1,672 houses for sale in Glen Waverley

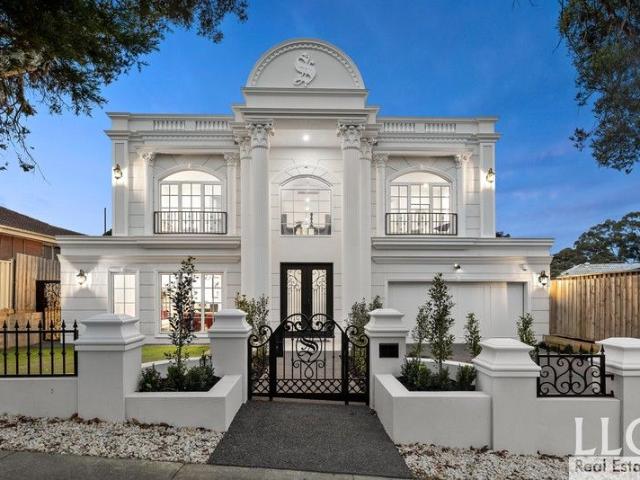
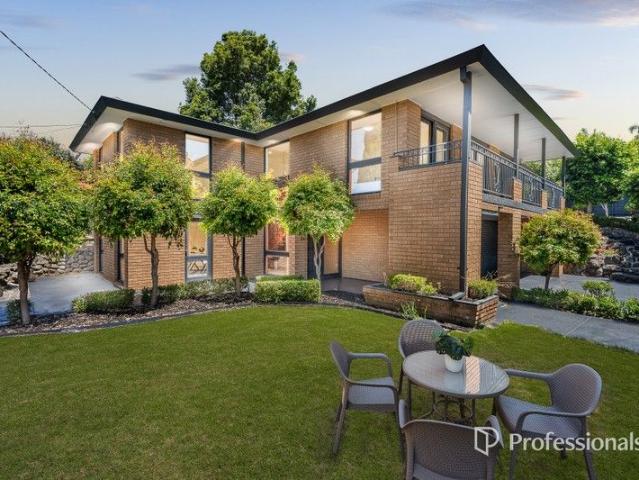
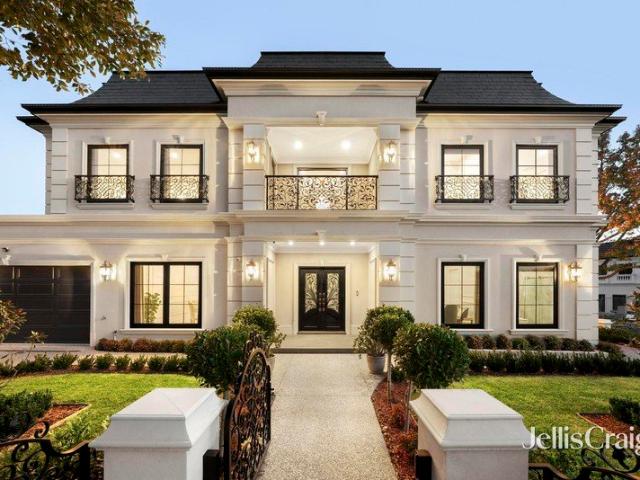
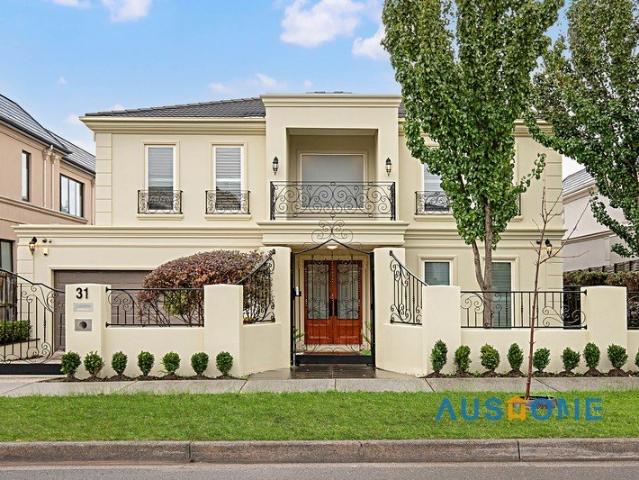
Exquisite, Brand New French Provincial Mansion
View photo
House · for sale
Request Details
Exquisite, Brand New French Provincial Mansion
Glen Waverley
· 5 Bedrooms · 5 Baths · House
· Fireplace · Equipped kitchen
Glen Waverley · 5 Bedrooms · 5 Baths · House · Fireplace · Equipped kitchen
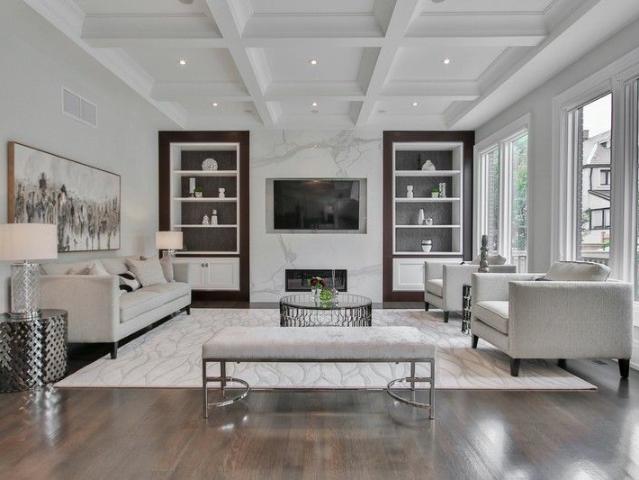
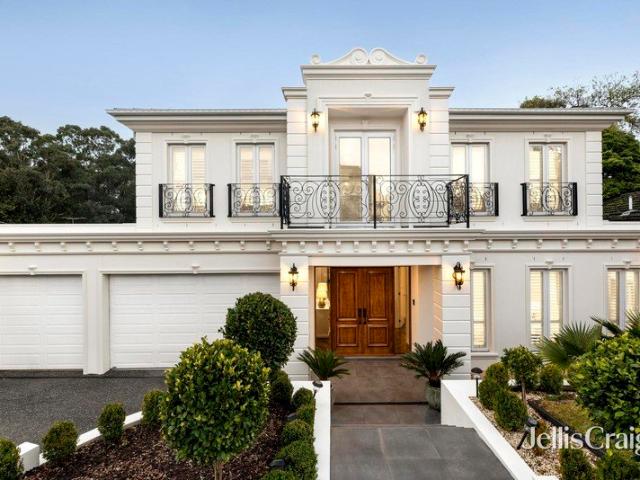
A magnificent masterpiece of cutting-edge family excellence, this brand new 5 bedroom, 5 bathroom French Provincial style residence provides a home of uncompromising luxury and refinement, with exquisite attention to detail. Unparalleled decadence is displayed by stunning Chevron timber flooring, wainscot panelling, exclusive light fittings and high coffered ceilings, adding sophistication and prestige to the multi-zoned layout. Introduced by a formal lounge (fireplace), lavish proportions continue to a vast open-plan living/dining area, served by a custom-designed gourmet kitchen finished with a huge island bench, illustrious stone surfaces, high-end Miele appliances and Butler's kitchen. A theatre room with wet bar and private entertaining alfresco complete the lower-level dimensions, before ascending a beautiful spiral staircase to the upper-level where you will discover a huge teenage retreat and kitchenette adding further appeal to large and growing families. Complementing its exp
Request Details
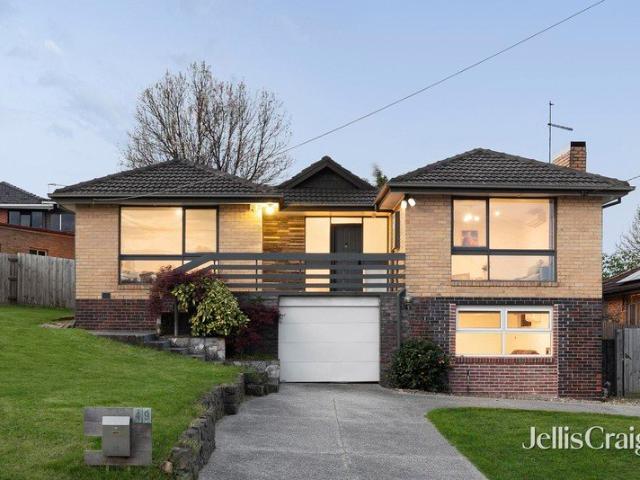
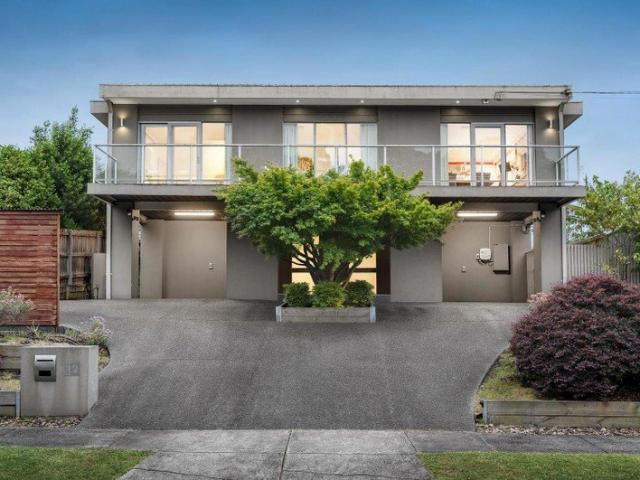
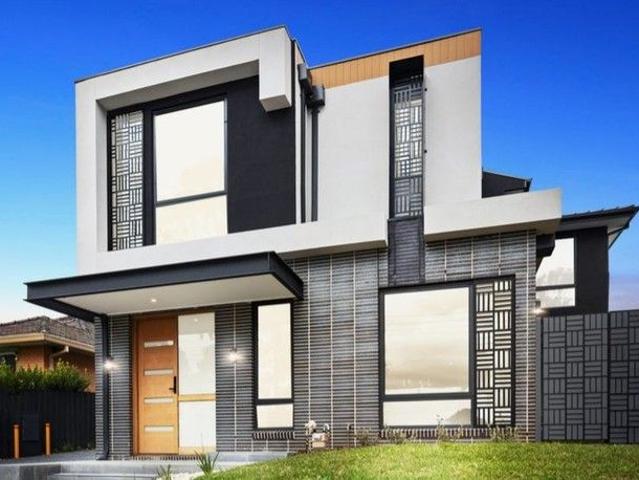
Stunning Contemporary Residence In GWSZ
View photo
Townhouse · for sale
Request Details
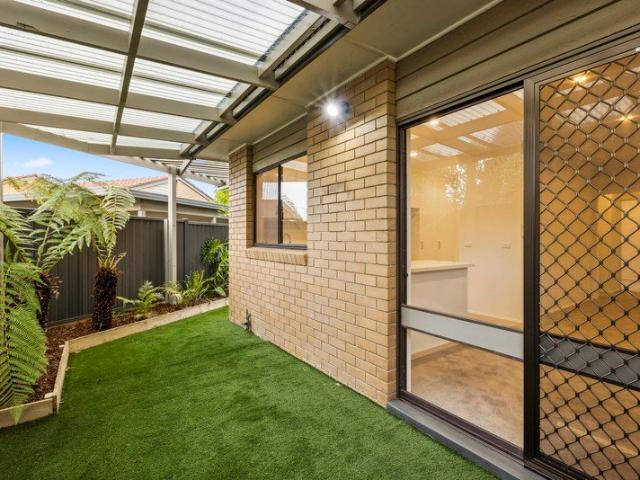
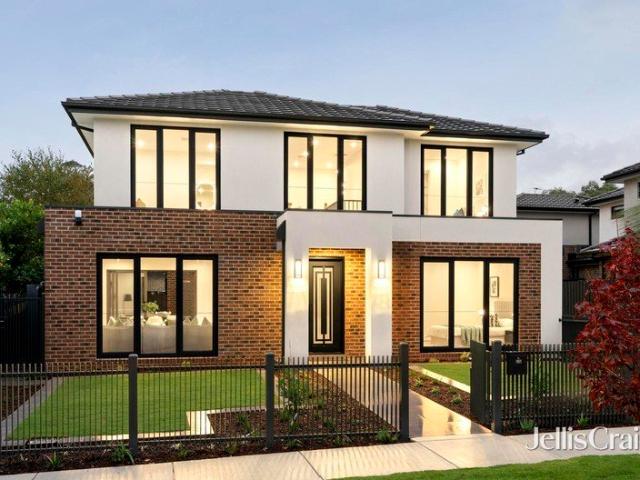
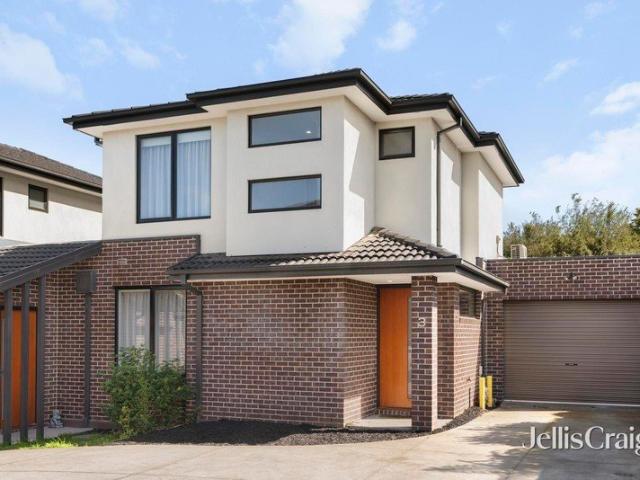
Stunning Contemporary Residence In GWSZ
Glen Waverley
· 4 Bedrooms · 3 Baths · Townhouse
· Equipped kitchen
Glen Waverley · 4 Bedrooms · 3 Baths · Townhouse · Equipped kitchen
2/578 Waverley Road, Glen WaverleyDiscover your dream home in this stunning brand-new townhouse, where modern elegance meets extraordinary comfort. With double glazed windows and exquisite custom finishes, this residence is a true testament to contemporary design. Nestled within the highly sought-after Glen Waverley Secondary and Pinewood Primary School Catchments (STSA), this home is perfect for families looking for quality and convenience. Step inside to an open-plan living space that exudes luxury, showcasing spectacular high ceiling and a stunning interplay of light and space. The kitchen features captivating waterfall stone benches, top-of-the-line Miele appliances, and a spacious island breakfast bar, perfect for on-the-go dining. Refining the modern design theme, a fully equipped butler's pantry mirrors the exceptional high-quality standard for the home, offering a private space to prepare gourmet meals. The living and dining areas seamlessly transition onto a beautifully landsc
Request Details
A Vision of Timeless Elegance and Unmatched Sophistication
View photo
House · for sale
Request Details
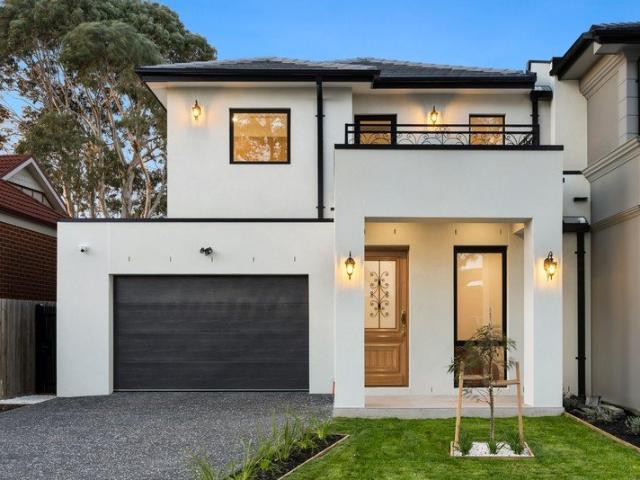
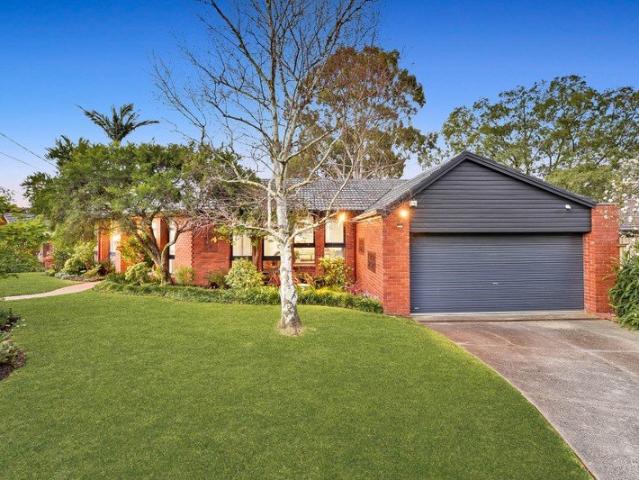
A Vision of Timeless Elegance and Unmatched Sophistication
Glen Waverley
· 5 Bedrooms · 5 Baths · House
· Equipped kitchen
Glen Waverley · 5 Bedrooms · 5 Baths · House · Equipped kitchen
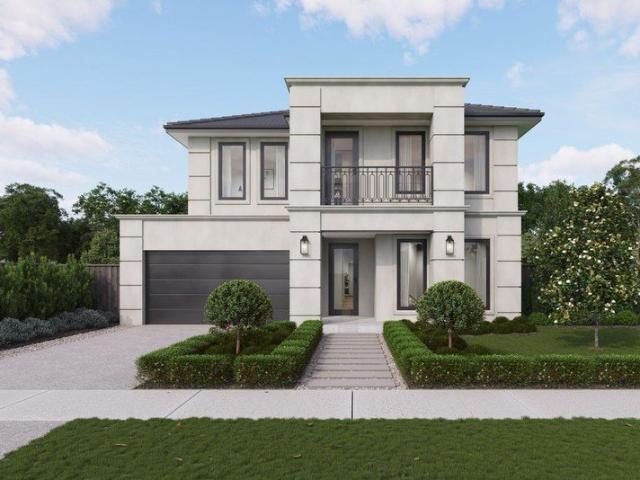
A showcase of elegance and thoughtful design, this home is a testament to modern luxury, offering an ideal sanctuary for those seeking a unique blend of style and functionality. Experience the height of grandeur and sophistication as you step through the grand entrance, featuring two soaring pillars and a spiral staircase bathed in natural light, into a home designed to impress. The expansive layout offers five spacious bedrooms, each with a walk-in robe and private ensuite, including a grand master suite with a spa, dual basins, and Calacatta stone finishes. A ground-floor bedroom with an ensuite provides flexibility for guests or extended family. Designed for entertaining, the open-plan living and dining areas flow seamlessly into an alfresco space complete with a BBQ area. A butler's kitchen with Miele appliances complements the gourmet kitchen, ensuring effortless hosting. Abundant natural light fills every corner of the home, enhancing its warmth and inviting ambiance. Additional
Request Details
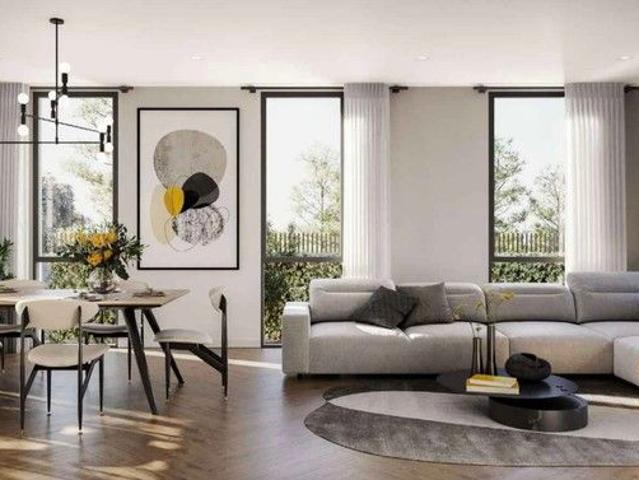
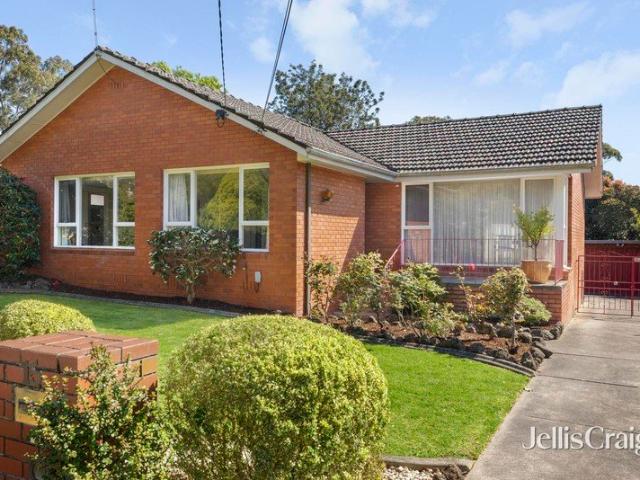
Beautiful two bed villa in a great location
View photo
Villa · for sale
Request Details
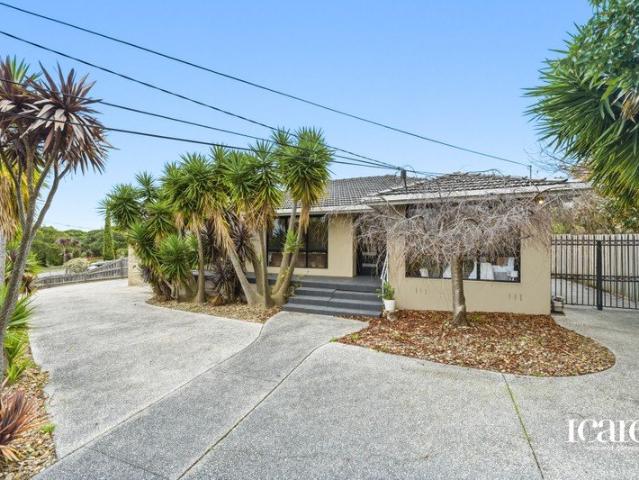
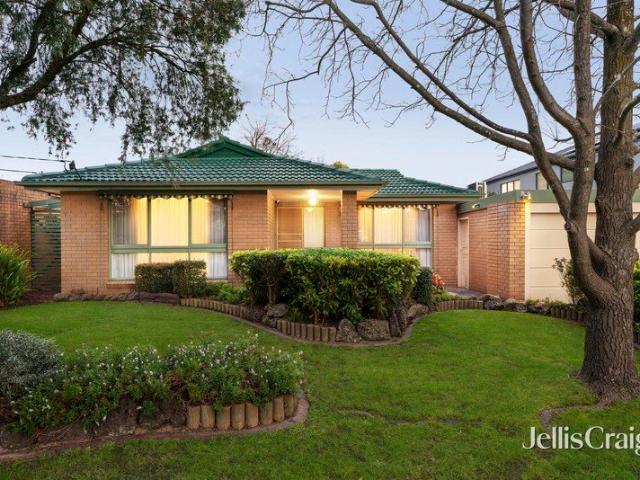
Beautiful two bed villa in a great location
Glen Waverley
· 2 Bedrooms · 1 Bath · Villa
· Garden · Equipped kitchen
Glen Waverley · 2 Bedrooms · 1 Bath · Villa · Garden · Equipped kitchen
Retirement living at its best! Retiring with a furry friend? Villa 126 is the perfect place for you! This two-bedroom villa is on a large block, close to the off-leash dog park and a walking track. You'll be delighted with the large garden space and alfresco area that this villa offers. It has been completely renovated with a designer kitchen, complete with stone benchtops, soft-close cupboards and drawers, and a neat, concealed laundry space. Completing the villa is a brand new bathroom, new flooring throughout and fresh paint. Property Features: - Full refurbishment - New kitchen - Freshly painted - New carpet - Modern appliances - Dishwasher - Caesarstone benchtop - Open-plan living - Air-conditioning - European-style laundry - Spacious shower - Private garden area Community features: - BBQ area - Community garden - Library - Billiard/Snooker table - Hair and beauty salon - Doctors surgery - Community bus About Oak Tree Hill Retirement Living: Oak Tree Hill is one of Melbourne's mos
Request Details
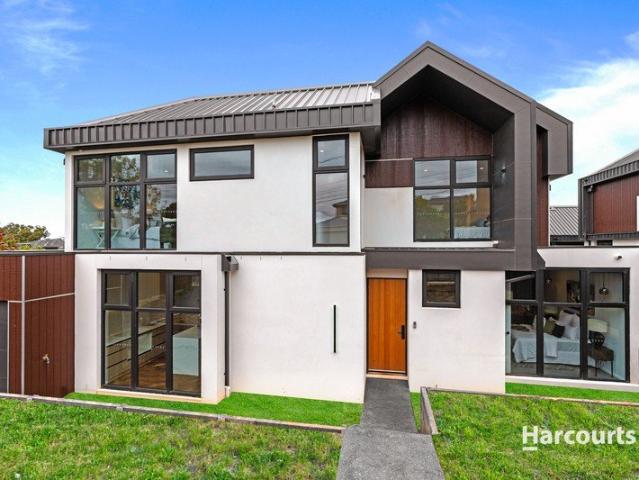
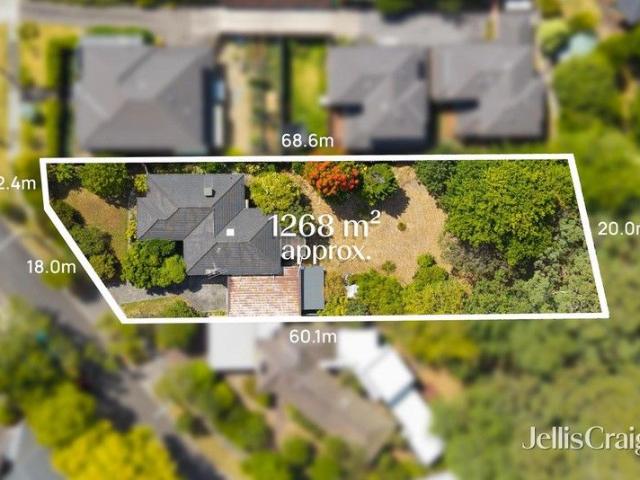
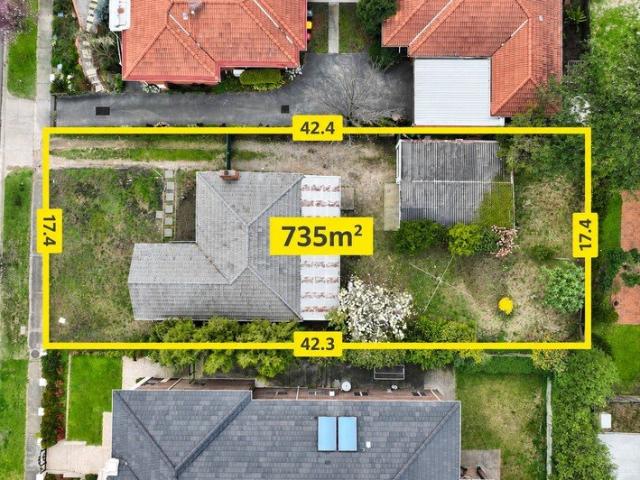
Rare 1,268 m² Allotment: The Ultimate Development or Dream Home Canvas in a Premier Education Hub
View photo
House · for sale
Request Details
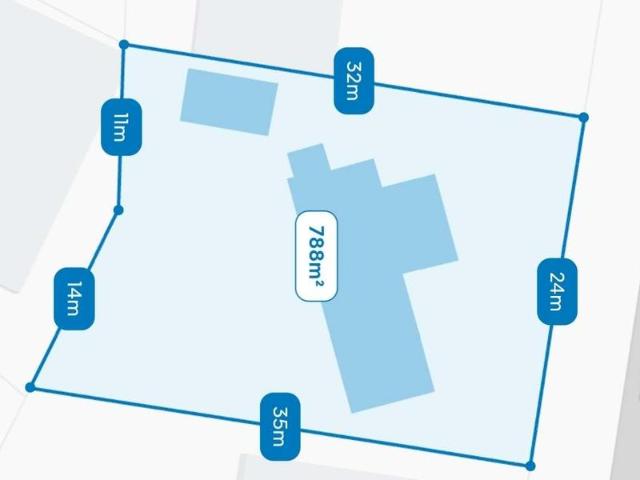
Rare 1,268 m² Allotment: The Ultimate Development or Dream Home Canvas in a Premier Education Hub
Glen Waverley
· 3 Bedrooms · 1 Bath · House
· Swimming pool
Glen Waverley · 3 Bedrooms · 1 Bath · House · Swimming pool
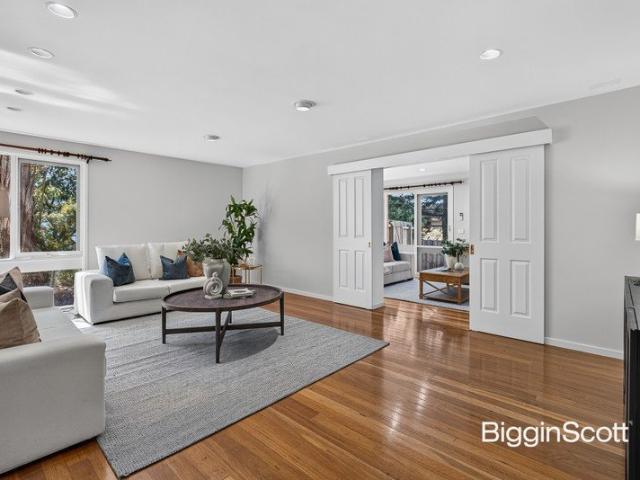
Occupying one of the largest remaining residential allotments in the heart of Glen Waverley, 8 Marbray Drive presents a monumental opportunity for the visionary buyer. Whether you are looking to develop a multi-unit luxury townhouse project (STCA), build a palatial family estate, or land-bank in a high-growth corridor, this 1,268 m² (approx.) rectangular block is a rare find that promises significant future rewards. Development Potential (STCA) with a frontage that commands attention and a depth that is seldom seen in this suburb, the site is perfectly primed for: a luxury multi-unit development, or a bespoke, high-end family masterpiece with room for a pool, tennis court, and lush gardens. Perfect location, situated in a peaceful, family-friendly pocket, the location is a major drawcard for families and investors alike. Education: Within close proximity to the elite Wesley College, Huntingtower School, and zoned for Glen Waverley Secondary and Syndal South Primary. Shopping & Lifestyl
Request Details
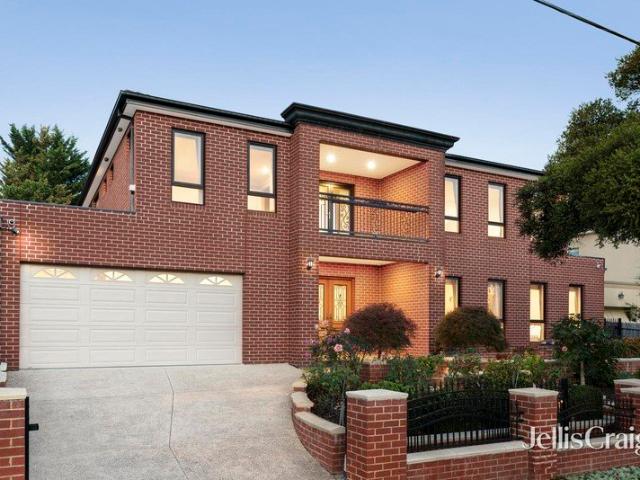
GRAND CORNER OPPORTUNITY WITH RANGES VIEWS IN GWSC ZONE
View photo
House · for sale
Request Details
GRAND CORNER OPPORTUNITY WITH RANGES VIEWS IN GWSC ZONE
Glen Waverley
· 5 Bedrooms · 2 Baths · House
Glen Waverley · 5 Bedrooms · 2 Baths · House
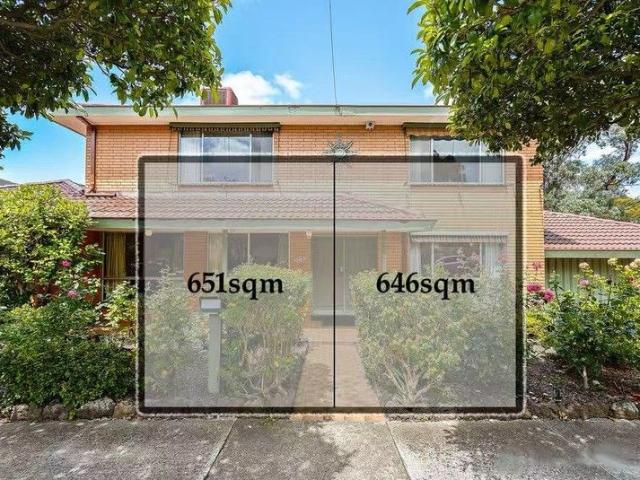
A rare and remarkable offering in the heart of Glen Waverley, this expansive 1297sqm approx. combined allotment presents exceptional scope with breathtaking Dandenong Ranges views, positioned directly opposite The Glen and within the highly sought-after Glen Waverley Secondary College Zone (STSA). Offered together, 783 and 785 High Street Road deliver an outstanding opportunity for developers, investors or visionary buyers to explore redevelopment potential on a substantial corner landholding (STCA), while also offering comfortable existing accommodation for immediate use or leasing. The current residence at No. 783 showcases classic charm across a spacious double storey layout, thoughtfully designed to accommodate growing families and multigenerational living. Effectively zoned for flexibility, it includes a self-contained in-law area featuring a robed bedroom, study, semi-ensuite, separate toilet, multiple living zones and its own laundry. The main home flows effortlessly from a form
Request Details
Family Spaces, Future Scope in GWSC Zone
View photo
House · for sale
Request Details
Family Spaces, Future Scope in GWSC Zone
Glen Waverley
· 4 Bedrooms · 2 Baths · House
· Garden · Balcony · Equipped kitchen
Glen Waverley · 4 Bedrooms · 2 Baths · House · Garden · Balcony · Equipped kitchen
Oriented to engage with northerly sunshine, this family friendly home provides the perfect setting to invest or renovate with scope to go further and create your dream home on 729sqm approx. (STCA), in the coveted Pinewood Primary and Glen Waverley Secondary Zones (STSA). Detailed with polished floorboards and cohesively designed to provide a fluid connection between inside and out, the home's lounge and dining room is spacious and accompanied by a generous kitchen containing a Blanco gas stove, Blanco oven and DeLonghi dishwasher. Sliding and French doors allow the space to span out onto the large, covered balcony where you can enjoy a barbeque with friends whilst capturing glimpses towards the Dandenong Ranges and views across the north-facing backyard. A retreat/study area caters for the changing needs of the family as it grows, while the four bedrooms incorporate a master bedroom with mirrored built-in-robes and ensuite, additionally complemented by a main bathroom with toilet. Add
Request Details
SIZE, POTENTIAL & LOCATION!
View photo
House · for sale
Request Details
SIZE, POTENTIAL & LOCATION!
Glen Waverley
· 8 Bedrooms · 3 Baths · House
· Garden · Parking · Equipped kitchen
Glen Waverley · 8 Bedrooms · 3 Baths · House · Garden · Parking · Equipped kitchen
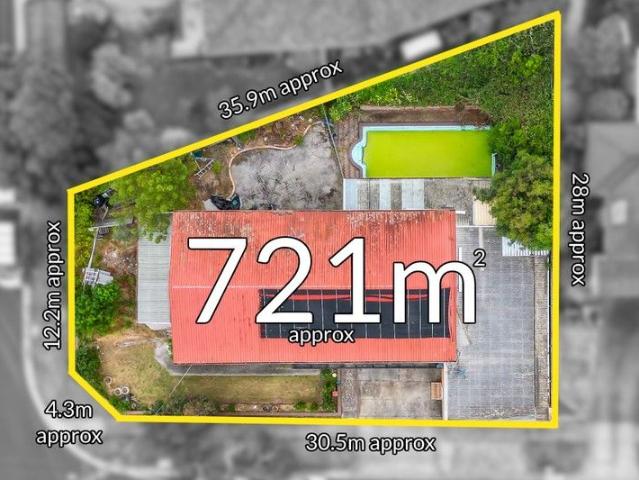
Situated on a 721sqm (approx) block and containing great views, this property presents an exciting opportunity for builders and developers. Also a great option for investors looking to secure their future, as the home has been reconfigured to suit separate leasing with a boarding house permit, which provides prospective investors the opportunity for a great return on their investment. Downstairs, there is a self-contained 2 bedroom wing and an individual bedroom, while upstairs, there are 5 bedrooms with a common living area and fully equipped kitchen. Outside, the property offers a spacious rear yard, as well as a four car, tandem garage and space in front to accommodate 2 extra cars. With easy access to the freeway and public transport, The Glen and Brandon Park Shopping Centres, as well as Monash University, this convenient property provides no shortage of options! Photo ID required at all open for inspections
Request Details
Brand New Designer Living in a Premier School Zone
View photo
Townhouse · for sale
Request Details
Brand New Designer Living in a Premier School Zone
Glen Waverley
· 4 Bedrooms · 3 Baths · Townhouse
· Parking · Equipped kitchen
Glen Waverley · 4 Bedrooms · 3 Baths · Townhouse · Parking · Equipped kitchen
Step into a life of refined luxury and sophisticated design with this newly constructed residence, perfectly positioned in a coveted and connected family-friendly neighborhood. One of just two on the block, this separate-titled home presents an exceptional opportunity for families, professionals, or investors seeking quality, comfort, and convenience. Premium Appointments & Thoughtful Design Architecturally designed with full double-brick construction for lasting quality 4 spacious bedrooms & 3.5 luxurious bathrooms ideal for growing families - Designer kitchen featuring oversized natural marble benchtops and full suite of Miele appliances, including French-door fridge, integrated dishwasher & microwave - European oak herringbone flooring and double-glazed windows throughout - Bathrooms with freestanding tubs, marble vanities, frameless glass showers & LED anti-fog mirrors - Central Daikin heating & cooling zoned for year-round comfort - Secure garage plus additional carport parking A
Request Details
French Provincial Finery in GWSC Zone, Walk to the Glen
View photo
House · for sale
Request Details
French Provincial Finery in GWSC Zone, Walk to the Glen
Glen Waverley
· 5 Bedrooms · 5 Baths · House
· Garden · Fireplace · Equipped kitchen
Glen Waverley · 5 Bedrooms · 5 Baths · House · Garden · Fireplace · Equipped kitchen
Unrivalled luxury, opulence and elegance are perfectly on show throughout this French Provincial mansion with its grand dimensions dedicated to quality and designed to promote an extravagant lifestyle just meters from The Glen, in the elite Glen Waverley Secondary Zone (STSA). Punctuated by premium appointments, the home opens onto a grand foyer with shimmering parquetry flooring and a free-flowing connection through to the formal lounge room, while the private theatre room conveys comfort with carpet and block-out curtains. Illuminated with northerly sunlight, the gourmet kitchen headlines the open plan dining and family room (electric fireplace) and showcases lavish waterfall stone benches, Siemens appliances plus an island breakfast bench, while the butler's kitchen contains a Bosch oven and Fotile gas stove. Designed for gathering friends and family for year-round entertaining, stacker doors stretch out onto a covered alfresco zone with outdoor BBQ and a north-facing backyard boast
Request Details
Luxury Family Excellence in Dual School Catchments
View photo
House · for sale
Request Details
Luxury Family Excellence in Dual School Catchments
Glen Waverley
· 6 Bedrooms · 4 Baths · House
· Gym · Fireplace · Equipped kitchen
Glen Waverley · 6 Bedrooms · 4 Baths · House · Gym · Fireplace · Equipped kitchen
A statement of luxury, space and family excellence, this exceptional residence delivers an uncompromising lifestyle of quality, comfort and year-round entertaining in one of Glen Waverley's most coveted court locations, within the sought-after Glendal Primary School and Glen Waverley Secondary College catchments (STSA). Designed to accommodate families of all sizes, the home unfolds across two expansive levels, introduced by a wide entrance hall that immediately conveys a sense of grandeur. At its heart, a stunning gourmet kitchen and dining domain showcases premium stone benchtops, quality Ilve and Bosch appliances, glass splashbacks, soft-close cabinetry and an oversized breakfast island designed for effortless everyday living and entertaining. The adjoining lounge provides an inviting space to relax or host guests, complete with built-in speakers and a gas log fireplace, while a versatile rear home office or sixth bedroom is accompanied by a dedicated gym. Seamlessly extending outdo
Request Details
Grand Family Luxury in GWSC Zone, Walk to The Glen
View photo
House · for sale
Request Details
Grand Family Luxury in GWSC Zone, Walk to The Glen
Glen Waverley
· 5 Bedrooms · 5 Baths · House
Glen Waverley · 5 Bedrooms · 5 Baths · House
Commanding in scale and refined in presentation, this distinguished five-bedroom, five-bathroom residence delivers an exceptional standard of family living in the heart of Glen Waverley. Positioned only around 600m from The Glen Shopping Centre, Glen Waverley Station and Kingsway's renowned dining precinct, the home also enjoys zoning for Glen Waverley Primary School and Glen Waverley Secondary College (STSA). Beautifully arranged across two expansive levels, the residence has been thoughtfully designed for large, growing and multigenerational families, with an impressive selection of living, entertaining, working and accommodation zones. At the heart of the home, expansive open-plan living and dining spaces create an inviting setting for everyday relaxation and memorable occasions. A seamless transition to the substantial covered outdoor entertaining area provides the perfect environment for year-round gatherings with family and friends. Parquetry hardwood floors, polished porcelain t
Request Details
A Relaxed Family Home on a Generous 1,035sqm Corner Allotment
View photo
House · for sale
Request Details
A Relaxed Family Home on a Generous 1,035sqm Corner Allotment
Glen Waverley
· 5 Bedrooms · 2 Baths · House
Glen Waverley · 5 Bedrooms · 2 Baths · House
Nestled in a quiet and well-established pocket of Glen Waverley, 2A Gwingana Crescent sits on a rare approximately 1,035sqm corner block. With wide frontage and dual street presence, the home enjoys excellent natural light, ventilation, and a sense of space, creating a relaxed and comfortable environment a perfect setting for family living. Built in solid brick, the residence offers spacious, well-proportioned rooms and a practical layout that can easily accommodate the evolving needs of a growing family. The corner position also provides openness and privacy, making everyday living feel effortless and serene. Inside, a thoughtfully designed home office with its own independent entry is separated from the main living areas, offering a quiet and functional space for working from home, studying, or private meetings allowing work and family life to coexist with ease. Daily life is equally convenient, with The Glen Shopping Centre, cafés and a range of everyday amenities nearby, making err
Request Details
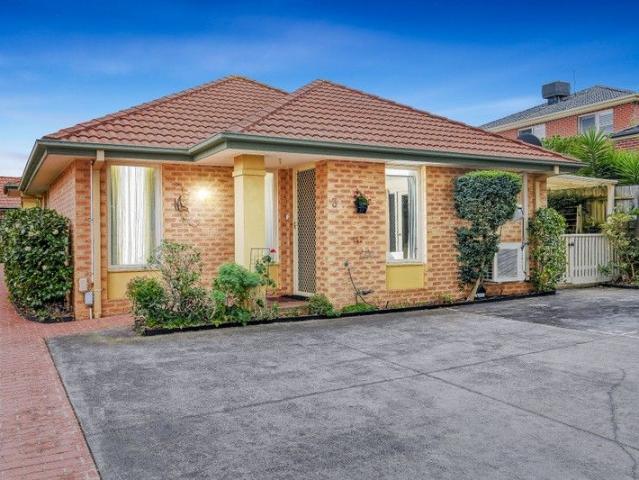
Best Value Retirement Home in central Glen Waverley
View photo
House · for sale
Request Details
Best Value Retirement Home in central Glen Waverley
Glen Waverley
· 2 Bedrooms · 1 Bath · House
· Equipped kitchen
Glen Waverley · 2 Bedrooms · 1 Bath · House · Equipped kitchen
Residing within the popular Grace Gardens Retirement Village, this welcoming two-bedroom unit offers the freedom to live life your way, benefiting from proximity to Glen Waverley's vibrant heart. Nestled on the fringes of beautiful Bogong Reserve, with its picturesque walking trails and natural wetlands, the gated complex provides comfort and security for over 70s with well-maintained surrounds and communal facilities. Behind the traditional brick facade and low-maintenance frontage, the property's light-filled interiors beckon with soothing tones and elevated ceilings, revealing a spacious living/dining zone that flows to a peaceful north-facing courtyard. The well-appointed kitchen features elegant shaker-profile cabinets and plenty of room for meal prep, incorporating an integrated Asko oven, quality Smeg cooktop and Westinghouse dishwasher to accommodate home-cooked creations. Completing the picture with grace and ease, the two carpeted bedrooms are generously sized and fitted with
Request Details
Multi generational Masterpiece in Dual School Zones
View photo
House · for sale
Request Details
Multi generational Masterpiece in Dual School Zones
Glen Waverley
· 5 Bedrooms · 6 Baths · House
· Garden · Equipped kitchen
Glen Waverley · 5 Bedrooms · 6 Baths · House · Garden · Equipped kitchen
An elegant reflection of luxury, sophistication and grandeur, this prestigious French Provincial masterpiece beckons the blended or extended family with its incredible layout effectively creating two homes in one with zoning to Mount View Primary and GWSC (STSA). Finished to exacting standards, the home's glamorous interior sits beyond grand double doors that open onto a wide entry foyer with double height ceiling void and a streamlined connection through to the formal dining room and lounge with decorative chandelier. Continuing into the gourmet kitchen, meals and family room you'll discover sleek stone benches and splashbacks, 900mm Miele induction cooktop, semi-integrated Miele dishwasher, Hafele soft close cabinetry plus an island breakfast bench. A walk-in pantry and fully equipped butler's kitchen further complement the space, while outside the backyard and covered entertaining zone with louvre roof is perfect for alfresco dining. Behind a lockable internal door, a self-contained
Request Details
Brand New Luxury in GWSC Zone
View photo
Townhouse · for sale
Request Details
Brand New Luxury in GWSC Zone
Glen Waverley
· 4 Bedrooms · 4 Baths · Townhouse
· Equipped kitchen
Glen Waverley · 4 Bedrooms · 4 Baths · Townhouse · Equipped kitchen
Lavished with space and loaded with lifestyle appeal, these brand new townhouses have been designed with a focus on family enjoyment where generous indoor spaces feel perfectly at one with outdoor entertaining in the Glen Waverley Secondary Zone (STSA). Peacefully poised in a quiet court, the home's benefit from premium finishes and slightly varied floorplans, with each dwelling opening onto a lavish living, dining and kitchen that's adorned with engineered floorboards and soaring ceilings. Perfect for hosting guests, the kitchens include waterfall stone benches, a generous preparation/breakfast bench, soft close drawers and Miele appliances including an oven, induction stove and integrated dishwasher. Directly linking with the outdoors, the open plan domain spans out onto a magnificent entertaining space and courtyard that's perfectly sized for low-maintenance outdoor enjoyment. In each residence, you'll find a study zone and four robed bedrooms, including master bedrooms on both leve
Request Details
Stylish Studio Living in the Heart of Glen Waverley
View photo
House · for sale
Request Details
Stylish Studio Living in the Heart of Glen Waverley
Glen Waverley
· 1 Bedroom · 1 Bath · House
· Equipped kitchen
Glen Waverley · 1 Bedroom · 1 Bath · House · Equipped kitchen
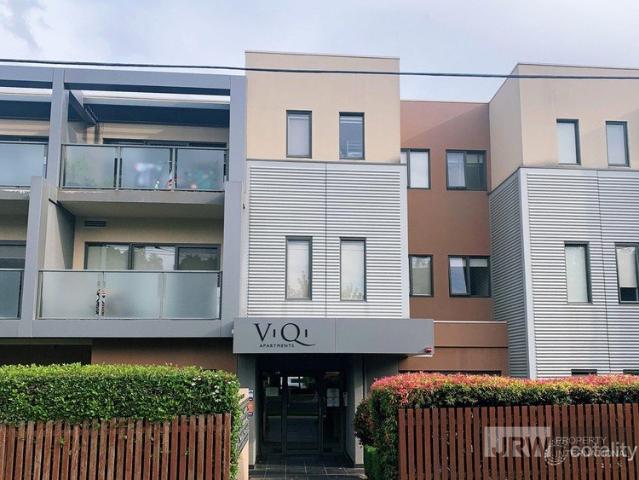
Perfectly positioned in the highly sought-after ViQi Apartment complex, this contemporary studio apartment delivers the ultimate low-maintenance lifestyle opportunity in one of Glen Waverley's most convenient locations. Whether you are a first home buyer, investor or downsizer, this modern residence offers comfort, convenience and exceptional lifestyle appeal. Located directly opposite Century City Walk and only moments from Glen Waverley Train Station, The Glen Shopping Centre, popular restaurants, cafés and everyday amenities, this is effortless urban living at its best. Zoned for the prestigious Glen Waverley Secondary College and Glen Waverley Primary School, the property also presents outstanding long-term investment potential. Property features include: Contemporary open-plan studio layout filled with natural light Modern kitchen with stainless steel appliances, gas cooktop, electric oven and dishwasher Stylish bathroom with quality finishes Split-system heating and cooling for y
Request Details
TIMELESS ELEGANCE IN GLEN WAVERLEY'S MOST PRESTIGIOUS POCKET!
View photo
House · for sale
Request Details
TIMELESS ELEGANCE IN GLEN WAVERLEY'S MOST PRESTIGIOUS POCKET!
Glen Waverley
· 5 Bedrooms · 5 Baths · House
· Equipped kitchen
Glen Waverley · 5 Bedrooms · 5 Baths · House · Equipped kitchen
A masterclass in contemporary luxury, this meticulously crafted residence showcases an uncompromising commitment to quality, elegance and timeless design. From the moment you arrive, the bespoke wrought iron entry door sets a striking architectural tone, opening to interiors defined by soaring 3-metre ceilings, refined finishes and an extraordinary sense of scale. Rich European oak parquetry flooring flows seamlessly throughout the home, beautifully balanced by sumptuous wool carpeting for warmth and comfort. At the heart of the residence, a sculptural European oak staircase with custom wrought iron balustrading and integrated wine display serves as both a functional feature and a statement of craftsmanship. Every detail has been thoughtfully curated to elevate daily living, from the hand-selected Naica quartzite stone surfaces to the sophisticated LED feature lighting that enhances ambience throughout the home. The designer kitchen and elegant butler's pantry are appointed with premiu
Request Details
Luxury Family Living in a Prestigious Glen Waverley Setting
View photo
House · for sale
Request Details
Luxury Family Living in a Prestigious Glen Waverley Setting
Glen Waverley
· 5 Bedrooms · 5 Baths · House
· Equipped kitchen
Glen Waverley · 5 Bedrooms · 5 Baths · House · Equipped kitchen
Positioned in Glen Waverley's most prestigious and tightly held pockets, this exceptional residence delivers a refined family lifestyle with outstanding space, quality and convenience, all within the highly sought-after Glendal Primary School and Glen Waverley Secondary College catchments (STSA). Privately set behind secure gates, the home showcases impressive proportions, soaring ceilings and a thoughtfully designed floorplan tailored for modern family living and entertaining. A grand entrance foyer welcomes you into multiple living zones, including a formal lounge, dedicated theatre room and expansive open-plan family and dining area bathed in natural light. At the heart of the home, the gourmet kitchen is appointed with premium Miele appliances, quality stone benchtops and extensive cabinetry, complemented by a fully equipped butler's pantry/second kitchen for effortless entertaining and everyday practicality. Seamless indoor-outdoor integration is achieved through large sliding doo
Request Details
Maximise living space with spacious townhome
View photo
Townhouse · for sale
Request Details
New
Maximise living space with spacious townhome
Glen Waverley
· 4 Bedrooms · 3 Baths · Townhouse
· Parking
Glen Waverley · 4 Bedrooms · 3 Baths · Townhouse · Parking
Three level townhome providing a generous 4-bedroom layout for flexible living. Spacious light filled master bedroom with generous robe and en suite. Study nook or multi-function area in second bedroom on second floor A ground floor bedroom with a bathroom opposite provides the opportunity for multi-generational family living or the added flexibility to work from home. Rear entry two car garage allows for additional storage Drying courtyard off the garage Select from one of three interior schemes Townhome is suitable for young families or those looking to upsize for more space and flexibility Floret is a vibrant new community of premium townhouses located in Glen Waverley. With elevated interiors designed by award-winning architects RotheLowman and verdant landscapes by renowned ASPECT Studios, our Floret Townhouses share a rich synergy between built and natural environments. Supporting the needs of a modern lifestyle, Floret boasts proximity to vast retail offerings, eminent public an
Request Details
Contemporary park view residences
View photo
Townhouse · for sale
Request Details
New
Contemporary park view residences
Glen Waverley
· 4 Bedrooms · 3 Baths · Townhouse
· Balcony · Parking
Glen Waverley · 4 Bedrooms · 3 Baths · Townhouse · Balcony · Parking
A lovely east/west orientated three level townhome providing park views from the living and master bedroom. Well defined layout with individual dining and living space that opens to a balcony A multi-purpose room on the ground floor provides flexibility to be used as a second living space, fourth bedroom or home study. A third bathroom and laundry are positioned on the ground floor Double vanity included in the master bedroom en suite bathroom Double garage Generous storage throughout including a storage shed in the back courtyard. Select from one of three interior schemes Suitable for those looking to upsize or for maturing families that require additional space Floret is a vibrant new community of premium townhouses located in Glen Waverley. With elevated interiors designed by award-winning architects RotheLowman and verdant landscapes by renowned ASPECT Studios, our Floret Townhouses share a rich synergy between built and natural environments. Supporting the needs of a modern lifest
Request Details
Family home with spacious living and dining
View photo
Townhouse · for sale
Request Details
New
Family home with spacious living and dining
Glen Waverley
· 4 Bedrooms · 3 Baths · Townhouse
· Garden · Parking
Glen Waverley · 4 Bedrooms · 3 Baths · Townhouse · Garden · Parking
Two level, four-bedroom townhome provides generous living space with large glass doors that open to an entertainer's backyard. This townhome is one of the larger residences in the estate. Spacious master bedroom with WIR Flexible gallery space upstairs for additional living options Three additional upstairs bedrooms with a large family bathroom Separate laundry room Double side by side garage Abundant amount of storage and cupboards throughout including a outdoor shed Select from one of three interior schemes Large, landscaped backyard with paved courtyard Suited for downsizers, upsizers or maturing families. Floret is a vibrant new community of premium townhouses located in Glen Waverley. With elevated interiors designed by award-winning architects RotheLowman and verdant landscapes by renowned ASPECT Studios, our Floret Townhouses share a rich synergy between built and natural environments. Supporting the needs of a modern lifestyle, Floret boasts proximity to vast retail offerings,
Request Details
Private, luxurious and perfectly new
View photo
House · for sale
Request Details
Private, luxurious and perfectly new
Glen Waverley
· 4 Bedrooms · 3 Baths · House
· Gym · Equipped kitchen
Glen Waverley · 4 Bedrooms · 3 Baths · House · Gym · Equipped kitchen
Enjoying the best of both worlds - a leafy neighbourhood pocket that is only steps from The Glen Shopping Centre, embrace the brand-new luxury of this expertly designed tri-level residence. Discreetly placed in a petite court off Hinkler Road, you'll immediately notice the quiet ambience of the interiors as well as the extra-large rooms throughout. Double glazing and light-toned floorboards elevate the luminous experience through the open-plan dining and family room. Facing north, two sets of double sliding doors push back for a desirable indoor/outdoor flow for entertaining, whether under the alfresco with sink or alongside the stone island in gleaming Bosch kitchen with butler's pantry. A fabulous hideaway, below reveals the large theatre as well as a versatile study or gym. With four bedrooms, three bathrooms and two powder rooms, there's a ground floor guest bedroom with walk-in robe and dual-vanity fully-tiled ensuite and an upstairs master bedroom with a walk-in robe and dual-van
Request Details
Premium Townhouse Living in Glen Waverley
View photo
Townhouse · for sale
Request Details
Premium Townhouse Living in Glen Waverley
Glen Waverley
· 4 Bedrooms · 3 Baths · Townhouse
· Balcony · Equipped kitchen
Glen Waverley · 4 Bedrooms · 3 Baths · Townhouse · Balcony · Equipped kitchen
Elegant, Spacious & Move-In Ready Discover the pinnacle of luxury living in a newly completed townhouse nestled in one of Glen Waverley's most desirable locations. Offering contemporary design and thoughtful functionality, this home is crafted to suit the needs of modern families and professionals alike. Exceptional Features for Elevated Living 4 Bedrooms, 4 Bathrooms Generous spaces ensuring privacy and comfort for everyone. Light-Filled Living Areas Open-plan design with seamless indoor-outdoor transitions. Gourmet Kitchen Equipped with premium Bosch appliances and a full-function island bench. Private Courtyard & Balcony Perfect for relaxation or entertaining. North-Facing Orientation Maximizing natural light and warmth throughout. Community & Lifestyle Highlights A private central park with a playground and BBQ area for residents to enjoy. Peaceful tree-lined streets and beautifully landscaped surroundings. Prime Location Benefits Top Schools Nearby Zoned for leading schools like B
Request Details
Family Excellence on Dual School Zones
View photo
House · for sale
Request Details
Family Excellence on Dual School Zones
Glen Waverley
· 3 Bedrooms · 2 Baths · House
· Parking
Glen Waverley · 3 Bedrooms · 2 Baths · House · Parking
Dedicated to family enjoyment with its spacious single-level design and prized placement within the sought-after Wheelers Hill Primary School and Brentwood Secondary College catchments (STSA), this beautifully renovated residence delivers the perfect combination of space, comfort and convenience for modern family living. Set on an impressive approx. 753sqm allotment, the home showcases three generous bedrooms, two bathrooms, a double garage and a dedicated study, complemented by stylish contemporary updates throughout. Designed for effortless everyday living, the spacious floorplan provides multiple living zones, abundant natural light and seamless indoor-outdoor enjoyment. The established gardens and expansive surrounds create a welcoming family environment, while the practical layout offers flexibility for growing families, professionals working from home or savvy investors seeking a premium Glen Waverley address. Property Features: Approx. 753sqm landholding Three spacious bedrooms
Request Details

Get email alerts

Don't miss out: be the first to know about new properties

The alert was correctly created

On subscribing you accept the conditions of use and the privacy policy
Alert
Receive new ads in your inbox
Save this search
Receive alerts for new listings

We'll send you an email when we have new properties for: "Houses for sale in Glen Waverley"

The alert was correctly created

Houston
Blackburn South
Get email alerts and be the first to see new listings
Required field
On subscribing I accept the terms of the privacy policy
Perfect! You'll soon start receiving new listings via email
Alert
Receive an email when we have new ads for Houses for sale in Glen Waverley
Save this search
Filters

Bedrooms

Size (m²)

Price

$
$

Property type

Bathrooms

Clear all filters
Receive notifications when new entries are published.