1,699 houses for sale in Glen Waverley

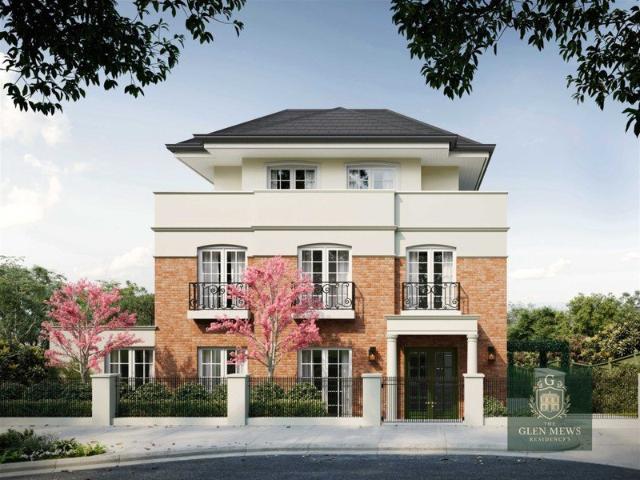
GLEN MEWS | Move in This Year | Luxury 4 to 5 Bedrooms, 3 Residences in Glen Waverley High School Zone
View photo
House · for sale
Request Details
New
GLEN MEWS | Move in This Year | Luxury 4 to 5 Bedrooms, 3 Residences in Glen Waverley High School Zone
Glen Waverley
· 4 Bedrooms · 4 Baths · House
· Parking · Lift
Glen Waverley · 4 Bedrooms · 4 Baths · House · Parking · Lift
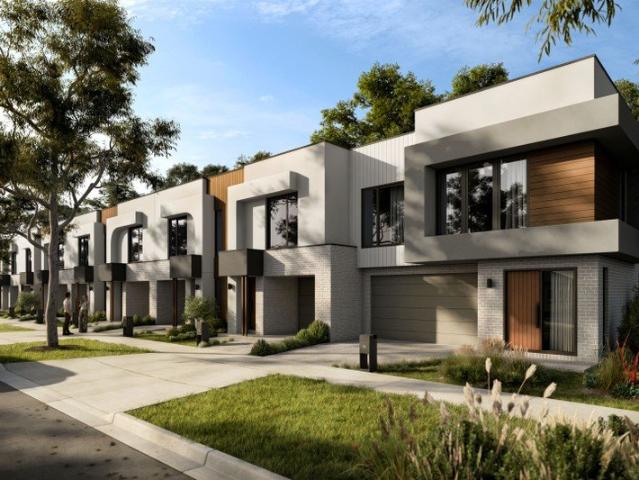
Unveil the charm of the GLEN MEWS, a boutique haven of three meticulously crafted residences, where history, convenience and community blend in perfect harmony. These, three- storey 'MEWS' town homes provide the perfect sanctuary for families to grow up and thrive. Reflecting the architectural heritage of the London Mews Cottages, these spacious four- and five-bedroom Residences, each villa with a large lift and double garage, are just minutes- walk, to 'The Glen', Shopping Centre, Glen Waverley Secondary College, Wesley College, Primary School, Glen Waverley Train Station and readily accessible to Monash University. The interior reflects the natural terracotta tones of the façade. The prime living area showcases Miele Gas Wok and induction cooking, sintered porcelain benchtops and splash backs, 50 bottle wine fridge and a 90cm Fisher & Paykel Fridge & Freezer, timeless European oak herringbone timber floors and a curated selection of premium quality fixtures & fittings. First floor ha
Request Details
Contemporary Refinement On A Grand Scale
View photo
House · for sale
Request Details
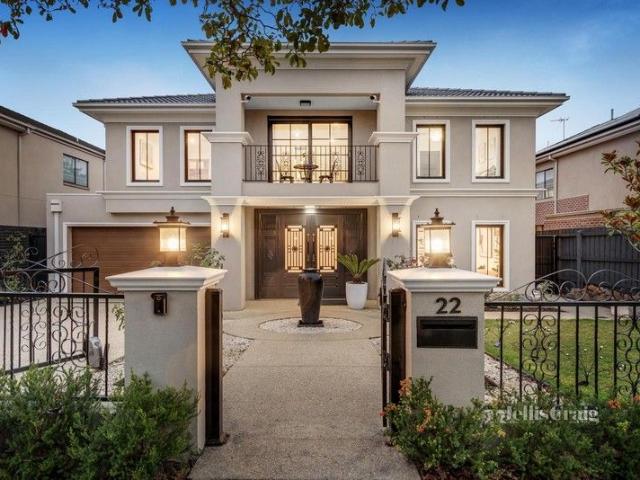
Contemporary Refinement On A Grand Scale
Glen Waverley
· 5 Bedrooms · 5 Baths · House
· Fireplace · Equipped kitchen
Glen Waverley · 5 Bedrooms · 5 Baths · House · Fireplace · Equipped kitchen
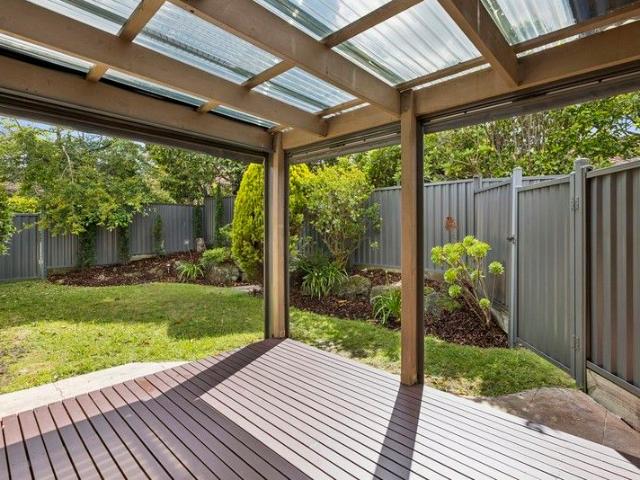
Unparalleled luxury, high-end finishes and contemporary refinement, define the palatial proportions of this bespoke family residence. Quality craftsmanship is evident upon entry, with timber floors and exclusive light fittings adding sophistication and prestige to the multi-zoned layout. A beautiful formal lounge leads to the heart of the home, where a vast open-plan living/dining/family area (gas log fireplace) integrates effortlessly with a lavish kitchen flaunting stone benchtops, premium appliances and Butler's kitchen. Transitioning outdoors, you will be captivated by the sheer size of the covered deck a magnificent setting to entertain. On the ground floor, a large bedroom (BIRs) and deluxe bathroom are perfect for guests or extended family scenarios, and is accompanied on the upper-level by 4 over-sized bedrooms each fitted with a stylish fully-tiled ensuite, including a massive hotel-style master suite offering a huge dressing room, sublime twin-vanity ensuite and study. Unmatc
Request Details
Prestige in Premium School Zones
View photo
Townhouse · for sale
Request Details
Prestige in Premium School Zones
Glen Waverley
· 4 Bedrooms · 3 Baths · Townhouse
· Garden · Equipped kitchen
Glen Waverley · 4 Bedrooms · 3 Baths · Townhouse · Garden · Equipped kitchen
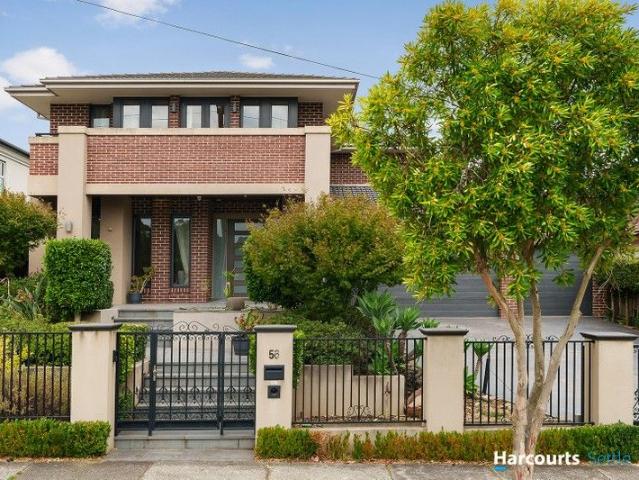
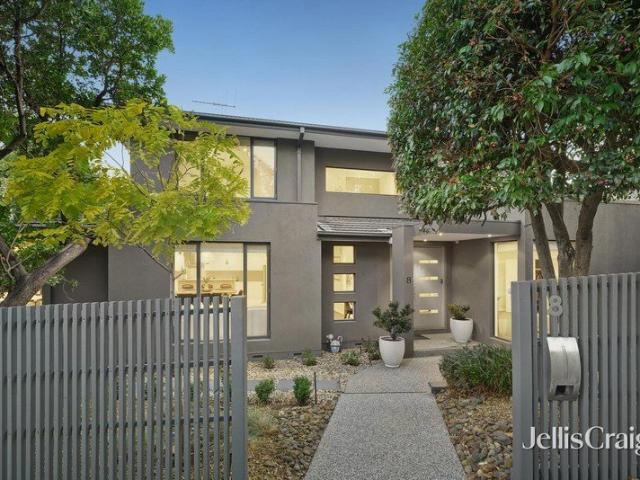
Shining a light on modern luxury in a loved location only meters from the bustling heart of Glen Waverley, this freestanding townhouse forms the perfect family environment in the Mount View Primary and Glen Waverley Secondary Zones (STSA). Pairing a gated front garden with a stylish façade, the home opens onto a formal lounge room that's detailed with bamboo flooring and plantation shutters for added privacy. Continuing further into the home, an open plan kitchen, dining and family room boasts waterfall stone benches, 900mm oven/gas stove, dishwasher, island breakfast bench plus a walk-in pantry, with sliding doors onto a north-facing alfresco deck with louver roof. Comforting carpet and robes feature in all bedrooms, with the guest bedroom situated on the ground floor and including a walk-in-robe and ensuite, while the upper level boasts a study nook and the remaining three bedrooms, complete with a master suite with walk-in-robe and ensuite. A family bathroom and separate toilet comp
Request Details
Charming Family Home in a Prime Glen Waverley Locale
View photo
House · for sale
Request Details
Charming Family Home in a Prime Glen Waverley Locale
Glen Waverley
· 5 Bedrooms · 2 Baths · House
· Equipped kitchen
Glen Waverley · 5 Bedrooms · 2 Baths · House · Equipped kitchen
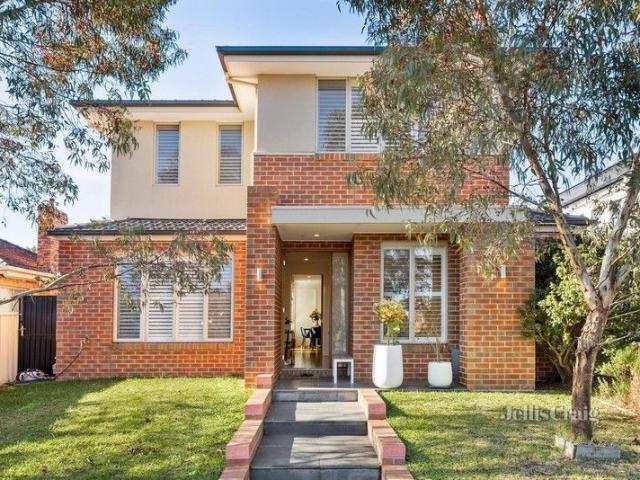
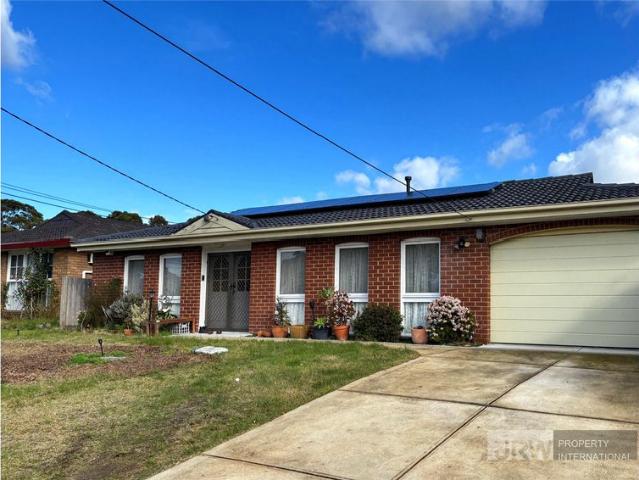
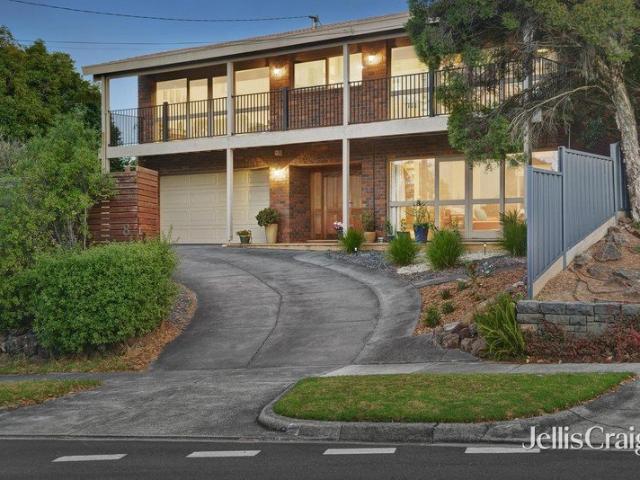
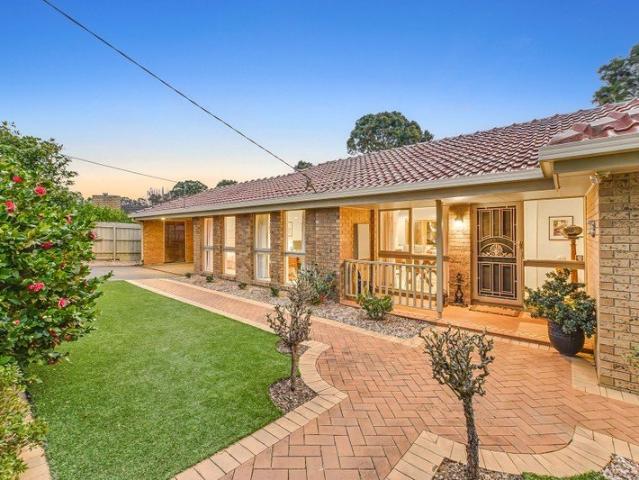
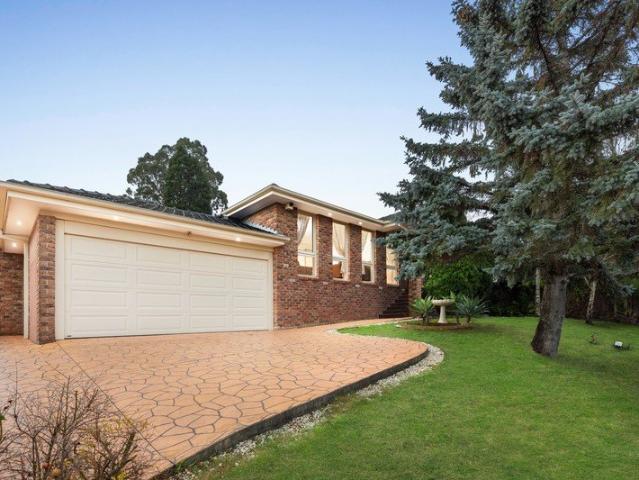
Nestled in a leafy and well-established pocket of Glen Waverley, this cherished five-bedroom, two-bathroom residence offers timeless appeal and exceptional potential. Proudly positioned on a generous allotment, the home is ideal for families seeking space, comfort, and proximity to top-tier amenities and schools. Step inside and discover a thoughtfully laid-out floorplan featuring multiple living areas that cater to both everyday family living and relaxed entertaining. The spacious lounge and dining zones are flooded with natural light, creating a warm and welcoming atmosphere, while the original kitchen provides ample cupboard space and functional cooking zones-perfect for those who value practicality with scope to modernise. Accommodation comprises five well-sized bedrooms, all serviced by two central bathrooms for maximum flexibility. A separate laundry adds further convenience. Original features such as hardwood flooring and classic brickwork provide a solid foundation for future u
Request Details
Truly One of a Kind, Architectural Excellence
View photo
House · for sale
Request Details
Truly One of a Kind, Architectural Excellence
Glen Waverley
· 5 Bedrooms · 5 Baths · House
· Fireplace
Glen Waverley · 5 Bedrooms · 5 Baths · House · Fireplace
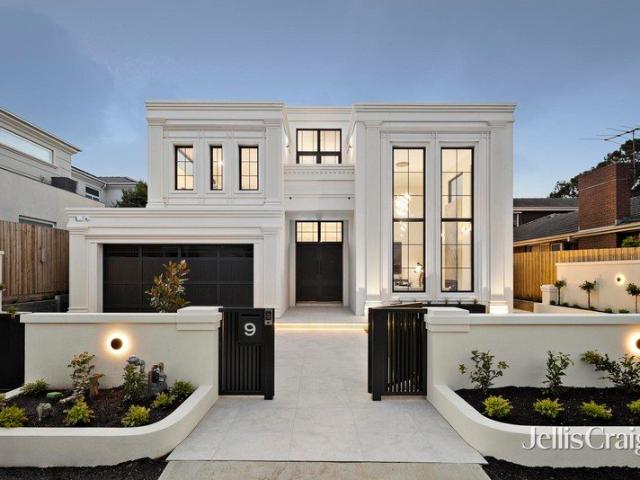
A lesson in architectural excellence, this unique, brand new residence offers approximately 83 squares of unrivalled luxury and entertaining brilliance, blending state-of-the art inclusions with superior connectivity to deliver the perfect lifestyle for the family craving a truly beautiful forever home. Embellished with custom mouldings and expertly designed landscaping, the stately façade bespeaks the understated luxury within, opening into a glamorous interior where a formal lounge makes a striking statement with soaring double ceilings and windows, Herringbone flooring and a gas log fireplace that's surrounded by a stunning stone plinth. Twin doors separate the formal dining room from the remainder of the home, delivering a private atmosphere for intimate dining with friends. While the open plan domain creates a sensational social hub, complemented by a gas log fire, wet bar, glass wine cabinets and sliding doors that lead outside for effortless indoor-outdoor entertaining. Anchorin
Request Details
Open and Airy Ambience Walk to The Glen
View photo
House · for sale
Request Details
Open and Airy Ambience Walk to The Glen
Glen Waverley
· 4 Bedrooms · 2 Baths · House
· Garden · Air conditioning · Parking · Equipped kitchen
Glen Waverley · 4 Bedrooms · 2 Baths · House · Garden · Air conditioning · Parking · Equipped kitchen
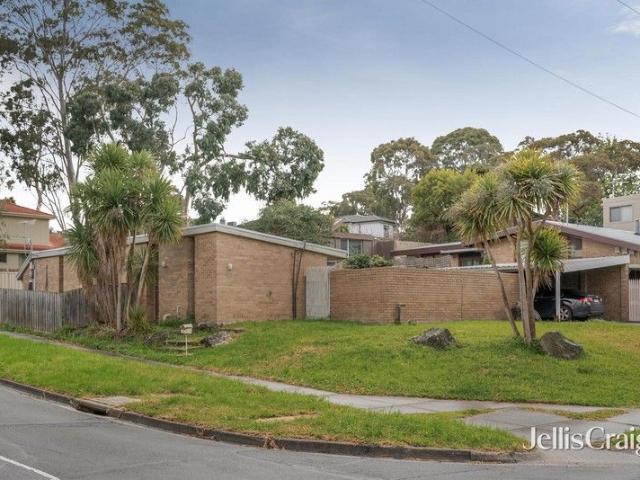
Promoting a spacious yet private ambience, this uniquely design home creates a cohesive environment for family life with dual living zones and scope to modernise and make it your own (STCA), only moments from The Glen. Placed in the service road and gracing a corner 673sqm approx. allotment, the home wraps around an enclosed yard and offers the appeal of a spacious formal lounge room that's detailed with a raked ceiling. Equipped with an upright Chef oven/gas stove, the kitchen connects freely with the open plan dining and family room that boasts clerestory windows and direct access to the enclosed yard where children can play while parents relax with friends. Maximising space, the four robed bedrooms span off the living areas and include a master bedroom with built-in-robe and ensuite, additionally served by a bathroom with connected toilet and shower room. Notably appointed with a laundry, ducted heating, split system heating/air conditioning plus driveway parking and a carport with
Request Details
Captivating Views, Excellent Entertaining
View photo
House · for sale
Request Details
Captivating Views, Excellent Entertaining
Glen Waverley
· 4 Bedrooms · 2 Baths · House
· Garden · Balcony · Equipped kitchen
Glen Waverley · 4 Bedrooms · 2 Baths · House · Garden · Balcony · Equipped kitchen
Promoting prosperity for the growing family at lucky number 8, this substantial home ticks all the right boxes with various living zones, exceptional decked entertaining and outstanding placement in the Highvale Secondary Zone (STSA). Characterised by its cathedral ceilings and incredible indoor-outdoor design, the home's floorplan is impressive and incorporates a magnificent lounge room with polished floorboards and balcony access. Well-equipped for all your culinary needs, the kitchen features a Smeg gas stove, Bosch oven, Asko dishwasher, filtered water tap plus a breakfast bench that connects through to a huge dining area. Providing excellent cross ventilation, the room is flanked by sliding doors onto the balcony and a second set of sliding doors onto the alfresco deck and massive sundeck with synthetic turf yard. The separate rumpus room is perfect for use as an indoor recreation room, home office or in-laws retreat, while the three bedrooms and study/4th bedroom open onto the si
Request Details
Classic Home in Glen
View photo
House · for sale
Request Details
Classic Home in Glen
Glen Waverley
· 5 Bedrooms · 5 Baths · House
· Equipped kitchen
Glen Waverley · 5 Bedrooms · 5 Baths · House · Equipped kitchen
Positioned within the highly sought-after Glen Waverley Secondary College catchment, this spectacular residence showcases refined design, premium finishes and exceptional family functionality. Spanning two light-filled levels, this impeccably appointed five-bedroom, five-bathroom home delivers contemporary luxury in a blue-chip location close to every convenience. High ceilings, polished tiled floors and expansive open-plan living areas define the ground floor, creating an elegant yet practical setting suited to today's busy family lifestyle. At the heart of the home, a sophisticated main kitchen is complemented by a fully equipped butler's kitchen, both featuring quality stainless steel appliances including a gas cooktop, oven, rangehood and dishwasher. A floating island bench and walk-in pantry enhance both style and practicality. All bedrooms are appointed with their own ensuites, including ground floor accommodation ideal for guests or multi-generational living. The luxurious maste
Request Details
The Ultimate Multi Generational Entertainer
View photo
House · for sale
Request Details
The Ultimate Multi Generational Entertainer
Glen Waverley
· 4 Bedrooms · 3 Baths · House
· Garden · Equipped kitchen
Glen Waverley · 4 Bedrooms · 3 Baths · House · Garden · Equipped kitchen
Dedicated to quality and designed as the ultimate entertainer, this multi-generational home promotes lifestyle excellence with its renovated interior, professionally landscaped surrounds and cohesive indoor-outdoor ambience, only a stone's throw from premium schools and The Glen. Embraced by high fences for complete privacy, the home's breathtaking dimensions feel instantly welcoming with the formal lounge and dining room displaying beautiful, polished floorboards, glorious garden aspects, a gas log fire and a sleek 'Frame' TV that transitions from a work of art to your favourite TV show. A world of luxury awaits entertainers with the open plan kitchen, meals and family room showcasing modern waterfall stone benches, 900mm Technika oven and 5-burner gas stove, Bosch dishwasher, wine storage, soft close drawers and a breakfast bench. Unfolding beyond bifold doors, the alfresco deck is certain to be the focus when friends drop by, complete with a stone preparation bench, sink, mains gas
Request Details
Blue Chip Opportunity in the Heart of Glen Waverley GWSC Catchment
View photo
House · for sale
Request Details
Blue Chip Opportunity in the Heart of Glen Waverley GWSC Catchment
Glen Waverley
· 4 Bedrooms · 1 Bath · House
Glen Waverley · 4 Bedrooms · 1 Bath · House
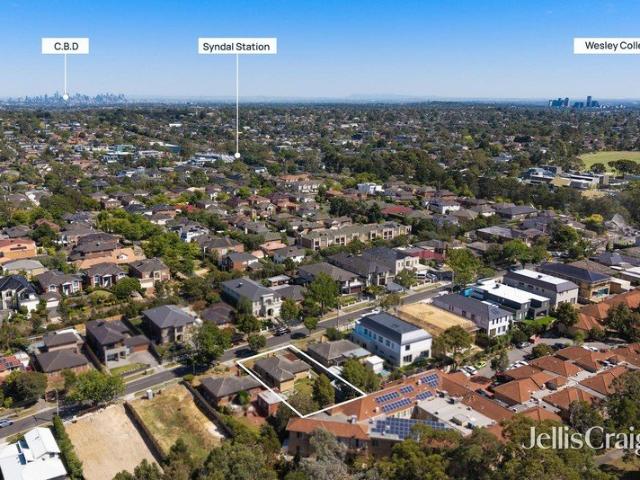
Representing an exceptional opportunity to secure your family's future, this classic brick residence occupies a substantial rectangular allotment of approximately 650sqm, boasting an impressive frontage of over 17 metres. Offering outstanding scope to renovate, renew or rebuild, it is positioned within the highly sought-after Glen Waverley Secondary College catchment (STSA). Perfectly positioned within this esteemed pocket, enjoy the convenience of walking distance to Glen Waverley Train Station, Syndal Train Station, the vibrant cafés and restaurants of Kingsway, and surrounding parkland and reserves. Only minutes to Wesley College, The Glen Shopping Centre, and with easy access to the Monash and EastLink Freeways, this is a blue-chip lifestyle opportunity with exceptional long-term potential
Request Details
Lifestyle, Luxury and Location!
View photo
House · for sale
Request Details
Lifestyle, Luxury and Location!
Glen Waverley
· 6 Bedrooms · 7 Baths · House
· Equipped kitchen
Glen Waverley · 6 Bedrooms · 7 Baths · House · Equipped kitchen
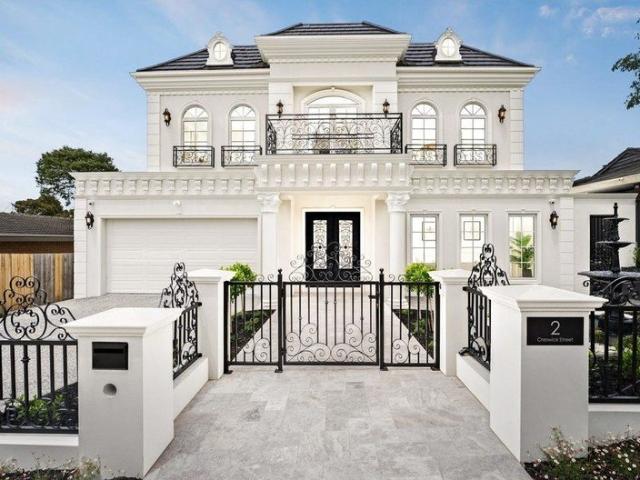
This breathtaking French Provincial-inspired masterpiece, 71 sq (approximate), locates in the heart of Glen Waverley. This stunning 6-bedroom home is a testament to luxury living, featuring meticulous attention to detail throughout. From the moment you step inside, you'll be captivated by the intricate black feature staircase, serving as a centrepiece for this extraordinary property, and the beautiful herringbone floorboards that flow seamlessly through the home. The heart of this residence is an expansive open-plan area, combining an extensive dining space, gourmet kitchen, and living area. This space is designed for both everyday living and grand entertaining, with arched windows throughout serving as a striking architectural feature and flooding the area with natural light. The addition of a study provides a perfect space for work or quiet contemplation. Each of the six bedrooms is a private sanctuary, complete with its own walk in robe and ensuite bathroom. These impressive and spa
Request Details
Unbridled Luxury in Dual School Zones
View photo
House · for sale
Request Details
Unbridled Luxury in Dual School Zones
Glen Waverley
· 5 Bedrooms · 5 Baths · House
· Garden · Equipped kitchen
Glen Waverley · 5 Bedrooms · 5 Baths · House · Garden · Equipped kitchen
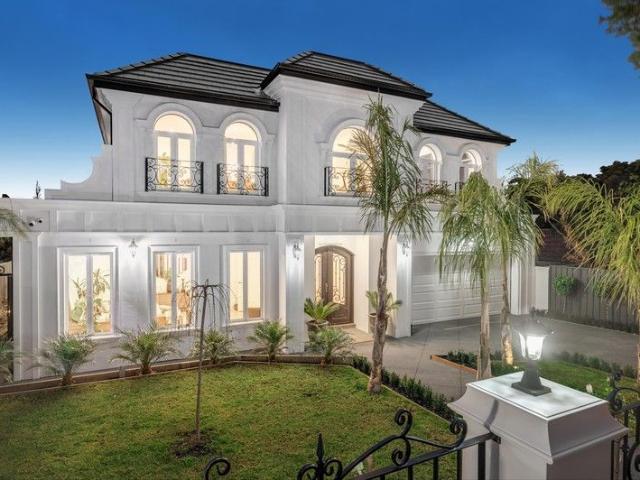
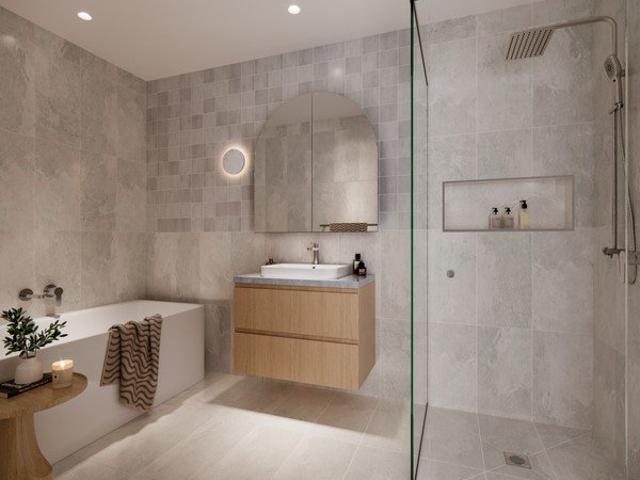
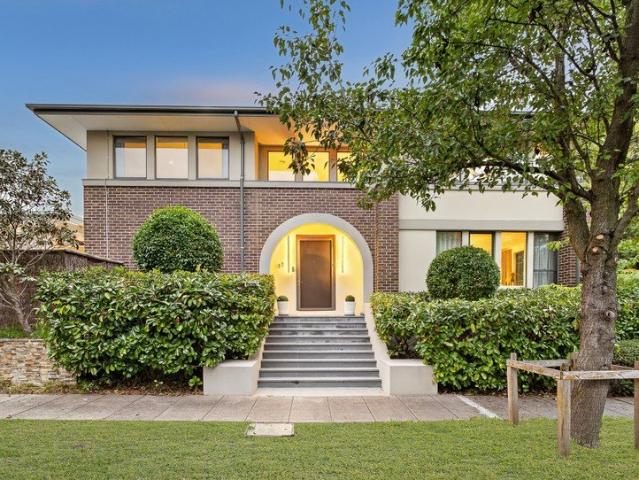
Elite luxury and elegant detailing converge in the creation of this French Provincial masterpiece that exceeds expectations with exquisite marble embellishments, designer chandeliers and desired placement in two premium school zones. Creating an atmosphere of unbridled luxury, the home opens via double doors to reveal an opulent formal lounge room boasting premium parquetry flooring, wainscotting panels and the warming allure of a gas log fire. A private theatre room with projector and screen provide an immense cinema experience, while the indulgent kitchen is lavished with marble benches, plenty of storage, Miele appliances plus a butler's kitchen with Miele gas stove and walk-in pantry. The expansive dining zone and family room allow for seamless entertaining, spanning out via stacker doors onto an alfresco zone with outdoor kitchen plus an entertainer's deck and landscaped synthetic turf backyard. A magnificent dome skylight illuminates the sweeping staircase, leading up to the retr
Request Details
European Grandeur in a Prestigious Glen Locale
View photo
House · for sale
Request Details
European Grandeur in a Prestigious Glen Locale
Glen Waverley
· 5 Bedrooms · 5 Baths · House
· Garden · Fireplace · Equipped kitchen
Glen Waverley · 5 Bedrooms · 5 Baths · House · Garden · Fireplace · Equipped kitchen
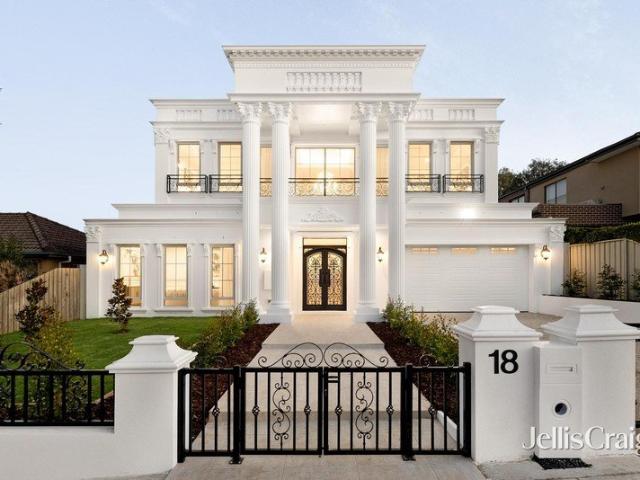
High-end opulence and exquisite craftsmanship combine in the creation of this brand new, European inspired mansion that promotes prestige across its sumptuous design with glistening chandeliers and plaster mouldings in the heart of Glen Waverley with zoning to GWSC (STSA). North-facing and luxuriously appointed, the home's grand double door entry opens onto a lavish foyer with double height ceiling and parquetry flooring flowing through to the formal lounge room featuring coffered ceilings. A statement kitchen anchors the open plan domain and incorporates stone benches, an island breakfast bench, Miele appliances (twin ovens, twin microwaves, induction stove and an integrated dishwasher, accompanied by a butler's kitchen boasting a farmhouse sink. The adjoining dining zone feels luxurious and spans through to the family room featuring a fireplace and double height ceiling, while stacker and bifold doors stretch out to a wraparound entertaining space and landscaped backyard. Continuing
Request Details
Tremendous Land Holding In Prime Position
House · for sale
Request Details
Tremendous Land Holding In Prime Position
Glen Waverley
· 10 Bedrooms · 4 Baths · House
Glen Waverley · 10 Bedrooms · 4 Baths · House
Builders, developers and savvy investors - This is your opportunity to purchase an extraordinary land offering with endless potential to create the future according to individual preferences in renowned family environs. With a building envelope of 1436m² (approx.), realise the greatness of a unique opening and transform the desirable dimensions of this exceptional site with a stunning new landmark residence or multi-unit development (STCA). Currently an original home with multiple living zones and 10 bedrooms offers abundant living amidst established high-walled perimeter gardens. This prestige property is perfectly positioned for family lifestyle enjoyment in the Highvale Secondary catchment area moments to leading schools, The Glen, public transport and parklands
Request Details
Unrivalled Family Lifestyle. Magnificently Renovated. Outdoor Entertainer
View photo
House · for sale
Request Details
Unrivalled Family Lifestyle. Magnificently Renovated. Outdoor Entertainer
Glen Waverley
· 4 Bedrooms · 2 Baths · House
· Garden · Parking · Equipped kitchen
Glen Waverley · 4 Bedrooms · 2 Baths · House · Garden · Parking · Equipped kitchen
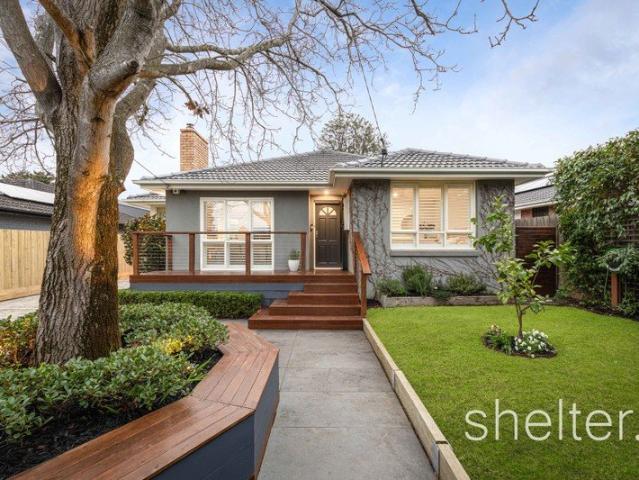
Celebrate an unrivalled family lifestyle with this magnificently renovated home on a sizeable 605 sqm (approx) allotment. Tranquilly set behind a remote gate enabling ample secure off street parking, the rendered facade with an elevated deck basking in sunshine relishes a north facing frontage embraced by established landscaped gardens. The welcoming verandah introduces an impressive single level floorplan adorned with plantation shutters and freshly polished timber floors, delivering generous sun-filled interiors offering endless versatility, back-dropped by a serene and private garden vista. Bright, relaxed living zones warmed by a wood fire deliver flexibility with the extensive layout perfect for an extra dining space, sitting or study zone while a casual dining domain flows from the renovated kitchen finished in stone, equipped with a breakfast bar, Bosch appliances and abundant cabinetry. Integrating indoor and outdoor entertaining precincts, glass stacker doors open seamlessly f
Request Details
Contemporary luxury, impressive family space
View photo
House · for sale
Request Details
Contemporary luxury, impressive family space
Glen Waverley
· 4 Bedrooms · 2 Baths · House
· Garden · Equipped kitchen
Glen Waverley · 4 Bedrooms · 2 Baths · House · Garden · Equipped kitchen
In a highly desirable location, this charismatic home zoned for top-ranking Vermont Secondary College delivers an exceptional family lifestyle where generous proportions, natural light, and inviting outdoor entertaining come together in perfect harmony. Warm and welcoming, the spacious lounge room and dining area with surround sound create an inviting space for everyday living and family connection, complemented by a sleek kitchen featuring stone benches, quality appliances, a walk-in pantry and abundant storage. The main suite with garden views is indulgently large, complete with a versatile parents' retreat (or second living area), a walk-in robe, and a modern ensuite finished with an oversized shower and a dual stone-topped vanity. Upstairs, you will find a dedicated children's wing, featuring a study nook/retreat, three light-filled bedrooms, and a stylishly appointed spa bathroom. Thoughtfully designed for year-round enjoyment, French doors connect the main living areas to the pea
Request Details
Resort Inspired Family Living Backing Flamingo Reserve
View photo
House · for sale
Request Details
Resort Inspired Family Living Backing Flamingo Reserve
Glen Waverley
· 4 Bedrooms · 2 Baths · House
Glen Waverley · 4 Bedrooms · 2 Baths · House
Privately positioned on the elevated side of the street, this spacious family residence combines generous indoor living with outstanding outdoor entertaining, all in a sought-after Wantirna South location backing directly onto Flamingo Reserve. Designed for families who enjoy both comfort and lifestyle, the home offers multiple living and entertaining spaces, complemented by a swimming pool, expansive outdoor areas and established gardens. Two timber decking areas, a dedicated barbecue zone and a poolside setting create inviting spaces to relax or entertain throughout the year, while the reserve beyond the rear boundary provides a peaceful outlook with direct access to an updated tennis court and nearby childcare centre. A welcoming porch with stained glass feature window opens to a tiled entry before flowing into a light-filled lounge and living area showcasing timber flooring, feature brick wall, decorative chandeliers and large windows capturing elevated neighbourhood views. The adj
Request Details
Nestled away amongst a beautiful garden setting
View photo
House · for sale
Request Details
Nestled away amongst a beautiful garden setting
Glen Waverley
· 2 Bedrooms · 1 Bath · House
· Garden · Equipped kitchen
Glen Waverley · 2 Bedrooms · 1 Bath · House · Garden · Equipped kitchen
Retirement living at its best! Villa 19 is a delightful villa tucked away in a beautiful garden setting. It has a brand-new open-plan kitchen with stainless steel appliances, stone benchtops, soft close cupboards, and a single drawer dishwasher, creating a modern and accessible environment. The bathroom has also been updated with a walk-in shower & separate toilet. The bedrooms are generous in size and include built-in wardrobes. A neat, concealed laundry space completes the villa. The lovely backyard is perfect for enjoying outdoor relaxation, featuring an alfresco area which can be fully enclosed with cafe blinds. All that's left to do is make an appointment to come & see this little gem for yourself. Property Features: - Full refurbishment - New kitchen - Freshly painted - New carpet - Modern appliances - Dishwasher - Caesarstone benchtop - Open-plan living - Air-conditioning - European-style laundry - Spacious shower - Private garden area Community features: - BBQ area - Community
Request Details
Prime Corner Position, Endless Potential
View photo
House · for sale
Request Details
Prime Corner Position, Endless Potential
Glen Waverley
· 3 Bedrooms · 1 Bath · House
· Equipped kitchen
Glen Waverley · 3 Bedrooms · 1 Bath · House · Equipped kitchen
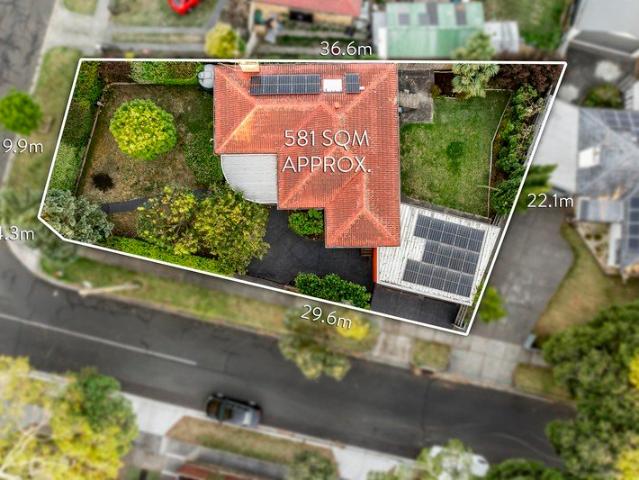
A timeless triple-fronted classic set on a prized corner allotment of approximately 581sqm, this charming brick residence combines immediate comfort with exciting future potential in a highly convenient lifestyle location. Boasting the good fortune of a coveted double 8 address, the home presents an exceptional opportunity for first home buyers, astute investors or those looking to renovate, extend or explore redevelopment possibilities (STCA). Warm hardwood floors and an abundance of natural light create an inviting ambience throughout the thoughtfully designed interior. A generous living and dining domain provides a welcoming space to relax or entertain, flowing seamlessly through to a well-appointed kitchen appointed with quality stainless steel appliances, including a freestanding oven and canopy rangehood, offering both functionality and modern appeal. The accommodation comprises three well-proportioned bedrooms, each providing comfortable retreats, with the second bedroom enjoyin
Request Details
Sensational flat north facing allotment in pinnacle central location
View photo
House · for sale
Request Details
Sensational flat north facing allotment in pinnacle central location
Glen Waverley
· 3 Bedrooms · 1 Bath · House
· Parking · Equipped kitchen
Glen Waverley · 3 Bedrooms · 1 Bath · House · Parking · Equipped kitchen
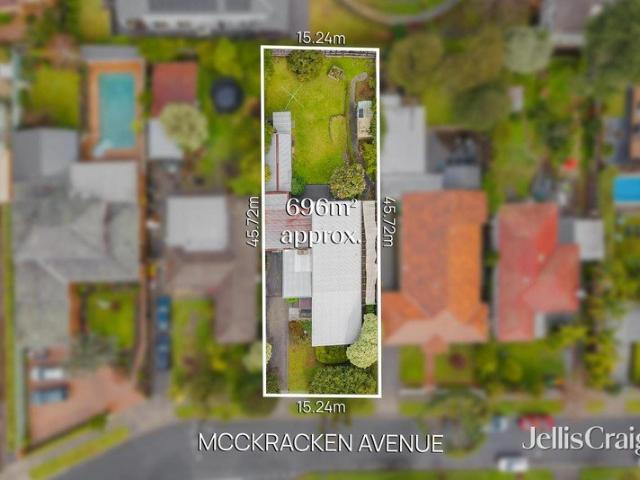
If you've been looking for the ideal block to lay the foundations for your dream home, you have found it here on the tranquil, yet highly connected McCracken Avenue. This original single level dwelling is liveable but easily removable to make way for a new designer home on the 696m2, flat, north-facing allotment (STCA.) Set within minutes of high class amenities, this is one not to be missed. The home is neat and tidy but in need of a renovation. Offering a lounge room with gas heater and separate central kitchen/meals area. Displaying three well-lit bedrooms with built-in robes and an updated bathroom with frameless stepless shower, vanity and a separate toilet. In addition to a laundry, built-in linen storage and a generous driveway with undercover carport area, pet shower plus a large shed or garage. This strongly placed location is within easy reach of zoned Orchard Grove Primary School, St Luke's Primary School and Forest Hill College, along with public transport to Deakin Univers
Request Details
Waverley One the one you've been waiting for. Introducing the Celeste
View photo
Townhouse · for sale
Request Details
Waverley One the one you've been waiting for. Introducing the Celeste
Glen Waverley
· 3 Bedrooms · 2 Baths · Townhouse
· Equipped kitchen
Glen Waverley · 3 Bedrooms · 2 Baths · Townhouse · Equipped kitchen
Waverley One A place where life unfolds naturally, families prosper, and every day brings a sense of home. Set within green surrounds, established schools, local shopping and seamless transport, Waverley One builds on a location that was already complete. The homes are the final piece. Introducing Celeste A well-balanced three-bedroom townhouse designed for practical, everyday living. The layout prioritises connection and comfort, with open-plan living spaces that bring kitchen, dining and lounge together seamlessly. Bedrooms are thoughtfully positioned to provide privacy, while the overall design ensures a sense of flow and functionality throughout. Refined in its simplicity, the Celeste offers a home that feels considered from the moment you step inside. Visit the Waverley One Sales Office today to find out how to secure a home in the new release
Request Details
Brand new Luxury Within Highvale Secondary School Zone STSA
View photo
Townhouse · for sale
Request Details
Brand new Luxury Within Highvale Secondary School Zone STSA
Glen Waverley
· 3 Bedrooms · 3 Baths · Townhouse
· Parking · Equipped kitchen
Glen Waverley · 3 Bedrooms · 3 Baths · Townhouse · Parking · Equipped kitchen
Step into a world of luxury at this stunning 3-bedroom 3-bathroom townhouse in the heart of Vermont South. This property offers ample space for the whole family. The modern design and high-quality finishes make this home a standout in the Eastern Suburb. Boasting a spacious living area and a well-appointed kitchen,the open-plan layout creates a seamless flow, perfect for entertaining guests or simply enjoying quality time with your loved ones. With three spacious bedrooms and three luxuriously appointed bathrooms,this home's layout is as functional as it is beautiful, and providing a peaceful sanctuary for relaxation.With a double garage, there is plenty of space for your vehicles and additional storage. Located in the sought-after suburb of Vermont South, this property offers convenience and lifestyle. Enjoy easy access to local amenities, including Vermont South shopping centres, The Glen, Forest Hill Chase, The Burwood One shopping centre. Within Highvale Secondary School zone (STSA
Request Details
Waverley One the one you've been waiting for. Introducing the Willow
View photo
Townhouse · for sale
Request Details
Waverley One the one you've been waiting for. Introducing the Willow
Glen Waverley
· 3 Bedrooms · 2 Baths · Townhouse
· Equipped kitchen
Glen Waverley · 3 Bedrooms · 2 Baths · Townhouse · Equipped kitchen
Waverley One A place where life unfolds naturally, families prosper, and every day brings a sense of home. Set within green surrounds, established schools, local shopping and seamless transport, Waverley One builds on a location that was already complete. The homes are the final piece. Introducing Willow A thoughtfully designed three-bedroom townhome that balances flexibility with everyday ease. The ground floor is centred around open-plan living, where kitchen, dining and living connect seamlessly and extend to the outdoors. Upstairs, three bedrooms are complemented by a dedicated retreat, creating an additional living space that offers flexibility for work, relaxation or time with family. Arranged across two levels, the Willow supports how you live, now and over time. Visit the Waverley One Sales Office today and find out how to secure a home in the new release
Request Details
Waverley One the one you've been waiting for. Introducing the Serenity
View photo
Townhouse · for sale
Request Details
Waverley One the one you've been waiting for. Introducing the Serenity
Glen Waverley
· 4 Bedrooms · 2 Baths · Townhouse
· Equipped kitchen
Glen Waverley · 4 Bedrooms · 2 Baths · Townhouse · Equipped kitchen
WWaverley One A place where life unfolds naturally, families prosper, and every day brings a sense of home. Set within green surrounds, established schools, local shopping and seamless transport, Waverley One builds on a location that was already complete. The homes are the final piece. Introducing Serenity A spacious four-bedroom townhouse designed for families seeking more room to live, grow and connect. Generous proportions define the home, with expansive open-plan living complemented by additional space for relaxation or retreat. The kitchen sits at the heart of the home, designed to bring people together, while multiple bedrooms and bathrooms ensure comfort for every stage of family life. With scale, storage and flexibility throughout, the Serenity offers the feel of a full-sized home within a considered, low-maintenance setting. Visit the Waverley One Sales Office today to find out how you can secure a home in the brand new release
Request Details
A charismatic pool side entertainer
View photo
House · for sale
Request Details
A charismatic pool side entertainer
Glen Waverley
· 4 Bedrooms · 2 Baths · House
· Fireplace · Swimming pool · Equipped kitchen
Glen Waverley · 4 Bedrooms · 2 Baths · House · Fireplace · Swimming pool · Equipped kitchen
A luxurious sensation of light and space with a resort vibe that will enhance any gathering, there is so much to love about this stunning four bedroom, three bathroom residence. Embraced by a manicured corner frontage with a sunny north-facing entry, step into the flawlessly finished interiors where extensive glazing, Alabaster designer lights and contemporary timber floorboards throughout enhance every space. Rejuvenate in peace or enjoy quiet conversation in the luminous living room. Sitting separately, the formal dining room is an idyllic environment for culinary pleasure, extending in one direction to the alfresco and in the other to the eye-catching kitchen where a stone island and premium appliances combine with great success. Indoor/outdoor living is easy in the open meals/family room with a feature TV wall with electric fireplace for winter charm and a white-washed under-cover alfresco that continues out to a large, heated swimming pool and outdoor hot/cold shower. Desirably es
Request Details

Get email alerts

Don't miss out: be the first to know about new properties

The alert was correctly created

On subscribing you accept the conditions of use and the privacy policy
Alert
Receive new ads in your inbox
Save this search
Receive alerts for new listings

We'll send you an email when we have new properties for: "Houses for sale in Glen Waverley"

The alert was correctly created

Houston
Blackburn South
Get email alerts and be the first to see new listings
Required field
On subscribing I accept the terms of the privacy policy
Perfect! You'll soon start receiving new listings via email
Alert
Receive an email when we have new ads for Houses for sale in Glen Waverley
Save this search
Filters

Bedrooms

Size (m²)

Price

$
$

Property type

Bathrooms

Clear all filters
Receive notifications when new entries are published.