1,672 houses for sale in Glen Waverley

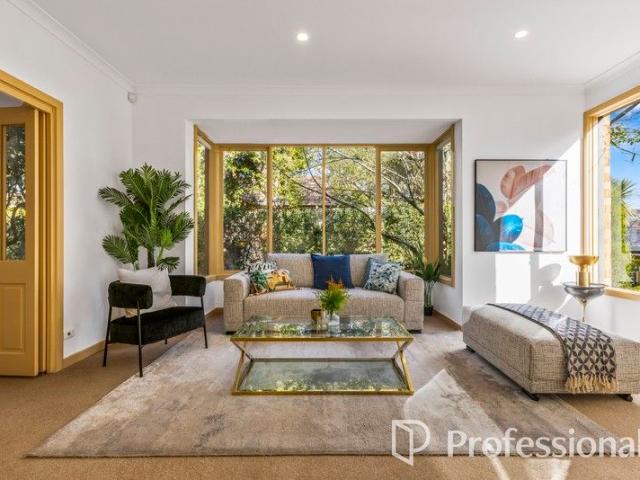
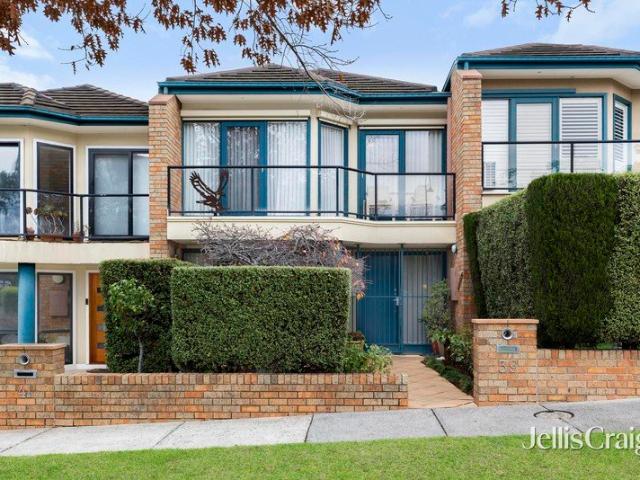
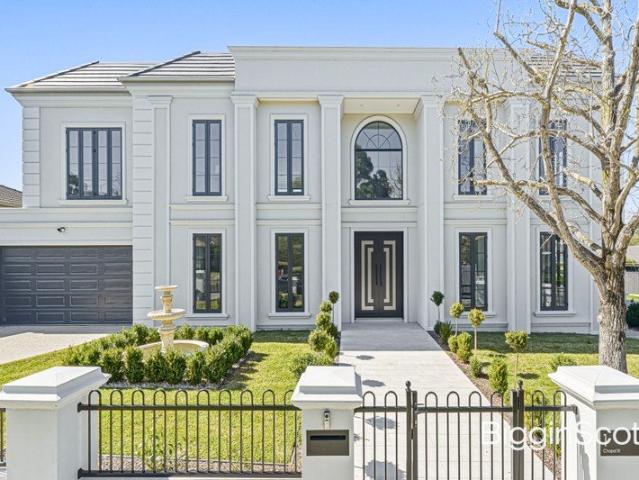
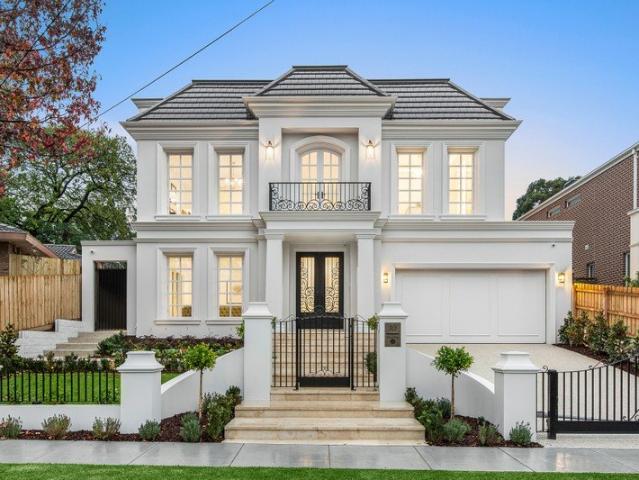
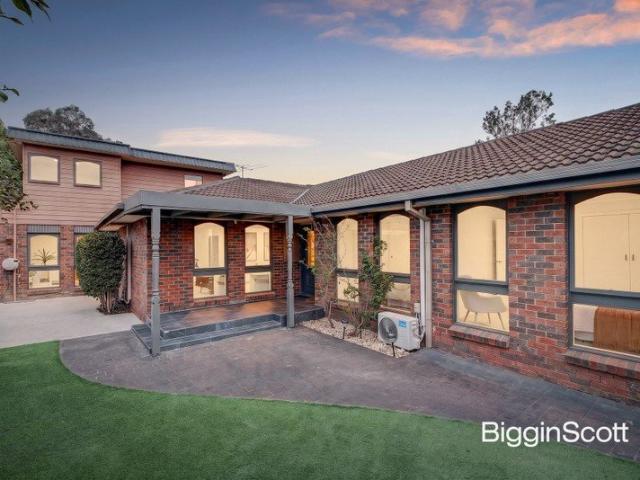
Rare Affordable Opportunity in Glen Waverley's Golden Pocket School Zone
View photo
Townhouse · for sale
Request Details
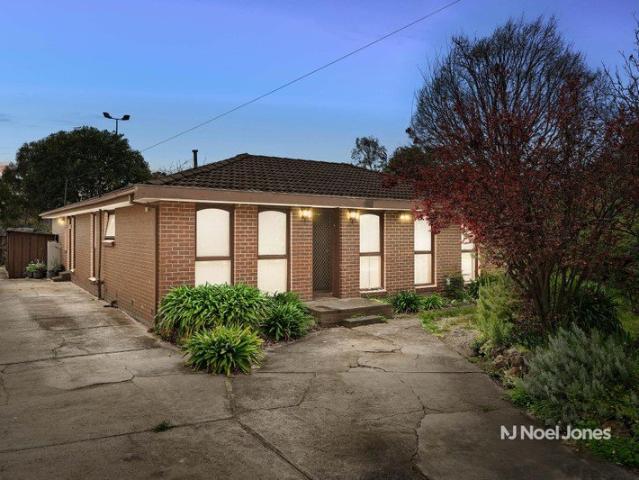
Rare Affordable Opportunity in Glen Waverley's Golden Pocket School Zone
Glen Waverley
· 4 Bedrooms · 2 Baths · Townhouse
Glen Waverley · 4 Bedrooms · 2 Baths · Townhouse
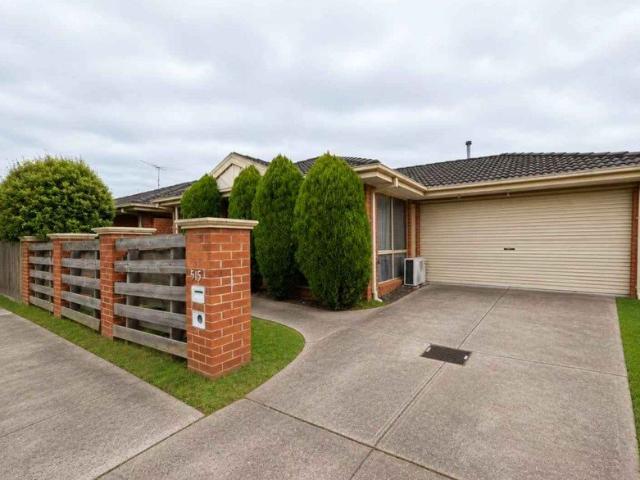
Located in one of Glen Waverley's most desirable pockets, this updated double-brick townhouse offers rare value in a blue-chip location, perfectly suited for families, first home buyers or investors seeking style, convenience, and strong school zoning. Zoned for Glen Waverley Secondary College and Glen Waverley Primary School, the home is just a 3-minute drive or an easy walk to The Glen Shopping Centre. The current owner often strolls there with a little trolley for groceries, enjoying not just the convenience, but also the scenic, neighbourly walk lined with blooming gardens and friendly faces. Nearby are Burwood One, restaurants, medical centres, Monash Hospital, train station and lush parklands, offering unbeatable access to daily essentials and lifestyle options. Inside, the residence has been thoughtfully refreshed with a minimalist aesthetic and low-maintenance upgrades, including new dishwasher cabinetry and a 24-panel solar system (8kW) with a premium Sungrow inverter, maximis
Request Details
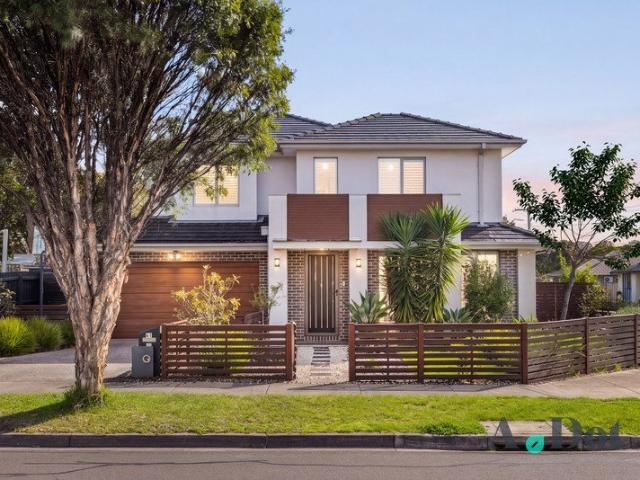
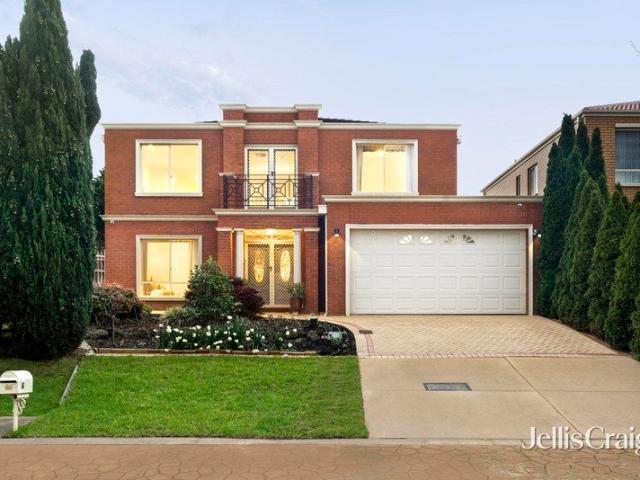
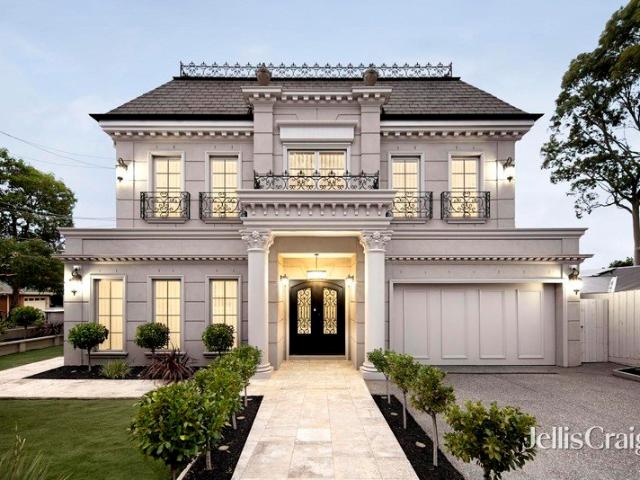
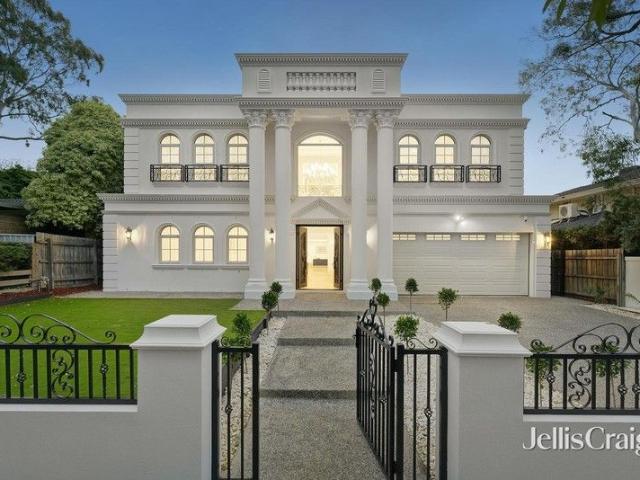
Elite French Provincial Luxury In A Blue Chip Locale
View photo
House · for sale
Request Details
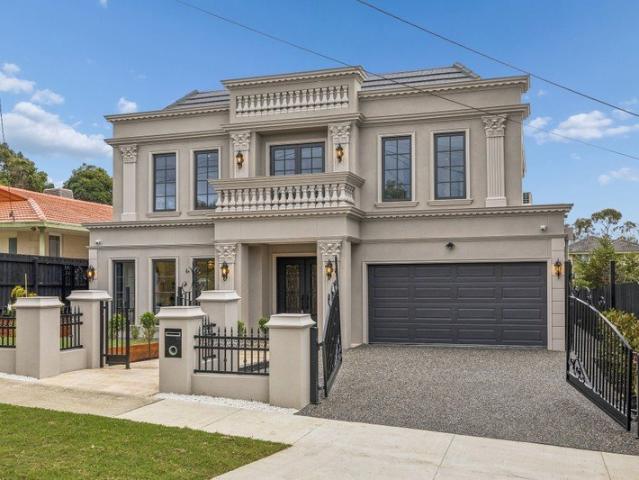
Elite French Provincial Luxury In A Blue Chip Locale
Glen Waverley
· 5 Bedrooms · 5 Baths · House
· Equipped kitchen
Glen Waverley · 5 Bedrooms · 5 Baths · House · Equipped kitchen
Exhibiting unsurpassed European elegance, this brand new Centex constructed home provides an exceptional collaboration of superior style, scale and serenity with peaceful court placement only meters from the coveted Highvale Secondary College. Crafted without compromise, the home reveals premium parquetry flooring, high ceilings with decorative cornices, sleek wainscoting panelling and top-of-the-range appointments highlighting every space. Flowing off the central entry foyer, the formal lounge room relaxes before a gas log fire and sits opposite a dedicated study area, while the theatre room is tiered and carpeted for comfort and functionality. Across the rear of the home, the dining and family room are accompanied by a state-of-the-art kitchen containing stone benches, Miele appliances, an island breakfast bench plus a butler's kitchen with Bosch gas stove. Stacker and sliding doors deliver the perfect fusion between inside and out, opening onto an alfresco entertaining zone with Bee
Request Details
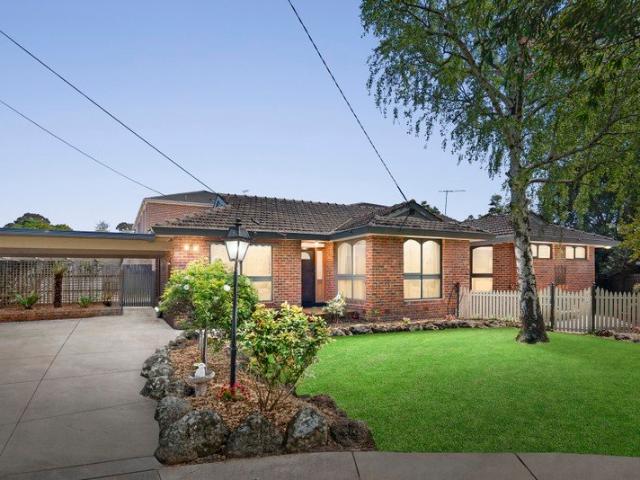
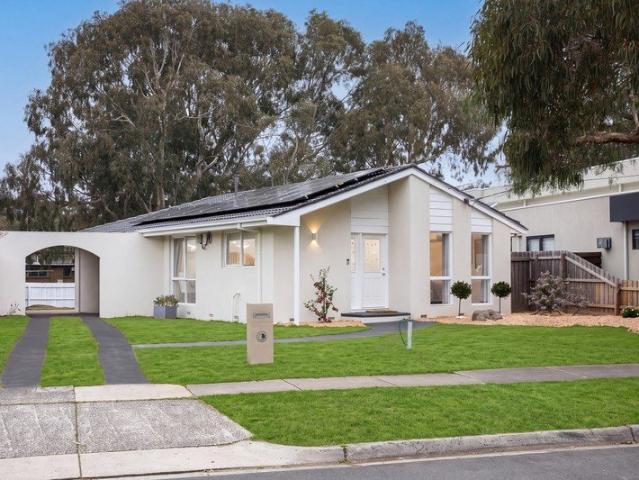
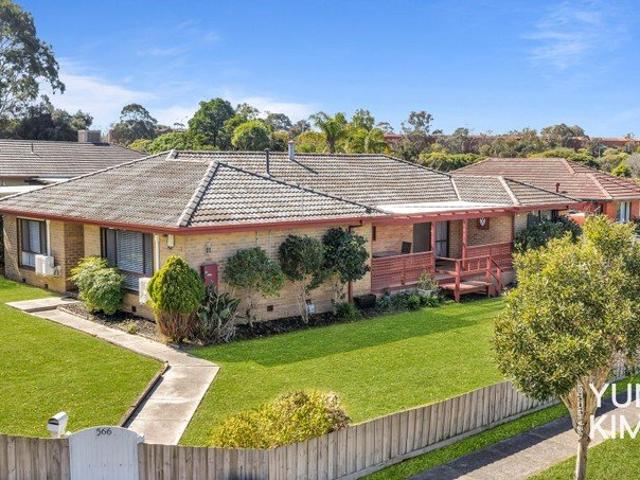
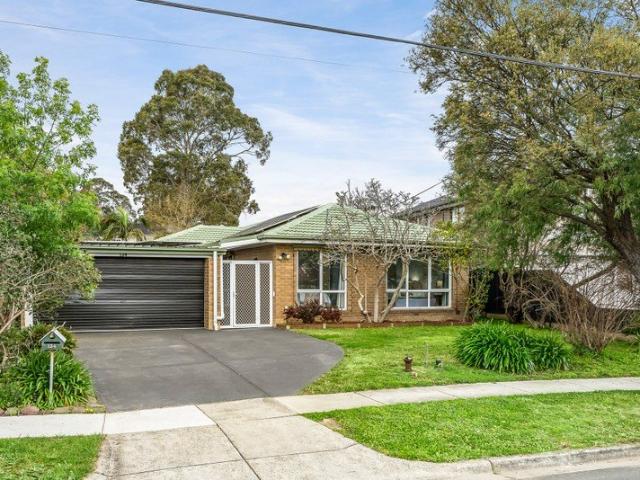
Character and Space in GWSC Zone
View photo
House · for sale
Request Details
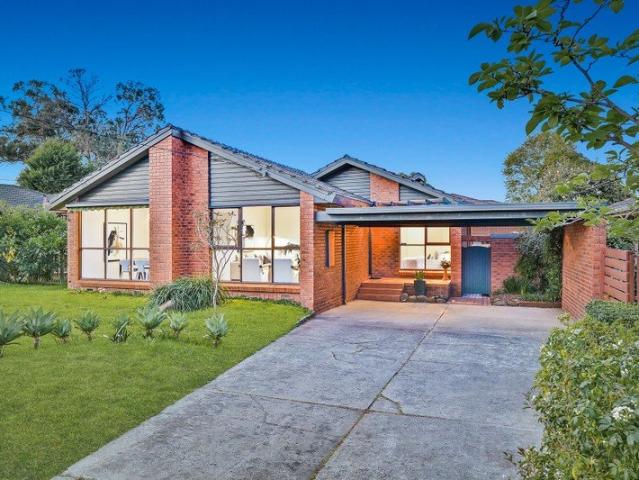
Character and Space in GWSC Zone
Glen Waverley
· 4 Bedrooms · 1 Bath · House
· Garden · Equipped kitchen
Glen Waverley · 4 Bedrooms · 1 Bath · House · Garden · Equipped kitchen
Prioritising comfort with its spacious layout, single level design and peaceful court placement, this much-loved home provides the perfect foundation for family life on a rectangular 664sqm approx. allotment in the Pinewood Primary and Glen Waverley Secondary Zones (STSA). Characterised by its classic details, the home's layout is ideal for those wishing to add their own personal touch with the floorplan wrapping around a central kitchen that sits just beside a private dining room with servery window. Two living areas ensure there's plenty of space for the family to spread out and include a formal lounge that stretches off the entry hallway and includes large windows and plush carpet, while the family room overlooks the backyard and paved entertaining area. Relishing outdoor aspects, the home office provides the perfect work from home space complete with wall-to-wall storage, whereas the four robed bedrooms easily accommodate the family and are serviced by a family bathroom, separate t
Request Details
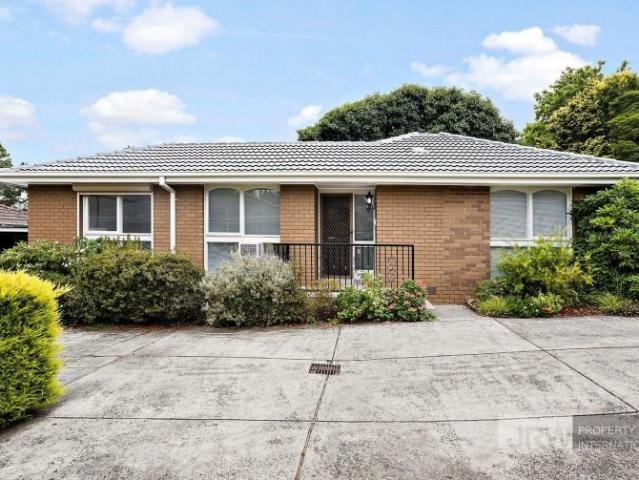
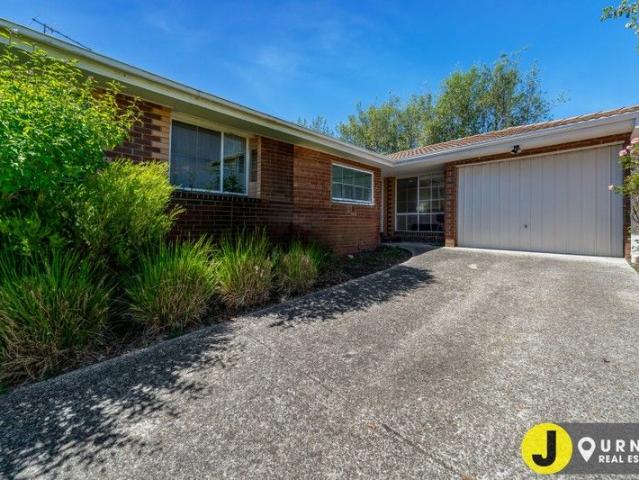
Focused on Effortless Entertaining in GWSC Zone
View photo
House · for sale
Request Details
Focused on Effortless Entertaining in GWSC Zone
Glen Waverley
· 5 Bedrooms · 2 Baths · House
· Garden · Patio · Equipped kitchen
Glen Waverley · 5 Bedrooms · 2 Baths · House · Garden · Patio · Equipped kitchen
Simply breathtaking in design, space and sophistication, this immaculate home relishes peaceful placement in an established, tree-lined street and is focused on delivering family relaxation and effortless entertaining in the Glen Waverley Secondary zone (STSA). Naturally bright and ready for instant enjoyment, the home's appealing layout is certain to delight and embraces a spacious lounge room and dining zone that looks out through large windows onto the attractive side garden. Adorned with a unique curved window and glowing gas log fire, the open plan kitchen, meals and family room showcases stone benchtops, glass splashbacks, corner pantry, an island breakfast bench and a sequence of quality appliances, including a 900mm gas cooktop with Fotile Rangehood, Bosch oven and a Fisher and Paykel twin drawer dishwasher. Sliding doors open from the formal and casual living zones to afford and delightful indoor-outdoor interaction, spilling out onto an entertaining deck and large patio with
Request Details
No Body Corporate Lifestyle Envy in Dual School Zones
View photo
House · for sale
Request Details
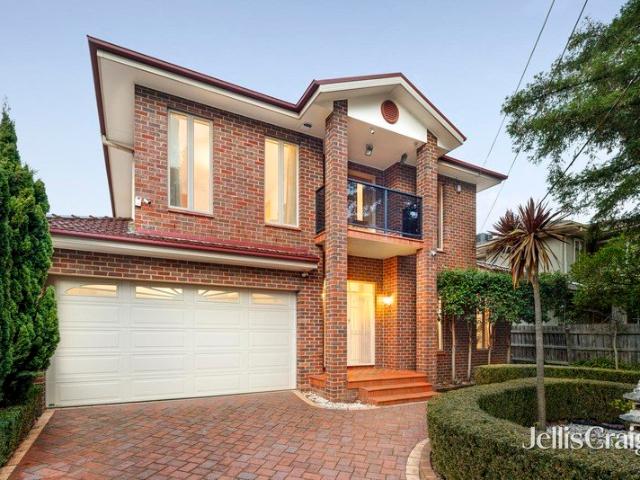
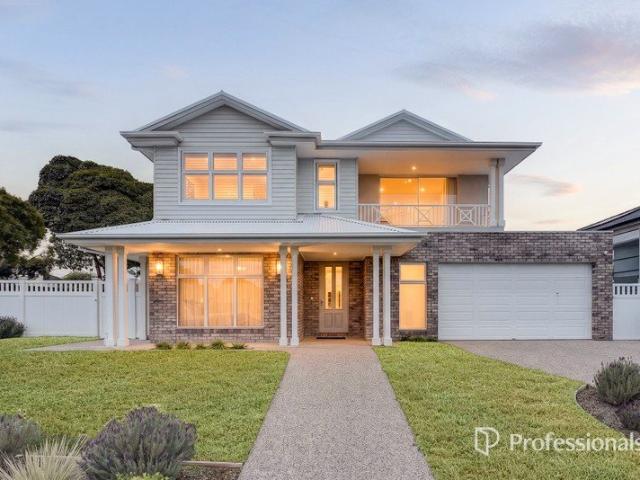
No Body Corporate Lifestyle Envy in Dual School Zones
Glen Waverley
· 3 Bedrooms · 2 Baths · House
· Balcony · Equipped kitchen
Glen Waverley · 3 Bedrooms · 2 Baths · House · Balcony · Equipped kitchen
Crafted with care to create the ultimate lifestyle destination, this light-filled home is the perfect match for modern families and executives its stylish array of living zones and prized placement in the Pinewood Primary and Brentwood Secondary Zones (STSA). Introduced by a secure portico entry, the home opens to reveal a northerly oriented lounge and dining room that's carpeted for comfort and connects through to the open plan hub. Here the kitchen, meals and family room flaunt modern floorboards, stone benches, quality appliances, walk-in pantry plus an island breakfast bench, while wall-to-wall bifold doors with retractable flyscreens open onto the entertainer's deck. Arriving upstairs, a magnificent retreat and fitted study rest beneath a tinted skylight and lead through to three robed bedrooms, all with balcony access and the master with a walk-in-robe, electric and manual shade blinds plus a dual vanity ensuite. Further complemented by a family spa bathroom, separate toilet, gro
Request Details
Prime Position for Your Dream Home GWSC Zone
View photo
House · for sale
Request Details
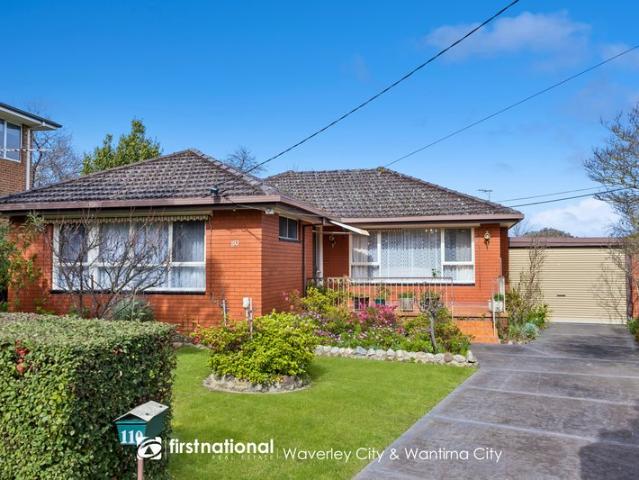
Prime Position for Your Dream Home GWSC Zone
Glen Waverley
· 3 Bedrooms · 1 Bath · House
· Garden · Air conditioning · Parking · Equipped kitchen
Glen Waverley · 3 Bedrooms · 1 Bath · House · Garden · Air conditioning · Parking · Equipped kitchen
A quaint classic with comfortable family spaces, this charming home is perfect for investors and families starting out with scope to draw up plans for a glamorous new home or townhouses on its 654sqm approx. rectangular allotment (STCA), in the Glen Waverley Secondary Zone (STSA). Beaming with sunshine due to its northerly frontage, the home's traditional layout commences with a welcoming front porch boasting a French door connection to the light filled lounge room. Accompanying this space is a versatile dining/study zone, while the eat-in kitchen/meals zone incorporates an upright oven/stove, double sink and sash windows that frame views of the large backyard with entertaining zone. Flowing off the hallway you'll find the three bedrooms, all supported by a family bathroom, separate toilet and laundry. A neat start, complete with gas heating, air conditioning unit, high ceilings plus a side driveway that flows thru to the backyard and single freestanding garage. Placed in a privileged
Request Details
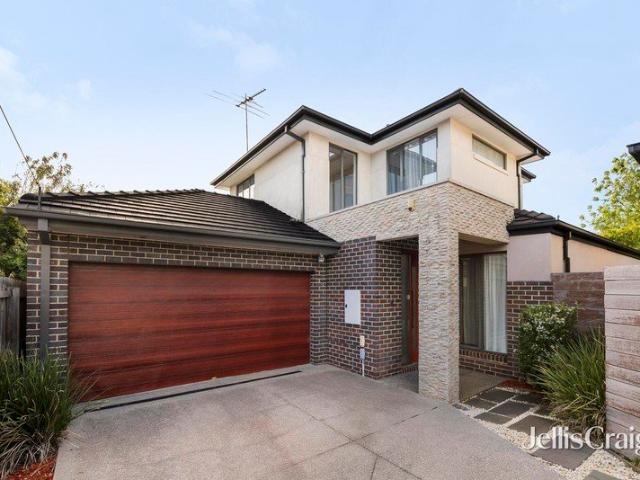
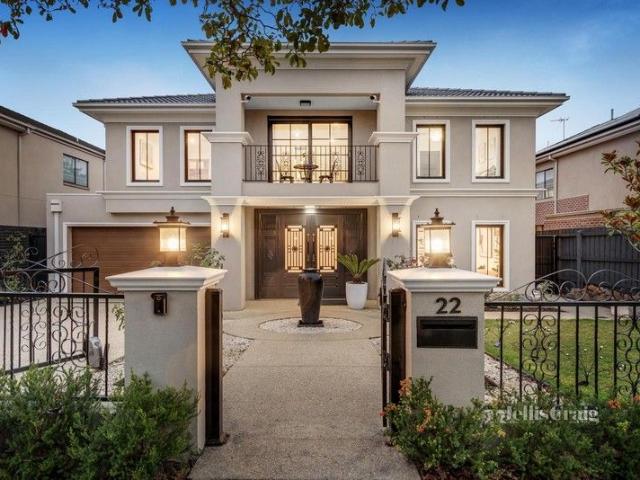
Unrivalled French Provincial Prestige in GWSC Zone
View photo
House · for sale
Request Details
Unrivalled French Provincial Prestige in GWSC Zone
Glen Waverley
· 5 Bedrooms · 5 Baths · House
· Garden · Cellar · Equipped kitchen
Glen Waverley · 5 Bedrooms · 5 Baths · House · Garden · Cellar · Equipped kitchen
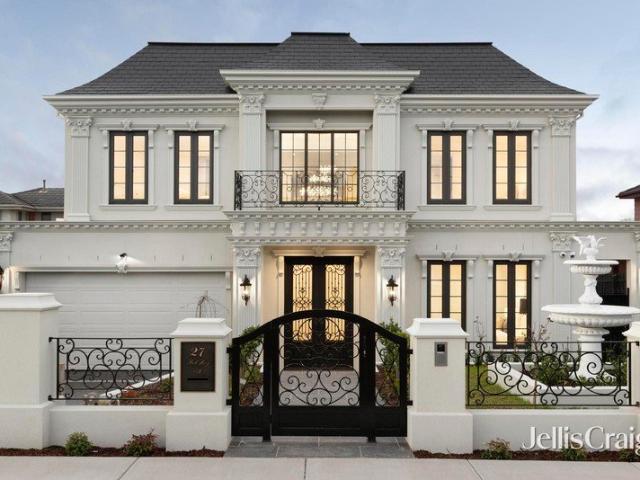
Masterfully crafted with a commitment to perfection, this brand new, French Provincial inspired home delivers an imposing sense of majesty with its intricate wainscotting panels, coffered ceilings and shimmering chandeliers complementing its prized placement in the GWSC Zone (STSA). North facing and nestled on the high side of the street, the home's grand foyer commences your journey through the home, guiding you to a lavish lounge room with gas log fire and private theatre room featuring tiered seating and dark walls. Parquetry flooring stretches throughout the opulent kitchen, dining and family room featuring Miele appliances (twin ovens, stove with integrated extraction, microwave, coffee machine and integrated fridge/freezer), accompanied by a butler's kitchen with Fotile gas stove and integrated Miele dishwasher. An open cellar adds to the glamour, while stacker doors retract onto the alfresco entertaining space with built-in Beef Eater barbeque and a landscaped backyard with magn
Request Details
Rare Opportunity in Avendon Estate GWSC Zone
View photo
House · for sale
Request Details
Rare Opportunity in Avendon Estate GWSC Zone
Glen Waverley
· 5 Bedrooms · 3 Baths · House
· Garden · Equipped kitchen
Glen Waverley · 5 Bedrooms · 3 Baths · House · Garden · Equipped kitchen
Elevated in a quiet court within a prized pocket of Avendon Estate, this impressive single-owner residence has been designed for grand-scale family living and entertaining. Radiant parquetry flooring flows throughout, complemented by high ceilings and decorative cornices that lend the home a timeless sense of quality and charm. Decorative glass doors open from the entry hallway to a sunlit open-plan kitchen, dining and family zone, where granite benchtops, a matching island breakfast bench and quality appliances anchor the heart of the home. Remote-controlled blinds dress the large windows, while a sliding door extends the living space to a covered alfresco area and low-maintenance north-facing backyard, perfect for year-round entertaining. A robed fifth bedroom with its own shower on the ground floor offers genuine flexibility for guests or multigenerational living, while the oversized laundry features floor-to-ceiling storage and opens to a sun-drenched sandstone courtyard. Upstairs,
Request Details
Stunning Unit Walk to the Station & The Glen! Positioned in GWSC zone
View photo
House · for sale
Request Details
Stunning Unit Walk to the Station & The Glen! Positioned in GWSC zone
Glen Waverley
· 2 Bedrooms · 2 Baths · House
· Air conditioning · Equipped kitchen
Glen Waverley · 2 Bedrooms · 2 Baths · House · Air conditioning · Equipped kitchen
Welcome to effortless contemporary living at 3/36 Panoramic Avenue, Glen Waverley. This stunning residence has undergone a complete renovation, resulting in a modern sanctuary that perfectly combines style, comfort, and an unbeatable location. Step inside to discover a light-filled haven featuring brand-new flooring, fresh paint, and sleek contemporary finishes throughout. The spacious open-plan living and dining area is serviced by split-system air conditioning, ensuring year-round comfort. The state-of-the-art kitchen is a chef's delight, boasting quality appliances, ample storage, and generous stone bench space-perfect for casual meals and sophisticated entertaining. The home offers two generously sized bedrooms, both appointed with built-in robes. The master bedroom enjoys the luxury of a modern, fully tiled ensuite, while a second stylish bathroom services the rest of the home-making this a true 2-bedroom, 2-bathroom layout. One of the standout features of this property is the lar
Request Details
Brand New Luxury Town Residences
View photo
Townhouse · for sale
Request Details
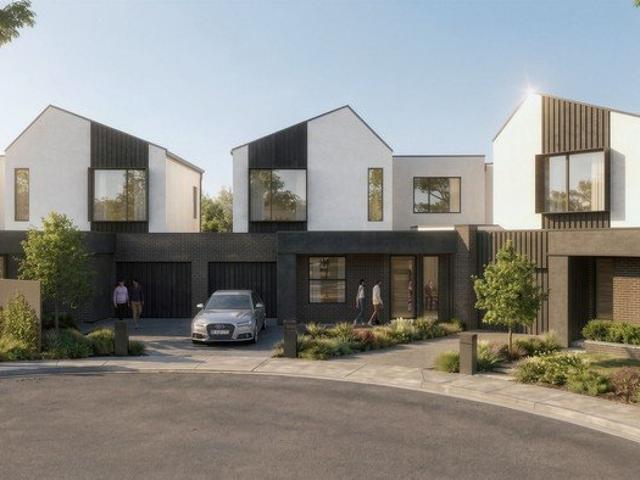
Brand New Luxury Town Residences
Glen Waverley
· 4 Bedrooms · 3 Baths · Townhouse
· Parking
Glen Waverley · 4 Bedrooms · 3 Baths · Townhouse · Parking
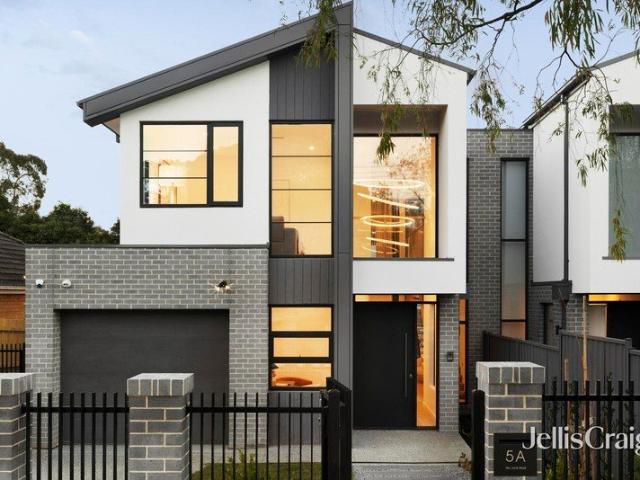
Introducing an exceptional off-the-plan opportunity in one of Glen Waverley's most tightly held pockets - Unit 1 and Unit 2 at 3 Mareeba Court, Glen Waverley. Builder has been appointed and construction is anticipated to be completed in Q2 of 2027. Designed for modern family living, each residence offers: • 4 spacious bedrooms • 3 designer bathrooms • Double lock-up garage • Premium contemporary finishes • Open-plan living and entertaining areas • Quality craftsmanship throughout Perfectly positioned within the highly sought-after Glendal Primary School and Highvale Secondary College school zones, these homes present an outstanding lifestyle and investment opportunity for families seeking quality education and long-term value. Lifestyle & Location Highlights: • Moments to The Glen Shopping Centre and Kingsway dining precinct • Close to Burwood One Shopping Centre and Vermont South Shopping Centre • Convenient access to Glen Waverley Train Station and public transport • Easy connectivit
Request Details
PRICE REDUCED IN BRENTWOOD SECONDARY ZONE
View photo
House · for sale
Request Details
PRICE REDUCED IN BRENTWOOD SECONDARY ZONE
Glen Waverley
· 3 Bedrooms · 1 Bath · House
· Garden · Equipped kitchen
Glen Waverley · 3 Bedrooms · 1 Bath · House · Garden · Equipped kitchen
Capturing an incredible sense of calm and tranquillity from its 1037sqm approx. level allotment, this pristine home is suitable to live in and has potential to extend. Please note this property has power lines that go over the backyard you can not subdivide off the back. There is plenty of room to build a very large new home at the front of the block and be left with a beautiful garden at the rear. The current home offers a large lounge room with corner windows and flows freely through to the dining area and kitchen where white cabinetry is matched with a Westinghouse oven, Chef gas stove and Dishlex dishwasher. French doors extend out to a covered alfresco zone where you're encouraged to entertain with friends, while the incredible backyard is dotted with fruit trees and provides a peaceful oasis for relaxing in nature or ballgames with the kids. Stretching off the hallway, the three bedrooms are all equipped with built-in-robes and easily serviced by a family bathroom boasting floor-
Request Details
Provincial Masterpiece Within GWSC Zone
View photo
House · for sale
Request Details
Provincial Masterpiece Within GWSC Zone
Glen Waverley
· 5 Bedrooms · 4 Baths · House
· Garden · Equipped kitchen
Glen Waverley · 5 Bedrooms · 4 Baths · House · Garden · Equipped kitchen
Architectural elegance and impressive proportions define this recently built French Provincial residence, where five bedrooms, four ensuites and multiple living zones deliver exceptional family luxury on approximately 657sqm within the prestigious Glen Waverley Secondary Zone. High ceilings, decorative detailing and herringbone timber flooring create a refined atmosphere that feels both grand and welcoming from the moment you enter. Formal living spaces sit toward the front of the home, while the layout opens into an expansive rear living and dining domain designed for entertaining and everyday connection. At its centre, a statement kitchen combines beauty and performance with premium Miele appliances including dual ovens, two cooktops, an integrated coffee machine and extensive stone surfaces. A large island with breakfast bar seating is complemented by a fully equipped butler's pantry, while sliding doors extend the space seamlessly to a covered alfresco and landscaped garden. Accomm
Request Details
Engaging, Easy Care Living in Prime Locale
View photo
House · for sale
Request Details
Engaging, Easy Care Living in Prime Locale
Glen Waverley
· 3 Bedrooms · 2 Baths · House
· Garden · Equipped kitchen
Glen Waverley · 3 Bedrooms · 2 Baths · House · Garden · Equipped kitchen
Engaging with a superb indoor-outdoor flow and intuitive design, this breathtaking residence perfectly caters for modern lifestyle demands with its light-filled ambience, easy-care surrounds and tranquil position in a quiet cul-de-sac. Exhibiting glamour from the moment you step foot inside, the home's stylish layout is immediately illuminated with an atrium-style courtyard spilling off the entry foyer, while clerestory windows soar above the spacious 2-person study. Designed for open plan ease, the kitchen, living and dining zone flaunts high ceilings, sparkling stone benches and glass splashbacks, Smeg cooking appliances, Smeg dishwasher, walk-in pantry plus an island breakfast bench adorned with waterfall edges. Glass sliding doors open to reveal a tranquil yard with a pergola covered, paved entertaining area and low maintenance gardens. Rounding out the fantastic design, three generously proportioned bedrooms provide ample accommodation. One features a built-in-robe, while the rema
Request Details
Completing expected in approximately one and a half months Brand New Luxury Living in the Heart of Glen Waverley
View photo
House · for sale
Request Details
Completing expected in approximately one and a half months Brand New Luxury Living in the Heart of Glen Waverley
Glen Waverley
· 5 Bedrooms · 3 Baths · House
· Equipped kitchen
Glen Waverley · 5 Bedrooms · 3 Baths · House · Equipped kitchen
Introducing a brand-new, architecturally designed residence where contemporary luxury, intelligent design and effortless family living come together on approximately 625sqm of land, with an impressive 75 squares of internal living space. Thoughtfully designed for modern families, this substantial home delivers exceptional proportions, premium finishes and an abundance of natural light across multiple living zones. Every detail has been considered to create a sophisticated yet highly functional residence that is ready to move straight in and enjoy. Key Property Highlights Brand-new modern residence Approximately 625sqm land Approximately 75 squares of internal living Multiple spacious living and entertaining zones Contemporary architectural design High ceilings and expansive glazing Designer kitchen with premium appliances and quality finishes Generous bedrooms with excellent accommodation Luxurious bathrooms with modern fittings Seamless indoor-outdoor entertaining Landscaped outdoor a
Request Details
Sun Soaked Family Appeal in Dual School Zones
View photo
House · for sale
Request Details
Sun Soaked Family Appeal in Dual School Zones
Glen Waverley
· 3 Bedrooms · 2 Baths · House
· Garden · Equipped kitchen
Glen Waverley · 3 Bedrooms · 2 Baths · House · Garden · Equipped kitchen
Capturing the glow of northerly sunshine to create a bright and welcoming family ambience, this enticing home is neatly presented and sits on 657sqm approx. with prized placement in the Pinewood Primary and Brentwood Secondary Zones (STSA). Opening onto hardwood floorboards and embraced by large windows, the L-shaped lounge and dining room heads up the home and provides plenty of space to relax with family and friends. An oven, gas stove and dishwasher complement the kitchen where evening feasts can be prepared with the benefits of a generous breakfast bench and adjoining meals zone boasting a doorway out to a paved entertaining space and child-friendly backyard. A hallway door adds privacy to the bedroom wing, here you'll find three robed bedrooms including a master suite with built-in-robe and ensuite, additionally serviced by a family bathroom, separate toilet and laundry. A hidden treat for entertainers', a trapdoor staircase can be found in the entry foyer leading down to a mancav
Request Details
Rare Single Level Standalone Unit in Glen Waverley
View photo
House · for sale
Request Details
Rare Single Level Standalone Unit in Glen Waverley
Glen Waverley
· 3 Bedrooms · 1 Bath · House
· Garden · Equipped kitchen
Glen Waverley · 3 Bedrooms · 1 Bath · House · Garden · Equipped kitchen
Positioned in one of Glen Waverley's most desirable pockets, this rarely available single-level standalone unit offers an exceptional combination of privacy, comfort and convenience. The bright and welcoming living area flows seamlessly into the kitchen and dining zone, creating a warm and functional space for everyday living. As a standalone, single-level residence, the property offers an enhanced level of privacy with no upstairs neighbours, providing a lifestyle experience more closely associated with a traditional freestanding home. The spacious, low-maintenance backyard provides plenty of room for children to play, family gatherings or pets, while remaining easy to maintain. Exceptional Education Opportunities Brentwood Secondary College School Zone Glen Waverley South Primary School Monash University Surrounded by a wealth of highly regarded educational facilities, this property presents an outstanding opportunity for families seeking a quality long-term home in a well-establishe
Request Details
Prized Family Entertainer
View photo
House · for sale
Request Details
Prized Family Entertainer
Glen Waverley
· 5 Bedrooms · 2 Baths · House
· Garden · Swimming pool · Equipped kitchen
Glen Waverley · 5 Bedrooms · 2 Baths · House · Garden · Swimming pool · Equipped kitchen
Designed for entertaining yet perfectly suited to everyday family living, this meticulously crafted residence impresses with its superb blend of versatile living spaces and poolside entertaining, all complemented by an exceptionally quiet bowl-of-court location. A welcoming entry foyer introduces a large carpeted lounge room with a beautiful bay window and adjoining dining room, before flowing through to the kitchen, family and meals zone. Set over quality bamboo flooring, the expansive open plan domain showcases matching stone benchtops and splashbacks, a 900mm Smeg cooker, Bosch dishwasher and a waterfall island bench. Further enhancing the home's entertaining appeal, a generous rumpus room downstairs extends to a stunning alfresco deck overlooking the inground swimming pool and beautifully landscaped, low-maintenance backyard with built-in bench seating. The accommodation is equally impressive, comprising four robed bedrooms plus a study/5th bedroom. All four main bedrooms are clust
Request Details
Majestic Views within Glen Waverley Secondary Zone STSA
View photo
House · for sale
Request Details
Majestic Views within Glen Waverley Secondary Zone STSA
Glen Waverley
· 4 Bedrooms · 4 Baths · House
· Fireplace · Equipped kitchen
Glen Waverley · 4 Bedrooms · 4 Baths · House · Fireplace · Equipped kitchen
Set proudly on a wide and beautifully presented allotment in the heart of Glen Waverley, this elegant, east facing, double-storey residence delivers space, charm and lifestyle appeal-or perhaps this is the site of your new dream home? And all within the prized school zone for Glen Waverley Secondary College (STSA). Welcomed by a sweeping circular driveway and impressive street presence, the home offers a warm and inviting lounge with an open fireplace while a dedicated formal dining room offers an ideal setting for hosting special occasions. A spacious open-plan living and meals area is complemented by a well-appointed kitchen featuring a gas cooktop, wall oven with separate grill, dishwasher, and abundant cabinetry-designed to cater effortlessly to everyday living. A glass door opens to a covered outdoor entertaining area, surrounded by established gardens-perfect for year-round gatherings with family and friends. The ground floor also offers exceptional flexibility, with a bedroom or
Request Details
Character, Comfort And Future Scope
View photo
House · for sale
Request Details
Character, Comfort And Future Scope
Glen Waverley
· 3 Bedrooms · 1 Bath · House
· Garden · Equipped kitchen
Glen Waverley · 3 Bedrooms · 1 Bath · House · Garden · Equipped kitchen
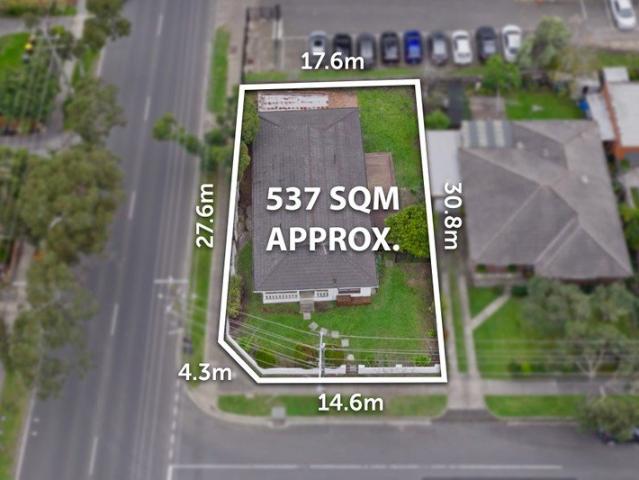
Offers closing Tuesday 1 September 2026 at 2.00 pm (unless sold prior). This comfortable home on approximately 537 square metres is fronted by a classic porch where white columns and a turned balustrade look out over clipped conifers and a dense hedge. Ready to live in or lease out now, it opens up a range of next steps, from renovation or extension to a new luxury home or potential two-dwelling development, subject to council approval. Past the entry, floorboards stretch warm underfoot into a generous living and dining room. Big windows bring in the light, a split-system air conditioner takes care of warmer days, and a door leads straight onto the wraparound verandah. Beyond is a timber kitchen, where a wall oven, gas cooktop and double sink under the window make cooking easy, with the adjoining meals area alongside. From here, it connects to a north-facing deck and the garden. Three bedrooms branch off the central hallway, two with built-in robes, and they share a renovated bathroom,
Request Details
Character, Comfort And Future Scope
View photo
House · for sale
Request Details
Character, Comfort And Future Scope
Glen Waverley
· 3 Bedrooms · 1 Bath · House
· Garden · Equipped kitchen
Glen Waverley · 3 Bedrooms · 1 Bath · House · Garden · Equipped kitchen
This comfortable home on approximately 537 square metres is fronted by a classic porch where white columns and a turned balustrade look out over clipped conifers and a dense hedge. Ready to live in or lease out now, it opens up a range of next steps, from renovation or extension to a new luxury home or potential two-dwelling development, subject to council approval. Past the entry, floorboards stretch warm underfoot into a generous living and dining room. Big windows bring in the light, a split-system air conditioner takes care of warmer days, and a door leads straight onto the wraparound verandah. Beyond is a timber kitchen, where a wall oven, gas cooktop and double sink under the window make cooking easy, with the adjoining meals area alongside. From here, it connects to a north-facing deck and the garden. Three bedrooms branch off the central hallway, two with built-in robes, and they share a renovated bathroom, where a rainfall shower stands inside a frameless glass screen next to
Request Details
Opulence Personified in the GWSCZ STSA
View photo
House · for sale
Request Details
Opulence Personified in the GWSCZ STSA
Glen Waverley
· 5 Bedrooms · 5 Baths · House
· Concierge
Glen Waverley · 5 Bedrooms · 5 Baths · House · Concierge
A testament to fine design, this sparkling new French Manor beckons with lavish space and absolute grace in the prize school catchment for top performing Pinewood Primary and Glen Waverley Secondary College (STSA). What sets it apart, is not just the north facing light attraction, and the luxury selections, but the exquisite attention to detail evident across the showcase double storey design. Perched on the high side of the street, above the treetops of the Scotchmans Creek Trail and a stroll away from Monash Aquatic Centre, this is the ultimate lifestyle address to bring vacation style abandon to everyday living. Beyond its majestic façade and Travertine walkway, the grand proportions of the lavish home begin with a dramatic lobby, formal room and ground floor guest suite, perfectly suited to intergenerational accommodation to offer live-in parents or visiting guests their own private quarters. European Oak parquetry floors, wainscoting, illuminated niches and decorative ceiling rose
Request Details
An Exceptional Statement of Family Luxury In The Heart Of Glen Waverley
View photo
House · for sale
Request Details
An Exceptional Statement of Family Luxury In The Heart Of Glen Waverley
Glen Waverley
· 6 Bedrooms · 4 Baths · House
· Equipped kitchen
Glen Waverley · 6 Bedrooms · 4 Baths · House · Equipped kitchen
An Exceptional Statement of Family Luxury In The Heart Of Glen Waverley Commanding an elevated position in one of Glen Waverley's most desirable residential pockets, this full bricked family luxury presents an impressive grand-scale residence where elegance, space and versatility come together. Set on approximately 710sqm, this magnificent six-bedroom home has been designed for those who value sophisticated living, generous proportions and effortless entertaining. From the moment you enter, the scale of the residence is immediately captivating. Multiple living zones create an exceptional sense of space, while beautifully connected indoor and outdoor areas provide the perfect environment for both intimate family moments and grand entertaining. At the heart of the home, the expansive open-plan kitchen, dining and family domain forms a natural gathering space, complemented by a second kitchen for added practicality and flexibility. Accommodation is equally impressive, with six generous be
Request Details
PREMIUM LIVING IN THE HIGHLY SOUGHT AFTER HEART OF GLEN WAVERLEY!
View photo
Terraced House · for sale
Request Details
New
PREMIUM LIVING IN THE HIGHLY SOUGHT AFTER HEART OF GLEN WAVERLEY!
Glen Waverley
· 4 Bedrooms · 2 Baths · Terraced House
Glen Waverley · 4 Bedrooms · 2 Baths · Terraced House
Prestigious Living in the Heart of Glen Waverley Discover an exceptional House & Land Package in the highly sought-after suburb of Glen Waverley, offering the perfect combination of contemporary living, outstanding convenience, and an established eastern suburbs lifestyle. Positioned in one of Melbourne's most desirable residential locations, this is a rare opportunity to secure your future surrounded by premium amenities, excellent education options, beautiful parklands, and exceptional connectivity. Enjoy convenient access to The Glen Shopping Centre and Glen Waverley's vibrant Kingsway dining and entertainment precinct, where an impressive selection of cafés, restaurants, supermarkets, specialty stores, and everyday essentials awaits. Chadstone Shopping Centre, Burwood One, and nearby shopping precincts provide even more choice within easy reach. Families will appreciate the excellent selection of nearby schools, childcare centres, sporting facilities, playgrounds, and recreational
Request Details
Contemporary Refinement On A Grand Scale
View photo
House · for sale
Request Details
Contemporary Refinement On A Grand Scale
Glen Waverley
· 5 Bedrooms · 5 Baths · House
· Fireplace · Equipped kitchen
Glen Waverley · 5 Bedrooms · 5 Baths · House · Fireplace · Equipped kitchen
Unparalleled luxury, high-end finishes and contemporary refinement, define the palatial proportions of this bespoke family residence. Quality craftsmanship is evident upon entry, with timber floors and exclusive light fittings adding sophistication and prestige to the multi-zoned layout. A beautiful formal lounge leads to the heart of the home, where a vast open-plan living/dining/family area (gas log fireplace) integrates effortlessly with a lavish kitchen flaunting stone benchtops, premium appliances and Butler's kitchen. Transitioning outdoors, you will be captivated by the sheer size of the covered deck a magnificent setting to entertain. On the ground floor, a large bedroom (BIRs) and deluxe bathroom are perfect for guests or extended family scenarios, and is accompanied on the upper-level by 4 over-sized bedrooms each fitted with a stylish fully-tiled ensuite, including a massive hotel-style master suite offering a huge dressing room, sublime twin-vanity ensuite and study. Unmatc
Request Details
Prestige in Premium School Zones
View photo
Townhouse · for sale
Request Details
Prestige in Premium School Zones
Glen Waverley
· 4 Bedrooms · 3 Baths · Townhouse
· Garden · Equipped kitchen
Glen Waverley · 4 Bedrooms · 3 Baths · Townhouse · Garden · Equipped kitchen
Shining a light on modern luxury in a loved location only meters from the bustling heart of Glen Waverley, this freestanding townhouse forms the perfect family environment in the Mount View Primary and Glen Waverley Secondary Zones (STSA). Pairing a gated front garden with a stylish façade, the home opens onto a formal lounge room that's detailed with bamboo flooring and plantation shutters for added privacy. Continuing further into the home, an open plan kitchen, dining and family room boasts waterfall stone benches, 900mm oven/gas stove, dishwasher, island breakfast bench plus a walk-in pantry, with sliding doors onto a north-facing alfresco deck with louver roof. Comforting carpet and robes feature in all bedrooms, with the guest bedroom situated on the ground floor and including a walk-in-robe and ensuite, while the upper level boasts a study nook and the remaining three bedrooms, complete with a master suite with walk-in-robe and ensuite. A family bathroom and separate toilet comp
Request Details

Get email alerts

Don't miss out: be the first to know about new properties

The alert was correctly created

On subscribing you accept the conditions of use and the privacy policy
Alert
Receive new ads in your inbox
Save this search
Receive alerts for new listings

We'll send you an email when we have new properties for: "Houses for sale in Glen Waverley"

The alert was correctly created

Houston
Blackburn South
Get email alerts and be the first to see new listings
Required field
On subscribing I accept the terms of the privacy policy
Perfect! You'll soon start receiving new listings via email
Alert
Receive an email when we have new ads for Houses for sale in Glen Waverley
Save this search
Filters

Bedrooms

Size (m²)

Price

$
$

Property type

Bathrooms

Clear all filters
Receive notifications when new entries are published.