2,710 properties for sale in Jordanville

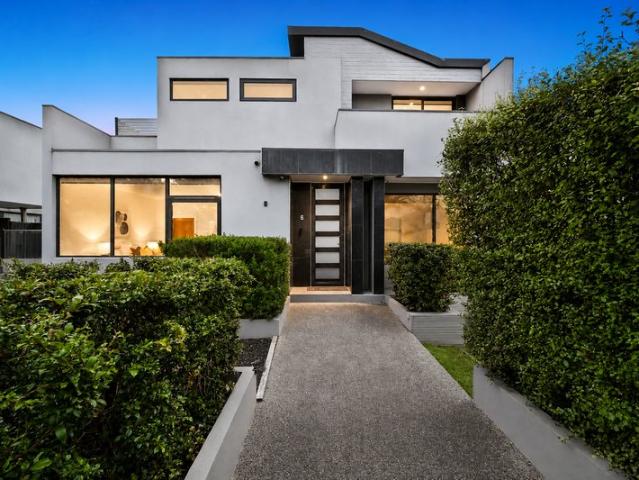
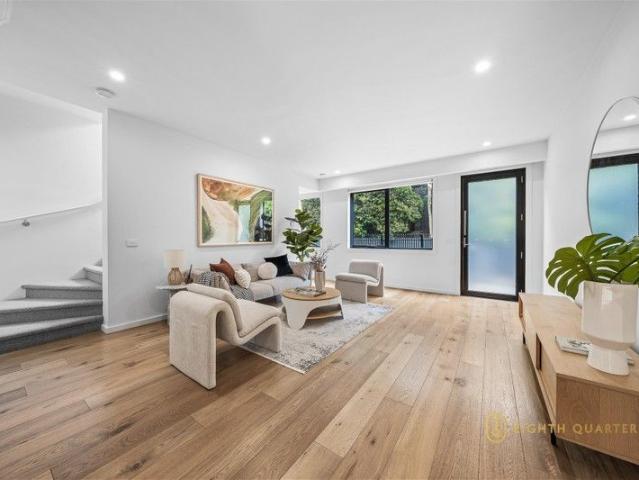
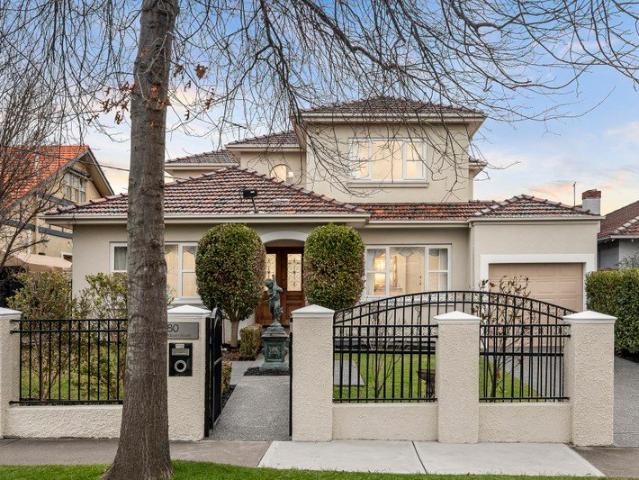
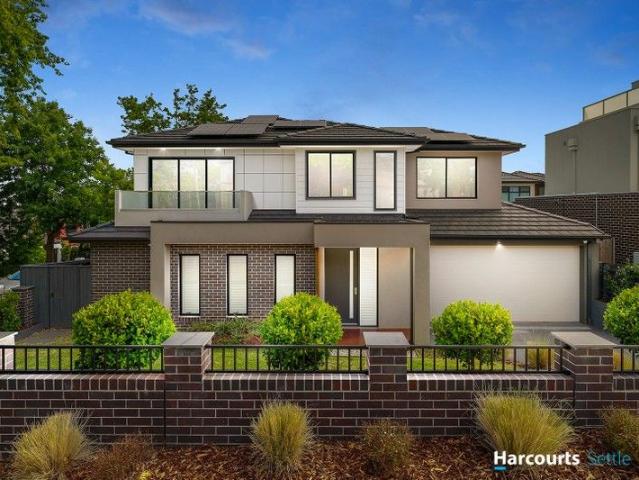
Sophisticated Family Living in a Prized Chadstone Position
View photo
Townhouse · for sale
Request Details
Sophisticated Family Living in a Prized Chadstone Position
Jordanville
· 4 Bedrooms · 3 Baths · Townhouse
· Equipped kitchen
Jordanville · 4 Bedrooms · 3 Baths · Townhouse · Equipped kitchen
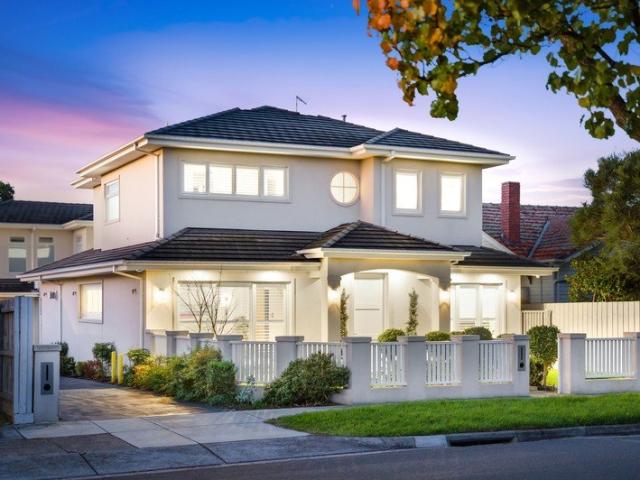
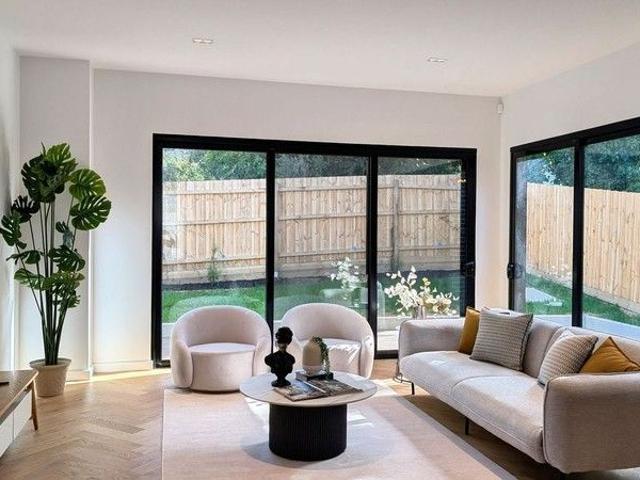
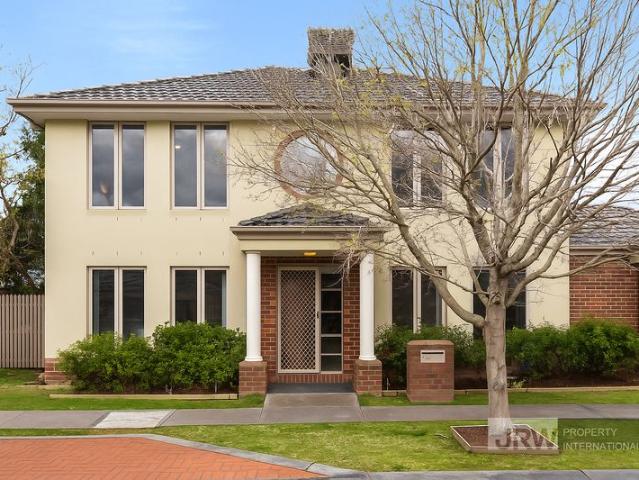
Set in one of Chadstone's most sought-after pockets, this near-new double-storey residence delivers modern, low-maintenance luxury with the proportions and flexibility that suit real family life. Quality finishes, a practical floorplan and light-filled interiors create a home that feels both refined and easy to live in, whether you're entertaining, working from home or simply enjoying the day-to-day convenience of this location. At the center of the home, expansive open-plan living and dining flows seamlessly outdoors for effortless indoor-outdoor enjoyment, while the kitchen is finished with a sleek, contemporary finish and a walk-in pantry to keep everything streamlined and functional. The layout balances social space with privacy, making it equally suited to growing families, professionals and those who like to host. Accommodation is intelligently designed with four bedrooms plus a dedicated study, including two master suites for genuine versatility. A ground-floor master is ideal f
Request Details
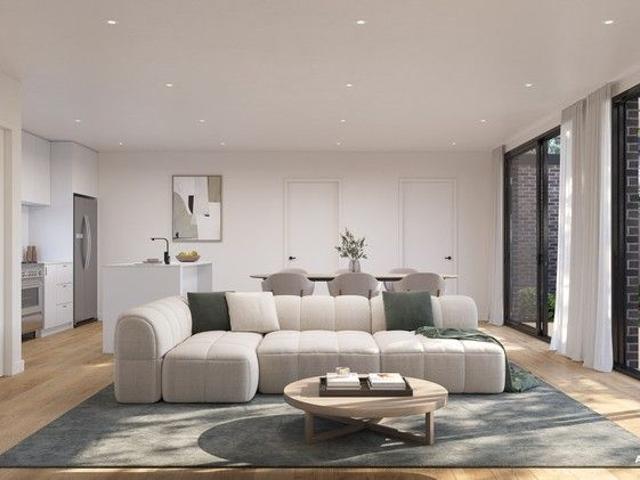
Luxury French Inspired Residences A Rare Offering in Chadstone
View photo
Townhouse · for sale
Request Details
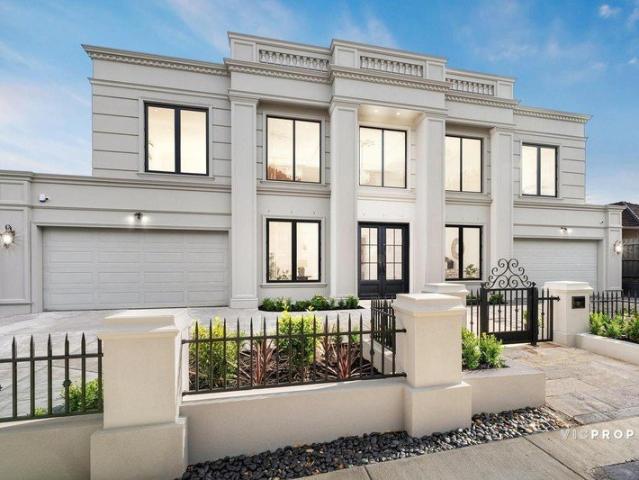
Luxury French Inspired Residences A Rare Offering in Chadstone
Jordanville
· 4 Bedrooms · 3 Baths · Townhouse
Jordanville · 4 Bedrooms · 3 Baths · Townhouse
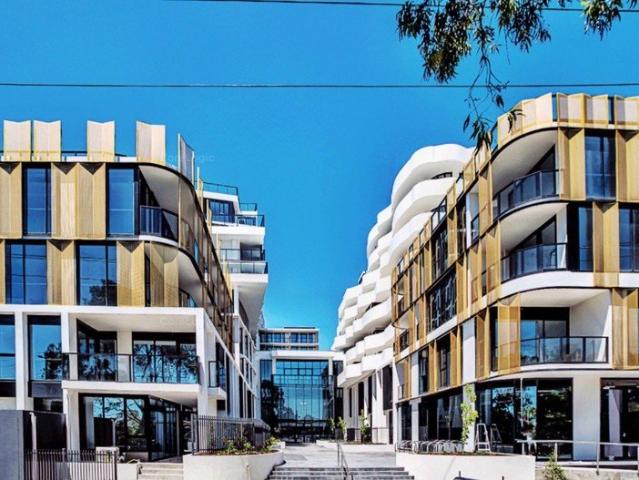
Buy off-the-plan and save with the off-the-plan stamp duty concession savings which have been extended to October 2026 (if applicable). Discover a boutique collection of freestanding townhouses in Chadstone that blend timeless French-inspired architecture with modern functionality. With completion expected by late 2026, these residences deliver a unique combination of elegance, spacious design, and family-focused convenience. Crafted for Modern Living Expansive layouts ranging from approx. 219309 sqm, with optional 5-bedroom configurations Private driveways & secure garages for every home Gourmet kitchens with premium finishes & high-quality appliances Spacious living & dining zones designed for effortless entertaining Luxurious bathrooms with designer fittings & full-height tiling Advanced technology integration for security & comfort Connected Lifestyle Location Chadstone Shopping Centre 3 km Jordanville Station 500m Local shops, dining & everyday amenities 800m Jordon Reserve & Bate
Request Details
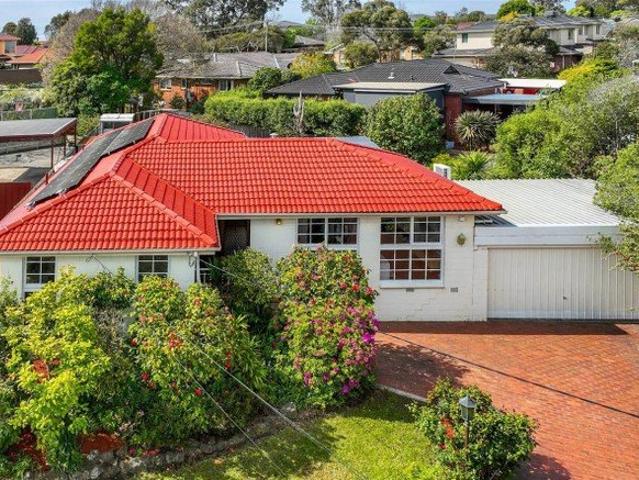
Skyline CBD Views. Blue Chip Address. Endless Potential
View photo
House · for sale
Request Details
Skyline CBD Views. Blue Chip Address. Endless Potential
Jordanville
· 3 Bedrooms · 1 Bath · House
· Fireplace · Equipped kitchen
Jordanville · 3 Bedrooms · 1 Bath · House · Fireplace · Equipped kitchen
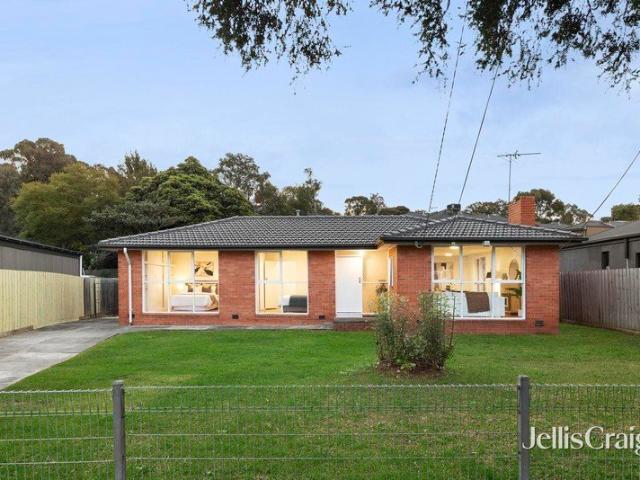
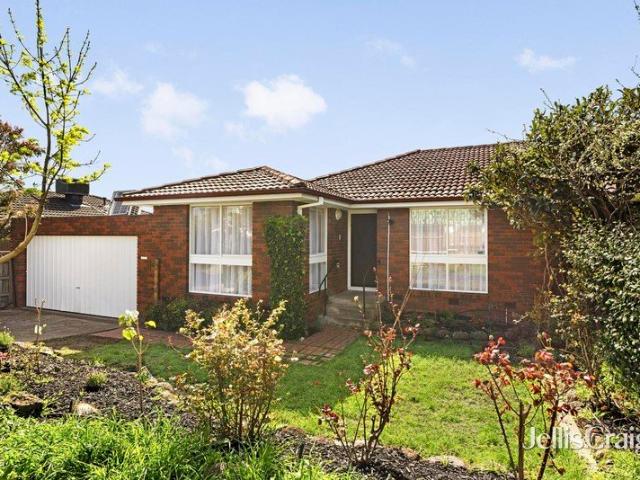
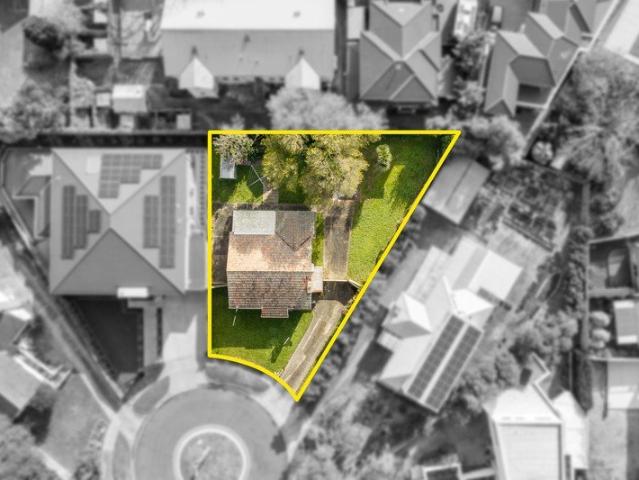
Commanding breath-taking elevated views toward the Melbourne CBD, this solid brick family home occupies an exceptional 765m² allotment (approx.) with an impressive 18.2-metre frontage in one of Chadstone's most coveted streets. Built with pride by its original owner and thoughtfully extended over the years, 6 Beatrice Avenue carries the warmth and character that only decades of careful stewardship can produce. A sweeping circular driveway and beautifully established gardens create an immediate sense of arrival, while the home's elevated position ensures those stunning city skyline views can be enjoyed from within. Inside, the layout is generous and versatile. The formal lounge and dining room features rich timber-panelled walls and a fireplace - a timeless centrepiece for family living. The large kitchen is well-appointed with timber cabinetry, a central island bench, wall oven, Bosch dishwasher, and cooktop, opening to a separate family living room complete with ceiling fan, built-in
Request Details
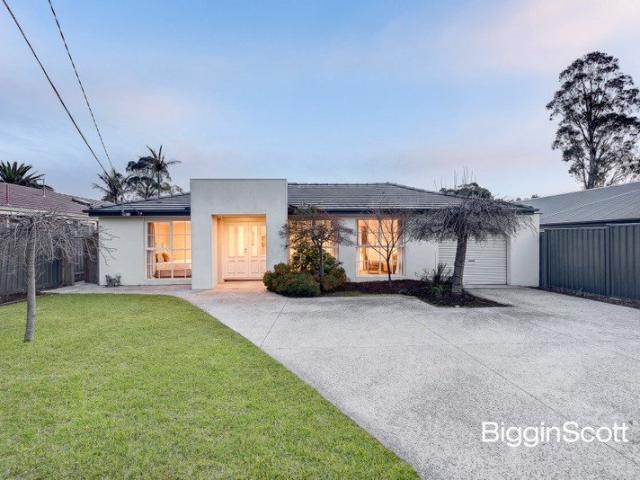
Architecturally Designed Luxury Residence Hughesdale's New Benchmark
View photo
House · for sale
Request Details
Architecturally Designed Luxury Residence Hughesdale's New Benchmark
Jordanville
· 5 Bedrooms · 4 Baths · House
· Parking
Jordanville · 5 Bedrooms · 4 Baths · House · Parking
Some homes you inspect. This one, you feel. From the street, she commands attention. A bespoke Hampton-style facade. A custom oversized shaker entry door. Architectural eaves drawing that deep, deliberate shadow line across the facade. Lantern lighting glowing from the front porch through to the double garage. This is a home that announces itself - quietly, confidently, without apology. Step inside and the scale is immediate. Three-metre square-set ceilings soar overhead, flowing to 2700mm upstairs. Grand Oak Flooring - Monarch Collection, natural engineered oak - stretches through every living zone. Custom double-glazed corner sliding doors dissolve the line between inside and out. Plantation shutters. Square set boutique windows. Solid doors that close with the kind of weight that says everything about how this home was built. This is a prestige family residence. Designed with intention. Built without compromise. And finished to a standard that most buyers have only seen in suburbs t
Request Details
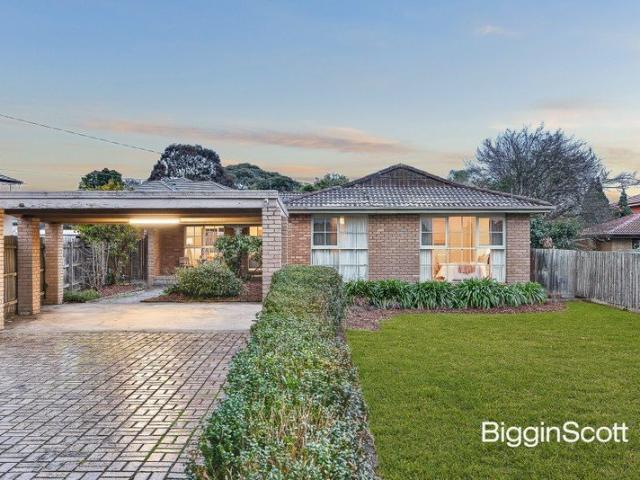
A Landmark Family Home of Space, Comfort and Promise
View photo
House · for sale
Request Details
A Landmark Family Home of Space, Comfort and Promise
Jordanville
· 5 Bedrooms · 3 Baths · House
· Equipped kitchen
Jordanville · 5 Bedrooms · 3 Baths · House · Equipped kitchen
Immaculately maintained and offered for the first time in years, this substantial family residence delivers immediate comfort, generous space and exceptional lifestyle appeal in one of Glen Waverley's most tightly held pockets. Just a short stroll from Pinewood Village, this is a rare opportunity to secure a home that effortlessly balances expansive family living with everyday convenience. Thoughtfully designed across two spacious levels, the home offers an abundance of accommodation and versatile living spaces to suit growing and multi-generational families. The ground floor features a welcoming formal lounge, elegant dining room, expansive family living area and a dedicated study, providing the flexibility to work from home or accommodate a sixth bedroom if desired. At the heart of the home, the well-appointed kitchen is fitted with a premium Miele gas cooktop and dishwasher, a Westinghouse oven and rangehood, and a Fisher & Paykel refrigerator, perfectly equipped for everyday family
Request Details
Prime investment opportunity walking distance to Deakin
View photo
Apartment · for sale
Request Details
Prime investment opportunity walking distance to Deakin
Jordanville
· 2 Bedrooms · 2 Baths · Apartment
· Equipped kitchen
Jordanville · 2 Bedrooms · 2 Baths · Apartment · Equipped kitchen
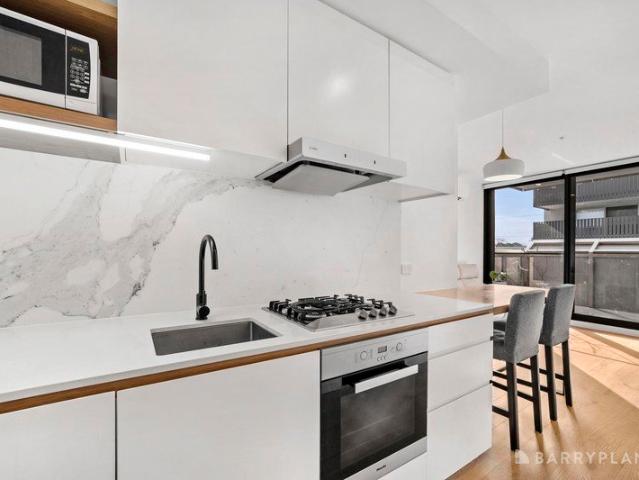
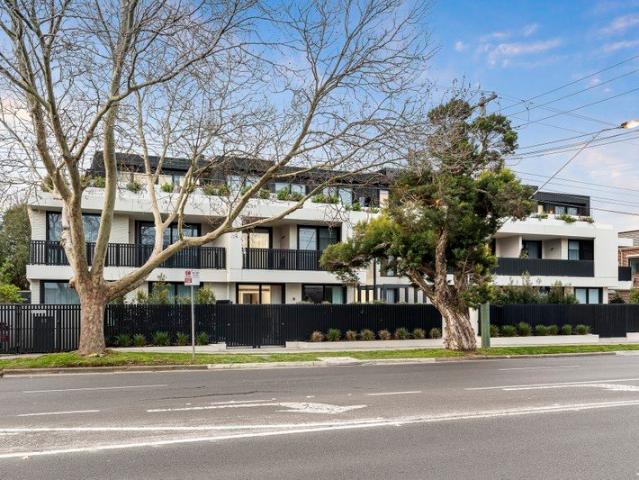
Sitting in a prime position directly opposite Deakin University, this spacious purpose-built student apartment offers astute investors a rare opportunity in a vibrant location. Ideally situated on the ground floor for easy access, this two-bedroom, two-bathroom apartment boasts thoughtful features throughout to ensure an effortless lifestyle of convenience. Bright and modern, the open plan living zone provides a comfortable place to relax, flowing through large sliding doors to reveal a private courtyard extending the liveable space. Mealtimes are a breeze, with a chic kitchen complete with tiled splashbacks and stainless-steel cooktop, and convenient dining domain alongside. Accommodation is easy with two bedrooms flaunting BIR storage and a built-in desk, with the main featuring a luxe ensuite and the second bedroom serviced by an additional sparkling bathroom, both with shower, vanity and toilet. Tenants enjoy secure intercom access, and the building features a separate community la
Request Details
Luxurious brand new home Only one left!
View photo
Townhouse · for sale
Request Details
Luxurious brand new home Only one left!
Jordanville
· 4 Bedrooms · 3 Baths · Townhouse
· Parking · Equipped kitchen
Jordanville · 4 Bedrooms · 3 Baths · Townhouse · Parking · Equipped kitchen
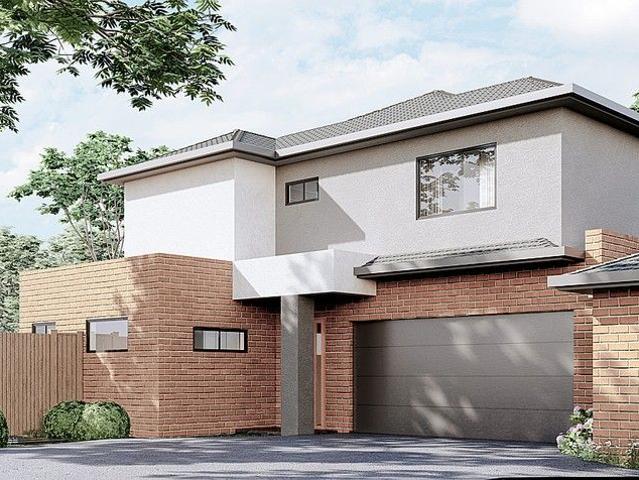
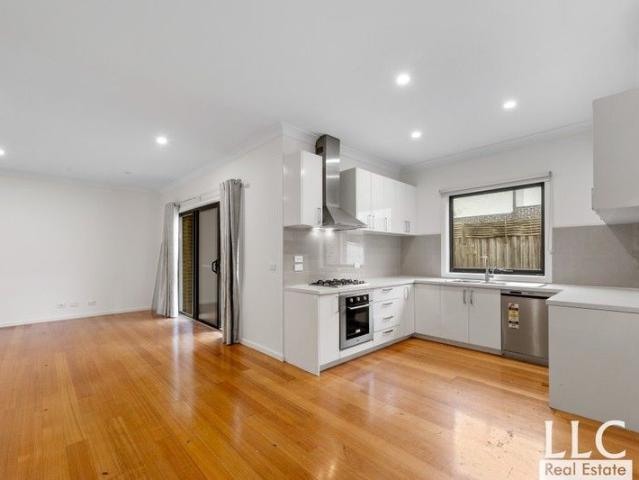
Only one left! Be quick! The meticulous and clever design of this extravagant home will be executed with flair to create a comfortable and high-end living environment. The open kitchen and connected living and dining area will prove to be stylish and high-quality. The double-storey townhouse comes with 4 spacious bedrooms including a master bedroom complete with private ensuite and walk-in-wardrobe, as well as 3 bathrooms plus powder room, double garage facilitates comfort alongside many appealing features of the home. With Chadstone Shopping Centre nearby and within walking distance to Holmesglen Station, a prime location will complement the modern and stylish home design. Batesford Reserve, Gardiners Creek and Scotchmans Creek cycling trail, Monash Freeway and various public transport options are extremely close by. All you need for a healthy and convenient lifestyle is within 2km from home
Request Details
A family sized classic on the park edge
View photo
House · for sale
Request Details
A family sized classic on the park edge
Jordanville
· 4 Bedrooms · 2 Baths · House
· Garden · Balcony · Parking · Equipped kitchen
Jordanville · 4 Bedrooms · 2 Baths · House · Garden · Balcony · Parking · Equipped kitchen
A family favourite, this immaculate four bedroom plus study two bathroom brick home has space to keep everyone happy with promise to improve. Warm with timber floors and a wealth of northern sunlight, this impeccable classic provides a sun splashed lounge and dining area, a spacious family living and dining area with a well proportioned timber kitchen, a radiant upstairs third living area, a bright upstairs main bedroom with hidden walk in robe and spotless ensuite, two further big bedrooms with built in robes sharing a balcony, a flexible study or extra bedroom on each level, tidy family bathroom with separate toilet, downstairs powder room and a dedicated laundry. The deep east facing rear garden gives you space to share a meal, kick a ball or get creative with your landscaping flair. Ideal to renovate as you go, this comfortable home has understair storage and a double garage. On the cusp of Murrumbeena Park with its sporting clubs and great playground, an easy stroll to both Murrum
Request Details
Premium 873m² Corner Site with Proven Multi Unit Potential STCA
View photo
House · for sale
Request Details
Premium 873m² Corner Site with Proven Multi Unit Potential STCA
Jordanville
· 2 Bedrooms · 1 Bath · House
· Fireplace
Jordanville · 2 Bedrooms · 1 Bath · House · Fireplace
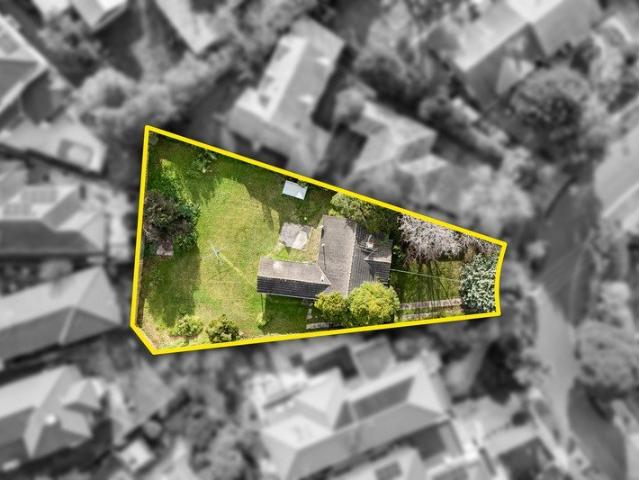
Positioned in a tightly held court, this substantial 873m² (approx.) corner allotment presents an exceptional opportunity to capitalise on an area where multi-unit redevelopment has already been successfully established. With neighbouring developments demonstrating strong planning outcomes, the site offers an attractive foundation for a townhouse or multi-dwelling project, subject to council approval (STCA). Its elevated setting, generous proportions and highly usable layout provide flexibility for an efficient and well-considered design. Enhancing its development appeal, the property is largely free from site constraints, with only a single rear easement preserving the majority of the land for future planning. Currently occupying the block is a solidly constructed 1960s brick residence featuring two bedrooms, a separate dining room and a functioning open fireplace. Comfortable and immediately liveable, the home offers the opportunity to generate rental income while development plans a
Request Details
Prime Glen Waverley Landholding of Approx. 650sqm with Exceptional Potential STCA
View photo
House · for sale
Request Details
Prime Glen Waverley Landholding of Approx. 650sqm with Exceptional Potential STCA
Jordanville
· 4 Bedrooms · 1 Bath · House
· Garden
Jordanville · 4 Bedrooms · 1 Bath · House · Garden
Positioned in one of Glen Waverley's most highly sought-after residential pockets, this substantial allotment of approximately 650sqm presents an outstanding opportunity for homeowners, investors, and developers alike (STCA), offering space, position, and strong future upside. Ideally located within walking distance to the train station, the property ensures effortless daily commuting. It is also situated within the highly regarded catchments of Glen Waverley Secondary College and Syndal South Primary School, providing access to some of the area's most desirable education options and long-term capital growth appeal. Surrounded by established amenities, the home is close to parklands, shopping precincts, and a wide range of lifestyle conveniences, making it a highly attractive location for both living and investing. The expansive rear yard highlights the true value of the site, offering excellent flexibility for future extension, redevelopment into a luxury residence, or potential multi
Request Details
Luxury Townhomes in Burwood East Spacious, Private & Sophisticated
View photo
Townhouse · for sale
Request Details
Luxury Townhomes in Burwood East Spacious, Private & Sophisticated
Jordanville
· 4 Bedrooms · 3 Baths · Townhouse
· Air conditioning · Parking · Equipped kitchen
Jordanville · 4 Bedrooms · 3 Baths · Townhouse · Air conditioning · Parking · Equipped kitchen
Discover a boutique collection of architecturally designed residences offering the perfect balance of space, privacy, and modern luxury. Each home is thoughtfully detached, creating a rare sense of individuality while delivering premium comfort across two levels. Crafted for Modern Living Gourmet Bosch kitchen with 900mm gas cooktop, stone benchtops & splashbacks Expansive open-plan living & dining with engineered timber flooring Plush carpeted bedrooms including a grand master suite with ensuite Designer bathrooms with full-height tiling & LED-lit mirrors Central air conditioning & elegant statement lighting throughout Private garage parking with direct driveway access Education Excellence Nearby Burwood East Primary School 190m Forest Hill College 1.0km Deakin University 3.5km PLC 3.7km Unmatched Convenience Burwood One Shopping Centre 400m Burwood Brickworks 2.0km Easy tram & bus connections to the CBD and surrounds Lifestyle & Recreation Parks, sports clubs & walking trails nearby
Request Details
Freshly Updated, Secure & Private with Stunning Dandenong Ranges Views
View photo
Apartment · for sale
Request Details
Freshly Updated, Secure & Private with Stunning Dandenong Ranges Views
Jordanville
· 2 Bedrooms · 1 Bath · Apartment
· Equipped kitchen
Jordanville · 2 Bedrooms · 1 Bath · Apartment · Equipped kitchen
Privately positioned at the rear of a boutique complex of quality homes, this beautifully updated single-level villa presents an outstanding opportunity for first home buyers, downsizers and investors seeking comfort, convenience and low-maintenance living in a highly sought-after location. Freshly painted throughout, the light-filled interior enjoys a desirable north-facing orientation, creating warm and inviting living spaces. The flexible floorplan features a spacious open-plan living and dining area, complemented by a separate formal lounge or dining room, while two generous bedrooms provide comfortable accommodation. The modernised kitchen offers excellent storage and functionality, while the stylishly updated bathroom and separate laundry further enhance everyday ease. Ducted heating and cooling ensure year-round comfort. Stepping outside, the expansive rear courtyard and private outdoor entertaining area create a true extension of the home. Whether enjoying a morning coffee, hos
Request Details
Timeless Elegance in a Peaceful Family Setting
View photo
House · for sale
Request Details
Timeless Elegance in a Peaceful Family Setting
Jordanville
· 4 Bedrooms · 3 Baths · House
· Garden · Fireplace · Equipped kitchen
Jordanville · 4 Bedrooms · 3 Baths · House · Garden · Fireplace · Equipped kitchen
Beautifully blending timeless weatherboard charm with spacious modern family living, this immaculately maintained double-storey residence delivers warmth, character and an exceptional indoor-outdoor lifestyle in one of Burwood's most peaceful family pockets. Framed by manicured gardens, a private brick driveway and charming verandah, the home immediately welcomes with polished timber floors, plantation shutters and beautifully light-filled interiors designed for relaxed everyday living. Multiple spacious living zones create flexibility for growing families, with stunning glass doors seamlessly connecting the interiors to the expansive entertaining deck and lush backyard beyond. The generous rear living room offers a tranquil retreat overlooking the gardens, while the inviting lounge and dining domain is warmed by a cosy gas fireplace and leafy outlooks. At the heart of the home, the stone kitchen with oversized island bench, glass splashback and open-plan family area creates the perfec
Request Details
Contemporary Townhouse Living in Prime Burwood, MWSC Zone
View photo
Townhouse · for sale
Request Details
Contemporary Townhouse Living in Prime Burwood, MWSC Zone
Jordanville
· 4 Bedrooms · 3 Baths · Townhouse
· Balcony · Parking · Cellar · Equipped kitchen
Jordanville · 4 Bedrooms · 3 Baths · Townhouse · Balcony · Parking · Cellar · Equipped kitchen
Designed for modern family living, this contemporary multi-level townhouse delivers impressive space, flexibility and low-maintenance comfort in a highly convenient Burwood location. The ground floor features a welcoming living area with separate dining, a well-appointed kitchen with quality appliances and ample storage, plus a convenient powder room, ideal for everyday living and entertaining. Upstairs, two generously sized bedrooms both feature built-in robes and ensuites, with one bedroom also enjoying access to a private balcony. The upper level offers two further well-proportioned bedrooms with built-in robes, serviced by a central bathroom, ideal for families, guests or multi-generational living. A balcony enhances natural light and openness. The basement level adds exceptional practicality with a full laundry, abundant storage and internal access to a double remote garage. A private landscaped courtyard with an alfresco area completes the home, perfect for relaxed outdoor entert
Request Details
Untapped Potential in a Highly Sought After Ashwood Enclave
View photo
House · for sale
Request Details
Untapped Potential in a Highly Sought After Ashwood Enclave
Jordanville
· 3 Bedrooms · 2 Baths · House
Jordanville · 3 Bedrooms · 2 Baths · House
Positioned within one of Ashwood's most desirable and tightly held pockets, this 3 bedroom, 1 bathroom residence presents an exceptional opportunity to secure a substantial parcel of land of approximately 613sqm in a highly sought-after family location. Brimming with future potential, the home offers a blank canvas for those looking to renovate and extend with a modern edge, rebuild, or explore redevelopment options (STCA). The existing layout provides comfortable proportions with well-sized accommodation and functional living, offering immediate usability while allowing scope for a considered transformation over time. Set on a generous allotment, the property invites a range of possibilities for those with vision, whether that be enhancing the current home or delivering a completely new project in a location that continues to experience strong buyer demand and ongoing development activity. Surrounded by quality homes and established amenities, this blue-chip setting is prized for its
Request Details
Street Frontage. Modern Comfort. Lifestyle Convenience
View photo
Townhouse · for sale
Request Details
Street Frontage. Modern Comfort. Lifestyle Convenience
Jordanville
· 4 Bedrooms · 3 Baths · Townhouse
· Equipped kitchen
Jordanville · 4 Bedrooms · 3 Baths · Townhouse · Equipped kitchen
Positioned with its own street frontage and presenting as new, this contemporary townhouse offers an outstanding opportunity for first home buyers, investors and lifestyle-focused buyers seeking low maintenance living in a highly connected location. Built in 2021 and set on approximately 204sqm, the home combines modern design with practical everyday functionality. Thoughtfully planned, the layout is highlighted by two generous master bedrooms, providing flexibility for owner occupiers, professional couples, guests or shared living arrangements. The light-filled living and dining domain forms the heart of the home, complemented by a modern kitchen designed to cater to both everyday living and entertaining. Clean lines, quality finishes and a contemporary aesthetic create a home that feels fresh, welcoming and ready to enjoy. Outside, the low maintenance setting allows more time to enjoy the lifestyle benefits of the location, while the street frontage enhances both accessibility and in
Request Details
LUXURY LIVING IN ITS PUREST FORM!
View photo
House · for sale
Request Details
LUXURY LIVING IN ITS PUREST FORM!
Jordanville
· 5 Bedrooms · 4 Baths · House
· Garden · Fireplace · Equipped kitchen
Jordanville · 5 Bedrooms · 4 Baths · House · Garden · Fireplace · Equipped kitchen
Embraced by manicured gardens and a striking water feature, a stately walkway guides you to this extraordinary French Provincial residence - a rare convergence of grand architecture, refined luxury and family lifestyle excellence. Step inside to be greeted by a soaring double-height ceiling and sweeping ornate wrought-iron staircase, setting an opulent tone from the outset. Herringbone timber floors and elegant wainscoting define the entrance, flowing into a beautifully appointed family living zone where a gas fireplace and bespoke plasterwork take centre stage. Designed for both everyday ease and effortless entertaining, the open-plan living and dining area extends through wide glass doors to an expansive alfresco space complete with built-in BBQ and cabinetry, where garden outlooks enrich every moment. It's a place to gather, unwind or simply enjoy the peace of the landscaped surrounds. The kitchen pairs stone benchtops with Miele appliances, an island bench, generous storage, walk-i
Request Details
Sweet and savvy in 'Linwood Court'
View photo
Apartment · for sale
Request Details
Sweet and savvy in 'Linwood Court'
Jordanville
· 2 Bedrooms · 1 Bath · Apartment
· Garden · Fireplace · Equipped kitchen
Jordanville · 2 Bedrooms · 1 Bath · Apartment · Garden · Fireplace · Equipped kitchen
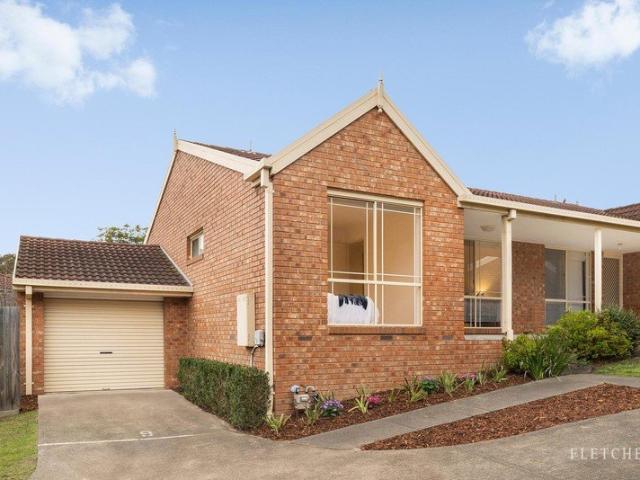
Set within the tightly held cream brick enclave of 'Linwood Court', this spacious two bedroom town residence offers an exceptional sense of scale, comfort and position in one of Murrumbeena's most convenient pockets. Beyond its charming façade, the home reveals a surprisingly generous layout, enhanced by hardwood floorboards, ornate cornices and classic picture rails. A traditional entry foyer flows through to a large, north facing lounge where natural light fills the space, complete with a gas fireplace and adjoining library zone ideal for both relaxed living and working from home. The modernised kitchen, appointed with a Smeg stove and stainless steel dishwasher, connects seamlessly to a bright meals area, while a full laundry and additional external toilet add further practicality. Outdoors, a private courtyard garden offers an inviting sense of space, featuring a lawn area and established greenery; perfect for entertaining or unwinding. Upstairs continues the theme of generous prop
Request Details
Stylish Ground Floor Living with a Private Courtyard
View photo
Apartment · for sale
Request Details
New
Stylish Ground Floor Living with a Private Courtyard
Jordanville
· 1 Bedroom · 1 Bath · Apartment
· Cellar · Equipped kitchen
Jordanville · 1 Bedroom · 1 Bath · Apartment · Cellar · Equipped kitchen
Just moments from Murrumbeena Village and the station, this stylish ground-floor apartment combines contemporary comfort with effortless indoor-outdoor living in one of the suburb's most convenient pockets. Perfectly positioned at the front of the block, it offers a low-maintenance lifestyle with all the benefits of a private courtyard and easy ground-floor access. Inside, a light-filled open plan living and dining zone flows seamlessly to the generous courtyard, creating the ideal setting for entertaining, relaxing or enjoying your morning coffee. The modern kitchen is beautifully appointed with stone benchtops, quality appliances and excellent storage, while the spacious bedroom features built-in robes and is serviced by a sleek central bathroom. Completing the home are split-system heating and cooling, secure intercom entry and a secure basement car space with storage. Enjoy the convenience of having cafés, shops, parklands and transport all within easy reach, along with Chadstone S
Request Details
Discover Your Perfect Melbourne Home at Galleria Glen Waverley
View photo
Apartment · for sale
Request Details
Discover Your Perfect Melbourne Home at Galleria Glen Waverley
Jordanville
· 2 Bedrooms · 1 Bath · Apartment
· Balcony · Equipped kitchen
Jordanville · 2 Bedrooms · 1 Bath · Apartment · Balcony · Equipped kitchen
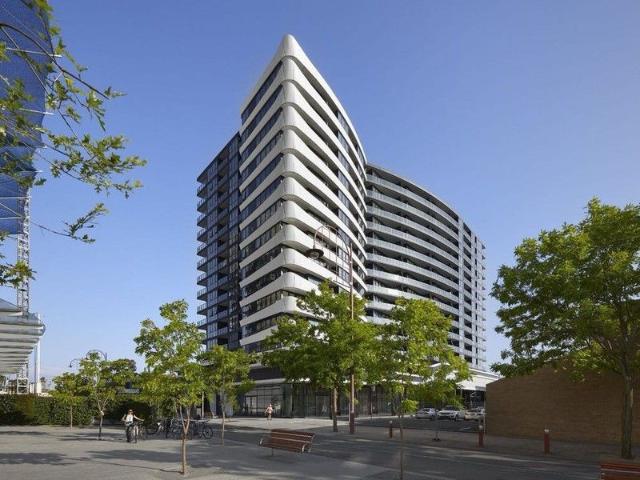
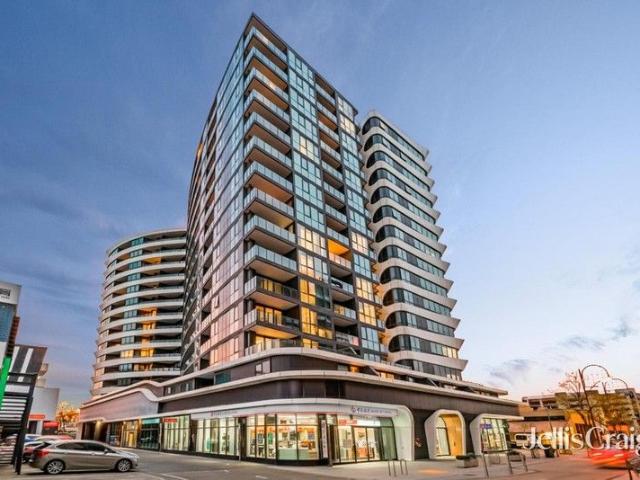
Type: 2 Bedrooms + 1 Bath Internal 53.9 sqms plus external 9.5 sqms Location: Melbourne's premier residential development, Galleria Glen Waverley. Design: Sleek, modern styling crafted by the award-winning Plus Architecture. The building's unique 'four-leaf clover' design offers not just a home, but a lifestyle. Features: Interior: High-quality fixtures, appliances, and thoughtfully designed kitchen joinery. Outdoor Living: Generous balcony space for your personal oasis. Amenities: Includes car space and storage on title. Location Advantages: Education: Situated in the Glen Waverley Secondary College school zone, with easy access to Wesley College, Monash University, and Deakin University. Shopping: Just steps away from 'The Glen' shopping complex, boasting over 170 stores from David Jones to Woolworths, ensuring all your needs are met with ease. Views & Connectivity: Panoramic Views: Enjoy breathtaking vistas of the CBD and Dandenong Ranges. Transport: Moments from Glen Waverley train
Request Details
Modern Living in the Heart of Burwood
View photo
Apartment · for sale
Request Details
Modern Living in the Heart of Burwood
Jordanville
· 2 Bedrooms · 2 Baths · Apartment
· Balcony · Air conditioning · Parking · Equipped kitchen
Jordanville · 2 Bedrooms · 2 Baths · Apartment · Balcony · Air conditioning · Parking · Equipped kitchen
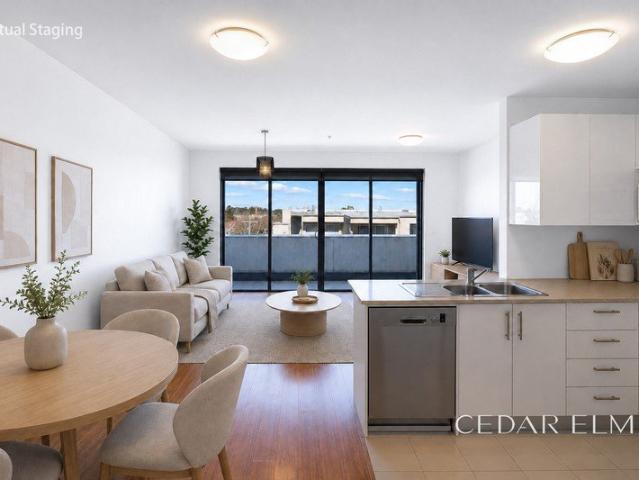
Presenting a modern apartment perfectly positioned for lifestyle convenience and everyday ease. Bathed in natural light, this beautifully appointed residence offers a seamless blend of indoor comfort and outdoor flow, set just moments from Burwood Brickworks, local transport and all the amenities Burwood has to offer. Step inside to an open-plan living and dining zone that invites effortless entertaining, with sliding doors extending out to a generous balcony ideal for morning coffee or relaxed evenings under the sky. The contemporary kitchen boasts a stone island bench and quality stainless-steel appliances, combining style with practical functionality. Both bedrooms feature built-in wardrobes, with the master enjoying its own private ensuite. The bright, well-configured layout is enhanced by clever storage and a thoughtful floorplan that maximises space and natural light throughout. Residents can enjoy the convenience of secure car parking, reverse-cycle air conditioning for year-rou
Request Details
Stylish Modern Living in the Heart of Glen Waverley
View photo
Apartment · for sale
Request Details
Stylish Modern Living in the Heart of Glen Waverley
Jordanville
· 2 Bedrooms · 2 Baths · Apartment
· Equipped kitchen
Jordanville · 2 Bedrooms · 2 Baths · Apartment · Equipped kitchen
Offering the perfect blend of style, comfort and absolute convenience, these spacious 2-bedroom, 2-bathroom apartments are superbly positioned on the first floor of the highly sought-after Galleria complex in central Glen Waverley. With every amenity just a short walk away, this is low-maintenance lifestyle living at its finest. Contemporary Light-Filled Living Step inside to a generous open-plan living and dining zone, soaked in natural light through floor-to-ceiling windows, and a sleek modern kitchen designed for both form and function, featuring premium stone benchtops and soft-close cabinetry. Two Bedrooms, Two Bathrooms Accommodation comprises two well-proportioned bedrooms, each fitted with mirrored built-in robes. The master bedroom enjoys a private, fully-tiled ensuite, while the second bedroom is serviced by a matching designer bathroom ideal for families, guests or shared living arrangements. Prime Location Walk to Everything Enjoy the ultimate convenience with key amenities
Request Details
Effortless Family Comfort in Burwood East
View photo
House · for sale
Request Details
Effortless Family Comfort in Burwood East
Jordanville
· 5 Bedrooms · 2 Baths · House
· Garden · Equipped kitchen
Jordanville · 5 Bedrooms · 2 Baths · House · Garden · Equipped kitchen
Embraced by a quiet leafy street, you are led to this stunning two-storey residence - a rare convergence of contemporary design, privacy, and effortless family living. Step inside to be greeted by floor-to-ceiling windows that bathe the entry in natural light, setting a luxurious tone from the outset. Sleek tile flooring defines the generous entrance, flowing seamlessly into a comfortable sitting room, study, and an inviting open-plan living and dining area where warmth and style take centre stage. Designed for both everyday ease and entertaining, the living area expands through sliding doors to a private backyard, where mature greenery enriches the space. It's ideal for hosting friends, enjoying quiet moments, or letting children play freely. The kitchen marries elegance with practicality, featuring cream-tiled splashbacks, SMEG appliances, an Altus gas stove, and breakfast bar, creating a hub for family life. Upstairs, four bedrooms and two bathrooms offer privacy and versatility, in
Request Details
Luxurious family Living in Elite pocket of Glen waverley! Family Luxury on the Reserve
View photo
House · for sale
Request Details
Luxurious family Living in Elite pocket of Glen waverley! Family Luxury on the Reserve
Jordanville
· 6 Bedrooms · 5 Baths · House
· Equipped kitchen
Jordanville · 6 Bedrooms · 5 Baths · House · Equipped kitchen
Nestled in a quiet court and backing directly onto peaceful reserve land, this beautifully appointed home is a showcase of natural light, generous proportions, and refined finishes in the heart of Glen Waverley. Bright white interiors and gleaming porcelain floor tiles set the tone from the moment you enter, with a grand hallway leading to a home office and private guest bedroom with full ensuite and the additional powder room which leads to the full laundry. The main living and dining zone unfolds beneath high ceilings, with sunlight pouring in from all angles. At the centre, the waterfall stone breakfast island blends well with an expansive butler's pantry. Main Kitchen Features gas appliances, complimented by the frosted glass splashback. Upstairs, four spacious bedrooms enjoy either walk in robes & built-in robes, along with their own private ensuite. Timber floors add warmth to the upper level, while the peaceful leisure retreat at the top of the stairs creates a perfect second lo
Request Details
Wide open with possibilities and park views
View photo
House · for sale
Request Details
Wide open with possibilities and park views
Jordanville
· 3 Bedrooms · 1 Bath · House
· Parking · Equipped kitchen
Jordanville · 3 Bedrooms · 1 Bath · House · Parking · Equipped kitchen
Embrace the 602m2 approx the 18m approx. frontage and the calming feel of the nature reserve opposite with this rambling three bedroom weatherboard home. With its time to turn a new leaf, this untouched gem is ready to make way for a brand new home or development project; subject to council approval, taking advantage of its extra wide frontage and idyllic park views. The current home is covered in aluminium clad, and offers a deep north facing verandah, a classic sun filled lounge with Rinnai gas heater, a retro 60s eat in kitchen with an updated gas stove coexisting with the original cast iron stove and a walk in pantry, three big bedrooms main with robes, a central bathroom with cast iron bath, a separate toilet and large laundry. The brick garage is both extra wide and extra deep making an excellent storage facility while you build the dream. Located in a tucked away street, between Monash University's Clayton campus and Oakleigh Central's food hub, walk to Huntingdale train station
Request Details

Get email alerts

Don't miss out: be the first to know about new properties

The alert was correctly created

On subscribing you accept the conditions of use and the privacy policy
Alert
Receive new ads in your inbox
Save this search
Receive alerts for new listings

We'll send you an email when we have new properties for: "Properties for sale in Jordanville"

The alert was correctly created

Solway
Ashburton, Melbourne
Get email alerts and be the first to see new listings
Required field
On subscribing I accept the terms of the privacy policy
Perfect! You'll soon start receiving new listings via email
Alert
Receive an email when we have new ads for Properties for sale in Jordanville
Save this search
Filters

Bedrooms

Size (m²)

Price

$
$

Property type

Bathrooms

Clear all filters
Receive notifications when new entries are published.