2,737 properties for sale in Jordanville

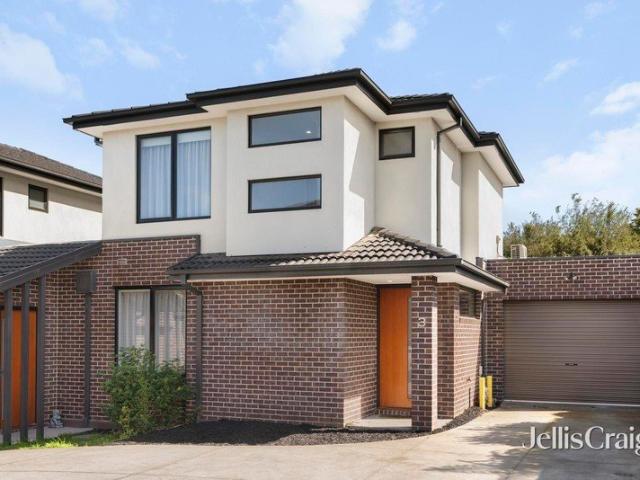
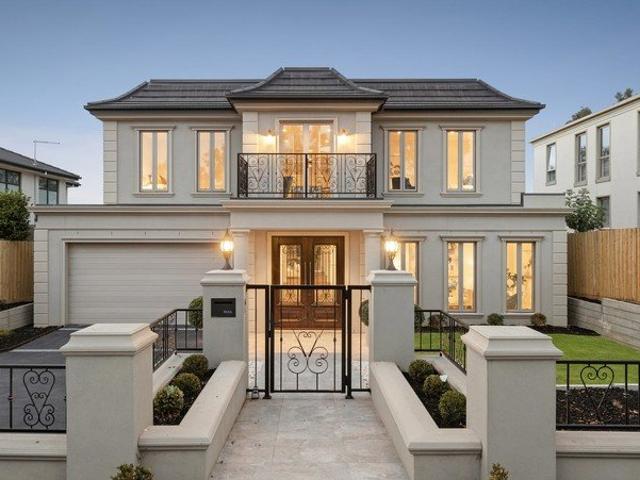
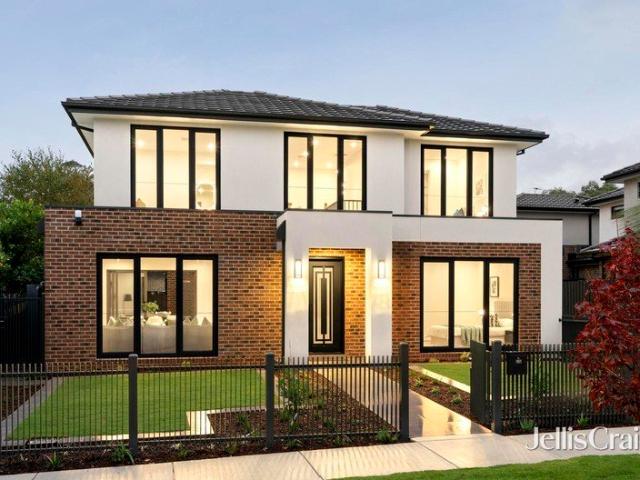
Brand New Luxury in GWSC Zone
View photo
Townhouse · for sale
Request Details
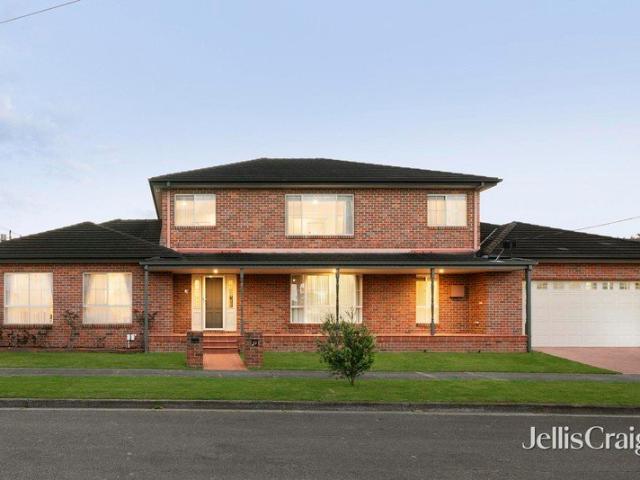
Brand New Luxury in GWSC Zone
Jordanville
· 4 Bedrooms · 4 Baths · Townhouse
· Equipped kitchen
Jordanville · 4 Bedrooms · 4 Baths · Townhouse · Equipped kitchen
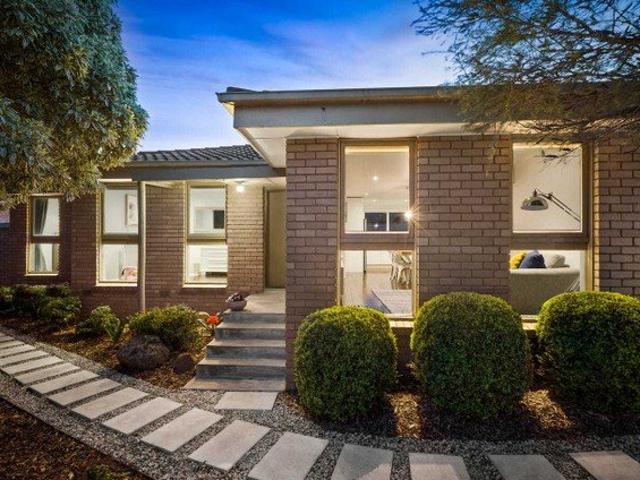
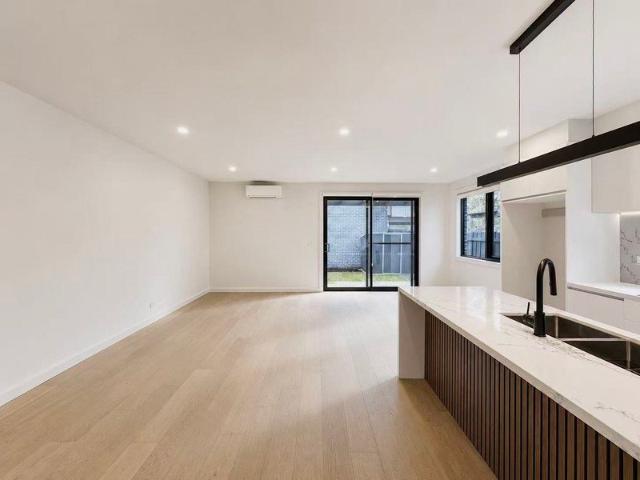
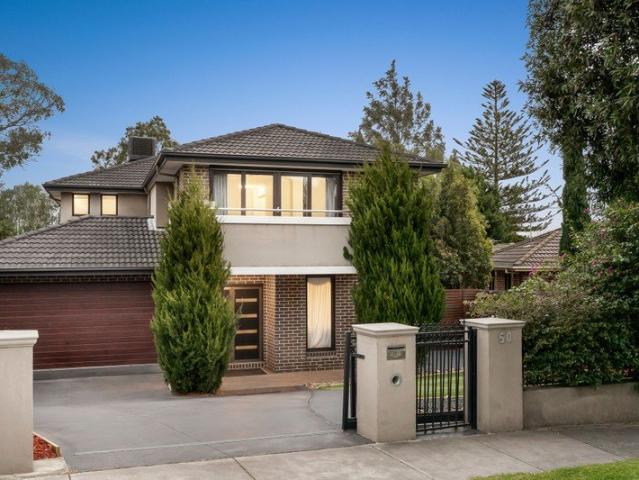
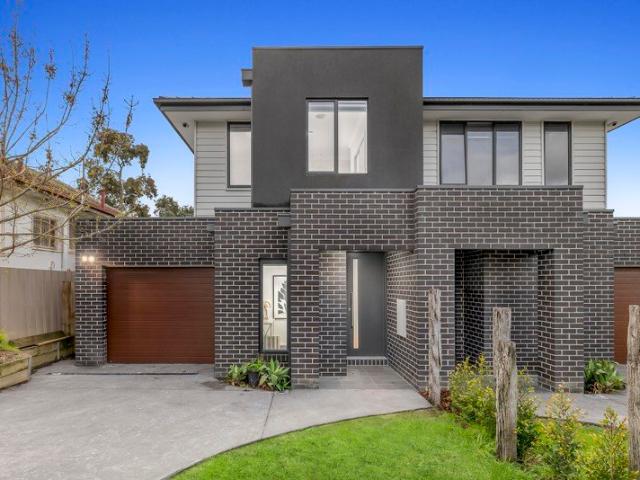
Lavished with space and loaded with lifestyle appeal, these brand new townhouses have been designed with a focus on family enjoyment where generous indoor spaces feel perfectly at one with outdoor entertaining in the Glen Waverley Secondary Zone (STSA). Peacefully poised in a quiet court, the home's benefit from premium finishes and slightly varied floorplans, with each dwelling opening onto a lavish living, dining and kitchen that's adorned with engineered floorboards and soaring ceilings. Perfect for hosting guests, the kitchens include waterfall stone benches, a generous preparation/breakfast bench, soft close drawers and Miele appliances including an oven, induction stove and integrated dishwasher. Directly linking with the outdoors, the open plan domain spans out onto a magnificent entertaining space and courtyard that's perfectly sized for low-maintenance outdoor enjoyment. In each residence, you'll find a study zone and four robed bedrooms, including master bedrooms on both leve
Request Details
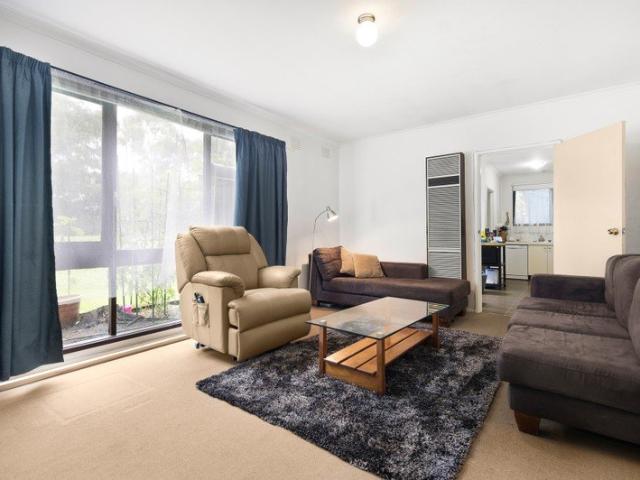
Stylish Studio Living in the Heart of Glen Waverley
View photo
House · for sale
Request Details
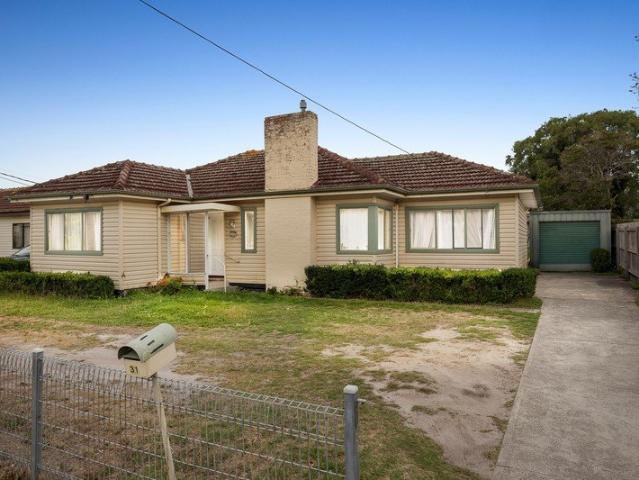
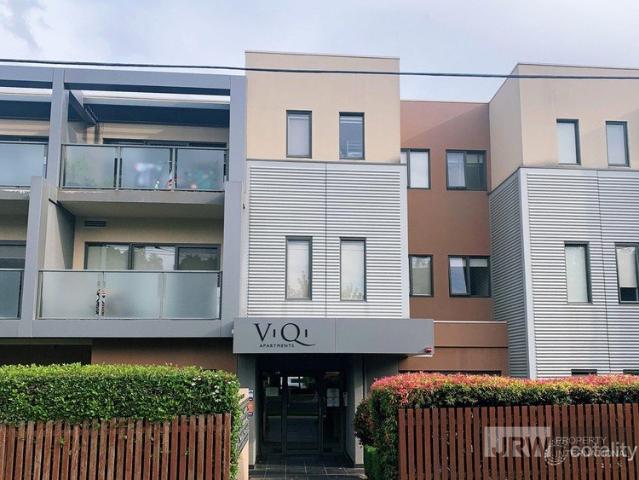
Stylish Studio Living in the Heart of Glen Waverley
Jordanville
· 1 Bedroom · 1 Bath · House
· Equipped kitchen
Jordanville · 1 Bedroom · 1 Bath · House · Equipped kitchen
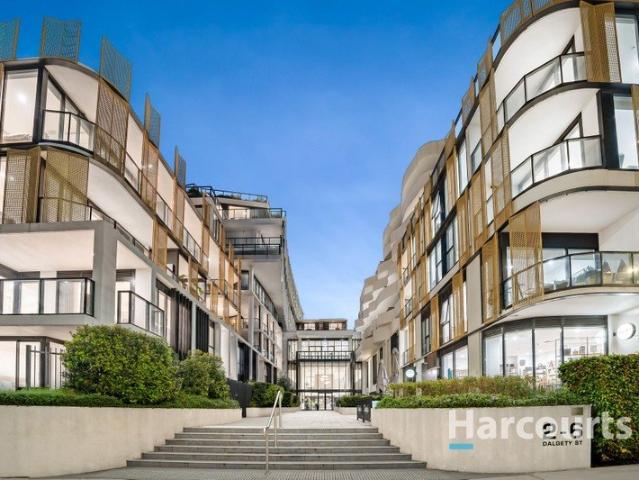
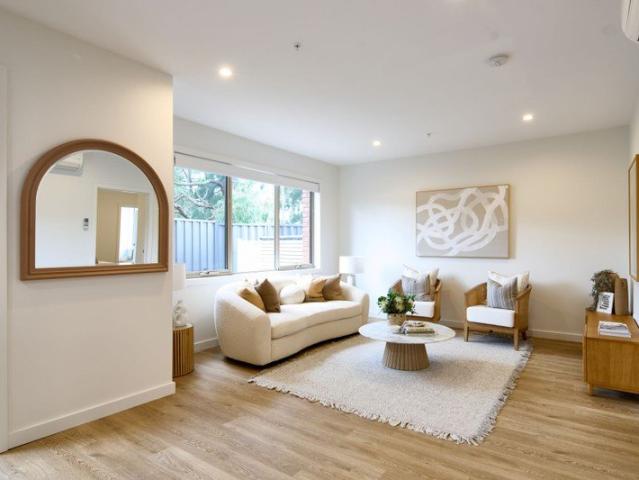
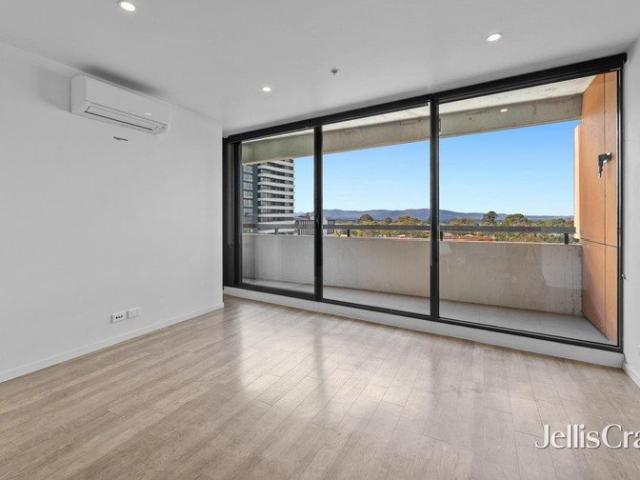
Perfectly positioned in the highly sought-after ViQi Apartment complex, this contemporary studio apartment delivers the ultimate low-maintenance lifestyle opportunity in one of Glen Waverley's most convenient locations. Whether you are a first home buyer, investor or downsizer, this modern residence offers comfort, convenience and exceptional lifestyle appeal. Located directly opposite Century City Walk and only moments from Glen Waverley Train Station, The Glen Shopping Centre, popular restaurants, cafés and everyday amenities, this is effortless urban living at its best. Zoned for the prestigious Glen Waverley Secondary College and Glen Waverley Primary School, the property also presents outstanding long-term investment potential. Property features include: Contemporary open-plan studio layout filled with natural light Modern kitchen with stainless steel appliances, gas cooktop, electric oven and dishwasher Stylish bathroom with quality finishes Split-system heating and cooling for y
Request Details
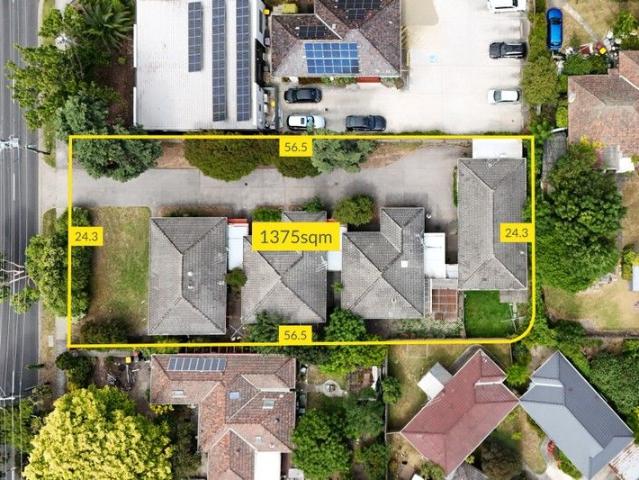
Light Filled Style in the Heart of Oakleigh
View photo
Apartment · for sale
Request Details
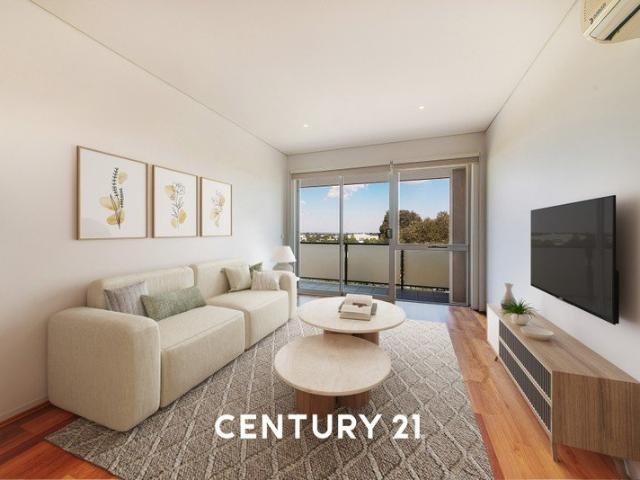
Light Filled Style in the Heart of Oakleigh
Jordanville
· 3 Bedrooms · 2 Baths · Apartment
· Balcony · Equipped kitchen
Jordanville · 3 Bedrooms · 2 Baths · Apartment · Balcony · Equipped kitchen
Delivering impressive space, abundant natural light and outstanding lifestyle convenience, this three-bedroom apartment is a superb choice for families, professionals and discerning downsizers. Generous open-plan interiors, an expansive balcony and two secure car spaces combine to create an exceptional low-maintenance apartment in a prized Oakleigh position. The beautifully proportioned lounge and dining area is framed by broad windows and sliding doors that invite the outdoors in. Extending the living space, the substantial covered balcony offers a relaxed setting for entertaining, alfresco dining or simply taking in the elevated outlook. At the heart of the apartment, the streamlined kitchen features stone benchtops, a large island with double sink, crisp white cabinetry, gas cooktop, wall oven and dishwasher. Its open connection with the living and dining area makes everyday meals and gatherings wonderfully easy. All three bedrooms feature built-in robes, including the spacious main
Request Details
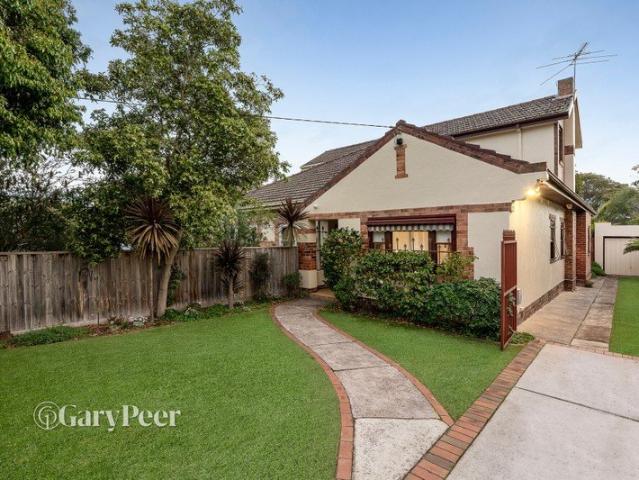
TIMELESS ELEGANCE IN GLEN WAVERLEY'S MOST PRESTIGIOUS POCKET!
View photo
House · for sale
Request Details
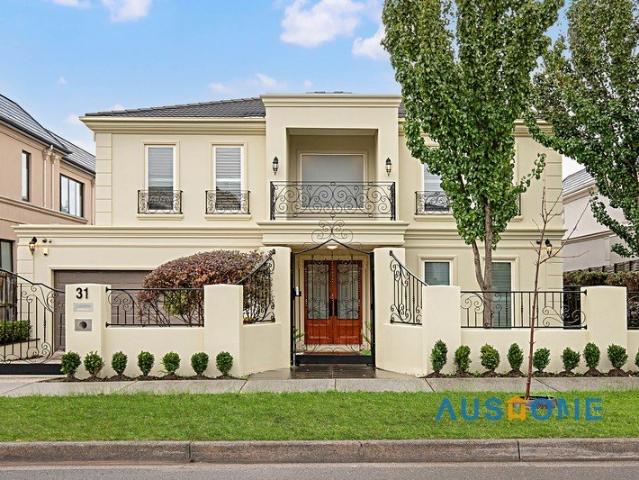
TIMELESS ELEGANCE IN GLEN WAVERLEY'S MOST PRESTIGIOUS POCKET!
Jordanville
· 5 Bedrooms · 5 Baths · House
· Equipped kitchen
Jordanville · 5 Bedrooms · 5 Baths · House · Equipped kitchen
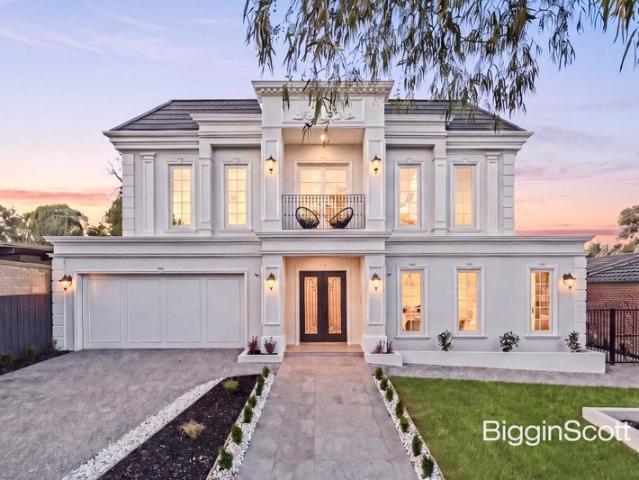
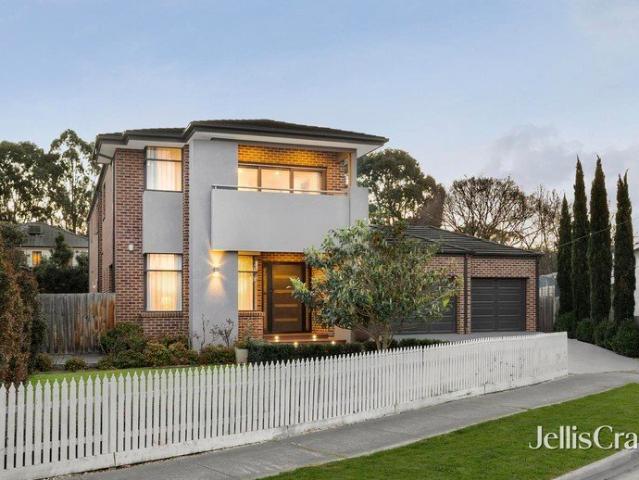
A masterclass in contemporary luxury, this meticulously crafted residence showcases an uncompromising commitment to quality, elegance and timeless design. From the moment you arrive, the bespoke wrought iron entry door sets a striking architectural tone, opening to interiors defined by soaring 3-metre ceilings, refined finishes and an extraordinary sense of scale. Rich European oak parquetry flooring flows seamlessly throughout the home, beautifully balanced by sumptuous wool carpeting for warmth and comfort. At the heart of the residence, a sculptural European oak staircase with custom wrought iron balustrading and integrated wine display serves as both a functional feature and a statement of craftsmanship. Every detail has been thoughtfully curated to elevate daily living, from the hand-selected Naica quartzite stone surfaces to the sophisticated LED feature lighting that enhances ambience throughout the home. The designer kitchen and elegant butler's pantry are appointed with premiu
Request Details
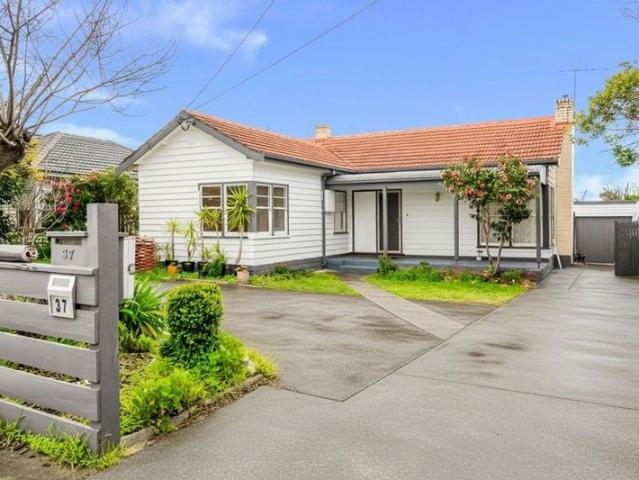
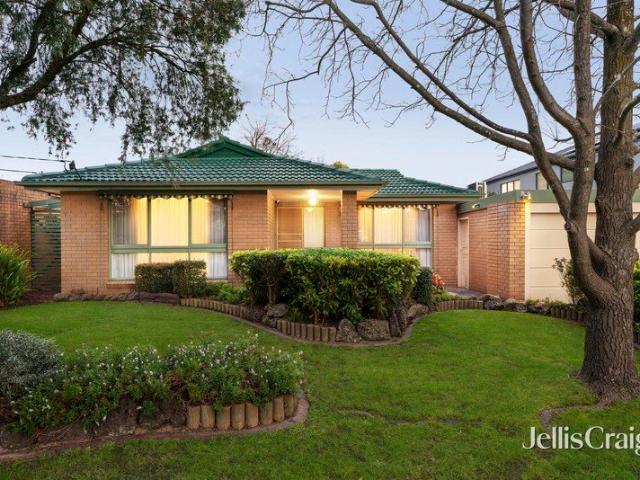
3 years free fees
View photo
House · for sale
Request Details
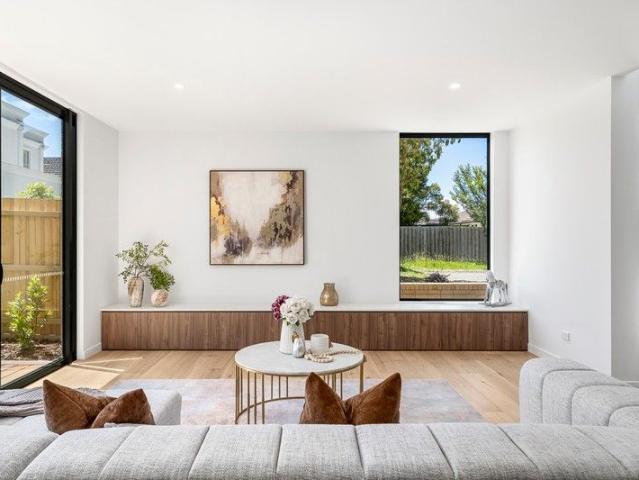
3 years free fees
Jordanville
· 2 Bedrooms · 1 Bath · House
· Garden
Jordanville · 2 Bedrooms · 1 Bath · House · Garden
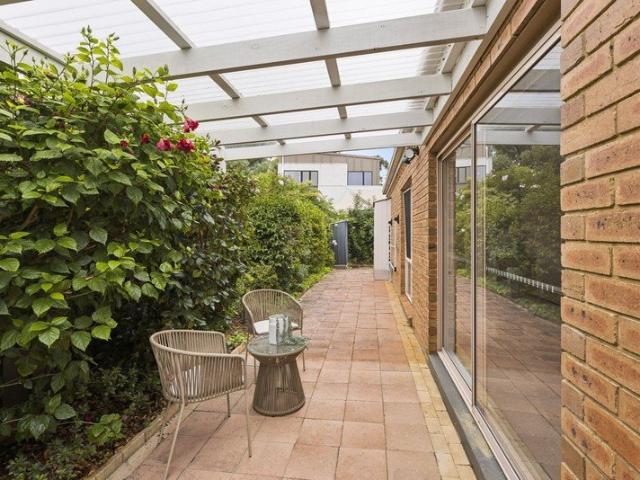
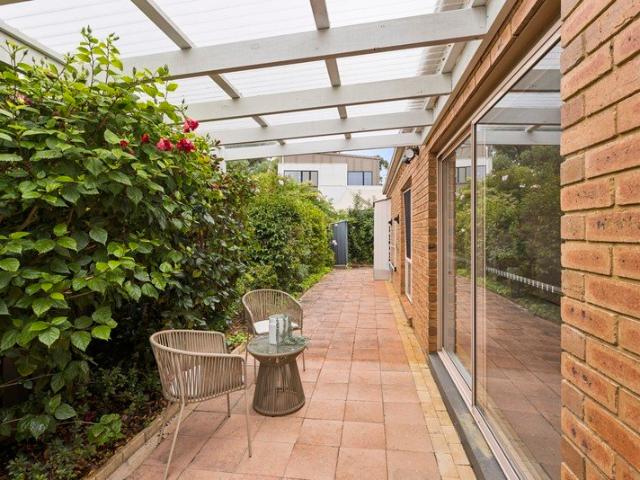
Retirement living at its best! This spacious 2-bedroom plus study villa is ideally located close to the community centre. Enjoy peaceful garden views and a desirable northwest-facing aspect, filling the home with natural light throughout the day. Featuring a beautiful sunny backyard with pergola, this fully renovated residence offers comfortable and low-maintenance living in a welcoming setting. Property Features: - New carpet - Freshly painted throughout - Modern appliances - Spacious living and dining - Open study/multi-purpose room - Outdoor Pergola - Short walk to the community center Community Features Brand-new facilities including: - Café - Multi-purpose activity green - Billiards - Private dining room - Media room - Library - Residents' bar - BBQ & alfresco area - Art & craft room About Fountain Court Retirement Living: Nestled in the heart of Burwood, just 18kms east of Melbourne's CBD, Fountain Court is a vibrant community enveloped by native gardens. Nearby Burwood Brickwork
Request Details
Renovated Rear Retreat with a Huge Private Backyard
View photo
Apartment · for sale
Request Details
Renovated Rear Retreat with a Huge Private Backyard
Jordanville
· 2 Bedrooms · 1 Bath · Apartment
· Garden · Equipped kitchen
Jordanville · 2 Bedrooms · 1 Bath · Apartment · Garden · Equipped kitchen
Privately positioned at the rear of a boutique block, this beautifully renovated single-level residence offers an exceptional lifestyle opportunity for first home buyers, downsizers and savvy investors alike. Set on an impressive 249sqm (approx.) allotment, the home combines generous indoor proportions with a backyard that's rarely found in unit living. Light-filled interiors showcase polished timber flooring throughout the spacious living and dining domain, complemented by a stylish contemporary kitchen featuring quality Bosch appliances, induction cooktop, dishwasher and ample storage. Accommodation includes two well-proportioned bedrooms with built-in robes, serviced by a stunning fully tiled central bathroom complete with double vanity and oversized walk-in shower. A well-appointed laundry offers excellent storage while flowing effortlessly to the expansive timber deck - the perfect setting for entertaining family and friends. Outside, the generous rear garden provides plenty of ro
Request Details
UNDER OFFER
View photo
Apartment · for sale
Request Details
UNDER OFFER
Jordanville
· 2 Bedrooms · 1 Bath · Apartment
· Garden · Air conditioning · Parking · Equipped kitchen
Jordanville · 2 Bedrooms · 1 Bath · Apartment · Garden · Air conditioning · Parking · Equipped kitchen
Space, security, and a prime setting backing onto Gardiner's Creek. A rare opportunity for first home buyers and astute investors alike. Peacefully nestled at the rear of a well-maintained complex Generous living room filled with natural light and enjoying leafy garden outlooks Adjacent dining domain plus kitchen equipped with dishwasher and Westinghouse stainless steel appliances Spacious back garden perfect for weekend barbecues or simply unwinding under the stars Two sizeable bedrooms both equipped with built in robes and carpeted for comfort Serviced by a central bathroom with separate WC Split system air conditioning for year-round comfort Convenient separate laundry room Secure single carport Peacefully positioned without compromising on convenience, this address enjoys easy access to the open green spaces of Jingella Reserve, Holmesglen Reserve and Gardiners Creek Trail, while Chadstone Shopping Centre, High Street's shops and cafés, Ashburton Village, Holmesglen Station, Ashbur
Request Details
SPACIOUS BOUTIQUE APARTMENT IN A PRIME CLAYTON LOCATION
View photo
Apartment · for sale
Request Details
SPACIOUS BOUTIQUE APARTMENT IN A PRIME CLAYTON LOCATION
Jordanville
· 2 Bedrooms · 1 Bath · Apartment
· Balcony · Equipped kitchen
Jordanville · 2 Bedrooms · 1 Bath · Apartment · Balcony · Equipped kitchen
UNDER CONTRACT - NO FURTHER iINSPECTION Located in one of Clayton's most sought after precincts, this top floor boutique apartment delivers exceptional lifestyle convenience and strong investment appeal. Located opposite Monash University Clayton and the new Victorian Heart Hospital, this residence sits within a thriving hub of world class education, medical excellence, and major retail destinations.Set within a four level complex of only 28 apartments, the building offers a peaceful, private environment rarely found in such a central location.Apartment HighlightsUpon entering Apartment 25, you're welcomed by a spacious open plan living zone with quality timber flooring, flowing seamlessly to a private balcony with spectacular views.This apartment features: Two brand new carpeted bedrooms, including a master with study nook and direct access to the central bathroom Modern bathroom with bathtub, separate shower, vanity and heat lamp U shaped stone top kitchen with ample storage and stai
Request Details
Luxury Family Living in a Prestigious Glen Waverley Setting
View photo
House · for sale
Request Details
Luxury Family Living in a Prestigious Glen Waverley Setting
Jordanville
· 5 Bedrooms · 5 Baths · House
· Equipped kitchen
Jordanville · 5 Bedrooms · 5 Baths · House · Equipped kitchen
Positioned in Glen Waverley's most prestigious and tightly held pockets, this exceptional residence delivers a refined family lifestyle with outstanding space, quality and convenience, all within the highly sought-after Glendal Primary School and Glen Waverley Secondary College catchments (STSA). Privately set behind secure gates, the home showcases impressive proportions, soaring ceilings and a thoughtfully designed floorplan tailored for modern family living and entertaining. A grand entrance foyer welcomes you into multiple living zones, including a formal lounge, dedicated theatre room and expansive open-plan family and dining area bathed in natural light. At the heart of the home, the gourmet kitchen is appointed with premium Miele appliances, quality stone benchtops and extensive cabinetry, complemented by a fully equipped butler's pantry/second kitchen for effortless entertaining and everyday practicality. Seamless indoor-outdoor integration is achieved through large sliding doo
Request Details
A Family Haven in the Glen Waverley SC & Glendal PS School Zones
View photo
House · for sale
Request Details
A Family Haven in the Glen Waverley SC & Glendal PS School Zones
Jordanville
· 5 Bedrooms · 2 Baths · House
· Swimming pool · Parking
Jordanville · 5 Bedrooms · 2 Baths · House · Swimming pool · Parking
Positioned in a highly sought-after pocket of Glen Waverley this home presents an exceptional opportunity for families seeking space, comfort and lifestyle appeal in a location renowned for its outstanding amenities and education options. Set on approximately 711sqm, this inviting five-bedroom, two-bathroom residence offers the space and versatility families desire, complemented by a double lock-up garage and the added luxury of a swimming pool. Designed for both everyday living and entertaining, the home provides an appealing setting to enjoy relaxed family life while making the most of the warmer months by the pool. The generous landholding adds further appeal, providing a wonderful sense of space and plenty of room for children to play and the family to enjoy the outdoors. If you're looking to move straight in and secure a home in one of Glen Waverley's most desirable family pockets, this property presents an exciting opportunity. Education is a standout attraction, with the propert
Request Details
Sun Soaked and Spacious in Dual School Zones
View photo
Townhouse · for sale
Request Details
Sun Soaked and Spacious in Dual School Zones
Jordanville
· 4 Bedrooms · 3 Baths · Townhouse
· Equipped kitchen
Jordanville · 4 Bedrooms · 3 Baths · Townhouse · Equipped kitchen
Designed with a flawless fusion of modern style and open plan finesse, this light-filled townhouse is absolutely perfect for busy families with its wonderfully spacious ambience and placement in the dual school zones of Pinewood Primary and Brentwood Secondary (STSA). Introducing you to a world of carefree enjoyment, the interior opens onto an expansive living, dining and kitchen that's characterised by contemporary floorboards, waterfall stone benches, Bosch appliances (5-burner gas stove, oven and dishwasher) plus a breakfast bench. Afternoon sunshine streams into the space, while sliding doors connect the area with a delightful deck and generously sized courtyard that's low-maintenance and perfect for those with children and pets. On the ground floor, a guest/4th bedroom benefits from an under stair built-in-robe and ensuite, while the three robed upstairs bedrooms incorporate a master bedroom with built-in-robe and ensuite, additionally serviced by a family bathroom with toilet. Ro
Request Details
Modern Comfort in a Coveted Location
View photo
House · for sale
Request Details
Modern Comfort in a Coveted Location
Jordanville
· 4 Bedrooms · 2 Baths · House
· Garden · Parking · Equipped kitchen
Jordanville · 4 Bedrooms · 2 Baths · House · Garden · Parking · Equipped kitchen
Discover the perfect blend of comfort, style and convenience with this thoughtfully designed single-level family home, ideally positioned in the sought-after heart of Glen Waverley. Offering a spacious master suite with ensuite and walk-in robe, two additional bedrooms with built-in robes, plus a versatile fourth bedroom or study, this residence is designed for modern family living. Expansive living areas include a generous family room flowing seamlessly onto a covered alfresco deck, while the modern kitchen overlooks the welcoming meals area. A versatile fourth bedroom/dining space provides valuable flexibility, complemented by a substantial living room, study, spa bathroom and well-appointed laundry. Outside, a lush garden and generous outdoor space create a peaceful setting for relaxation and play, complemented by a garden shed and spacious garage with additional shelving. Positioned within the Highvale Secondary College and Camelot Rise Primary School zones (STSA) and in close prox
Request Details
Modern Comfort in a Prime Oakleigh East Location
View photo
Townhouse · for sale
Request Details
Modern Comfort in a Prime Oakleigh East Location
Jordanville
· 4 Bedrooms · 3 Baths · Townhouse
· Parking
Jordanville · 4 Bedrooms · 3 Baths · Townhouse · Parking
Nestled in a quiet yet highly convenient pocket of Oakleigh East, this contemporary townhouse offers the perfect blend of style, space, and low-maintenance living. Designed for families, professionals, or savvy investors, it combines modern finishes with a lifestyle of comfort and ease. Premium Design & Finishes Every detail has been meticulously crafted, from the open-plan living and dining areas to the high-end featuring: • European timber Oak floor • 40mm Stone benchtops with undermount sink • Bosch oven, cooktop, rangehood and dishwasher • Oval free standing bath tub • Matte black bathroom fittings • Valeria Oval Led bathroom mirror • Central ducked Daikin reverse cycle heating and A/C • Double-glazed windows • Double garage or single garage with driveway parking Seamless Indoor-Outdoor Living Enjoy effortless entertaining with stacker sliding doors that open onto a north-facing alfresco deck and a beautifully landscaped courtyard with lush green lawns. Spacious Accommodation • Gro
Request Details
Prime Potential at Lucky Number 8
View photo
House · for sale
Request Details
Prime Potential at Lucky Number 8
Jordanville
· 5 Bedrooms · 2 Baths · House
· Garden · Air conditioning · Equipped kitchen
Jordanville · 5 Bedrooms · 2 Baths · House · Garden · Air conditioning · Equipped kitchen
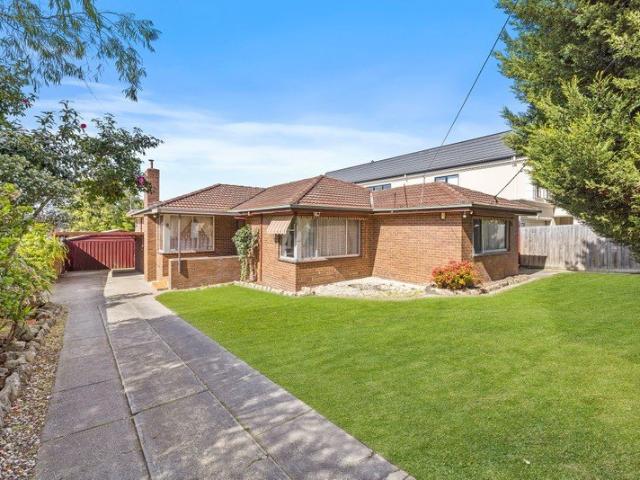
Forming an enviable foundation for family life at lucky number 8, this spacious home sits on a 652sqm approx. rectangular allotment and encourages immediate occupancy with scope to rebuild or redevelop within walking distance to The Glen (STCA). Benefitting from a nearly 18m frontage, the home's substantial dimensions deliver the allure of formal and family spaces with the formal lounge room graced with polished floorboards that continue through to a dedicated dining area. Centrally placed, the kitchen is well-equipped and overlooks the meals zone and family room with large windows and a doorway leading out to the low-maintenance backyard. Suiting the largest of families, the accommodation includes four robed bedrooms plus a study/5th bedroom, with the master suite featuring a mirrored door walk-in-robe and ensuite, supplemented by a family bathroom with toilet, separate 3rd toilet and a laundry. Additionally featuring ducted heating, split system air conditioning, under home storage p
Request Details
Grand Family Living in the Heart of Ashburton
View photo
House · for sale
Request Details
Grand Family Living in the Heart of Ashburton
Jordanville
· 5 Bedrooms · 2 Baths · House
· Equipped kitchen
Jordanville · 5 Bedrooms · 2 Baths · House · Equipped kitchen
Showcasing an impressive 42 squares of contemporary family luxury, this substantial residence delivers exceptional space, quality and versatility on approximately 715sqm in one of Ashburton's most sought-after pockets. High ceilings and light-filled interiors create an immediate sense of grandeur, with multiple living and entertaining zones providing plenty of room for the family to spread out. Positioned just off the entry, a dedicated home office offers the flexibility to serve as a fifth bedroom when required, while the expansive living and dining zones flow through to a generous family room and meals area at the rear. At the heart of the home, the beautifully appointed kitchen combines Caesarstone benchtops, European stainless-steel appliances and a dishwasher with a large walk-in pantry, providing an impressive setting for everyday cooking and entertaining. Indoor and outdoor living come together beautifully with the family and meals areas extending to an enclosed alfresco and bar
Request Details
Stylish ground floor two bedroom apartment
View photo
Apartment · for sale
Request Details
Stylish ground floor two bedroom apartment
Jordanville
· 2 Bedrooms · 2 Baths · Apartment
· Terrace · Equipped kitchen
Jordanville · 2 Bedrooms · 2 Baths · Apartment · Terrace · Equipped kitchen
Discover more in your retirement. Welcome to Apartment 134, featuring 142.5 sqm of indoor and outdoor living - one of just 17 bespoke independent living apartments. Upon entering Apartment 134, you are instantly greeted with a spacious open-plan kitchen and lounge with adjoining dining area that flows out to your own private terrace, perfect for entertaining family and friends. Adding to the open-plan appeal is a well-appointed kitchen with quality appliances and an abundance of storage and bench space. A generously proportioned master bedroom features terrace access, walk-in-robe & a luxe fully tiled ensuite. The second bedroom includes built-in-robes and another luxe ensuite. Completing the apartment is a separate powder room, laundry space and convenient position on the ground level. Property Features: - 2-bedrooms - European laundry - Flowing open-plan layout - Seamless indoor/outdoor flow - Private terrace - Premium finishes & inclusions - Generous storage - 24-hour emergency call
Request Details
Contemporary Comfort in a Prime Burwood Lifestyle Location
View photo
Townhouse · for sale
Request Details
Contemporary Comfort in a Prime Burwood Lifestyle Location
Jordanville
· 4 Bedrooms · 2 Baths · Townhouse
· Equipped kitchen
Jordanville · 4 Bedrooms · 2 Baths · Townhouse · Equipped kitchen
Perfectly positioned in one of Burwood's most convenient and family-friendly pockets, this beautifully presented four-bedroom, two-bathroom residence delivers the ideal combination of modern comfort, low-maintenance living and outstanding lifestyle appeal. Set on its own title with no shared land, common areas or owners corporation concerns, the home offers the privacy and independence of a standalone residence while maintaining an easy-care lifestyle. Designed for effortless everyday living, the home showcases light-filled interiors, spacious open-plan living and dining areas, and a well-appointed kitchen that forms the heart of the home. A dedicated study on the ground floor provides the perfect space for those working from home, studying or seeking a quiet retreat. The highly desirable ground-floor master suite offers exceptional convenience, complete with a walk-in robe and private ensuite, making it ideal for families, downsizers or multi-generational living. Upstairs, three addit
Request Details
Northwest facing 2 bedroom plus study villa
View photo
Villa · for sale
Request Details
Northwest facing 2 bedroom plus study villa
Jordanville
· 2 Bedrooms · 1 Bath · Villa
· Garden
Jordanville · 2 Bedrooms · 1 Bath · Villa · Garden
Retirement living at its best! This spacious 2-bedroom plus study villa is ideally located close to the community centre. Enjoy peaceful garden views and a desirable northwest-facing aspect, filling the home with natural light throughout the day. Featuring a beautiful sunny backyard with pergola, this fully renovated residence offers comfortable and low-maintenance living in a welcoming setting. Property Features: - New carpet - Freshly painted throughout - Modern appliances - Spacious living and dining - Open study/multi-purpose room - Outdoor Pergola - Short walk to the community center Community Features Brand-new facilities including: - Café - Multi-purpose activity green - Billiards - Private dining room - Media room - Library - Residents' bar - BBQ & alfresco area - Art & craft room About Fountain Court Retirement Living: Nestled in the heart of Burwood, just 18kms east of Melbourne's CBD, Fountain Court is a vibrant community enveloped by native gardens. Nearby Burwood Brickwork
Request Details
PANORAMIC DANDENONG RANGES VIEWS
View photo
Apartment · for sale
Request Details
PANORAMIC DANDENONG RANGES VIEWS
Jordanville
· 1 Bedroom · 1 Bath · Apartment
· Balcony · Lift · Cellar · Equipped kitchen
Jordanville · 1 Bedroom · 1 Bath · Apartment · Balcony · Lift · Cellar · Equipped kitchen
Positioned within the iconic IKON development, these stylish one-bedroom apartments offer an exceptional combination of elevated living, sweeping Dandenong Ranges views and unbeatable convenience in the heart of Glen Waverley. Designed for easy modern living, each apartment features a light-filled open-plan living, dining and kitchen area, complemented by sleek finishes, stone benchtops and quality Bosch appliances. Floor-to-ceiling windows maximise natural light while framing the impressive eastern outlook across the Dandenong Ranges. The adjoining balcony provides an ideal place to relax and enjoy the morning sun and panoramic views, while the well-proportioned bedroom includes a mirrored built-in robe and practical study space. The ensuite incorporates laundry facilities for added convenience. Further features include split-system heating and cooling, secure intercom entry, lift access and a designated basement car space for each apartment. Perfectly located for first homebuyers, pr
Request Details
High Yield Student Accommodation 84 Units / 95 Beds STCA
View photo
House · for sale
Request Details
High Yield Student Accommodation 84 Units / 95 Beds STCA
Jordanville
· 1 Bedroom · 1 Bath · House
Jordanville · 1 Bedroom · 1 Bath · House
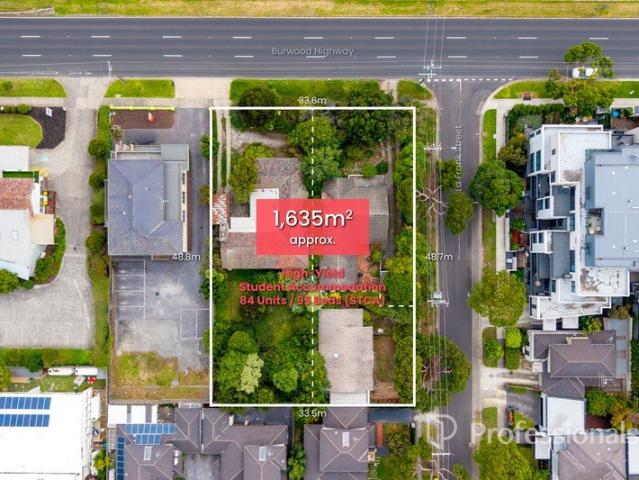
This site previously received approval for a student accommodation development. If required, the permit can be renewed with an updated timeline. Positioned in one of Melbourne's most tightly held and highly sought-after eastern suburbs, 358 & 360 Burwood Highway presents a rare and compelling opportunity to secure a permit-approved student accommodation development in the heart of Burwood. Approved for a purpose-built student accommodation (PBSA) project comprising 95 beds, this premium offering allows developers and investors to fast-track a high-demand asset class in a location underpinned by world-class education, consistent rental demand, and exceptional connectivity. Key Investment Highlights Strategically positioned along the highly visible Burwood Highway, the site benefits from immediate proximity to major lifestyle, education, and transport infrastructure, including: High-Yield Student Accommodation 84 Units / 95 Beds (STCA) Planning permit previously approved for 95-bed stude
Request Details
Architectural Elegance & Uncompromised Luxury
View photo
House · for sale
Request Details
Architectural Elegance & Uncompromised Luxury
Jordanville
· 5 Bedrooms · 5 Baths · House
· Balcony · Equipped kitchen
Jordanville · 5 Bedrooms · 5 Baths · House · Balcony · Equipped kitchen
Exuding contemporary sophistication and light-filled luxury, this magnificent residence is a masterpiece of design, scale, and functional elegance. Designed for high-end multi-generational living and grand entertaining, every detail of this home reflects a commitment to quality and architectural refinement. Grand Accommodation includes five opulent bedroom suites, each complete with a private ensuite and built-in robes, including a private ground-floor guest suite and a magnificent master sanctuary upstairs opening onto a private balcony. Flexible Living Spaces feature a formal living room alongside an expansive open-plan lounge and dining zone, complemented by a versatile retreat on the upper level. Gourmet Kitchen & Butler's Pantry are masterfully appointed with premium Smeg appliances, luxurious stone surfaces, customized storage, and a fully equipped butler's kitchen for seamless catering. Designer Bathrooms include modern, fully tiled ensuites finished with high-end fixtures and h
Request Details
A Flawless Renovation Meets Period Charm
View photo
House · for sale
Request Details
A Flawless Renovation Meets Period Charm
Jordanville
· 4 Bedrooms · 2 Baths · House
· Balcony
Jordanville · 4 Bedrooms · 2 Baths · House · Balcony
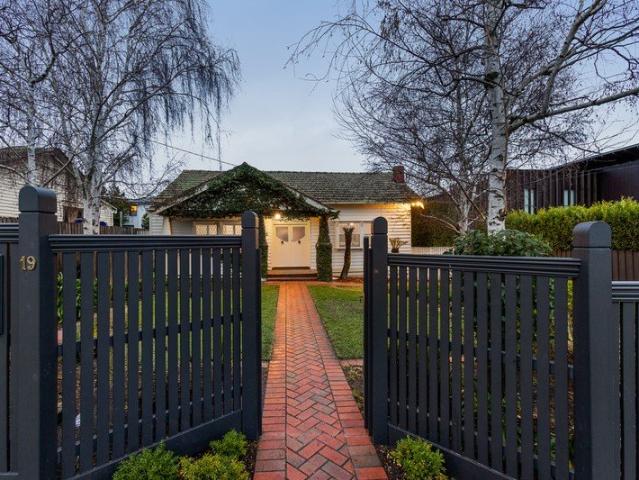
Peacefully hidden away in one of Murrumbeena's most sought-after cul de sacs - between the open spaces of Boyd Park and the thriving café culture of the village - this beautifully reimagined, circa-1920 California Bungalow delivers the perfect combination of timeless character and uncompromising contemporary quality. This is a blue-chip address with a strong family lifestyle edge, zoned for excellent schooling at Murrumbeena Primary School and Glen Eira College, just moments also from transport, shops, cafes, dining, bars and Chadstone Shopping Centre. Executed with an impressive attention to detail, the renovation has created a welcoming family domain with 4 bedrooms, 2 bathrooms, 2 distinct living areas and a north-facing alfresco flow that is guaranteed to delight home entertainers. Beyond its broad and welcoming front veranda, the home unfolds under high ceilings and with polished hardwood flooring to merge its original heritage with a more contemporary, light and airy open-plan, w
Request Details
Brand New French Inspired Luxury in a Prestigious Burwood Setting
View photo
House · for sale
Request Details
Brand New French Inspired Luxury in a Prestigious Burwood Setting
Jordanville
· 5 Bedrooms · 5 Baths · House
Jordanville · 5 Bedrooms · 5 Baths · House
Nestled in one of Burwood's most sought-after pockets, this brand-new French-inspired residence showcases timeless elegance, exceptional craftsmanship, and contemporary luxury, creating an outstanding family home of remarkable style and comfort. Perfectly positioned within walking distance of Deakin University, Presbyterian Ladies' College (PLC) and Burwood Brickworks Shopping Centre, the home also enjoys easy access to Gardiners Creek Reserve, Burwood One, Chadstone Shopping Centre and Box Hill Central. The nearby Route 75 tram, just a short stroll away, provides a direct connection to Melbourne's CBD. Beyond the grand double-door entrance, refined interiors immediately impress with elegant wainscoting, decorative cornices, high skirting boards and beautiful parquetry flooring throughout the expansive ground floor. A generously proportioned guest bedroom with a walk-in robe and private ensuite offers ideal accommodation for extended family, guests or multigenerational living. Designed
Request Details
Family Flexibility on a Generous North Facing Allotment
View photo
House · for sale
Request Details
Family Flexibility on a Generous North Facing Allotment
Jordanville
· 4 Bedrooms · 2 Baths · House
· Garden · Equipped kitchen
Jordanville · 4 Bedrooms · 2 Baths · House · Garden · Equipped kitchen
Positioned in a quiet, family-friendly street on approximately 622sqm, this charming weatherboard home offers space, comfort and flexibility for growing families, first home buyers, investors or those looking to renovate or build their dream home (STCA), with the option to move straight in and enjoy or update at your leisure. Inside, polished floorboards and light-filled interiors create a warm and inviting feel with multiple living zones providing excellent versatility, including a formal living room, separate dining area, and a functional kitchen with gas cooking and adjoining meals space overlooking the north-facing backyard. Step out onto the alfresco and enjoy your morning coffee while taking in the expansive outdoor setting. The accommodation comprises a spacious master bedroom with ensuite, while a central bathroom with separate toilet services the remaining bedrooms. The secure and well-maintained rear yard offers plenty of space for children to play, while a laundry, split sys
Request Details
Renovated Perfection in the Heart of the GWSC Zone
View photo
Apartment · for sale
Request Details
Renovated Perfection in the Heart of the GWSC Zone
Jordanville
· 2 Bedrooms · 1 Bath · Apartment
· Garden · Air conditioning · Parking
Jordanville · 2 Bedrooms · 1 Bath · Apartment · Garden · Air conditioning · Parking
Modern Style Meets a Blue-Chip Location Whether you are a first-home buyer seeking a stylish start, a downsizer looking for single-level ease, or an investor eyeing a high-yield asset, It delivers the ultimate Glen Waverley lifestyle. This fully renovated residence offers contemporary interiors and a walk-to-everything location in one of Melbourne's most consistent growth corridors. Meticulously updated to meet modern standards, this home is ready for you to move straight in and enjoy: • Light-filled living spaces featuring sleek floorboards and a neutral color palette. • Two spacious bedrooms serviced by a modern central bathroom. • Stay comfortable year-round with split-system heating and air conditioning. • Includes a private single garage space plus one open car space • Private courtyard/garden area, perfect for morning coffee or low-maintenance gardening. Positioned for maximum convenience, you are just a short stroll from the best Glen Waverley has to offer: • Securely located wi
Request Details
Art Deco charmer with brilliant outdoors
View photo
House · for sale
Request Details
Art Deco charmer with brilliant outdoors
Jordanville
· 3 Bedrooms · 2 Baths · House
· Garden · Fireplace · Equipped kitchen
Jordanville · 3 Bedrooms · 2 Baths · House · Garden · Fireplace · Equipped kitchen
Brilliantly positioned to enjoy all Murrumbeena has to offer, this extended semi-detached Art Deco residence presents a seamless blend of period elegance & modern refinement. Thoughtfully preserved character detailing of high corniced ceilings with ornate stars & polished floorboards pay homage to the home's origins, while contemporary enhancements over the years have brought the captivating home into a new era. Beyond a charming facade framed by a low-maintenance garden with easy-care synthetic turf, the home opens to a long entrance hall that reveals its deceptive sense of space & leads to two generous bedrooms, one with built-in robes. A formal living/dining zone with open fireplace creates a warm & inviting heart of the home, connecting to the home's gas-equipped stone kitchen & second open-plan living & dining area. Glass French doors extend to a dream entertainer's alfresco with raised covered deck, bricked dining area & extensive lawn space. A private study room, separate laundr
Request Details
Two renovated homes, one title, huge development opportunity 1,341m2
View photo
House · for sale
Request Details
Two renovated homes, one title, huge development opportunity 1,341m2
Jordanville
· 6 Bedrooms · 2 Baths · House
Jordanville · 6 Bedrooms · 2 Baths · House
A unique opportunity exists to secure a pair of charming Art Deco renovated homes to be sold as one, in a sought after Murrumbeena location. Occupying a combined impressive 1,341m2 allotment, these solid brick single level period homes present an exciting array of possibilities. On one title, you can live in one & lease the other, enjoy immediate rental returns by leasing both, or create two beautifully updated residences (STCA). Alternatively, capitalise on the property's significant development opportunity, with its location within the favourable new Housing Choice & Transport Zone (HCTZ2) of the Glen Eira Planning Scheme, offering exceptional scope for a residential project (STCA). The options are endless. Each residence is neatly presented, retaining original Art Deco facades & distinctive period detail including decorative ceilings, warm timber accents & polished timber floors. Both feature three well proportioned bedrooms, sparkling central bathroom, separate toilet, a generous s
Request Details
The Perfect Balance of Luxury and Lifestyle
View photo
Townhouse · for sale
Request Details
The Perfect Balance of Luxury and Lifestyle
Jordanville
· 3 Bedrooms · 2 Baths · Townhouse
· Equipped kitchen
Jordanville · 3 Bedrooms · 2 Baths · Townhouse · Equipped kitchen
Contemporary style, quality finishes and low-maintenance ease come together in this brand new beautifully designed free-standing residence, delivering an exceptional lifestyle opportunity in a prized Burwood pocket. With its own street frontage, separate driveway and no shared land or body corporate fees, this impressive home offers the perfect balance of privacy, comfort, and convenience. Designed for effortless modern living, the light-filled open plan kitchen, meals and living domain forms the heart of the home. The stunning kitchen is appointed with sleek stone benchtops, a central island bench, Bosch six-burner gas cooktop, Bosch electric oven, integrated Bosch dishwasher and a well-equipped butler's pantry, creating a space perfectly suited to both everyday living and entertaining. Sliding doors extend the living space outdoors to a private undercover alfresco, ideal for year-round enjoyment with family and friends. A powder room downstairs adds further convenience, while additio
Request Details
Timeless Charm Opposite Woolworths with North Facing Rear Garden
View photo
House · for sale
Request Details
Timeless Charm Opposite Woolworths with North Facing Rear Garden
Jordanville
· 3 Bedrooms · 1 Bath · House
· Garden · Equipped kitchen
Jordanville · 3 Bedrooms · 1 Bath · House · Garden · Equipped kitchen
Development potential (STCA) Prime location opposite retail North-facing land In a location of outstanding lifestyle ease directly opposite Woolworths, this charming residence presents a compelling combination of character, comfort and future opportunity on approximately 592sqm. Defined by its inviting proportions, polished timber floors and prized north-facing rear garden, it is a home of immediate appeal with the flexibility to evolve over time, subject to council approval. The interior dimensions are warm and well-considered, offering a generously proportioned living room, separate dining area, functional kitchen, three comfortable bedrooms and a beautifully renovated bathroom that brings a contemporary element to the home's classic character. Natural light is a constant presence throughout, enhancing the welcoming atmosphere and reinforcing the sense of everyday liveability. At the rear, the north-facing garden provides a substantial and sunlit setting for entertaining, family enjo
Request Details
Private, luxurious and perfectly new
View photo
House · for sale
Request Details
Private, luxurious and perfectly new
Jordanville
· 4 Bedrooms · 3 Baths · House
· Gym · Equipped kitchen
Jordanville · 4 Bedrooms · 3 Baths · House · Gym · Equipped kitchen
Enjoying the best of both worlds - a leafy neighbourhood pocket that is only steps from The Glen Shopping Centre, embrace the brand-new luxury of this expertly designed tri-level residence. Discreetly placed in a petite court off Hinkler Road, you'll immediately notice the quiet ambience of the interiors as well as the extra-large rooms throughout. Double glazing and light-toned floorboards elevate the luminous experience through the open-plan dining and family room. Facing north, two sets of double sliding doors push back for a desirable indoor/outdoor flow for entertaining, whether under the alfresco with sink or alongside the stone island in gleaming Bosch kitchen with butler's pantry. A fabulous hideaway, below reveals the large theatre as well as a versatile study or gym. With four bedrooms, three bathrooms and two powder rooms, there's a ground floor guest bedroom with walk-in robe and dual-vanity fully-tiled ensuite and an upstairs master bedroom with a walk-in robe and dual-van
Request Details

Get email alerts

Don't miss out: be the first to know about new properties

The alert was correctly created

On subscribing you accept the conditions of use and the privacy policy
Alert
Receive new ads in your inbox
Save this search
Receive alerts for new listings

We'll send you an email when we have new properties for: "Properties for sale in Jordanville"

The alert was correctly created

Solway
Ashburton, Melbourne
Get email alerts and be the first to see new listings
Required field
On subscribing I accept the terms of the privacy policy
Perfect! You'll soon start receiving new listings via email
Alert
Receive an email when we have new ads for Properties for sale in Jordanville
Save this search
Filters

Bedrooms

Size (m²)

Price

$
$

Property type

Bathrooms

Clear all filters
Receive notifications when new entries are published.