2,737 properties for sale in Jordanville

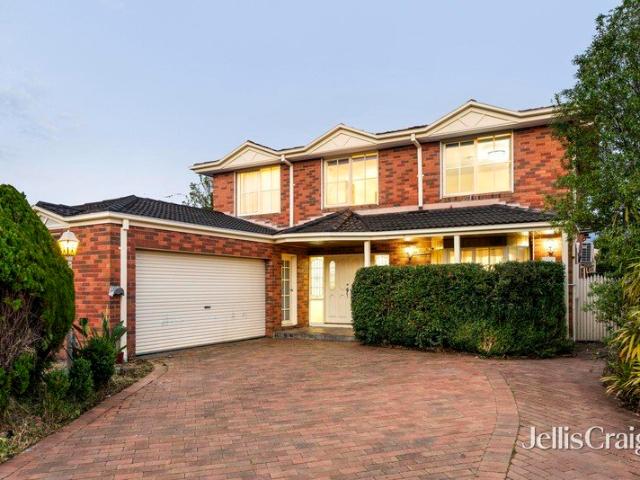
Exceptional Landholding with Outstanding Development Potential
View photo
House · for sale
Request Details
Exceptional Landholding with Outstanding Development Potential
Jordanville
· 4 Bedrooms · 2 Baths · House
· Parking · Equipped kitchen
Jordanville · 4 Bedrooms · 2 Baths · House · Parking · Equipped kitchen
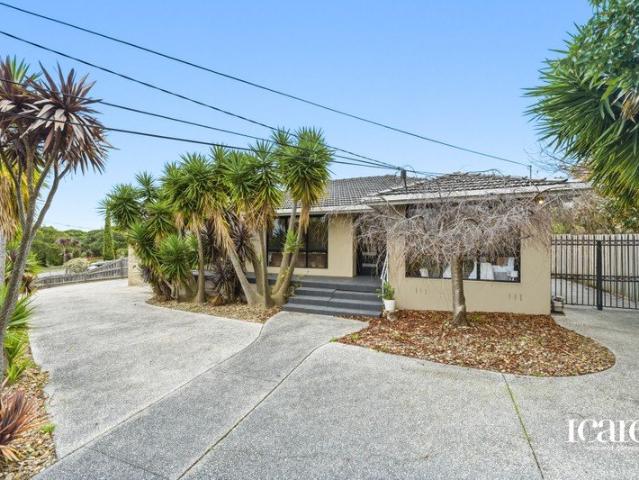
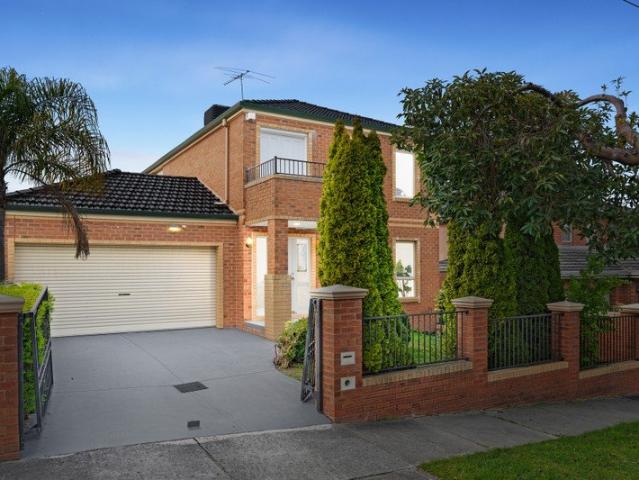
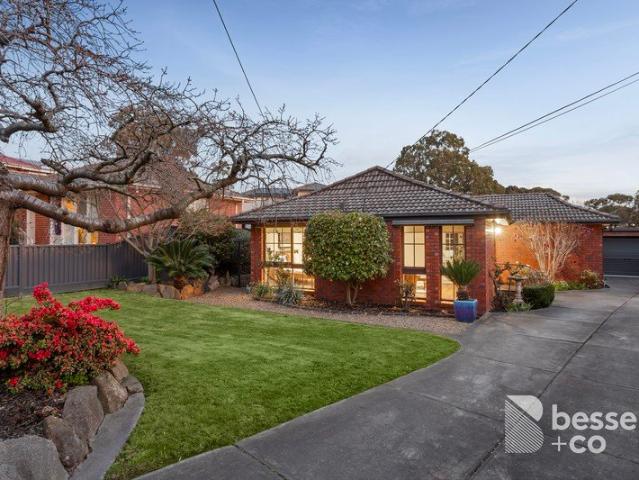
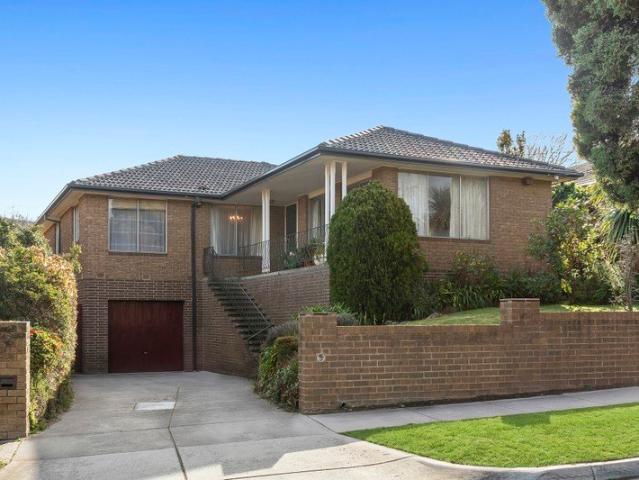
Positioned 650sqm in one of Malvern East's most connected and rapidly evolving pockets, among prized locations, this substantial four-bedroom residence presents immediate family appeal alongside an exceptional opportunity to capitalise on the area's exciting future. Behind its timeless façade, generous proportions unfold with multiple living and dining zones, a functional kitchen, four well-appointed bedrooms, two bathrooms and parking for three vehicles (one garaged). Comfortable as is, the home also offers outstanding scope for multigenerational living, to renovate or create a contemporary family residence (STCA). What truly distinguishes this property is its strategic location within the recently introduced HCTZ2 housing zone, of a narrow stretch of Malvern East surrounded by the golf course green and the Gardiners Creek on one side, and the other side by the expansive Holmesglen TAFE College. It supports significantly increased residential density, creating the potential for three-
Request Details
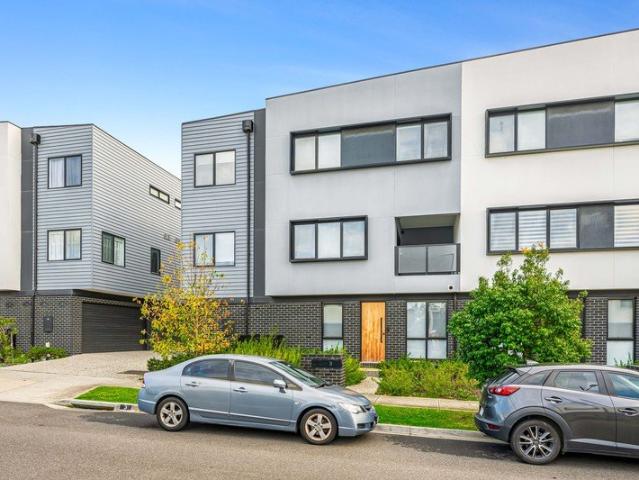
Premium Townhouse Living in Glen Waverley
View photo
Townhouse · for sale
Request Details
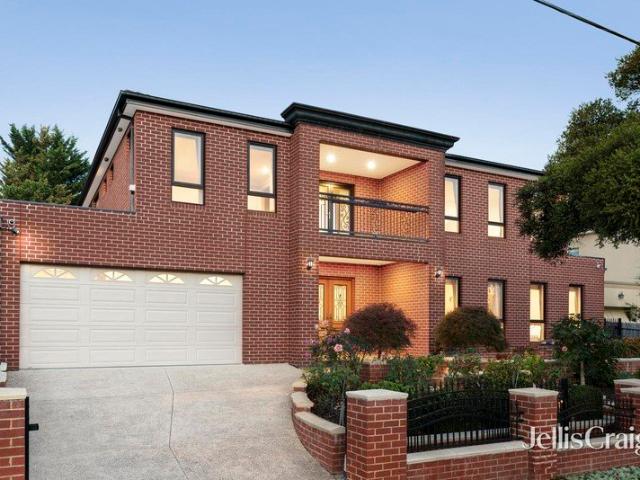
Premium Townhouse Living in Glen Waverley
Jordanville
· 4 Bedrooms · 3 Baths · Townhouse
· Balcony · Equipped kitchen
Jordanville · 4 Bedrooms · 3 Baths · Townhouse · Balcony · Equipped kitchen
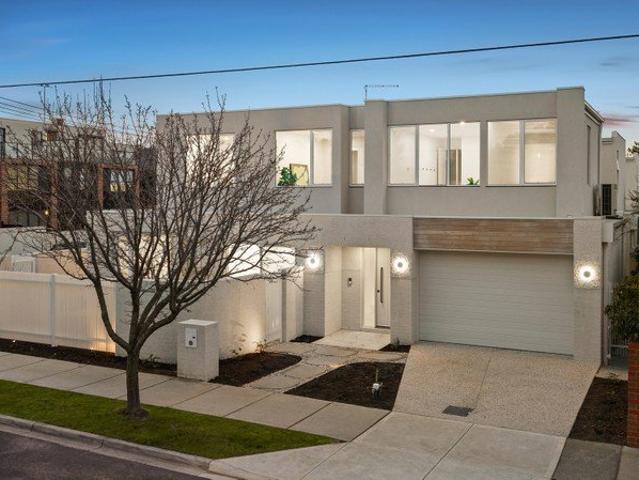
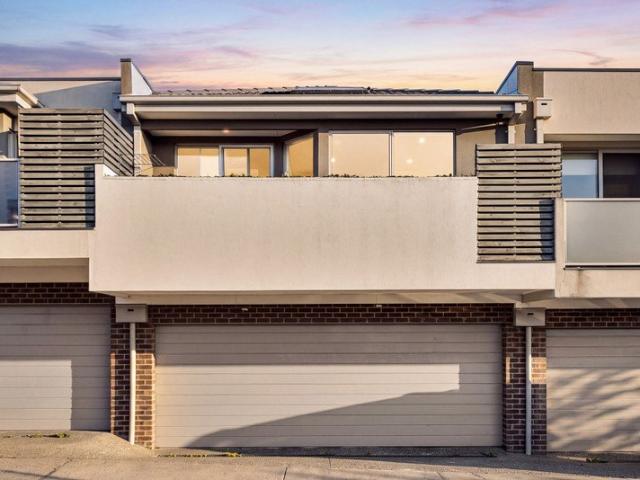
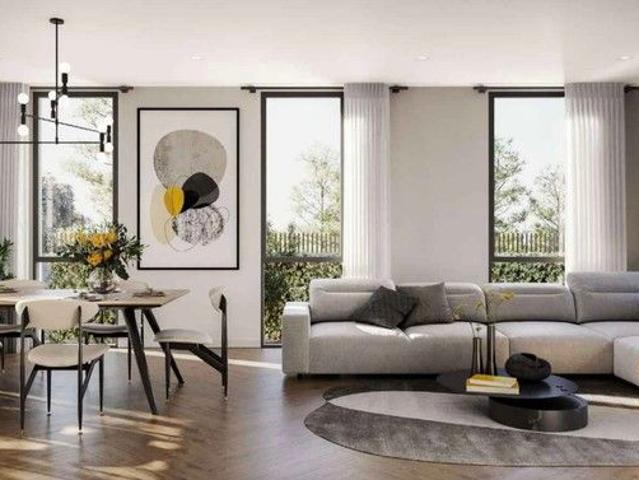
Elegant, Spacious & Move-In Ready Discover the pinnacle of luxury living in a newly completed townhouse nestled in one of Glen Waverley's most desirable locations. Offering contemporary design and thoughtful functionality, this home is crafted to suit the needs of modern families and professionals alike. Exceptional Features for Elevated Living 4 Bedrooms, 4 Bathrooms Generous spaces ensuring privacy and comfort for everyone. Light-Filled Living Areas Open-plan design with seamless indoor-outdoor transitions. Gourmet Kitchen Equipped with premium Bosch appliances and a full-function island bench. Private Courtyard & Balcony Perfect for relaxation or entertaining. North-Facing Orientation Maximizing natural light and warmth throughout. Community & Lifestyle Highlights A private central park with a playground and BBQ area for residents to enjoy. Peaceful tree-lined streets and beautifully landscaped surroundings. Prime Location Benefits Top Schools Nearby Zoned for leading schools like B
Request Details
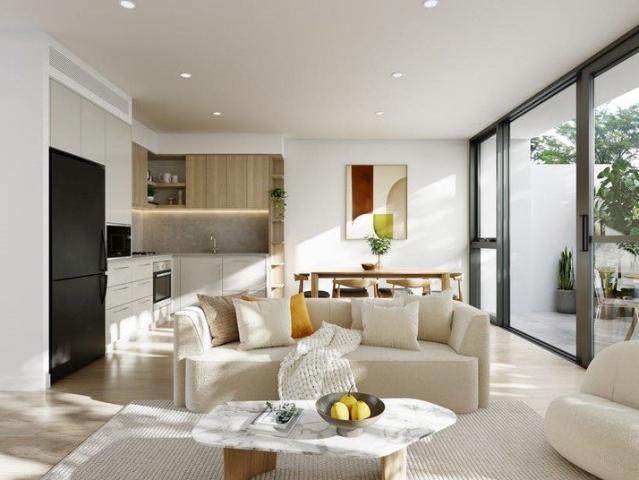
NEW Completed and/or Nearing Completion Townhouses or Units/Houses
View photo
Terraced House · for sale
Request Details
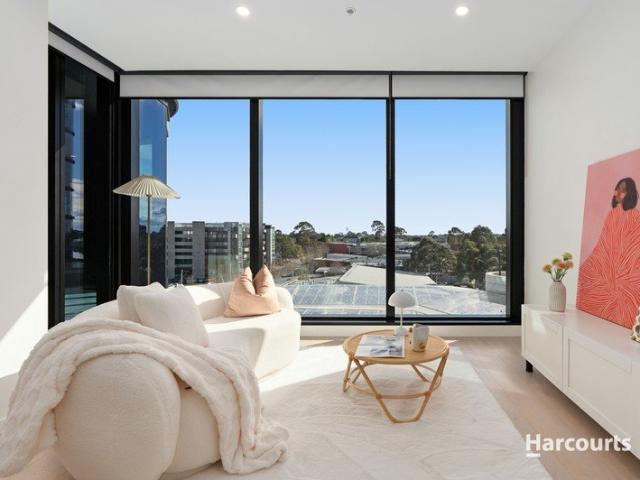
New
NEW Completed and/or Nearing Completion Townhouses or Units/Houses
Jordanville
· 4 Bedrooms · 3 Baths · Terraced House
· Garden · Balcony · Parking · Equipped kitchen
Jordanville · 4 Bedrooms · 3 Baths · Terraced House · Garden · Balcony · Parking · Equipped kitchen
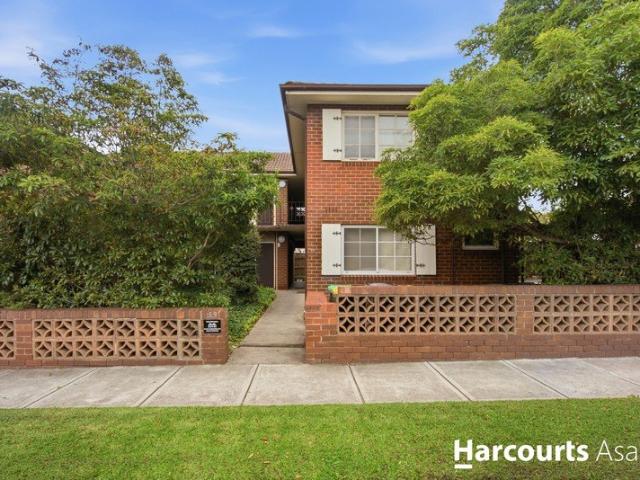
Choice of Townhouses or Detached Units/House where lifestyle meets the pinnacle, perfectly positioned in well-established suburbs within City Council of WHITEHORSE / MONASH etc; all in a family friendly precinct, neighbouring local amenities such as Early Education Centre, Schools, College, Shopping centre, Medical centre, parks and more ! Refer below list, and enquire me for more details. Burwood East - Travers Cres: Townhouse Nearing Completion in Q2-2025 1) TH/Unit # U7 >> House Size 226sqm; 4 Bed + 4.5 Bath + 2 Living + 2 Car park etc (AL>> $1.310M - $1.355M) This is dwelling with 1 Main Living + 1 Retreat Area + 4 Bedrooms (with 3 master bed/ensuite) + 4 Bathrooms with W.C + 1 Powder Room with W.C. + Open Kitchen with Walk In Pantry + Dining + 1 Balcony Area + Laundry + Deck with Front, Side and Back Garden Area + 2 car private parking, all including upgraded superior specifications, finishes upgrades with turnkey build inclusions etc GLEN WAVERLEY - Ivanhoe Street: Townhouse Near
Request Details
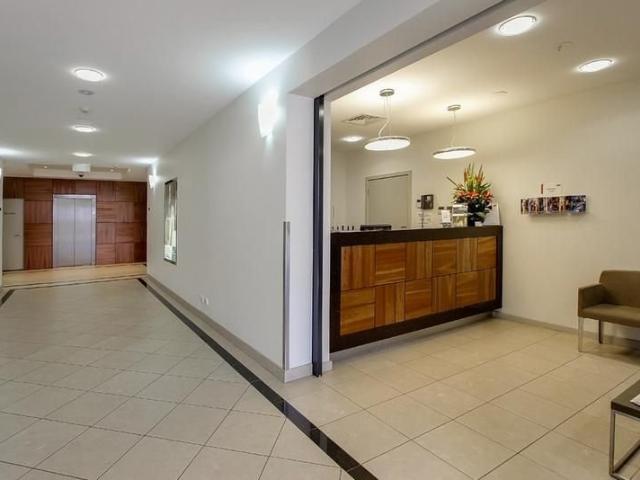
Selling at Land Value. Georgeous House
View photo
House · for sale
Request Details
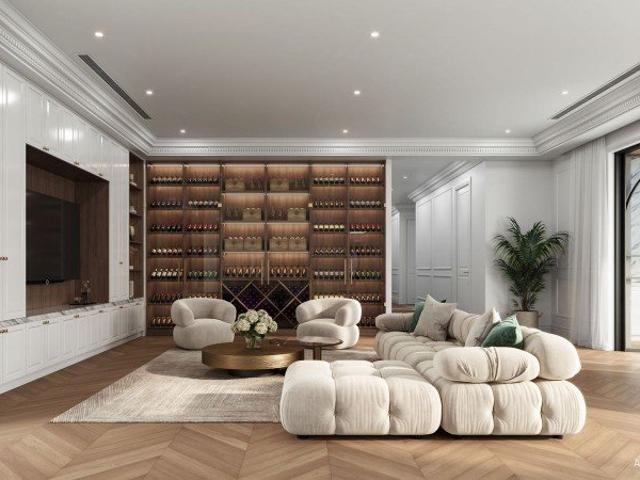
Selling at Land Value. Georgeous House
Jordanville
· 3 Bedrooms · 1 Bath · House
Jordanville · 3 Bedrooms · 1 Bath · House
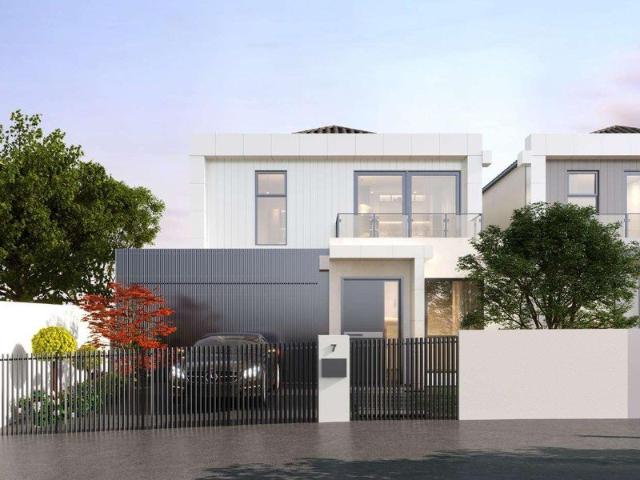
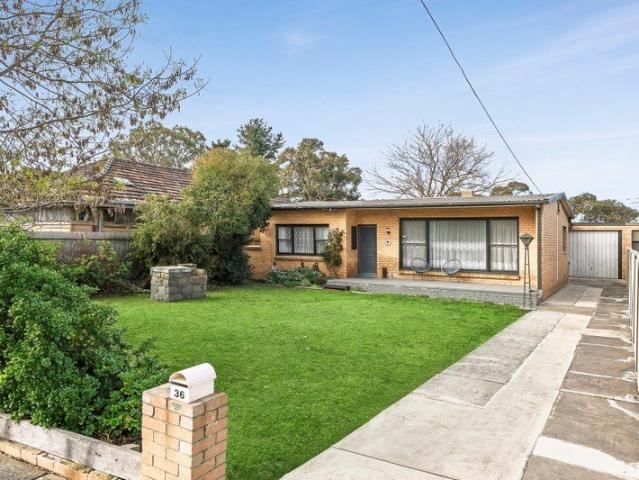
The Phone Code for this property is: 83673. Please quote this number when phoning or texting. Prime Oakleigh Location, for private sale, this rare offering of real estate in a much sought after superb location with long-term potential. Set in one of Oakleigh's most appealing residential pockets, 3 Caloola Avenue presents a unique opportunity to secure a beautifully appointed family home on a substantial landholding of 890sqm (approx). This single level dwelling situated on a quiet tree lined avenue, exudes an uncommon country feel, less than 1Km from Chadstone Shopping Centre. This most liveable location close to major arterials provides easy access to tertiary education, colleges, universities, railway stations, secondary and primary schools, bus lines, hospitals, public, private and all desirable amenities. Oakleigh's famous Eaton Mall with its vibrant café culture, dining options, specialty shops are only a stroll away, Caloola Reserve, sports ground and Aquatic Centre, walking trac
Request Details
Family Excellence on Dual School Zones
View photo
House · for sale
Request Details
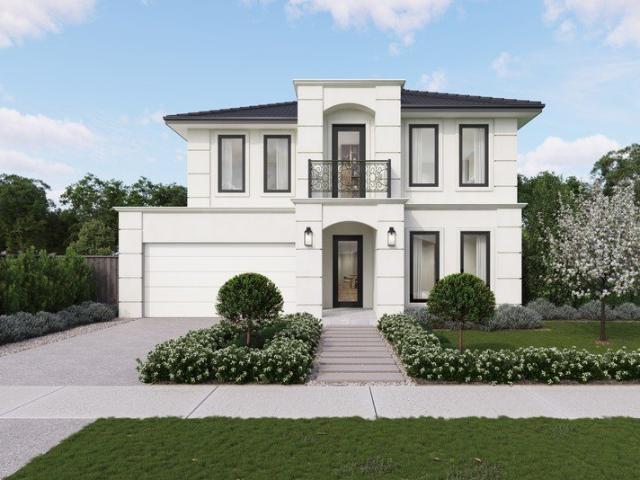
Family Excellence on Dual School Zones
Jordanville
· 3 Bedrooms · 2 Baths · House
· Parking
Jordanville · 3 Bedrooms · 2 Baths · House · Parking
Dedicated to family enjoyment with its spacious single-level design and prized placement within the sought-after Wheelers Hill Primary School and Brentwood Secondary College catchments (STSA), this beautifully renovated residence delivers the perfect combination of space, comfort and convenience for modern family living. Set on an impressive approx. 753sqm allotment, the home showcases three generous bedrooms, two bathrooms, a double garage and a dedicated study, complemented by stylish contemporary updates throughout. Designed for effortless everyday living, the spacious floorplan provides multiple living zones, abundant natural light and seamless indoor-outdoor enjoyment. The established gardens and expansive surrounds create a welcoming family environment, while the practical layout offers flexibility for growing families, professionals working from home or savvy investors seeking a premium Glen Waverley address. Property Features: Approx. 753sqm landholding Three spacious bedrooms
Request Details
Brand new Quality Contemporary Sophistication in a Premier Glen Waverley Pocket
View photo
Townhouse · for sale
Request Details
Brand new Quality Contemporary Sophistication in a Premier Glen Waverley Pocket
Jordanville
· 4 Bedrooms · 2 Baths · Townhouse
· Fireplace · Equipped kitchen
Jordanville · 4 Bedrooms · 2 Baths · Townhouse · Fireplace · Equipped kitchen
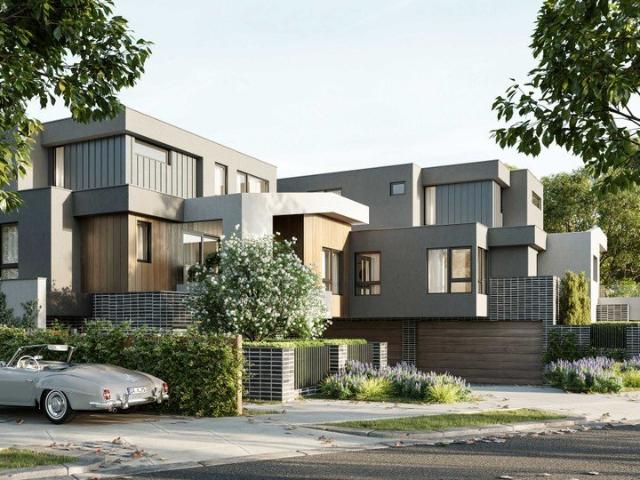
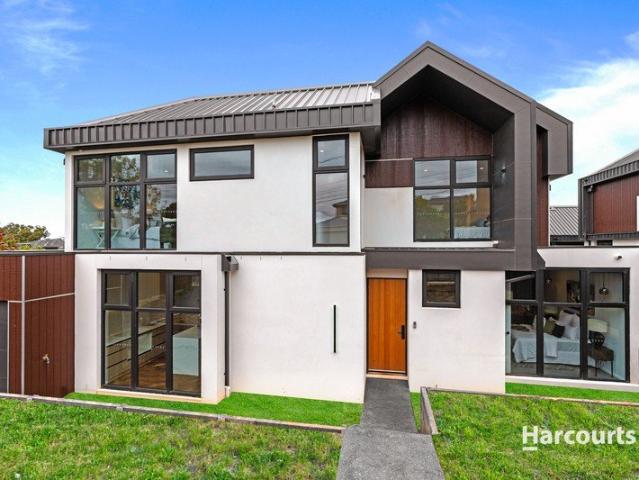
Setting a new benchmark for modern living, this brand-new residence effortlessly blends refined design with intelligent functionality, superbly positioned in one of Glen Waverley's most connected and sought-after pockets. Bathed in natural light through expansive double-glazed windows, the open-plan living and dining domain forms the true heart of the home. A striking feature-wall fireplace provides a sophisticated focal point, while seamless indoor-outdoor integration opens to a private courtyard-ready for your own bespoke landscaping vision. The sleek contemporary kitchen is beautifully appointed with stone-finish benchtops, quality appliances, and custom timber cabinetry, delivering everyday practicality with designer flair. Accommodation is thoughtfully zoned to maximise privacy and comfort. The ground-floor master suite is complemented by a beautifully finished ensuite, while upstairs three additional robed bedrooms are serviced by a luxurious central bathroom featuring an artific
Request Details
MWSC Zoned Freestanding, Freshly Renovated & Flexible
View photo
Townhouse · for sale
Request Details
MWSC Zoned Freestanding, Freshly Renovated & Flexible
Jordanville
· 4 Bedrooms · 2 Baths · Townhouse
· Balcony · Terrace · Equipped kitchen
Jordanville · 4 Bedrooms · 2 Baths · Townhouse · Balcony · Terrace · Equipped kitchen
Benefitting from its own street frontage with a private driveway, this freestanding townhouse intrigues with the scale and presence of a home on a full-size block without the maintenance. Entirely renovated from top to bottom for a new home sparkle, this radiant dual living residence is enriched by light pouring in from almost every direction as well as its sought after school zoning for Essex Heights PS and Mt Waverley SC. Enshrined by a resilient brick and aluminium window exterior, this lavishly light and bright home is anchored around a lounge and dining room that opens onto the terrace. With a cheerful vantage over the alfresco and living spaces, the tasteful stone kitchen is appointed with a full suite of Bosch appliances (incl 900mm gas cooktop and a dishwasher). Complimented by a formal lounge (easily a 4th bedroom) plus a study landing. The master suite sits at the helm of the home pampered by its own balcony with cityscape glimpses as well as a spacious ensuite furnished with
Request Details
An Architectural Sanctuary of Timeless Sophistication
View photo
House · for sale
Request Details
An Architectural Sanctuary of Timeless Sophistication
Jordanville
· 4 Bedrooms · 3 Baths · House
· Equipped kitchen
Jordanville · 4 Bedrooms · 3 Baths · House · Equipped kitchen
More than just a beautiful home, this architecturally designed and built sanctuary has been thoughtfully created around the way families live, relax and connect. Every curve, colour and material has been carefully considered to create warmth, homely comfort and a light-filled, holiday-like atmosphere. From the exterior façade through to the interiors, the consistency in every detail, from the curved forms to the handrails, skirting boards and layered textures, creates a home that feels beautifully cohesive and effortlessly calming. Designed to enhance how you live and how you feel, the sun-filled living and dining domain is enriched by custom joinery, built-in functional spaces, a dedicated study, feature mood lighting and a window day bed that offers the perfect place to enjoy a morning coffee. At its heart, the showstopping curved kitchen showcases a statement island, premium Fisher & Paykel appliances and seamless connection through double stacker doors to the landscaped deck, where
Request Details
Easy Living in a Prime Murrumbeena Location!
View photo
Apartment · for sale
Request Details
Easy Living in a Prime Murrumbeena Location!
Jordanville
· 1 Bedroom · 1 Bath · Apartment
· Equipped kitchen
Jordanville · 1 Bedroom · 1 Bath · Apartment · Equipped kitchen
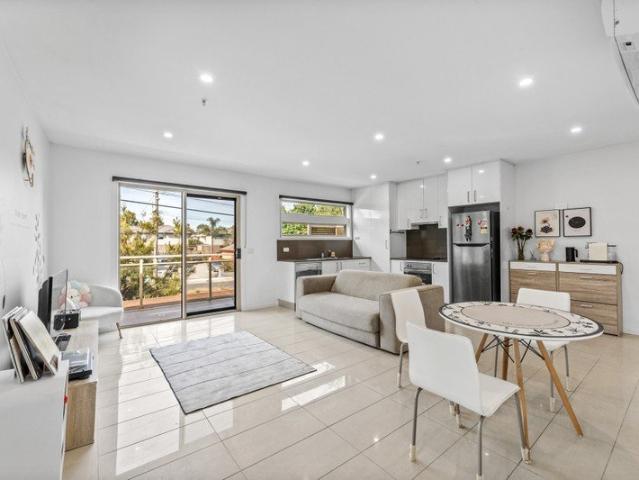
Whether you're a first-home buyer ready to take the leap, a savvy investor looking for a quality addition to your portfolio, or someone seeking a low-maintenance lifestyle, 2/59 Hobart Road, Murrumbeena is the perfect opportunity. Step inside and discover a welcoming, light-filled living and dining area that offers plenty of room to relax, entertain or simply enjoy your own space. Complete with a split system for year-round comfort and a ceiling fan for those warmer days, this inviting home is designed for easy living. The well-appointed kitchen is practical and functional, featuring a gas cooktop, tiled splashback and ample storage, making everyday cooking a breeze. The spacious bedroom includes built-in robes, providing excellent storage while offering a peaceful retreat. A central bathroom that comes complete with a washing machine, ensuring comfort and convenience. Positioned in one of Melbourne's most desirable suburbs, you'll love the lifestyle on offer. Enjoy your morning coffee
Request Details
MODERN LUXURY DEFINED
View photo
House · for sale
Request Details
MODERN LUXURY DEFINED
Jordanville
· 5 Bedrooms · 4 Baths · House
Jordanville · 5 Bedrooms · 4 Baths · House
Completion Estimated by Jan 2027 Presenting a rare opportunity to secure a brand-new, architecturally designed masterpiece in the heart of Oakleigh. Currently under construction, this grand-scale residence masterfully blends contemporary aesthetics with everyday functionality, offering an unparalleled lifestyle for families who demand the very best. Spanning a massive total floor area of 337.3m2 on a generous 347.41m2 land size, this home is a testament to sophisticated urban living. SPACE AND VERSATILITY ACROSS TWO LEVELS Designed with an abundance of space, the highly considered floorplan features: 5 Palatial Bedrooms: Includes a magnificent Master Suite equipped with a boutique walk-in robe (WIR) and private ensuite, plus a highly convenient Ground Floor Guest Room boasting its own private ensuite-ideal for multi-generational living or hosting visitors. 4.5 Opulent Bathrooms: Meticulously detailed with premium floor-to-ceiling tiling, floating timber-look vanities, dual under-mount
Request Details
Elevated original charm in a picture perfect location
View photo
House · for sale
Request Details
Elevated original charm in a picture perfect location
Jordanville
· 3 Bedrooms · 1 Bath · House
· Garden · Terrace · Fireplace · Parking · Equipped kitchen
Jordanville · 3 Bedrooms · 1 Bath · House · Garden · Terrace · Fireplace · Parking · Equipped kitchen
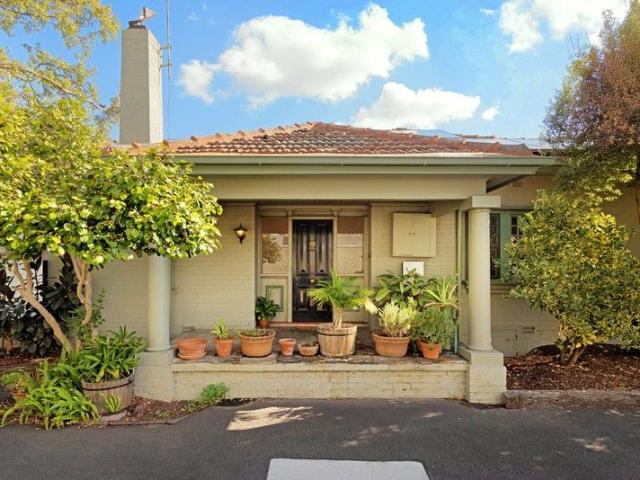
Embrace the heartwarming delights of this well-appointed single storey beauty, which has an abundance of appealing living highlights plus a tremendous location near the best of Burwood. Placed on an elevated 537 sqm (approx.) block and also open to renovation or redevelopment (STCA), this 3-bedroom charmer is sure to have many interested buyers. Original timber floors impress immediately, as does the generous lounge room which is fitted with a tranquil open fireplace. The neighbouring casual dining area delivers back garden vistas, as well as adjoining the updated kitchen which comes with a breakfast bar and Bosch appliances. Each of the bedrooms are inviting and relaxed, including the main corner bedroom which is fitted with mirrored built-in robes. The main bathroom sits not far from the laundry and convenient 2nd toilet, while also embrace ducted heating, reverse-cycle cooling, back covered terrace leading to a charming garden, single garage, and additional off-street parking option
Request Details
Refined Elegance with Spacious Family Living In Dual School Zones
View photo
House · for sale
Request Details
Refined Elegance with Spacious Family Living In Dual School Zones
Jordanville
· 5 Bedrooms · 4 Baths · House
Jordanville · 5 Bedrooms · 4 Baths · House
This refined and elegant residence offers spacious family living in a highly sought-after Glen Waverley location. The home is a stunning example of modern design, combining style, functionality, and generous proportions to create an impressive family sanctuary. Upon entering, you are greeted by a grand foyer featuring a sweeping timber staircase, which is flanked by formal living and sitting areas, establishing a striking architectural statement. The floor plan spans two levels and is bathed in natural light, providing a luxurious and welcoming atmosphere throughout. The property boasts multiple indoor and outdoor living spaces, perfect for both relaxation and entertaining. The bedrooms are generously sized, complemented by neutral décor and warm timber flooring, while the lush green exterior adds to the home's resort-style ambiance. At the heart of the home is an open-plan living area that seamlessly integrates the family room with the meals area, enhanced by ambient pendant lighting.
Request Details
Glen Waverley Secondary school zone
View photo
House · for sale
Request Details
Glen Waverley Secondary school zone
Jordanville
· 3 Bedrooms · 1 Bath · House
Jordanville · 3 Bedrooms · 1 Bath · House
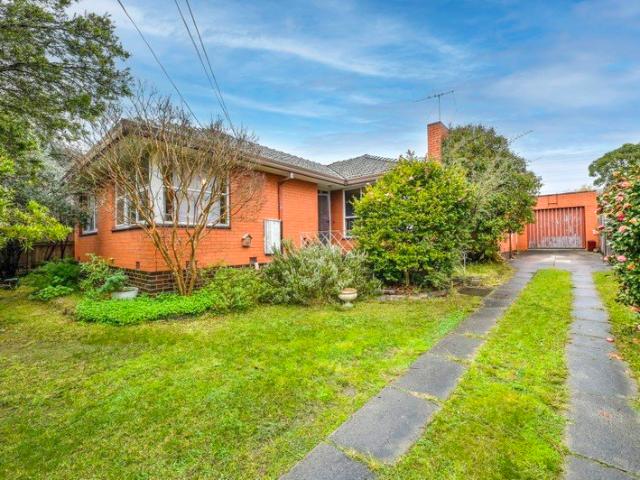
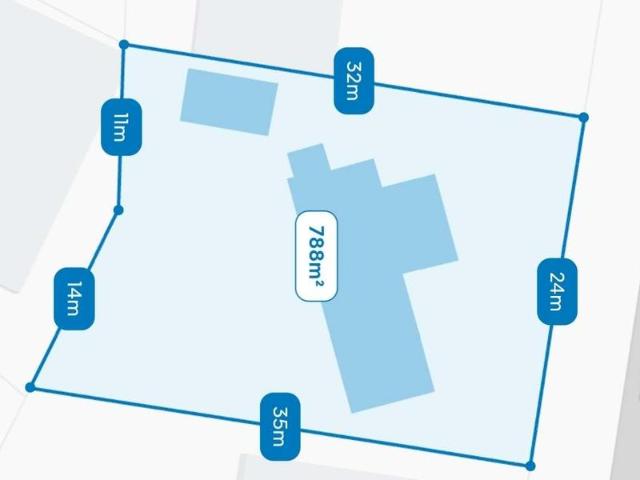
Phone Enquiry ID: 233471 3 bedrooms on a 788M2 allotment with 24M wide frontage. Ideal for redevelopment. Just a short stroll to Glen Waverley station, The Glen, restaurants and shops. Currently tenanted at $550pw
Request Details
Exuding Style and Luxury in the GWSC Zone
View photo
House · for sale
Request Details
Exuding Style and Luxury in the GWSC Zone
Jordanville
· 4 Bedrooms · 3 Baths · House
· Garden · Equipped kitchen
Jordanville · 4 Bedrooms · 3 Baths · House · Garden · Equipped kitchen
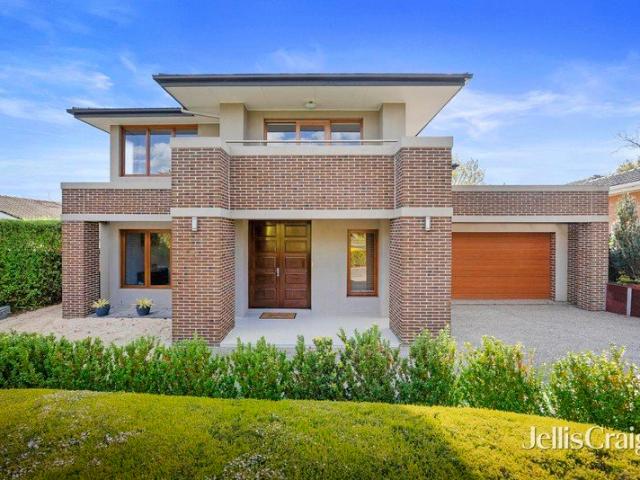
Exquisitely modern with an open and airy ambience, this irresistible double storey home has been completely reimagined for modern day living to create the perfect setting for families accustomed to quality and style in the GWSC Zone (STSA). Leaving a truly memorable impression from start to finish, the home draws you inside with a spacious foyer welcoming you through to the stunning living and dining zone. Anchoring the open plan domain is a glamorous stone-topped kitchen featuring a waterfall island breakfast bench, new 900mm La Germania freestanding oven and cooktop, Asko dishwasher, soft close cabinetry plus a brilliant butler's pantry. Designed to fuse indoor and outdoor entertaining, glass sliding doors spill out from the open plan living and dining zone onto a generous entertainer's deck and landscaped backyard with gated access to Scotchman's Creek Trail. Accommodating the family are the four bedrooms, including two ground floor master suites that are both fitted with walk-in-ro
Request Details
Year Round Entertainer in Peaceful Court
View photo
House · for sale
Request Details
Year Round Entertainer in Peaceful Court
Jordanville
· 5 Bedrooms · 3 Baths · House
· Fireplace · Equipped kitchen
Jordanville · 5 Bedrooms · 3 Baths · House · Fireplace · Equipped kitchen
An exceptional entertainer with seemingly endless family accommodation, this spacious home sits in a peaceful, paved court and promotes a life of enjoyment for the growing or multi-generational family just meters from the expanses of East Burwood Reserve. Inside, multiple living zones ensures there's room to spread out with the entry foyer flowing through to a formal lounge with modern floorboards and a bay window, accompanied alongside by a dedicated dining room. Ready for family feasts, the kitchen and meals zone is packed with appliances including a 900mm oven/gas stove with integrated rangehood, steam oven, Omega electric stove, dishwasher plus a multi-function sink. Turning your focus towards entertaining, the rumpus room includes an open fireplace and wet bar, extending out to the L-shaped alfresco zone with built-in BBQ and northerly oriented sundeck. A study/5th bedroom with fitted desk and 2-way ensuite complements the ground floor, while upstairs you'll find a retreat and the
Request Details
Modern Three Bedroom Townhouse in Prime Burwood East Location
View photo
Townhouse · for sale
Request Details
Modern Three Bedroom Townhouse in Prime Burwood East Location
Jordanville
· 3 Bedrooms · 2 Baths · Townhouse
· Equipped kitchen
Jordanville · 3 Bedrooms · 2 Baths · Townhouse · Equipped kitchen
In a commanding position with views of the Village Green from the rooftop deck, this near new tri-level residence offers an enviable lifestyle, showcasing high-end finishes, a sophisticated kitchen, and a private outdoor space in the highly sought-after Burwood Brickworks Estate. As you approach the home, the contemporary exterior with striking entrance draws you in and hints at the elegance that awaits you inside. Head into the main living area and be welcomed in with beautiful flooring, soft neutral tones, high ceilings, and an abundance of natural light. Flowing from the living zone, a courtyard offers a private outdoor space set amongst established greenery. The stylish white kitchen is a dream with quality Smeg appliances, a 600mm gas cooktop and oven, stone benchtops, sleek handleless cabinetry, an island bench, and a dishwasher. When entertaining family and friends, why not head up to the top floor and utilise the spacious second living area and rooftop deck where you can take i
Request Details
First Offering. Family Flexibility. Community Locale
View photo
House · for sale
Request Details
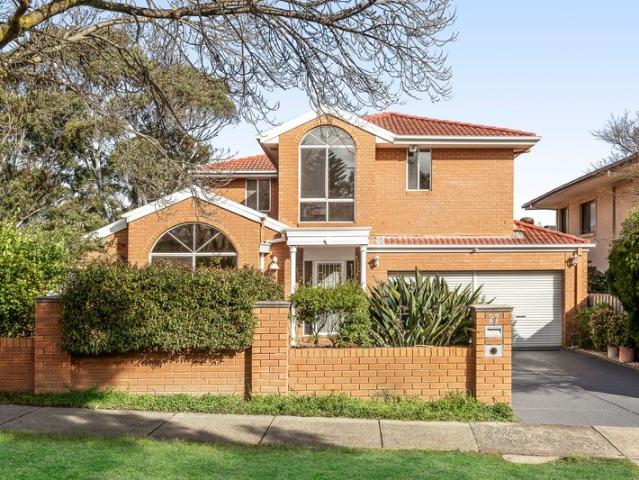
First Offering. Family Flexibility. Community Locale
Jordanville
· 6 Bedrooms · 4 Baths · House
· Balcony · Equipped kitchen
Jordanville · 6 Bedrooms · 4 Baths · House · Balcony · Equipped kitchen
Offered for the first time since being purpose-built by its current owners, 27 Samarinda Avenue, Ashburton is a substantial double-storey brick residence designed to accommodate large and evolving families with ease. Thoughtfully configured with six bedrooms, four bathrooms and multiple living zones, the home delivers exceptional flexibility across two spacious levels, all within one of Ashburton's most tightly held neighbourhoods. A commanding facade introduces interiors where space and natural light are immediately apparent. Arched windows draw beautiful northern sunshine into both the upstairs and downstairs master suites, while a generous formal dining room, expansive original kitchen and two separate living areas create a practical layout equally suited to everyday living and entertaining. Cleverly zoned accommodation provides privacy for parents, grandparents, teenagers or guests, while a dedicated study offers an ideal work-from-home space. Upstairs, a balcony captures peaceful
Request Details
Sophisticated Family Living Blending Comfort and Convenience
View photo
Townhouse · for sale
Request Details
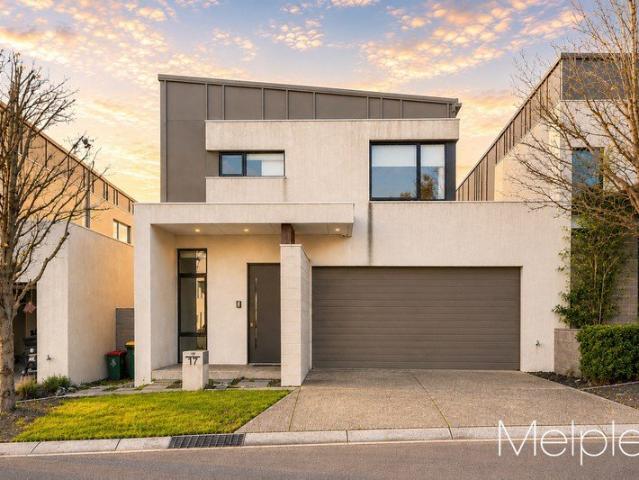
Sophisticated Family Living Blending Comfort and Convenience
Jordanville
· 4 Bedrooms · 2 Baths · Townhouse
· Parking · Equipped kitchen
Jordanville · 4 Bedrooms · 2 Baths · Townhouse · Parking · Equipped kitchen
Perfectly positioned in a sought-after Burwood enclave, 17 Yarra Bing Crescent offers an outstanding combination of space, comfort and lifestyle convenience. Set on approximately 251sqm, this contemporary four-bedroom residence delivers generous proportions across a thoughtfully designed floorplan, making it ideal for families, professionals and investors alike. Step inside to discover light-filled living and dining areas, complemented by a well-appointed kitchen and seamless indoor-outdoor flow. With four spacious bedrooms, two modern bathrooms and single garage, the home provides the flexibility and functionality required for today's busy lifestyle. Located within easy reach of local shops, cafés, parklands, public transport and quality schools, including the sought-after Essex Heights Primary School and Mount Waverley Secondary College catchments, this address places every convenience at your doorstep. Property Highlights Four generous bedrooms Two well-appointed bathrooms Single lo
Request Details
Family Living Meets Effortless Entertaining
View photo
House · for sale
Request Details
Family Living Meets Effortless Entertaining
Jordanville
· 4 Bedrooms · 2 Baths · House
· Equipped kitchen
Jordanville · 4 Bedrooms · 2 Baths · House · Equipped kitchen
Stylish, spacious and designed for easy living, this four-bedroom, two-bathroom home delivers the perfect blend of comfort and lifestyle. At its heart, an inviting open-plan kitchen, living and dining zone flows through French doors to a low-maintenance entertainer's deck, creating an effortless indoor-outdoor setting for family gatherings and weekend entertaining. The main bedroom features a walk-in robe and private ensuite, while three additional bedrooms provide flexibility for family, guests or a home office. Perfectly positioned close to Burwood One, Forest Hill Chase, Burwood Heights Primary School, Forest Hill College, parks and public transport, this is a location that makes everyday life convenient
Request Details
Lifestyle Haven in the Heart of Glen Waverley
View photo
Apartment · for sale
Request Details
Lifestyle Haven in the Heart of Glen Waverley
Jordanville
· 2 Bedrooms · 2 Baths · Apartment
· Balcony · Air conditioning · Lift · Equipped kitchen
Jordanville · 2 Bedrooms · 2 Baths · Apartment · Balcony · Air conditioning · Lift · Equipped kitchen
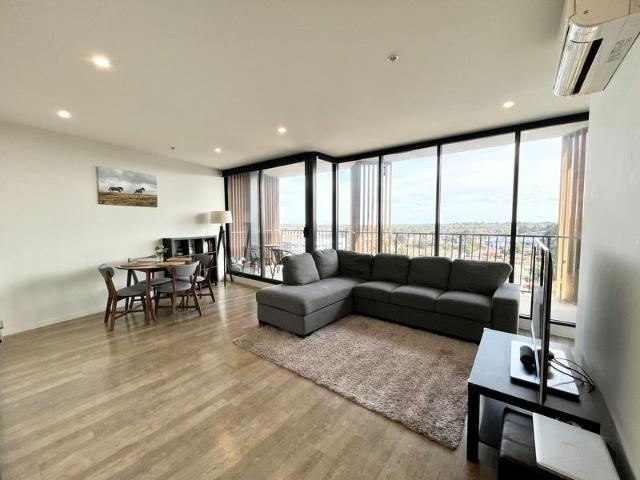
Phone Enquiry ID: 232854 Please call Lukas Piekarski on 0409 032 886 to book an inspection. Enjoy the rewards of this stylish, 11th floor IKON apartment, nestled in the heart of Glen Waverley. With sweeping views of the CBD skyline and Port Phillip Bay in the coveted catchment of GWSC (STSA). Flooded with afternoon sunshine, the apartment captures the glory of an open floor- plan with a living, dining and kitchen domain detailed with stone benches, stainless steel appliances plus the convenience of a dishwasher. A wall of glass and sliding doors draw your vision out onto the entertainer's balcony where you can sip a glass of wine whilst appreciating the stunning vistas. Ensuring there is never a need to wait for bathroom facilities, the two robed bedrooms are accompanied by a main bathroom with shower, vanity, toilet and laundry facilities plus a private ensuite servicing the master bedroom. Superbly topped off by split system heating/air conditioning, intercom entry, lift access plus
Request Details
Contemporary Style in an Exceptionally Convenient Location
View photo
Townhouse · for sale
Request Details
Contemporary Style in an Exceptionally Convenient Location
Jordanville
· 3 Bedrooms · 2 Baths · Townhouse
· Balcony · Parking · Equipped kitchen
Jordanville · 3 Bedrooms · 2 Baths · Townhouse · Balcony · Parking · Equipped kitchen
Delivering contemporary style, generous proportions and outstanding functionality, this beautifully presented three-bedroom residence offers sophisticated, low-maintenance living for families, professional couples and investors. Thoughtfully arranged across two levels, the ground floor reveals a private master bedroom with built-in robes and ensuite, creating a peaceful retreat away from the main living zone. A European-style laundry and direct internal access to the spacious double garage provide exceptional everyday convenience. Upstairs, natural light fills the expansive open-plan living, dining and kitchen area, creating an elegant setting for relaxed living and entertaining. The contemporary kitchen is appointed with stone benchtops, quality appliances and abundant storage, while the adjoining balcony provides an inviting space for alfresco dining or unwinding in the fresh air. Two additional bedrooms with built-in robes are positioned on the upper level and serviced by a stylish
Request Details
Refined Elegance: A Modern Sanctuary in the Heart of Convenience
View photo
Apartment · for sale
Request Details
Refined Elegance: A Modern Sanctuary in the Heart of Convenience
Jordanville
· 2 Bedrooms · 1 Bath · Apartment
· Balcony · Lift
Jordanville · 2 Bedrooms · 1 Bath · Apartment · Balcony · Lift
Built:2012 Bodycorp: $4125 per year Cladding: NO cladding issue Council rate: $859 per year Water: $129 per quarter Total Units: 16 Normal Carpark Lift available Nestled in a coveted location, this meticulously upgraded two-bedroom residence epitomizes the essence of modern living, making it a quintessential opportunity for market entrants or astute investors. The residence has undergone a series of aesthetic enhancements, including the installation of sophisticated new blinds, a fresh coat of paint, and plush carpeting, each element thoughtfully selected to elevate the home's inherent charm and elegance. The heart of this exquisite abode is its open-concept living area, which masterfully merges the dining and living spaces into a harmonious ensemble, conducive to versatile furnishing arrangements. This central gathering space is extended outdoors onto a generously sized balcony, offering serene south-facing vistas that promise to refresh and invigorate the spirit. Accommodation within
Request Details
Family Friendly Spaces with Renovation Scope
View photo
House · for sale
Request Details
Family Friendly Spaces with Renovation Scope
Jordanville
· 4 Bedrooms · 2 Baths · House
· Garden · Air conditioning · Equipped kitchen
Jordanville · 4 Bedrooms · 2 Baths · House · Garden · Air conditioning · Equipped kitchen
Standing as a testament to quality family design, this spacious home retains its classic character and provides immediate comfort with the perfect canvas to renovate and make it your own a generous 669sqm approx. allotment (STCA). Generously sized and offering plenty of space for the family to spread out or come together, the home's thoughtful layout is headed up by a delightful formal lounge room that's complemented by an attached study area. Stretching from inside to out, the open plan kitchen, meals and family room caters for daily life and connects via sliding doors onto a barbeque area and backyard that's certain to entice children out to play. Suiting growing families, the formal dining room could be used as a 5th bedroom if required, while the four-bedroom configuration incorporates a master suite with walk-in-robe and ensuite, along with a family bathroom and separate toilet. Adding further appeal, the home comes complete with a full-sized laundry, gas heating, air conditioning
Request Details
INVESTORS: RETURNING $712 per Week rent $37,040 pa
View photo
Apartment · for sale
Request Details
INVESTORS: RETURNING $712 per Week rent $37,040 pa
Jordanville
· 2 Bedrooms · 2 Baths · Apartment
· Balcony · Cellar · Equipped kitchen
Jordanville · 2 Bedrooms · 2 Baths · Apartment · Balcony · Cellar · Equipped kitchen
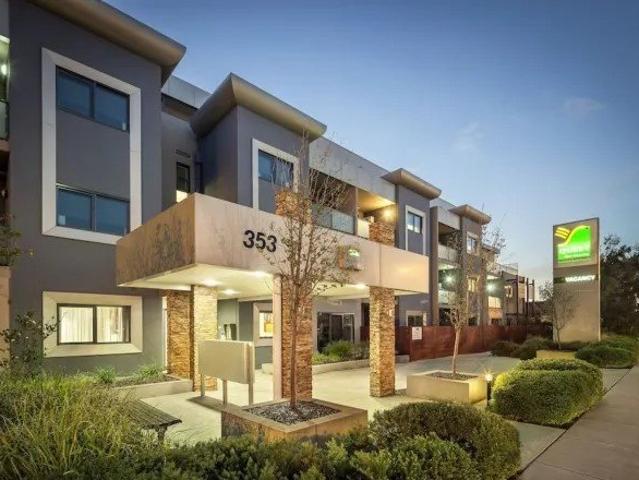
INVESTORS- $712 PER WEEK RENT WITH INCREASES Rents paid regardless of occupancy, no management or letting fees. DUAL KEY- TWIN INTERCONNECTING ROOM: 2 BED, 2 BATH BALCONY & BASEMENT CAR PARK. JUST COMPLETED CARPET, BLINDS, CURTAINS AND STONE BENCHTOPS TO 2 X BATHROOMS AND KITCHEN. Glen Waverley is a bustling suburb providing you access to plenty of nightlife, dining, shopping and more. With the Monash Aquatic Centre, Jells Park, Monash University Clayton Campus and the Monash Hospital all near Quest Glen Waverley, business professionals and tourists alike will enjoy whats on offer. Quest Glen Waverley is also an easy walk to the Kingsway Restaurant and Entertainment Precinct, the Glen Shopping Centre and the Century City Movie Cinemas. Everything at your doorstep, Lease Details: Current Rent: $712 p/w - $37,040 pa Current Return: 7.48% Gross - 6.69% Net Increases as follows: December 2026 + 4% = $740 p/week - $38,521 pa- 7.78% gross December 2027 + 4% = $770 p/week - $40,062 pa- 8.09%
Request Details
Grand Family Luxury in GWSC Zone
View photo
House · for sale
Request Details
Grand Family Luxury in GWSC Zone
Jordanville
· 5 Bedrooms · 5 Baths · House
· Equipped kitchen
Jordanville · 5 Bedrooms · 5 Baths · House · Equipped kitchen
Elevated on the high side of the street in a coveted Glen Waverley Secondary College Zone (STSA) pocket, this grand family residence delivers expansive proportions, luxurious finishes and exceptional craftsmanship, all moments from Syndal Station. Commanding attention with its substantial scale and impressive street presence, the home introduces a refined interior where parquetry flooring flows through to a lavish lounge beneath a soaring double-height ceiling void with elegant decorative detailing. Designed for effortless family living and entertaining, the opulent open plan kitchen, dining and family domain spans the rear of the home and is appointed with stone benchtops, an island breakfast bench, Miele gas cooktop and Miele dishwasher, while the separate butler's kitchen adds further functionality with a Miele oven, Goldline gas cooktop and fridge plumbing point. Seamlessly connecting indoor and outdoor living, two sets of sliding doors open onto a covered alfresco area and private
Request Details
Brand new townhouse
View photo
Terraced House · for sale
Request Details
Brand new townhouse
Jordanville
· 3 Bedrooms · 3 Baths · Terraced House
· Parking
Jordanville · 3 Bedrooms · 3 Baths · Terraced House · Parking
Brand new townhouse. Three bedrooms and a study. A study can be converted into a fourth bedroom. Double garage. Quality inclusions. Now under construction. Close to parks, shops, schools and public transport. Stamp duty savings still apply. Great home, an excellent investment. For further details, please contact Jakub Kugler on 0410 298 600 or email us for a prompt reply. (The images used in the ad are for illustration purposes only.)
Request Details
Effortless One Bedroom Living in the Heart of Glen Waverley's Sky Garden
View photo
Apartment · for sale
Request Details
Effortless One Bedroom Living in the Heart of Glen Waverley's Sky Garden
Jordanville
· 1 Bedroom · 1 Bath · Apartment
· Garden · Balcony · Equipped kitchen
Jordanville · 1 Bedroom · 1 Bath · Apartment · Garden · Balcony · Equipped kitchen
Perfectly positioned within the sought-after Sky Garden precinct, this beautifully presented one-bedroom apartment offers a rare combination of style, convenience and lifestyle - with The Glen Shopping Centre, Kingsway's dining strip and Glen Waverley Station all within easy reach. Step through the entry to an open-plan living and dining zone, framed by engineered timber flooring and floor-to-ceiling glazing that fills the space with natural light and frames an elevated outlook over the surrounding treetops and rooftops. The kitchen is a genuine highlight, finished with a sleek curved cabinetry design, stone benchtops, gas cooktop, oven, integrated dishwasher and fridge cavity, a stylish walnut-toned pantry with brushed brass hardware, and matching brass tapware - a space as practical as it is polished. The living area flows out to a private, curved balcony - the perfect spot to unwind and take in the district outlook, whether it's morning coffee or evening drinks. The generous bedroom
Request Details
Invest in a Lifestyle Hotspot Yield 6.6% Gross
View photo
Apartment · for sale
Request Details
Invest in a Lifestyle Hotspot Yield 6.6% Gross
Jordanville
· 1 Bedroom · 1 Bath · Apartment
· Equipped kitchen
Jordanville · 1 Bedroom · 1 Bath · Apartment · Equipped kitchen
Glen Waverley is a bustling suburb providing you access to plenty of nightlife, dining, shopping and more. With the Monash Aquatic Centre, Jells Park, Monash University Clayton Campus and the Monash Hospital all near Quest Glen Waverley, this is an excellent opportunity for an astute investor. The apartment is an easy walk to the Kingsway entertainment precinct and the new The Glen Shopping Centre. It features a galley style kitchen with stainless steel appliances and electric stove. The living lounge leads into the bedroom with built in wardrobe. Lease Details: Current rent: $26,116 per annum Returns: 6.61% Gross, 6.07 Net Rent Increases: 4% annual increase Market rent review: every 5 years (next review 2028) 4 further terms of 5 years each Note returns are estimates and do not include owner planned refurbishment under the lease and applicable government taxes. Estimated Outgoings: Council rates: 645 per annum Water rates: $600 per annum OC Admin Fund: Tenant pays Admin levies OC Sink
Request Details
Grand Luxury Family Residence in a Prestigious Burwood Pocket
View photo
House · for sale
Request Details
Grand Luxury Family Residence in a Prestigious Burwood Pocket
Jordanville
· 5 Bedrooms · 4 Baths · House
· Parking · Equipped kitchen
Jordanville · 5 Bedrooms · 4 Baths · House · Parking · Equipped kitchen
An exceptional statement of scale, sophistication, and modern luxury, this brand-new residence delivers uncompromised family living in one of Melbourne's most tightly held inner-east locations. Showcasing expansive proportions, refined finishes, and cutting-edge inclusions, this home is designed for those who demand the very best. Crafted with meticulous attention to detail, the residence seamlessly blends grand entertaining spaces with private family zones, offering both elegance and everyday functionality. Property Highlights Expansive five-bedroom residence with multiple living zones Five designer bathrooms plus additional powder room Secure double garage with internal access Grand proportions with approx. 52 squares of internal living Elegant wainscoting and premium parquetry flooring Designer kitchen with high-end appliances and extensive joinery Multiple living and retreat areas for flexible family living Luxurious master suite with private study and ensuite North-facing outdoor
Request Details
An Exceptional Knockdown Rebuild Opportunity | Fully Managed End to End | 5 Bed 5.5 Bath | 651sqm | Glen Waverley
View photo
Terraced House · for sale
Request Details
An Exceptional Knockdown Rebuild Opportunity | Fully Managed End to End | 5 Bed 5.5 Bath | 651sqm | Glen Waverley
Jordanville
· 5 Bedrooms · 5 Baths · Terraced House
· Balcony
Jordanville · 5 Bedrooms · 5 Baths · Terraced House · Balcony
Rarely does an opportunity emerge in Glen Waverley to secure an established landholding and deliver a completely new residence of this scale and finish - designed from the ground up, curated from the inside out. From $2,588,000, we manage every stage from demolition to handover - so you simply arrive at the finished home. Conceived for the family that demands genuine scale, refined detail, and complete livability from the outset, this European-inspired residence makes an immediate impression - from its rendered facade and ornate balcony ironwork through to every considered finish within. Across 581 square metres of thoughtfully designed living space on a 651sqm landholding, the home delivers five bedrooms, five-and-a-half bathrooms, two master suites each appointed with walk-in robes and double-vanity ensuites, three distinct living zones, a fully serviced butler's pantry, and 2740mm ceilings throughout that lend every room a genuine sense of space and proportion. We manage the entire
Request Details

Get email alerts

Don't miss out: be the first to know about new properties

The alert was correctly created

On subscribing you accept the conditions of use and the privacy policy
Alert
Receive new ads in your inbox
Save this search
Receive alerts for new listings

We'll send you an email when we have new properties for: "Properties for sale in Jordanville"

The alert was correctly created

Solway
Ashburton, Melbourne
Get email alerts and be the first to see new listings
Required field
On subscribing I accept the terms of the privacy policy
Perfect! You'll soon start receiving new listings via email
Alert
Receive an email when we have new ads for Properties for sale in Jordanville
Save this search
Filters

Bedrooms

Size (m²)

Price

$
$

Property type

Bathrooms

Clear all filters
Receive notifications when new entries are published.