2,626 properties for sale in Tally Ho

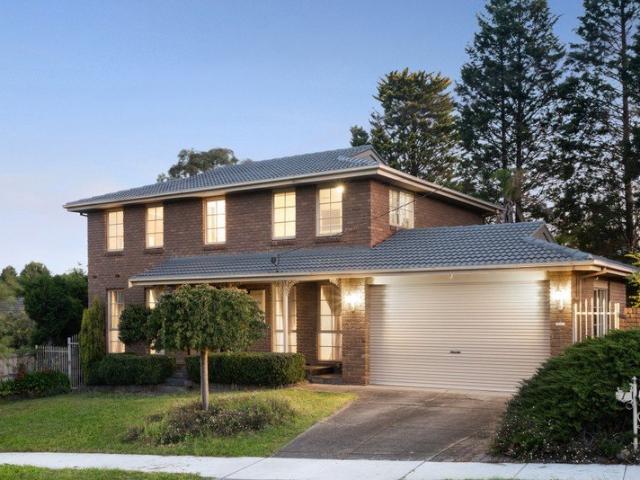
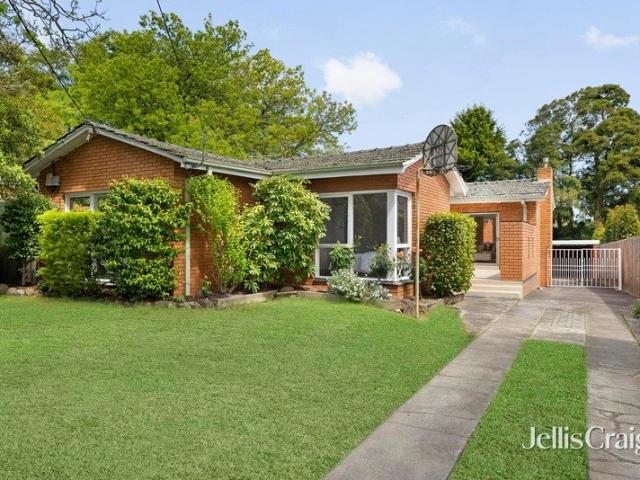
Boundless Potential with Multi school Zoning
View photo
House · for sale
Request Details
Boundless Potential with Multi school Zoning
Tally Ho
· 4 Bedrooms · 2 Baths · House
· Air conditioning · Equipped kitchen
Tally Ho · 4 Bedrooms · 2 Baths · House · Air conditioning · Equipped kitchen
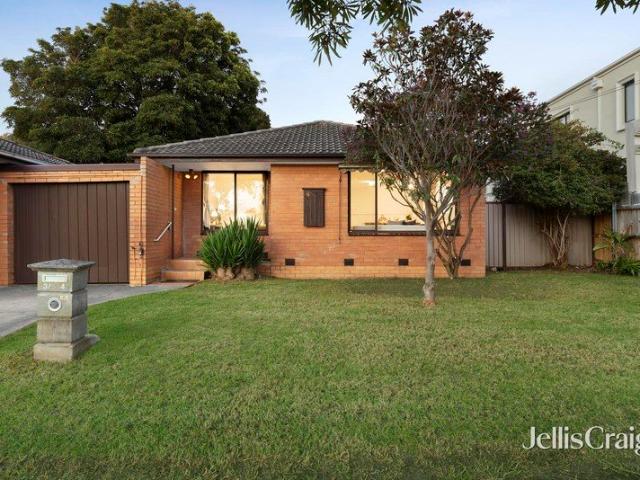
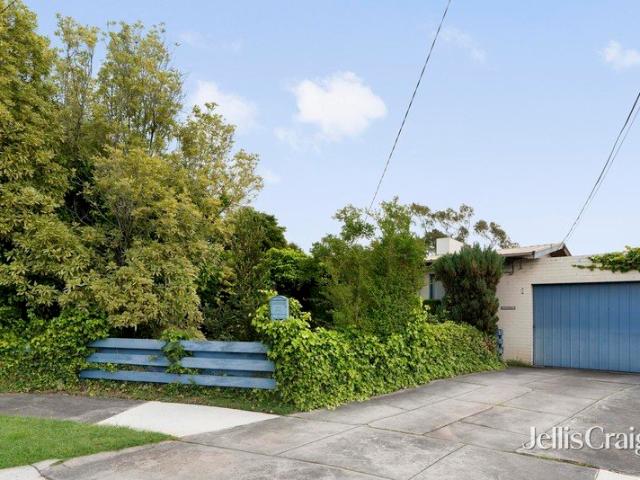
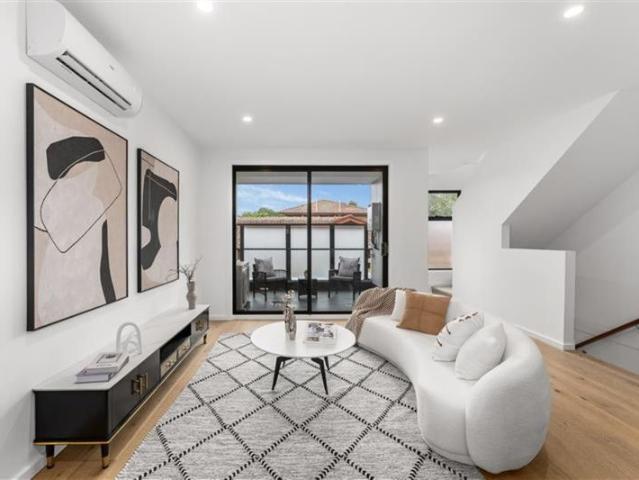
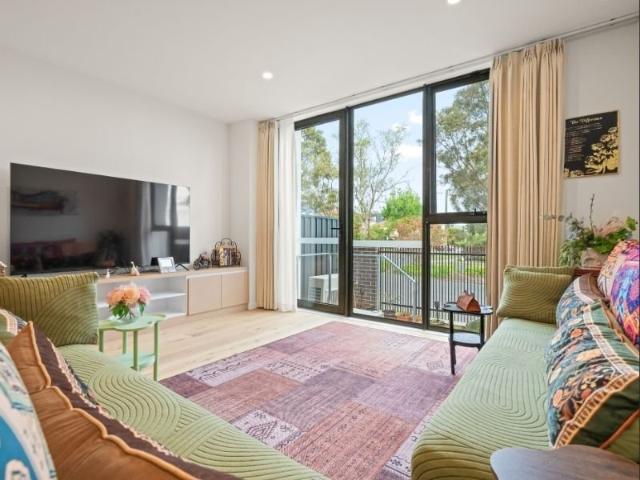
Nestled on a natural asset of 777sqm approx this uniquely designed home provides a beautiful separation of space with its layout encouraging a modern makeover, while its lucky number 8 placement and multi-school zoning are certain to lure new home builders and multi-unit developers (STCA). Tucked in the bowl of the court and providing a wonderful introduction as you make your way up the driveway, the home opens from a large entertainers' porch onto an entry hallway and large lounge that's detailed with hardwood floorboards. Modern flooring graces the kitchen featuring an upright Chef oven/gas stove and Fisher & Paykel dishwasher, and flows through to the dining/family room, while outside you'll find a paved area for summer entertaining. Separated into two wings, the four robed bedrooms all feature floorboards and incorporate a master bedroom with built-in-robe and ensuite, additionally served by a family bathroom with toilet and neat laundry. Ducted heating and an air conditioning unit
Request Details
Modern Family Living in the GWSC Zone
View photo
Townhouse · for sale
Request Details
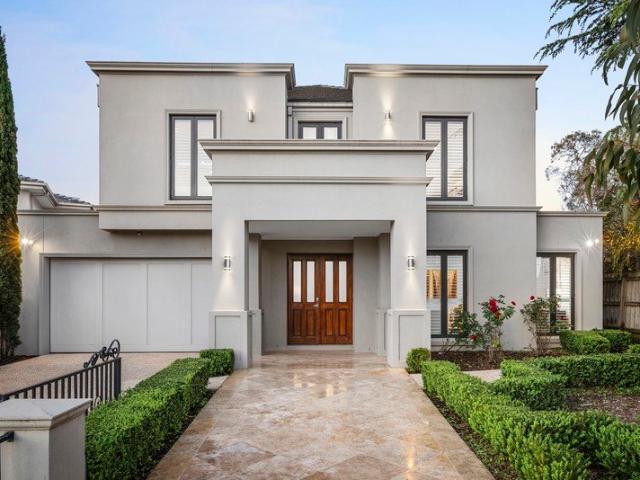
Modern Family Living in the GWSC Zone
Tally Ho
· 4 Bedrooms · 3 Baths · Townhouse
· Equipped kitchen
Tally Ho · 4 Bedrooms · 3 Baths · Townhouse · Equipped kitchen
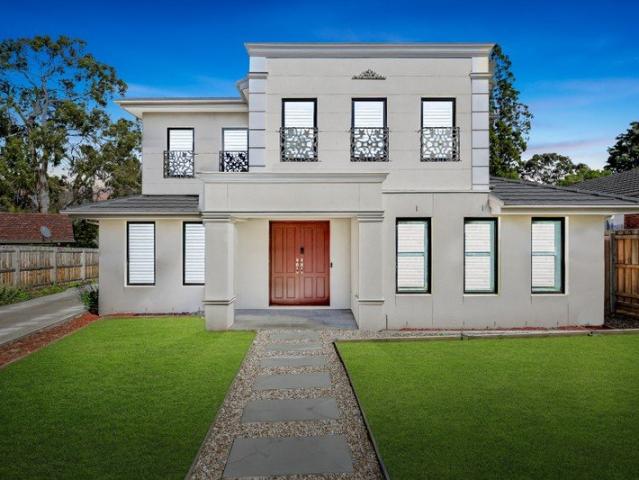
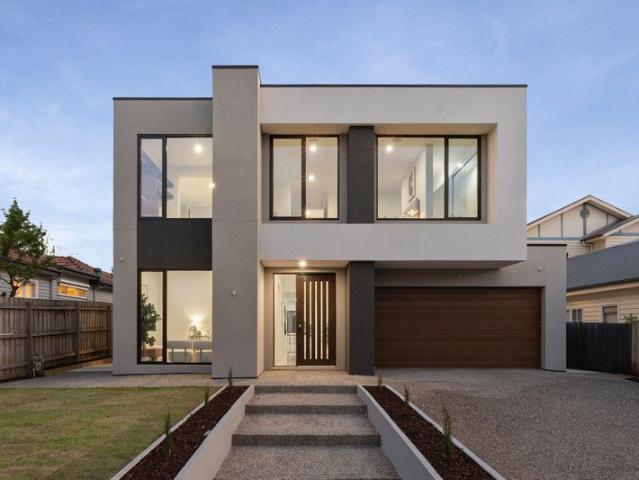
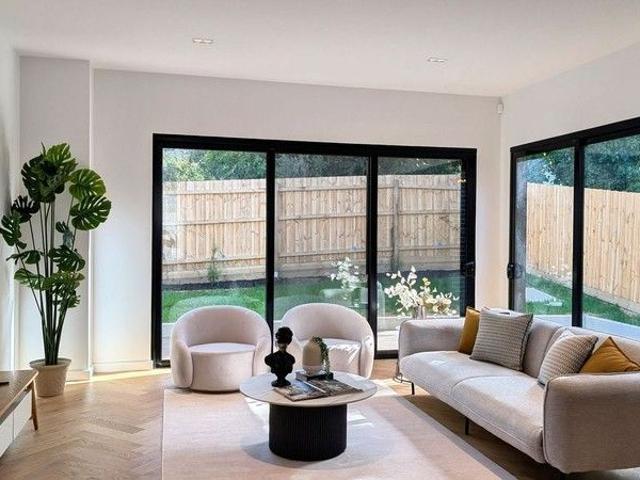
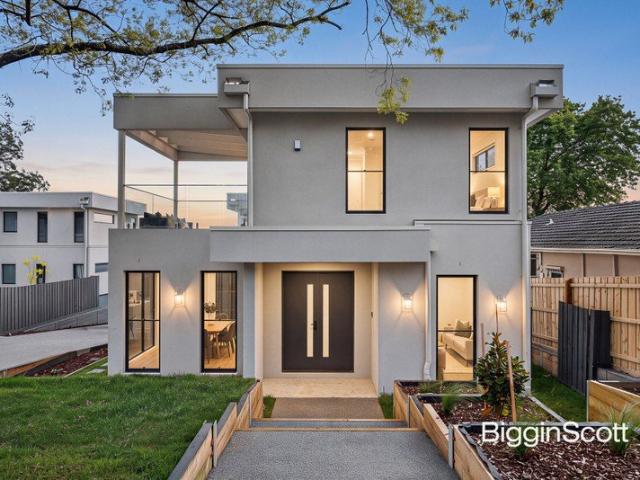
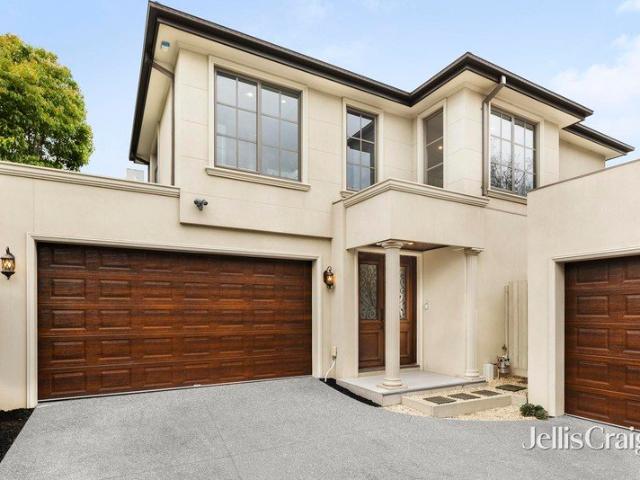
This sunlit four-bedroom townhouse brings together considered family proportions, flexible accommodation and low-maintenance outdoor living within the Glen Waverley Secondary College zone. A classic façade, dark-framed windows and columned entry introduce polished timber floors, soft neutral tones and detailed joinery throughout. The open-plan living and dining domain centres on a contemporary kitchen with stone-look benchtops, an island breakfast bar, gas cooking, stainless-steel appliances and a butler's pantry. Sliding doors extend the space to a covered deck, creating a natural setting for meals and entertaining outdoors. A ground-floor bedroom with robe and ensuite offers welcome separation for guests or multigenerational living, complemented by a powder room, dedicated laundry and walk-in linen storage. Upstairs, the main bedroom incorporates a walk-in robe and ensuite, while further robed bedrooms are served by a central bathroom with double vanity and frameless shower. A separa
Request Details
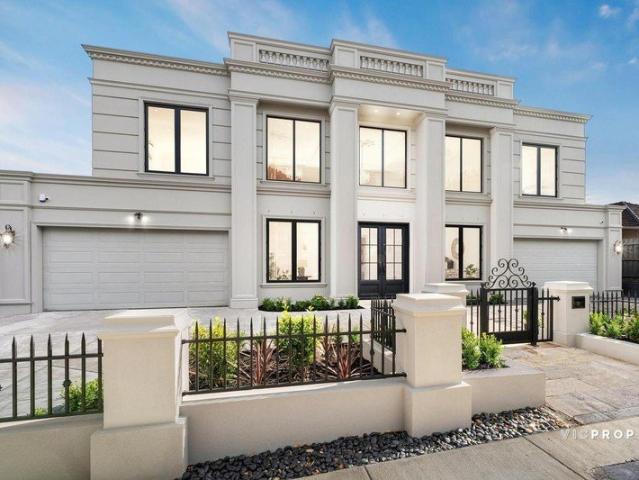
Grand French Provincial Elegance in Prestigious Glen Waverley
View photo
House · for sale
Request Details
Grand French Provincial Elegance in Prestigious Glen Waverley
Tally Ho
· 5 Bedrooms · 5 Baths · House
· Fireplace · Equipped kitchen
Tally Ho · 5 Bedrooms · 5 Baths · House · Fireplace · Equipped kitchen
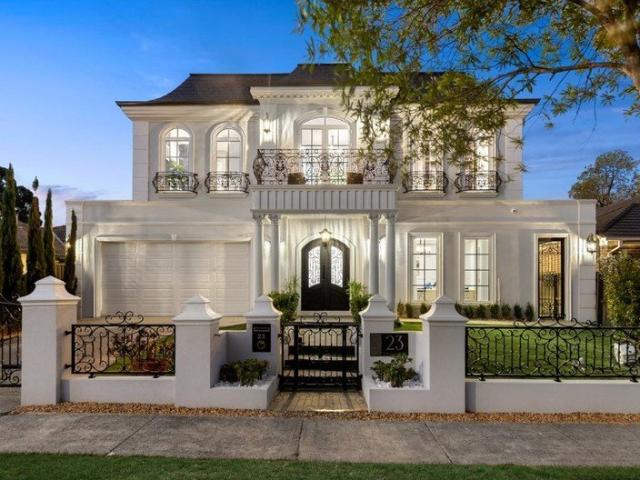
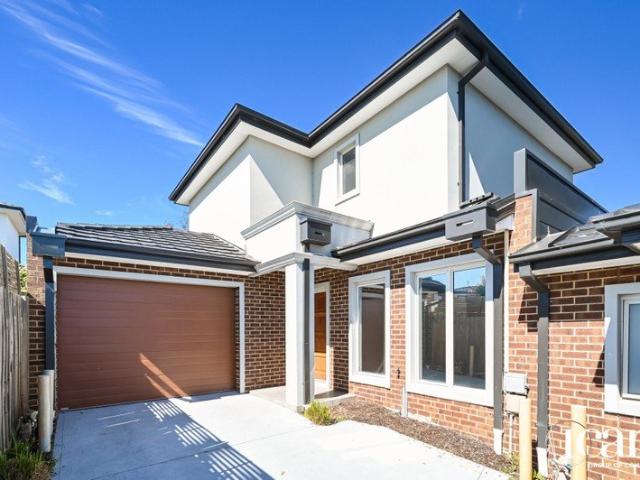
Showcasing timeless grandeur and modern sophistication, 31 Delmore Crescent stands as the epitome of Modern French Provincial excellence in one of Glen Waverley's most sought-after pockets. With a commanding symmetrical façade, soaring ceilings, and an interior defined by craftsmanship and luxury, this five-bedroom, five-bathroom residence redefines architectural perfection. From the moment you arrive, the home's tall, evenly spaced rectangular windows, central grand entry with double doors, and classical pilasters and cornices evoke the enduring beauty of French design. Step inside to discover a breathtaking foyer with towering ceilings and a grand void that cascades natural light over the central lounge, illuminated by exquisite chandeliers and warmed by a statement fireplace. This majestic sense of scale is enhanced by feature LED lighting and detailed down ceilings throughout. Designed for both grand entertaining and refined everyday living, the open-plan kitchen, dining, and famil
Request Details
Grand Luxury In The Coveted GWSC Catchment
View photo
House · for sale
Request Details
Grand Luxury In The Coveted GWSC Catchment
Tally Ho
· 6 Bedrooms · 4 Baths · House
· Garden · Fireplace · Equipped kitchen
Tally Ho · 6 Bedrooms · 4 Baths · House · Garden · Fireplace · Equipped kitchen
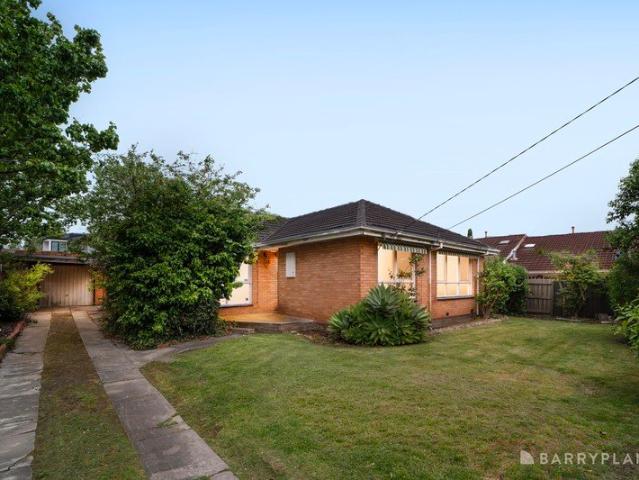
Exuding grandeur and refined sophistication, this impressive family residence showcases meticulously crafted interiors and an exceptional standard of luxury, superbly positioned within the coveted Glen Waverley Secondary College catchment. A grand portico entrance and exquisite European Oak parquetry flooring set an elegant tone, leading past the formal lounge into an expansive, north-facing family and dining domain, where a gas fireplace creates a warm and inviting ambience. The adjoining gourmet kitchen showcases premium stone benchtops, Smeg appliances and soft-close cabinetry, complemented by a well-appointed butler's pantry for effortless meal preparation and entertaining. Seamlessly extending outdoors, the covered alfresco entertaining area overlooks a beautifully landscaped backyard, offering an idyllic setting for year-round gatherings. A dedicated study, powder room and separate laundry enhance the functionality of the ground floor. Upstairs, a spacious rumpus room provides a
Request Details
Elegant Family Living in Glendal Primary & GWSC Zone
View photo
House · for sale
Request Details
Elegant Family Living in Glendal Primary & GWSC Zone
Tally Ho
· 4 Bedrooms · 2 Baths · House
· Garden · Equipped kitchen
Tally Ho · 4 Bedrooms · 2 Baths · House · Garden · Equipped kitchen
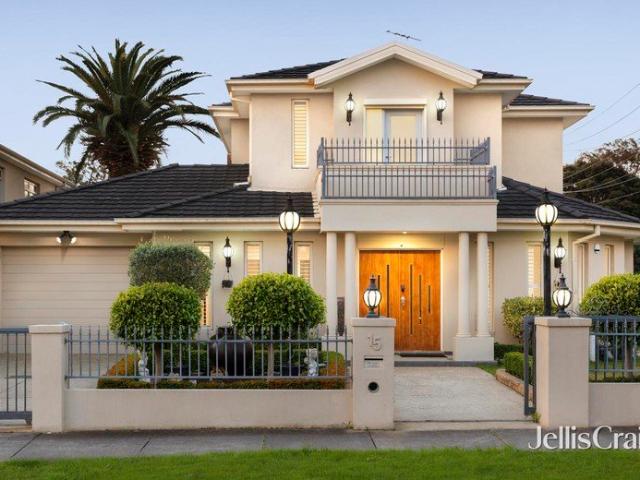
Beautifully presented and filled with natural light, this elegant double-storey residence offers generous proportions, multiple living zones and excellent family flexibility in the highly sought-after Glendal Primary School and Glen Waverley Secondary College catchments (STSA). A manicured front garden and striking façade create an impressive first impression, while double entry doors open to a spacious and welcoming interior. Designed with family living in mind, the home features a generous open-plan family and meals area, complemented by a well-appointed gourmet kitchen with stone benchtops, quality appliances, glass splashbacks, ample storage and a large island breakfast bench. Bamboo flooring flows through to a separate lounge and dining area, providing further space for everyday living and entertaining. Large windows enhance the sense of space and natural light, while direct access to the low-maintenance courtyard creates an easy indoor-outdoor connection for relaxed entertaining.
Request Details
Light Filled Lifestyle in Convenient Location
View photo
Apartment · for sale
Request Details
Light Filled Lifestyle in Convenient Location
Tally Ho
· 2 Bedrooms · 1 Bath · Apartment
· Garden · Air conditioning · Equipped kitchen
Tally Ho · 2 Bedrooms · 1 Bath · Apartment · Garden · Air conditioning · Equipped kitchen
Bathed in afternoon sunshine and brilliantly positioned with frontage onto Belmont Road, this superb single level residence provides an affordable opportunity for first homebuyers, young families and downsizers to secure a home in this prized pocket. Stepping inside, you'll immediately appreciate the home's light filled ambience with the open plan living, dining and kitchen accompanied by a study area and complemented by gleaming polished floorboards. Placed at the rear of the home for added peace and privacy, the two robed bedrooms provide comfort and are serviced by a family bathroom with convenient 2-way toilet and full-sized laundry. Creating options to add value, the backyard is incredibly spacious and accompanied by a paved entertaining area with scope to extend the home as the family grows (subject to Council and Owners Corporation approval). Adding extra appeal, the home includes ducted heating and split system air conditioning for comfort throughout the year, along with a sing
Request Details
Classic Clinker Charm with Private Outdoor Living
View photo
Apartment · for sale
Request Details
Classic Clinker Charm with Private Outdoor Living
Tally Ho
· 3 Bedrooms · 1 Bath · Apartment
· Garden · Equipped kitchen
Tally Ho · 3 Bedrooms · 1 Bath · Apartment · Garden · Equipped kitchen
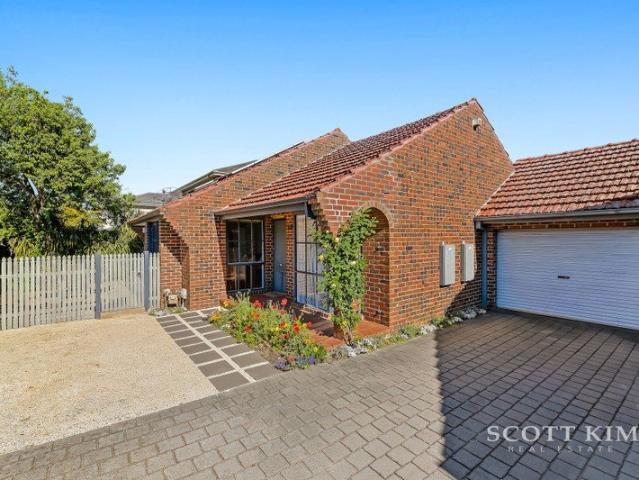
Privately positioned at the rear of a boutique block of just two, this beautifully maintained clinker brick villa combines timeless character with modern finishes and low-maintenance living. Filled with natural light and extending to a secluded garden courtyard, the single-level layout offers a comfortable lifestyle for first-home buyers, couples, young families and downsizers, with the added advantage of no body corporate fees. Property features include: Three well-proportioned bedrooms, each fitted with built-in robes to provide practical storage and comfortable personal space. Main bedroom with semi-ensuite access, offering added convenience and privacy. Modern kitchen with stone benchtops, providing generous preparation space and a stylish setting for everyday cooking. Light-filled open-plan living and dining, creating a versatile central space for relaxing with family or entertaining guests. Two sets of French doors, opening onto the private garden courtyard and creating a natural
Request Details
FIRST TIME TO MARKET | 897m² OF GLEN WAVERLEY POTENTIAL!
View photo
House · for sale
Request Details
FIRST TIME TO MARKET | 897m² OF GLEN WAVERLEY POTENTIAL!
Tally Ho
· 3 Bedrooms · 1 Bath · House
Tally Ho · 3 Bedrooms · 1 Bath · House
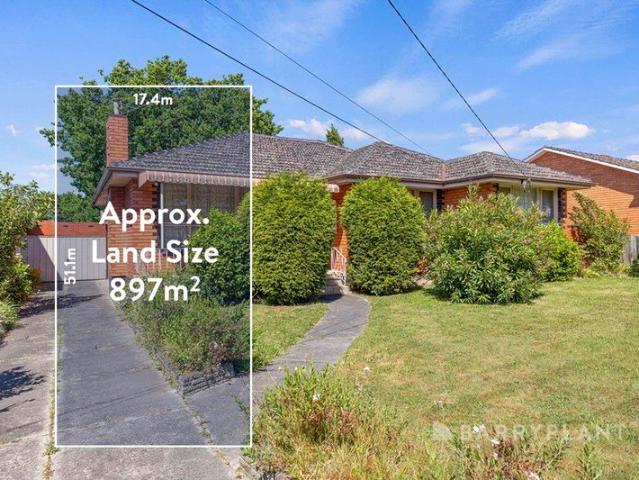
Built by its original owners and cherished by the same family ever since, 43 Delmore Crescent is being offered to the market for the very first time. Presenting a truly rare opportunity to secure an expansive 897m² allotment in one of Glen Waverley's most sought-after pockets. In largely original condition, this classic three-bedroom, one-bathroom residence offers a unique opportunity for renovators, builders, developers and astute buyers to create something truly special. Whether you envision restoring and extending the existing home, building your dream family residence or exploring the potential for a multi-townhouse development, subject to council approval and planning requirements, the possibilities are compelling. Lovingly built by the original owners, the home represents a rare piece of Glen Waverley history. Properties that have remained in the hands of their original owners for so long, combined with a substantial landholding of this size, are becoming increasingly difficult t
Request Details
AFFORDABLE LUXURY TOWN RESIDENCE
View photo
Townhouse · for sale
Request Details
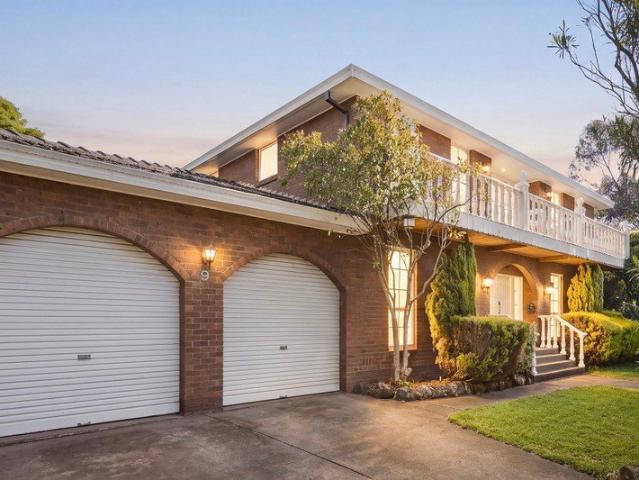
AFFORDABLE LUXURY TOWN RESIDENCE
Tally Ho
· 4 Bedrooms · 4 Baths · Townhouse
· Balcony
Tally Ho · 4 Bedrooms · 4 Baths · Townhouse · Balcony
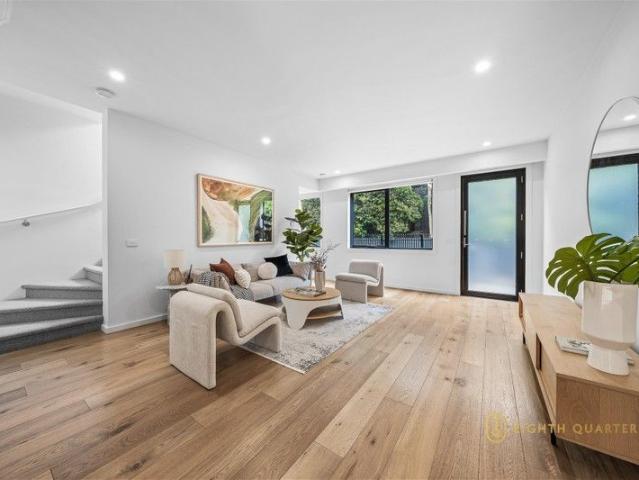
Making a striking statement with its French Provincial architecture and refined contemporary elegance, this impressive town residence delivers an exceptional standard of luxury family living. Behind its grand double-door entrance lies a beautifully appointed interior where sophisticated finishes, generous proportions and thoughtfully designed spaces combine to create a home of distinction. With four spacious bedrooms, each featuring its own private ensuite, this is a residence designed to offer both indulgence and privacy for the entire family. The stately facade showcases a symmetrical rendered design, decorative cornices, elegant pilaster detailing and wrought-iron Juliet balconies. A columned portico frames the grand entrance, while dark-framed windows, plantation-style shutters and manicured lawns complete the home's timeless architectural appeal. Inside, high ceilings and premium finishes establish an inviting sense of space and sophistication. Herringbone-style hardwood flooring,
Request Details
Redefined Luxury in a Premier Glen Waverley Pocket
View photo
House · for sale
Request Details
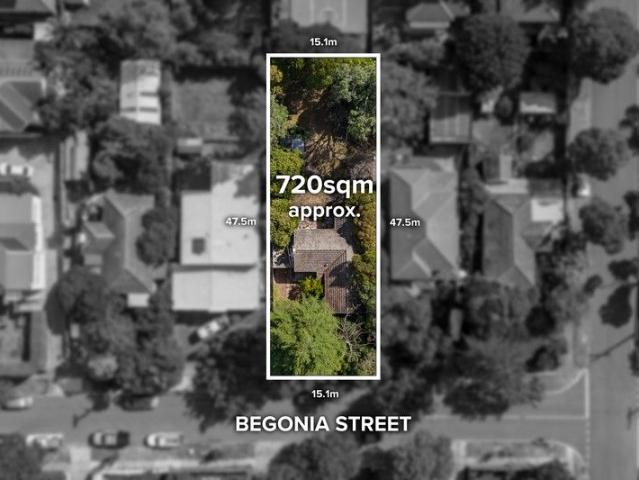
Redefined Luxury in a Premier Glen Waverley Pocket
Tally Ho
· 5 Bedrooms · 5 Baths · House
Tally Ho · 5 Bedrooms · 5 Baths · House
Step into a world of elegance and innovation with this meticulously designed 5-bedroom, 5-bathroom plus powder room luxury residence, located in the highly sought-after Glen Waverley locale. Just moments from Burwood One and The Glen Shopping Centre, and within proximity to Glendal Primary School, Burwood East Primary School, Monash University and Deakin University, this expansive home offers the perfect balance of family functionality and refined design. Each of the five spacious bedrooms boasts private ensuites-three of which feature premium smart toilets and all equipped with stunning provincial mirrors. The opulent master suite is a sanctuary of its own, complete with his and her walk-in robes. All bedrooms feature 3-metre-high walk-in robes, adding to the sense of space and sophistication. Set on a generous 747 sqm block, this 65-square residence impresses with soaring 3-metre ceilings across both ground and first floors. Enhanced by the abundant natural light that floods every co
Request Details
Exceptional Land & Lifestyle Location
View photo
House · for sale
Request Details
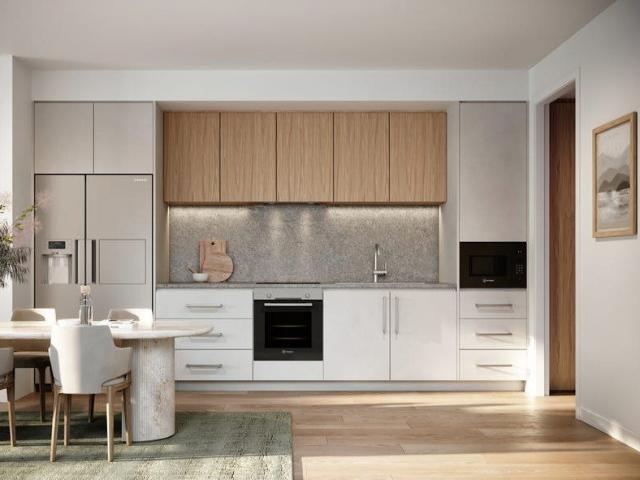
Exceptional Land & Lifestyle Location
Tally Ho
· 4 Bedrooms · 1 Bath · House
· Garden · Parking · Fireplace · Equipped kitchen
Tally Ho · 4 Bedrooms · 1 Bath · House · Garden · Parking · Fireplace · Equipped kitchen
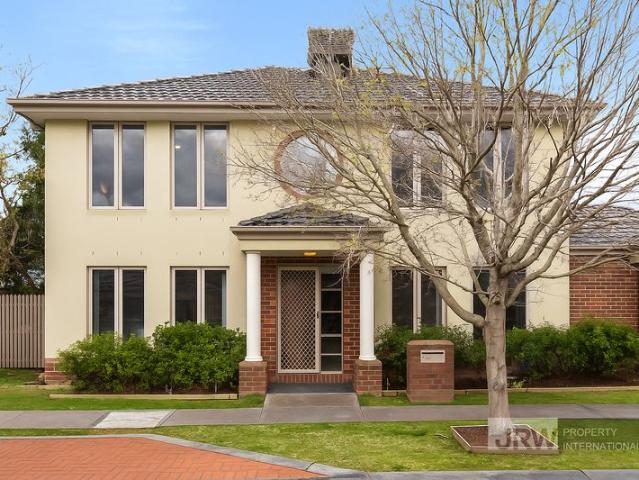
Set on a deep 802 sqm (approx.) allotment, this established residence brings together generous family space, adaptable accommodation and scope to personalise over time. A long driveway leads to the double garage, while a welcoming porch introduces a spacious living and dining domain. Timber floors, a fireplace, air-conditioning and broad windows overlooking the garden create a comfortable setting for everyday life. The adjoining kitchen is well equipped with an island bench, dishwasher, oven, pantry and ample cabinetry. Three bedrooms with built-in storage are complemented by a separate flexible room that can serve as a fourth bedroom or home office. A central bathroom with bath, separate WC, laundry with washer and dryer provision, and multiple storage cupboards support practical family living. Beyond the home, a covered entertaining area framed by established climbing greenery extends to a secluded lawn and mature garden surrounds. The deep allotment provides a private outdoor settin
Request Details
Prime investment opportunity walking distance to Deakin
View photo
Apartment · for sale
Request Details
Prime investment opportunity walking distance to Deakin
Tally Ho
· 2 Bedrooms · 2 Baths · Apartment
· Equipped kitchen
Tally Ho · 2 Bedrooms · 2 Baths · Apartment · Equipped kitchen
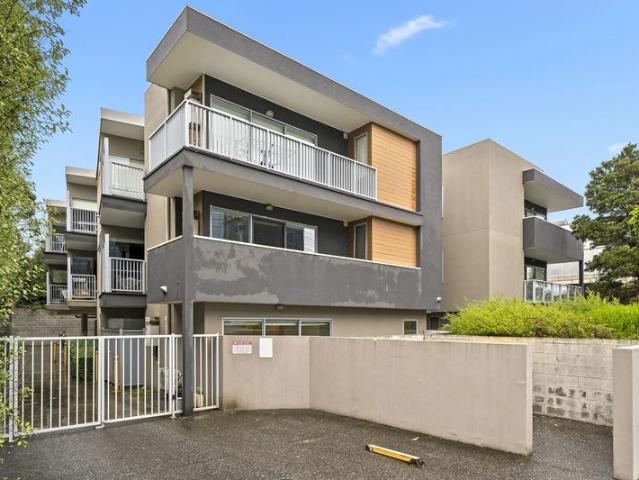
Sitting in a prime position directly opposite Deakin University, this spacious purpose-built student apartment offers astute investors a rare opportunity in a vibrant location. Ideally situated on the ground floor for easy access, this two-bedroom, two-bathroom apartment boasts thoughtful features throughout to ensure an effortless lifestyle of convenience. Bright and modern, the open plan living zone provides a comfortable place to relax, flowing through large sliding doors to reveal a private courtyard extending the liveable space. Mealtimes are a breeze, with a chic kitchen complete with tiled splashbacks and stainless-steel cooktop, and convenient dining domain alongside. Accommodation is easy with two bedrooms flaunting BIR storage and a built-in desk, with the main featuring a luxe ensuite and the second bedroom serviced by an additional sparkling bathroom, both with shower, vanity and toilet. Tenants enjoy secure intercom access, and the building features a separate community la
Request Details
Luxurious brand new home Only one left!
View photo
Townhouse · for sale
Request Details
Luxurious brand new home Only one left!
Tally Ho
· 4 Bedrooms · 3 Baths · Townhouse
· Parking · Equipped kitchen
Tally Ho · 4 Bedrooms · 3 Baths · Townhouse · Parking · Equipped kitchen
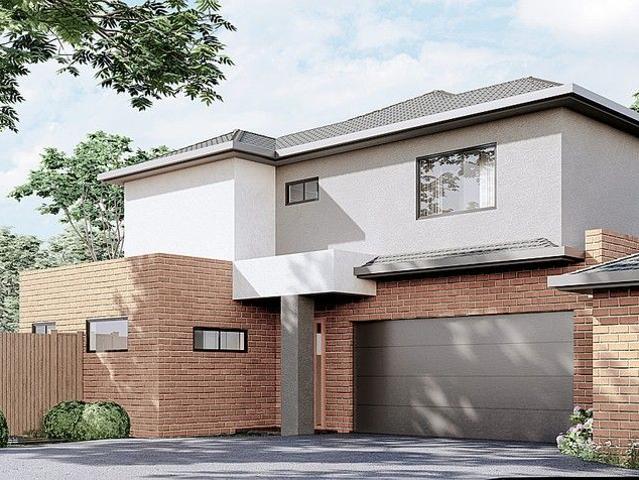
Only one left! Be quick! The meticulous and clever design of this extravagant home will be executed with flair to create a comfortable and high-end living environment. The open kitchen and connected living and dining area will prove to be stylish and high-quality. The double-storey townhouse comes with 4 spacious bedrooms including a master bedroom complete with private ensuite and walk-in-wardrobe, as well as 3 bathrooms plus powder room, double garage facilitates comfort alongside many appealing features of the home. With Chadstone Shopping Centre nearby and within walking distance to Holmesglen Station, a prime location will complement the modern and stylish home design. Batesford Reserve, Gardiners Creek and Scotchmans Creek cycling trail, Monash Freeway and various public transport options are extremely close by. All you need for a healthy and convenient lifestyle is within 2km from home
Request Details
Highvale Secondary & Mount View Primary School Zones!
View photo
House · for sale
Request Details
Highvale Secondary & Mount View Primary School Zones!
Tally Ho
· 4 Bedrooms · 2 Baths · House
· Garden · Parking · Equipped kitchen
Tally Ho · 4 Bedrooms · 2 Baths · House · Garden · Parking · Equipped kitchen
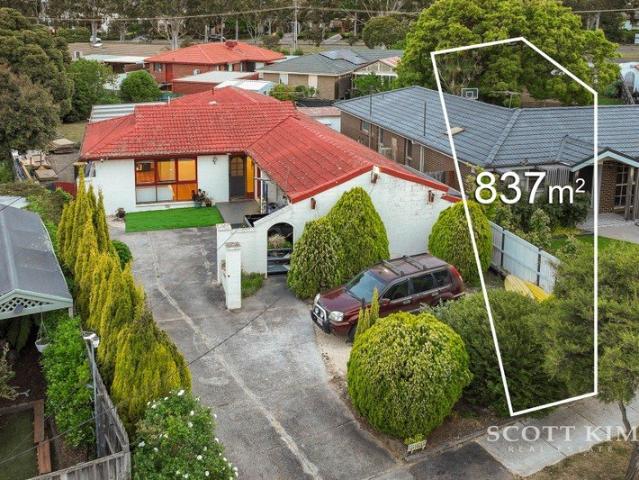
ALL ENQUIRIES MUST CONTAIN A CONTACT NUMBER FOR FURTHER INFORMATION Please enquire online or call our office (open 7 days) on (03) 9808 0481 for a PRIVATE VIEWING of this stunning home. Bathed in natural light and designed for easy living, this well-maintained family home offers a welcoming blend of comfort, practicality and low-maintenance appeal. Set in a peaceful court on a generous 837sqm flat allotment, it provides plenty of outdoor space for children to play, family gatherings and future possibilities, all in a convenient Glen Waverley location. 4 bedrooms with BIRs 2 Bathrooms 2 Living areas (formal lounge area and family meal area) Modern kitchen with stainless steel appliances, dishwasher and gas cooktop Outdoor entertaining area overlooking a big backyard Gas ducted heating and split-system cooling Double carport plus a spacious driveway with additional parking Ideally positioned for family living, the home is zoned for Mount View Primary School and Highvale Secondary College
Request Details
Brand new Luxury Within Highvale Secondary School Zone STSA
View photo
Townhouse · for sale
Request Details
Brand new Luxury Within Highvale Secondary School Zone STSA
Tally Ho
· 3 Bedrooms · 3 Baths · Townhouse
· Parking · Equipped kitchen
Tally Ho · 3 Bedrooms · 3 Baths · Townhouse · Parking · Equipped kitchen
Step into a world of luxury at this stunning 3-bedroom 3-bathroom townhouse in the heart of Vermont South. This property offers ample space for the whole family. The modern design and high-quality finishes make this home a standout in the Eastern Suburb. Boasting a spacious living area and a well-appointed kitchen,the open-plan layout creates a seamless flow, perfect for entertaining guests or simply enjoying quality time with your loved ones. With three spacious bedrooms and three luxuriously appointed bathrooms,this home's layout is as functional as it is beautiful, and providing a peaceful sanctuary for relaxation.With a double garage, there is plenty of space for your vehicles and additional storage. Located in the sought-after suburb of Vermont South, this property offers convenience and lifestyle. Enjoy easy access to local amenities, including Vermont South shopping centres, The Glen, Forest Hill Chase, The Burwood One shopping centre. Within Highvale Secondary School zone (STSA
Request Details
Brand New 53.09SQ Architectural Masterpiece in the Prestigious MWSC Zone
View photo
House · for sale
Request Details
Brand New 53.09SQ Architectural Masterpiece in the Prestigious MWSC Zone
Tally Ho
· 5 Bedrooms · 5 Baths · House
Tally Ho · 5 Bedrooms · 5 Baths · House
A breathtaking statement of contemporary luxury and architectural sophistication, this brand-new residence delivers an exceptional standard of family living within the highly sought-after Mount Waverley Secondary College school zone. Showcasing approximately 53.09 squares (493.2sqm) of magnificent space, this double-storey masterpiece combines grand architectural proportions, sophisticated finishes and outstanding functionality. Featuring five luxurious bedroom suites, multiple living zones, two designer kitchens and a dedicated home office, it offers an extraordinary lifestyle for modern and multigenerational families. Grand Architectural Elegance From the moment you enter, a spectacular double-height void crowned by a magnificent cascading crystal chandelier creates an unforgettable first impression. Impressive 3-metre-high ceilings, expansive windows and an elegant timber staircase with glass balustrades enhance the home's remarkable sense of space, while abundant natural light illu
Request Details
EXCLUSIVE | Spacious Family Living in Burwood
View photo
Townhouse · for sale
Request Details
EXCLUSIVE | Spacious Family Living in Burwood
Tally Ho
· 4 Bedrooms · 2 Baths · Townhouse
· Parking · Equipped kitchen
Tally Ho · 4 Bedrooms · 2 Baths · Townhouse · Parking · Equipped kitchen
Welcome to 3/6 Eley Road, Burwood a spacious four-bedroom townhouse offering a flexible floorplan, excellent storage and comfortable living across two levels. The ground floor features an open kitchen and dining area, a separate living room and a bedroom with a walk-in robe. A nearby bathroom and laundry add everyday convenience, while the walk-in pantry provides practical extra kitchen storage. Upstairs, the master bedroom and another bedroom each feature a walk-in robe, while the fourth bedroom includes a built-in robe. Enjoy year-round comfort with ducted heating and five split-system air-conditioning unitsone in each bedroom and an additional unit in the living area. Outside, the deck and low-maintenance courtyard provide inviting spaces to relax or entertain, with a water tank adding another practical feature. A 1+1 parking arrangement completes the package. The home is zoned for Ashwood High School and Roberts McCubbin Primary School, and is conveniently located near Deakin Unive
Request Details
Exceptional Land, Endless Potential in a Prized Family Location
View photo
House · for sale
Request Details
Exceptional Land, Endless Potential in a Prized Family Location
Tally Ho
· 3 Bedrooms · 1 Bath · House
· Garden · Parking · Equipped kitchen
Tally Ho · 3 Bedrooms · 1 Bath · House · Garden · Parking · Equipped kitchen
Positioned in a sought-after family neighbourhood on a generous 757sqm (approx.) allotment, this original three-bedroom home presents an outstanding opportunity for renovators, builders and developers to capitalise on a fantastic location and unlock its exciting future potential. Offering comfortable proportions and plenty of scope to transform, the existing residence features a spacious, light-filled living room with timber flooring, an adjoining dining area and a functional kitchen with meals space. Three bedrooms with built-in robes are serviced by a central bathroom, while a separate laundry, split-system heating and cooling, and extra storage add everyday practicality. Outside, the expansive backyard provides plenty of room for children to play, with established gardens, a paved entertaining area, pergola, shed and garage completing the property. While this home offers an excellent foundation for those looking to renovate and modernise, the substantial allotment also presents an e
Request Details
4 Bedroom Residence in Secure Blackburn Enclave Walk to Box Hill High & Train!
View photo
Townhouse · for sale
Request Details
4 Bedroom Residence in Secure Blackburn Enclave Walk to Box Hill High & Train!
Tally Ho
· 4 Bedrooms · 4 Baths · Townhouse
Tally Ho · 4 Bedrooms · 4 Baths · Townhouse
Set in one of Blackburn's most coveted locations, this brand-new designer townhouse delivers contemporary style, superior comfort, and unbeatable convenience perfect for both owner-occupiers and savvy investors. Located just 300m from Laburnum Station, 450m to Box Hill High School, and within walking distance of local parks, playgrounds, cafés, and bus stops right at your door, this home offers effortless living in a premium education and lifestyle precinct. Step inside to discover stylish high ceilings, a light-filled open-plan living area, and modern finishes throughout. Each of the four spacious bedrooms is accompanied by its own private bathroom, providing exceptional comfort and privacy for families or shared living. Enjoy peace of mind within a fully gated community of 20 luxury townhouses, offering security, privacy, and a strong sense of community. Whether you're looking to move straight in or invest in a high-demand area, this property ticks every box with an estimated rental
Request Details
Luxury Townhomes in Burwood East Spacious, Private & Sophisticated
View photo
Townhouse · for sale
Request Details
Luxury Townhomes in Burwood East Spacious, Private & Sophisticated
Tally Ho
· 4 Bedrooms · 3 Baths · Townhouse
· Air conditioning · Parking · Equipped kitchen
Tally Ho · 4 Bedrooms · 3 Baths · Townhouse · Air conditioning · Parking · Equipped kitchen
Discover a boutique collection of architecturally designed residences offering the perfect balance of space, privacy, and modern luxury. Each home is thoughtfully detached, creating a rare sense of individuality while delivering premium comfort across two levels. Crafted for Modern Living Gourmet Bosch kitchen with 900mm gas cooktop, stone benchtops & splashbacks Expansive open-plan living & dining with engineered timber flooring Plush carpeted bedrooms including a grand master suite with ensuite Designer bathrooms with full-height tiling & LED-lit mirrors Central air conditioning & elegant statement lighting throughout Private garage parking with direct driveway access Education Excellence Nearby Burwood East Primary School 190m Forest Hill College 1.0km Deakin University 3.5km PLC 3.7km Unmatched Convenience Burwood One Shopping Centre 400m Burwood Brickworks 2.0km Easy tram & bus connections to the CBD and surrounds Lifestyle & Recreation Parks, sports clubs & walking trails nearby
Request Details
? Modern Family Retreat in Leafy Blackburn
View photo
Townhouse · for sale
Request Details
? Modern Family Retreat in Leafy Blackburn
Tally Ho
· 3 Bedrooms · 3 Baths · Townhouse
· Balcony · Equipped kitchen
Tally Ho · 3 Bedrooms · 3 Baths · Townhouse · Balcony · Equipped kitchen
This beautifully crafted residence combines timeless design with contemporary comfort, offering a refined lifestyle in one of Blackburn's most connected locations. With generous proportions across multiple levels, it's a home designed for families who value both space and sophistication. Property Features ? Expansive open-plan living with private balcony ? Bosch appliances & stone benchtops in kitchen and bathrooms ? Elegant engineered timber flooring in living areas ? Plush wool blend carpet in bedrooms ? Double kitchen sink & double-glazed soundproof windows ? Natural gas for stove and water heating ? Individual air-conditioning in every room ? School Zone & Education Box Hill High School 10 mins walk (1.0km) Laburnum Primary School 3 mins drive (1.8km) ? Lifestyle & Convenience Laburnum Station 10 mins walk (850m) Blackburn Square 3 mins drive (1.2km) Box Hill Central 4 mins drive (2.0km) Forest Hill Chase 5 mins drive (4.4km) Westfield Doncaster 10 mins drive (4.9km) ? Images are f
Request Details
HIGH END LUXURY WITH INTERNAL LIFT!
View photo
Townhouse · for sale
Request Details
HIGH END LUXURY WITH INTERNAL LIFT!
Tally Ho
· 4 Bedrooms · 4 Baths · Townhouse
· Lift · Equipped kitchen
Tally Ho · 4 Bedrooms · 4 Baths · Townhouse · Lift · Equipped kitchen
Unquestionably setting a new benchmark in modern family design, this brand new home achieves lifestyle excellence with its own internal lift, premium appointments, picturesque views and prized placement in two coveted school zones. Seamlessly fusing indoor and outdoor entertaining, the home's lavish design sits beyond double entry doors that open onto stylish floorboards and stretch throughout the expansive living and dining zone where electric sheer curtains add a touch of elegance. Feasting on modern style, the kitchen incorporates the quality attributes of stone benches, Miele appliances including a gas wok burner, induction stove, oven and semi-integrated dishwasher, Schweigen rangehood with external exhaust plus a walk-in pantry. Drawing in an abundance of natural light and linking the inside with out, stacker doors retract onto a massive entertainers' deck where the family can gather friends and enjoy dining and relaxing outside. Thoughtfully designed, the ground floor includes t
Request Details
A Prestige Family Home in the Heart of Vermont South
View photo
House · for sale
Request Details
A Prestige Family Home in the Heart of Vermont South
Tally Ho
· 4 Bedrooms · 2 Baths · House
· Garden · Equipped kitchen
Tally Ho · 4 Bedrooms · 2 Baths · House · Garden · Equipped kitchen
Quietly positioned on a corner block in a peaceful court, this impressive double-storey home offers the privacy, space, and lifestyle that growing families dream of. With beautifully manicured gardens, a wide frontage, and an address in one of the east's most sought-after suburbs, opportunities like this are genuinely rare. Inside, the floorplan is thoughtfully designed for modern family life. A functional study sits at the entry, perfect for working from home, alongside an elegant formal living and dining room. The modern kitchen is equipped with a gas cooktop, electric oven, and dishwasher, flowing into a casual meals zone at the hub of the home. A generous entertainment room rounds out the ground floor, ideal as a home cinema or second retreat. Upstairs, the master bedroom impresses with a walk-in robe and ensuite, accompanied by three further well-sized bedrooms all with built-in robes, a main bathroom, and a powder room. Outside, a tropical landscaped garden creates a stunning bac
Request Details
Contemporary Townhouse Living in Prime Burwood, MWSC Zone
View photo
Townhouse · for sale
Request Details
Contemporary Townhouse Living in Prime Burwood, MWSC Zone
Tally Ho
· 4 Bedrooms · 3 Baths · Townhouse
· Balcony · Parking · Cellar · Equipped kitchen
Tally Ho · 4 Bedrooms · 3 Baths · Townhouse · Balcony · Parking · Cellar · Equipped kitchen
Designed for modern family living, this contemporary multi-level townhouse delivers impressive space, flexibility and low-maintenance comfort in a highly convenient Burwood location. The ground floor features a welcoming living area with separate dining, a well-appointed kitchen with quality appliances and ample storage, plus a convenient powder room, ideal for everyday living and entertaining. Upstairs, two generously sized bedrooms both feature built-in robes and ensuites, with one bedroom also enjoying access to a private balcony. The upper level offers two further well-proportioned bedrooms with built-in robes, serviced by a central bathroom, ideal for families, guests or multi-generational living. A balcony enhances natural light and openness. The basement level adds exceptional practicality with a full laundry, abundant storage and internal access to a double remote garage. A private landscaped courtyard with an alfresco area completes the home, perfect for relaxed outdoor entert
Request Details
Grand Family Living in a Prized Glen Waverley Court
View photo
House · for sale
Request Details
Grand Family Living in a Prized Glen Waverley Court
Tally Ho
· 5 Bedrooms · 3 Baths · House
· Balcony · Equipped kitchen
Tally Ho · 5 Bedrooms · 3 Baths · House · Balcony · Equipped kitchen
Set in a peaceful court in one of Glen Waverley's sought-after residential pockets, this impressive family residence combines timeless A modern traditional red-brick residence in Glen Waverley, showcasing Mediterranean and Italian-inspired design details. character, generous proportions and exceptional lifestyle convenience. Framed by established gardens and distinguished by its elegant façade and classic balcony, the home offers a welcoming sense of space, privacy and enduring appeal. Inside, arched openings, decorative cornices and a broad central staircase establish the home's formal character. The entrance leads into a series of spacious rooms, where soft neutral finishes, tall windows and traditional proportions create a bright, comfortable interior. The formal lounge and dining rooms provide separate places for entertaining, while the rear of the home takes a more contemporary approach. A large kitchen with stone benchtops, an island breakfast bar and streamlined cabinetry connec
Request Details
718sqm of Prime Opportunity for the Future
View photo
House · for sale
Request Details
718sqm of Prime Opportunity for the Future
Tally Ho
· 2 Bedrooms · 1 Bath · House
Tally Ho · 2 Bedrooms · 1 Bath · House
Perfectly positioned on a generous 718sqm (approx.) parcel of land, this well-located property presents an outstanding opportunity for families, renovators, and developers to secure a foothold in a highly sought-after pocket of Box Hill South. The existing character home, filled with potential, features soaring ceilings, abundant natural light, offers a charming base for a creative renovation, extension project or a great opportunity for multiple dwellings STCA. For those seeking to build new, the expansive block provides the perfect blank canvas for a luxury residence with the perfectly rectangular allotment and slight incline. Surrounded by established amenities and strong buyer demand. Education is a key drawcard here, with zoning for Roberts McCubbin Primary School and easy access to Kingswood College, PLC and Deakin University. Lifestyle convenience is also assured with easy access to Aqualink, Box Hill Central, Burwood Brickworks, and public transport along Elgar Road. A standout
Request Details
Stylish Modern Living in the Heart of Glen Waverley
View photo
Apartment · for sale
Request Details
Stylish Modern Living in the Heart of Glen Waverley
Tally Ho
· 2 Bedrooms · 2 Baths · Apartment
· Equipped kitchen
Tally Ho · 2 Bedrooms · 2 Baths · Apartment · Equipped kitchen
Offering the perfect blend of style, comfort and absolute convenience, these spacious 2-bedroom, 2-bathroom apartments are superbly positioned on the first floor of the highly sought-after Galleria complex in central Glen Waverley. With every amenity just a short walk away, this is low-maintenance lifestyle living at its finest. Contemporary Light-Filled Living Step inside to a generous open-plan living and dining zone, soaked in natural light through floor-to-ceiling windows, and a sleek modern kitchen designed for both form and function, featuring premium stone benchtops and soft-close cabinetry. Two Bedrooms, Two Bathrooms Accommodation comprises two well-proportioned bedrooms, each fitted with mirrored built-in robes. The master bedroom enjoys a private, fully-tiled ensuite, while the second bedroom is serviced by a matching designer bathroom ideal for families, guests or shared living arrangements. Prime Location Walk to Everything Enjoy the ultimate convenience with key amenities
Request Details
Brand new townhouse
View photo
Terraced House · for sale
Request Details
Brand new townhouse
Tally Ho
· 3 Bedrooms · 3 Baths · Terraced House
· Parking
Tally Ho · 3 Bedrooms · 3 Baths · Terraced House · Parking
Brand new townhouse. Three bedrooms and a study. The study can be converted into a fourth bedroom. Double garage. Quality inclusions. Construction nearing completion. Close to parks, shops, schools and public transport. Great home, an excellent investment. For further details, please contact us by phone or send an email enquiry for a prompt reply. (The images used in the ad are for illustration purposes only. Construction pictures provided on request.)
Request Details
Brand new, luxurious, free standing townhouse
View photo
Townhouse · for sale
Request Details
Brand new, luxurious, free standing townhouse
Tally Ho
· 4 Bedrooms · 3 Baths · Townhouse
· Parking
Tally Ho · 4 Bedrooms · 3 Baths · Townhouse · Parking
Four-bedroom, three-bathroom free-standing completed townhouse. Double garage. Private courtyard. Quality inclusions. Boutique development. Location close to schools, shops, parks and public transport. Great home, an excellent investment. For further details and inspection, please contact us by phone or send us an email enquiry for a prompt reply. (The images are used for illustration purposes only. Pictures available on request.)
Request Details
Effortless Family Comfort in Burwood East
View photo
House · for sale
Request Details
Effortless Family Comfort in Burwood East
Tally Ho
· 5 Bedrooms · 2 Baths · House
· Garden · Equipped kitchen
Tally Ho · 5 Bedrooms · 2 Baths · House · Garden · Equipped kitchen
Embraced by a quiet leafy street, you are led to this stunning two-storey residence - a rare convergence of contemporary design, privacy, and effortless family living. Step inside to be greeted by floor-to-ceiling windows that bathe the entry in natural light, setting a luxurious tone from the outset. Sleek tile flooring defines the generous entrance, flowing seamlessly into a comfortable sitting room, study, and an inviting open-plan living and dining area where warmth and style take centre stage. Designed for both everyday ease and entertaining, the living area expands through sliding doors to a private backyard, where mature greenery enriches the space. It's ideal for hosting friends, enjoying quiet moments, or letting children play freely. The kitchen marries elegance with practicality, featuring cream-tiled splashbacks, SMEG appliances, an Altus gas stove, and breakfast bar, creating a hub for family life. Upstairs, four bedrooms and two bathrooms offer privacy and versatility, in
Request Details

Get email alerts

Don't miss out: be the first to know about new properties

The alert was correctly created

On subscribing you accept the conditions of use and the privacy policy
Alert
Receive new ads in your inbox
Save this search
Receive alerts for new listings

We'll send you an email when we have new properties for: "Properties for sale in Tally Ho"

The alert was correctly created

Bennettswood
Ashwood
Get email alerts and be the first to see new listings
Required field
On subscribing I accept the terms of the privacy policy
Perfect! You'll soon start receiving new listings via email
Alert
Receive an email when we have new ads for Properties for sale in Tally Ho
Save this search
Filters

Bedrooms

Size (m²)

m²
m²

Price

$
$

Property type

Bathrooms

Clear all filters
Receive notifications when new entries are published.