2,626 properties for sale in Tally Ho

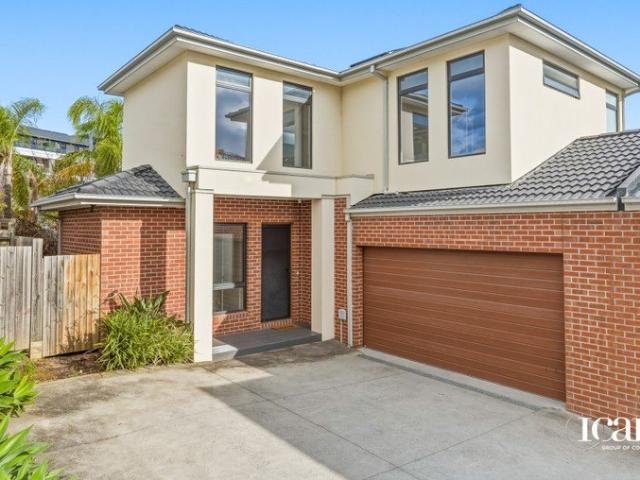
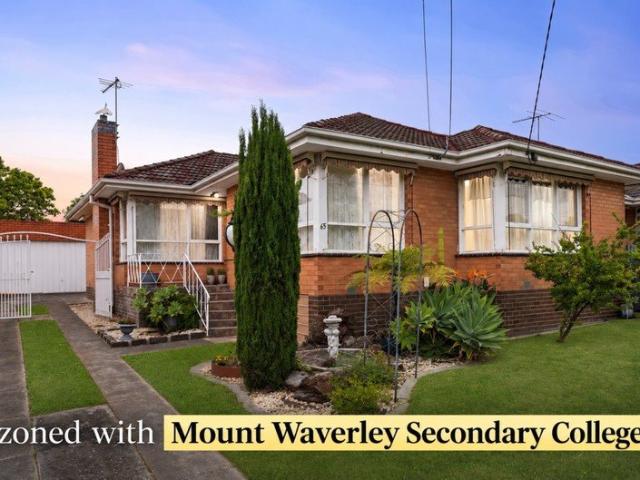
A Sophisticated Torrens Title Townhouse in Mount Waverley's Most Coveted School Zone with Breathtaking City Skyline Views
View photo
Townhouse · for sale
Request Details
A Sophisticated Torrens Title Townhouse in Mount Waverley's Most Coveted School Zone with Breathtaking City Skyline Views
Tally Ho
· 4 Bedrooms · 3 Baths · Townhouse
· Balcony
Tally Ho · 4 Bedrooms · 3 Baths · Townhouse · Balcony
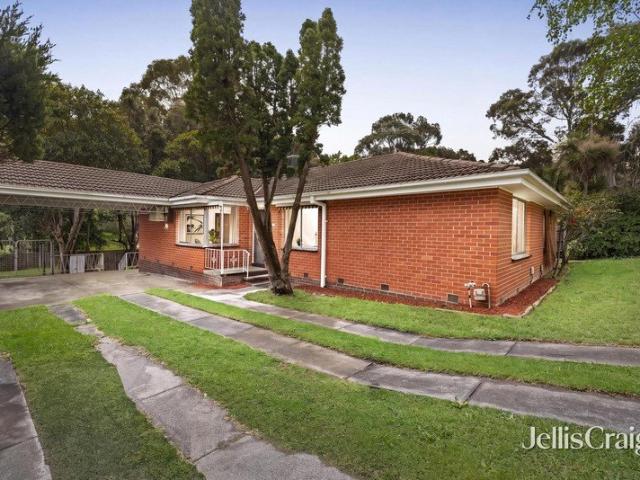
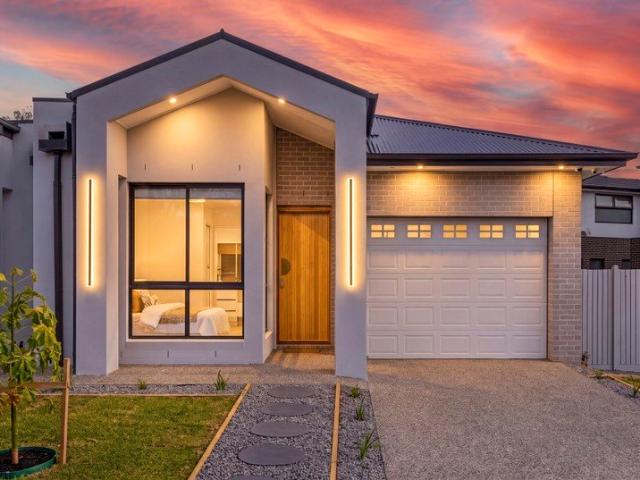
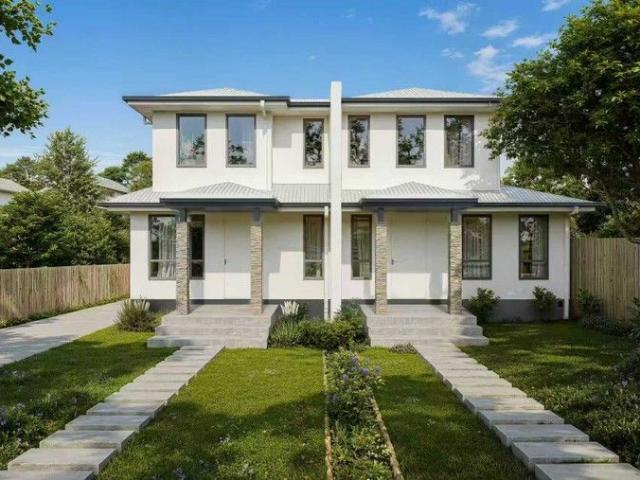
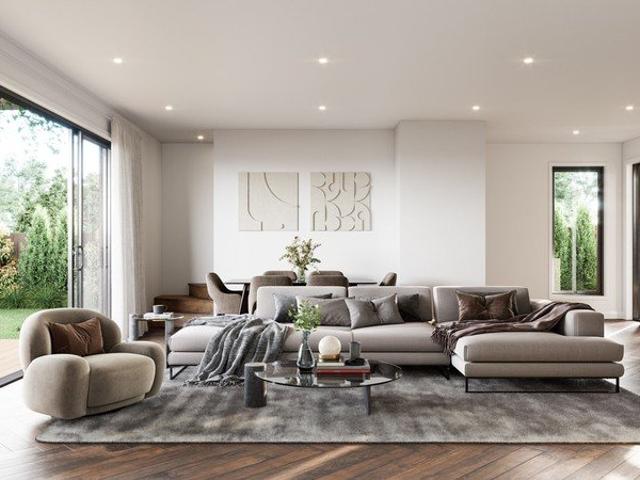
Rarely does a residence of this calibre, specification, and position come to market in Mount Waverley and when it does, families who understand the value of this address act decisively. Move-in ready and positioned with an individual street frontage on a 240sqm Torrens Title allotment, this magnificent 4 bedroom, 3.5 bathroom townhouse with two living areas and 1+1 car accommodation is a genuine statement of low-maintenance luxury living. Encompassing approximately 200sqm of refined internal floor space, this is a home of exceptional scale and sophistication with all the benefits of Torrens Title ownership and the rare bonus of breathtaking Melbourne city skyline views from the balcony. From the moment you step inside, the quality is unmistakable. Premium finishes throughout, a thoughtfully zoned floorplan across generous proportions, and an own driveway delivering the privacy and convenience that discerning buyers demand. With two distinct living areas and the rare luxury of 3.5 bathr
Request Details
Stylish Two Bedroom Apartment in Prime Burwood East Location UNDER OFFER!
View photo
Apartment · for sale
Request Details
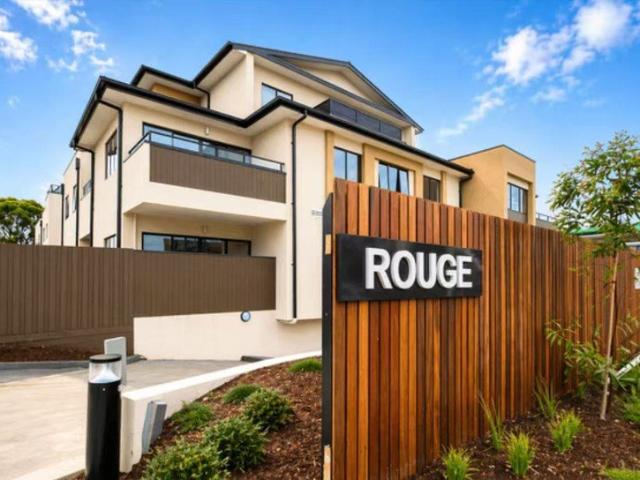
Stylish Two Bedroom Apartment in Prime Burwood East Location UNDER OFFER!
Tally Ho
· 2 Bedrooms · 2 Baths · Apartment
· Balcony · Equipped kitchen
Tally Ho · 2 Bedrooms · 2 Baths · Apartment · Balcony · Equipped kitchen
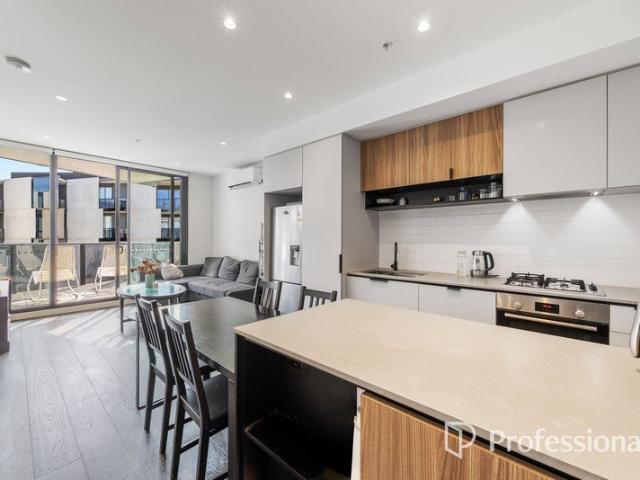
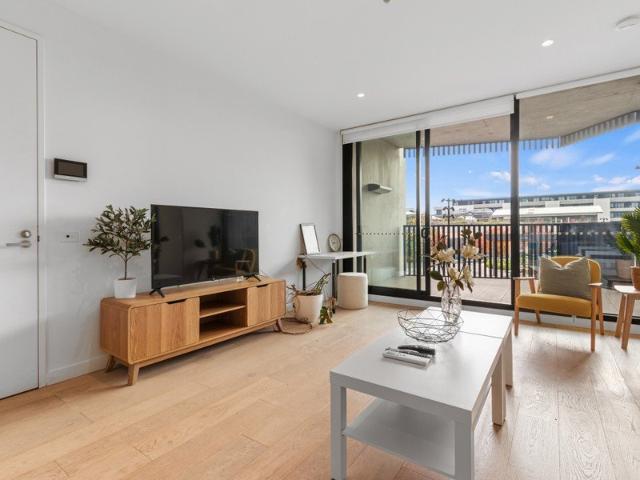
Address: 112/9 Foundation Boulevard, Burwood East VIC 3151 Perfectly positioned in the vibrant heart of Burwood East, this stunning two-bedroom, two-bathroom apartment offers the ultimate in convenience, lifestyle, and modern living. Enjoy unbeatable access to a host of local amenities with Woolworths, popular cafes, restaurants, and specialty shops just moments from your doorstep. You'll also find yourself just a short stroll from tram route 75, Village Green Parkland, and the acclaimed Burwood Brickworks precinct. For added convenience, Deakin University and Forest Hill Chase are only a quick drive away. Inside, the apartment impresses with its architecturally designed layout and sleek, modern finishes. The stylish kitchen is equipped with quality European appliances, stone benchtops, and a dishwasher, flowing seamlessly into a light-filled living area. Both bedrooms are generously sized with built-in robes, while the spacious north-facing balcony provides a perfect spot for relaxing
Request Details
Effortless Single Level Living with a North Facing Garden Retreat
View photo
Apartment · for sale
Request Details
Effortless Single Level Living with a North Facing Garden Retreat
Tally Ho
· 2 Bedrooms · 1 Bath · Apartment
· Garden · Equipped kitchen
Tally Ho · 2 Bedrooms · 1 Bath · Apartment · Garden · Equipped kitchen
Combining contemporary comfort with a peaceful garden setting, this beautifully presented two-bedroom residence delivers an inviting lifestyle in a well-connected Burwood location. Featuring light-filled open-plan living, modern appointments and a manicured north-facing backyard with direct gated access to Lundgren Reserve, the home offers an appealing balance of indoor comfort and outdoor enjoyment. An inviting front porch welcomes residents into the spacious open-plan living and dining domain, where light-coloured timber-look flooring and LED downlights create a fresh, contemporary atmosphere. Designed for everyday comfort, the home features a split-system unit in the dining area, providing year-round climate control. Overlooking the adjoining living and dining spaces, the well-appointed kitchen combines functionality with a practical layout, featuring a gas cooktop, gas oven, dishwasher and tiled splashback. Generous bench space and ample pantry storage further enhance the kitchen's
Request Details
Contemporary Family Luxury in a Coveted School Zoned Setting
View photo
House · for sale
Request Details
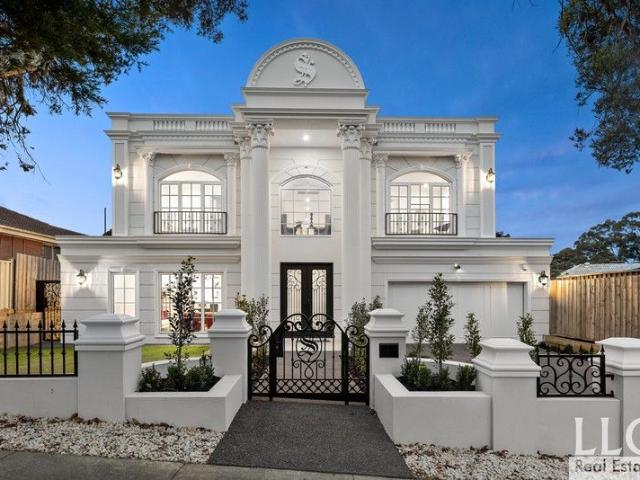
Contemporary Family Luxury in a Coveted School Zoned Setting
Tally Ho
· 5 Bedrooms · 3 Baths · House
· Garden · Equipped kitchen
Tally Ho · 5 Bedrooms · 3 Baths · House · Garden · Equipped kitchen
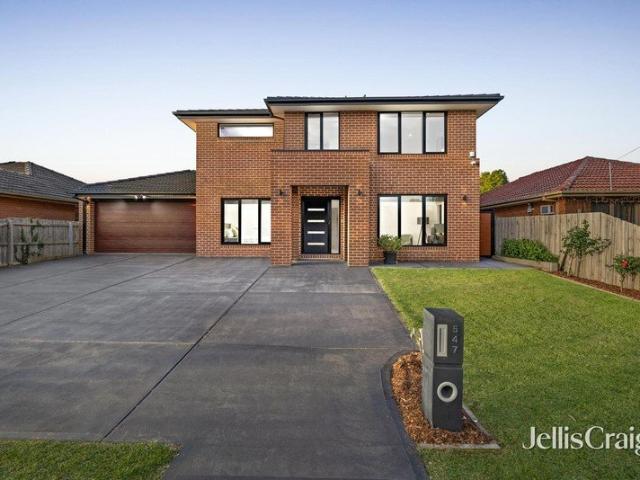
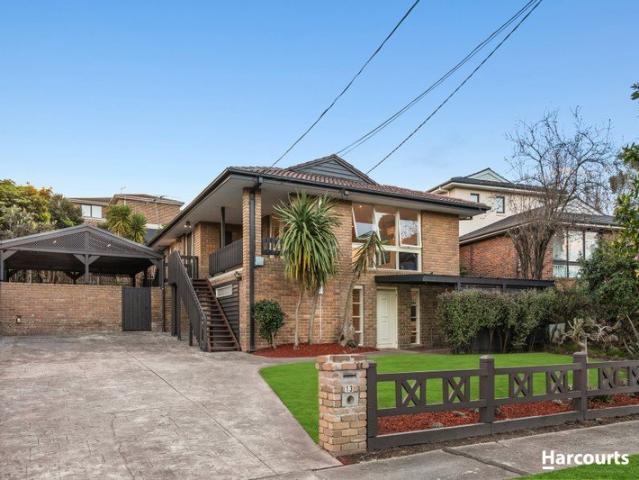
our years young, this substantial contemporary brick residence brings together generous family proportions, flexible zoning and a north-facing outdoor setting on 587 sqm (approx.). A separate lounge and dedicated home office provide welcome separation, while the expansive open-plan family and dining domain forms the centre of daily life. Large windows and sliding doors extend the space to a covered alfresco area, paved entertaining zone and landscaped backyard. The kitchen is designed for practical use, with a broad stone-topped island, breakfast seating, gas cooktop, stainless-steel oven and rangehood, dark timber-look cabinetry and a walk-in pantry. Five bedrooms and three bathrooms are arranged for changing family needs. A ground-floor bedroom with ensuite bathroom suits guests or multigenerational living. Upstairs, the main bedroom includes a walk-in robe and ensuite, while three further bedrooms with robe storage share a central bathroom with twin vanity, separate bath and shower.
Request Details
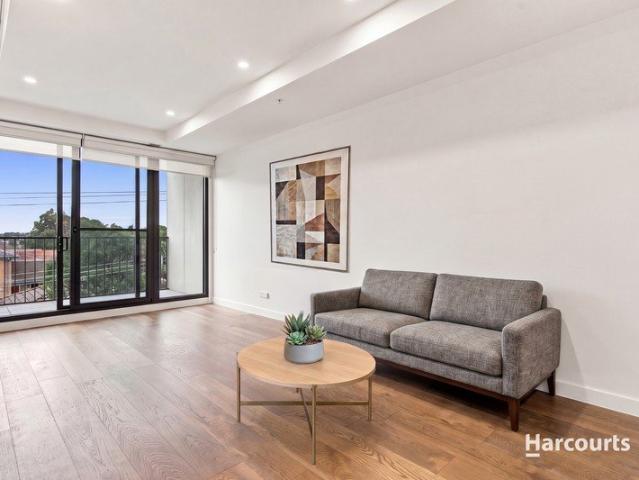
Low maintenance Luxury
View photo
Townhouse · for sale
Request Details
Low maintenance Luxury
Tally Ho
· 4 Bedrooms · 3 Baths · Townhouse
· Equipped kitchen
Tally Ho · 4 Bedrooms · 3 Baths · Townhouse · Equipped kitchen
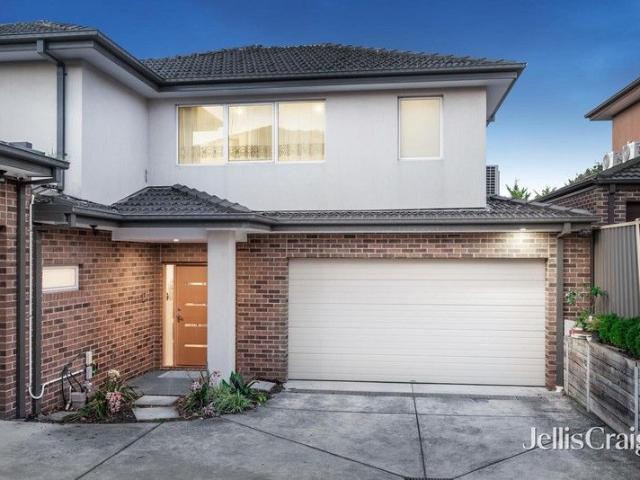
Supremely spacious and superbly styled with quality finishes throughout, this eco-friendly townhouse is topped with solar panels and exhibits an exceptional design that's ideal for families seeking a low-maintenance lifestyle. Open and airy with a luxurious sense of space, the interior greets you with premium floorboards that flow through to the oversized lounge room boasting north-facing sliding doors onto an alfresco deck and courtyard. The equally impressive dining zone and kitchen relish waterfall stone benches, an island breakfast bench and a full complement of Miele appliances including an oven, induction stovetop, rangehood and dishwasher. Perfect for guests, the ground floor 4th bedroom features a walk-in-robe and ensuite, accompanied by a powder room and stone topped laundry, while the upstairs retreat leads to three robed bedrooms including a master bedroom with walk-in-robe and ensuite. Further complemented by a 3rd bathroom with toilet, solar panels, split system heating/ai
Request Details
Freestanding Solace & Independence in an Easy Single Level Parcel
View photo
Apartment · for sale
Request Details
Freestanding Solace & Independence in an Easy Single Level Parcel
Tally Ho
· 3 Bedrooms · 1 Bath · Apartment
· Garden · Parking · Equipped kitchen
Tally Ho · 3 Bedrooms · 1 Bath · Apartment · Garden · Parking · Equipped kitchen
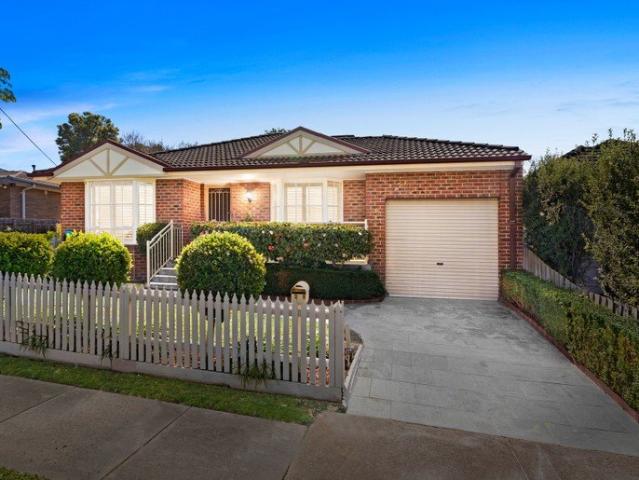
With the presence and scale of a full-sized home, this single level residence benefits with its own street front presence and private driveway whilst balancing low maintenance ease. Generously laid out and illuminated by a northern aspect across its living zone, this freestanding home delivers easy living without compromise that will appeal to those just starting out or downsizing alike. Radiantly receiving the ever-present glow of a northern aspect, the home boasts a wide lounge and dining room that opens onto a private garden that's paved for entertaining. Overlooked by a timeless kitchen with gas cooking and Miele dishwasher. Well zoned, the home also features three large bedrooms served by a sparkling bathroom with a tub and separate shower, a dedicated laundry room, garage plus driveway for one more, gas ducted heating and ducted cooling. Opposite lush parkland and only a stroll to the Gardiners Creek trail from Zodiac street to enjoy dog parks, sporting clubs and playgrounds to s
Request Details
727m²* of Land, Lifestyle & Future Potential in Glen Waverley
View photo
House · for sale
Request Details
727m²* of Land, Lifestyle & Future Potential in Glen Waverley
Tally Ho
· 3 Bedrooms · 1 Bath · House
Tally Ho · 3 Bedrooms · 1 Bath · House
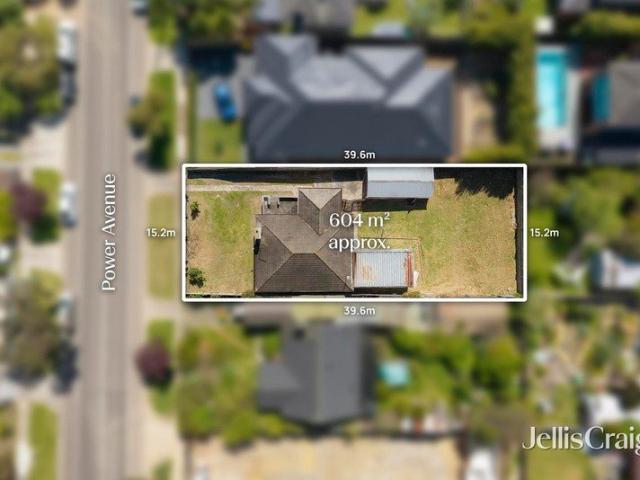
THE HOME CAN CHANGE. THE LAND CANNOT. Positioned in a peaceful, low-traffic Glen Waverley street, this renovated three-bedroom home presents an exciting opportunity for homeowners, investors and those looking to secure a substantial parcel of land for the future. Set on an approximately 727m² allotment with a regular configuration and thoughtful architectural design could take advantage of the northern aspect to maximise natural light throughout the main living, dining and entertaining spaces. The property offers flexibility to move straight in, lease out, build a dream family home or investigate future redevelopment opportunities (STCA). COMFORTABLE LIVING TODAY, EXCITING POSSIBILITIES TOMORROW The existing three-bedroom residence offers comfortable, move-in-ready living, enhanced by recent renovations including new water-resistant timber flooring and electric ducted heating and cooling. For buyers with a longer-term vision, the generous allotment provides scope to explore a custom-de
Request Details
Contemporary Luxury Meets a Picturesque Golf Course Setting
View photo
House · for sale
Request Details
Contemporary Luxury Meets a Picturesque Golf Course Setting
Tally Ho
· 3 Bedrooms · 2 Baths · House
· Garden · Equipped kitchen
Tally Ho · 3 Bedrooms · 2 Baths · House · Garden · Equipped kitchen
Brand-New Single-Level Living in Sought-After Box Hill South Imagine starting your day with tranquil green views, fresh air and the peaceful surroundings of nature right outside your backyard. Directly adjoining the fairways of Box Hill Golf Club and the greenery of Gardiners Creek parklands, this brand-new residence offers a rare lifestyle opportunity where natural beauty and contemporary comfort come together. Designed with both style and functionality in mind, the north-facing home welcomes abundant natural light throughout the day. Soaring ceilings, tall internal doors and elegant herringbone engineered timber flooring create a sophisticated first impression, while floor-to-ceiling windows across the living and separate dining areas enhance the sense of space and connect the interiors with the surrounding landscape. At the heart of the home, the beautifully appointed kitchen combines premium finishes with everyday practicality. Featuring Bosch and Miele appliances, 60mm stone bench
Request Details
Expansive Single Level with Park Views and Triple Living Zones
View photo
House · for sale
Request Details
Expansive Single Level with Park Views and Triple Living Zones
Tally Ho
· 4 Bedrooms · 3 Baths · House
· Equipped kitchen
Tally Ho · 4 Bedrooms · 3 Baths · House · Equipped kitchen
Positioned on a prized corner allotment directly opposite Mahoneys Reserve, this substantial single-level residence delivers an exceptional combination of space, flexibility and future potential in one of Blackburn South's most peaceful and tightly held pockets. Offering four generous bedrooms, three bathrooms, including two private ensuites, together with triple living zones, the home has been thoughtfully designed to accommodate growing families while providing outstanding versatility for modern living. The sun-filled north-facing living area enjoys picturesque park views, while the master bedroom also overlooks the reserve, creating a tranquil setting rarely found in suburban living. Beautiful solid hardwood timber flooring, generous proportions and abundant natural light create a warm and welcoming atmosphere throughout. Elegant formal lounge and dining rooms flow effortlessly to the spacious open-plan kitchen, meals and family area, while a substantial separate rumpus room complet
Request Details
A Suite for Every Member of the Family
View photo
House · for sale
Request Details
A Suite for Every Member of the Family
Tally Ho
· 5 Bedrooms · 5 Baths · House
· Equipped kitchen
Tally Ho · 5 Bedrooms · 5 Baths · House · Equipped kitchen
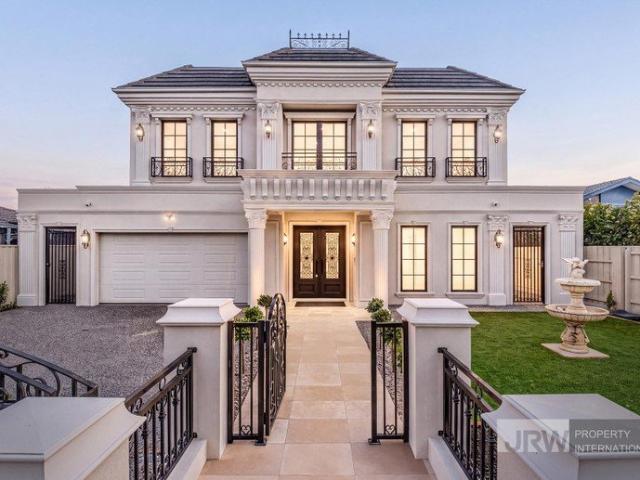
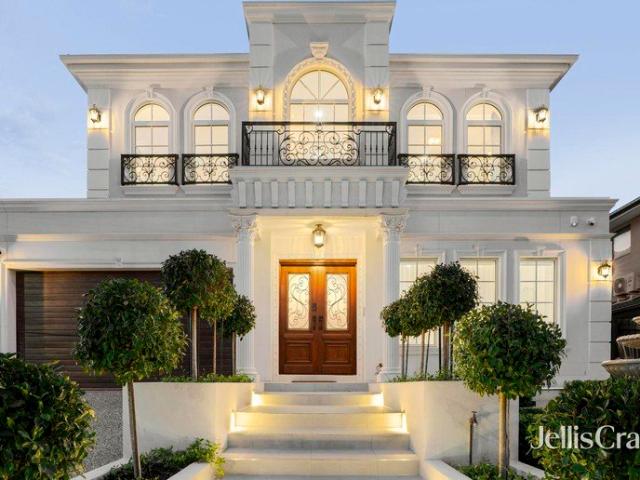
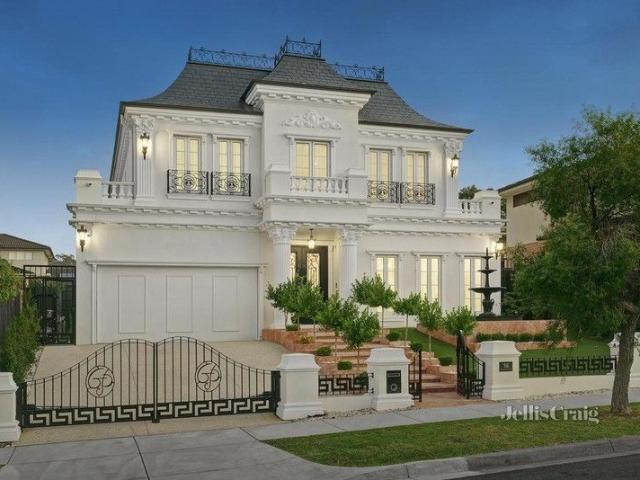
Surrounded by leafy streets and just moments from Napier Park, this brand-new French Provincial residence brings a sense of old-world elegance to a relaxed Glen Waverley setting. Wrought-style gates, a tiered fountain and a stately facade of columns and lanterns create a grand first impression, offering growing and multigenerational families a home of space, privacy and timeless character. Double doors reveal herringbone floors and a spiral staircase sweeping up beneath an ornate glass skylight. A fireside formal lounge suits quiet evenings, while the theatre sets the scene for movie nights. At the rear, chandeliers crown an open kitchen, living and dining domain where a veined island and Miele appliances invite weekend brunches, with a separate kitchenette and walk-in pantry keeping entertaining effortless. Sliding doors open to an alfresco with built-in BBQ and sink, flowing to a deck and lawn made for summer gatherings. Upstairs, the main bedroom is a true retreat, opening to a dres
Request Details
Contemporary Family Excellence in the Prestigious MWSC Zone
View photo
Townhouse · for sale
Request Details
Contemporary Family Excellence in the Prestigious MWSC Zone
Tally Ho
· 4 Bedrooms · 3 Baths · Townhouse
· Parking
Tally Ho · 4 Bedrooms · 3 Baths · Townhouse · Parking
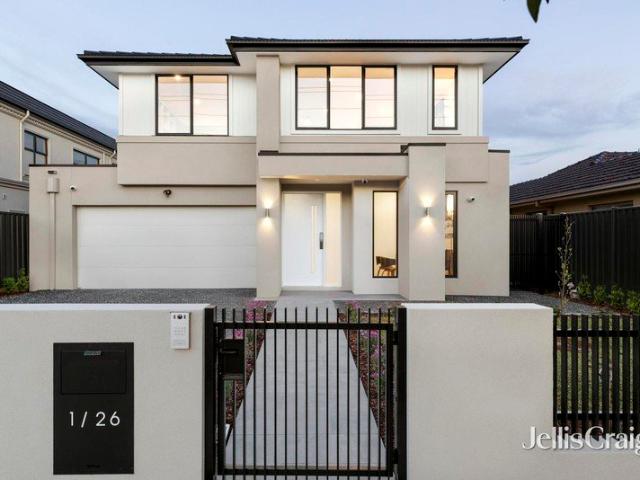
Perfectly positioned in one of Burwood East's most desirable and family-focused neighbourhoods, this beautifully presented double-storey townhouse delivers an exceptional combination of space, style and convenience. Offering four generous bedrooms, three modern bathrooms and a secure double garage, this impressive residence presents an outstanding opportunity for growing families, savvy investors and discerning owner-occupiers seeking a quality lifestyle in a highly sought-after location. One of the home's most compelling advantages is its inclusion within the highly regarded Mount Waverley Secondary College Zone, one of Melbourne's most prestigious and consistently high-performing public school catchments. This sought-after educational advantage continues to attract strong family demand and provides excellent long-term appeal for both homeowners and investors alike. Designed with modern living in mind, the home showcases a thoughtfully considered floorplan that balances functionality
Request Details
The Pinnacle of French Provincial Luxury
View photo
House · for sale
Request Details
The Pinnacle of French Provincial Luxury
Tally Ho
· 5 Bedrooms · 5 Baths · House
· Garden · Fireplace · Swimming pool · Equipped kitchen
Tally Ho · 5 Bedrooms · 5 Baths · House · Garden · Fireplace · Swimming pool · Equipped kitchen
Intertwining elite luxury with the elegance of French Provincial styling, this nearly new home demonstrates excellence beyond compare with its premium appointments, elevated positioning and picturesque poolside design. Establishing a clear sense of arrival, the home's grand foyer extends through to the formal lounge room boasting wainscotting panels, an electric fireplace with custom marble surrounds and glorious windows that frame views of the front garden and water feature. Forming an oasis for year-round entertaining, the kitchen and dining zone are accompanied by a lavish family room with a towering 6m high coffered ceiling, Swarovski crystal chandelier and breathtaking pool vista. Indulging the avid chef, the state-of-the-art kitchen incorporates stone benches/splashbacks, a deep island breakfast bench, Blum cabinetry with brass handles and Miele appliances (combi steam oven/microwave, oven and gas stove), accompanied by a butler's kitchen with its own Miele gas stove and twin dis
Request Details
Bring Your Vision The Location and Land Are Already Here
View photo
House · for sale
Request Details
Bring Your Vision The Location and Land Are Already Here
Tally Ho
· 3 Bedrooms · 1 Bath · House
Tally Ho · 3 Bedrooms · 1 Bath · House
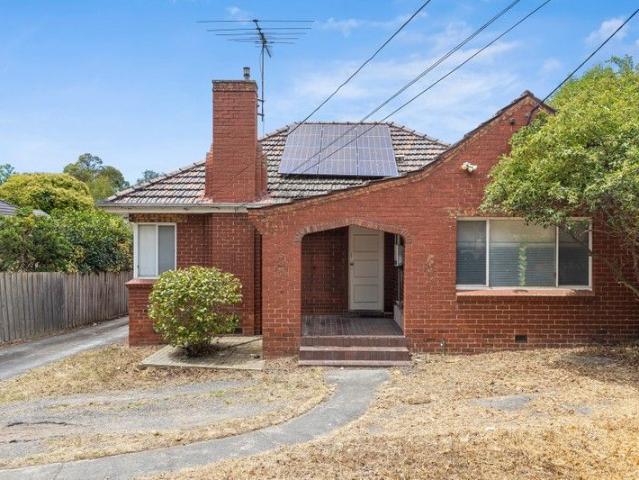
Positioned on a generous parcel of land in sought-after Chadstone, this property is all about seeing the possibilities beyond what stands here today. The existing home offers a comfortable and cosy layout with well-proportioned living spaces and plenty of character. It's ready for some TLC, giving the next owner the opportunity to refresh, renovate and make it truly their own. Renovate and breathe new life into the existing home, create the family residence you've always wanted, or explore the possibilities the generous landholding may offer for the future (STCA). In a well-established and highly convenient Chadstone location, opportunities to secure good land and add value through your own vision are increasingly hard to find. The house needs a little love. The land and location already have plenty to offer. Bring your imagination, your plans and perhaps your toolbox this could be the project that rewards the effort
Request Details
The Perfect Single Level Start or Downsizer's Retreat
View photo
House · for sale
Request Details
The Perfect Single Level Start or Downsizer's Retreat
Tally Ho
· 3 Bedrooms · 1 Bath · House
· Garden · Air conditioning · Equipped kitchen
Tally Ho · 3 Bedrooms · 1 Bath · House · Garden · Air conditioning · Equipped kitchen
THE PROPERTY Designed for those who value space, privacy and an easy-going lifestyle, this welcoming single-level home, set on its own separate title with no owners corporation, fees brings together generous interiors and a peaceful garden setting in a tightly held court. The light-filled layout features a spacious living room flowing into the dining area and well-appointed kitchen, complete with an island breakfast bar, ample cabinetry, four-burner gas cooktop, oven and dishwasher. Glass doors open from the dining area to a private deck with retractable shade, creating a relaxed setting for outdoor meals while overlooking a secure backyard with lawn, vegetable patches and two established lemon trees. There are 3 comfortable bedrooms each with built-in robes and individual split-system aircon. The central bathroom is equipped with a toilet, a bath, shower enclosure and a spacious vanity with ample space for toiletries and make-up. Just next to the bathroom is a laundry room with a conv
Request Details
Beautiful Elevated Family Home with City Views in a Prime Burwood East Location
View photo
House · for sale
Request Details
Beautiful Elevated Family Home with City Views in a Prime Burwood East Location
Tally Ho
· 3 Bedrooms · 1 Bath · House
· Equipped kitchen
Tally Ho · 3 Bedrooms · 1 Bath · House · Equipped kitchen
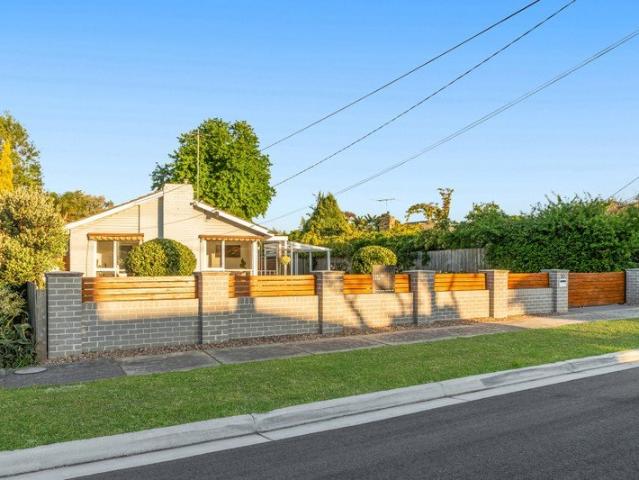
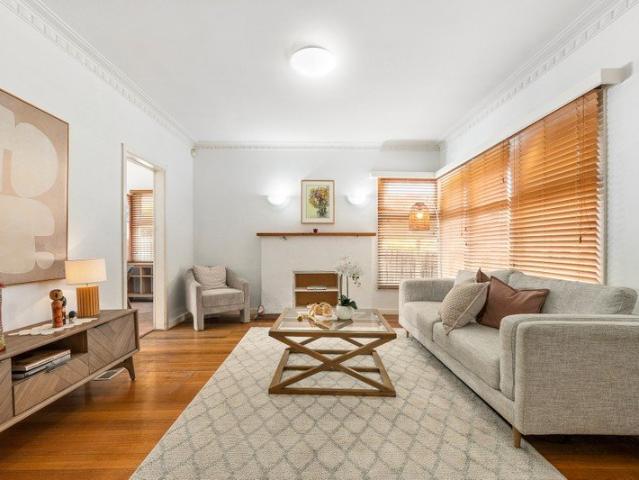
Beautifully positioned on the elevated side of the street, this charming three-bedroom brick residence sits proudly behind a manicured front lawn and established gardens. Set on a largely level allotment, the home offers the comfort of single-level living, beautiful natural light and city views, creating a wonderful setting for relaxed family living in the heart of Burwood East. Filled with warmth, character and timeless appeal, the home welcomes you into a light-filled living room featuring original polished timber floorboards, an elegant chandelier and a charming feature heater surround. Flowing through to a separate formal dining room, the layout offers inviting spaces for family gatherings and entertaining. The well-appointed kitchen features classic cream cabinetry, a tiled splashback, wall oven, cooktop, rangehood and pantry, complemented by an adjoining meals area with a ceiling fan. With abundant natural light throughout the living spaces, the home offers a warm and welcoming a
Request Details
Flexible Family Living, Private Guest Retreat
View photo
House · for sale
Request Details
Flexible Family Living, Private Guest Retreat
Tally Ho
· 4 Bedrooms · 3 Baths · House
· Swimming pool · Equipped kitchen
Tally Ho · 4 Bedrooms · 3 Baths · House · Swimming pool · Equipped kitchen
Set in a peaceful and family-friendly pocket of Vermont South, this spacious and versatile home offers an appealing combination of comfortable family living, generous indoor spaces and an inviting outdoor lifestyle. A particular highlight is the downstairs guest room, complete with its own separate entry and private bathroom. Offering excellent privacy and flexibility, this space is ideal for visiting guests, extended family, teenagers or simply creating a private retreat away from the main living areas. At the heart of the home, the well-appointed kitchen connects naturally with the dining and living areas, creating a practical and welcoming environment for everyday family life and entertaining. Large windows bring plenty of natural light into the home, while timber flooring adds warmth and character to the living spaces. Outside, the property continues to impress with established landscaped gardens and a private swimming pool, creating an enjoyable setting for relaxing, entertaining
Request Details
Charming Family Living in the Box Hill High School Zone
View photo
House · for sale
Request Details
Charming Family Living in the Box Hill High School Zone
Tally Ho
· 3 Bedrooms · 1 Bath · House
· Garden · Fireplace · Equipped kitchen
Tally Ho · 3 Bedrooms · 1 Bath · House · Garden · Fireplace · Equipped kitchen
Combining classic character, comfortable interiors and outstanding outdoor versatility, this charming three-bedroom residence presents an exciting opportunity for families, investors and renovators. Ideally positioned within the highly sought-after Box Hill High School zone, the home features timber flooring, a light-filled lounge, spacious kitchen and meals area, and an expansive backyard with a separate rumpus room. Three well-proportioned bedrooms featuring timber flooring, generous windows and abundant natural light Inviting formal lounge with decorative cornices, timber flooring, a traditional fireplace and large windows Spacious kitchen and meals area featuring generous cabinetry, ample bench space and direct backyard access Central family bathroom with bathtub and vanity, complemented by a separate toilet and practical laundry Warm timber flooring throughout the main living areas and bedrooms, adding timeless character and charm Expansive backyard featuring established greenery,
Request Details
Elevated Garden Serenity in Brickworks MWSC Zone
View photo
Apartment · for sale
Request Details
Elevated Garden Serenity in Brickworks MWSC Zone
Tally Ho
· 2 Bedrooms · 1 Bath · Apartment
· Garden · Balcony · Parking · Equipped kitchen
Tally Ho · 2 Bedrooms · 1 Bath · Apartment · Garden · Balcony · Parking · Equipped kitchen
Elevated on level three, this stylish twobedroom residence offers a superior sense of light, privacy and outlook, with an expansive balcony capturing beautifully landscaped garden views an ideal spot to unwind, enjoy morning sun and soak in the greenery. The openplan living zone flows seamlessly outdoors, complemented by a contemporary kitchen with stone benchtops, island bench, gas cooking and generous storage. Two wellproportioned bedrooms with builtin robes provide comfortable accommodation, while splitsystem climate control, secure parking and a separate storage cage add everyday practicality. Positioned within the vibrant Burwood Brickworks precinct, the home delivers unbeatable convenience with shopping, dining, cafés, entertainment and transport all moments away, plus excellent access to Deakin University and Mount Waverley Secondary College zoning. A rare combination of elevated privacy, modern comfort and exceptional lifestyle appeal, perfect for firsthome buyers, downsizers a
Request Details
Exquisite, Brand New French Provincial Mansion
View photo
House · for sale
Request Details
Exquisite, Brand New French Provincial Mansion
Tally Ho
· 5 Bedrooms · 5 Baths · House
· Fireplace · Equipped kitchen
Tally Ho · 5 Bedrooms · 5 Baths · House · Fireplace · Equipped kitchen
A magnificent masterpiece of cutting-edge family excellence, this brand new 5 bedroom, 5 bathroom French Provincial style residence provides a home of uncompromising luxury and refinement, with exquisite attention to detail. Unparalleled decadence is displayed by stunning Chevron timber flooring, wainscot panelling, exclusive light fittings and high coffered ceilings, adding sophistication and prestige to the multi-zoned layout. Introduced by a formal lounge (fireplace), lavish proportions continue to a vast open-plan living/dining area, served by a custom-designed gourmet kitchen finished with a huge island bench, illustrious stone surfaces, high-end Miele appliances and Butler's kitchen. A theatre room with wet bar and private entertaining alfresco complete the lower-level dimensions, before ascending a beautiful spiral staircase to the upper-level where you will discover a huge teenage retreat and kitchenette adding further appeal to large and growing families. Complementing its exp
Request Details
A Rare Statement Residence in the Heart of Glen Waverley
View photo
House · for sale
Request Details
A Rare Statement Residence in the Heart of Glen Waverley
Tally Ho
· 6 Bedrooms · 6 Baths · House
· Fireplace · Equipped kitchen
Tally Ho · 6 Bedrooms · 6 Baths · House · Fireplace · Equipped kitchen
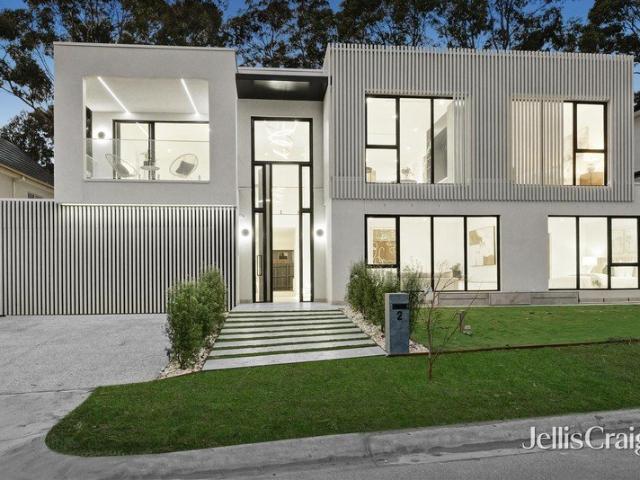
Delivering the exceptional rarity of six bedrooms and six bathrooms, this contemporary residence has been thoughtfully designed to provide privacy, connection and flexibility for modern family living, creating a home equally suited to large, multigenerational or extended families. Designed by Ammache Architects, the residence makes an immediate impression through its dramatic double-height entrance, where warm timber flooring, generous proportions and carefully considered interiors establish an atmosphere that is sophisticated yet welcoming. A feature fireplace adds warmth and character to the principal living zone. At the heart of the home, expansive open-plan living and dining areas are anchored by a striking designer kitchen appointed with stone surfaces, extensive cabinetry, a substantial island bench and premium Miele and Bosch appliances. A fully appointed butler's pantry and integrated wine storage further enhance the space, creating an environment perfectly equipped for both ev
Request Details
Limitless Potential in Prime Location
View photo
House · for sale
Request Details
Limitless Potential in Prime Location
Tally Ho
· 5 Bedrooms · 3 Baths · House
· Equipped kitchen
Tally Ho · 5 Bedrooms · 3 Baths · House · Equipped kitchen
Situated in one of Box Hill South's most prestigious tree-lined streets, 7 Haig Street presents an exceptional and versatile investment opportunity for the discerning buyer. Occupying a substantial 823sqm (approx.) block, this property offers a rare combination of immediate rental returns and significant future potential. Currently, the site features two separate dwellings, providing an excellent rental income stream from day one. At the front, a beautifully 4-bedroom home with a lounge, a separate formal dining room, and a contemporary kitchen boasting stainless steel appliances and stone benchtops. To the rear, a fully self-contained unit provides versatile accommodation and additional rental returns, complete with its own lounge, kitchen, and an ensuite off the bedroom. Whether you seek a family home, a pure investment portfolio addition, land to construct your dream residence, or a development proposition (STCA), this address delivers on all fronts. Perfectly positioned within the
Request Details
Brand New Modern Prestige in GWSC Zone
View photo
House · for sale
Request Details
Brand New Modern Prestige in GWSC Zone
Tally Ho
· 5 Bedrooms · 5 Baths · House
· Garden · Equipped kitchen
Tally Ho · 5 Bedrooms · 5 Baths · House · Garden · Equipped kitchen
Standalone and supremely stylish, this brand new home rests in one of Glen Waverley's most prestigious streets and offers a lifestyle of low-maintenance luxury for the family who demands excellence in the GWSC zone (STSA). Establishing a clear sense of arrival with its secure front yard, landscaped garden and modern façade, the home opens to reveal a spacious study and long hallway that leads past a formal lounge room boasting double doors for privacy. Encompassing the entire rear of the home, the expansive kitchen, dining and family room confirms its quality with sleek waterfall stone benches, 900mm oven and stovetop, Fisher & Paykel dishwasher, deep island breakfast bench, fridge water point plus a butler's kitchen with gas stove. Dedicated to entertaining, stacker doors stretch the space out onto a mod-wood alfresco deck that's complete with an outdoor kitchen containing a wok burner, BBQ and sink, alongside a carefree synthetic turf yard. Granting the ideal space for guest or in-la
Request Details
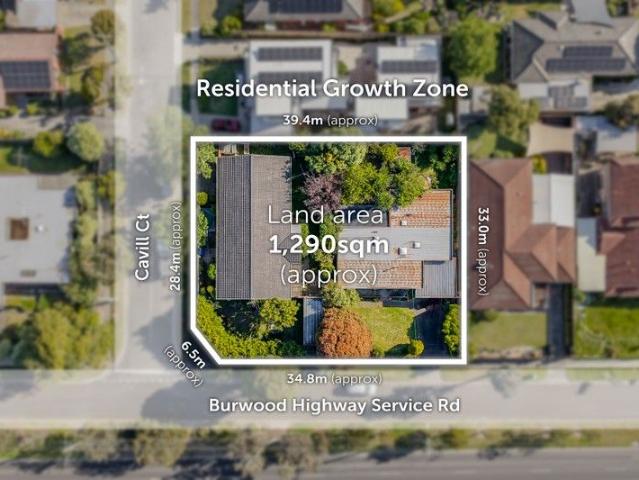
1,290SQM Approx. Residential Growth Zone Corner Land with Approval for 6 Levels and 35 Apartments
View photo
House · for sale
Request Details
1,290SQM Approx. Residential Growth Zone Corner Land with Approval for 6 Levels and 35 Apartments
Tally Ho
· 7 Bedrooms · 4 Baths · House
Tally Ho · 7 Bedrooms · 4 Baths · House
Suited for Student Accommodation, Retirement Living, or Childcare (STCA) Adjacent To Shopping Centre Established Homes To Land Bank Commanding a substantial dual frontage site, this outstanding opportunity can be summarised by the following key attributes: Located within walking distance to Vermont South Shopping Centre (300m approx.) comprising a large array of retail and dining options such as Coles Vermont South 1,290sqm approx. combined corner landholding with two (2) established family homes offering income potential Dual frontages to Burwood Highway (41m approx.) and Cavill Court (28m approx.) with multiple vehicle access/egress points Highly favourable Residential Growth Zone & within a substantial change area Vermont South has a substantial student population with Deakin University Burwood campus within close proximity to the site Landholding is within close proximity to exceptional transport access including the route 70 & 75 tram routes directly across the road from the site,
Request Details
Smart Design with Ideal Orientation
View photo
Townhouse · for sale
Request Details
Smart Design with Ideal Orientation
Tally Ho
· 2 Bedrooms · 3 Baths · Townhouse
· Garden · Parking · Equipped kitchen
Tally Ho · 2 Bedrooms · 3 Baths · Townhouse · Garden · Parking · Equipped kitchen
With a favorable orientation that welcomes beautiful natural light throughout the day, the home offers bright bedrooms and sun-filled living spaces, enhancing comfort, warmth and energy efficiency all year round. Designed for modern living, it features two master bedrooms, each with its own ensuite, along with three full bathrooms in total. The spacious open-plan living and dining area connects seamlessly with a well-appointed contemporary kitchen and a private decking area ideal for entertaining, while a secure lock-up garage adds everyday convenience. Fully Fenced front yard. The thoughtful floorplan provides flexibility for families, professional couples, or savvy investors seeking strong rental demand. Situated in one of Chadstone's most connected streets, this address places you moments from Chadstone Shopping Centre - Australia's fashion capital - as well as Holmesglen Station, major bus routes and Holmesglen TAFE. Quality local schools, childcare centers, parks and recreational
Request Details
Great Value 2 Bedroom Apartment in Burwood East | Ideal for Living & Investment
View photo
Apartment · for sale
Request Details
Great Value 2 Bedroom Apartment in Burwood East | Ideal for Living & Investment
Tally Ho
· 2 Bedrooms · 1 Bath · Apartment
· Equipped kitchen
Tally Ho · 2 Bedrooms · 1 Bath · Apartment · Equipped kitchen
Enjoy a bright and well-designed layout featuring an open-plan living and dining area, complemented by a modern kitchen. The space is clean, minimal, and filled with natural lightready for immediate move-in. Prime Location | Everyday Convenience 3 mins ? Burwood One Shopping Centre (Coles, Kmart & daily essentials) 1015 mins ? Box Hill Central (Asian supermarkets & dining hub) 10 mins ? The Glen Shopping Centre (premium retail & entertainment) Top Education Options | Excellent School Zone Primary Schools: Burwood East Primary School (approx. 3 mins drive) Burwood Heights Primary School (approx. 5 mins drive) Secondary Schools: Forest Hill College (approx. 6 mins drive) Mount Waverley Secondary College (approx. 1012 mins drive) University: Deakin University (approx. 8 mins drive / direct tram access) A complete education pathway from primary to university. Great Transport | Easy Car-Free Living Tram at your doorstep with direct access to: ? Deakin University ? Box Hill ? Melbourne CBD I
Request Details
A Prime Development Opportunity with Approved Plans
View photo
House · for sale
Request Details
A Prime Development Opportunity with Approved Plans
Tally Ho
· 3 Bedrooms · 1 Bath · House
Tally Ho · 3 Bedrooms · 1 Bath · House
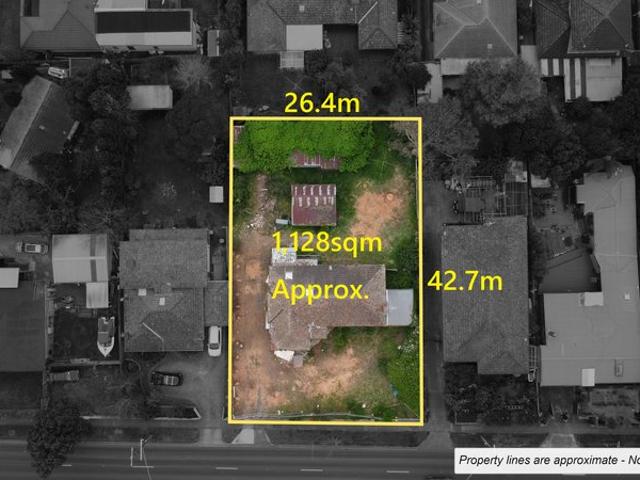
Unlock the potential of an impressive 1,128sqm (approx.) allotment at 373 Highbury Road, Burwood, offering an exceptional opportunity for developers, builders and astute investors. With an existing planning permit for three generously proportioned townhouses, this substantial allotment provides a valuable head start for your next development project. Alternatively, explore the opportunity to redesign and create your own vision, subject to the necessary council approvals. With all trees removed in accordance with the approved planning permit, the site presents a clean, cleared canvas, allowing you to focus on bringing your development vision to life. The location further enhances the appeal, combining everyday convenience with excellent transport and educational connections. Enjoy a short walk to Burwood East shopping precinct and tram services, while Deakin University, PLC and Wesley College are all within easy reach. The property is also zoned for the highly regarded Mount Waverley Se
Request Details
Four Bedroom Home with Multiple Living Areas and Double Garage
View photo
House · for sale
Request Details
Four Bedroom Home with Multiple Living Areas and Double Garage
Tally Ho
· 4 Bedrooms · 2 Baths · House
· Garden · Balcony · Parking · Equipped kitchen
Tally Ho · 4 Bedrooms · 2 Baths · House · Garden · Balcony · Parking · Equipped kitchen
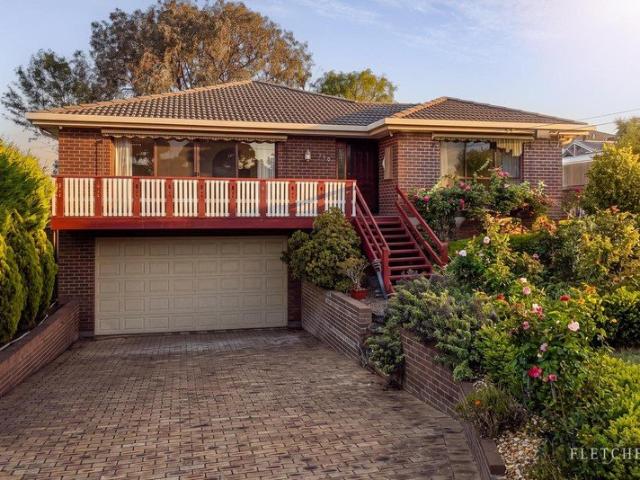
Positioned on approximately 654sqm in Vermont South, this home comprises four bedrooms, two bathrooms, multiple living areas and a double garage. The main bedroom includes a walk-in robe and ensuite, while the remaining three bedrooms feature built-in robes and are serviced by a central bathroom. The kitchen adjoins a meals area, while the home also includes a separate lounge and dining area, additional family room and a downstairs living area. Sliding doors provide access to a front balcony and a rear covered deck overlooking the backyard, which includes a paved outdoor area and established gardens. Additional features include underhouse storage and a double garage with workshop space and internal access. The property is located within proximity to Livingstone Primary School, Emmaus College, Vermont South Shopping Centre, public transport and local parklands. Disclaimer: While Fletchers and its third-party providers take reasonable care to ensure the information provided in this prope
Request Details
A Quiet Rear Retreat in Leafy Burwood with No Owner Corporation
View photo
Apartment · for sale
Request Details
A Quiet Rear Retreat in Leafy Burwood with No Owner Corporation
Tally Ho
· 2 Bedrooms · 1 Bath · Apartment
· Equipped kitchen
Tally Ho · 2 Bedrooms · 1 Bath · Apartment · Equipped kitchen
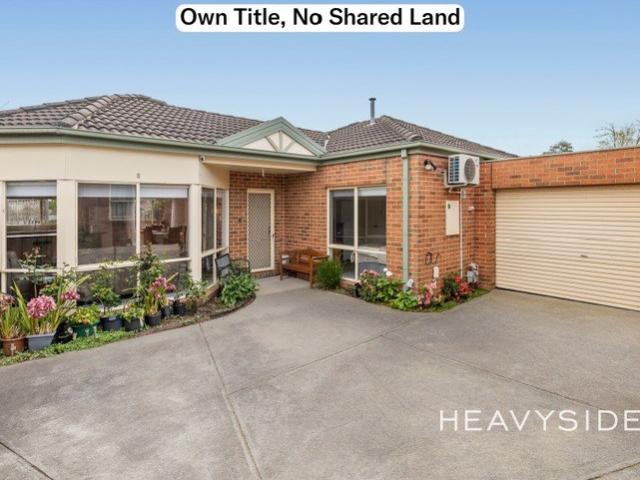
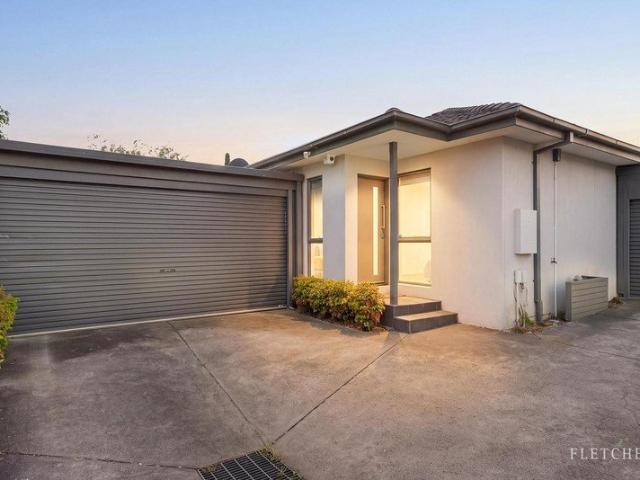
Immaculately presented and fully completed throughout, this move-in-ready home offers effortless living with nothing left to do but move in and enjoy. Away from the bustle at the rear of a boutique pair, this single-storey residence offers a calm sanctuary framed by established greenery and the gentle rhythm of a residential neighbourhood. Light, airy and easy to maintain, it suits downsizers, first home buyers, young professionals and savvy investors. Natural light leads the way into the open-plan living and dining domain, a flexible space ready for movie nights, casual dinners or simply watching the afternoon sun stretch across the room. The peninsula kitchen anchors it all, pairing a gas cooktop and floor-to-ceiling cabinetry with a breakfast bar made for coffee and conversation. Slide the doors open and the private, hedge-lined courtyard draws you outside, an easy setting for alfresco meals or a peaceful start to the day. Both carpeted bedrooms include built-in robes and split-syst
Request Details
A Vision of Timeless Elegance and Unmatched Sophistication
View photo
House · for sale
Request Details
A Vision of Timeless Elegance and Unmatched Sophistication
Tally Ho
· 5 Bedrooms · 5 Baths · House
· Equipped kitchen
Tally Ho · 5 Bedrooms · 5 Baths · House · Equipped kitchen
A showcase of elegance and thoughtful design, this home is a testament to modern luxury, offering an ideal sanctuary for those seeking a unique blend of style and functionality. Experience the height of grandeur and sophistication as you step through the grand entrance, featuring two soaring pillars and a spiral staircase bathed in natural light, into a home designed to impress. The expansive layout offers five spacious bedrooms, each with a walk-in robe and private ensuite, including a grand master suite with a spa, dual basins, and Calacatta stone finishes. A ground-floor bedroom with an ensuite provides flexibility for guests or extended family. Designed for entertaining, the open-plan living and dining areas flow seamlessly into an alfresco space complete with a BBQ area. A butler's kitchen with Miele appliances complements the gourmet kitchen, ensuring effortless hosting. Abundant natural light fills every corner of the home, enhancing its warmth and inviting ambiance. Additional
Request Details
Stylish Two Bedroom Living with Rooftop Entertaining in the Heart of Vermont South
View photo
Apartment · for sale
Request Details
Stylish Two Bedroom Living with Rooftop Entertaining in the Heart of Vermont South
Tally Ho
· 2 Bedrooms · 1 Bath · Apartment
· Balcony · Air conditioning · Equipped kitchen
Tally Ho · 2 Bedrooms · 1 Bath · Apartment · Balcony · Air conditioning · Equipped kitchen
Perched on the upper level of the boutique 1 Charlnet Drive development, this beautifully presented two-bedroom apartment offers a smart, low-maintenance lifestyle with the added bonus of rooftop entertaining - all within easy reach of Vermont South's shopping, parks and transport links. Step through the entry and engineered timber-look flooring flows through to an open-plan living and dining zone, filled with natural light and warmed by split-system air conditioning for year-round comfort. The space opens directly onto a private balcony - a great spot to unwind, framed by a leafy, elevated outlook over the surrounding treetops. The kitchen is a stylish, functional centrepiece, finished with crisp stone benchtops, a striking walnut-toned feature rangehood and mirrored splashback, a gas cooktop, built-in oven and integrated fridge cavity, plus generous cabinetry for everyday storage. Both bedrooms are fitted with built-in robes and serviced by a central study nook - ideal for a home off
Request Details

Get email alerts

Don't miss out: be the first to know about new properties

The alert was correctly created

On subscribing you accept the conditions of use and the privacy policy
Alert
Receive new ads in your inbox
Save this search
Receive alerts for new listings

We'll send you an email when we have new properties for: "Properties for sale in Tally Ho"

The alert was correctly created

Bennettswood
Ashwood
Get email alerts and be the first to see new listings
Required field
On subscribing I accept the terms of the privacy policy
Perfect! You'll soon start receiving new listings via email
Alert
Receive an email when we have new ads for Properties for sale in Tally Ho
Save this search
Filters

Bedrooms

Size (m²)

m²
m²

Price

$
$

Property type

Bathrooms

Clear all filters
Receive notifications when new entries are published.