2,710 properties for sale in Jordanville

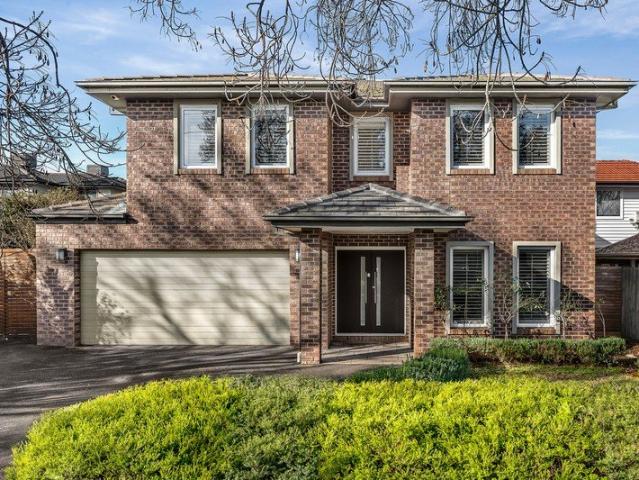
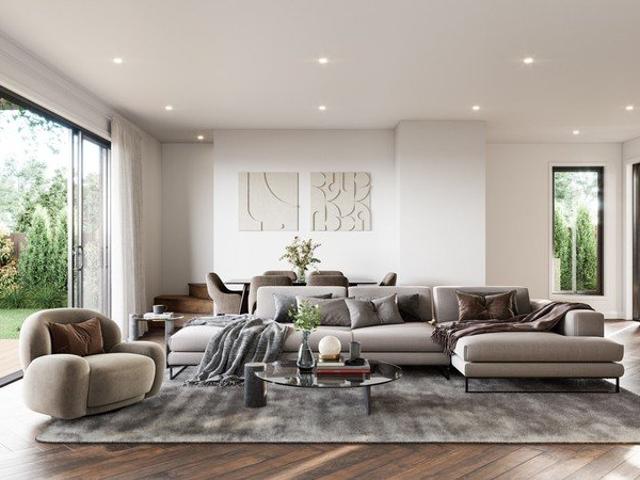
Stylish Two Storey Living Opposite Deakin University
View photo
Townhouse · for sale
Request Details
Stylish Two Storey Living Opposite Deakin University
Jordanville
· 3 Bedrooms · 2 Baths · Townhouse
· Equipped kitchen
Jordanville · 3 Bedrooms · 2 Baths · Townhouse · Equipped kitchen
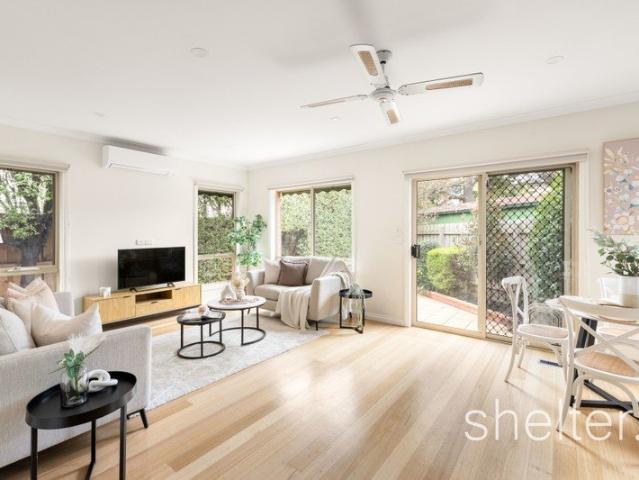
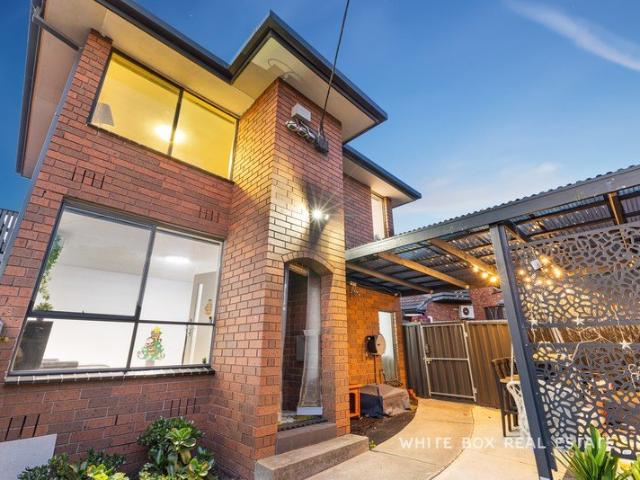
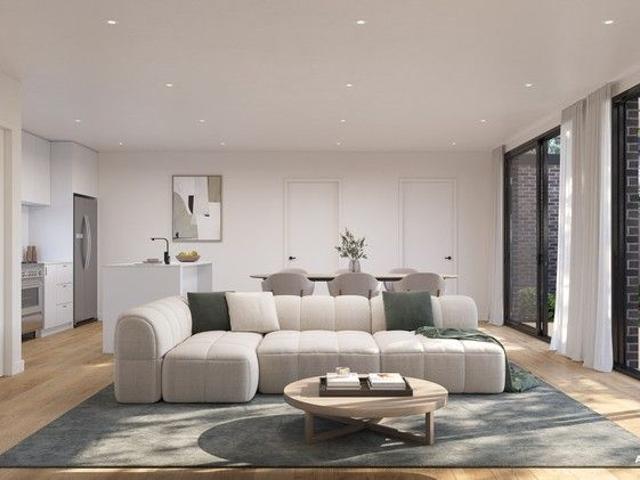
Private inspection also welcome, please book with Gina Yang 0415 791 977. Delivering contemporary comfort in a location of outstanding convenience, this quality two-storey residence presents an exceptional lifestyle opportunity for professionals, young families, downsizers and investors alike. Thoughtfully designed and beautifully appointed, the home combines modern sophistication with practical family living in one of Burwood's most connected pockets. A refined interior showcases generous open-plan living and dining zones, seamlessly extending to a private alfresco deck and landscaped courtyardperfect for entertaining or relaxed everyday enjoyment. The stylish kitchen is appointed with stone benchtops, sleek cabinetry and premium Blanco appliances, offering both elegance and functionality. A convenient downstairs powder room enhances practicality for guests. The intelligently configured floorplan includes a ground-floor master bedroom complete with built-in or walk-in robe and a conte
Request Details
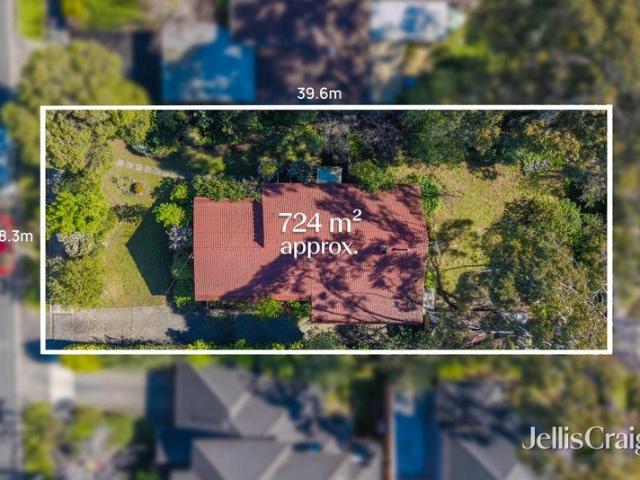
Spacious Family Living with Future Potential on 665sqm
View photo
House · for sale
Request Details
Spacious Family Living with Future Potential on 665sqm
Jordanville
· 5 Bedrooms · 2 Baths · House
· Garden · Parking · Equipped kitchen
Jordanville · 5 Bedrooms · 2 Baths · House · Garden · Parking · Equipped kitchen
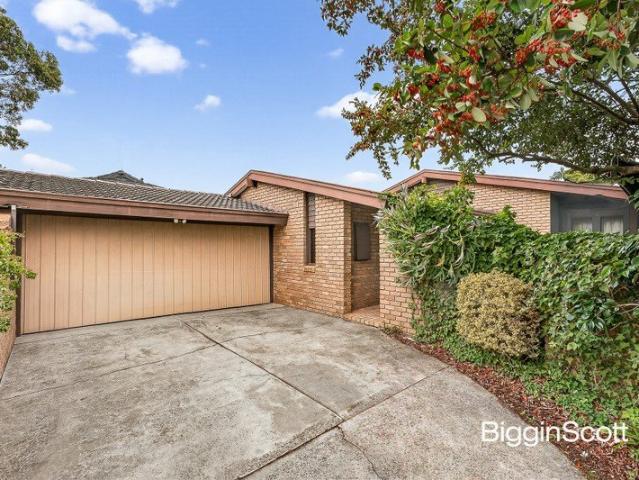
Nestled in a peaceful court within one of Ashwood's most family-friendly pockets, this spacious five-bedroom residence delivers the perfect balance of immediate comfort, generous accommodation and exciting future potential on approximately 665sqm of land. Designed to cater to growing families, the home offers multiple living zones filled with natural light, complemented by a functional kitchen and seamless indoor-outdoor flow to a generous backyard ideal for entertaining, children's play or further enhancement (STCA). With five well-proportioned bedrooms, two bathrooms and secure parking for two vehicles, the flexible floorplan provides outstanding versatility for large families, multi-generational living or those working from home. Positioned within the sought-after Ashwood High School and Parkhill Primary School catchments, the home also enjoys outstanding convenience to Jordanville Station, Gardiners Creek Trail, Chadstone Shopping Centre, Deakin University, parklands, cafés and eas
Request Details
Safe & Secure with Unmatched Convenience
View photo
Townhouse · for sale
Request Details
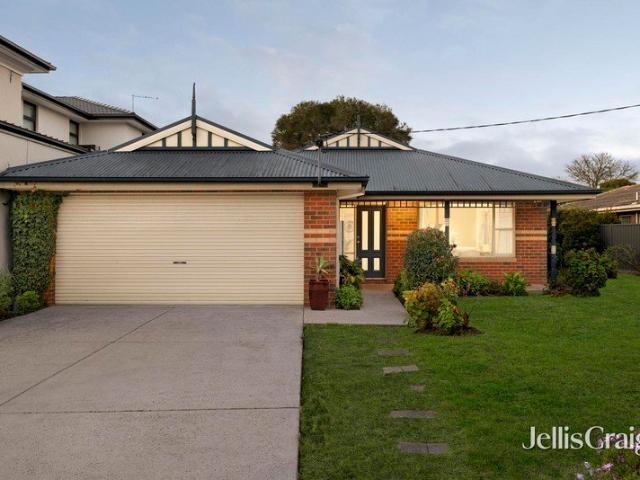
Safe & Secure with Unmatched Convenience
Jordanville
· 3 Bedrooms · 2 Baths · Townhouse
· Garden · Fireplace · Equipped kitchen
Jordanville · 3 Bedrooms · 2 Baths · Townhouse · Garden · Fireplace · Equipped kitchen
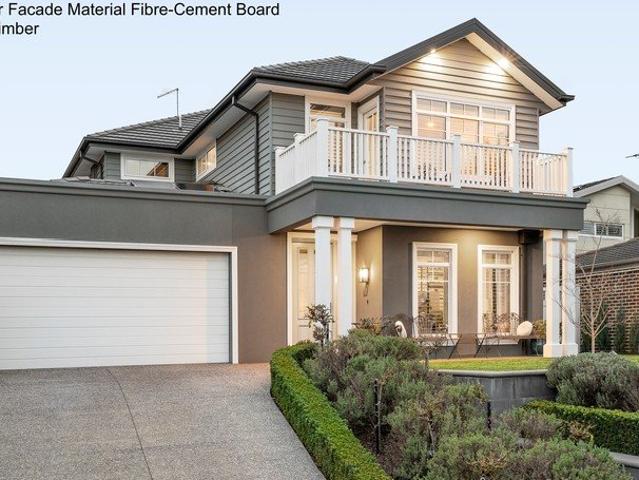
Perfectly positioned in the vibrant heart of Ashburton, this charming town residence offers a peaceful retreat within a secure boutique enclave of just nine homes. Surrounded by established greenery and thoughtfully designed for practical, low-maintenance living, it delivers an enviable lifestyle with Ashburton's sought-after amenities just moments from your door. Beyond the charming façade, a welcoming entrance introduces light-filled interiors, leading through to the spacious open-plan living, dining and kitchen domain. Centered around a cosy fireplace and framed by expansive windows that invite an abundance of natural light, this inviting space is ideal for both everyday living and entertaining. The well-appointed kitchen features premium Smeg appliances, generous bench space, excellent storage and a breakfast bar for casual meals and entertaining. Sliding doors open to a private rear courtyard, where low-maintenance artificial turf and beautifully maintained garden beds create a tr
Request Details
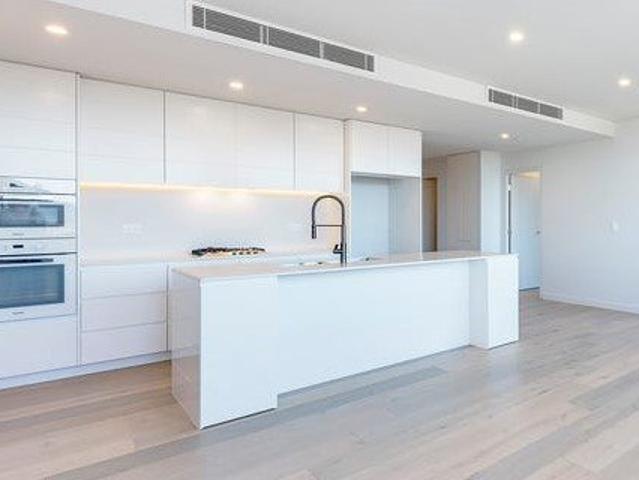
Exceptionally Proportioned. Poolside Sanctuary. Light Filled Living
View photo
House · for sale
Request Details
Exceptionally Proportioned. Poolside Sanctuary. Light Filled Living
Jordanville
· 5 Bedrooms · 3 Baths · House
· Garden · Equipped kitchen
Jordanville · 5 Bedrooms · 3 Baths · House · Garden · Equipped kitchen
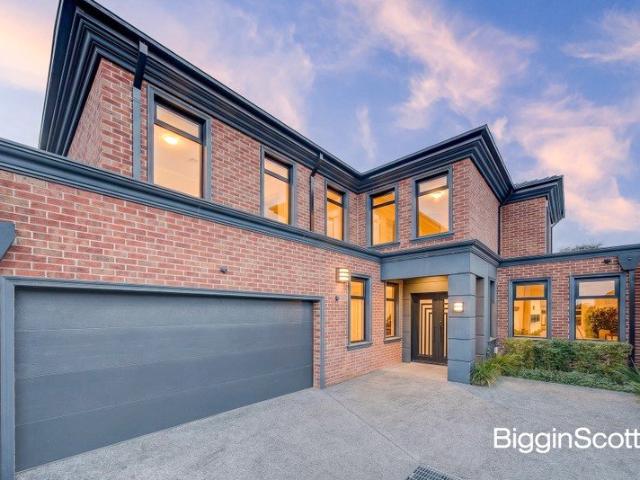
Custom built by the current owners, 1 Gloucester Road, Ashburton has been thoughtfully planned to meet the needs of modern family living. Offering five bedrooms, three bathrooms and multiple living zones, the home provides the flexibility, space and functionality to accommodate growing and multi-generational families with ease. At the heart of the home, a spacious open plan living and dining area flows seamlessly to the alfresco and established rear garden through two sets of four-panel French doors, creating a strong connection between indoor and outdoor living. Whether entertaining friends or enjoying everyday family life, the layout has been designed to bring everyone together. The kitchen is equally well considered, featuring Caesarstone benchtops, Blanco appliances, a Miele dishwasher, an L-shaped island bench and a generous corner pantry, allowing for practical day-to-day living while remaining connected to the living and entertaining areas. Accommodation is spread across two lev
Request Details
Updated Deco delight in a prized location
View photo
House · for sale
Request Details
Updated Deco delight in a prized location
Jordanville
· 2 Bedrooms · 1 Bath · House
· Garden · Equipped kitchen
Jordanville · 2 Bedrooms · 1 Bath · House · Garden · Equipped kitchen
Nestled within a peaceful tree-lined setting in the heart of Oakleigh, this charming 1930s solid brick Art Deco residence on 389m2, delivers timeless period character, generous light filled proportions & effortless single level living. Beautifully presented & ready for immediate enjoyment, it offers an outstanding opportunity for first home buyers, young families or downsizers seeking comfort & convenience in a highly sought after lifestyle location. Beyond its inviting façade & front garden, a welcoming interior rich in period detail unfolds. Intricate decorative ceilings, polished timber flooring & high ceilings pay homage to the home's Art Deco & seamlessly combine with today's modern comforts. A generously proportioned living room, bathed in natural light & framed by a large picture window with lovely front garden outlooks, flows through to an adjoining dining room. The updated kitchen is well appointed with stainless steel appliances (including a dishwasher) ample storage & direct
Request Details
Grand French Provincial Elegance in Prestigious Glen Waverley
View photo
House · for sale
Request Details
Updated
Grand French Provincial Elegance in Prestigious Glen Waverley
Jordanville
· 5 Bedrooms · 5 Baths · House
· Fireplace · Equipped kitchen
Jordanville · 5 Bedrooms · 5 Baths · House · Fireplace · Equipped kitchen
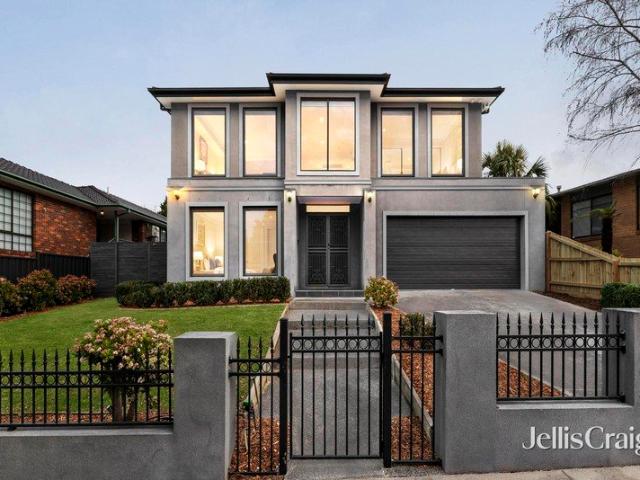
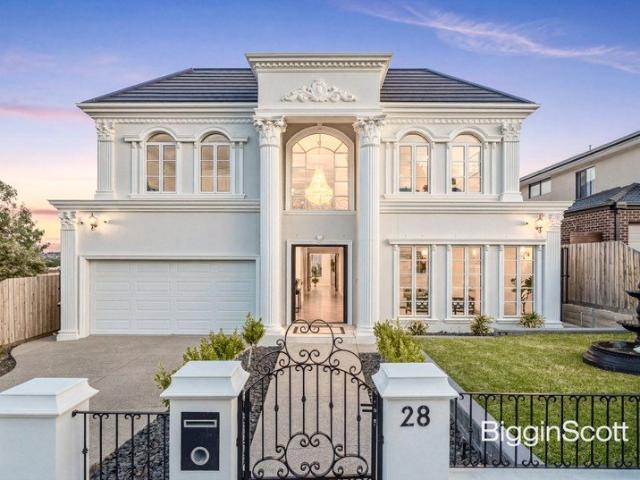
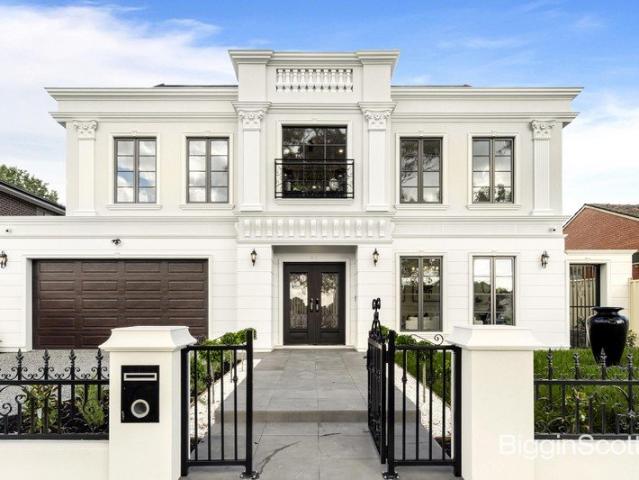
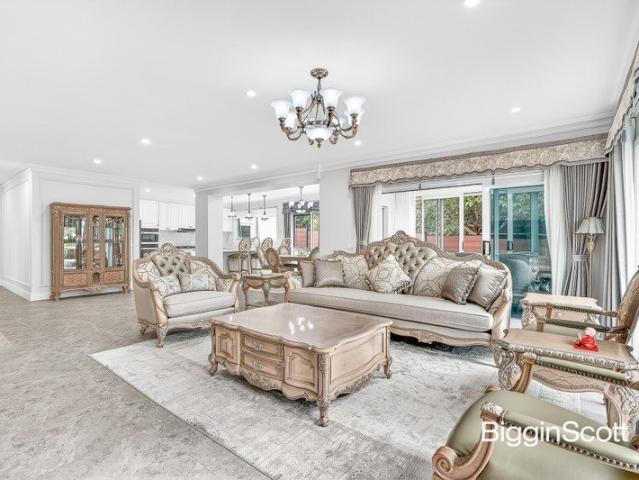
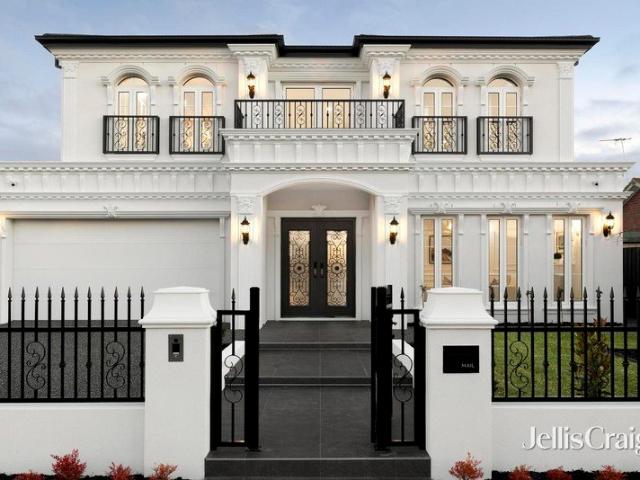
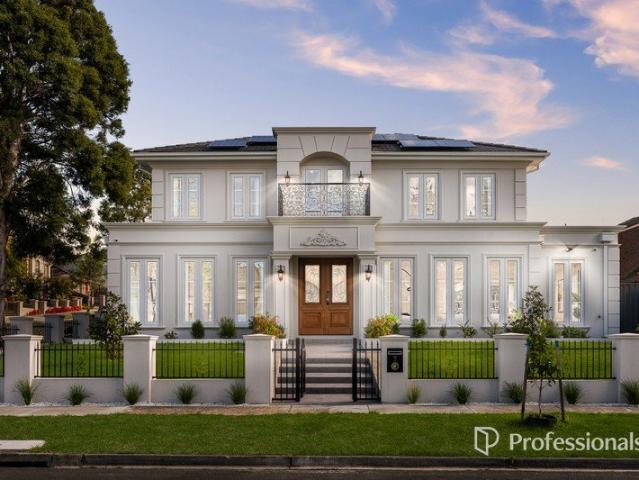
Showcasing timeless grandeur and modern sophistication, 31 Delmore Crescent stands as the epitome of Modern French Provincial excellence in one of Glen Waverley's most sought-after pockets. With a commanding symmetrical façade, soaring ceilings, and an interior defined by craftsmanship and luxury, this five-bedroom, five-bathroom residence redefines architectural perfection. From the moment you arrive, the home's tall, evenly spaced rectangular windows, central grand entry with double doors, and classical pilasters and cornices evoke the enduring beauty of French design. Step inside to discover a breathtaking foyer with towering ceilings and a grand void that cascades natural light over the central lounge, illuminated by exquisite chandeliers and warmed by a statement fireplace. This majestic sense of scale is enhanced by feature LED lighting and detailed down ceilings throughout. Designed for both grand entertaining and refined everyday living, the open-plan kitchen, dining, and famil
Request Details
Elegant Family Living in a Quiet Court and Prime School Zone Location
View photo
House · for sale
Request Details
Elegant Family Living in a Quiet Court and Prime School Zone Location
Jordanville
· 4 Bedrooms · 2 Baths · House
· Garden · Air conditioning · Parking · Equipped kitchen
Jordanville · 4 Bedrooms · 2 Baths · House · Garden · Air conditioning · Parking · Equipped kitchen
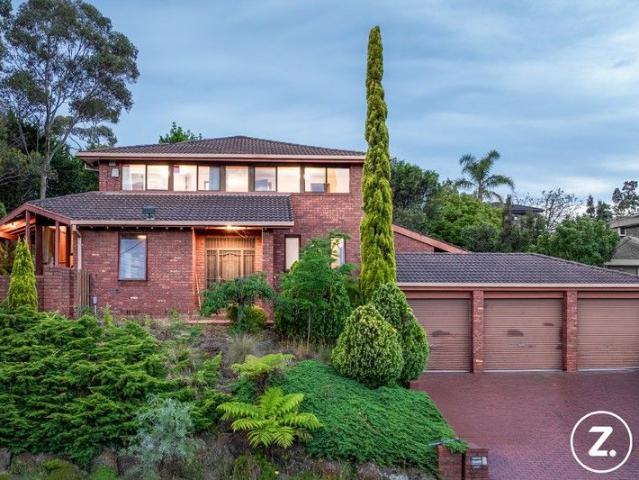
This beautifully presented family home is a perfect blend of elegance and comfort, set on a large, quiet block in a desirable court. The brick facade and arched windows add classic charm, while terracotta driveway and landscaped gardens enhance its street appeal. Inside, the home features polished hardwood floors, crisp white walls, and a versatile split-level living/dining room, along with a cozy family zone. The spacious entertainers' deck overlooks a peaceful, leafy backyard.The heart of the home is a renovated kitchen with marble-effect stone, navy cabinets, quality appliances, and lush garden views. The oversized master bedroom includes a custom walk-in robe and a chic ensuite. Three additional bedrooms share a stylish main bathroom. Additional highlights: Ducted heating and split-system air conditioning Secure garage with rear access, large laundry with storage Proximity to Camelot Rise Primary, Highvale Secondary, The Glen Shopping Centre, and transport options TO AVOID DISAPPOI
Request Details
Spacious Front Townhouse with Multiple Living Zones and Exceptional Everyday Convenience
View photo
Townhouse · for sale
Request Details
Spacious Front Townhouse with Multiple Living Zones and Exceptional Everyday Convenience
Jordanville
· 3 Bedrooms · 2 Baths · Townhouse
· Parking · Equipped kitchen
Jordanville · 3 Bedrooms · 2 Baths · Townhouse · Parking · Equipped kitchen
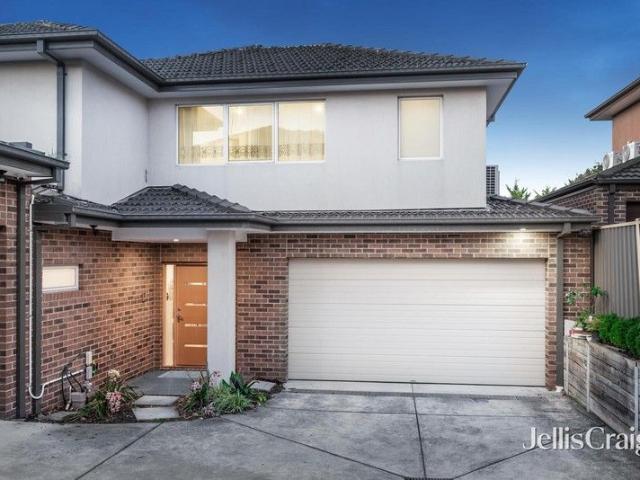
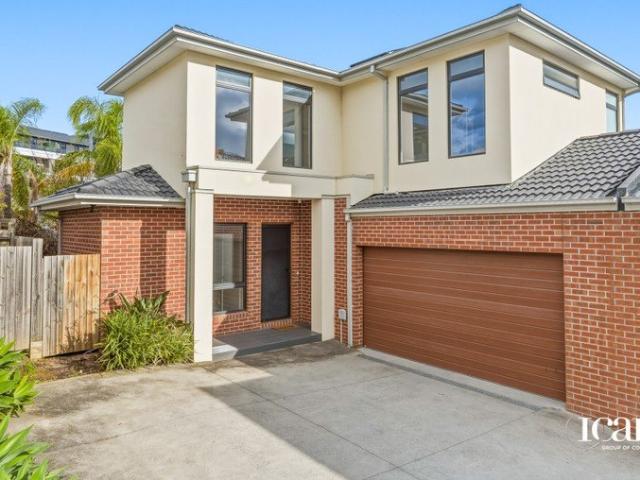
Positioned at the front of a boutique block, this spacious two-level townhouse delivers generous proportions, flexible family living and superb convenience in a highly connected Oakleigh East location. Designed for comfort and practicality, the home offers a well-zoned floorplan with three bedrooms, multiple living areas, excellent storage and a substantial carport with driveway access. Its street-facing position creates a more independent feel, while the low-maintenance layout makes it ideal for families, first-home buyers, downsizers and investors seeking space without the burden of extensive upkeep. The ground floor features a large living room, a separate family room and an eat-in kitchen, providing excellent flexibility for everyday living, entertaining or working from home. A full laundry, separate toilet and storage areas further enhance functionality. Upstairs, three well-proportioned bedrooms are serviced by a central bathroom and separate toilet. One bedroom also enjoys acces
Request Details
Luxury 3 Bedroom Penthouses with Spectacular Mountain Views
View photo
Apartment · for sale
Request Details
Luxury 3 Bedroom Penthouses with Spectacular Mountain Views
Jordanville
· 3 Bedrooms · 3 Baths · Apartment
Jordanville · 3 Bedrooms · 3 Baths · Apartment
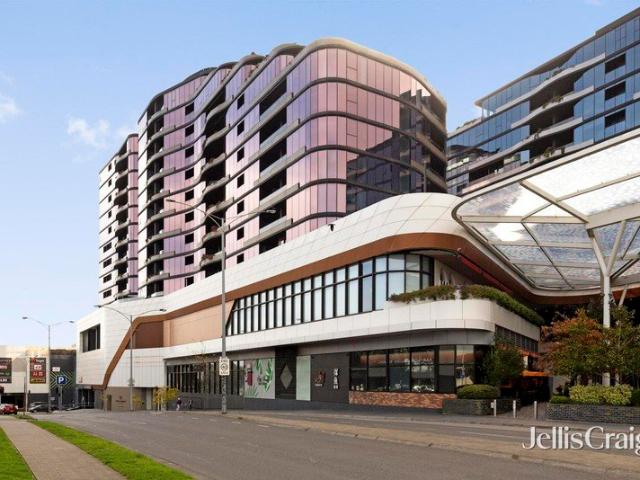
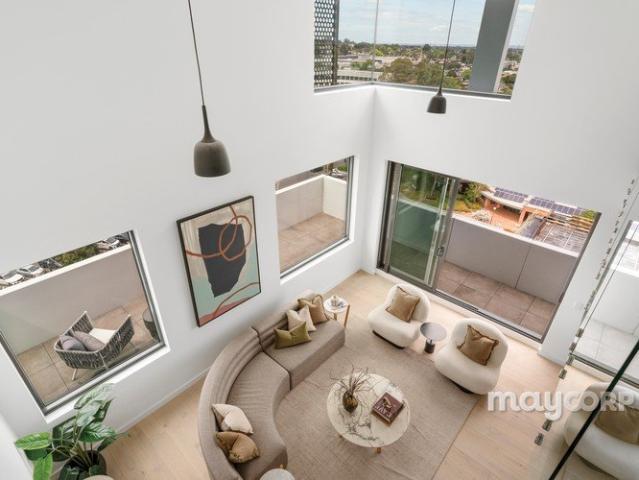
Perched high above the vibrant heart of Glen Waverley, this exceptional three-bedroom penthouse at Kingsley offers an elevated lifestyle defined by space, sophistication, and breathtaking panoramic views. Private inspections are available by appointment. Please contact Ryan on 0459 999 789 to arrange a viewing. Showcasing sweeping vistas towards the Dandenong Ranges and an endless open skyline, this residence combines architectural elegance with everyday functionality. Floor-to-ceiling glass, soaring double-height ceilings, and expansive indoor-outdoor living spaces create a sense of openness rarely found in apartment living. Designed for those who appreciate quality without compromise, every detail has been carefully considered to deliver a truly premium lifestyle experience. Key Features Uninterrupted panoramic views across the Dandenong Ranges and surrounding skyline Expansive living and dining areas enhanced by dramatic double-height ceilings Seamless indoor-outdoor entertaining wi
Request Details
Unlimited Potential in Prime Glen Waverley Location
View photo
House · for sale
Request Details
Unlimited Potential in Prime Glen Waverley Location
Jordanville
· 5 Bedrooms · 3 Baths · House
· Swimming pool · Equipped kitchen
Jordanville · 5 Bedrooms · 3 Baths · House · Swimming pool · Equipped kitchen
Discover a rare opportunity to shape the future with this exceptional property, situated in the highly sought-after Glen Waverley area. Boasting a generous 1308m² corner block with dual access from Blackburn Road and Turner Court, this versatile site is perfectly suited for a range of development options (STCA). Whether you envision commercial industry premises, large consulting suites near Waverley Private Hospital, multiple residential dwellings, or a luxurious family estate complete with a pool and tennis court, the possibilities are endless. The property features a beautifully renovated family home with 5 bedrooms, a study, and 3 bathrooms, blending timeless charm with modern comfort. Highlights include a formal lounge and dining room, a sunroom, and an extra-large rumpus room for entertainment. A second master bedroom with a walk-in robe is located on the ground floor, alongside a second kitchen, additional laundry area, and an underground wine cellar-ideal for wine enthusiasts or
Request Details
Quick Sale! Vendor Selling Brand Newly Completed House by Luxury Builder in Ashwood
View photo
Townhouse · for sale
Request Details
Quick Sale! Vendor Selling Brand Newly Completed House by Luxury Builder in Ashwood
Jordanville
· 4 Bedrooms · 3 Baths · Townhouse
· Equipped kitchen
Jordanville · 4 Bedrooms · 3 Baths · Townhouse · Equipped kitchen
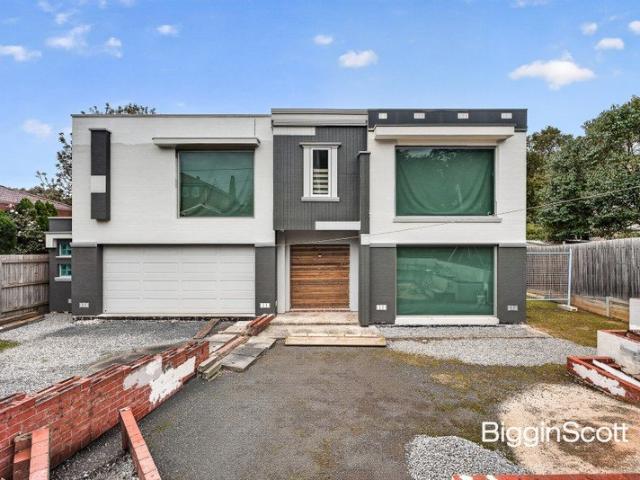
Delivering exceptional family living in one of Ashwood's most tightly held pockets, this boutique collection of architect-designed townhomes is nearing completion offering rare land sizes, premium finishes, and sweeping green outlooks over nearby parkland and the golf course. Each residence offers more than 24 squares of internal space, with generous front and rear landscaping, high-end inclusions, and thoughtful design that prioritises sunlight, privacy, and effortless everyday living. Property Features Rare oversized land holdings almost 300sqm (approx.) Spacious 4-bedroom layouts with three bathrooms and multiple powder rooms Designer interiors with engineered timber flooring and abundant natural light Premium kitchen with 900mm stainless-steel freestanding cooktop/oven, rangehood, dishwasher & 40mm stone benchtops Hotel-inspired bathrooms with floor-to-ceiling tiles, matte black tapware, freestanding bathtub & 2-PAC cabinetry Heating & cooling to all bedrooms & main living zones Lo
Request Details
Ready for Reinvention
View photo
House · for sale
Request Details
Ready for Reinvention
Jordanville
· 3 Bedrooms · 2 Baths · House
· Garden · Air conditioning · Parking · Equipped kitchen
Jordanville · 3 Bedrooms · 2 Baths · House · Garden · Air conditioning · Parking · Equipped kitchen
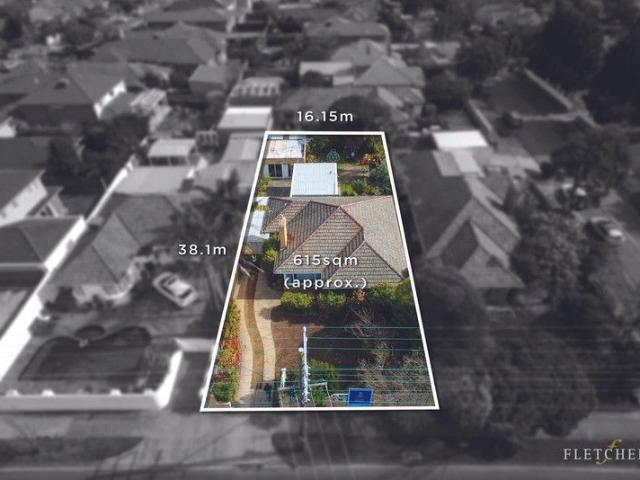
This classic 1950's brick home on 615 sq m approx. delivers the perfect canvas to enhance, extend, rebuild or redevelop (STCA). Single level, comfortably ready to occupy and close to all amenities. This abode is blessed with sunlit formal and informal living, large kitchen, three generous bedrooms with built-in robes, two bathrooms, large laundry and carport. The West facing backyard is private and ideal for entertaining with a large multi purpose studio. Further highlights include split system air conditioning, gas heating, ample storage and off-street parking. Located in a high value Medical Precinct with Glen Iris Private Hospital and Delmont Private Hospital just metres away along with close proximity to primary and secondary schools, Deakin University and Burwood Reserve. Terms: 10% deposit, balance 60/90 days
Request Details
Executive Style Living in the MWSC Zone
View photo
Townhouse · for sale
Request Details
Updated
Executive Style Living in the MWSC Zone
Jordanville
· 3 Bedrooms · 3 Baths · Townhouse
Jordanville · 3 Bedrooms · 3 Baths · Townhouse
Perfectly positioned in a sought-after pocket of Mount Waverley, this executive-style designer residence delivers generous proportions, quality finishes and flexible floor plans designed for modern living all within the coveted Mount Waverley Secondary College school zone. This location is surrounded by accessible bus stops, tram line to Burwood Highway and Mount Waverley train station within a short drive. Set on approximately 183sqm, this impressive three-bedroom, three-bathroom home offers space, comfort and low-maintenance appeal. Downstairs, a substantial open-plan living with, dining areas (both inside and outside) provides an exceptional setting for both relaxed everyday living and sophisticated entertaining. The added convenience of ducted heating and evaporative cooling accompanied with large windows fill the space with natural light, enhancing the home's welcoming atmosphere. Upstairs, a versatile retreat creates the additional living zone ideal as a home office, media room o
Request Details
Close your eyes and dream big on 710sqm approx. !
View photo
House · for sale
Request Details
Close your eyes and dream big on 710sqm approx. !
Jordanville
· 2 Bedrooms · 1 Bath · House
· Garden · Parking · Equipped kitchen
Jordanville · 2 Bedrooms · 1 Bath · House · Garden · Parking · Equipped kitchen
Set on an expansive 710 sqm (approx.) block with a northern rear comes this heartwarming and much-loved single storey home. Ready to begin its next chapter for those who have contemporary imagination, this 2-bedroom original beauty also boasts a wonderful location just moments to schools, parklands, and great shopping. This impressive classic has a stylish future ahead of it. The sizeable allotment means that a grand and bespoke family residence could be built on the block, while townhouses/units could also be an option for developers (all STCA). The property could further be lived in, while renovation and extension (STCA) are other possible pathways. Living highlights include a generous living room which flows into a dining area, sizeable kitchen which steps through to a north-facing sunroom, spacious bedrooms which easily access a neat bathroom, laundry with external access, large entry, back deck and huge garden, secure double carport, and more! Zoned for Ashwood High School and Par
Request Details
Secure Your Place In One Of Murrumbeena's Best Streets
View photo
Apartment · for sale
Request Details
Secure Your Place In One Of Murrumbeena's Best Streets
Jordanville
· 2 Bedrooms · 1 Bath · Apartment
· Garden · Equipped kitchen
Jordanville · 2 Bedrooms · 1 Bath · Apartment · Garden · Equipped kitchen
Two bedrooms, two storeys and too good to miss, this immaculately presented townhouse is a stylish opportunity in one of Murrumbeena's best streets. The ground-floor lights up with its polished timber floorboards, neutral palette and plenty of wow factor, achieved with a large living area on entry that extends onto the enclosed manicured front garden that's a picture of perfection. The positive vibe flows through to the sun-soaked open-plan kitchen/meals area at the top of the layout, which also benefits from a functional indoor-outdoor design with a glass sliding uniting the beautifully bright interior with the quiet and private rear garden courtyard. The fully-equipped modern kitchen is fitted with quality stainless steel appliances and plenty of storage; ducted heating and evaporative cooling offer year-round comfort. Zoned living sees both bedrooms (master with walk-in robe and direct access to a sparkling two-way bathroom) tucked away in privacy upstairs, while a separate laundry,
Request Details
A brand new townhouse.
View photo
Terraced House · for sale
Request Details
A brand new townhouse.
Jordanville
· 4 Bedrooms · 2 Baths · Terraced House
Jordanville · 4 Bedrooms · 2 Baths · Terraced House
A brand new townhouse under construction. Soon to be completed. Quality inclusions. Close to shops, schools and public transport. Stamp duty savings still apply. Great home, an excellent investment. For further details, please contact Jakub Kugler on 0410 298 600 or send us an email enquiry for a prompt reply. (Images used in the ad are for illustration purposes only.)
Request Details
A Sophisticated Torrens Title Townhouse in Mount Waverley's Most Coveted School Zone with Breathtaking City Skyline Views
View photo
Townhouse · for sale
Request Details
A Sophisticated Torrens Title Townhouse in Mount Waverley's Most Coveted School Zone with Breathtaking City Skyline Views
Jordanville
· 4 Bedrooms · 3 Baths · Townhouse
· Balcony
Jordanville · 4 Bedrooms · 3 Baths · Townhouse · Balcony
Rarely does a residence of this calibre, specification, and position come to market in Mount Waverley and when it does, families who understand the value of this address act decisively. Move-in ready and positioned with an individual street frontage on a 240sqm Torrens Title allotment, this magnificent 4 bedroom, 3.5 bathroom townhouse with two living areas and 1+1 car accommodation is a genuine statement of low-maintenance luxury living. Encompassing approximately 200sqm of refined internal floor space, this is a home of exceptional scale and sophistication with all the benefits of Torrens Title ownership and the rare bonus of breathtaking Melbourne city skyline views from the balcony. From the moment you step inside, the quality is unmistakable. Premium finishes throughout, a thoughtfully zoned floorplan across generous proportions, and an own driveway delivering the privacy and convenience that discerning buyers demand. With two distinct living areas and the rare luxury of 3.5 bathr
Request Details
Exceptional 629 sqm Landholding with Outstanding Future Potential
View photo
House · for sale
Request Details
Exceptional 629 sqm Landholding with Outstanding Future Potential
Jordanville
· 4 Bedrooms · 1 Bath · House
Jordanville · 4 Bedrooms · 1 Bath · House
Perfectly positioned in one of Ashburton's most tightly held residential pockets, this exceptional property presents a rare opportunity to secure a premium 629 sqm landholding in a blue-chip location renowned for its lifestyle appeal and long-term growth. Located within the sought-after Ashburton Primary School and Ashwood High School zones, this substantial allotment offers outstanding scope for developers, builders and investors to construct a luxurious new residence, undertake a contemporary redevelopment, or explore future development opportunities (STCA). The existing home provides added flexibility while plans are being finalised. Enjoy the convenience of a superb lifestyle location, just moments from Ashburton Village, local cafés, parklands and everyday amenities. An easy walk to Alamein Station and quick access to the Monash Freeway (M1) provide seamless connectivity to Melbourne CBD and beyond. Chadstone Shopping Centre, Deakin University and Holmesglen TAFE are all within cl
Request Details
Refreshed single level brilliance with elevated entertaining!
View photo
House · for sale
Request Details
Refreshed single level brilliance with elevated entertaining!
Jordanville
· 4 Bedrooms · 2 Baths · House
· Equipped kitchen
Jordanville · 4 Bedrooms · 2 Baths · House · Equipped kitchen
Beautifully updated and showcasing an easy and functional single-storey design, this immaculate Ashwood haven is destined to turn heads. The thoughtfulness and modern class that has gone into the refurbishment of this 4-bedroom, 2-bathroom residence cannot be denied, while the alfresco options will also be adored by those who appreciate entertaining. Striking floorboards are a stylish feature you'll notice straight away, as is the eye-catching central living zone which promises living and dining zones which are smartly separated by the gourmet kitchen. This cooking hub will be a pleasure to utilise day and night, and comes with pristine stone, soft-close joinery, and stainless-steel appliances. The main bedroom is generous in size and has easy access to a private ensuite, while all bedrooms have the benefit of built-in robe storage. Further embrace a sublime main bathroom with chic vanity and rain shower, laundry, ducted heating, evaporative cooling, large undercover deck with sensatio
Request Details
Low maintenance Luxury
View photo
Townhouse · for sale
Request Details
Low maintenance Luxury
Jordanville
· 4 Bedrooms · 3 Baths · Townhouse
· Equipped kitchen
Jordanville · 4 Bedrooms · 3 Baths · Townhouse · Equipped kitchen
Supremely spacious and superbly styled with quality finishes throughout, this eco-friendly townhouse is topped with solar panels and exhibits an exceptional design that's ideal for families seeking a low-maintenance lifestyle. Open and airy with a luxurious sense of space, the interior greets you with premium floorboards that flow through to the oversized lounge room boasting north-facing sliding doors onto an alfresco deck and courtyard. The equally impressive dining zone and kitchen relish waterfall stone benches, an island breakfast bench and a full complement of Miele appliances including an oven, induction stovetop, rangehood and dishwasher. Perfect for guests, the ground floor 4th bedroom features a walk-in-robe and ensuite, accompanied by a powder room and stone topped laundry, while the upstairs retreat leads to three robed bedrooms including a master bedroom with walk-in-robe and ensuite. Further complemented by a 3rd bathroom with toilet, solar panels, split system heating/ai
Request Details
Three properties with exciting development potential
View photo
House · for sale
Request Details
Three properties with exciting development potential
Jordanville
· 4 Bedrooms · 1 Bath · House
· Equipped kitchen
Jordanville · 4 Bedrooms · 1 Bath · House · Equipped kitchen
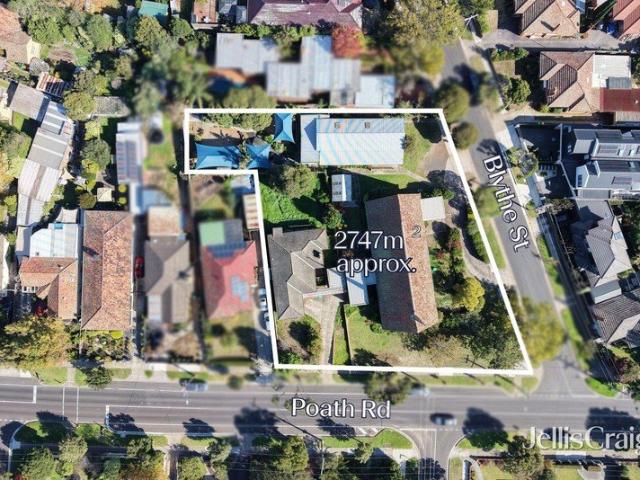
The largest NRZ1 zoned landholding available in Murrumbeena in recent memory, this highly coveted property on the corner of Blythe Street, is a total of 2746m2 approx. on three titles, 253 Poath Road, Murrumbeena, 255 Poath Road, Murrumbeena and 1A Blythe Street, Murrumbeena, unlock the site's potential as a high quality development opportunity. Currently home to a former Anglican church with community hall, toilet block and untouched four bedroom 1960s brick residence, there's huge potential for a multi unit townhouse development or utilisation in whole or in part of the existing improvements, subject to council approval. The former church incorporates a significant 1344 m2 approx. of abundant space with two offices, a pipe organ and a circular drive off Blythe Street. The community hall operated as a kindergarten for over 40 years, and has two offices, children's toilets, a kitchen and a fabulous children's playground with sandpit, cubby houses and covered play areas. The untouched f
Request Details
North East Unique Corner Stylish Burwood Apartment in Mount Waverley School Zone
View photo
Apartment · for sale
Request Details
North East Unique Corner Stylish Burwood Apartment in Mount Waverley School Zone
Jordanville
· 2 Bedrooms · 1 Bath · Apartment
· Balcony · Parking · Cellar · Equipped kitchen
Jordanville · 2 Bedrooms · 1 Bath · Apartment · Balcony · Parking · Cellar · Equipped kitchen
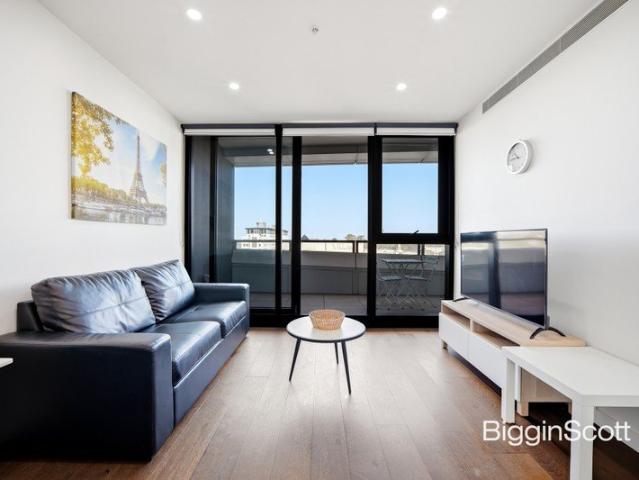
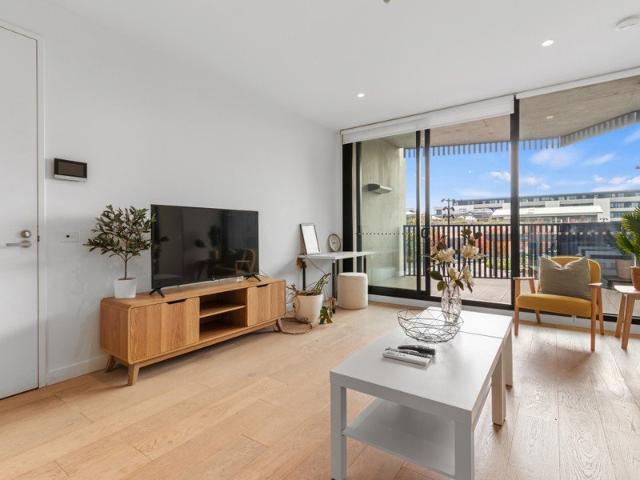
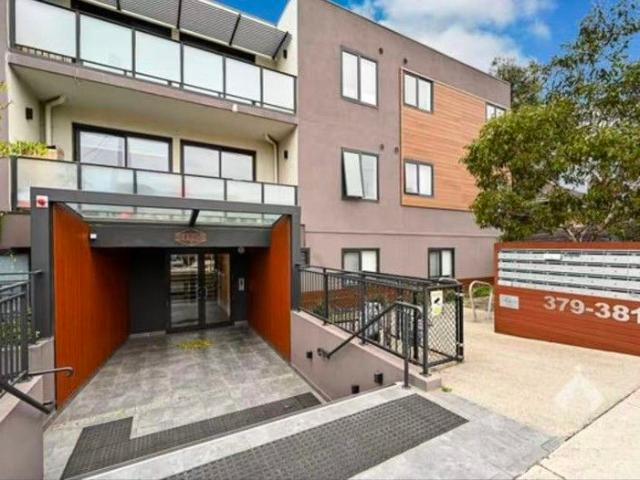
104 / 379-381 Burwood Hwy, Burwood VIC 3125 Price Range: $420,000 - $450,000 2 Bed | 1 Bath | 1 Car Space Internal Size: Approx. 58.5m² Property Highlights: Two spacious bedrooms with built-in wardrobes (BIR) Open-plan kitchen featuring stone benchtops, gas cooktop, stainless steel oven, and dishwasher with ample storage Split-system heating & cooling in the living area, opens to a private balcony with leafy views Secure basement parking and video intercom security system Currently rented for $580 per week great rental return Top School Zones: Within the Mount Waverley Secondary College zone Zoned for Essex Heights Primary School and Burwood East Primary School Close to prestigious private school PLC (Presbyterian Ladies' College) Walking distance to Deakin University Superb Location: Walk to Brickworks Burwood, Burwood One Shopping Centre (24/7 Coles & Kmart), Woolworths Close to Box Hill, Chadstone Shopping Centre, and Burwood Heights shops Easy transport access with trams to Melbour
Request Details
Spacious Corner Family Home on 487sqm in Mount Waverley Secondary School Zone
View photo
House · for sale
Request Details
Spacious Corner Family Home on 487sqm in Mount Waverley Secondary School Zone
Jordanville
· 4 Bedrooms · 2 Baths · House
Jordanville · 4 Bedrooms · 2 Baths · House
Please enquire online or call our office (open 7 days) on (03) 9808 0481 for a PRIVATE VIEWING of this stunning home if the open home times are not suitable. Positioned in a quiet, sought-after pocket of Mount Waverley, this freestanding corner home sits on a substantial 487sqm (approx.) allotment, offering a rare combination of space, flexibility, and long-term potential. Beautifully renovated throughout and presented in move-in ready condition, it is an ideal choice for families, investors, or those considering future development potential (STCA). Freshly updated and well maintained, the home delivers a light-filled and practical layout designed for easy everyday living. The modern improvements throughout ensure immediate comfort and convenience, allowing buyers to simply move in and enjoy without the need for further work. Key Features: Substantial 487sqm (approx.) corner allotment 4 generous bedrooms, 2 renovated bathrooms Renovated laundry and updated interiors throughout High cei
Request Details
Sunlit Double Storey Townhouse with North Facing Living & Spacious Balcony
View photo
Townhouse · for sale
Request Details
Sunlit Double Storey Townhouse with North Facing Living & Spacious Balcony
Jordanville
· 2 Bedrooms · 1 Bath · Townhouse
· Balcony · Equipped kitchen
Jordanville · 2 Bedrooms · 1 Bath · Townhouse · Balcony · Equipped kitchen
Positioned within a well-maintained boutique complex, this stylish double-storey townhouse offers the perfect combination of comfort, convenience and investment potential. Featuring a desirable north-facing living area, an expansive entertaining balcony and a practical floorplan, this residence is ideal for first-home buyers, professionals, downsizers and savvy investors alike. Filled with natural light throughout, the home delivers low-maintenance living in one of Melbourne's most connected south-eastern locations, just moments from Monash University and major lifestyle amenities. Property Features Double-storey contemporary townhouse Two generous bedrooms with built-in robes Bright north-facing open-plan living and dining area Spacious private balcony, ideal for entertaining or relaxing Modern kitchen with gas cooking, dishwasher and ample storage Split-system heating and cooling Central bathroom plus separate laundry Secure car space Excellent opportunity for owner-occupiers and inv
Request Details
A brand new, luxurious, free standing townhouse.
View photo
Townhouse · for sale
Request Details
New
A brand new, luxurious, free standing townhouse.
Jordanville
· 4 Bedrooms · 3 Baths · Townhouse
· Parking
Jordanville · 4 Bedrooms · 3 Baths · Townhouse · Parking
Four-bedroom, three-bathroom free-standing completed townhouse. Double garage. Private courtyard. Quality inclusions. Boutique development. Location close to schools, shops, parks and public transport. Great home, an excellent investment. For further details and inspection, please contact Jakub Kugler on 0410 298 600 or send us an email enquiry for a prompt reply. (The images are used for illustration purposes only. Pictures available on request.)
Request Details

Get email alerts

Don't miss out: be the first to know about new properties

The alert was correctly created

On subscribing you accept the conditions of use and the privacy policy
Alert
Receive new ads in your inbox
Save this search
Receive alerts for new listings

We'll send you an email when we have new properties for: "Properties for sale in Jordanville"

The alert was correctly created

Solway
Ashburton, Melbourne
Get email alerts and be the first to see new listings
Required field
On subscribing I accept the terms of the privacy policy
Perfect! You'll soon start receiving new listings via email
Alert
Receive an email when we have new ads for Properties for sale in Jordanville
Save this search
Filters

Bedrooms

Size (m²)

Price

$
$

Property type

Bathrooms

Clear all filters
Receive notifications when new entries are published.