2,256 properties for sale in Glen Waverley

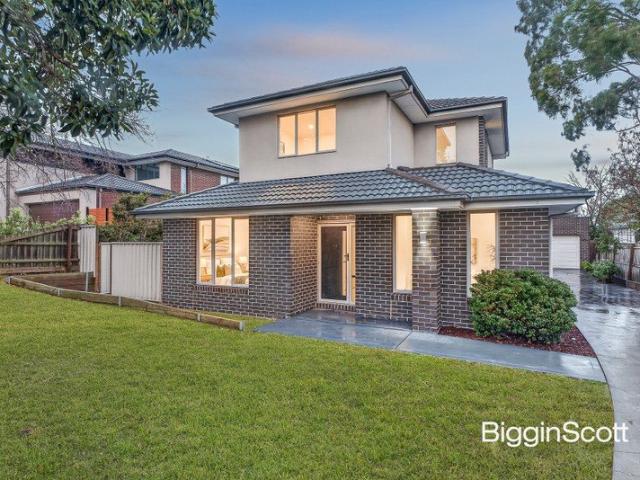
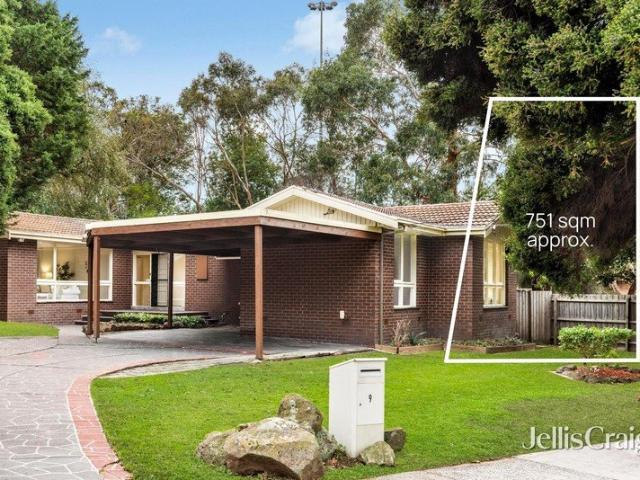
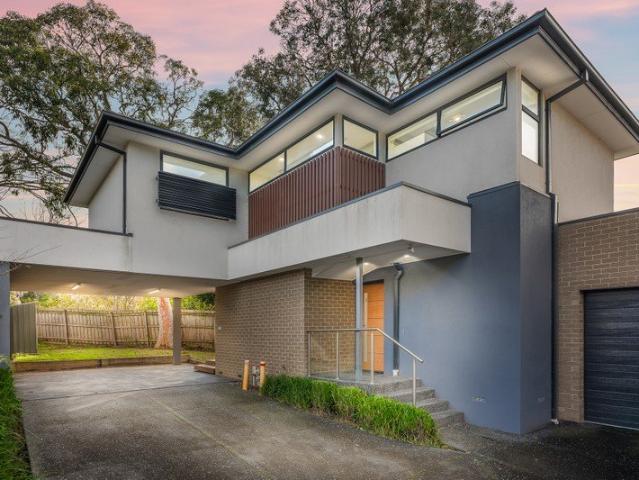
Rare Affordable Opportunity in Glen Waverley's Golden Pocket School Zone
View photo
Townhouse · for sale
Request Details
Rare Affordable Opportunity in Glen Waverley's Golden Pocket School Zone
Glen Waverley
· 4 Bedrooms · 2 Baths · Townhouse
Glen Waverley · 4 Bedrooms · 2 Baths · Townhouse
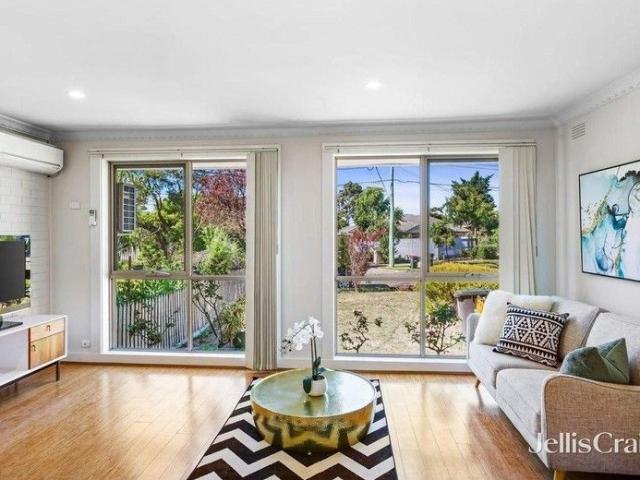
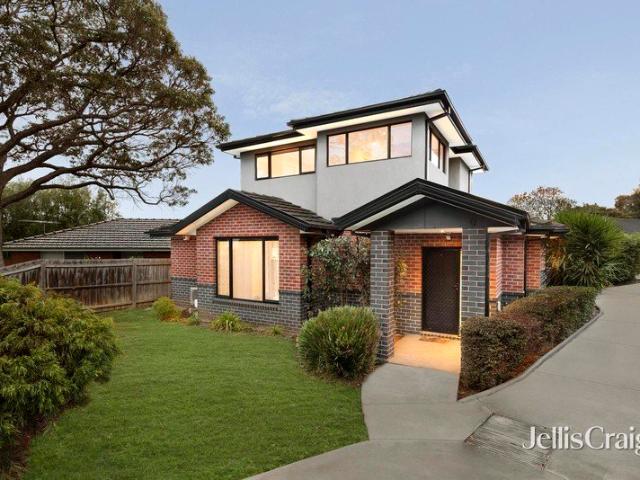
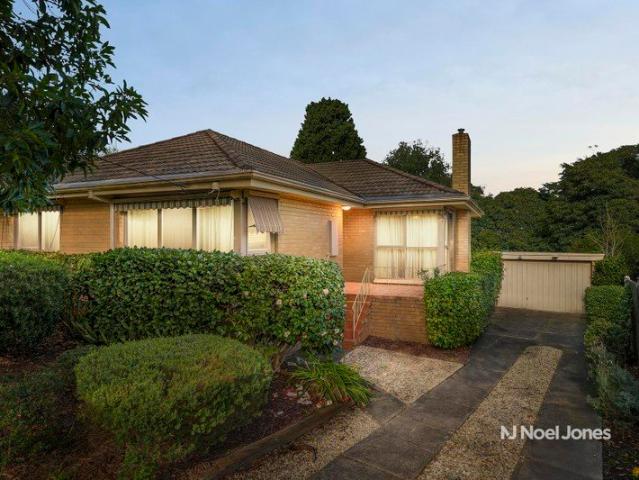
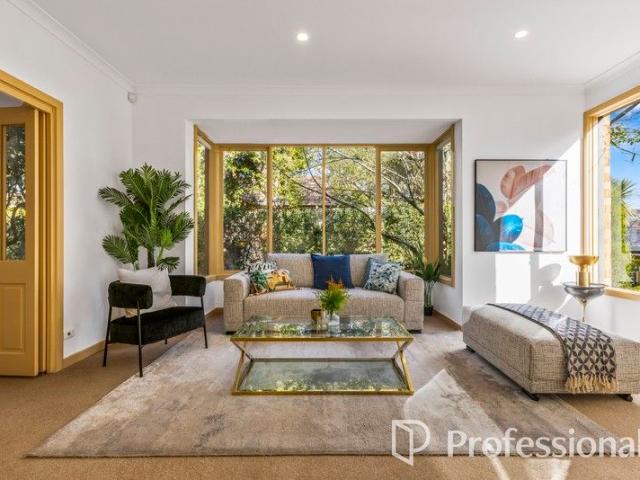
Located in one of Glen Waverley's most desirable pockets, this updated double-brick townhouse offers rare value in a blue-chip location, perfectly suited for families, first home buyers or investors seeking style, convenience, and strong school zoning. Zoned for Glen Waverley Secondary College and Glen Waverley Primary School, the home is just a 3-minute drive or an easy walk to The Glen Shopping Centre. The current owner often strolls there with a little trolley for groceries, enjoying not just the convenience, but also the scenic, neighbourly walk lined with blooming gardens and friendly faces. Nearby are Burwood One, restaurants, medical centres, Monash Hospital, train station and lush parklands, offering unbeatable access to daily essentials and lifestyle options. Inside, the residence has been thoughtfully refreshed with a minimalist aesthetic and low-maintenance upgrades, including new dishwasher cabinetry and a 24-panel solar system (8kW) with a premium Sungrow inverter, maximis
Request Details
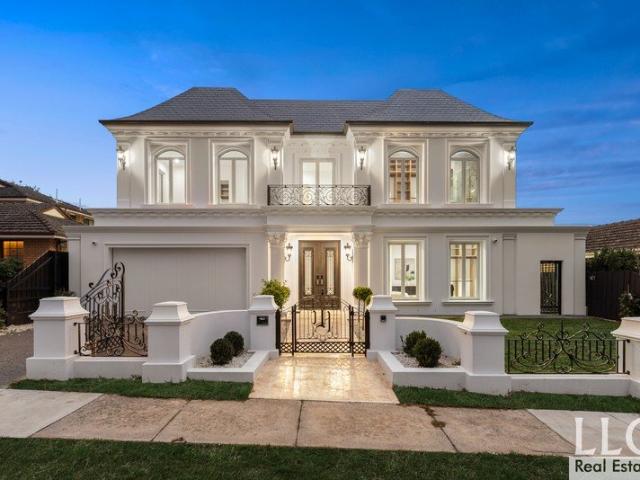
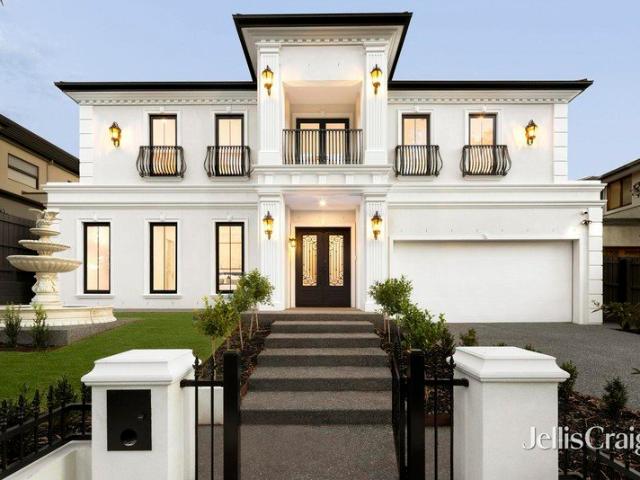
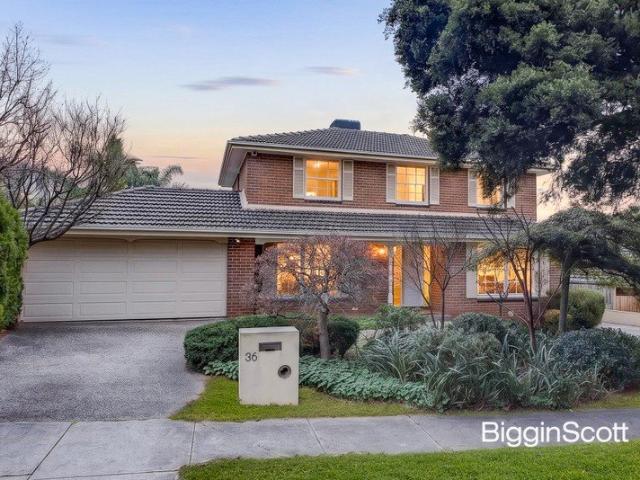
Elite French Provincial Luxury In A Blue Chip Locale
View photo
House · for sale
Request Details
Elite French Provincial Luxury In A Blue Chip Locale
Glen Waverley
· 5 Bedrooms · 5 Baths · House
· Equipped kitchen
Glen Waverley · 5 Bedrooms · 5 Baths · House · Equipped kitchen
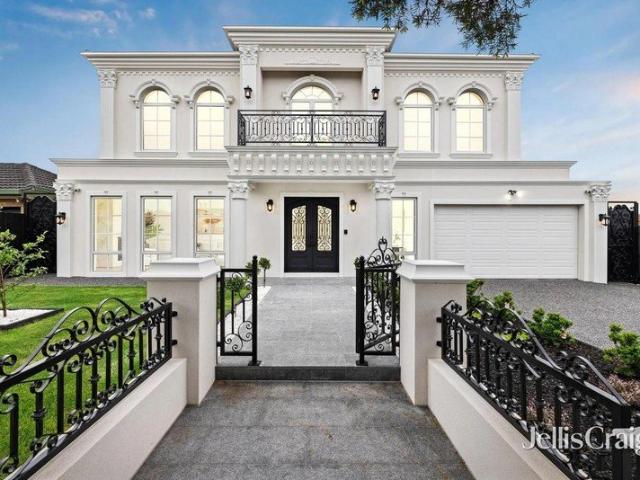
Exhibiting unsurpassed European elegance, this brand new Centex constructed home provides an exceptional collaboration of superior style, scale and serenity with peaceful court placement only meters from the coveted Highvale Secondary College. Crafted without compromise, the home reveals premium parquetry flooring, high ceilings with decorative cornices, sleek wainscoting panelling and top-of-the-range appointments highlighting every space. Flowing off the central entry foyer, the formal lounge room relaxes before a gas log fire and sits opposite a dedicated study area, while the theatre room is tiered and carpeted for comfort and functionality. Across the rear of the home, the dining and family room are accompanied by a state-of-the-art kitchen containing stone benches, Miele appliances, an island breakfast bench plus a butler's kitchen with Bosch gas stove. Stacker and sliding doors deliver the perfect fusion between inside and out, opening onto an alfresco entertaining zone with Bee
Request Details
Where Timeless Elegance Meets Grand Scale Living
View photo
House · for sale
Request Details
Where Timeless Elegance Meets Grand Scale Living
Glen Waverley
· 5 Bedrooms · 5 Baths · House
· Garden · Fireplace · Cellar · Equipped kitchen
Glen Waverley · 5 Bedrooms · 5 Baths · House · Garden · Fireplace · Cellar · Equipped kitchen
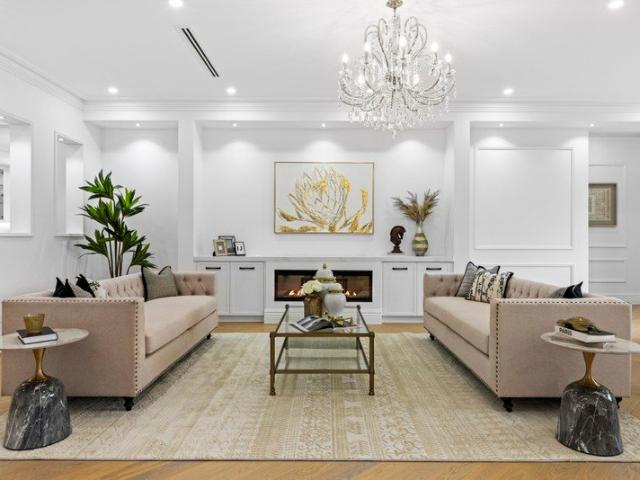
Designed for luxurious family living, this brand-new residence combines impressive scale, refined interiors and premium appointments throughout. Showcasing five bedrooms and five bathrooms, the home has been thoughtfully crafted to deliver elegance, comfort and functionality in a prestigious Glen Waverley setting. Inside, soaring 3-metre ceilings downstairs create an immediate sense of space, complemented by European oak timber flooring, chandelier lighting, expansive living zones and quality finishes throughout. A dedicated home theatre and cellar provide additional lifestyle appeal, while the spacious open-plan living and dining area is enhanced by a fireplace, creating a warm and inviting central gathering space. The gourmet kitchen is fitted with granite benchtops, premium Miele appliances and a fully equipped butler's kitchen, seamlessly connecting to the covered alfresco and north-facing backyard for effortless indoor-outdoor entertaining. Upstairs, a spacious retreat provides an
Request Details
SPACIOUS FAMILY LIVING WITH SCHOOL ZONE POTENTIAL!
View photo
House · for sale
Request Details
SPACIOUS FAMILY LIVING WITH SCHOOL ZONE POTENTIAL!
Glen Waverley
· 4 Bedrooms · 2 Baths · House
· Equipped kitchen
Glen Waverley · 4 Bedrooms · 2 Baths · House · Equipped kitchen
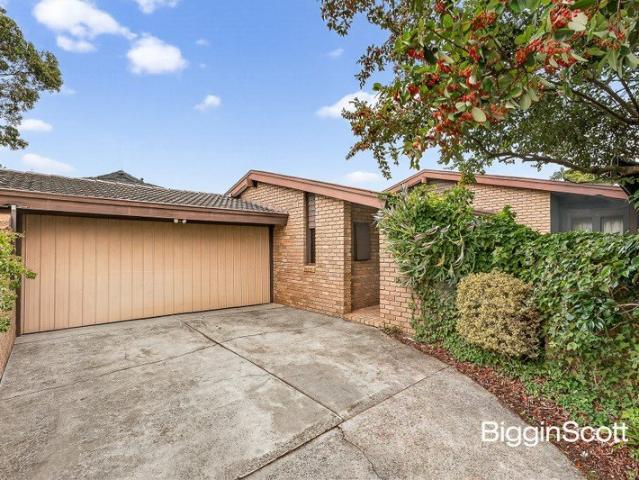
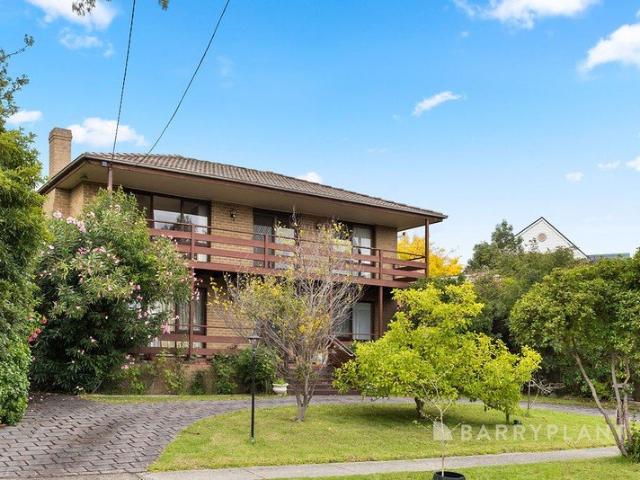
Perfectly placed in one of Melbourne's most sought-after suburbs right in the heart of the Glen Waverley Secondary College School zone (STSA), and placing a strong emphasis on amazing quality and stunning open living, this 4 bedroom + study, 2 bathroom brick residence is an unbeatable opportunity. Well-maintained with the option to live in, while also open to contemporary updates as well as full redevelopment (STCA) with the home on a 706 sqm (approx.) block, this single level gem has a wonderful free-flowing floorplan with three separate living spaces including a large lounge, dedicated dining/sitting room, and a central family/meals zone with a servery feeding the lounge. The large kitchen comes complete with quality appliances including a stainless steel Westinghouse oven, while all bedrooms are equipped with built-in robes including the private master bedroom which also has an ensuite. Other highlights include a dedicated study, neat bathroom with private toilet, laundry, heating a
Request Details
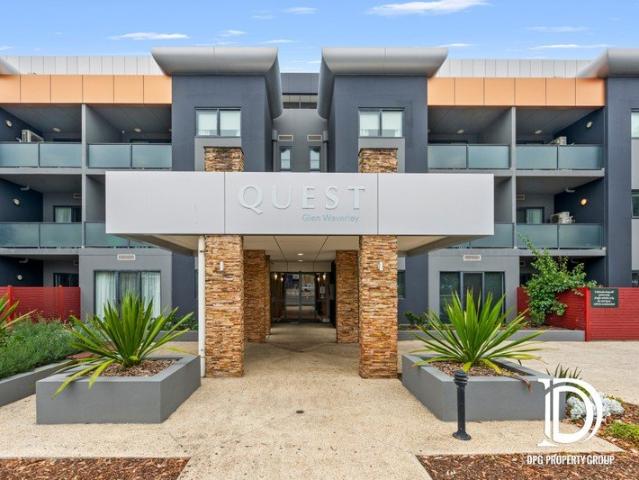
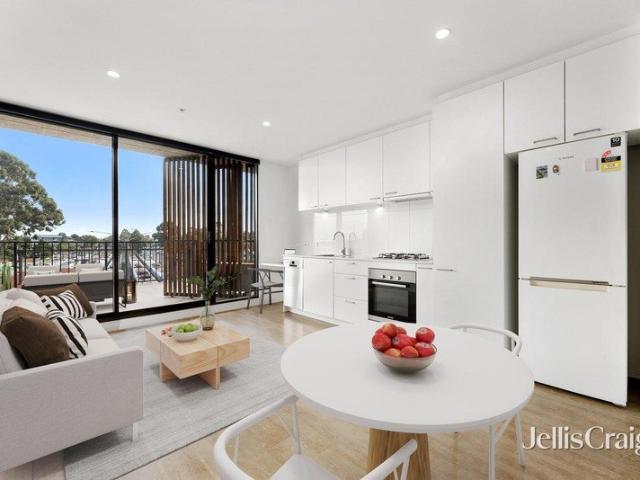
Modern Apartment Living with dual key design at 353 Springvale Road, Glen Waverley
View photo
Apartment · for sale
Request Details
Modern Apartment Living with dual key design at 353 Springvale Road, Glen Waverley
Glen Waverley
· 2 Bedrooms · 2 Baths · Apartment
· Parking
Glen Waverley · 2 Bedrooms · 2 Baths · Apartment · Parking
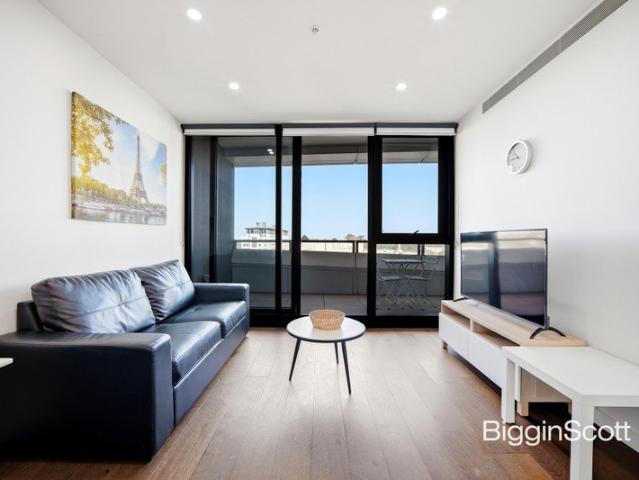
Step into luxury with this stunning 2-bedroom, 2-bathroom apartment located at 108/353 Springvale Road, Glen Waverley. Situated in a prime location, this property offers the perfect blend of comfort and convenience for modern living. Boasting a contemporary design, this apartment features an ensuite for added privacy and a stylish main bathroom. With a spacious garage space for your vehicle and an additional open car space, parking will never be an issue. The property also includes two toilets for added convenience. This apartment is ideal for those seeking a low-maintenance lifestyle without compromising on style. Don't miss this opportunity to secure your own piece of modern luxury at 353 Springvale Road, Glen Waverley
Request Details
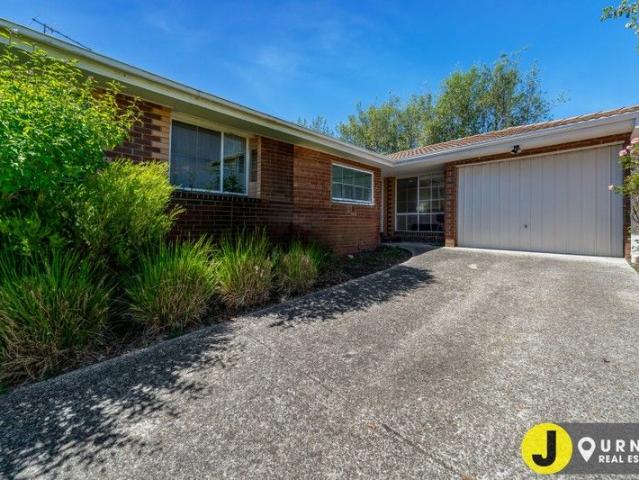
CONTEMPORARY STYLE AND SPACE IN BRENTWOOD SECONDARY ZONE!
View photo
Townhouse · for sale
Request Details
CONTEMPORARY STYLE AND SPACE IN BRENTWOOD SECONDARY ZONE!
Glen Waverley
· 4 Bedrooms · 2 Baths · Townhouse
· Equipped kitchen
Glen Waverley · 4 Bedrooms · 2 Baths · Townhouse · Equipped kitchen
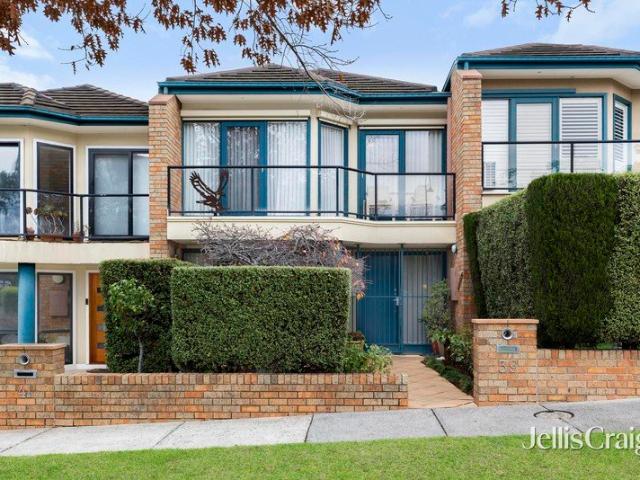
A showcase of contemporary design that's focused on family enjoyment and low-maintenance liveability, this north-facing townhouse presents a bright and welcoming atmosphere in the admired Brentwood Secondary Zone (STSA). Soaking up sunshine, the lounge/study creates a wonderful introduction as you step inside, with gleaming porcelain tiles leading through to the spacious living, dining and kitchen. Quality appointments are a highlight in the kitchen where stone benches and accompanied by a 900mm Technika oven/gas stove, Technika dishwasher plus an island breakfast bench where children can attend to homework under the supervision of parents preparing dinner. Delivering a seamless indoor-outdoor flow, sliding doors open onto an enclosed courtyard space where you can cook up a barbeque meal, relax with friends or simply spend time outdoors you're your children and pets. Pleasing parents, the master bedroom can be found on the ground floor and includes a walk-in-robe and ensuite, while the
Request Details
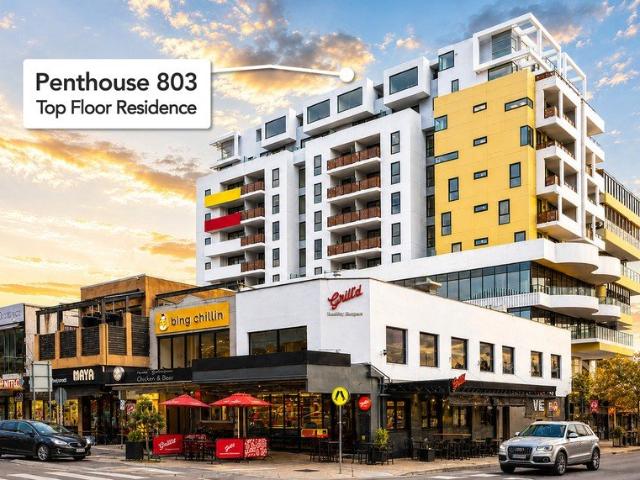
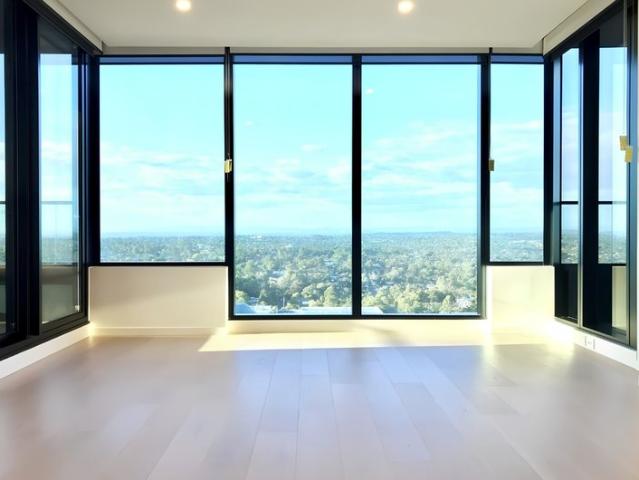
Dual Level Penthouse with Panoramic Views & Terrace
View photo
Apartment · for sale
Request Details
Dual Level Penthouse with Panoramic Views & Terrace
Glen Waverley
· 2 Bedrooms · 2 Baths · Apartment
· Terrace
Glen Waverley · 2 Bedrooms · 2 Baths · Apartment · Terrace
Positioned atop the prestigious Kingsley development, this expansive dual-level penthouse combines house-sized proportions, sweeping views and exceptional convenience just moments from The Glen, Kingsway dining and Glen Waverley Station. Occupying a prized penthouse position within The Kingsley, this sophisticated dual-level residence delivers an exceptional lifestyle opportunity in the heart of Glen Waverley. Designed for those who value space, privacy and convenience, the home offers proportions rarely found in modern apartment living, complemented by elevated views, abundant natural light and a substantial outdoor entertaining terrace. From the moment you enter, the sense of scale is immediately apparent. Floor-to-ceiling glazing captures natural light throughout the day while framing expansive outlooks across the surrounding district and towards the Dandenong Ranges. The generous open-plan living and dining domain provides a welcoming space for everyday living and entertaining, sea
Request Details
Contemporary Apartment Living in the Heart of Glen Waverley
View photo
Apartment · for sale
Request Details
Contemporary Apartment Living in the Heart of Glen Waverley
Glen Waverley
· 2 Bedrooms · 2 Baths · Apartment
· Balcony · Lift · Equipped kitchen
Glen Waverley · 2 Bedrooms · 2 Baths · Apartment · Balcony · Lift · Equipped kitchen
Experience effortless modern living with this stylish apartment, perfectly positioned in one of Glen Waverley's most sought-after locations. Offering a seamless blend of comfort, convenience and low-maintenance appeal, this residence is ideal for first home buyers, busy professionals, downsizers and savvy investors. Designed with a light-filled open-plan layout, the apartment features a contemporary kitchen with quality appliances, spacious living and dining areas, comfortable bedrooms and a private balconycreating the perfect space to relax or entertain. Set within a secure complex, you'll enjoy a vibrant lifestyle with shopping, dining, public transport and everyday amenities all just moments from your doorstep. Property Highlights: Modern apartment with stylish contemporary finishes Bright open-plan living and dining area Well-appointed kitchen with quality appliances Spacious bedroom accommodation Private balcony for outdoor enjoyment Secure building with lift access Ideal for owne
Request Details
Sunlit Single Level Living in Top School Zones
View photo
Apartment · for sale
Request Details
Sunlit Single Level Living in Top School Zones
Glen Waverley
· 2 Bedrooms · 1 Bath · Apartment
· Garden · Air conditioning · Parking · Equipped kitchen
Glen Waverley · 2 Bedrooms · 1 Bath · Apartment · Garden · Air conditioning · Parking · Equipped kitchen
Bathed in natural light and stylishly presented, this single-level home offers a fantastic opportunity for first homebuyers, downsizers, or investors in a prized family-friendly location within the Pinewood Primary and Brentwood Secondary zones. With a smart and functional layout, the home features two generously sized bedrooms with built-in robes, a modern dual-vanity bathroom with toilet, and the added convenience of a second separate toilet. A sunlit lounge with large windows flows through to the dining area and well-equipped kitchen, complete with an upright oven/stove, ample bench space, and excellent storage. Outdoors, enjoy a spacious backyard ideal for children and pets, while other features include split system heating/air conditioning, low-maintenance flooring, a single garage, and additional driveway parking. Perfectly positioned within walking distance of Pinewood Primary School, Pinewood Shopping Village, Janice Road Reserve, local tennis clubs, and bus transport. Also clo
Request Details
Lifestyle Envy in Dual School Zones
View photo
House · for sale
Request Details
Lifestyle Envy in Dual School Zones
Glen Waverley
· 3 Bedrooms · 2 Baths · House
· Balcony · Equipped kitchen
Glen Waverley · 3 Bedrooms · 2 Baths · House · Balcony · Equipped kitchen
Crafted with care to create the ultimate lifestyle destination, this light-filled home is the perfect match for modern families and executives its stylish array of living zones and prized placement in the Pinewood Primary and Brentwood Secondary Zones (STSA). Introduced by a secure portico entry, the home opens to reveal a northerly oriented lounge and dining room that's carpeted for comfort and connects through to the open plan hub. Here the kitchen, meals and family room flaunt modern floorboards, stone benches, quality appliances, walk-in pantry plus an island breakfast bench, while wall-to-wall bifold doors with retractable flyscreens open onto the entertainer's deck. Arriving upstairs, a magnificent retreat and fitted study rest beneath a tinted skylight and lead through to three robed bedrooms, all with balcony access and the master with a walk-in-robe, electric and manual shade blinds plus a dual vanity ensuite. Further complemented by a family spa bathroom, separate toilet, gro
Request Details
Exceptionally Bright, Beautiful and Spacious
View photo
House · for sale
Request Details
Exceptionally Bright, Beautiful and Spacious
Glen Waverley
· 3 Bedrooms · 2 Baths · House
· Garden · Equipped kitchen
Glen Waverley · 3 Bedrooms · 2 Baths · House · Garden · Equipped kitchen
A surprise package of sunshine and space neighbouring Brentwood Reserve, this splendid family home located within the esteemed Brentwood Secondary zone (STSA) has been designed to afford its occupants an engaging lifestyle of both comfort and quality. Flanked by windows and flowing over stylish modern flooring, the light-filled lounge room provides a private space for relaxing with friends or unwinding at the end of the day, while the meals and family room enjoy a free-flowing layout underpinned by the sleek, stone-topped kitchen equipped with stainless steel appliances. Transitioning the space outside, sliding doors open onto a large sun-splashed entertaining area with pavers leading around to the backyard that abuts a delightful reserve for added peace and privacy. Accommodating the family are the three generously sized bedrooms, including a bright master bedroom with fully tiled twin vanity ensuite, supplemented by a modern family bathroom, separate toilet and laundry. Superbly appo
Request Details
Unrivalled French Provincial Prestige in GWSC Zone
View photo
House · for sale
Request Details
Unrivalled French Provincial Prestige in GWSC Zone
Glen Waverley
· 5 Bedrooms · 5 Baths · House
· Garden · Cellar · Equipped kitchen
Glen Waverley · 5 Bedrooms · 5 Baths · House · Garden · Cellar · Equipped kitchen
Masterfully crafted with a commitment to perfection, this brand new, French Provincial inspired home delivers an imposing sense of majesty with its intricate wainscotting panels, coffered ceilings and shimmering chandeliers complementing its prized placement in the GWSC Zone (STSA). North facing and nestled on the high side of the street, the home's grand foyer commences your journey through the home, guiding you to a lavish lounge room with gas log fire and private theatre room featuring tiered seating and dark walls. Parquetry flooring stretches throughout the opulent kitchen, dining and family room featuring Miele appliances (twin ovens, stove with integrated extraction, microwave, coffee machine and integrated fridge/freezer), accompanied by a butler's kitchen with Fotile gas stove and integrated Miele dishwasher. An open cellar adds to the glamour, while stacker doors retract onto the alfresco entertaining space with built-in Beef Eater barbeque and a landscaped backyard with magn
Request Details
Invest with Success in Glen Waverley's Heart
View photo
Apartment · for sale
Request Details
Invest with Success in Glen Waverley's Heart
Glen Waverley
· 1 Bedroom · 1 Bath · Apartment
· Balcony · Air conditioning · Lift · Equipped kitchen
Glen Waverley · 1 Bedroom · 1 Bath · Apartment · Balcony · Air conditioning · Lift · Equipped kitchen
An entertaining 'Ikon' in the heart of Glen Waverley, this stylish apartment confirms its lifestyle status with a sumptuous entertaining balcony, streamlined indoor-outdoor ambience and placement amidst the bustling restaurant, shopping and transport hub. Securely leased until July 2027, the apartment soaks up sunshine with floor-to-ceiling windows gracing the open plan living, dining and kitchen that's accompanied by a fitted study desk and showcases stone benches and Boach appliances (oven, gas stove and dishwasher). Equally spacious, the indulgent balcony is a rare find indeed with its dimensions perfect for setting up an outdoor entertaining space where you can celebrate life with friends. An internal window allows natural light to seep into the bedroom boasting built-in-robes and a smartly configured ensuite complete with a shower, vanity, toilet and laundry taps. Perfected by split system heating/air conditioning for year-round climate control, intercom entry, lift access plus a
Request Details
Stunning Unit Walk to the Station & The Glen! Positioned in GWSC zone
View photo
House · for sale
Request Details
Stunning Unit Walk to the Station & The Glen! Positioned in GWSC zone
Glen Waverley
· 2 Bedrooms · 2 Baths · House
· Air conditioning · Equipped kitchen
Glen Waverley · 2 Bedrooms · 2 Baths · House · Air conditioning · Equipped kitchen
Welcome to effortless contemporary living at 3/36 Panoramic Avenue, Glen Waverley. This stunning residence has undergone a complete renovation, resulting in a modern sanctuary that perfectly combines style, comfort, and an unbeatable location. Step inside to discover a light-filled haven featuring brand-new flooring, fresh paint, and sleek contemporary finishes throughout. The spacious open-plan living and dining area is serviced by split-system air conditioning, ensuring year-round comfort. The state-of-the-art kitchen is a chef's delight, boasting quality appliances, ample storage, and generous stone bench space-perfect for casual meals and sophisticated entertaining. The home offers two generously sized bedrooms, both appointed with built-in robes. The master bedroom enjoys the luxury of a modern, fully tiled ensuite, while a second stylish bathroom services the rest of the home-making this a true 2-bedroom, 2-bathroom layout. One of the standout features of this property is the lar
Request Details
CONTEMPORARY COMFORT IN THE HEART OF GLEN WAVERLEY!
View photo
Apartment · for sale
Request Details
New
CONTEMPORARY COMFORT IN THE HEART OF GLEN WAVERLEY!
Glen Waverley
· 1 Bedroom · 1 Bath · Apartment
· Balcony · Cellar · Equipped kitchen
Glen Waverley · 1 Bedroom · 1 Bath · Apartment · Balcony · Cellar · Equipped kitchen
Perfectly positioned in one of Glen Waverley's most desirable lifestyle precincts, this stylish one-bedroom apartment presents an outstanding opportunity for first-home buyers, professionals, downsizers and investors seeking quality, convenience and long-term value. Thoughtfully designed to maximise natural light and everyday functionality, the open-plan living and dining area extends seamlessly to a private balcony, creating an inviting space to relax or entertain. The contemporary kitchen is beautifully appointed with stone benchtops, quality appliances and ample storage, offering both style and practicality. The generously sized bedroom features built-in robes and is complemented by a sleek, modern bathroom finished with quality fixtures. A secure basement car space and a separate storage cage complete the package, providing valuable convenience for everyday living. Nestled within a well-maintained complex, the apartment offers a peaceful, low-maintenance lifestyle just moments from
Request Details
Brand New Luxury Town Residences
View photo
Townhouse · for sale
Request Details
Brand New Luxury Town Residences
Glen Waverley
· 4 Bedrooms · 3 Baths · Townhouse
· Parking
Glen Waverley · 4 Bedrooms · 3 Baths · Townhouse · Parking
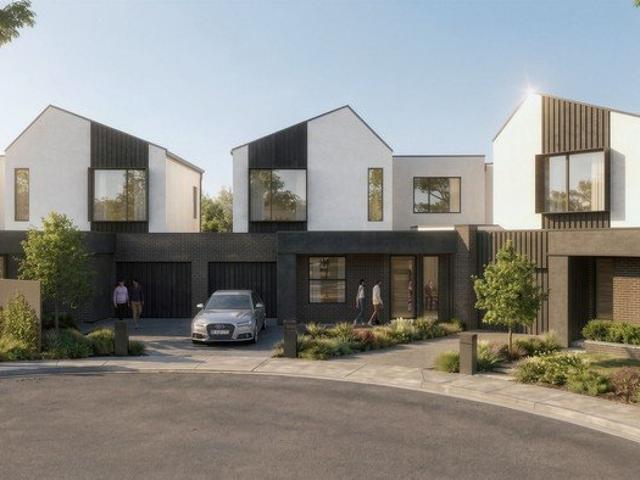
Introducing an exceptional off-the-plan opportunity in one of Glen Waverley's most tightly held pockets - Unit 1 and Unit 2 at 3 Mareeba Court, Glen Waverley. Builder has been appointed and construction is anticipated to be completed in Q2 of 2027. Designed for modern family living, each residence offers: • 4 spacious bedrooms • 3 designer bathrooms • Double lock-up garage • Premium contemporary finishes • Open-plan living and entertaining areas • Quality craftsmanship throughout Perfectly positioned within the highly sought-after Glendal Primary School and Highvale Secondary College school zones, these homes present an outstanding lifestyle and investment opportunity for families seeking quality education and long-term value. Lifestyle & Location Highlights: • Moments to The Glen Shopping Centre and Kingsway dining precinct • Close to Burwood One Shopping Centre and Vermont South Shopping Centre • Convenient access to Glen Waverley Train Station and public transport • Easy connectivit
Request Details
First Choice, First Class: Galleria Glamour The First Builder's Pick, GWSC zone STSA
View photo
Apartment · for sale
Request Details
First Choice, First Class: Galleria Glamour The First Builder's Pick, GWSC zone STSA
Glen Waverley
· 2 Bedrooms · 2 Baths · Apartment
· Balcony · Equipped kitchen
Glen Waverley · 2 Bedrooms · 2 Baths · Apartment · Balcony · Equipped kitchen
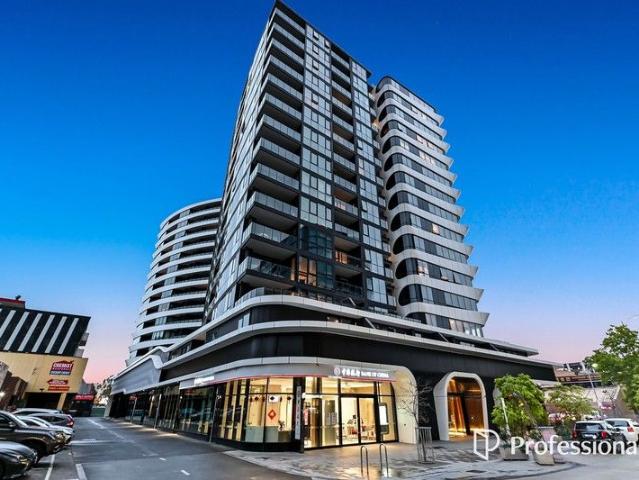
Offering a striking combination of style, sophistication, and panoramic views, this 14th-floor Galleria apartment delivers the ultimate in modern urban living in the heart of Glen Waverley. Thoughtfully designed with high-end finishes and a smart, functional layout, it provides the perfect balance of luxury, comfort, and everyday convenience. Beautiful timber flooring flows throughout the open-plan living and dining area, which is filled with natural light and opens seamlessly to a spacious undercover balcony. From here, enjoy sweeping, uninterrupted views across the picturesque Dandenong Ranges and surrounding landmarks including the Police Academy. The sleek, designer kitchen showcases contemporary appeal, complete with stone benchtops, premium appliances, a concealed Fisher & Paykel dish drawer, and excellent storage options. Both bedrooms feature mirrored built-in robes, with the master enjoying a stylish private ensuite. A central bathroom with floor-to-ceiling tiles, a European l
Request Details
Spacious Sophistication in Dual School Zones
View photo
Townhouse · for sale
Request Details
Spacious Sophistication in Dual School Zones
Glen Waverley
· 3 Bedrooms · 2 Baths · Townhouse
· Equipped kitchen
Glen Waverley · 3 Bedrooms · 2 Baths · Townhouse · Equipped kitchen
Dedicated to lifestyle enjoyment with the perfect configuration for families, downsizers and investors, this thoughtfully designed townhouse combines space, style and sophistication in the Pinewood Primary and Brentwood Secondary Zones (STSA). Quietly set in the bowl of the court, the home's functional floorplan opens onto a spacious lounge room that's detailed with floorboards and zoned away from the open plan kitchen and dining zone. The kitchen itself is stylishly appointed with hardwearing stone benchtops, stainless steel appliances (oven, gas stove and dishwasher), double door pantry plus a breakfast bench, while sliding doors connect with the sunny courtyard perfect for outdoor entertaining. Ideal for families and downsizers, the bright master bedroom graces the ground floor and includes a walk-in-robe and large ensuite, while the two upstairs bedrooms are robed and serviced by a family bathroom with toilet. Further complemented by a powder room, laundry with storage cupboards an
Request Details
SPECTACULARLY SPACIOUS AND FAMILY FRIENDLY IN GWSC ZONE!
View photo
House · for sale
Request Details
SPECTACULARLY SPACIOUS AND FAMILY FRIENDLY IN GWSC ZONE!
Glen Waverley
· 5 Bedrooms · 3 Baths · House
· Garden · Equipped kitchen
Glen Waverley · 5 Bedrooms · 3 Baths · House · Garden · Equipped kitchen
A spectacular illustration of family friendly design, this spacious home strives to achieve lifestyle perfection with ample family accommodation, multiple living zones and alluring outdoor entertaining in the highly regarded Pinewood Primary and GWSC Zones (STSA). From the instant you step inside the home's focus on space is immediately apparent with a large entry foyer drawing you through to a light-filled formal dining room that's complemented by large colonial style sash windows. Gleaming polished floorboards adorn the adjoining lounge room, continuing through to the kitchen and meals zone equipped with Miele cooking appliances, Bosch dishwasher, breakfast bench and butler's pantry. A delightful living room sits alongside the meals zone and provides a cosy space for the family to relax, while sliding doors create a pleasing indoor-outdoor ambience extending out onto an expansive entertaining deck with shade sail and accompanying backyard. Five robed bedrooms complete the dimensions
Request Details
PREMIUM FAMILY LIVING IN THE GLENDAL PRIMARY & HIGHVALE SECONDARY ZONES!
View photo
Townhouse · for sale
Request Details
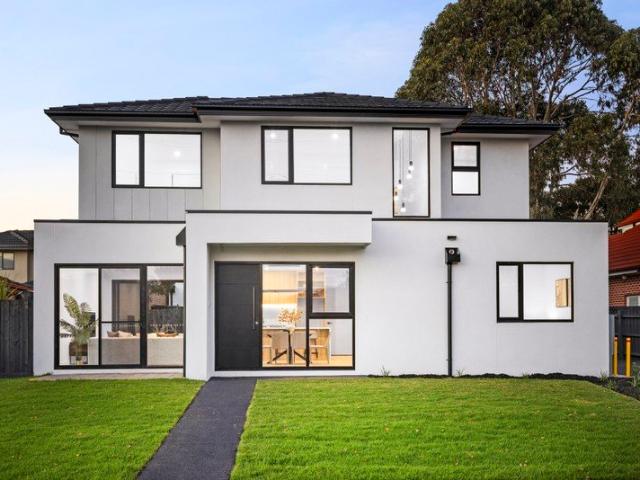
PREMIUM FAMILY LIVING IN THE GLENDAL PRIMARY & HIGHVALE SECONDARY ZONES!
Glen Waverley
· 4 Bedrooms · 3 Baths · Townhouse
· Parking · Equipped kitchen
Glen Waverley · 4 Bedrooms · 3 Baths · Townhouse · Parking · Equipped kitchen
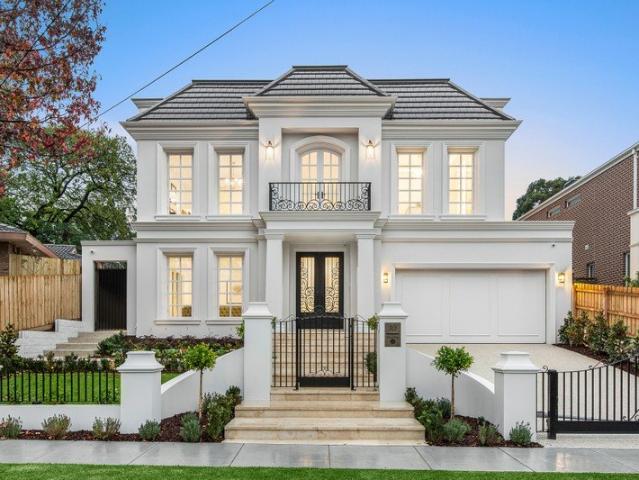
Showcasing contemporary sophistication, exceptional craftsmanship, and a versatile family-focused design, this near-new townhouse presents an outstanding lifestyle opportunity in one of Glen Waverley's most sought-after locations. Beautifully appointed throughout, the home offers four generously sized bedrooms and three stylish bathrooms, providing abundant accommodation for growing families, multi-generational living, or those seeking additional space to work from home. At the heart of the residence is a spacious open-plan living and dining domain, seamlessly complemented by a designer kitchen featuring quality finishes and modern appliances, creating the perfect setting for everyday living and entertaining. Additional highlights include ducted heating and cooling, high ceilings, low-maintenance landscaped gardens, and a double carport, ensuring comfort and convenience at every turn. Perfectly positioned within moments of all the amenities that make Glen Waverley so desirable, the hom
Request Details
Majestic Views within Glen Waverley Secondary Zone STSA
View photo
House · for sale
Request Details
Majestic Views within Glen Waverley Secondary Zone STSA
Glen Waverley
· 4 Bedrooms · 4 Baths · House
· Fireplace · Equipped kitchen
Glen Waverley · 4 Bedrooms · 4 Baths · House · Fireplace · Equipped kitchen
Set proudly on a wide and beautifully presented allotment in the heart of Glen Waverley, this elegant, east facing, double-storey residence delivers space, charm and lifestyle appeal-or perhaps this is the site of your new dream home? And all within the prized school zone for Glen Waverley Secondary College (STSA). Welcomed by a sweeping circular driveway and impressive street presence, the home offers a warm and inviting lounge with an open fireplace while a dedicated formal dining room offers an ideal setting for hosting special occasions. A spacious open-plan living and meals area is complemented by a well-appointed kitchen featuring a gas cooktop, wall oven with separate grill, dishwasher, and abundant cabinetry-designed to cater effortlessly to everyday living. A glass door opens to a covered outdoor entertaining area, surrounded by established gardens-perfect for year-round gatherings with family and friends. The ground floor also offers exceptional flexibility, with a bedroom or
Request Details
Stunning Single Level Luxury in a Premier Glen Waverley Setting
View photo
House · for sale
Request Details
Stunning Single Level Luxury in a Premier Glen Waverley Setting
Glen Waverley
· 4 Bedrooms · 3 Baths · House
· Equipped kitchen
Glen Waverley · 4 Bedrooms · 3 Baths · House · Equipped kitchen
Designed for effortless single-level living, this brand-new residence delivers a refined family lifestyle with exceptional space, style and functionality. Perfectly positioned within the sought-after zones for Highvale Primary and the highly regarded Highvale Secondary College (STSA), it offers 4 bedrooms, 3 bathrooms and multiple living areas in a premium location. A striking red-brick façade creates an elegant first impression, setting the tone for the quality found throughout. The main suite enjoys beautiful street frontage and a lavish ensuite complete with a fluted freestanding bath, and oversized shower. The guest suite is privately positioned near the backyardperfect for extended family or independent living. At the heart of the home, a north facing open-plan living and dining area is bathed in natural light, creating a true sense of space and warmth. The showpiece kitchen, complemented by a fully equipped butler's pantry, features both induction and gas cookingperfect for passi
Request Details
Potential Packed Classic In A Premium School Zone Location
View photo
House · for sale
Request Details
Potential Packed Classic In A Premium School Zone Location
Glen Waverley
· 3 Bedrooms · 1 Bath · House
· Garden · Parking · Equipped kitchen
Glen Waverley · 3 Bedrooms · 1 Bath · House · Garden · Parking · Equipped kitchen
OPPORTUNITY. Classic homes in coveted locations are highly advantageous, and that's what we have here on approximately 656sqm in the Glen Waverley Secondary College catchment (STSA). Ready for immediate enjoyment, enhancement or redevelopment, it presents a wealth of possibilities for owner-occupiers, investors or those seeking the perfect site for their dream residence (STCA). PROPERTY. Those who choose to renovate or rebuild will be rewarded with their ideal home in a premium position, while investors can reap the benefit of instant rental returns. The existing brick home comprises a spacious living and dining room, an eat-in kitchen with a walk-in pantry, three robed bedrooms, one bathroom, a separate toilet, a laundry, along with heating and cooling. Underneath the home, a versatile studio is complemented by substantial storage. Outside, there is a covered deck set within a family-sized backyard, a water tank and a double garage with a generous workshop behind. Embrace the home's c
Request Details
Opulence Personified in the GWSCZ STSA
View photo
House · for sale
Request Details
Opulence Personified in the GWSCZ STSA
Glen Waverley
· 5 Bedrooms · 5 Baths · House
· Concierge
Glen Waverley · 5 Bedrooms · 5 Baths · House · Concierge
A testament to fine design, this sparkling new French Manor beckons with lavish space and absolute grace in the prize school catchment for top performing Pinewood Primary and Glen Waverley Secondary College (STSA). What sets it apart, is not just the north facing light attraction, and the luxury selections, but the exquisite attention to detail evident across the showcase double storey design. Perched on the high side of the street, above the treetops of the Scotchmans Creek Trail and a stroll away from Monash Aquatic Centre, this is the ultimate lifestyle address to bring vacation style abandon to everyday living. Beyond its majestic façade and Travertine walkway, the grand proportions of the lavish home begin with a dramatic lobby, formal room and ground floor guest suite, perfectly suited to intergenerational accommodation to offer live-in parents or visiting guests their own private quarters. European Oak parquetry floors, wainscoting, illuminated niches and decorative ceiling rose
Request Details
Top Shelf New Town Homes for the Taking
View photo
House · for sale
Request Details
Top Shelf New Town Homes for the Taking
Glen Waverley
· 4 Bedrooms · 3 Baths · House
· Garden · Equipped kitchen
Glen Waverley · 4 Bedrooms · 3 Baths · House · Garden · Equipped kitchen
You're spoilt for choice here with a pick of 2 top shelf new town homes sized for families with 4 bed 3 bath configurations and graced by every luxury finish to welcome you to the school zone for Glen Waverley South Primary and Brentwood Secondary College Vermont Primary (STSA), just a 5minute drive to The Glen. The impressively sized floor plans cater to both young families and downsizers wanting open plan freedom, contemporary glamour, complete comfort and just enough garden to enjoy without it being a burden. Rich in natural light, and sophisticated selections in calm neutral tones, each residence captures all the promise of modern family living with low maintenance freedom. Bosch kitchen appliances. Premium flooring and carpets. Zoned heating and cooling system. And freestanding baths in the family bathrooms. These fully featured newcomers are sparkling new so you can be the first to enjoy them. Unit 1: Maximum street appeal with pole position frontage Ground floor master with luxu
Request Details

Get email alerts

Don't miss out: be the first to know about new properties

The alert was correctly created

On subscribing you accept the conditions of use and the privacy policy
Alert
Receive new ads in your inbox
Save this search
Receive alerts for new listings

We'll send you an email when we have new properties for: "Properties for sale in Glen Waverley"

The alert was correctly created

Houston
Blackburn South
Get email alerts and be the first to see new listings
Required field
On subscribing I accept the terms of the privacy policy
Perfect! You'll soon start receiving new listings via email
Alert
Receive an email when we have new ads for Properties for sale in Glen Waverley
Save this search
Filters

Bedrooms

Size (m²)

Price

$
$

Property type

Bathrooms

Clear all filters
Receive notifications when new entries are published.