2,229 properties for sale in Glen Waverley

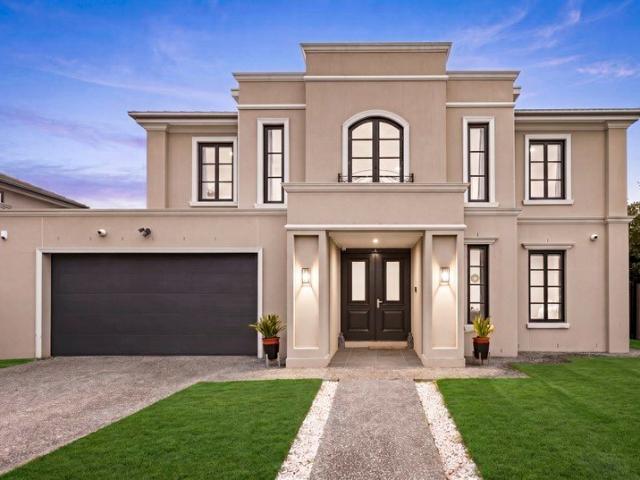
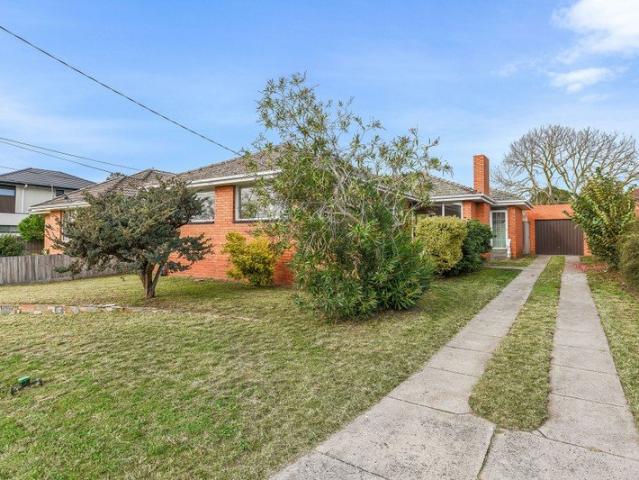
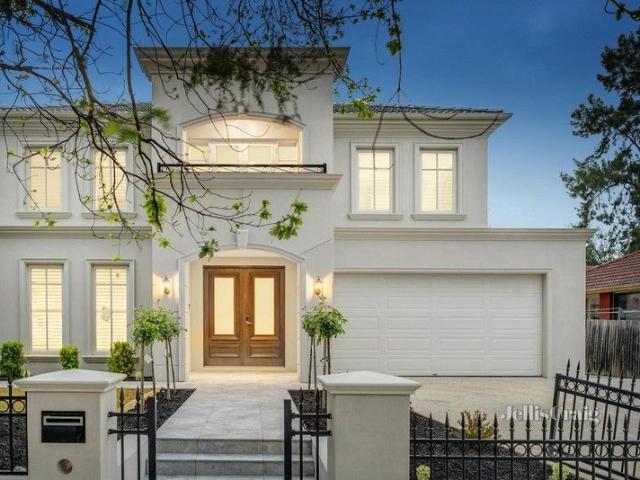
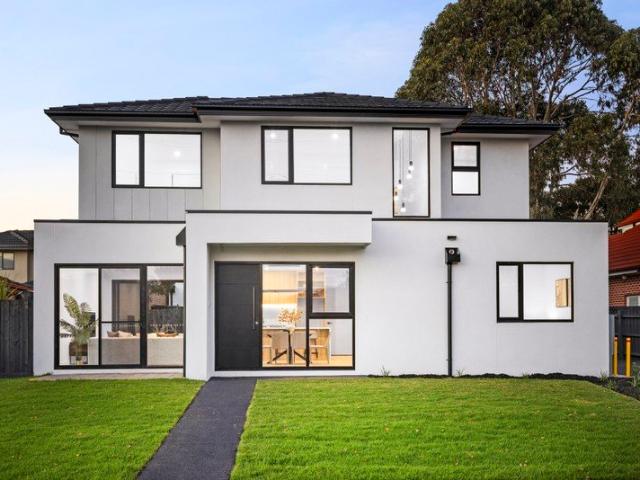
Top Shelf New Town Homes for the Taking
View photo
House · for sale
Request Details
Top Shelf New Town Homes for the Taking
Glen Waverley
· 4 Bedrooms · 3 Baths · House
· Garden · Equipped kitchen
Glen Waverley · 4 Bedrooms · 3 Baths · House · Garden · Equipped kitchen
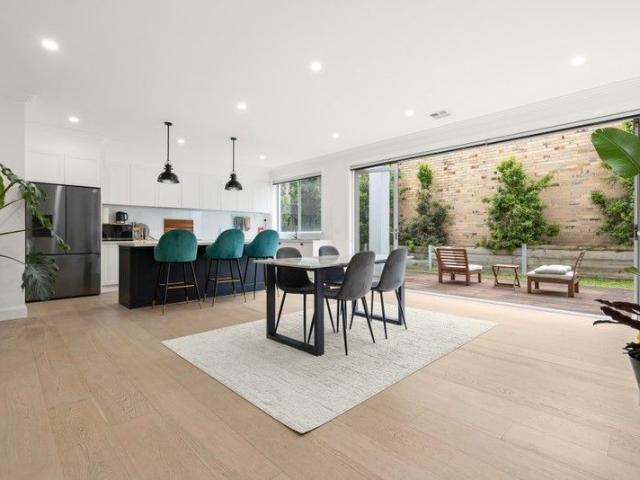
You're spoilt for choice here with a pick of 2 top shelf new town homes sized for families with 4 bed 3 bath configurations and graced by every luxury finish to welcome you to the school zone for Glen Waverley South Primary and Brentwood Secondary College Vermont Primary (STSA), just a 5minute drive to The Glen. The impressively sized floor plans cater to both young families and downsizers wanting open plan freedom, contemporary glamour, complete comfort and just enough garden to enjoy without it being a burden. Rich in natural light, and sophisticated selections in calm neutral tones, each residence captures all the promise of modern family living with low maintenance freedom. Bosch kitchen appliances. Premium flooring and carpets. Zoned heating and cooling system. And freestanding baths in the family bathrooms. These fully featured newcomers are sparkling new so you can be the first to enjoy them. Unit 1: Maximum street appeal with pole position frontage Ground floor master with luxu
Request Details
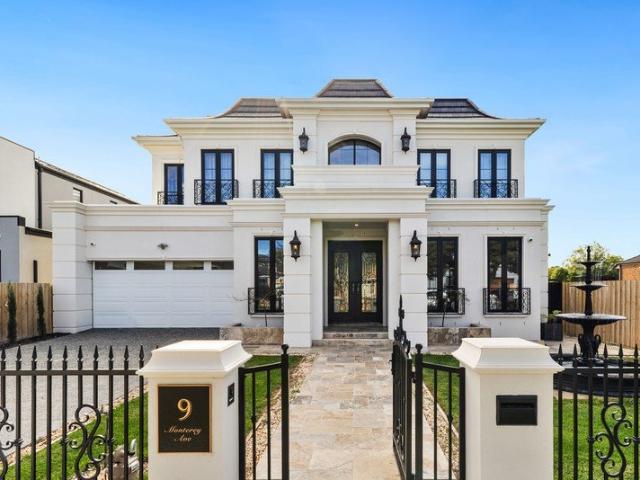
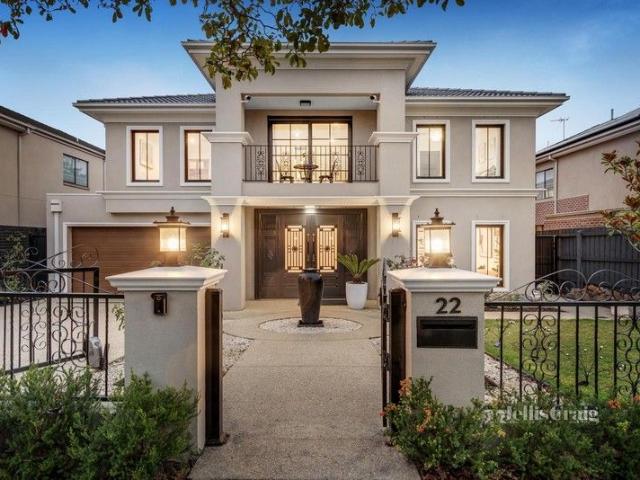
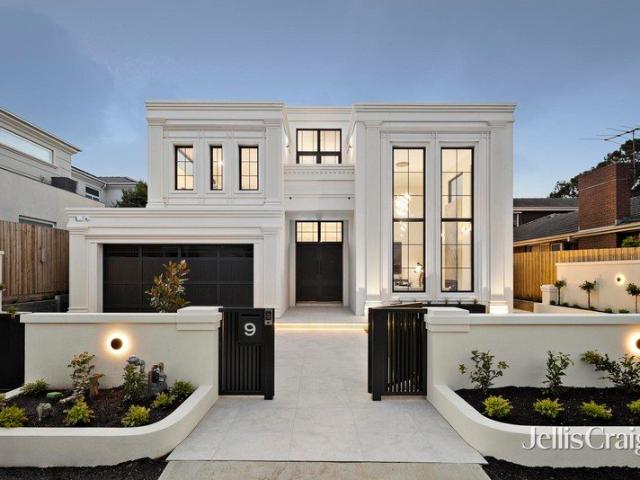
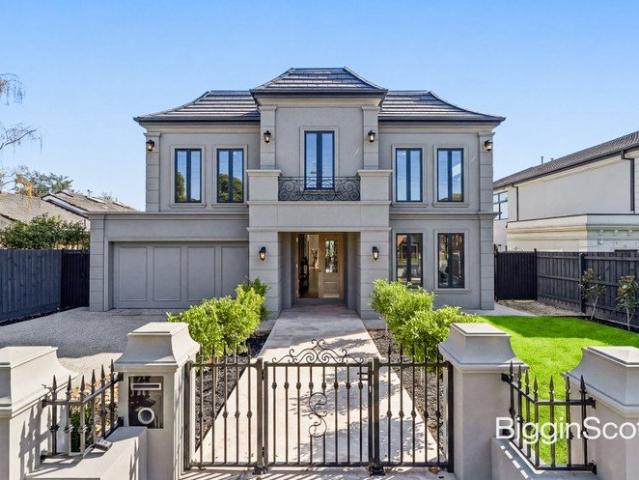
A Prestige Parkside Masterpiece of French Elegance
View photo
House · for sale
Request Details
A Prestige Parkside Masterpiece of French Elegance
Glen Waverley
· 5 Bedrooms · 5 Baths · House
· Garden
Glen Waverley · 5 Bedrooms · 5 Baths · House · Garden
Setting a new benchmark in luxury, this 70SQ (approx.) architectural masterpiece combines timeless Victorian-inspired elegance with uncompromising heavy-duty construction. It is instantly distinguished by a striking stepped façade that creates a dynamic sense of depth, crowned by imported terracotta tiles with exquisite triple-layered flared eaves for a beautifully sweeping roofline. Inside, a custom wrought-iron U-shaped staircase with elegantly curved inner edges introduces a breathtaking layout featuring two voids for abundant natural light. Intelligent dual access pathways ensure seamless flow into the spectacular dual kitchens, boasting eco-friendly cabinetry and a complete premium Miele suite with an integrated fridge. Seamlessly flowing outdoors, the north-facing backyard features a louvered pergola and heat-resistant Silver Travertine paving in a classic French Pattern. Built for multi-generational living, the home includes two 8-zone Daikin smart climate systems, twin Rinnai c
Request Details
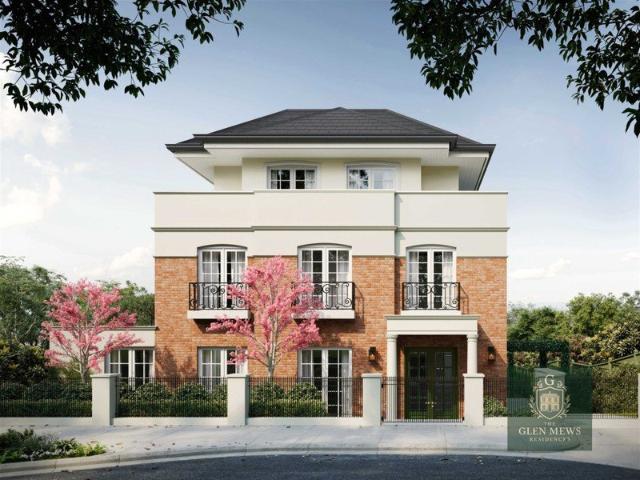
GLEN MEWS | Move in This Year | Luxury 4 to 5 Bedrooms, 3 Residences in Glen Waverley High School Zone
View photo
House · for sale
Request Details
New
GLEN MEWS | Move in This Year | Luxury 4 to 5 Bedrooms, 3 Residences in Glen Waverley High School Zone
Glen Waverley
· 4 Bedrooms · 4 Baths · House
· Parking · Lift
Glen Waverley · 4 Bedrooms · 4 Baths · House · Parking · Lift
Unveil the charm of the GLEN MEWS, a boutique haven of three meticulously crafted residences, where history, convenience and community blend in perfect harmony. These, three- storey 'MEWS' town homes provide the perfect sanctuary for families to grow up and thrive. Reflecting the architectural heritage of the London Mews Cottages, these spacious four- and five-bedroom Residences, each villa with a large lift and double garage, are just minutes- walk, to 'The Glen', Shopping Centre, Glen Waverley Secondary College, Wesley College, Primary School, Glen Waverley Train Station and readily accessible to Monash University. The interior reflects the natural terracotta tones of the façade. The prime living area showcases Miele Gas Wok and induction cooking, sintered porcelain benchtops and splash backs, 50 bottle wine fridge and a 90cm Fisher & Paykel Fridge & Freezer, timeless European oak herringbone timber floors and a curated selection of premium quality fixtures & fittings. First floor ha
Request Details
Renovated Parkside Living in GWSC Catchment
View photo
Apartment · for sale
Request Details
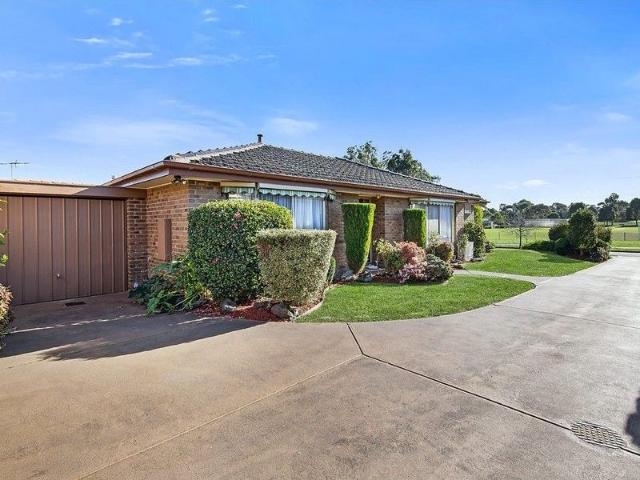
Renovated Parkside Living in GWSC Catchment
Glen Waverley
· 2 Bedrooms · 1 Bath · Apartment
· Equipped kitchen
Glen Waverley · 2 Bedrooms · 1 Bath · Apartment · Equipped kitchen
Perfectly positioned opposite the lush greenery of Glen Waverley North Reserve, this beautifully refreshed single-level unit presents an outstanding lifestyle opportunity for downsizers and education-focused young families seeking comfort, convenience, and lasting value. Enhanced by recent updates, the home combines refreshed interiors with a low-maintenance design tailored for effortless living. Natural light fills the welcoming living domain, where warm timber flooring and ducted heating create an immediate sense of home. The immaculate kitchen is well-appointed with gas cooking, oven, dishwasher, and excellent storage, flowing seamlessly into a meals area that opens to a covered entertaining deck. Beyond, a north-facing landscaped courtyard delivers a private sanctuary ideal for relaxed gatherings, morning coffee, or quiet retreat. Accommodation offers impressive flexibility with two generous bedrooms plus a versatile multi-purpose room, perfect as a home office, nursery, or guest b
Request Details
Central Glen Waverley location within double school zone
View photo
House · for sale
Request Details
Central Glen Waverley location within double school zone
Glen Waverley
· 6 Bedrooms · 4 Baths · House
· Equipped kitchen
Glen Waverley · 6 Bedrooms · 4 Baths · House · Equipped kitchen
Walking distance to The Glen shopping centre, Glen Waverley Secondary School and all other facilities is the advantage of this stunning 6 bedrooms family residence. It is set on an elevated allotment of more than 700sq.m. with impressively generous accommodation. The floor plan offers good flow from the front formal lounge to the open plan and delightful kitchen adjoining family room which extends onto the alfresco entertaining area. Also there's a sleek second kitchen and 3 of the bedrooms has it's own en-suite with spa baths. Amazingly spacious 4 living areas with all the modern features are included
Request Details
Lavish 61sq Beauty in the Brentwood Zone
View photo
House · for sale
Request Details
Lavish 61sq Beauty in the Brentwood Zone
Glen Waverley
· 5 Bedrooms · 5 Baths · House
· Equipped kitchen
Glen Waverley · 5 Bedrooms · 5 Baths · House · Equipped kitchen
Built in 2020, this lavish 61square (approx.) Metricon designer home presents all the finery of a contemporary showpiece set at auspicious number 8 in a court zoned for Brentwood Secondary College (STSA). This elegant home's north facing living wing and outdoor room are radiant with natural light, inviting the whole family to relax, eat and connect across a spectacular open plan design. Exclusively appointed with Bosch appliances, a large second kitchen/butler's pantry, high ceilings, 8kw solar array, 8 zone refrigerated heating cooling, CCTV security, alarm system and electronic front gates, the home impresses beyond its luxury features with an abundance of living space and absolute 'display home' presentation. The stately French Provincial façade is matched by an elegant and sophisticated interior which offers both formal and casual quarters including a dedicated home office, grand front lounge, and a convenient ground floor master bedroom suite with full bathroom, perfectly suited t
Request Details
Dimensions that Inspire within GWSCZ
View photo
House · for sale
Request Details
Dimensions that Inspire within GWSCZ
Glen Waverley
· 4 Bedrooms · 2 Baths · House
· Parking
Glen Waverley · 4 Bedrooms · 2 Baths · House · Parking
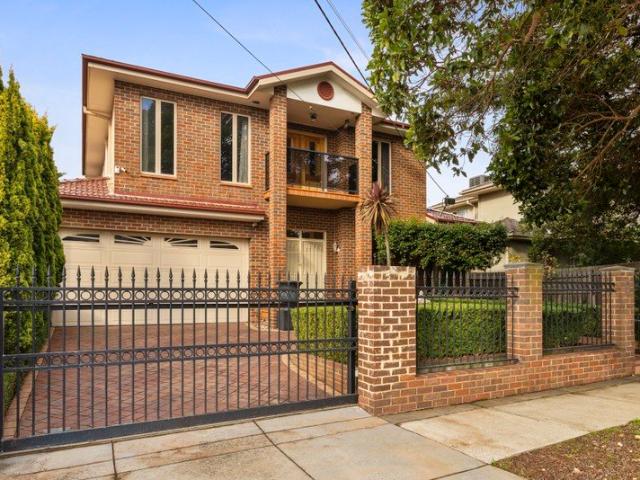
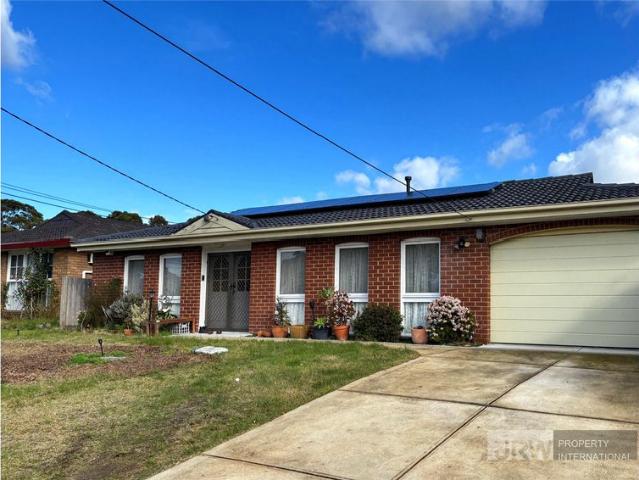
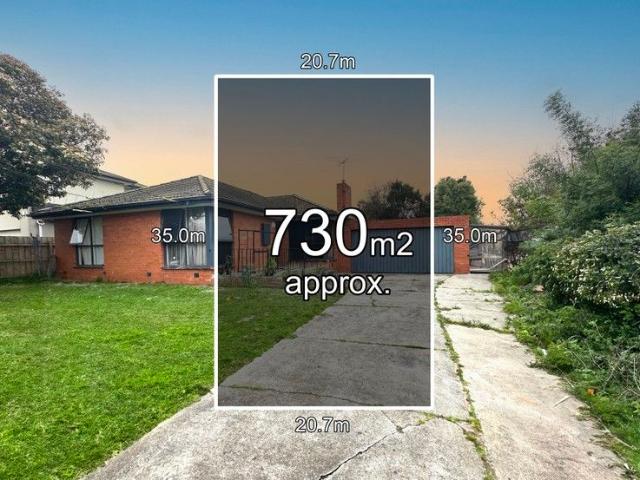
A rare opportunity in a tightly held pocket, this original single-level residence offers exceptional potential to renovate, rebuild or create your dream family home on a level rectangular allotment of approximately 729sqm in the highly sought-after Glen Waverley Secondary College Zone (STCA). Rich in character and timeless appeal, the home enjoys a prized north-facing orientation and welcomes you through a charming front porch into an inviting entry foyer, flowing through to a spacious lounge and dining domain enhanced by high ceilings. Polished floorboards, ducted heating and evaporative cooling provide comfort throughout the seasons, while the long side driveway delivers abundant off-street parking and leads through to a double garage. Perfectly positioned within both the Pinewood Primary and Glen Waverley Secondary College catchments (STSA), the home is only moments from Pinewood Shopping Village, The Glen Shopping Centre, Monash Aquatic and Recreation Centre, public transport and c
Request Details
Contemporary Refinement On A Grand Scale
View photo
House · for sale
Request Details
Contemporary Refinement On A Grand Scale
Glen Waverley
· 5 Bedrooms · 5 Baths · House
· Fireplace · Equipped kitchen
Glen Waverley · 5 Bedrooms · 5 Baths · House · Fireplace · Equipped kitchen
Unparalleled luxury, high-end finishes and contemporary refinement, define the palatial proportions of this bespoke family residence. Quality craftsmanship is evident upon entry, with timber floors and exclusive light fittings adding sophistication and prestige to the multi-zoned layout. A beautiful formal lounge leads to the heart of the home, where a vast open-plan living/dining/family area (gas log fireplace) integrates effortlessly with a lavish kitchen flaunting stone benchtops, premium appliances and Butler's kitchen. Transitioning outdoors, you will be captivated by the sheer size of the covered deck a magnificent setting to entertain. On the ground floor, a large bedroom (BIRs) and deluxe bathroom are perfect for guests or extended family scenarios, and is accompanied on the upper-level by 4 over-sized bedrooms each fitted with a stylish fully-tiled ensuite, including a massive hotel-style master suite offering a huge dressing room, sublime twin-vanity ensuite and study. Unmatc
Request Details
Prime Location & Lifestyle Convenience in the Heart of Glen Waverley
View photo
Apartment · for sale
Request Details
Prime Location & Lifestyle Convenience in the Heart of Glen Waverley
Glen Waverley
· 2 Bedrooms · 2 Baths · Apartment
· Balcony · Equipped kitchen
Glen Waverley · 2 Bedrooms · 2 Baths · Apartment · Balcony · Equipped kitchen
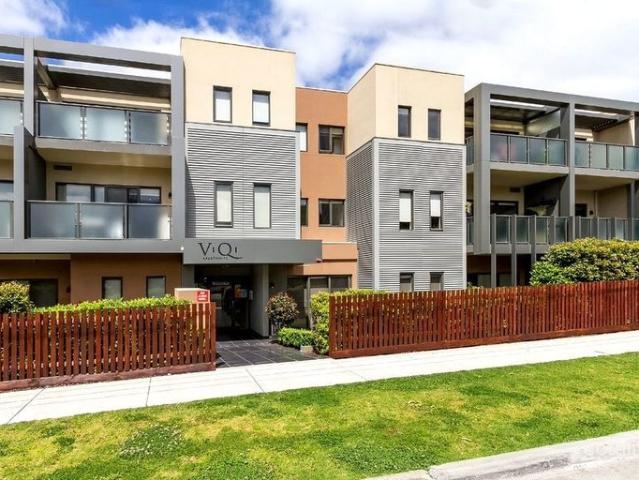
Perfectly positioned within the Glen Waverley Secondary College and Primary School Zones (STSA), this well-appointed apartment delivers unbeatable convenience and low-maintenance living in one of the suburb's most sought-after pockets. Set just a short walk to Glen Waverley Station, Century City Walk & entertainment precinct and The Glen Shopping Centre, the home also enjoys the added privacy of an entrance via a quiet side street. Designed for comfort and functionality, the residence features a light-filled open plan layout flowing seamlessly to a large balcony, ideal for relaxing or entertaining. Property Features: Two generous bedrooms with built-in robes Master bedroom with private ensuite Modern kitchen with breakfast counter, gas cooktop, oven, dishwasher and ample storage Open plan living and dining area Central bathroom with shower over bath and toilet Large private balcony Secure undercover car space Split system heating and cooling Security intercom access
Request Details
Prestige in Premium School Zones
View photo
Townhouse · for sale
Request Details
Prestige in Premium School Zones
Glen Waverley
· 4 Bedrooms · 3 Baths · Townhouse
· Garden · Equipped kitchen
Glen Waverley · 4 Bedrooms · 3 Baths · Townhouse · Garden · Equipped kitchen
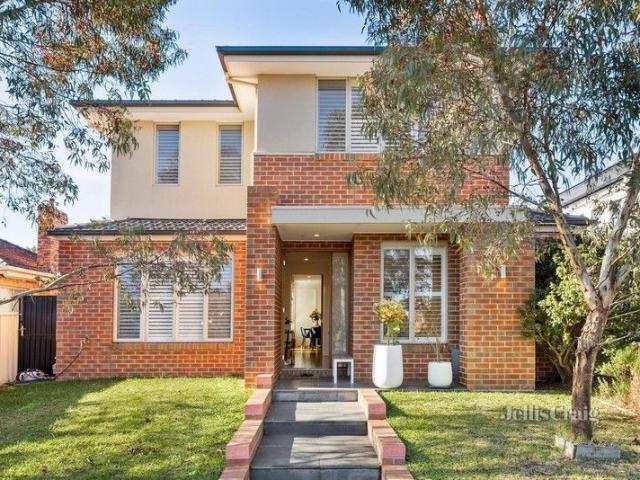
Shining a light on modern luxury in a loved location only meters from the bustling heart of Glen Waverley, this freestanding townhouse forms the perfect family environment in the Mount View Primary and Glen Waverley Secondary Zones (STSA). Pairing a gated front garden with a stylish façade, the home opens onto a formal lounge room that's detailed with bamboo flooring and plantation shutters for added privacy. Continuing further into the home, an open plan kitchen, dining and family room boasts waterfall stone benches, 900mm oven/gas stove, dishwasher, island breakfast bench plus a walk-in pantry, with sliding doors onto a north-facing alfresco deck with louver roof. Comforting carpet and robes feature in all bedrooms, with the guest bedroom situated on the ground floor and including a walk-in-robe and ensuite, while the upper level boasts a study nook and the remaining three bedrooms, complete with a master suite with walk-in-robe and ensuite. A family bathroom and separate toilet comp
Request Details
Charming Family Home in a Prime Glen Waverley Locale
View photo
House · for sale
Request Details
Charming Family Home in a Prime Glen Waverley Locale
Glen Waverley
· 5 Bedrooms · 2 Baths · House
· Equipped kitchen
Glen Waverley · 5 Bedrooms · 2 Baths · House · Equipped kitchen
Nestled in a leafy and well-established pocket of Glen Waverley, this cherished five-bedroom, two-bathroom residence offers timeless appeal and exceptional potential. Proudly positioned on a generous allotment, the home is ideal for families seeking space, comfort, and proximity to top-tier amenities and schools. Step inside and discover a thoughtfully laid-out floorplan featuring multiple living areas that cater to both everyday family living and relaxed entertaining. The spacious lounge and dining zones are flooded with natural light, creating a warm and welcoming atmosphere, while the original kitchen provides ample cupboard space and functional cooking zones-perfect for those who value practicality with scope to modernise. Accommodation comprises five well-sized bedrooms, all serviced by two central bathrooms for maximum flexibility. A separate laundry adds further convenience. Original features such as hardwood flooring and classic brickwork provide a solid foundation for future u
Request Details
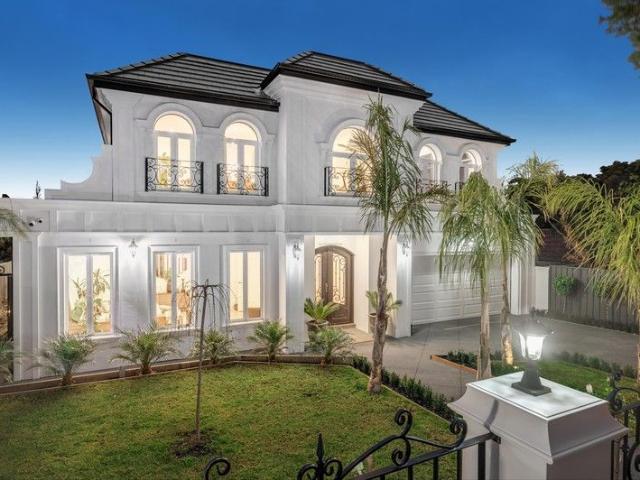
Northeast Corner 3 Bed Luxury Residence with Dandenong Views!
View photo
Apartment · for sale
Request Details
New
Northeast Corner 3 Bed Luxury Residence with Dandenong Views!
Glen Waverley
· 3 Bedrooms · 2 Baths · Apartment
· Balcony · Equipped kitchen
Glen Waverley · 3 Bedrooms · 2 Baths · Apartment · Balcony · Equipped kitchen
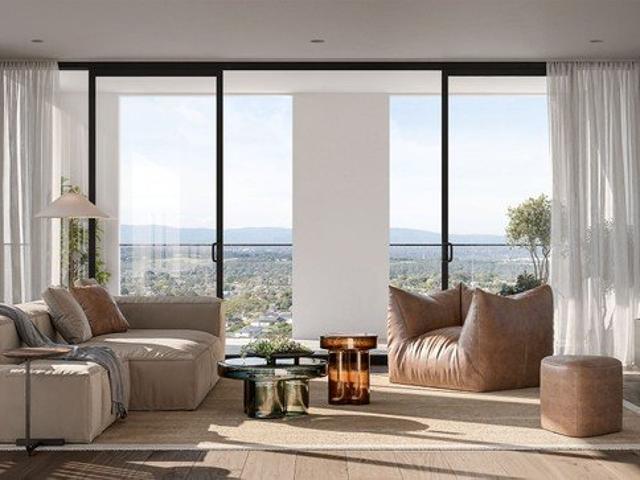
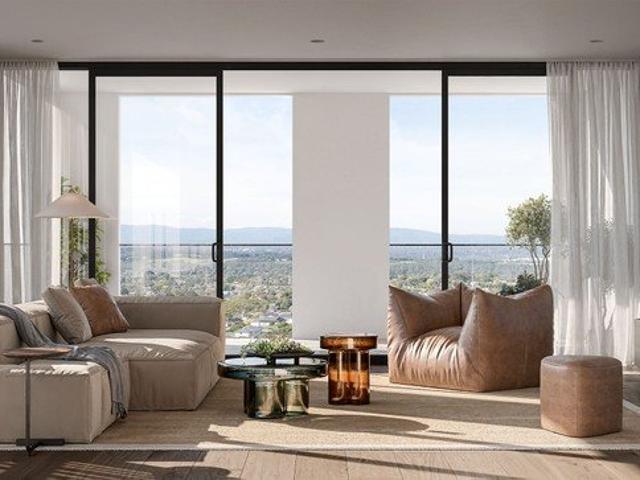
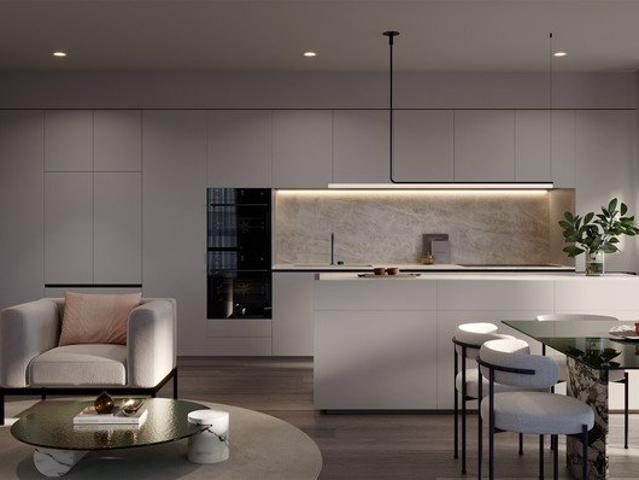
Positioned on the prized northeast corner, this spacious three-bedroom residence at Solara Glen Waverley captures exceptional sunlight and panoramic views towards the Dandenong Ranges. With 120 sqm of internal space and 15 sqm of balcony, the home combines comfort, functionality and elegance at every turn. Designed with versatility in mind, the study room can be customised into a butler's pantry or private workspace to suit your lifestyle. The kitchen showcases premium finishes with porcelain benchtops, integrated double-door refrigerator, steam oven, wine fridge, ceramic cooktop, rangehood, oven and dishwasher all seamlessly built in. Enjoy the serenity of corner living with north-facing natural light, two secure car spaces, and access to Solara's exceptional resident amenities including the rooftop lounge, co-working spaces and alfresco dining. A rare offering for those seeking elevated living in the heart of Glen Waverley where light, luxury and location come together. Call Nathan H
Request Details
Your Bright & Serene 1 Bedroom Retreat
View photo
Apartment · for sale
Request Details
New
Your Bright & Serene 1 Bedroom Retreat
Glen Waverley
· 1 Bedroom · 1 Bath · Apartment
Glen Waverley · 1 Bedroom · 1 Bath · Apartment
Wake up to the morning sun and breathtaking views of the Dandenong Ranges from your own east-facing sanctuary in Solara, Glen Waverley. This beautifully appointed 1 bedroom apartment is designed for modern living, blending comfort, style, and a profound connection to nature. Key Features: Prime Orientation & Views: East-facing for beautiful morning light and featuring stunning, serene outlooks towards the Dandenong Ranges. Spacious & Functional Layout: A well-designed floorplan offering a comfortable and efficient living space. Modern Amenities: Includes a contemporary bathroom and quality finishes throughout. Ideal Location: Situated in the sought-after Glen Waverley heart location, with convenience and everything at your doorstep. Perfect for professionals, first-home buyers, or investors seeking a premium lifestyle opportunity. Call Nathan Han on 0433 264 119 for a VIP Preview
Request Details
WIDE FRONTAGE, SPACIOUS FAMILY DESIGN IN BRENTWOOD SECONDARY ZONE!
View photo
House · for sale
Request Details
WIDE FRONTAGE, SPACIOUS FAMILY DESIGN IN BRENTWOOD SECONDARY ZONE!
Glen Waverley
· 6 Bedrooms · 2 Baths · House
· Garden · Air conditioning · Patio · Equipped kitchen
Glen Waverley · 6 Bedrooms · 2 Baths · House · Garden · Air conditioning · Patio · Equipped kitchen
Incredibly zoned to create a wonderful sense of space, this single level home is perfect for family enjoyment whilst offering exciting possibilities to plan a new home or side-by-side townhouse project on its 727sqm approx. level allotment (STCA). Relishing a wide street frontage, the home sits beyond a high front fence and invites you inside with modern flooring drawing you through to the formal lounge room where corner windows beam in natural light. Creating a focus for everyday life, the open plan kitchen, dining and family room is sizeable and stretches through to a private sitting room, while direct access is granted out to the entertainer's patio and large backyard. Four robed bedrooms plus a study/5th bedroom confirm the home's family friendly appeal and are easily serviced by a main bathroom with toilet plus a laundry with shower and second 2-way toilet. Furthermore, the home boasts split system air conditioning for comfort no matter the weather, along with driveway gates and a
Request Details
Flexible Living with Dandenong Range View 2 Bed, 2 Bath + MPR at Solara
View photo
Apartment · for sale
Request Details
New
Flexible Living with Dandenong Range View 2 Bed, 2 Bath + MPR at Solara
Glen Waverley
· 2 Bedrooms · 2 Baths · Apartment
· Balcony · Equipped kitchen
Glen Waverley · 2 Bedrooms · 2 Baths · Apartment · Balcony · Equipped kitchen
Wake up to the beauty of Dandenong Ranges views in this east-facing two-bedroom residence at Solara Glen Waverley. Thoughtfully designed with 84 sqm of internal space plus a 12 sqm balcony and a secure car space, this home perfectly balances functionality, light, and elegance. The flexible Multi-Purpose Room (MPR) can be tailored to your lifestyle upgrade it into a Butler's Pantry, Kids Room, or Home Office for added versatility. The open-plan living area flows effortlessly to the balcony, while the designer kitchen features porcelain benchtops, integrated European appliances, and a central island bench for easy entertaining. Enjoy resort-style living with access to Solara's rooftop lounge, co-working spaces, and alfresco dining areas all in the vibrant heart of Glen Waverley, steps from The Glen, train station, and GWSC Zone. A perfect home for modern families and astute investors alike. Call Nathan Han on 0433 264 119 to book your VIP Preview NOW!
Request Details
Prestige Proportions, Private Luxury
View photo
Apartment · for sale
Request Details
Prestige Proportions, Private Luxury
Glen Waverley
· 4 Bedrooms · 3 Baths · Apartment
· Equipped kitchen
Glen Waverley · 4 Bedrooms · 3 Baths · Apartment · Equipped kitchen
Privately positioned at the rear of this 2 lot development, this enormous four-bedroom, three-bathroom contemporary residence delivers impressive scale, refined finishes and exceptional flexibility across two thoughtfully designed levels. Double glazed windows throughout create a peaceful and enjoyable living environment, whilst the oversized entry door, wide hallway flow seamlessly through to the sunlit open-plan living and dining areas at the rear. Natural light fills the generous living zone, featuring a beautifully appointed kitchen with stone benchtops, premium Miele appliances including a five-burner gas cooktop, integrated dishwasher and a substantial island designed for both entertaining and everyday use. A fully fitted butler's pantry continues the same finishes and connects effortlessly to the large laundry, enhancing practicality without compromising style. Full-width bifold doors open the interior living and allows outdoor entertaining on the expansive decking and landscape
Request Details
Bright & Balanced North Facing LayoutTwo Bedrooms on Opposite Sides
View photo
Apartment · for sale
Request Details
New
Bright & Balanced North Facing LayoutTwo Bedrooms on Opposite Sides
Glen Waverley
· 2 Bedrooms · 1 Bath · Apartment
· Balcony · Equipped kitchen
Glen Waverley · 2 Bedrooms · 1 Bath · Apartment · Balcony · Equipped kitchen
Beautifully designed for modern living, this north-facing two-bedroom + study residence at Solara Glen Waverley offers the ideal blend of balance, privacy and natural light. With both bedrooms positioned on opposite sides of the living area, the layout provides perfect separation and comfort for families or shared living. The open-plan living and dining area extends to a sunlit balcony, while the contemporary kitchen features a central island bench, porcelain benchtops, and integrated European appliances for effortless entertaining. A versatile study nook adds extra functionality for work or storage. Enjoy a premium lifestyle in the heart of Glen Waverley moments from The Glen Shopping Centre, train station, Kingsway dining precinct, and Glen Waverley Secondary College zone. Perfect for owner-occupiers or investors seeking a smart, light-filled home in Melbourne's most connected eastern hub. Call Nathan Han on 0433 264 119 to book a private VIP inspection of the beautiful display suite
Request Details
Elegant 1 Bedroom with Northern Aspect in the Heart of Glen Waverley
View photo
Apartment · for sale
Request Details
New
Elegant 1 Bedroom with Northern Aspect in the Heart of Glen Waverley
Glen Waverley
· 1 Bedroom · 1 Bath · Apartment
· Balcony · Equipped kitchen
Glen Waverley · 1 Bedroom · 1 Bath · Apartment · Balcony · Equipped kitchen
Bathed in northern sunlight, this stylish 1 bedroom residence at Solara Glen Waverley offers a seamless blend of comfort, function and design. Featuring 54 sqm of internal space and a generous 10 sqm balcony, the open-plan living area welcomes natural light throughout the day. The designer kitchen is appointed with porcelain benchtops, stone-look joinery, and fully integrated European appliances, while the versatile study area provides the perfect home-office retreat. Located just steps from The Glen Shopping Centre, Glen Waverley Station, Kingsway dining precinct, and within the GWSC school zone, Solara puts the world on your doorstep. Perfect for first home buyers or investors seeking a premium low-maintenance lifestyle in one of Melbourne's most desirable suburbs. Call Nathan on 0433 264 119 to book a VIP Preview Now!
Request Details
Brand New Monumental Masterpiece in GWSC Catchment
View photo
House · for sale
Request Details
Brand New Monumental Masterpiece in GWSC Catchment
Glen Waverley
· 5 Bedrooms · 5 Baths · House
· Balcony · Equipped kitchen
Glen Waverley · 5 Bedrooms · 5 Baths · House · Balcony · Equipped kitchen
Luxurious, timeless and displaying an unwavering commitment to quality, this grand scale 5 bedroom, 5 bathroom contemporary showpiece eloquently brings a new level of class to Glen Waverley. Finished to elite standards, this stately home matches its magnificent proportions with the inclusion of herringbone flooring, plantation shutters, high ceilings and custom joinery. Welcomed by grand double entry doors, a long corridor leads to a free-flowing living/dining area, accompanied by a separate family room and lavish entertainer's kitchen, flaunting premium Bosch appliances including coffee machine, island bench, illustrious stone surfaces and Butler's kitchen. Each bedroom is over-sized and fitted with a striking fully-tiled ensuite and WIR, including one of the ground floor and an extravagant master suite with balcony, capturing beautiful northern sun. First class living is further complemented by a private alfresco, exclusive light fittings, heating/AC, open study, upper-level retreat,
Request Details
Truly One of a Kind, Architectural Excellence
View photo
House · for sale
Request Details
Truly One of a Kind, Architectural Excellence
Glen Waverley
· 5 Bedrooms · 5 Baths · House
· Fireplace
Glen Waverley · 5 Bedrooms · 5 Baths · House · Fireplace
A lesson in architectural excellence, this unique, brand new residence offers approximately 83 squares of unrivalled luxury and entertaining brilliance, blending state-of-the art inclusions with superior connectivity to deliver the perfect lifestyle for the family craving a truly beautiful forever home. Embellished with custom mouldings and expertly designed landscaping, the stately façade bespeaks the understated luxury within, opening into a glamorous interior where a formal lounge makes a striking statement with soaring double ceilings and windows, Herringbone flooring and a gas log fireplace that's surrounded by a stunning stone plinth. Twin doors separate the formal dining room from the remainder of the home, delivering a private atmosphere for intimate dining with friends. While the open plan domain creates a sensational social hub, complemented by a gas log fire, wet bar, glass wine cabinets and sliding doors that lead outside for effortless indoor-outdoor entertaining. Anchorin
Request Details
Open and Airy Ambience Walk to The Glen
View photo
House · for sale
Request Details
Open and Airy Ambience Walk to The Glen
Glen Waverley
· 4 Bedrooms · 2 Baths · House
· Garden · Air conditioning · Parking · Equipped kitchen
Glen Waverley · 4 Bedrooms · 2 Baths · House · Garden · Air conditioning · Parking · Equipped kitchen
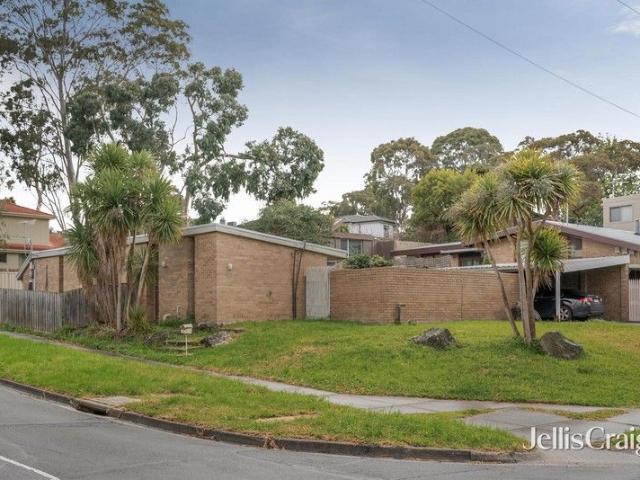
Promoting a spacious yet private ambience, this uniquely design home creates a cohesive environment for family life with dual living zones and scope to modernise and make it your own (STCA), only moments from The Glen. Placed in the service road and gracing a corner 673sqm approx. allotment, the home wraps around an enclosed yard and offers the appeal of a spacious formal lounge room that's detailed with a raked ceiling. Equipped with an upright Chef oven/gas stove, the kitchen connects freely with the open plan dining and family room that boasts clerestory windows and direct access to the enclosed yard where children can play while parents relax with friends. Maximising space, the four robed bedrooms span off the living areas and include a master bedroom with built-in-robe and ensuite, additionally served by a bathroom with connected toilet and shower room. Notably appointed with a laundry, ducted heating, split system heating/air conditioning plus driveway parking and a carport with
Request Details
Captivating Views, Excellent Entertaining
View photo
House · for sale
Request Details
Captivating Views, Excellent Entertaining
Glen Waverley
· 4 Bedrooms · 2 Baths · House
· Garden · Balcony · Equipped kitchen
Glen Waverley · 4 Bedrooms · 2 Baths · House · Garden · Balcony · Equipped kitchen
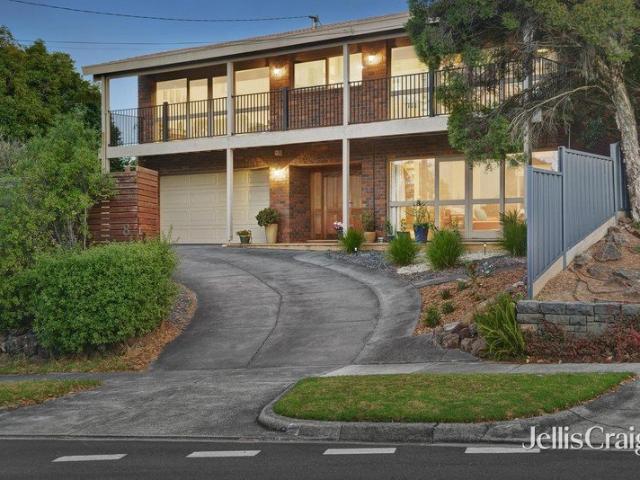
Promoting prosperity for the growing family at lucky number 8, this substantial home ticks all the right boxes with various living zones, exceptional decked entertaining and outstanding placement in the Highvale Secondary Zone (STSA). Characterised by its cathedral ceilings and incredible indoor-outdoor design, the home's floorplan is impressive and incorporates a magnificent lounge room with polished floorboards and balcony access. Well-equipped for all your culinary needs, the kitchen features a Smeg gas stove, Bosch oven, Asko dishwasher, filtered water tap plus a breakfast bench that connects through to a huge dining area. Providing excellent cross ventilation, the room is flanked by sliding doors onto the balcony and a second set of sliding doors onto the alfresco deck and massive sundeck with synthetic turf yard. The separate rumpus room is perfect for use as an indoor recreation room, home office or in-laws retreat, while the three bedrooms and study/4th bedroom open onto the si
Request Details
Classic Home in Glen
View photo
House · for sale
Request Details
Classic Home in Glen
Glen Waverley
· 5 Bedrooms · 5 Baths · House
· Equipped kitchen
Glen Waverley · 5 Bedrooms · 5 Baths · House · Equipped kitchen
Positioned within the highly sought-after Glen Waverley Secondary College catchment, this spectacular residence showcases refined design, premium finishes and exceptional family functionality. Spanning two light-filled levels, this impeccably appointed five-bedroom, five-bathroom home delivers contemporary luxury in a blue-chip location close to every convenience. High ceilings, polished tiled floors and expansive open-plan living areas define the ground floor, creating an elegant yet practical setting suited to today's busy family lifestyle. At the heart of the home, a sophisticated main kitchen is complemented by a fully equipped butler's kitchen, both featuring quality stainless steel appliances including a gas cooktop, oven, rangehood and dishwasher. A floating island bench and walk-in pantry enhance both style and practicality. All bedrooms are appointed with their own ensuites, including ground floor accommodation ideal for guests or multi-generational living. The luxurious maste
Request Details
Lifestyle, Luxury and Location!
View photo
House · for sale
Request Details
Lifestyle, Luxury and Location!
Glen Waverley
· 6 Bedrooms · 7 Baths · House
· Equipped kitchen
Glen Waverley · 6 Bedrooms · 7 Baths · House · Equipped kitchen
This breathtaking French Provincial-inspired masterpiece, 71 sq (approximate), locates in the heart of Glen Waverley. This stunning 6-bedroom home is a testament to luxury living, featuring meticulous attention to detail throughout. From the moment you step inside, you'll be captivated by the intricate black feature staircase, serving as a centrepiece for this extraordinary property, and the beautiful herringbone floorboards that flow seamlessly through the home. The heart of this residence is an expansive open-plan area, combining an extensive dining space, gourmet kitchen, and living area. This space is designed for both everyday living and grand entertaining, with arched windows throughout serving as a striking architectural feature and flooding the area with natural light. The addition of a study provides a perfect space for work or quiet contemplation. Each of the six bedrooms is a private sanctuary, complete with its own walk in robe and ensuite bathroom. These impressive and spa
Request Details
MASTERFULLY CRAFTED HOME IN THE HEART OF GLEN WAVERLEY!
View photo
House · for sale
Request Details
MASTERFULLY CRAFTED HOME IN THE HEART OF GLEN WAVERLEY!
Glen Waverley
· 5 Bedrooms · 4 Baths · House
· Garden · Balcony · Equipped kitchen
Glen Waverley · 5 Bedrooms · 4 Baths · House · Garden · Balcony · Equipped kitchen
Masterfully crafted to create a home of substance and style, this brand-new luxury home captures incredible CBD views and incorporates multiple living zones in the admired Mount View Primary and Brentwood Secondary Zones (STSA). Features: • Five robed bedrooms complete with a master featuring a parents' retreat, dressing room, dual vanity ensuite with freestanding tub plus a balcony capturing CBD views. • Two further bedrooms with private ensuites plus a shared ensuite linking the remaining two bedrooms. • Private fitted study on ground floor plus a second open study space upstairs. • Formal lounge room that's enriched with a gas log fire. • Upstairs retreat that's carpeted for comfort. • Lavish kitchen, dining and family room boasting stone benches, island breakfast bench, Miele appliances including an oven, microwave, gas stove and butler's pantry with semi-integrated dishwasher plus a walk-in pantry. • Stacker doors open onto the alfresco zone and landscaped backyard. • Laundry with
Request Details

Get email alerts

Don't miss out: be the first to know about new properties

The alert was correctly created

On subscribing you accept the conditions of use and the privacy policy
Alert
Receive new ads in your inbox
Save this search
Receive alerts for new listings

We'll send you an email when we have new properties for: "Properties for sale in Glen Waverley"

The alert was correctly created

Houston
Blackburn South
Get email alerts and be the first to see new listings
Required field
On subscribing I accept the terms of the privacy policy
Perfect! You'll soon start receiving new listings via email
Alert
Receive an email when we have new ads for Properties for sale in Glen Waverley
Save this search
Filters

Bedrooms

Size (m²)

Price

$
$

Property type

Bathrooms

Clear all filters
Receive notifications when new entries are published.