2,189 properties for sale in Glen Waverley

Majestic Views Timeless Grandeur
View photo
House · for sale
Request Details
Majestic Views Timeless Grandeur
Glen Waverley
· 4 Bedrooms · 2 Baths · House
· Equipped kitchen
Glen Waverley · 4 Bedrooms · 2 Baths · House · Equipped kitchen
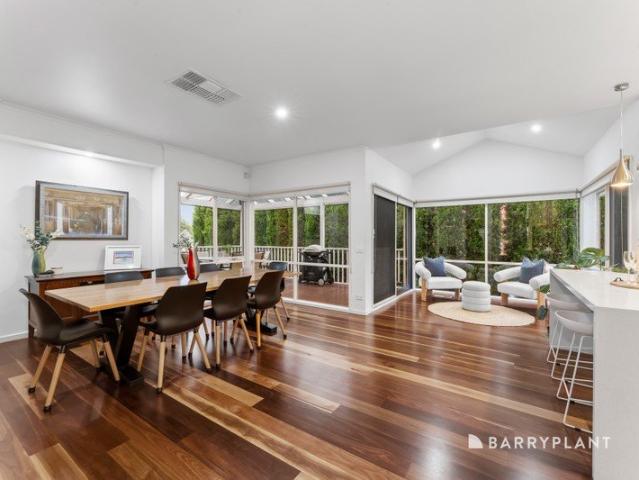
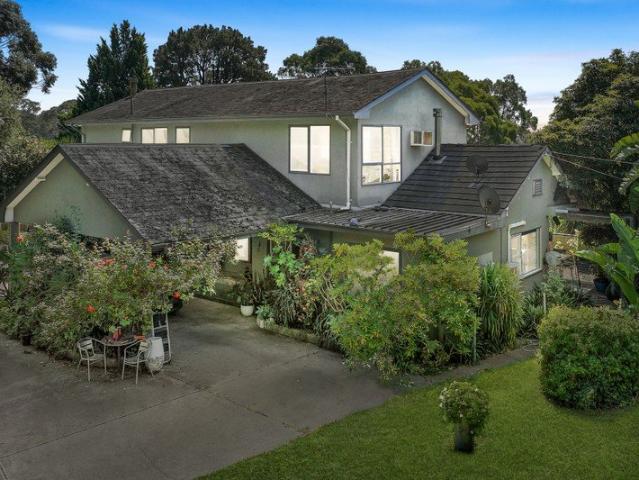
Where prestige meets potential, welcome to 28 Pleasant View Crescent, Wheelers Hill. Offered for the first time in over 40 years, this spectacular 3,611m2 corner allotment sits in the Golden Mile, on arguably the best street in Wheelers Hill. Build something truly extraordinary, because opportunities like this simply don't come twice. The architecturally designed home is perfect to move straight into. With light-filled interiors that have been partially updated with quality appointments, providing scope for further personalisation, while the expansive layout delivers ultimate flexibility and the potential for dual living. Revealing spectacular picture windows with lush leafy outlooks, the entry level opens with refined hardwood floors and a versatile retreat, flowing into the initial living/dining room, which includes a peaceful study nook. The adjacent kitchen has been refreshed to reflect modern trends, with high-gloss cabinets and waterfall benchtops in a premium stone finish, incor
Request Details
Family Comfort in a Coveted Court Location
View photo
House · for sale
Request Details
New
Family Comfort in a Coveted Court Location
Glen Waverley
· 4 Bedrooms · 2 Baths · House
· Fireplace · Equipped kitchen
Glen Waverley · 4 Bedrooms · 2 Baths · House · Fireplace · Equipped kitchen
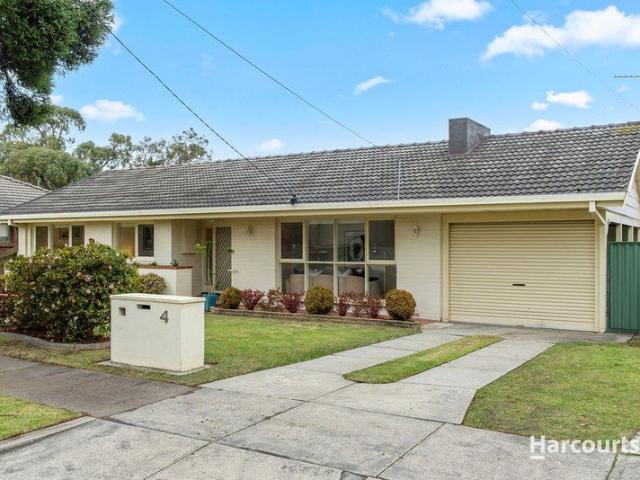
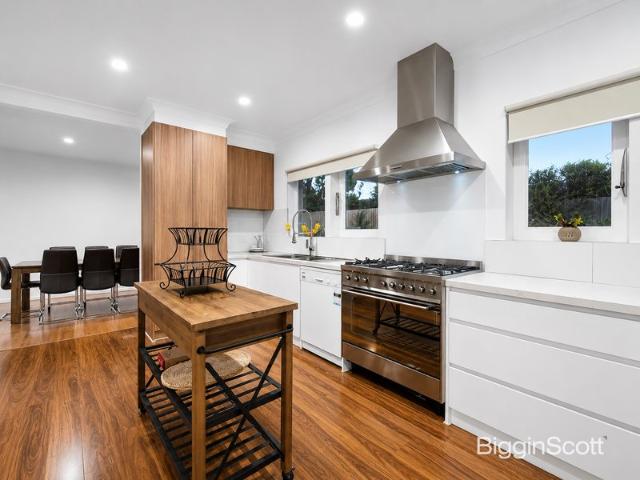
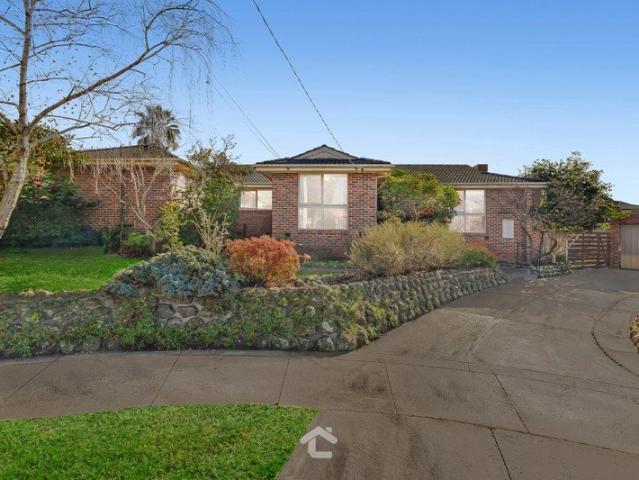
Nestled in a peaceful court within one of Vermont South's most sought-after pockets, this beautifully maintained four-bedroom family home offers generous proportions, multiple living zones and exceptional convenience for families seeking space, comfort and an outstanding lifestyle. Designed for easy family living, the home welcomes you with a spacious formal lounge featuring a charming open fireplace, complemented by a separate dining room and an expansive open-plan meals and family area adjoining the timeless kitchen. Complete with stone benchtops, quality cabinetry, ample storage and excellent bench space, the kitchen is perfectly positioned as the heart of the home. The thoughtfully designed floorplan offers four generous bedrooms, including a privately positioned master suite with walk-in robe and ensuite, while the remaining bedrooms are serviced by a central family bathroom with separate toilet. Step outside to enjoy the established gardens and private outdoor spaces, providing p
Request Details
Rare opportunity for one of Scoresby's finest luxury family homes with premium living and entertaining
View photo
House · for sale
Request Details
Rare opportunity for one of Scoresby's finest luxury family homes with premium living and entertaining
Glen Waverley
· 4 Bedrooms · 2 Baths · House
· Equipped kitchen
Glen Waverley · 4 Bedrooms · 2 Baths · House · Equipped kitchen
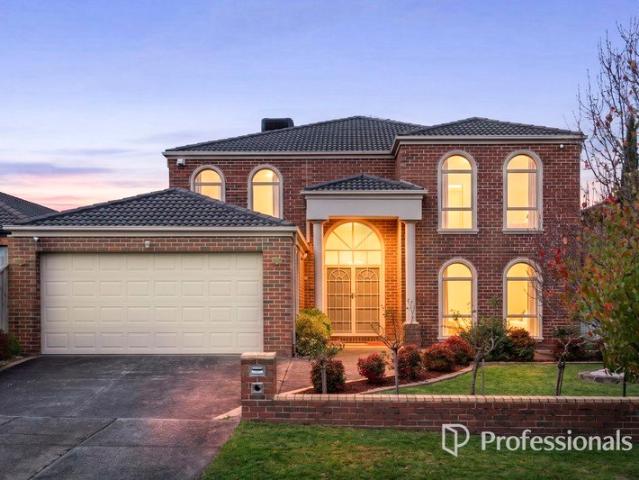
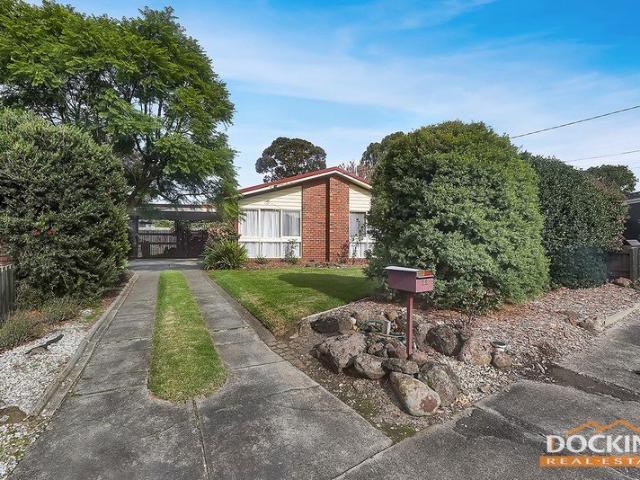
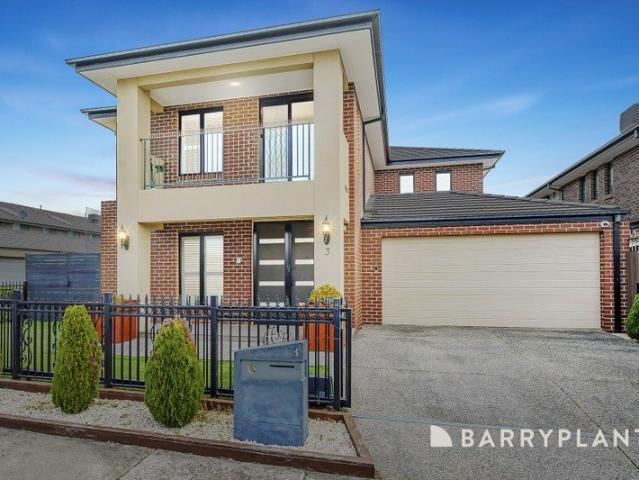
Positioned within the tightly held and highly sought-after St Vincent Estate, surrounded by other quality homes, this exceptional double-storey residence represents a rare opportunityfirst time offered to the market in over 20 years, proudly maintained by its original owner as a much-loved family home. From the moment you enter, the home delivers a strong sense of space and elegance, with a wide entry hall, high ceilings and warm hybrid timber flooring flowing throughout the expansive ground level. Multiple living zones provide exceptional flexibility for both everyday family living and effortless entertaining. At the heart of the home is a light-filled, well-designed kitchen that blends everyday practicality with comfort. Featuring a functional U-shaped layout, it offers generous bench space and ample storage, complemented by sleek black stone benchtops and crisp white cabinetry for a timeless finish. Large corner windows invite abundant natural light and provide a pleasant outlook to
Request Details
CLASSIC FAMILY CHARACTER WITH POTENTIAL PLUS
View photo
House · for sale
Request Details
CLASSIC FAMILY CHARACTER WITH POTENTIAL PLUS
Glen Waverley
· 3 Bedrooms · 1 Bath · House
Glen Waverley · 3 Bedrooms · 1 Bath · House
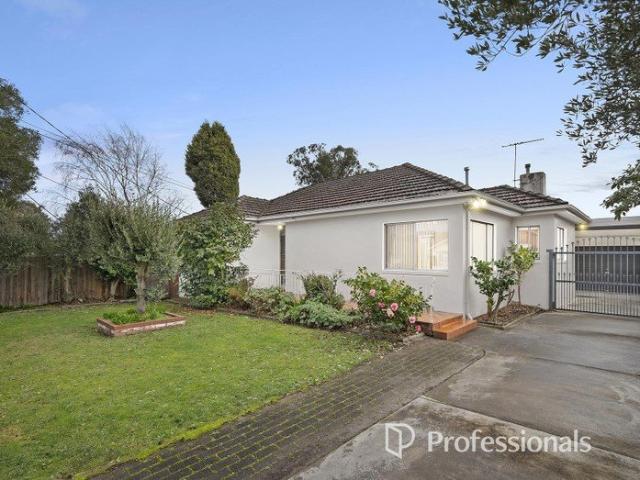
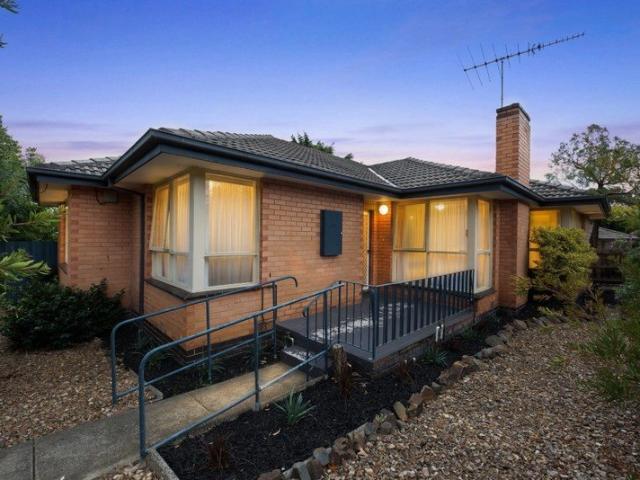
Nestled within one of the area's most practical and well-connected pockets, this classic single-level residence presents a fantastic opportunity for buyers seeking a property with exceptional foundational value. Set on a generous allotment, the home immediately stands out for its outstanding future options, including the option to subdivide (STCA), renovate or simply move in and enjoy. Families will immediately appreciate the premier educational positioning, as the property is proudly zoned for both the highly regarded Vermont Primary School and Vermont Secondary College. Beyond the local schools, the surrounding neighbourhood is rich with lifestyle amenities, offering easy access to nearby public transport routes, beautiful leafy parks and extensive local sporting facilities that keep the family active and connected. Step inside the main home to discover a traditional three-bedroom layout that blends functional zoning with original character. The spacious lounge room showcases low-mai
Request Details
Expansive Single Level with Park Views and Triple Living Zones
View photo
House · for sale
Request Details
Expansive Single Level with Park Views and Triple Living Zones
Glen Waverley
· 4 Bedrooms · 3 Baths · House
· Equipped kitchen
Glen Waverley · 4 Bedrooms · 3 Baths · House · Equipped kitchen
Positioned on a prized corner allotment directly opposite Mahoneys Reserve, this substantial single-level residence delivers an exceptional combination of space, flexibility and future potential in one of Blackburn South's most peaceful and tightly held pockets. Offering four generous bedrooms, three bathrooms, including two private ensuites, together with triple living zones, the home has been thoughtfully designed to accommodate growing families while providing outstanding versatility for modern living. The sun-filled north-facing living area enjoys picturesque park views, while the master bedroom also overlooks the reserve, creating a tranquil setting rarely found in suburban living. Beautiful solid hardwood timber flooring, generous proportions and abundant natural light create a warm and welcoming atmosphere throughout. Elegant formal lounge and dining rooms flow effortlessly to the spacious open-plan kitchen, meals and family area, while a substantial separate rumpus room complet
Request Details
A brand new, luxurious, free standing townhouse.
View photo
Townhouse · for sale
Request Details
A brand new, luxurious, free standing townhouse.
Glen Waverley
· 4 Bedrooms · 3 Baths · Townhouse
· Parking
Glen Waverley · 4 Bedrooms · 3 Baths · Townhouse · Parking
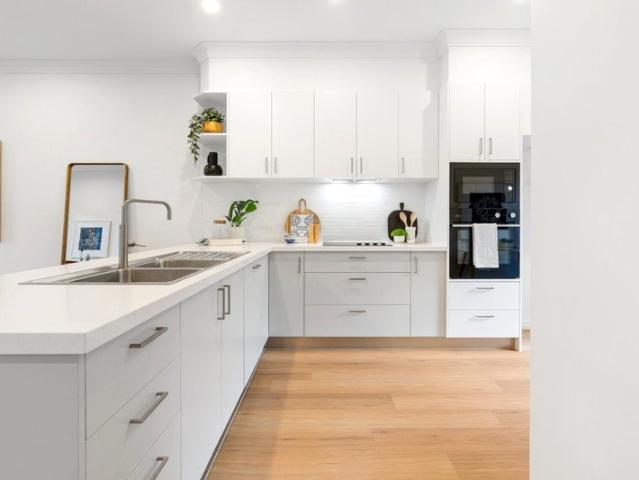
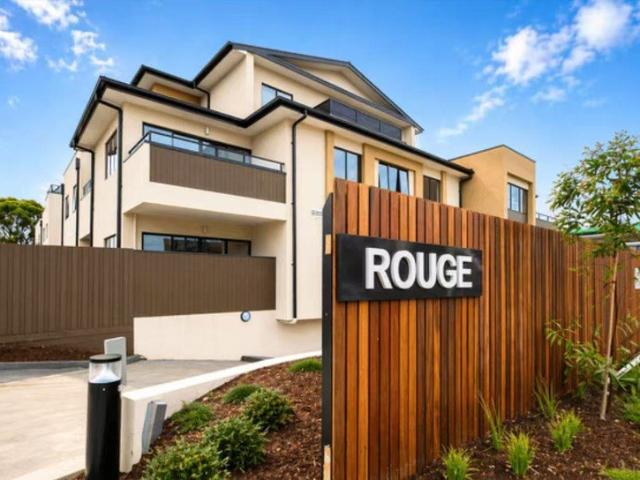
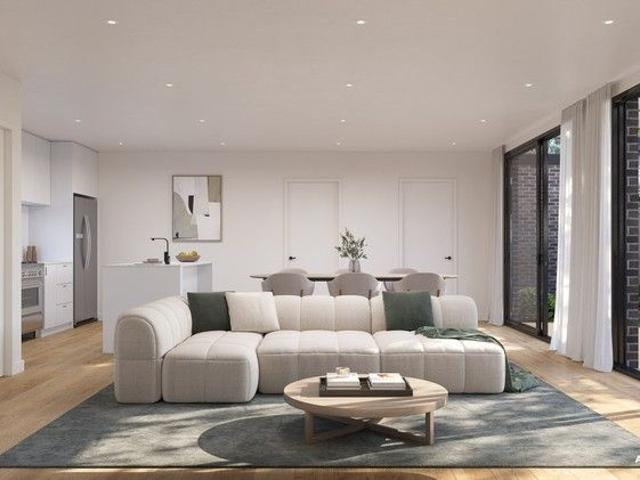
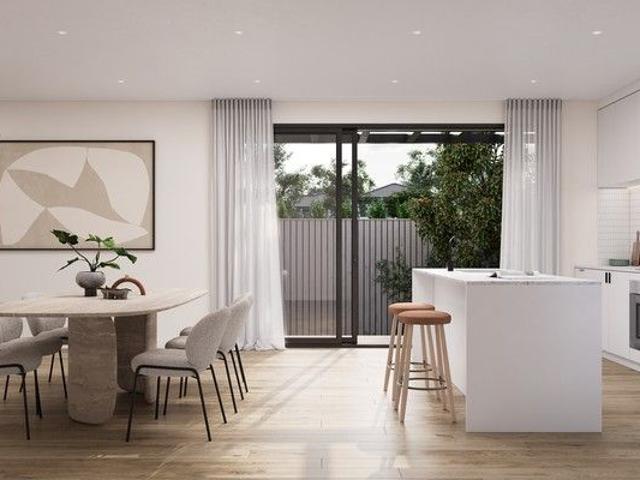
Four-bedroom, three-bathroom free-standing completed townhouse. Double garage. Private courtyard. Quality inclusions. Boutique development. Location close to schools, shops, parks and public transport. Great home, an excellent investment. For further details and inspection, please contact Jakub Kugler on 0410 298 600 or send us an email enquiry for a prompt reply. (The images are used for illustration purposes only. Pictures available on request.)
Request Details
Relaxed Retirement Living in the heart of Vermont South
View photo
House · for sale
Request Details
Relaxed Retirement Living in the heart of Vermont South
Glen Waverley
· 2 Bedrooms · 2 Baths · House
· Equipped kitchen
Glen Waverley · 2 Bedrooms · 2 Baths · House · Equipped kitchen
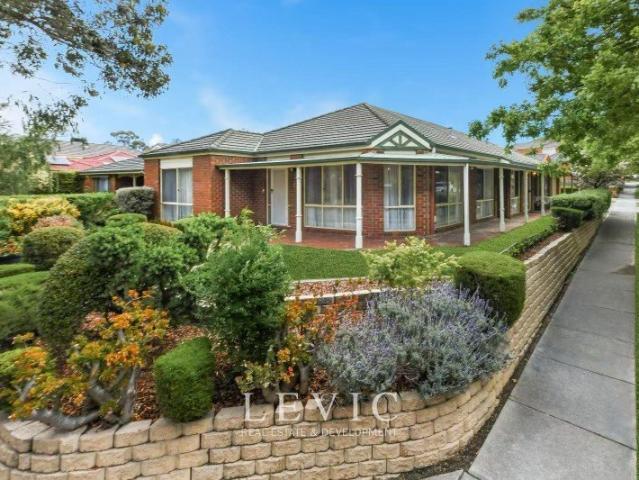
Enjoy relaxed retirement living in this stylish two-bedroom Villa at Victoria Grange, a welcoming community nestled in the heart of Vermont South. Thoughtfully designed for comfort and convenience, this low -maintenance unit offers: • Two spacious bedrooms with built in robes • Light filled open plan living and dining area • Contemporary kitchen with quality appliances • Modern bathroom with walk in shower • Private courtyard, ideal for enjoying your morning coffee • Secure entry and emergency call system for added reassurance As a resident at Victoria Grange, you'll have access to a range of exceptional amenities, including a community centre, swimming pool, library, landscaped gardens, bowling green and a variety of social activities and events. Conveniently located near shopping centres, public transport and healthcare services, everything you need is within easy reach. Whether you're seeking a more carefree lifestyle or looking to become part of a friendly and supportive community,
Request Details
Contemporary Family Excellence in the Prestigious MWSC Zone
View photo
Townhouse · for sale
Request Details
Contemporary Family Excellence in the Prestigious MWSC Zone
Glen Waverley
· 4 Bedrooms · 3 Baths · Townhouse
· Parking
Glen Waverley · 4 Bedrooms · 3 Baths · Townhouse · Parking
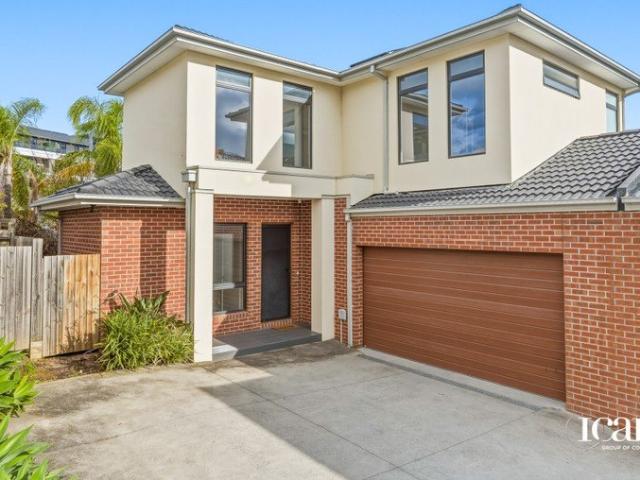
Perfectly positioned in one of Burwood East's most desirable and family-focused neighbourhoods, this beautifully presented double-storey townhouse delivers an exceptional combination of space, style and convenience. Offering four generous bedrooms, three modern bathrooms and a secure double garage, this impressive residence presents an outstanding opportunity for growing families, savvy investors and discerning owner-occupiers seeking a quality lifestyle in a highly sought-after location. One of the home's most compelling advantages is its inclusion within the highly regarded Mount Waverley Secondary College Zone, one of Melbourne's most prestigious and consistently high-performing public school catchments. This sought-after educational advantage continues to attract strong family demand and provides excellent long-term appeal for both homeowners and investors alike. Designed with modern living in mind, the home showcases a thoughtfully considered floorplan that balances functionality
Request Details
Sophisticated Family Living in the Prestigious Waverley Park Estate
View photo
House · for sale
Request Details
Sophisticated Family Living in the Prestigious Waverley Park Estate
Glen Waverley
· 3 Bedrooms · 2 Baths · House
· Equipped kitchen
Glen Waverley · 3 Bedrooms · 2 Baths · House · Equipped kitchen
AUCTION SATURDAY 15TH AUGUST 11AM (Unless Sold Prior) Positioned within the highly regarded Waverley Park Estate, this impeccably presented residence delivers an exceptional blend of style, comfort and low-maintenance living in one of Mulgrave's most sought-after communities. Recently refreshed with brand-new carpet and flooring, along with a fresh coat of paint throughout, the home offers a move-in-ready lifestyle with nothing left to do. Thoughtfully designed to maximise space and natural light, the expansive open-plan living and dining domain is complemented by a contemporary kitchen featuring granite benchtops, quality stainless steel appliances and ample storage - creating the perfect setting for both relaxed family living and effortless entertaining. The spacious master suite provides a peaceful retreat, complete with a walk-in robe and private ensuite, while two further bedrooms with built-in robes are serviced by a stylish central bathroom, making the home equally suited to fam
Request Details
1,290SQM Approx. Residential Growth Zone Corner Land with Approval for 6 Levels and 35 Apartments
View photo
House · for sale
Request Details
1,290SQM Approx. Residential Growth Zone Corner Land with Approval for 6 Levels and 35 Apartments
Glen Waverley
· 7 Bedrooms · 4 Baths · House
Glen Waverley · 7 Bedrooms · 4 Baths · House
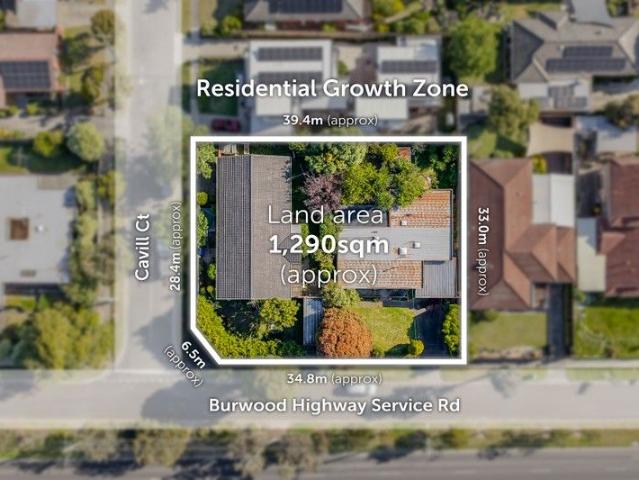
Suited for Student Accommodation, Retirement Living, or Childcare (STCA) Adjacent To Shopping Centre Established Homes To Land Bank Commanding a substantial dual frontage site, this outstanding opportunity can be summarised by the following key attributes: Located within walking distance to Vermont South Shopping Centre (300m approx.) comprising a large array of retail and dining options such as Coles Vermont South 1,290sqm approx. combined corner landholding with two (2) established family homes offering income potential Dual frontages to Burwood Highway (41m approx.) and Cavill Court (28m approx.) with multiple vehicle access/egress points Highly favourable Residential Growth Zone & within a substantial change area Vermont South has a substantial student population with Deakin University Burwood campus within close proximity to the site Landholding is within close proximity to exceptional transport access including the route 70 & 75 tram routes directly across the road from the site,
Request Details
Luxury and style in serene setting
View photo
House · for sale
Request Details
Luxury and style in serene setting
Glen Waverley
· 4 Bedrooms · 2 Baths · House
· Fireplace · Equipped kitchen
Glen Waverley · 4 Bedrooms · 2 Baths · House · Fireplace · Equipped kitchen
Premium design details and a peaceful cul-de-sac setting headline this luxurious home that incorporates formal, family and recreation spaces along with alluring alfresco entertaining that overlooks the putting green and basketball area. Glamorous Spotted Gum floorboards accentuate the interior as you step inside, guiding you through to a private study area and the lavish formal lounge and dining room that showcases cathedral ceilings and a Jetmaster fireplace with marble surrounds. Northerly sunshine and comforting carpet complement the rumpus room, while floorboards continue into the open plan kitchen, meals and family room that's further enriched with a cathedral ceiling and border windows in the meals zone. The kitchen itself flaunts high-end finishes with waterfall stone benches, an AEG oven, Bosch induction stove, Asko dishwasher, glass splashbacks, extensive storage plus a breakfast bench. Stepping outside, sliding doors grant access onto the alfresco entertaining deck with steps
Request Details
Sunlit Beauty in a Quiet Court
View photo
House · for sale
Request Details
Sunlit Beauty in a Quiet Court
Glen Waverley
· 3 Bedrooms · 2 Baths · House
· Equipped kitchen
Glen Waverley · 3 Bedrooms · 2 Baths · House · Equipped kitchen
Bright and fresh with new carpets and crisp wall paint, this sunlit beauty in its quiet court makes for a sweet invitation to Vermont's heartland. Zoned for Vermont Primary and Secondary (STSA), in walking distance to Brentford Square shops, Stephens Reserve and Vermont Tennis Club, the lifestyle location offers the balance of 'work, rest, play' from a cottage style setting with a sunroom and neat private gardens. The property's sweeping frontage makes a dramatic first impression, drawing attention to the north facing corner of the cul de sac. That northerly aspect infuses the entire home with natural light, especially radiant across the front living room and the bedrooms fronting the hallway. Scenic viewing across the living space and the gardens creates a kitchen that's the very social hub of the home, with great bench and storage space, quality Chef appliances and a clever servery window for café style catering. An elegant bathroom renovation presents a spacious walk-in shower and f
Request Details
A Big Backyard for Family Freedom
View photo
House · for sale
Request Details
A Big Backyard for Family Freedom
Glen Waverley
· 3 Bedrooms · 2 Baths · House
· Garden · Air conditioning
Glen Waverley · 3 Bedrooms · 2 Baths · House · Garden · Air conditioning
Offers Close: Tuesday 28th July at 5:00pm For families looking for a great sized backyard in a quiet court, this character clinker brick home on 692sqms (approx.) promises room for cricket, soccer and a veggie patch in a location that balances country style serenity with urban convenience. Zoned for Rangeview Primary and Vermont Secondary College (STSA), the home's quality design is on show across dramatic raked ceilings and a seamless single level layout that offers 3 living areas to give both adults and children room to relax. That smart use of space dedicates the bedrooms to the central hallway, calling to you to connect across the front lounge and the family rumpus when it's time to unwind. Two bathrooms include the neat family bathroom, in timeless neutral tones, with a shower, bath, vanity, separate toilet, and an additional shower and powder room as part of the laundry. Featuring two open fireplaces, ducted heating and air con units, there's comfort throughout the seasons, power
Request Details
Great Value 2 Bedroom Apartment in Burwood East | Ideal for Living & Investment
View photo
Apartment · for sale
Request Details
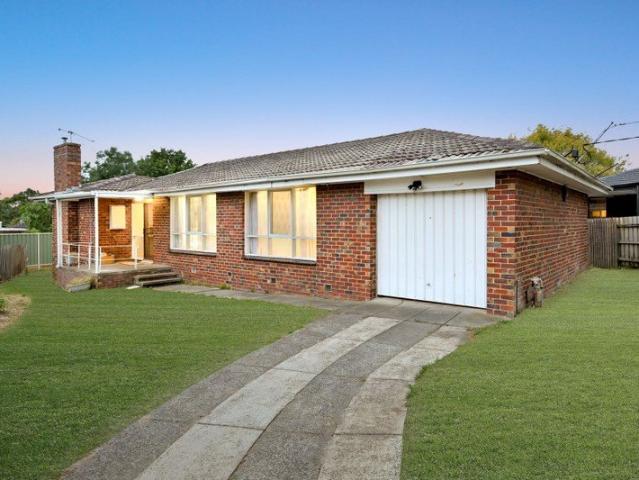
Great Value 2 Bedroom Apartment in Burwood East | Ideal for Living & Investment
Glen Waverley
· 2 Bedrooms · 1 Bath · Apartment
· Equipped kitchen
Glen Waverley · 2 Bedrooms · 1 Bath · Apartment · Equipped kitchen
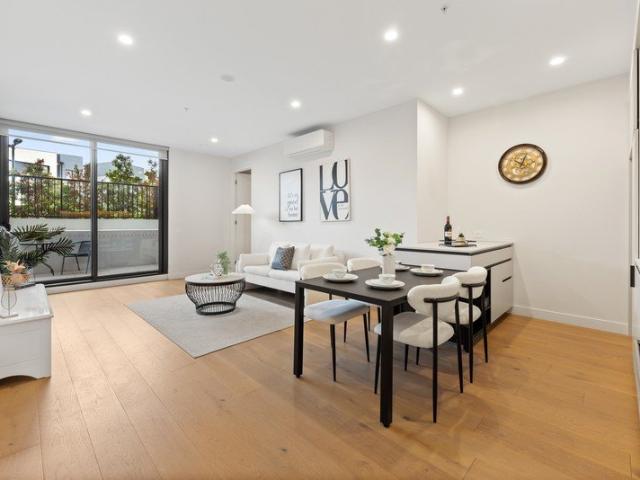
Enjoy a bright and well-designed layout featuring an open-plan living and dining area, complemented by a modern kitchen. The space is clean, minimal, and filled with natural lightready for immediate move-in. Prime Location | Everyday Convenience 3 mins ? Burwood One Shopping Centre (Coles, Kmart & daily essentials) 1015 mins ? Box Hill Central (Asian supermarkets & dining hub) 10 mins ? The Glen Shopping Centre (premium retail & entertainment) Top Education Options | Excellent School Zone Primary Schools: Burwood East Primary School (approx. 3 mins drive) Burwood Heights Primary School (approx. 5 mins drive) Secondary Schools: Forest Hill College (approx. 6 mins drive) Mount Waverley Secondary College (approx. 1012 mins drive) University: Deakin University (approx. 8 mins drive / direct tram access) A complete education pathway from primary to university. Great Transport | Easy Car-Free Living Tram at your doorstep with direct access to: ? Deakin University ? Box Hill ? Melbourne CBD I
Request Details
The Brief: Expansive 6 Bedroom Family Home on 697sqm Approx. Minutes from Caulfield Grammar
View photo
House · for sale
Request Details
The Brief: Expansive 6 Bedroom Family Home on 697sqm Approx. Minutes from Caulfield Grammar
Glen Waverley
· 6 Bedrooms · 2 Baths · House
Glen Waverley · 6 Bedrooms · 2 Baths · House
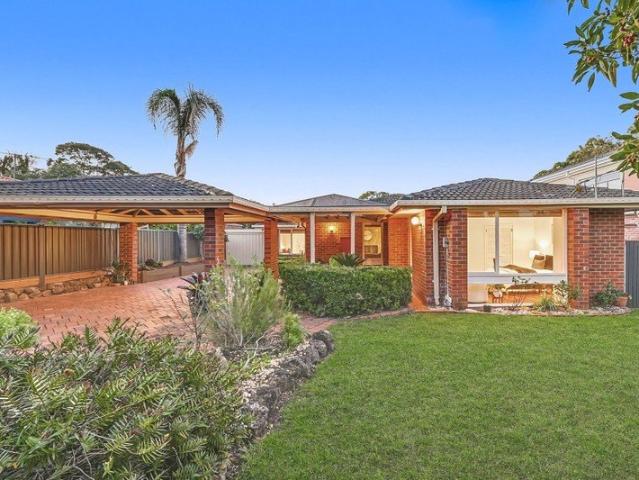
Its Addressed: Art Sudharm Area Specialist proudly presents a beautifully positioned Lucky No. 8 residence with leafy outlooks and wide frontage, set in a highly sought-after pocket of Wheelers Hill, mins away from Caufield Grammar. Set on a generous 697sqm block approx with wide 18.3m Frontage, this single-storey home reflects expansive late 20th-century family design with a welcoming and practical layout. The broad face brick facade is framed by covered verandahs supported by brick piers, creating a strong streetscape presence. Large aluminium-framed windows invite natural light throughout, while landscaped gardens, side access gates and a long brick-paved driveway enhance both functionality and curb appeal. Inside, the home feels warm, spacious and inviting, featuring polished timber parquetry flooring, modern LED down lights and classic pendant lighting. Ducted heating ensures year-round comfort, while ceramic floor tiles, roller blinds and timber-look laminate flooring complete th
Request Details
Stand alone, No body corp in Blackburn South
View photo
Townhouse · for sale
Request Details
Stand alone, No body corp in Blackburn South
Glen Waverley
· 4 Bedrooms · 3 Baths · Townhouse
· Parking · Equipped kitchen
Glen Waverley · 4 Bedrooms · 3 Baths · Townhouse · Parking · Equipped kitchen
Experience contemporary luxury in this boutique collection of architecturally designed townhomes, thoughtfully crafted for families who value style, comfort, and convenience. Offering refined interiors, premium finishes, and a prime location, these homes provide the perfect balance of everyday functionality and modern elegance. Property Highlights 4 Bedrooms | 3.5 Bathrooms | Double Garage Open-plan living and dining with engineered timber flooring Private outdoor retreat, perfect for relaxing or entertaining Chef's kitchen with Miele appliances, waterfall stone island, and timber feature cladding Designer bathrooms with full-height porcelain tiles, freestanding baths, and Calacatta stone benchtops Gas ducted heating & cooling, Rinnai gas hot water, LED lighting, and wired intercom Contemporary staircase with timber cladding and wall rail detail Prime Location & Lifestyle Convenience Orchard Grove Primary School 1.2 km Box Hill High School 2.1 km 120 m to Bus Stop (Route 733), 4 mins d
Request Details
Incredible Family Start with Future Prospects
View photo
House · for sale
Request Details
Incredible Family Start with Future Prospects
Glen Waverley
· 3 Bedrooms · 1 Bath · House
· Garden · Equipped kitchen
Glen Waverley · 3 Bedrooms · 1 Bath · House · Garden · Equipped kitchen
Stylishly appointed and superbly situated towards the front of its 725sqm approx. rectangular allotment, this north-facing home is perfect for couples and families with scope to consider an extension or retain and build project in the future (STCA). Beyond its rendered exterior, the home's streamlined design entices you through to a dining and family room where northerly sunshine streams in and bounces of the modern floating floorboards. Sparkling stone benches highlight the kitchen featuring a premium Euro oven/gas stove and breakfast bench that connects with the meals zone featuring large windows that look out over the deep backyard. Up at the front of the home, the lounge room could alternatively be used at a third robed bedroom, while the remaining two bedrooms are robed and serviced by a stylish bathroom flaunting floor-to-ceiling tiles, shower, vanity and toilet, along with a separate second toilet and full-sized laundry. Taking care of your climate control needs throughout the y
Request Details
Exclusive Designer Living in a Private Vermont South Enclave
View photo
Townhouse · for sale
Request Details
Exclusive Designer Living in a Private Vermont South Enclave
Glen Waverley
· 4 Bedrooms · 3 Baths · Townhouse
Glen Waverley · 4 Bedrooms · 3 Baths · Townhouse
Discover an exceptional new address where refined design meets everyday comfort. This boutique gated community of seven architecturally designed residences offers a rare balance of privacy, sophistication, and convenience in one of Vermont South's most desirable pockets. Luxury Interiors & Premium Features Integrated Miele fridge, freezer, and dual ovens (steam + conventional) Natural stone benchtops and custom joinery throughout Smart toilets, under-tile heating, and Zip Tap for boiling/chilled water Architectural lighting by Lucretia Lighting & sleek Zetr fittings Automatic curtains and secure gated entry for peace of mind Unbeatable Location & Lifestyle Moments to Vermont South Shopping Centre, cafés & parklands Easy access to leading schools, trams, and city transport links Surrounded by tree-lined streets in a quiet, family-friendly community A limited collection of only seven homes - combining timeless elegance, modern technology, and effortless living. Enquire now to secure your
Request Details
A sanctuary of space, style and sophistication
View photo
House · for sale
Request Details
A sanctuary of space, style and sophistication
Glen Waverley
· 5 Bedrooms · 5 Baths · House
Glen Waverley · 5 Bedrooms · 5 Baths · House
Impeccably presented and thoughtfully designed, this modern five-bedroom entertainer is nestled within Wantirna South's coveted Harcrest Estate, fostering a lifestyle defined by contemporary comfort and seamless convenience. Setting the stage for what's to come with its architectural facade and masterful union of materials, the property rests behind secure wrought-iron gates, further complemented by manicured conifer trees and a double-door entrance. The spacious interiors charm and captivate with elevated ceilings, harmonious tones and distinguished floating floors, embracing a versatile open-plan layout that accommodates a growing family with ease. At the front of the home, the flexible sitting room is great for welcoming guests or utilising as a study, while the adjacent downstairs bedroom benefits from a tasteful two-way ensuite, providing a peaceful retreat for overnight visitors. The laid-back family/dining zone enhances the sense of light and space with its effortless outdoor fl
Request Details
Modern Luxury Living in Melbourne's East Refined, Spacious & Perfectly Positioned
View photo
Townhouse · for sale
Request Details
Modern Luxury Living in Melbourne's East Refined, Spacious & Perfectly Positioned
Glen Waverley
· 4 Bedrooms · 3 Baths · Townhouse
· Balcony · Equipped kitchen
Glen Waverley · 4 Bedrooms · 3 Baths · Townhouse · Balcony · Equipped kitchen
Discover the perfect balance of sophistication, functionality, and comfort in this brand-new four-bedroom townhouse, thoughtfully designed for modern families and professionals seeking a refined lifestyle in one of Melbourne's most convenient eastern suburbs. Property Highlights Contemporary Design Engineered oak flooring, soaring high ceilings, and abundant natural light create a warm, inviting ambiance throughout Gourmet Kitchen Outfitted with premium Bosch appliances, stone benchtops, and sleek joinery perfect for home chefs and entertainers alike Spacious Open-Plan Living Seamlessly flowing onto a private balcony, ideal for relaxation or gatherings Two Master Suites Each featuring a private ensuite and plush carpets, offering flexibility for multigenerational living Luxury Bathrooms Fully tiled floor-to-ceiling with elegant stone-top vanities, creating a hotel-inspired retreat Comfort Year-Round Split-system climate control and double-glazed windows for peace and quiet Functional F
Request Details
MODERN FAMILY LIVING IN A PRESTIGIOUS STUDFIELD ESTATE SETTING!
View photo
House · for sale
Request Details
MODERN FAMILY LIVING IN A PRESTIGIOUS STUDFIELD ESTATE SETTING!
Glen Waverley
· 5 Bedrooms · 2 Baths · House
· Garden · Fireplace
Glen Waverley · 5 Bedrooms · 2 Baths · House · Garden · Fireplace
Nestled within the bowl of a peaceful court in the highly sought-after Studfield Estate, this beautifully family residence combines contemporary style, premium finishes, and breathtaking uninterrupted views of the Dandenong Ranges to create an exceptional lifestyle opportunity. Set on an expansive 831sqm (approx.) allotment, the home makes a striking first impression with its freshly rendered façade, landscaped gardens, bespoke picture windows, rustic steel gateposts, Merbau fencing, and a long asphalt driveway leading to the residence. Inside, stunning Victorian Ash timber flooring, soaring ceilings with decorative cornices, and an abundance of natural light enhance the spacious family-friendly design. The expansive open-plan living and dining area is centred around a charming open fireplace, while large picture windows perfectly frame the spectacular mountain outlook. French doors open to the secure, beautifully maintained backyard, offering plenty of space for children and pets to p
Request Details
Stylish Townhomes in Forest Hill
View photo
Townhouse · for sale
Request Details
Stylish Townhomes in Forest Hill
Glen Waverley
· 4 Bedrooms · 3 Baths · Townhouse
· Air conditioning · Equipped kitchen
Glen Waverley · 4 Bedrooms · 3 Baths · Townhouse · Air conditioning · Equipped kitchen
Modern Living Meets Everyday Convenience Discover an exclusive collection of four luxury townhomes in one of Forest Hill's most sought-after pockets. Designed for effortless, modern living, these homes offer a seamless balance of contemporary elegance and practical functionality. With premium finishes, flexible floor plans ranging from two to four bedrooms, and an eco-friendly design, this is a rare opportunity to secure a home that truly has it all. Expected to complete in mid-2026. Crafted for Comfort & Sustainability Each townhome is meticulously designed to enhance your lifestyle, with high-quality materials and thoughtful details throughout. Gourmet Bosch kitchen Featuring premium appliances & stylish finishes Spacious living & dining areas Ideal for entertaining & relaxation Well-appointed bedrooms With built-in storage & an abundance of natural light Split-system air conditioning Ensuring year-round comfort in all rooms Sustainable design 7-star energy rating, solar PV system &
Request Details
Lifestyle and Location Perfectly Matched
View photo
Apartment · for sale
Request Details
Lifestyle and Location Perfectly Matched
Glen Waverley
· 2 Bedrooms · 2 Baths · Apartment
· Terrace · Fireplace · Equipped kitchen
Glen Waverley · 2 Bedrooms · 2 Baths · Apartment · Terrace · Fireplace · Equipped kitchen
Love the location and live the lifestyle you've been dreaming of with this quality apartment that's been designed with a firm focus on functionality, fashion and convenience in the MWSC Zone (STSA). Creating a cohesive indoor-outdoor layout, the open plan living, dining and kitchen introduces you to a world of style where engineered flooring combines with premium appliances and an integrated dishwasher. Certain to be a focus when entertaining with friends, floor-to-ceiling sliding doors step out onto a generously sized entertaining terrace with bench seating. The soft touch of carpet creates comfort in the two robed bedrooms, with the master bedroom enriched with a walk-in-robe and ensuite, while the main bathroom reflects the apartments stylish aesthetic and is accompanied by a Euro laundry. Adding yet further luxury, the apartment's residents are indulged with access to the building's amenities including a lounge with fireplace, entertainer's terrace with barbeque facilities, theatre
Request Details
Enduring Character and Exceptional Potential in Forest Hill
View photo
House · for sale
Request Details
Enduring Character and Exceptional Potential in Forest Hill
Glen Waverley
· 3 Bedrooms · 1 Bath · House
· Air conditioning · Fireplace · Equipped kitchen
Glen Waverley · 3 Bedrooms · 1 Bath · House · Air conditioning · Fireplace · Equipped kitchen
Ideally combining classic charm with exciting future potential, this well-maintained three-bedroom brick veneer home presents an excellent opportunity for investors, growing families and first-home buyers alike. Set on a generous allotment at 306 Springvale Road, it offers comfortable living today with scope to further enhance over time. Inside, a welcoming and light-filled interior is complemented by beautiful hardwood timber floors flowing throughout the living areas and bedrooms. The spacious front lounge, complete with a fireplace and elegant light fittings, provides a warm and inviting setting and flows through to a dedicated dining area with split-system air conditioning for year-round comfort. The adjoining original-style kitchen includes a practical meals area and offers excellent potential for a modern update, while remaining perfectly functional for immediate use. Accommodation comprises three well-proportioned bedrooms, two with built-in robes, serviced by a neat central bat
Request Details
The Brief: Endless potential meets prime convenience
View photo
House · for sale
Request Details
The Brief: Endless potential meets prime convenience
Glen Waverley
· 4 Bedrooms · 2 Baths · House
· Parking
Glen Waverley · 4 Bedrooms · 2 Baths · House · Parking
It's Addressed: Located within a quiet tree-lined court, this traditional Mulgrave home offers the perfect foundation for those looking to build from the ground up, presenting a substantial 723sqm (approx.) block in a well-connected neighbourhood. Capitalise on the generous land dimensions and desirable north-to-rear aspect by building a luxurious family residence or subdividing the allotment to increase overall value (STCA). The options are endless. Will you savour the freedom to customise the layout, maximising natural light and capturing cooling cross-breezes, while curating a home that suits your lifestyle and personal tastes? Outside, there's plenty of space for a sun-kissed entertainer's domain and a swimming pool (STCA) that will be at the centre of summer memories for years to come, as well as off-street parking for multiple vehicles. This is an opportunity to start fresh and create something truly remarkable in a coveted blue-chip setting. Ideal for convenience seekers, young
Request Details

Get email alerts

Don't miss out: be the first to know about new properties

The alert was correctly created

On subscribing you accept the conditions of use and the privacy policy
Alert
Receive new ads in your inbox
Save this search
Receive alerts for new listings

We'll send you an email when we have new properties for: "Properties for sale in Glen Waverley"

The alert was correctly created

Houston
Blackburn South
Get email alerts and be the first to see new listings
Required field
On subscribing I accept the terms of the privacy policy
Perfect! You'll soon start receiving new listings via email
Alert
Receive an email when we have new ads for Properties for sale in Glen Waverley
Save this search
Filters

Bedrooms

Size (m²)

Price

$
$

Property type

Bathrooms

Clear all filters
Receive notifications when new entries are published.