2,242 properties for sale in Vermont

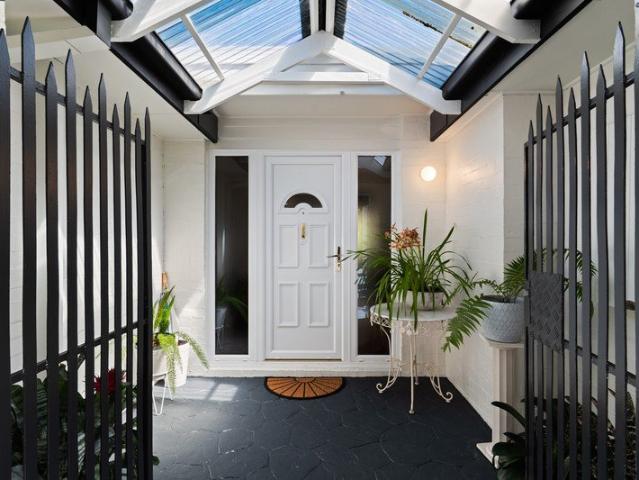
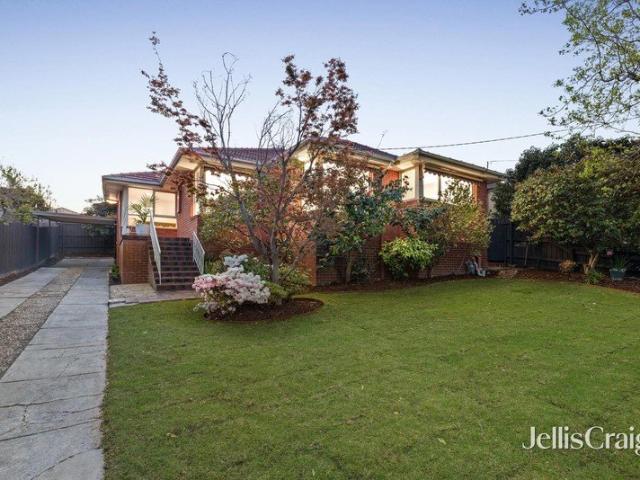
Light Filled Living with Modern Family Appeal
View photo
House · for sale
Request Details
Light Filled Living with Modern Family Appeal
Vermont
· 3 Bedrooms · 2 Baths · House
· Garden · Equipped kitchen
Vermont · 3 Bedrooms · 2 Baths · House · Garden · Equipped kitchen
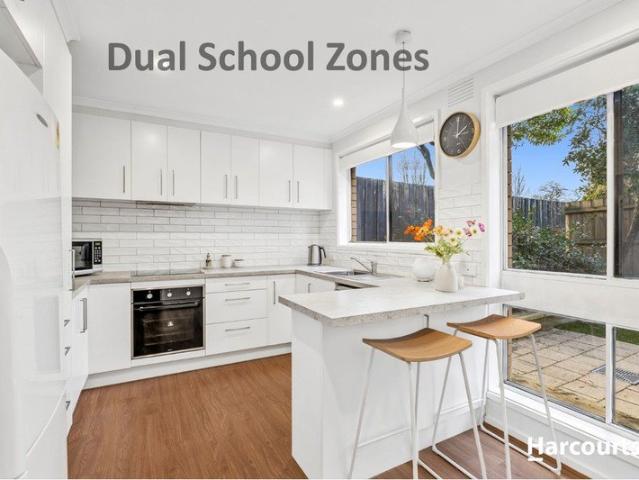
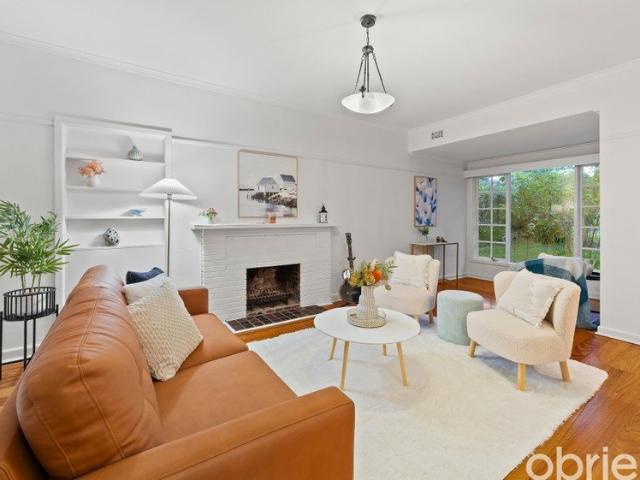
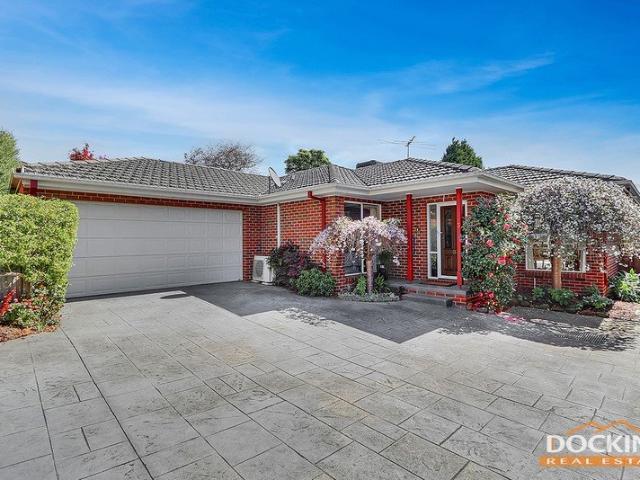
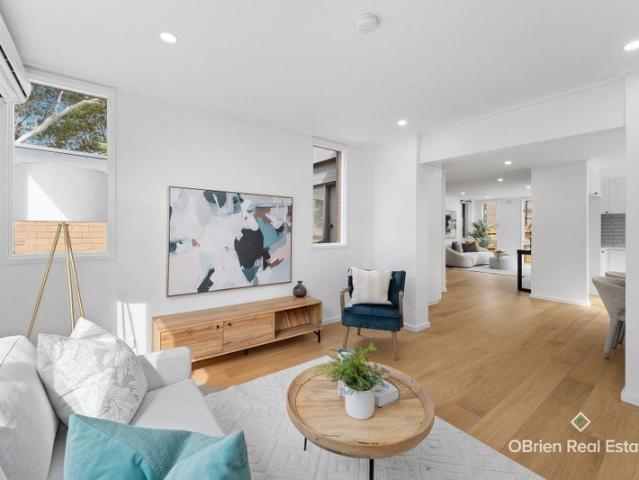
Fully renovated throughout and beautifully landscaped, this impressive Vermont residence delivers contemporary style, thoughtful functionality and effortless move-in-ready living. At the centre of the home, the large, light-filled kitchen is designed to bring people together, featuring stone benchtops, a generous breakfast bar, soft-close cabinetry, dishwasher, excellent pantry and storage options, and quality appliances. With views towards the Dandenong Ranges, it is a particularly inviting space for both everyday family life and entertaining. The accommodation is complemented by two beautifully appointed new bathrooms and comfortable living spaces, while new carpet and floorboards, fresh paint and contemporary lighting provide a consistent sense of quality throughout. Outside, the transformation continues. A beautifully landscaped garden, completed in 2026, creates a peaceful and private setting, enhanced by high fencing and a secluded backyard. Surrounded by greenery and the sounds
Request Details
A Charming Lifestyle In The VSC Zone
View photo
House · for sale
Request Details
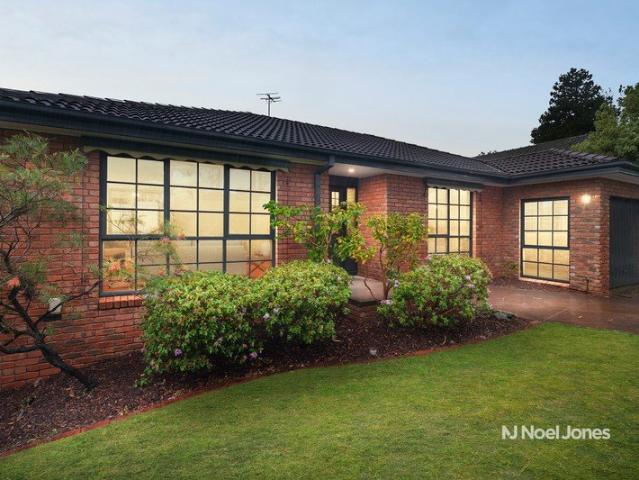
A Charming Lifestyle In The VSC Zone
Vermont
· 3 Bedrooms · 2 Baths · House
· Garden · Equipped kitchen
Vermont · 3 Bedrooms · 2 Baths · House · Garden · Equipped kitchen
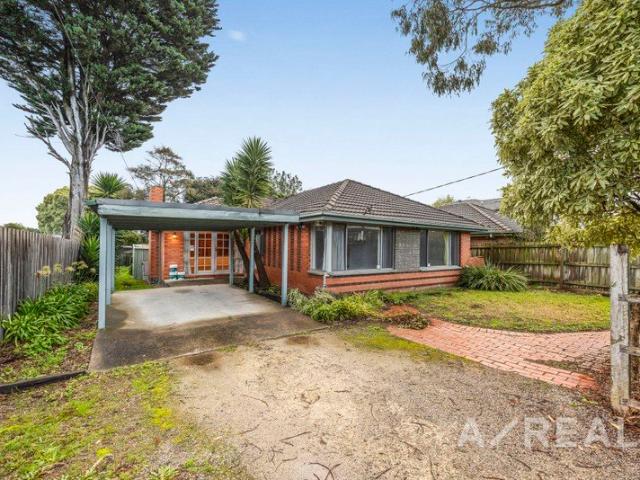
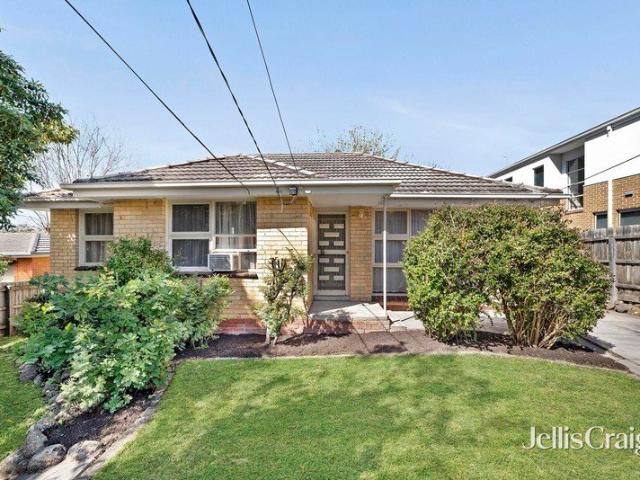
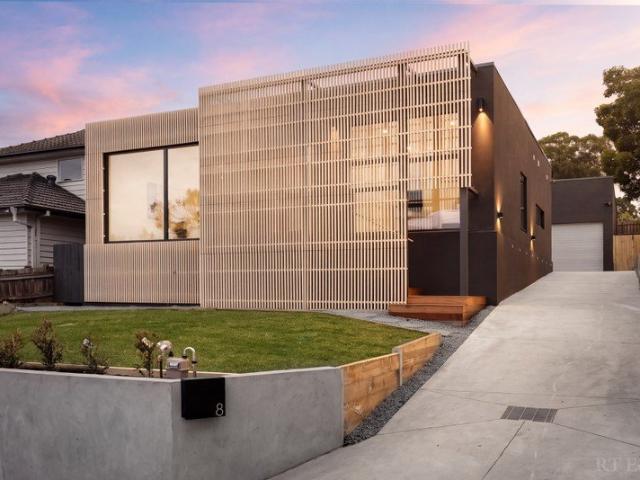
OPPORTUNITY. Easy living doesn't get much more appealing than this. Set within the sought-after Vermont Secondary College zone, this charming single-level home offers comfort, independence and incredible convenience, all in a beautiful setting that requires little upkeep. PROPERTY. Behind a picket fence and private garden with colourful camellias, the home immediately reveals its character. Thoughtfully enhanced for its next residents, it features a well-laid floorplan adorned with floorboards, elegant cornices and ceiling roses. Dado rails line the entrance and continue along the corridor to three bedrooms. Two have built-in wardrobes, including the master, which also features an ensuite. A family bathroom, separate toilet and laundry complete this wing. The home's communal spaces are generous, including a lounge with picturesque front garden vistas and a dining area overlooked by a fully equipped kitchen with a breakfast bar and ample storage. A sliding door opens to a half-covered d
Request Details
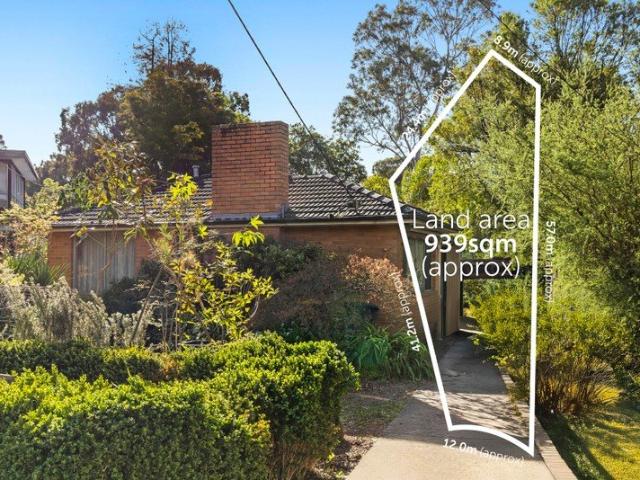
A Rare 939m² Opportunity in the Heart of Vermont
View photo
House · for sale
Request Details
A Rare 939m² Opportunity in the Heart of Vermont
Vermont
· 2 Bedrooms · 1 Bath · House
Vermont · 2 Bedrooms · 1 Bath · House
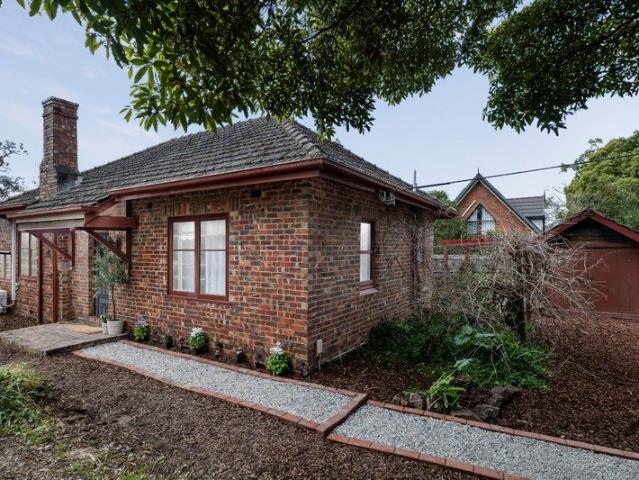
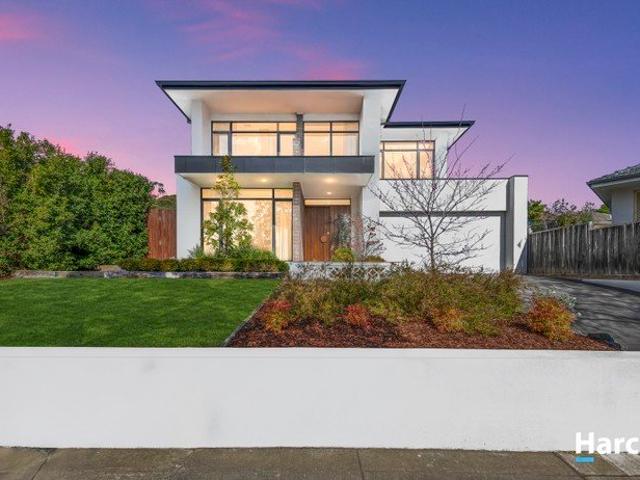
Set in a peaceful court location, this substantial 939m² (approx.) flat block presents an exciting opportunity to create something truly special in one of Vermont's most tightly held pockets. The existing two-bedroom, one-bathroom home is ready for its next chapter, offering the perfect starting point for those looking to knock down and rebuild their dream family home. Positioned at the end of a quiet court and nestled within a family-friendly neighbourhood, the generous parcel provides plenty of space to envision a brand-new home designed around your lifestyle with room for the family, entertaining, outdoor living and everything in between. A Rare Opportunity to Build Your Future Large, flat parcels of land in this sought-after location are increasingly difficult to find. With approximately 939m² of land, this is an opportunity to secure a sizeable homesite and create a residence tailored entirely to your needs. Imagine arriving home to your own custom-built family sanctuary, designed
Request Details
Private Resort Living in a Prestigious Vermont Setting
View photo
House · for sale
Request Details
Private Resort Living in a Prestigious Vermont Setting
Vermont
· 4 Bedrooms · 2 Baths · House
· Fireplace · Equipped kitchen
Vermont · 4 Bedrooms · 2 Baths · House · Fireplace · Equipped kitchen
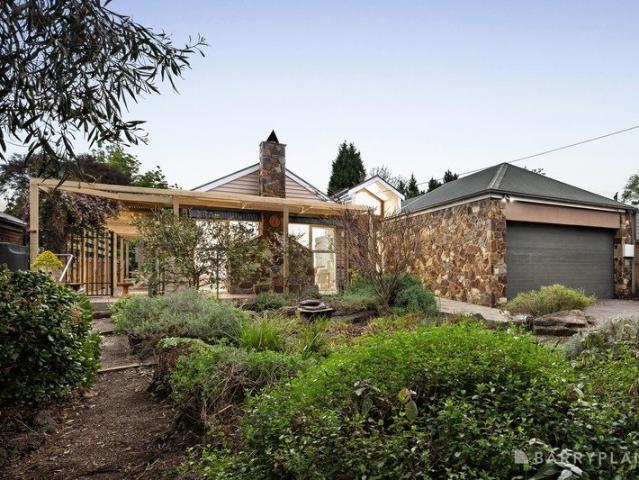
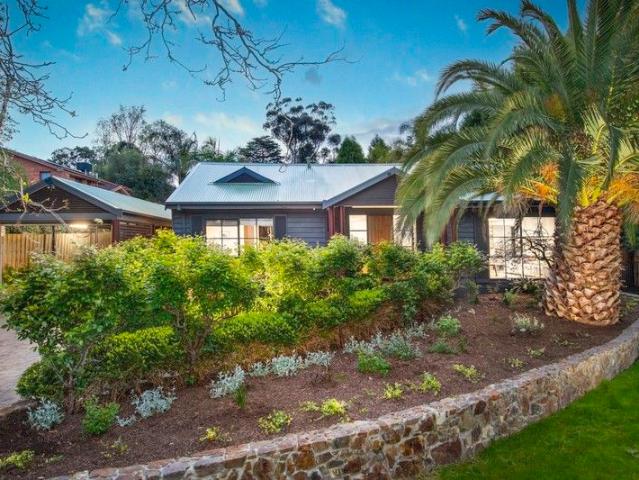
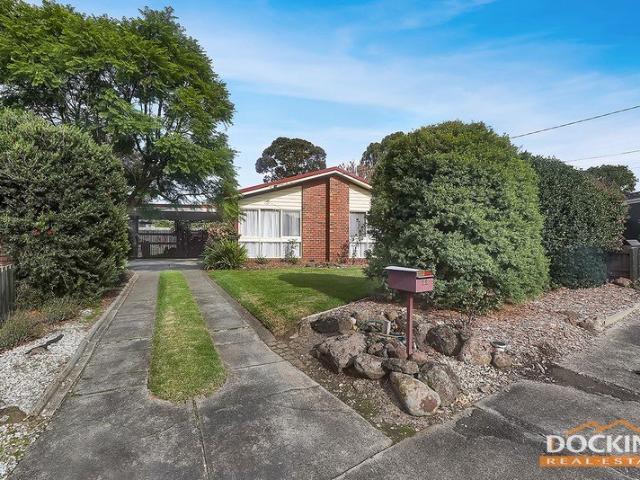
Privately embraced by established gardens on an impressive 940 m² (approx.), this substantial Vermont residence presents an exceptional lifestyle opportunity, combining generous proportions, distinctive architectural detail and resort-style outdoor living in a highly sought-after family setting. Architecturally designed and built to a very high specification, the home also features double glazed windows throughout and hydronic heating, enhancing year-round comfort and exceptional energy efficiency. A striking stone-lined entrance sets the tone, opening to light-filled interiors enhanced by solid timber flooring, elevated windows and a warm, textural palette. Expansive living and dining areas create an inviting sense of space, with the main living room centred around a dramatic fireplace with Castella stone. The well-appointed kitchen features a timber island, walk-in pantry and a suite of quality European appliances, while generous accommodation includes a superb main bedroom with soar
Request Details
High on Lifestyle, Low on Maintenance
View photo
Townhouse · for sale
Request Details
High on Lifestyle, Low on Maintenance
Vermont
· 3 Bedrooms · 1 Bath · Townhouse
· Garden · Swimming pool · Equipped kitchen
Vermont · 3 Bedrooms · 1 Bath · Townhouse · Garden · Swimming pool · Equipped kitchen
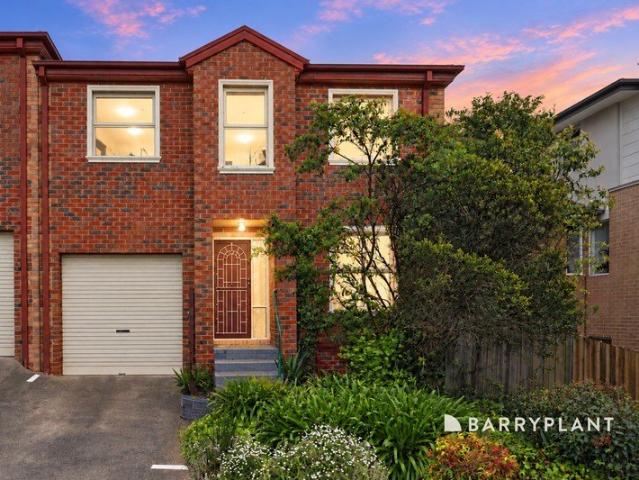
A place in Vermont Village doesn't come to market very often, which makes this opportunity a rare chance to embrace community style living with urban convenience. For young families, the address zones you for Vermont Primary and Vermont Secondary (STSA), gives you access to the pool, park and tennis courts of the parkland estate, and has you in walking distance to Brentford Square, Rangeview Village, 7-11 and key bus and train connections. From its private back corner close to the tennis courts, number 6 claims one of the best positions on the block and features the distinction of a north-east facing pocket garden brimming with sunshine, a paved pergola, and evergreen artificial turf. As a secure play space for children and dogs, or a quiet spot to relax, that smartly designed garden captures the 'high lifestyle, low maintenance' dream we're all seeking. The two-storey town residence has been refreshed with a stylish modern kitchen and bathroom, easy care floating floors, and a powerfu
Request Details
1960s Mid Century Masterpiece on 1,374sqms
View photo
House · for sale
Request Details
1960s Mid Century Masterpiece on 1,374sqms
Vermont
· 5 Bedrooms · 3 Baths · House
· Swimming pool · Patio
Vermont · 5 Bedrooms · 3 Baths · House · Swimming pool · Patio
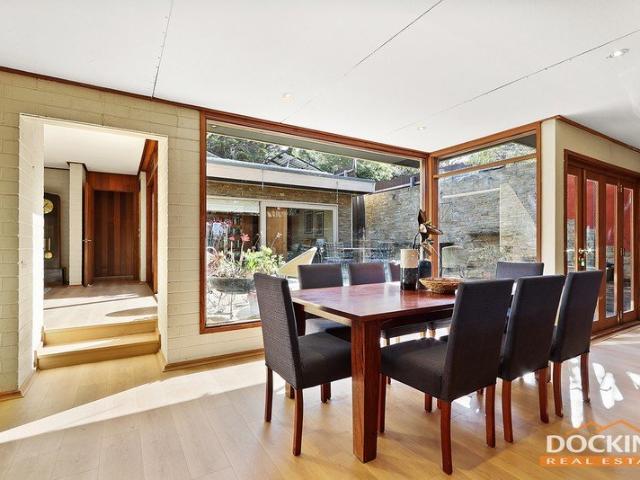
Offers Close: Monday 26th October at 5:00pm From the iconic design group who created the Melbourne Olympic Pool, Parliament Station, Dinner Plain Alpine Village and the River House, comes this 60s mid century masterpiece by McIntyre & McIntyre. Dream like attention to light infuses every room of the sprawling home with a sense of calm beauty, as the artisan home blends seamlessly into its secluded 1,374sqms (approx.) patch, which rises to meet the mountains. One of the remaining mid century builds in the original proud orchard district, charms with its stunning full length picture windows, which draw effortlessly across to the central patio and secret gardens of the whimsical bushland sanctuary. Framed by high brush box fences, the ascending block capitalises on its high point of View Road to take in spectacular mountain views of the Dandenong Ranges, as the light moves from east to west across the breadth of the split level home. Designed to bring the outdoors in with its connection t
Request Details
Spacious, Convenient & Low Maintenance Living
View photo
Townhouse · for sale
Request Details
Spacious, Convenient & Low Maintenance Living
Vermont
· 3 Bedrooms · 2 Baths · Townhouse
Vermont · 3 Bedrooms · 2 Baths · Townhouse
Offering an appealing blend of space, comfort and easy-care living, this well-proportioned residence provides an inviting setting for first-home buyers, young families, downsizers and investors seeking a property that is easy to enjoy and even easier to maintain. Generously sized bedrooms provide comfortable accommodation and flexibility for everyday family living or guests, complemented by well-appointed bathrooms and spacious living areas offering plenty of scope to relax and entertain. Ducted heating and split-system cooling provide year-round comfort. Two car spaces add further convenience, while the approximately 191m² allotment delivers a low-maintenance setting ideal for those wanting to spend less time maintaining their property and more time enjoying it. Families will appreciate the highly sought-after school zoning, with the property zoned to Vermont Primary School and Vermont Secondary College, adding an important advantage for those planning for the future. Set within a con
Request Details
Fully Renovated Family Living on 724sqm
View photo
House · for sale
Request Details
Fully Renovated Family Living on 724sqm
Vermont
· 4 Bedrooms · 2 Baths · House
· Garden · Equipped kitchen
Vermont · 4 Bedrooms · 2 Baths · House · Garden · Equipped kitchen
Set on a substantial 724sqm (approx.) allotment and framed by mature gardens, this fully renovated four-bedroom home combines fresh contemporary interiors, generous family proportions and a peaceful outlook across its north-facing rear garden. Featuring a contemporary kitchen and two stylish bathrooms, it offers an effortless, move-in-ready lifestyle in a highly sought-after Vermont setting. At the heart of the home, the living room captures northern light from morning through to late afternoon. Broad windows frame a calm garden outlook, creating a warm and inviting setting for everyday family relaxation and larger gatherings alike. Adjoining the living zone, the contemporary kitchen provides generous bench space and excellent storage, with an open connection to the dining and living areas that allows everyday meals and weekend entertaining to flow with ease. Four well-proportioned bedrooms provide comfortable accommodation for children, visiting guests or a dedicated study, while two
Request Details
Gently Grand on Frank Street
View photo
House · for sale
Request Details
Gently Grand on Frank Street
Vermont
· 5 Bedrooms · 3 Baths · House
· Garden · Equipped kitchen
Vermont · 5 Bedrooms · 3 Baths · House · Garden · Equipped kitchen
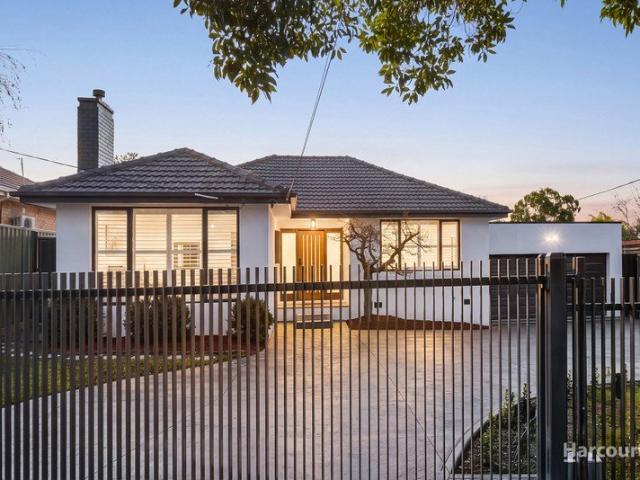
Some homes ask you to compromise. This one does not. The gate slides back to reveal crisp white render, charcoal detailing and a warm-lit entry set beneath a covered porch, a facade that presents with the quiet confidence of something recently and thoroughly finished. Behind it, approximately 848sqm unfolds entirely on one floor, wrapped by a north-facing rear yard. It is a natural fit for growing families, multi-generational households and anyone tired of stairs. The home divides cleanly into three. At the front, the main bedroom with walk-in robe and a dual-vanity ensuite of backlit mirrors and fluted glass, joined by a second bedroom and a multipurpose room facing the central deck. Through the middle, a main bathroom with full bathtub and sensor-lit mirror, plus a laundry that doubles as a powder room. At the rear, everything opens out: a kitchen with an underlit island, a generous dining zone, and a living room framed by a painted brick chimney breast, with a further bedroom and ba
Request Details
Walk to Vermont Secondary from this Character Filled Gem
View photo
House · for sale
Request Details
Walk to Vermont Secondary from this Character Filled Gem
Vermont
· 3 Bedrooms · 2 Baths · House
· Air conditioning · Equipped kitchen
Vermont · 3 Bedrooms · 2 Baths · House · Air conditioning · Equipped kitchen
Brimming with timeless character and future potential, this charming weatherboard residence combines classic period appeal with modern comfort on a generous 600sqm (approx.) allotment. Showcasing polished hardwood floors, decorative leadlight windows and sun-filled living spaces, the home exudes warmth and personality, enhanced by a cosy potbelly stove and abundant natural light. The renovated galley-style kitchen is well-appointed with a double oven, electric cooktop and westinghouse dishwasher, catering effortlessly to everyday living and entertaining. Accommodation comprises three well-proportioned bedrooms serviced by a centrally located bathroom featuring beautiful leadlight detailing and period-inspired finishes. Outdoors, a spacious entertaining deck and private BBQ courtyard provide inviting spaces to relax and enjoy the peaceful surrounds. Additional highlights include gas ducted heating, split-system air conditioning, a 2,000L rainwater tank, secure Colorbond fencing and a ca
Request Details
Double School Zone, Space, Flexibility & Future Potential
View photo
House · for sale
Request Details
Double School Zone, Space, Flexibility & Future Potential
Vermont
· 4 Bedrooms · 2 Baths · House
· Garden · Fireplace · Equipped kitchen
Vermont · 4 Bedrooms · 2 Baths · House · Garden · Fireplace · Equipped kitchen
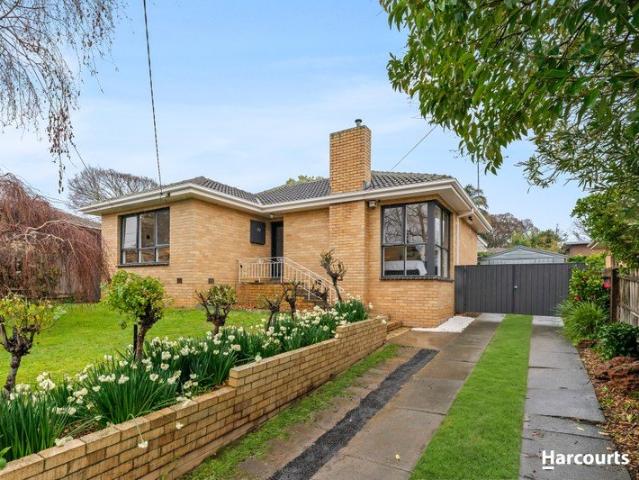
Set in a quiet, family-friendly no-through road, this inviting residence offers space, comfort and exceptional flexibility on a rare 900sqm+ allotment. Positioned in a tightly held and secure neighbourhood, and zoned for Vermont Primary School and Vermont Secondary College, the home delivers an outstanding lifestyle with unbeatable convenience - including walking distance to the clinic and Rangeview shops (cafés, restaurants, post office), and close proximity to Brentford Square, Forest Hill Chase, parks and public transport with easy access to Eastlink and buses. A generous front yard and timeless brick façade create a welcoming first impression. Inside, the home opens to elegant hardwood floors, freshly repainted interiors and a warm, light-filled atmosphere. The main living room features a charming fireplace, while the adjoining sitting area and dedicated dining zone offer flexibility for everyday living and entertaining. The well-appointed kitchen provides excellent storage and a g
Request Details
Family Classic With A Wealth Of Potential
View photo
House · for sale
Request Details
Family Classic With A Wealth Of Potential
Vermont
· 4 Bedrooms · 1 Bath · House
· Parking · Patio · Equipped kitchen
Vermont · 4 Bedrooms · 1 Bath · House · Parking · Patio · Equipped kitchen
Presenting an exciting opportunity for home buyers, renovators, builders and developers, this classic residence occupies a perfectly rectangular 606sqm (approx) allotment, offering exceptional scope to add your own contemporary vision, extend or completely reimagine its future. Ready to live in, the existing 4-bedroom, 1-bathroom home is enhanced by gleaming timber floors, original character and flows from a tidy kitchen/meals area to a spacious living room warmed by an ambient wood heater. In addition, lifestyle comforts include ducted heating, covered patio, water tank, 2 sheds and double carport. Move straight in or lease out while contemplating the possibilities ahead. Renovators can capitalise on the home's solid foundations and transform the interiors with a modern update, while the substantial, regular-shaped block provides outstanding potential for a luxury new residence or multi-dwelling redevelopment (STCA). Lying in wait of its next chapter, and zoned for Vermont Primary and
Request Details
Timeless Clinker Brick Charm in the Coveted Vermont Dual School Zones
View photo
House · for sale
Request Details
Timeless Clinker Brick Charm in the Coveted Vermont Dual School Zones
Vermont
· 4 Bedrooms · 2 Baths · House
Vermont · 4 Bedrooms · 2 Baths · House
Coveted Dual School Catchment: Walking distance to both Vermont Secondary College and Vermont Primary School. Beautifully renovated and immaculately maintained, this stunning four-bedroom, two-bathroom solid clinker brick residence offers the ultimate blend of timeless character, modern comfort, and effortless family living. Set in an exceptionally sought-after Vermont pocket, this home offers premier educational appeal, enviably positioned within the highly contested dual school catchment zone for both Vermont Secondary College and Vermont Primary Schoolboth just an easy walk away. Thoughtfully updated and restumped, there is nothing left to do but move straight in and enjoy. Showcasing the enduring quality of solid double-brick construction, the home provides outstanding natural thermal insulation and acoustic comfort throughout every season, paired with contemporary finishes and a warm, inviting ambiance. Designed for low-maintenance ease, the practical floorplan delivers generous a
Request Details
A harmonious marriage of stunning bespoke design and family space
View photo
House · for sale
Request Details
A harmonious marriage of stunning bespoke design and family space
Vermont
· 4 Bedrooms · 2 Baths · House
· Garden
Vermont · 4 Bedrooms · 2 Baths · House · Garden
In arguably the most sought-after street in Vermont comes this breathtaking single storey family sanctuary that effortlessly marries architectural savvy with heartwarming modern interiors. Positioned on a hefty 1115 sqm (approx.) of prime land, this 4 bedroom + study, 2 bathroom stunner is surrounded by some of the most beautiful large easily maintained gardens in the suburb, while the location in the tree-lined Glenburnie Road (handily positioned in the Vermont Secondary College zone) makes this one of the best properties you'll see all year. Be utterly spellbound by the expertly manicured gardens that will warm your heart before you even step foot inside. The entry quickly introduces you to some of the bespoke design features including curved walls, while a generous front formal lounge is another unforgettable first impression. This lounge offers memorable views of a cherry blossom tree as part of the front garden, as well as access to a relaxing reading nook. The beating heart of th
Request Details
Light, Space & Lifestyle
View photo
Apartment · for sale
Request Details
Light, Space & Lifestyle
Vermont
· 3 Bedrooms · 2 Baths · Apartment
· Equipped kitchen
Vermont · 3 Bedrooms · 2 Baths · Apartment · Equipped kitchen
Offers Close: Monday 9th November at 5:00pm Privately positioned in the rear, this beautifully maintained single storey residence delivers an appealing combination of natural light, effortless living and low maintenance convenience in one of Vermont's most desirable pockets. Designed with a thoughtful separation between living zones and bedroom zones, the home welcomes you with a generous formal lounge framed by floor to ceiling windows, where abundant natural light creates a warm and inviting space to relax or entertain. The central living area continues through to the modern granite kitchen, complete with gas stovetop, electric oven and dishwasher. A hallway leading to the bedroom wing can be closed off, when desired, creating a peaceful separation to the two extra bedrooms, serviced by the central bathroom and separate toilet while the main bedroom enjoys the added luxury of a walk in robe and private ensuite. Outside, a covered deck, with motorised vergola, extends the living space
Request Details
A Wealth of Possibilities in a Leafy Vermont Setting
View photo
House · for sale
Request Details
A Wealth of Possibilities in a Leafy Vermont Setting
Vermont
· 3 Bedrooms · 1 Bath · House
· Equipped kitchen
Vermont · 3 Bedrooms · 1 Bath · House · Equipped kitchen
Set amongst established gardens in a well-connected Vermont neighbourhood, this three-bedroom blonde brick residence presents an opportunity to renovate, reimagine or explore the potential for a new home (STCA). With generous outdoor space, a traditional floorplan and a location surrounded by parks, shopping and respected schools, the property offers an appealing foundation for those looking to create something of their own. An inviting front porch introduces the home, opening into a living area featuring hardwood flooring, ornate detailing and split-system heating and cooling. The adjoining kitchen and meals area retains its original character, complete with tiled flooring, a tiled splashback, breakfast bar, gas cooking appliances, oven and grill, and practical cabinetry. Three bedrooms, each appointed with built-in robes, provide accommodation, while the central bathroom includes a bathtub, separate shower and single vanity with storage. A separate toilet and dedicated laundry with a
Request Details
Brand New Residence| Full Stamp Duty Saving | Construction Commencing Soon | Premium Family Living in Vermont
View photo
House · for sale
Request Details
Brand New Residence| Full Stamp Duty Saving | Construction Commencing Soon | Premium Family Living in Vermont
Vermont
· 4 Bedrooms · 3 Baths · House
Vermont · 4 Bedrooms · 3 Baths · House
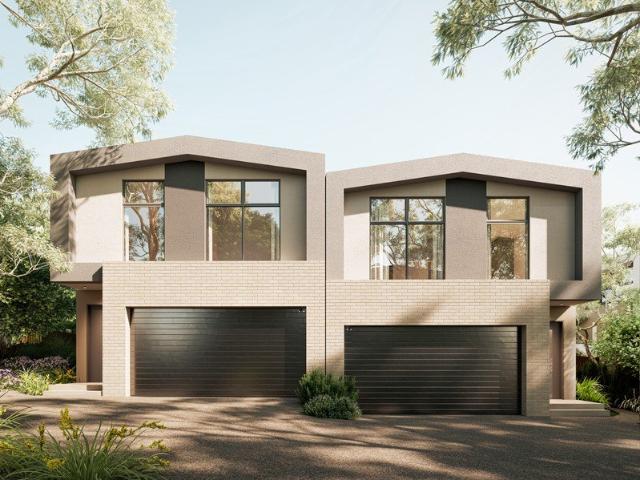
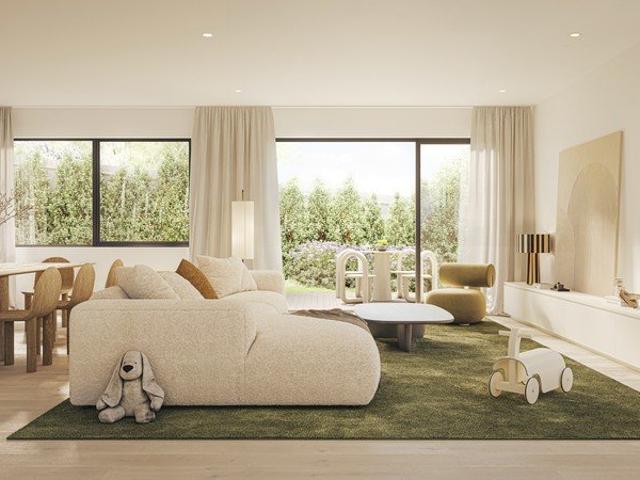
Quietly positioned at the end of a peaceful no-through road, Vermont Collection is a refined residential enclave created for families who value space, privacy and enduring quality. Located at 26-32 Moore Road, Vermont, this exclusive development comprises just 10 architecturally designed residences, offering a rare opportunity to secure a future-proof home in one of Melbourne's most sought-after eastern suburbs. Designed by the award-winning architectural studio KONZEPTE and delivered by leading builder WestUrban, each residence reflects contemporary elegance with timeless appeal. Clean architectural lines, generous glazing and carefully considered proportions allow natural light to flow throughout, seamlessly connecting interiors with landscaped private outdoor spaces. Thoughtfully Designed for Modern Family Living This 4 bedroom residence bedroom featuring: • Multiple living zones ideal for growing families • Generous private courtyards and landscaped gardens • Double garages with in
Request Details
Full Stamp Duty Saving | Construction Commencing Soon | Premium Family Living in Vermont
View photo
House · for sale
Request Details
Full Stamp Duty Saving | Construction Commencing Soon | Premium Family Living in Vermont
Vermont
· 5 Bedrooms · 4 Baths · House
Vermont · 5 Bedrooms · 4 Baths · House
Quietly positioned at the end of a peaceful no-through road, Vermont Collection is a refined residential enclave created for families who value space, privacy and enduring quality. Located at 26-32 Moore Road, Vermont, this exclusive development comprises just 10 architecturally designed residences, offering a rare opportunity to secure a future-proof home in one of Melbourne's most sought-after eastern suburbs. Designed by the award-winning architectural studio KONZEPTE and delivered by leading builder WestUrban, each residence reflects contemporary elegance with timeless appeal. Clean architectural lines, generous glazing and carefully considered proportions allow natural light to flow throughout, seamlessly connecting interiors with landscaped private outdoor spaces. Thoughtfully Designed for Modern Family Living This 5 bedroom residence bedroom featuring: • Multiple living zones ideal for growing families • Generous private courtyards and landscaped gardens • Double garages with in
Request Details
Move in Ready, Walk to both Vermont Primary School and Vermont Secondary College
View photo
House · for sale
Request Details
Move in Ready, Walk to both Vermont Primary School and Vermont Secondary College
Vermont
· 4 Bedrooms · 3 Baths · House
· Garden · Air conditioning · Equipped kitchen
Vermont · 4 Bedrooms · 3 Baths · House · Garden · Air conditioning · Equipped kitchen
Thoughtfully renovated with quality and care, this beautifully upgraded residence offers the ideal blend of comfort, flexibility, and modern family living. Designed to accommodate growing or multi-generational families, the home delivers both space and independence with two fully separated living zones. Boasting four generous bedrooms and three sleek bathrooms, including two private ensuites, the layout ensures everyone enjoys their own retreat. Two distinct living areas provide versatility for entertaining, relaxing, or accommodating extended family with ease. At the heart of the home, the stunning kitchen is equipped with premium appliances, including a 900mm chef's cooktop-perfect for those who love to cook and entertain. Split air conditioning ensures year-round comfort, while the seamless indoor-outdoor flow leads to a relaxed deck with pergola-ideal for weekend gatherings. Set on a spacious block, the expansive backyard offers exciting potential to build a granny flat (STCA), add
Request Details
Elevated by Design, Defined by Space
View photo
House · for sale
Request Details
Elevated by Design, Defined by Space
Vermont
· 5 Bedrooms · 3 Baths · House
· Equipped kitchen
Vermont · 5 Bedrooms · 3 Baths · House · Equipped kitchen
Brand new and set in an elevated position, this beautifully finished five-bedroom home brings together generous proportions, high ceilings and a genuinely rare single-level floorplan. The sense of space is immediate. Soaring ceilings and long sightlines give the interiors an openness that is difficult to achieve in a single-storey home, while the elevated setting brings natural light and a peaceful mountain outlook into the main living areas. At the centre of the home, the kitchen, dining and living zone is designed on an impressive scale. Warm timber cabinetry is paired with a substantial stone island, clean-lined finishes and soft architectural lighting, creating a space that feels refined without being too formal, making this central living area feel both expansive and relaxed. Beyond the main living zone, the floorplan offers the separation that larger families often need. Multiple living and dining areas provide plenty of room for everyday family life, entertaining and quieter ret
Request Details
Contemporary Stunner, Rich in Lifestyle
View photo
House · for sale
Request Details
Contemporary Stunner, Rich in Lifestyle
Vermont
· 5 Bedrooms · 2 Baths · House
· Garden · Equipped kitchen
Vermont · 5 Bedrooms · 2 Baths · House · Garden · Equipped kitchen
It's immediately evident from its bespoke Mid-century Modern design, that this custom 2020 build has been curated to bring beauty, space, and comfort in a quiet court zoned for Rangeview Primary and Vermont Secondary (STSA). Bold clean lines and spectacular picture windows create a façade worthy of 'wow' factor status, perfectly softened by a tiered floral garden of blossoms and magnolias and a feature breeze block pathway. Presenting 44.82 squares (approx.) of light-filled living over two levels, the sophisticated family home shines like new with all the luxury detail you'd expect of thoughtful architectural design and artisan finishes. Expansive custom-sized double glazing throughout, airy 2.7m ceilings, a custom Orb corrugated steel roof, Tasmanian Oak staircase, terrazzo tiling and honey-toned European Oak floors capture a modern aesthetic with a nod to Mid-century charm. The configuration centres around a spectacular open plan kitchen and family wing, dedicating a ground floor off
Request Details
A Big Backyard for Family Freedom
View photo
House · for sale
Request Details
A Big Backyard for Family Freedom
Vermont
· 3 Bedrooms · 2 Baths · House
· Garden · Air conditioning
Vermont · 3 Bedrooms · 2 Baths · House · Garden · Air conditioning
For families looking for a great sized backyard in a quiet court, this character clinker brick home on 692sqms (approx.) promises room for cricket, soccer and a veggie patch in a location that balances country style serenity with urban convenience. Zoned for Rangeview Primary and Vermont Secondary College (STSA), the home's quality design is on show across dramatic raked ceilings and a seamless single level layout that offers 3 living areas to give both adults and children room to relax. That smart use of space dedicates the bedrooms to the central hallway, calling to you to connect across the front lounge and the family rumpus when it's time to unwind. Two bathrooms include the neat family bathroom, in timeless neutral tones, with a shower, bath, vanity, separate toilet, and an additional shower and powder room as part of the laundry. Featuring two open fireplaces, ducted heating and air con units, there's comfort throughout the seasons, powered by your own 9kw roof top solar array. Y
Request Details
A cul de sac gem with dual school zoning
View photo
House · for sale
Request Details
A cul de sac gem with dual school zoning
Vermont
· 5 Bedrooms · 3 Baths · House
· Garden · Equipped kitchen
Vermont · 5 Bedrooms · 3 Baths · House · Garden · Equipped kitchen
A perfect fit for extended and multi-generational families, featuring a generous design plus the immense versatility of a self-contained unit, this five bedroom, three bathroom and two kitchens abode is a wonderfully relaxing oasis. Melodic birdsong and a colourfully landscaped garden provide a gorgeous setting. Benefitting from double glazing throughout, you'll find yourself mesmerised by the garden view in the expansive front lounge room. The adjoining living and dining room flows into the modern kitchen with stainless steel appliances and filtered tap water. Push back the sliding door and open the retractable screen to enjoy the gentle breeze across the large under-cover alfresco - a treasured place for successful entertaining. The master bedroom extends into a walk-in robe and a fashionable floor-to-ceiling tiled ensuite with an accessible shower. Enhancing the overall comfort, there's a spa bathroom, cosy ducted heating, multiple split system air-conditioners, low-allergy natural-
Request Details
Space, Lifestyle and Everyday Convenience in Forest Hill
View photo
House · for sale
Request Details
Space, Lifestyle and Everyday Convenience in Forest Hill
Vermont
· 5 Bedrooms · 3 Baths · House
· Garden · Equipped kitchen
Vermont · 5 Bedrooms · 3 Baths · House · Garden · Equipped kitchen
Set at the end of a quiet court in Forest Hill, 68 Stevens Road offers a rare combination of space, lifestyle features and everyday convenience for families of all sizes. Located just moments from reserve and parkland with walking trails, and close to a community market garden, this home offers a genuine connection to nature while keeping everyday amenities within easy reach. Offering five bedrooms, three bathrooms and three toilets across two levels, this home is ideal for large families or those needing extra flexibility. The ground floor features a spacious living room, dining area, family room and kitchen, along with a sunroom that adds a bright, versatile space to relax or entertain. A ground floor bedroom offers added flexibility for guests, extended family, or multi-generational living. Upstairs, the master bedroom is joined by three further bedrooms, along with a second family room and a screened porch, providing additional space for the whole household to spread out and unwind
Request Details
The Location You Want, The Space You Need
View photo
House · for sale
Request Details
New
The Location You Want, The Space You Need
Vermont
· 4 Bedrooms · 2 Baths · House
· Garden · Parking · Equipped kitchen
Vermont · 4 Bedrooms · 2 Baths · House · Garden · Parking · Equipped kitchen
OPPORTUNITY. Location can truly elevate your lifestyle, and with Vermont Secondary College and Bellbird Dell Reserve at either end of the avenue, this one is exceptional. Cherished for three decades, this well-zoned four-bedroom home is now ready for new owners to make it their own, with space for the family to grow. PROPERTY. Beyond a privately fenced garden canopied by a birch tree, the home opens to a generous floorplan, introduced by a lounge and dining room. From here, a fully equipped kitchen and family room can be accessed, adjoined by a meals area and opening to a large covered entertaining deck with cafe and shade blinds. The home's four bedrooms are serviced by two renovated bathrooms, including the front master suite, which boasts a walk-in wardrobe and ensuite. A laundry and separate toilet complete the internal footprint. Outside, there is ample space for children and pets to play in the backyard, complete with a trio of veggie tubs and two sheds. The parking situation is
Request Details
AUCTION THIS SATURDAY THIS IS AN ONSITE & ONLINE AUCTION SATURDAY AT 12pm
View photo
House · for sale
Request Details
Updated
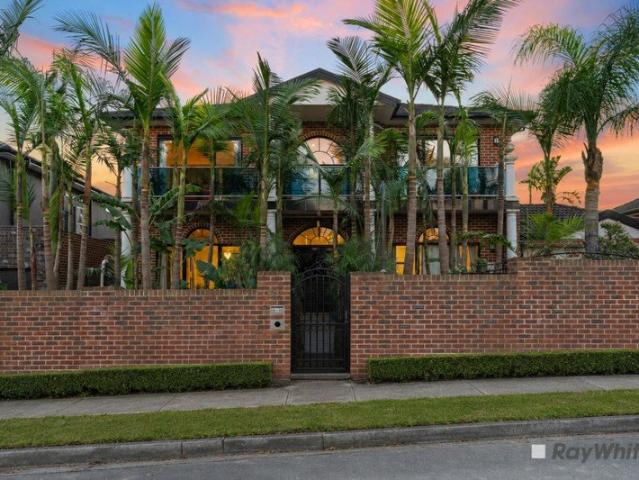
AUCTION THIS SATURDAY THIS IS AN ONSITE & ONLINE AUCTION SATURDAY AT 12pm
Vermont
· 4 Bedrooms · 2 Baths · House
Vermont · 4 Bedrooms · 2 Baths · House
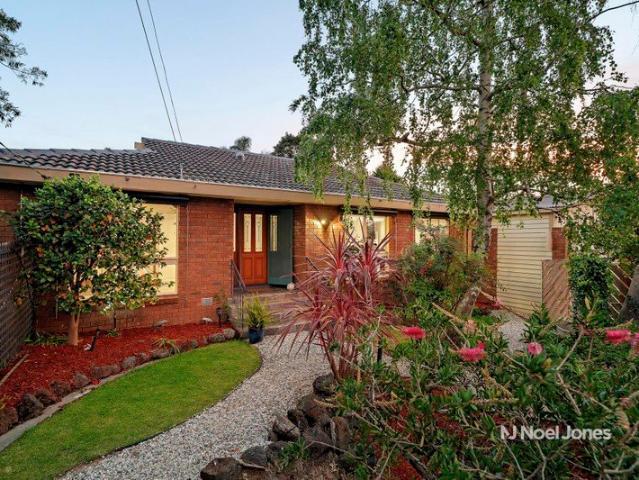
A rare Vermont original with unique architectural features and extraordinary gardens Step beyond the ordinary and into a home where 1970s architecture, natural beauty and individuality come together in spectacular style. Set across an expansive 1,127sqm (approx.) double block, this remarkable single-storey residence is a true original a home with soul, character and a sense of space that is increasingly rare. From the moment you enter, the architecture makes an impression. Double-brick interiors, soaring timber-beamed ceilings and dramatic archways create a distinctive architectural language that simply cannot be replicated in today's homes. An expansive entrance is crowned by a beautiful feature window, drawing the lush green outlook indoors and immediately establishing the connection with the gardens beyond. Thoughtfully designed around its northeast aspect, the home captures beautiful natural light throughout the day. The orientation and considered layout allow sunlight to flow into
Request Details
Dual School Zone | Approx. 801sqm | Versatile Family Home with Granny Flat
House · for sale
Request Details
Dual School Zone | Approx. 801sqm | Versatile Family Home with Granny Flat
Vermont
· 4 Bedrooms · 2 Baths · House
· Garden · Air conditioning
Vermont · 4 Bedrooms · 2 Baths · House · Garden · Air conditioning
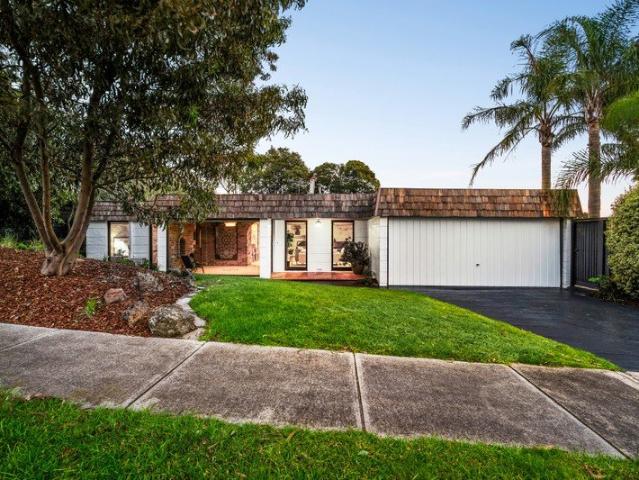
Positioned in a peaceful court within the highly sought-after Vermont pocket, this spacious family residence presents an outstanding opportunity for those seeking generous land, flexible accommodation and exceptional everyday convenience. Set on an impressive approximately 801sqm allotment, the home offers a comfortable and versatile floorplan designed to accommodate growing families. Multiple living areas provide plenty of space for everyone to relax, while the established backyard creates an ideal setting for children to play and for family gatherings and outdoor entertaining. Adding further appeal is the separate granny flat, offering excellent flexibility for extended family, teenagers, guests, a home office or additional accommodation. Complete with its own air conditioning, hot-water system and separate electricity meter, it provides a practical level of independence rarely found in the area. The main residence is equipped for year-round comfort with ducted heating, split-system
Request Details
FINAL OPPORTUNITY Brand New Designer Townhouses in a Prime East Melbourne Pocket Move In Ready! Secure Yours Before They're Gone!
View photo
Townhouse · for sale
Request Details
FINAL OPPORTUNITY Brand New Designer Townhouses in a Prime East Melbourne Pocket Move In Ready! Secure Yours Before They're Gone!
Vermont
· 2 Bedrooms · 2 Baths · Townhouse
· Balcony · Parking
Vermont · 2 Bedrooms · 2 Baths · Townhouse · Balcony · Parking
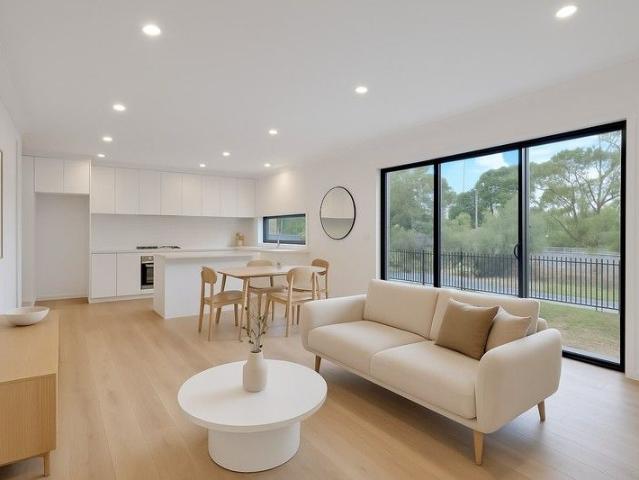
Step into unmatched value and effortless style in one of the most desirable locations in East Melbourne. This rare release of just 5 townhouses in the heart of Wantirna delivers premium inclusions, family-friendly convenience, and unbeatable connectivityall ready for you to move in today. Whether you're a first-home buyer, young family, or savvy investor, this is your moment to claim a beautifully appointed home in a tightly held location surrounded by top-performing schools and lifestyle amenities. 34 Bedroom Options Spacious, versatile layouts with generous indoor zones and balconies Designer Kitchens 40mm stone benchtop, 2-PAC cabinetry, Bosch gas upright cooktop, range hood, electric oven, and free-standing dishwasher Luxury Finishes Timber flooring throughout, floor-to-ceiling porcelain-tiled bathrooms, stylish undermount basin, stone vanity benchtop, and sleek 2-PAC cabinetry Comfort & Tech Split-system heating/cooling, remote-controlled garage panel door, embedded NBN, intercom,
Request Details
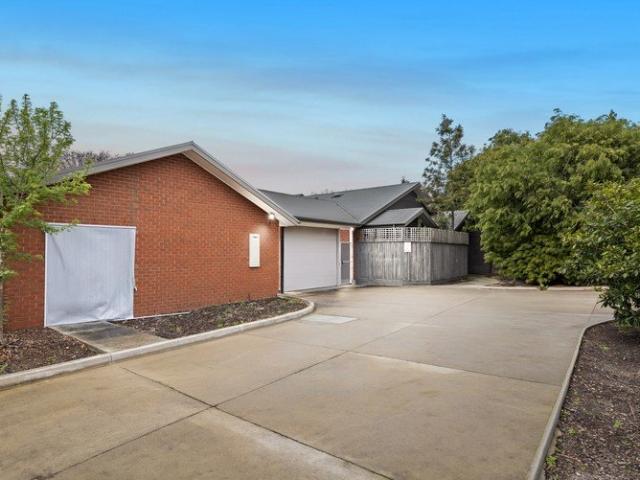
Hidden Sanctuary
View photo
Townhouse · for sale
Request Details
Hidden Sanctuary
Vermont
· 3 Bedrooms · 1 Bath · Townhouse
· Garden · Swimming pool · Parking · Equipped kitchen
Vermont · 3 Bedrooms · 1 Bath · Townhouse · Garden · Swimming pool · Parking · Equipped kitchen
Please note you will be speaking directly with the vendor Tucked away in the tightly held private enclave of Park Close, No.17 (Townhouse 17 of 346-366 Canterbury Road) is a rare townhouse with space, privacy and features you simply don't see in new builds. Set amongst open gardens, this renovated home offers: • Brand new 6.6kw solar system that will save thousands on electricity bills • 3 generous bedrooms with built-in robes • 1.5 bathrooms • Open-plan living, dining & kitchen with stone bench-tops • Private decked courtyard & spacious backyard • Parking for 5 cars, including 3 within 2 lock-up garages • Separate laundry • Reverse-cycle heating & cooling throughout • Underfloor heating to the ground floor • Huge built in garage storage & workshop • Ample guest parking • Communal pool, games room and tennis court With beautiful walking paths directly behind the property, it is ideally positioned within walking distance of ovals, playgrounds, local tennis club, kindergartens, schools a
Request Details
A Rare Bayswater Opportunity with Endless Potential
View photo
House · for sale
Request Details
A Rare Bayswater Opportunity with Endless Potential
Vermont
· 5 Bedrooms · 6 Baths · House
· Parking · Equipped kitchen
Vermont · 5 Bedrooms · 6 Baths · House · Parking · Equipped kitchen
Set across approximately 1,946 square metres in a highly desirable Bayswater setting, 2-4 Willison Street presents a substantial and highly versatile property with a range of future possibilities, subject to all relevant approvals. This substantial layout offers flexibility for a range of future uses, subject to council and other relevant approvals. The present building provides an extensive configuration of bedrooms, living spaces, bathrooms, office facilities and storage area. The accommodation includes multiple bedrooms, several bathrooms and ensuites, generous living zones, and an office positioned near the main entryway. The central kitchen features a Westinghouse oven and cooktop, double sink, and walk-in pantry, while an additional kitchenette and secondary living area provide further flexibility within the home. Extensive storage, laundry facilities, and dedicated outdoor areas add practical functionality throughout. A carport and expansive parking area provide ample vehicle ac
Request Details
View map Back to list

Get email alerts

Don't miss out: be the first to know about new properties

The alert was correctly created

On subscribing you accept the conditions of use and the privacy policy
Alert
Receive new ads in your inbox
Save this search
Receive alerts for new listings

We'll send you an email when we have new properties for: "Properties for sale in Vermont"

The alert was correctly created

Blackburn South
Burwood East
Get email alerts and be the first to see new listings
Required field
On subscribing I accept the terms of the privacy policy
Perfect! You'll soon start receiving new listings via email
Alert
Receive an email when we have new ads for Properties for sale in Vermont
Save this search
Filters

Bedrooms

Size (m²)

m²
m²

Price

$
$

Property type

Bathrooms

Clear all filters
Receive notifications when new entries are published.