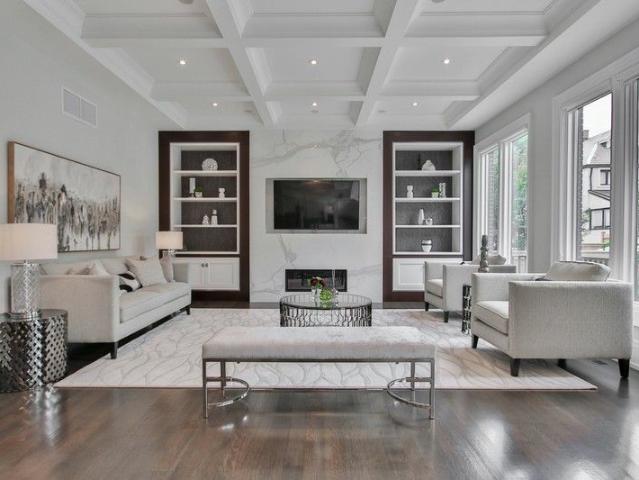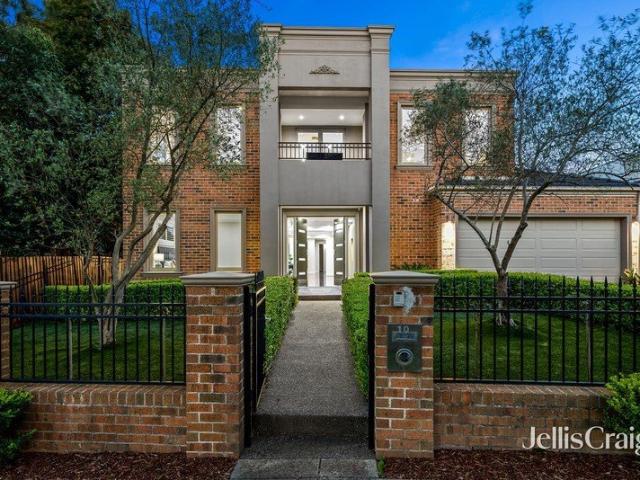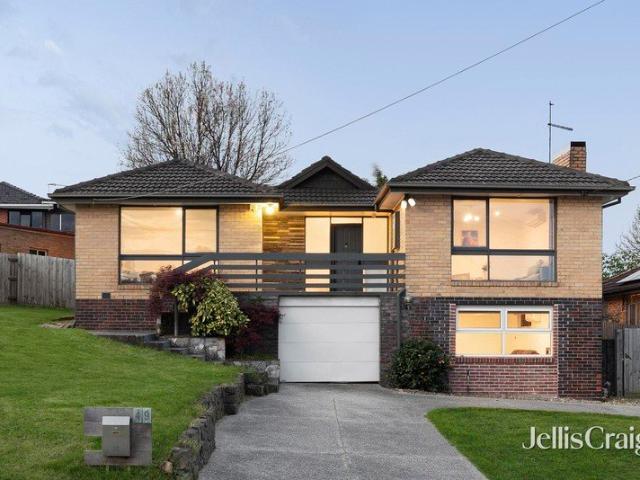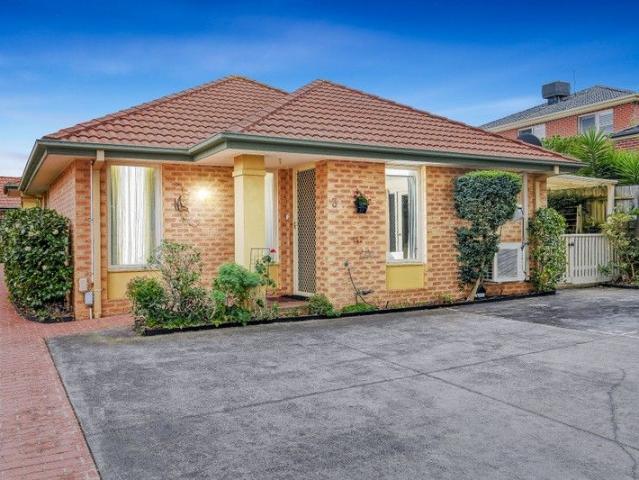
2,280 properties for sale in Glen Waverley

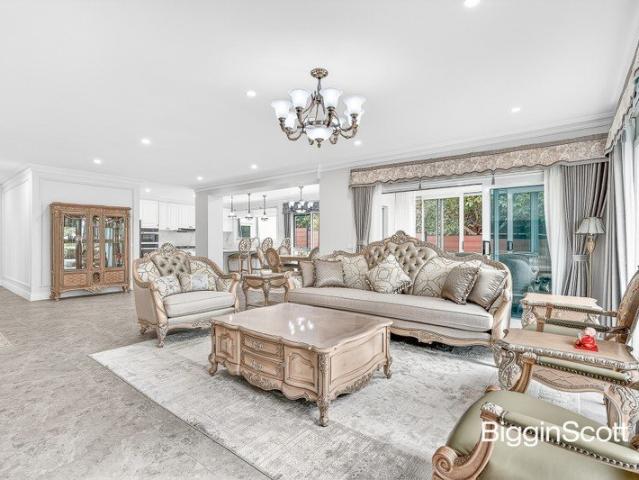
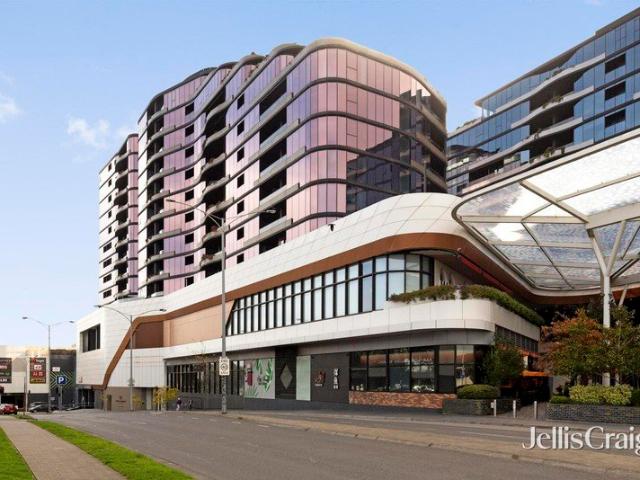
Ranges Views, Resort Lifestyle GWSC Zone
View photo
Apartment · for sale
Request Details
Ranges Views, Resort Lifestyle GWSC Zone
Glen Waverley
· 2 Bedrooms · 2 Baths · Apartment
· Garden · Balcony · Equipped kitchen
Glen Waverley · 2 Bedrooms · 2 Baths · Apartment · Garden · Balcony · Equipped kitchen
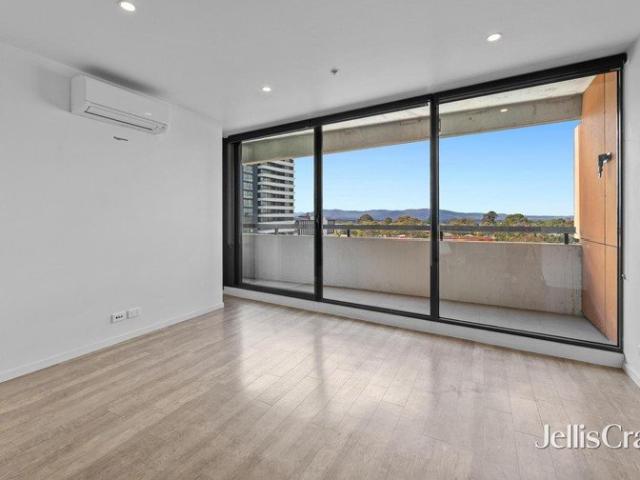
Showcasing sweeping Dandenong Ranges views from both bedrooms and the living zone, this impressive Sky Garden apartment combines elevated outlooks, contemporary comfort and resort-style amenities in the highly sought-after Glen Waverley Secondary College Zone (STSA). Positioned on the third floor with attractive views across the landscaped Sky Garden, the apartment features a light-filled open-plan living, dining and kitchen domain designed to capture the mountain panorama. Modern floorboards and elegant gold-toned tapware complement stone benchtops, Miele appliances including oven, gas cooktop and integrated dishwasher, concealed fridge space and an island breakfast bench. A sliding door extends the living space onto the covered balcony, creating a relaxing setting to enjoy the Sky Garden outlook and Dandenong Ranges views. Both bedrooms are carpeted, fitted with built-in robes and enjoy Dandenong Ranges views. The master bedroom includes a private ensuite, while a second bathroom and
Request Details
Luxury 3 Bedroom Penthouses with Spectacular Mountain Views
View photo
Apartment · for sale
Request Details
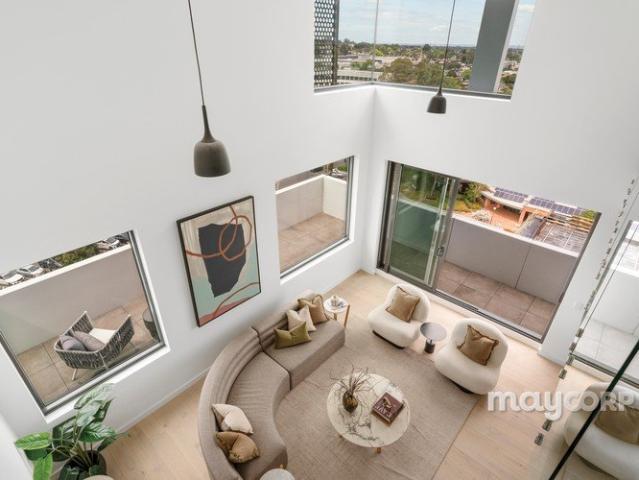
Luxury 3 Bedroom Penthouses with Spectacular Mountain Views
Glen Waverley
· 3 Bedrooms · 3 Baths · Apartment
Glen Waverley · 3 Bedrooms · 3 Baths · Apartment
Perched high above the vibrant heart of Glen Waverley, this exceptional three-bedroom penthouse at Kingsley offers an elevated lifestyle defined by space, sophistication, and breathtaking panoramic views. Private inspections are available by appointment. Please contact Ryan on 0459 999 789 to arrange a viewing. Showcasing sweeping vistas towards the Dandenong Ranges and an endless open skyline, this residence combines architectural elegance with everyday functionality. Floor-to-ceiling glass, soaring double-height ceilings, and expansive indoor-outdoor living spaces create a sense of openness rarely found in apartment living. Designed for those who appreciate quality without compromise, every detail has been carefully considered to deliver a truly premium lifestyle experience. Key Features Uninterrupted panoramic views across the Dandenong Ranges and surrounding skyline Expansive living and dining areas enhanced by dramatic double-height ceilings Seamless indoor-outdoor entertaining wi
Request Details
A BREATHTAKING FAMILY HAVEN IN THE GWSC SCHOOL ZONE!
View photo
House · for sale
Request Details
A BREATHTAKING FAMILY HAVEN IN THE GWSC SCHOOL ZONE!
Glen Waverley
· 5 Bedrooms · 3 Baths · House
· Garden · Fireplace · Equipped kitchen
Glen Waverley · 5 Bedrooms · 3 Baths · House · Garden · Fireplace · Equipped kitchen
The perfect marriage of contemporary elegance and incredible family functionality makes this double storey residence one you won't soon forget. Tailor-made for large and extended families, and placed only a stone's throw to the iconic The Glen Shopping Centre as well as being in the Glen Waverley Secondary College zone (STSA), this 5 bedroom + study, 3.5 bathroom home is simply magical. Striking floor tiles make a modern statement immediately, with the entry flowing into a formal living room with fireplace as well as a relaxed sitting room. The central family and dining zone has amazing privacy away from the rest of the home, and is filled with appealing northern light while also offering views out to the beautiful outdoor area at the rear. This central space further has easy access to the memorable stone kitchen, which delights with an abundance of bench and storage space, walk-in pantry, and Miele appliances. There is a guest bedroom on the ground floor which features a sleek ensuite
Request Details
CONTEMPORARY COMFORT IN THE HEART OF GLEN WAVERLEY!
View photo
Apartment · for sale
Request Details
CONTEMPORARY COMFORT IN THE HEART OF GLEN WAVERLEY!
Glen Waverley
· 1 Bedroom · 1 Bath · Apartment
· Balcony · Cellar · Equipped kitchen
Glen Waverley · 1 Bedroom · 1 Bath · Apartment · Balcony · Cellar · Equipped kitchen
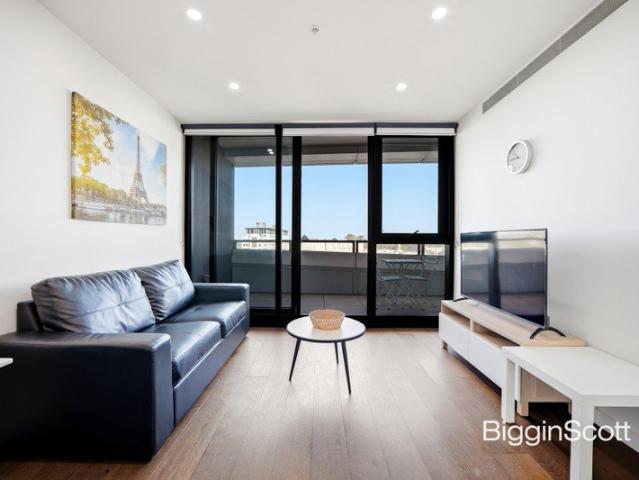
Perfectly positioned in one of Glen Waverley's most desirable lifestyle precincts, this stylish one-bedroom apartment presents an outstanding opportunity for first-home buyers, professionals, downsizers and investors seeking quality, convenience and long-term value. Thoughtfully designed to maximise natural light and everyday functionality, the open-plan living and dining area extends seamlessly to a private balcony, creating an inviting space to relax or entertain. The contemporary kitchen is beautifully appointed with stone benchtops, quality appliances and ample storage, offering both style and practicality. The generously sized bedroom features built-in robes and is complemented by a sleek, modern bathroom finished with quality fixtures. A secure basement car space and a separate storage cage complete the package, providing valuable convenience for everyday living. Nestled within a well-maintained complex, the apartment offers a peaceful, low-maintenance lifestyle just moments from
Request Details
727m²* of Land, Lifestyle & Future Potential in Glen Waverley
View photo
House · for sale
Request Details
727m²* of Land, Lifestyle & Future Potential in Glen Waverley
Glen Waverley
· 3 Bedrooms · 1 Bath · House
Glen Waverley · 3 Bedrooms · 1 Bath · House
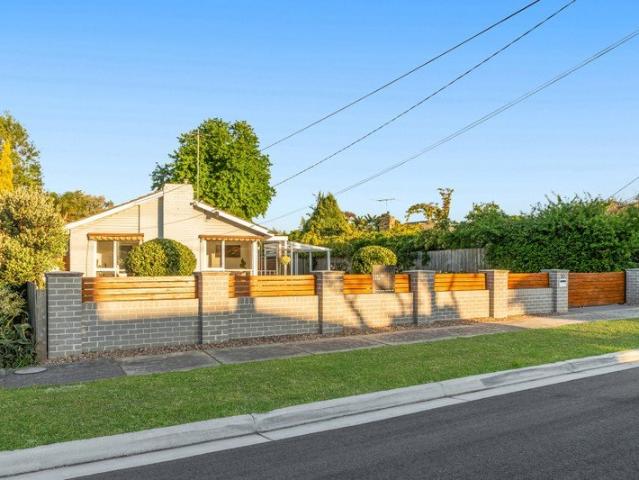
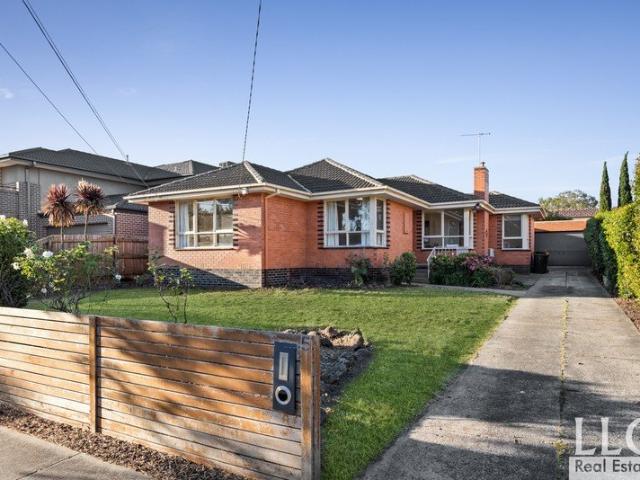
THE HOME CAN CHANGE. THE LAND CANNOT. Positioned in a peaceful, low-traffic Glen Waverley street, this renovated three-bedroom home presents an exciting opportunity for homeowners, investors and those looking to secure a substantial parcel of land for the future. Set on an approximately 727m² allotment with a regular configuration and thoughtful architectural design could take advantage of the northern aspect to maximise natural light throughout the main living, dining and entertaining spaces. The property offers flexibility to move straight in, lease out, build a dream family home or investigate future redevelopment opportunities (STCA). COMFORTABLE LIVING TODAY, EXCITING POSSIBILITIES TOMORROW The existing three-bedroom residence offers comfortable, move-in-ready living, enhanced by recent renovations including new water-resistant timber flooring and electric ducted heating and cooling. For buyers with a longer-term vision, the generous allotment provides scope to explore a custom-de
Request Details
A Suite for Every Member of the Family
View photo
House · for sale
Request Details
A Suite for Every Member of the Family
Glen Waverley
· 5 Bedrooms · 5 Baths · House
· Equipped kitchen
Glen Waverley · 5 Bedrooms · 5 Baths · House · Equipped kitchen
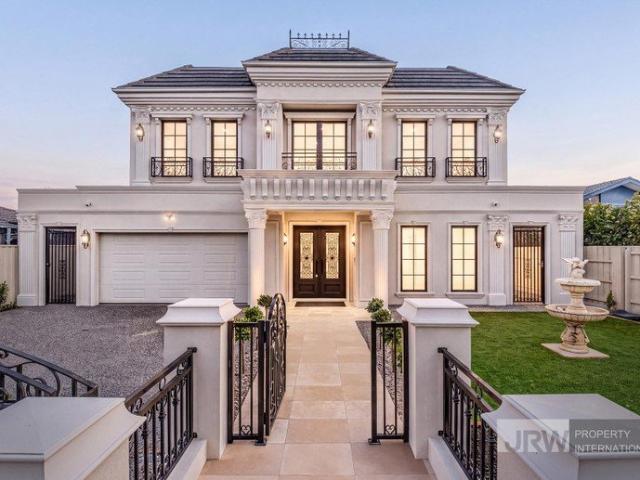
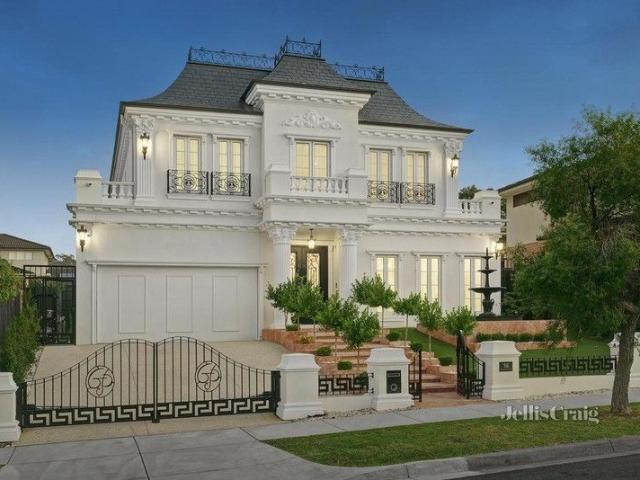
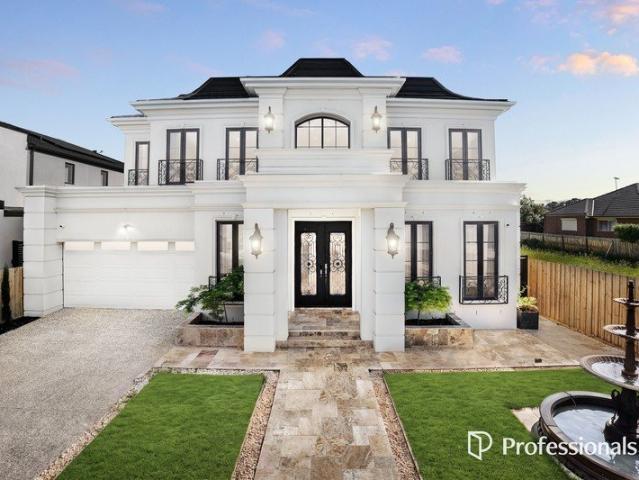
Surrounded by leafy streets and just moments from Napier Park, this brand-new French Provincial residence brings a sense of old-world elegance to a relaxed Glen Waverley setting. Wrought-style gates, a tiered fountain and a stately facade of columns and lanterns create a grand first impression, offering growing and multigenerational families a home of space, privacy and timeless character. Double doors reveal herringbone floors and a spiral staircase sweeping up beneath an ornate glass skylight. A fireside formal lounge suits quiet evenings, while the theatre sets the scene for movie nights. At the rear, chandeliers crown an open kitchen, living and dining domain where a veined island and Miele appliances invite weekend brunches, with a separate kitchenette and walk-in pantry keeping entertaining effortless. Sliding doors open to an alfresco with built-in BBQ and sink, flowing to a deck and lawn made for summer gatherings. Upstairs, the main bedroom is a true retreat, opening to a dres
Request Details
Exquisite, Brand New French Provincial Mansion
View photo
House · for sale
Request Details
Exquisite, Brand New French Provincial Mansion
Glen Waverley
· 5 Bedrooms · 5 Baths · House
· Fireplace · Equipped kitchen
Glen Waverley · 5 Bedrooms · 5 Baths · House · Fireplace · Equipped kitchen
A magnificent masterpiece of cutting-edge family excellence, this brand new 5 bedroom, 5 bathroom French Provincial style residence provides a home of uncompromising luxury and refinement, with exquisite attention to detail. Unparalleled decadence is displayed by stunning Chevron timber flooring, wainscot panelling, exclusive light fittings and high coffered ceilings, adding sophistication and prestige to the multi-zoned layout. Introduced by a formal lounge (fireplace), lavish proportions continue to a vast open-plan living/dining area, served by a custom-designed gourmet kitchen finished with a huge island bench, illustrious stone surfaces, high-end Miele appliances and Butler's kitchen. A theatre room with wet bar and private entertaining alfresco complete the lower-level dimensions, before ascending a beautiful spiral staircase to the upper-level where you will discover a huge teenage retreat and kitchenette adding further appeal to large and growing families. Complementing its exp
Request Details
A Rare Statement Residence in the Heart of Glen Waverley
View photo
House · for sale
Request Details
A Rare Statement Residence in the Heart of Glen Waverley
Glen Waverley
· 6 Bedrooms · 6 Baths · House
· Fireplace · Equipped kitchen
Glen Waverley · 6 Bedrooms · 6 Baths · House · Fireplace · Equipped kitchen
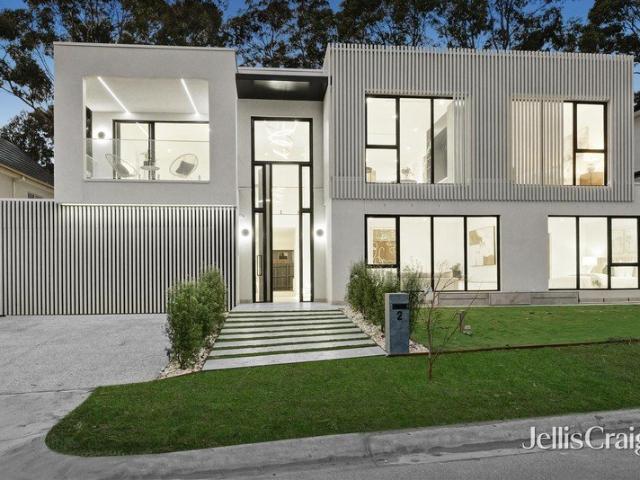
Delivering the exceptional rarity of six bedrooms and six bathrooms, this contemporary residence has been thoughtfully designed to provide privacy, connection and flexibility for modern family living, creating a home equally suited to large, multigenerational or extended families. Designed by Ammache Architects, the residence makes an immediate impression through its dramatic double-height entrance, where warm timber flooring, generous proportions and carefully considered interiors establish an atmosphere that is sophisticated yet welcoming. A feature fireplace adds warmth and character to the principal living zone. At the heart of the home, expansive open-plan living and dining areas are anchored by a striking designer kitchen appointed with stone surfaces, extensive cabinetry, a substantial island bench and premium Miele and Bosch appliances. A fully appointed butler's pantry and integrated wine storage further enhance the space, creating an environment perfectly equipped for both ev
Request Details
Brand New Modern Prestige in GWSC Zone
View photo
House · for sale
Request Details
Brand New Modern Prestige in GWSC Zone
Glen Waverley
· 5 Bedrooms · 5 Baths · House
· Garden · Equipped kitchen
Glen Waverley · 5 Bedrooms · 5 Baths · House · Garden · Equipped kitchen
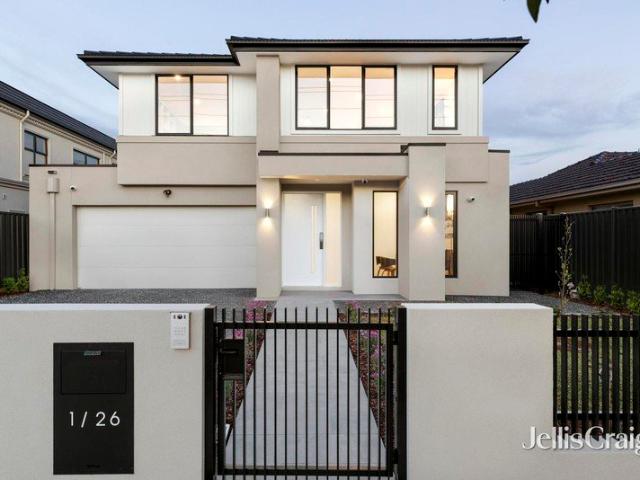
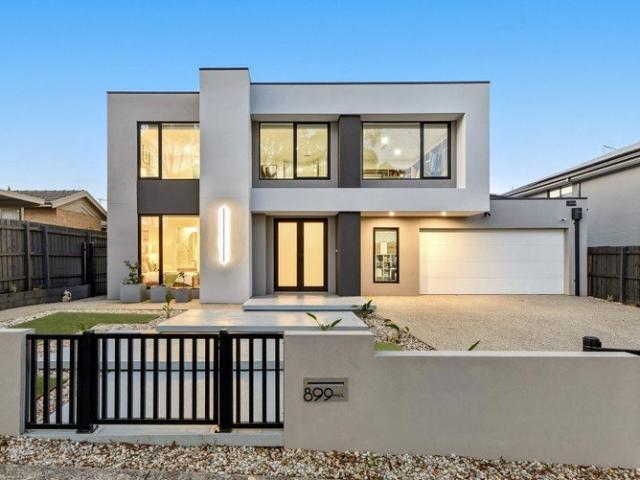
Standalone and supremely stylish, this brand new home rests in one of Glen Waverley's most prestigious streets and offers a lifestyle of low-maintenance luxury for the family who demands excellence in the GWSC zone (STSA). Establishing a clear sense of arrival with its secure front yard, landscaped garden and modern façade, the home opens to reveal a spacious study and long hallway that leads past a formal lounge room boasting double doors for privacy. Encompassing the entire rear of the home, the expansive kitchen, dining and family room confirms its quality with sleek waterfall stone benches, 900mm oven and stovetop, Fisher & Paykel dishwasher, deep island breakfast bench, fridge water point plus a butler's kitchen with gas stove. Dedicated to entertaining, stacker doors stretch the space out onto a mod-wood alfresco deck that's complete with an outdoor kitchen containing a wok burner, BBQ and sink, alongside a carefree synthetic turf yard. Granting the ideal space for guest or in-la
Request Details
A Vision of Timeless Elegance and Unmatched Sophistication
View photo
House · for sale
Request Details
A Vision of Timeless Elegance and Unmatched Sophistication
Glen Waverley
· 5 Bedrooms · 5 Baths · House
· Equipped kitchen
Glen Waverley · 5 Bedrooms · 5 Baths · House · Equipped kitchen
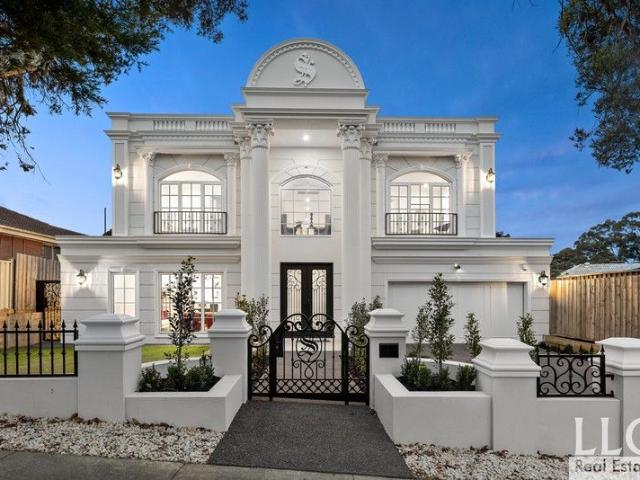
A showcase of elegance and thoughtful design, this home is a testament to modern luxury, offering an ideal sanctuary for those seeking a unique blend of style and functionality. Experience the height of grandeur and sophistication as you step through the grand entrance, featuring two soaring pillars and a spiral staircase bathed in natural light, into a home designed to impress. The expansive layout offers five spacious bedrooms, each with a walk-in robe and private ensuite, including a grand master suite with a spa, dual basins, and Calacatta stone finishes. A ground-floor bedroom with an ensuite provides flexibility for guests or extended family. Designed for entertaining, the open-plan living and dining areas flow seamlessly into an alfresco space complete with a BBQ area. A butler's kitchen with Miele appliances complements the gourmet kitchen, ensuring effortless hosting. Abundant natural light fills every corner of the home, enhancing its warmth and inviting ambiance. Additional
Request Details
STYLISH MID CENTURY DESIGN IN DUAL SCHOOL ZONES
View photo
House · for sale
Request Details
STYLISH MID CENTURY DESIGN IN DUAL SCHOOL ZONES
Glen Waverley
· 4 Bedrooms · 2 Baths · House
· Garden · Equipped kitchen
Glen Waverley · 4 Bedrooms · 2 Baths · House · Garden · Equipped kitchen
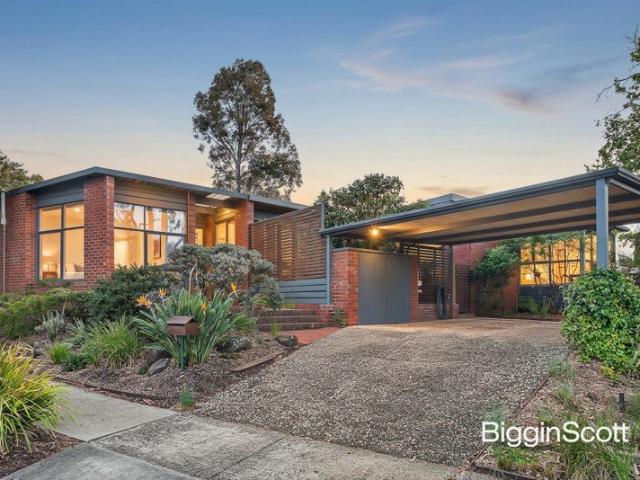
Designed by renowned architect Robin Boyd, this magnificent mid-century modernist residence promotes family excellence from its 671sqm approx. corner allotment, showcasing a variety of living and entertaining zones in the Mount View Primary and Glen Waverley Secondary zones (STSA). Captivating the senses with its effortless beauty and modern appointments, the home delivers a sense of harmony throughout, with its floor-to-ceiling windows engaging glorious garden aspects. Upon entry, the beautiful foyer frames a delightful outlook over the fishpond, while the lounge room entices the family to entertain throughout the warmer months, extending out through bi-fold doors (with concertina flywire) onto a private deck. The adjoining dining zone and sitting room are adorned with polished floorboards and also offer an indoor-outdoor connection, spilling onto the back garden. Showcasing waterfall stone benchtops, the skylit kitchen incorporates stainless steel appliances (oven, induction cooktop
Request Details
Charming Family Living in a Prime Glen Waverley Location
View photo
House · for sale
Request Details
New
Charming Family Living in a Prime Glen Waverley Location
Glen Waverley
· 4 Bedrooms · 2 Baths · House
· Parking · Equipped kitchen
Glen Waverley · 4 Bedrooms · 2 Baths · House · Parking · Equipped kitchen
Perfectly positioned in a sought-after pocket of Glen Waverley, this beautifully maintained home combines timeless charm with modern comfort, offering an exceptional lifestyle for families. Featuring three generously sized bedrooms with built-in robes, a versatile study or fourth bedroom, and a master suite with a private ensuite, the home provides flexibility for growing families. Enjoy dual living areas, a well-appointed kitchen with quality stainless-steel appliances, and a stunning, fully renovated bathroom showcasing elegant marble tiles, a walk-in shower and a deep soaking bathtub. The north-facing, low-maintenance courtyard captures abundant natural light, creating an inviting space for relaxation and year-round entertaining. Additional highlights include split-system heating and cooling, gas heating, a spacious laundry and a remote-controlled garage. Zoned for Brentwood Secondary College (STSA), with schools, walking to the Brandon park reserve, Brandonwood shopping centre and
Request Details
Prestige living in a premier location
View photo
House · for sale
Request Details
Prestige living in a premier location
Glen Waverley
· 5 Bedrooms · 5 Baths · House
· Equipped kitchen
Glen Waverley · 5 Bedrooms · 5 Baths · House · Equipped kitchen
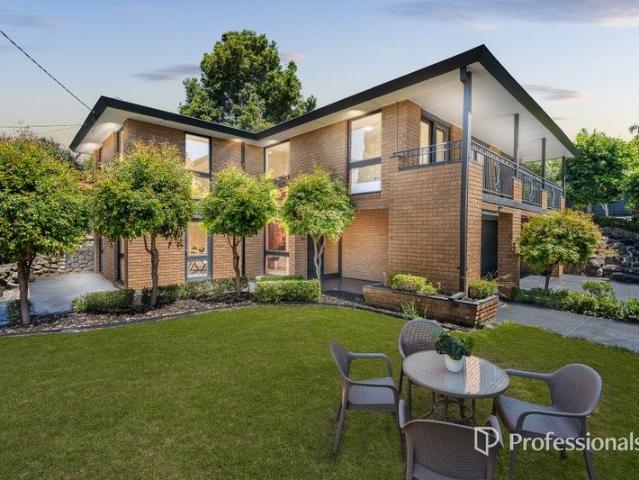
An icon of style and sophistication, this bespoke family haven epitomises modern luxury, boasting flowing light-filled spaces and high-end appointments, while offering proximity to Glen Waverley's vibrant heart. Architecturally designed and set to impress with its contemporary facade and masterful union of materials, the property is enclosed by secure electric gates, presenting a professionally landscaped frontage and exposed-aggregate driveway. The luxurious interiors command attention with soaring ceilings and distinguished floating floorboards, revealing an open configuration with plenty of room for rest, relaxation and entertaining. Sumptuous and serene with its plush carpet and huge movie screen, the cosy home theatre complements the grand family/meal zone, which boasts striking clerestory windows to welcome endless natural light. Featuring premium stone benchtops and top-of-the-range appliances, the gourmet kitchen is a tribute to culinary excellence, complete with a magnificent
Request Details
Beautiful two bed villa in a great location
View photo
Villa · for sale
Request Details
Beautiful two bed villa in a great location
Glen Waverley
· 2 Bedrooms · 1 Bath · Villa
· Garden · Equipped kitchen
Glen Waverley · 2 Bedrooms · 1 Bath · Villa · Garden · Equipped kitchen
Retirement living at its best! Retiring with a furry friend? Villa 126 is the perfect place for you! This two-bedroom villa is on a large block, close to the off-leash dog park and a walking track. You'll be delighted with the large garden space and alfresco area that this villa offers. It has been completely renovated with a designer kitchen, complete with stone benchtops, soft-close cupboards and drawers, and a neat, concealed laundry space. Completing the villa is a brand new bathroom, new flooring throughout and fresh paint. Property Features: - Full refurbishment - New kitchen - Freshly painted - New carpet - Modern appliances - Dishwasher - Caesarstone benchtop - Open-plan living - Air-conditioning - European-style laundry - Spacious shower - Private garden area Community features: - BBQ area - Community garden - Library - Billiard/Snooker table - Hair and beauty salon - Doctors surgery - Community bus About Oak Tree Hill Retirement Living: Oak Tree Hill is one of Melbourne's mos
Request Details
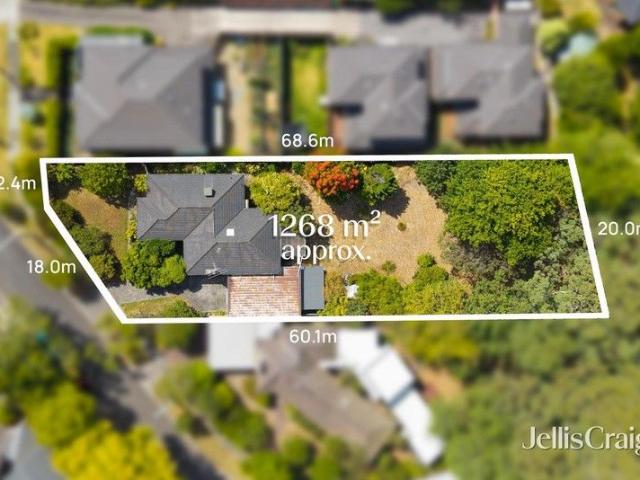
Rare 1,268 m² Allotment: The Ultimate Development or Dream Home Canvas in a Premier Education Hub
View photo
House · for sale
Request Details
Rare 1,268 m² Allotment: The Ultimate Development or Dream Home Canvas in a Premier Education Hub
Glen Waverley
· 3 Bedrooms · 1 Bath · House
· Swimming pool
Glen Waverley · 3 Bedrooms · 1 Bath · House · Swimming pool
Occupying one of the largest remaining residential allotments in the heart of Glen Waverley, 8 Marbray Drive presents a monumental opportunity for the visionary buyer. Whether you are looking to develop a multi-unit luxury townhouse project (STCA), build a palatial family estate, or land-bank in a high-growth corridor, this 1,268 m² (approx.) rectangular block is a rare find that promises significant future rewards. Development Potential (STCA) with a frontage that commands attention and a depth that is seldom seen in this suburb, the site is perfectly primed for: a luxury multi-unit development, or a bespoke, high-end family masterpiece with room for a pool, tennis court, and lush gardens. Perfect location, situated in a peaceful, family-friendly pocket, the location is a major drawcard for families and investors alike. Education: Within close proximity to the elite Wesley College, Huntingtower School, and zoned for Glen Waverley Secondary and Syndal South Primary. Shopping & Lifestyl
Request Details
ARCHITECTURAL GRANDEUR MEETS TIMELESS VICTORIAN ELEGANCE
View photo
House · for sale
Request Details
ARCHITECTURAL GRANDEUR MEETS TIMELESS VICTORIAN ELEGANCE
Glen Waverley
· 5 Bedrooms · 5 Baths · House
· Concierge
Glen Waverley · 5 Bedrooms · 5 Baths · House · Concierge
Setting a new benchmark in luxury living, this exceptional residence spans approximately 70 squares, blending timeless Victorian-inspired elegance with impressive proportions, premium materials and thoughtful design. A striking stepped façade, imported Spanish terracotta roof tiles and exquisite triple-layered flared eaves create a distinctive architectural statement. Inside, a custom wrought-iron U-shaped staircase with elegant curved detailing takes centre stage, while two voids invite abundant natural light throughout the home, enhancing its sense of space and grandeur. Designed for sophisticated family living, the residence features intelligently planned dual-access pathways and an impressive dual-kitchen arrangement, complemented by locally crafted cabinetry and premium Miele appliances, including integrated refrigeration. Expansive living, dining and reception areas provide an inviting setting for entertaining, while the versatile upstairs study offers flexibility for working fro
Request Details
GRAND CORNER OPPORTUNITY WITH RANGES VIEWS IN GWSC ZONE
View photo
House · for sale
Request Details
GRAND CORNER OPPORTUNITY WITH RANGES VIEWS IN GWSC ZONE
Glen Waverley
· 5 Bedrooms · 2 Baths · House
Glen Waverley · 5 Bedrooms · 2 Baths · House
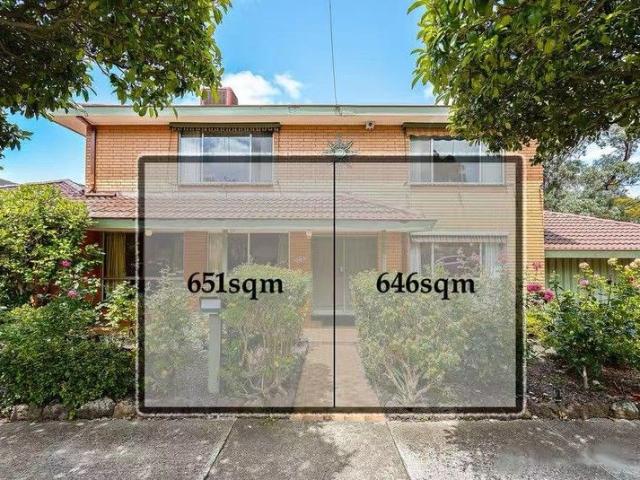
A rare and remarkable offering in the heart of Glen Waverley, this expansive 1297sqm approx. combined allotment presents exceptional scope with breathtaking Dandenong Ranges views, positioned directly opposite The Glen and within the highly sought-after Glen Waverley Secondary College Zone (STSA). Offered together, 783 and 785 High Street Road deliver an outstanding opportunity for developers, investors or visionary buyers to explore redevelopment potential on a substantial corner landholding (STCA), while also offering comfortable existing accommodation for immediate use or leasing. The current residence at No. 783 showcases classic charm across a spacious double storey layout, thoughtfully designed to accommodate growing families and multigenerational living. Effectively zoned for flexibility, it includes a self-contained in-law area featuring a robed bedroom, study, semi-ensuite, separate toilet, multiple living zones and its own laundry. The main home flows effortlessly from a form
Request Details
Timeless Detail, Contemporary Corner Living
View photo
Townhouse · for sale
Request Details
Timeless Detail, Contemporary Corner Living
Glen Waverley
· 4 Bedrooms · 3 Baths · Townhouse
· Equipped kitchen
Glen Waverley · 4 Bedrooms · 3 Baths · Townhouse · Equipped kitchen
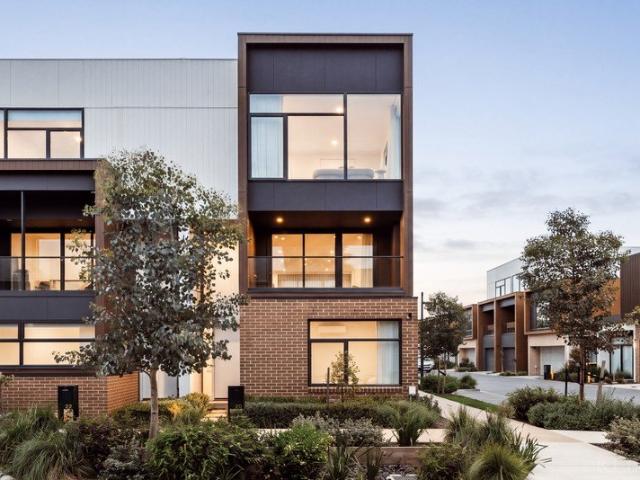
A prized corner position and beautifully detailed interiors give this four-bedroom Floret residence an appeal that extends beyond its contemporary architecture. Designed by Rothelowman within Golden Age Group's thoughtfully landscaped community, with gardens by ASPECT Studios, the home brings together timeless decorative touches and an intelligently arranged three-level floorplan. Spaces for entertaining, working and retreating are carefully balanced, offering an inviting setting for modern family life. Timber floorboards introduce warmth to the open-plan living and dining domain, where generous glazing and a soft neutral palette create a relaxed atmosphere. The kitchen makes a distinctive impression with contrasting light and dark cabinetry, gold-toned handles and a striking tiled splashback. Glass-fronted display cupboards and open shelving add character, while a substantial island with breakfast seating and generous pantry storage cater to everyday cooking and entertaining. Sliding
Request Details
Brand New Designer Living in a Premier School Zone
View photo
Townhouse · for sale
Request Details
Brand New Designer Living in a Premier School Zone
Glen Waverley
· 4 Bedrooms · 3 Baths · Townhouse
· Parking · Equipped kitchen
Glen Waverley · 4 Bedrooms · 3 Baths · Townhouse · Parking · Equipped kitchen
Step into a life of refined luxury and sophisticated design with this newly constructed residence, perfectly positioned in a coveted and connected family-friendly neighborhood. One of just two on the block, this separate-titled home presents an exceptional opportunity for families, professionals, or investors seeking quality, comfort, and convenience. Premium Appointments & Thoughtful Design Architecturally designed with full double-brick construction for lasting quality 4 spacious bedrooms & 3.5 luxurious bathrooms ideal for growing families - Designer kitchen featuring oversized natural marble benchtops and full suite of Miele appliances, including French-door fridge, integrated dishwasher & microwave - European oak herringbone flooring and double-glazed windows throughout - Bathrooms with freestanding tubs, marble vanities, frameless glass showers & LED anti-fog mirrors - Central Daikin heating & cooling zoned for year-round comfort - Secure garage plus additional carport parking A
Request Details
Luxury Family Excellence in Dual School Catchments
View photo
House · for sale
Request Details
Luxury Family Excellence in Dual School Catchments
Glen Waverley
· 6 Bedrooms · 4 Baths · House
· Gym · Fireplace · Equipped kitchen
Glen Waverley · 6 Bedrooms · 4 Baths · House · Gym · Fireplace · Equipped kitchen
A statement of luxury, space and family excellence, this exceptional residence delivers an uncompromising lifestyle of quality, comfort and year-round entertaining in one of Glen Waverley's most coveted court locations, within the sought-after Glendal Primary School and Glen Waverley Secondary College catchments (STSA). Designed to accommodate families of all sizes, the home unfolds across two expansive levels, introduced by a wide entrance hall that immediately conveys a sense of grandeur. At its heart, a stunning gourmet kitchen and dining domain showcases premium stone benchtops, quality Ilve and Bosch appliances, glass splashbacks, soft-close cabinetry and an oversized breakfast island designed for effortless everyday living and entertaining. The adjoining lounge provides an inviting space to relax or host guests, complete with built-in speakers and a gas log fireplace, while a versatile rear home office or sixth bedroom is accompanied by a dedicated gym. Seamlessly extending outdo
Request Details
A Relaxed Family Home on a Generous 1,035sqm Corner Allotment
View photo
House · for sale
Request Details
A Relaxed Family Home on a Generous 1,035sqm Corner Allotment
Glen Waverley
· 5 Bedrooms · 2 Baths · House
Glen Waverley · 5 Bedrooms · 2 Baths · House
Nestled in a quiet and well-established pocket of Glen Waverley, 2A Gwingana Crescent sits on a rare approximately 1,035sqm corner block. With wide frontage and dual street presence, the home enjoys excellent natural light, ventilation, and a sense of space, creating a relaxed and comfortable environment a perfect setting for family living. Built in solid brick, the residence offers spacious, well-proportioned rooms and a practical layout that can easily accommodate the evolving needs of a growing family. The corner position also provides openness and privacy, making everyday living feel effortless and serene. Inside, a thoughtfully designed home office with its own independent entry is separated from the main living areas, offering a quiet and functional space for working from home, studying, or private meetings allowing work and family life to coexist with ease. Daily life is equally convenient, with The Glen Shopping Centre, cafés and a range of everyday amenities nearby, making err
Request Details
Elevated Family Living with Space, Style & Versatility
View photo
House · for sale
Request Details
Elevated Family Living with Space, Style & Versatility
Glen Waverley
· 4 Bedrooms · 2 Baths · House
· Equipped kitchen
Glen Waverley · 4 Bedrooms · 2 Baths · House · Equipped kitchen
Set across two levels, this four-bedroom residence brings together generous living zones, practical storage and a covered outdoor setting suited to family life, entertaining and working from home. Polished timber floors and large windows define the formal living room, while split-system heating and cooling supports year-round comfort. Upstairs, the open dining domain connects naturally with a contemporary kitchen appointed with an oven, gas cooktop, dishwasher, broad benches, ample cabinetry and a breakfast bar. Three bedrooms on the upper level include built-in storage and are served by a central family bathroom. Downstairs, a large fourth bedroom with built-in robe sits alongside another living room and a combined bathroom/laundry, creating flexibility for guests, a home office or independent family accommodation. Linen storage, additional cupboards and substantial under-house storage further enhance the home's everyday functionality. A covered alfresco area with an outdoor sink, cab
Request Details
Best Value Retirement Home in central Glen Waverley
View photo
House · for sale
Request Details
Best Value Retirement Home in central Glen Waverley
Glen Waverley
· 2 Bedrooms · 1 Bath · House
· Equipped kitchen
Glen Waverley · 2 Bedrooms · 1 Bath · House · Equipped kitchen
Residing within the popular Grace Gardens Retirement Village, this welcoming two-bedroom unit offers the freedom to live life your way, benefiting from proximity to Glen Waverley's vibrant heart. Nestled on the fringes of beautiful Bogong Reserve, with its picturesque walking trails and natural wetlands, the gated complex provides comfort and security for over 70s with well-maintained surrounds and communal facilities. Behind the traditional brick facade and low-maintenance frontage, the property's light-filled interiors beckon with soothing tones and elevated ceilings, revealing a spacious living/dining zone that flows to a peaceful north-facing courtyard. The well-appointed kitchen features elegant shaker-profile cabinets and plenty of room for meal prep, incorporating an integrated Asko oven, quality Smeg cooktop and Westinghouse dishwasher to accommodate home-cooked creations. Completing the picture with grace and ease, the two carpeted bedrooms are generously sized and fitted with
Request Details
Multi generational Masterpiece in Dual School Zones
View photo
House · for sale
Request Details
Multi generational Masterpiece in Dual School Zones
Glen Waverley
· 5 Bedrooms · 6 Baths · House
· Garden · Equipped kitchen
Glen Waverley · 5 Bedrooms · 6 Baths · House · Garden · Equipped kitchen
An elegant reflection of luxury, sophistication and grandeur, this prestigious French Provincial masterpiece beckons the blended or extended family with its incredible layout effectively creating two homes in one with zoning to Mount View Primary and GWSC (STSA). Finished to exacting standards, the home's glamorous interior sits beyond grand double doors that open onto a wide entry foyer with double height ceiling void and a streamlined connection through to the formal dining room and lounge with decorative chandelier. Continuing into the gourmet kitchen, meals and family room you'll discover sleek stone benches and splashbacks, 900mm Miele induction cooktop, semi-integrated Miele dishwasher, Hafele soft close cabinetry plus an island breakfast bench. A walk-in pantry and fully equipped butler's kitchen further complement the space, while outside the backyard and covered entertaining zone with louvre roof is perfect for alfresco dining. Behind a lockable internal door, a self-contained
Request Details
Brand New Luxury in GWSC Zone
View photo
Townhouse · for sale
Request Details
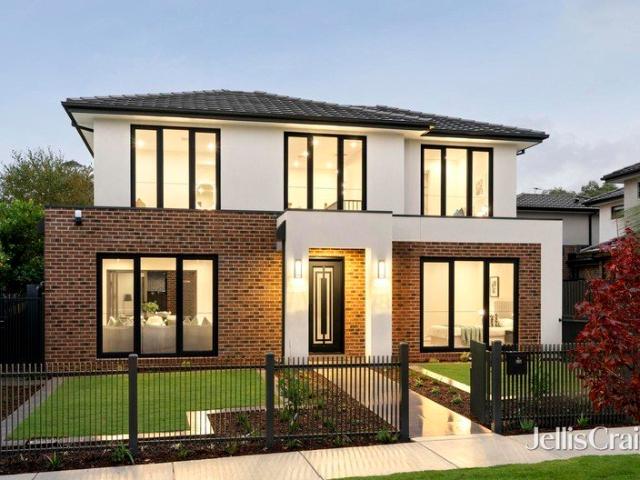
Brand New Luxury in GWSC Zone
Glen Waverley
· 4 Bedrooms · 4 Baths · Townhouse
· Equipped kitchen
Glen Waverley · 4 Bedrooms · 4 Baths · Townhouse · Equipped kitchen
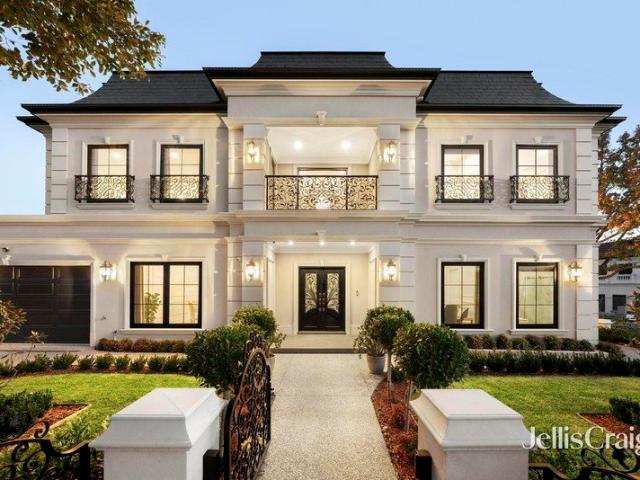
Lavished with space and loaded with lifestyle appeal, these brand new townhouses have been designed with a focus on family enjoyment where generous indoor spaces feel perfectly at one with outdoor entertaining in the Glen Waverley Secondary Zone (STSA). Peacefully poised in a quiet court, the home's benefit from premium finishes and slightly varied floorplans, with each dwelling opening onto a lavish living, dining and kitchen that's adorned with engineered floorboards and soaring ceilings. Perfect for hosting guests, the kitchens include waterfall stone benches, a generous preparation/breakfast bench, soft close drawers and Miele appliances including an oven, induction stove and integrated dishwasher. Directly linking with the outdoors, the open plan domain spans out onto a magnificent entertaining space and courtyard that's perfectly sized for low-maintenance outdoor enjoyment. In each residence, you'll find a study zone and four robed bedrooms, including master bedrooms on both leve
Request Details
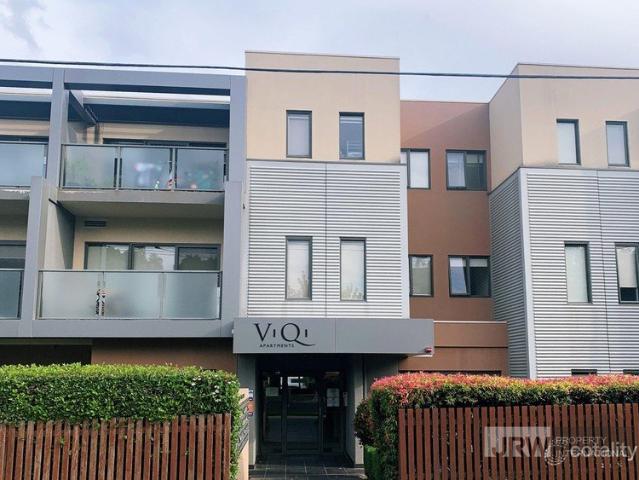
Stylish Studio Living in the Heart of Glen Waverley
View photo
Apartment · for sale
Request Details
Updated
Stylish Studio Living in the Heart of Glen Waverley
Glen Waverley
· 1 Bedroom · 1 Bath · Apartment
· Equipped kitchen
Glen Waverley · 1 Bedroom · 1 Bath · Apartment · Equipped kitchen
Perfectly positioned in the highly sought-after ViQi Apartment complex, this contemporary studio apartment delivers the ultimate low-maintenance lifestyle opportunity in one of Glen Waverley's most convenient locations. Whether you are a first home buyer, investor or downsizer, this modern residence offers comfort, convenience and exceptional lifestyle appeal. Located directly opposite Century City Walk and only moments from Glen Waverley Train Station, The Glen Shopping Centre, popular restaurants, cafés and everyday amenities, this is effortless urban living at its best. Zoned for the prestigious Glen Waverley Secondary College and Glen Waverley Primary School, the property also presents outstanding long-term investment potential. Property features include: Contemporary open-plan studio layout filled with natural light Modern kitchen with stainless steel appliances, gas cooktop, electric oven and dishwasher Stylish bathroom with quality finishes Split-system heating and cooling for y
Request Details
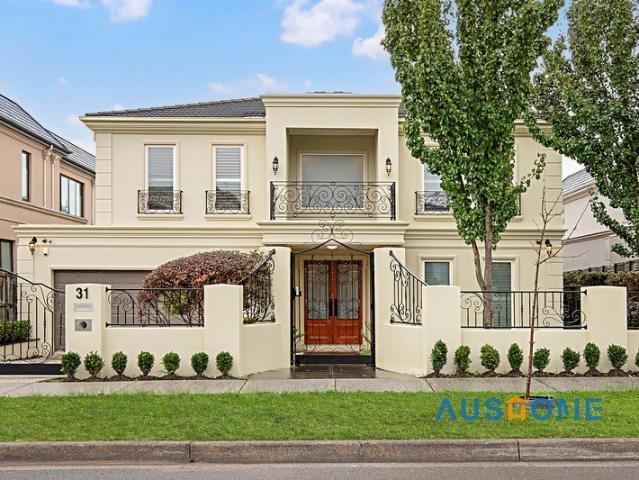
Luxury Family Living in a Prestigious Glen Waverley Setting
View photo
House · for sale
Request Details
Luxury Family Living in a Prestigious Glen Waverley Setting
Glen Waverley
· 5 Bedrooms · 5 Baths · House
· Equipped kitchen
Glen Waverley · 5 Bedrooms · 5 Baths · House · Equipped kitchen
Positioned in Glen Waverley's most prestigious and tightly held pockets, this exceptional residence delivers a refined family lifestyle with outstanding space, quality and convenience, all within the highly sought-after Glendal Primary School and Glen Waverley Secondary College catchments (STSA). Privately set behind secure gates, the home showcases impressive proportions, soaring ceilings and a thoughtfully designed floorplan tailored for modern family living and entertaining. A grand entrance foyer welcomes you into multiple living zones, including a formal lounge, dedicated theatre room and expansive open-plan family and dining area bathed in natural light. At the heart of the home, the gourmet kitchen is appointed with premium Miele appliances, quality stone benchtops and extensive cabinetry, complemented by a fully equipped butler's pantry/second kitchen for effortless entertaining and everyday practicality. Seamless indoor-outdoor integration is achieved through large sliding doo
Request Details
Sun Soaked and Spacious in Dual School Zones
View photo
Townhouse · for sale
Request Details
Sun Soaked and Spacious in Dual School Zones
Glen Waverley
· 4 Bedrooms · 3 Baths · Townhouse
· Equipped kitchen
Glen Waverley · 4 Bedrooms · 3 Baths · Townhouse · Equipped kitchen
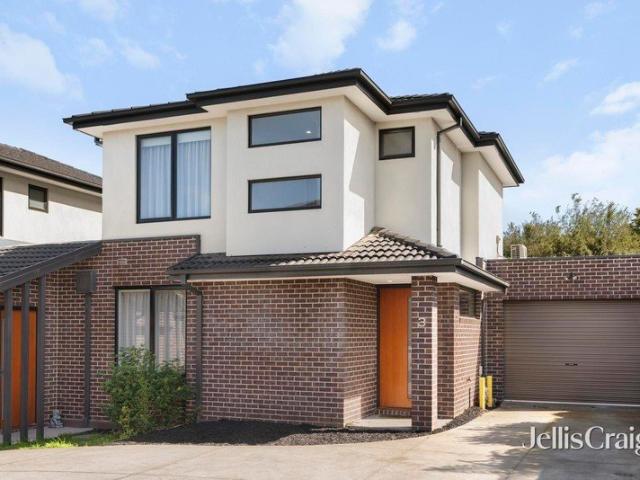
Designed with a flawless fusion of modern style and open plan finesse, this light-filled townhouse is absolutely perfect for busy families with its wonderfully spacious ambience and placement in the dual school zones of Pinewood Primary and Brentwood Secondary (STSA). Introducing you to a world of carefree enjoyment, the interior opens onto an expansive living, dining and kitchen that's characterised by contemporary floorboards, waterfall stone benches, Bosch appliances (5-burner gas stove, oven and dishwasher) plus a breakfast bench. Afternoon sunshine streams into the space, while sliding doors connect the area with a delightful deck and generously sized courtyard that's low-maintenance and perfect for those with children and pets. On the ground floor, a guest/4th bedroom benefits from an under stair built-in-robe and ensuite, while the three robed upstairs bedrooms incorporate a master bedroom with built-in-robe and ensuite, additionally serviced by a family bathroom with toilet. Ro
Request Details
PANORAMIC DANDENONG RANGES VIEWS
View photo
Apartment · for sale
Request Details
PANORAMIC DANDENONG RANGES VIEWS
Glen Waverley
· 1 Bedroom · 1 Bath · Apartment
· Balcony · Lift · Cellar · Equipped kitchen
Glen Waverley · 1 Bedroom · 1 Bath · Apartment · Balcony · Lift · Cellar · Equipped kitchen
Positioned within the iconic IKON development, these stylish one-bedroom apartments offer an exceptional combination of elevated living, sweeping Dandenong Ranges views and unbeatable convenience in the heart of Glen Waverley. Designed for easy modern living, each apartment features a light-filled open-plan living, dining and kitchen area, complemented by sleek finishes, stone benchtops and quality Bosch appliances. Floor-to-ceiling windows maximise natural light while framing the impressive eastern outlook across the Dandenong Ranges. The adjoining balcony provides an ideal place to relax and enjoy the morning sun and panoramic views, while the well-proportioned bedroom includes a mirrored built-in robe and practical study space. The ensuite incorporates laundry facilities for added convenience. Further features include split-system heating and cooling, secure intercom entry, lift access and a designated basement car space for each apartment. Perfectly located for first homebuyers, pr
Request Details
Exceptional Redevelopment Opportunity in a Prime Glen Waverley Position
View photo
House · for sale
Request Details
Exceptional Redevelopment Opportunity in a Prime Glen Waverley Position
Glen Waverley
· 3 Bedrooms · 1 Bath · House
· Garden · Equipped kitchen
Glen Waverley · 3 Bedrooms · 1 Bath · House · Garden · Equipped kitchen
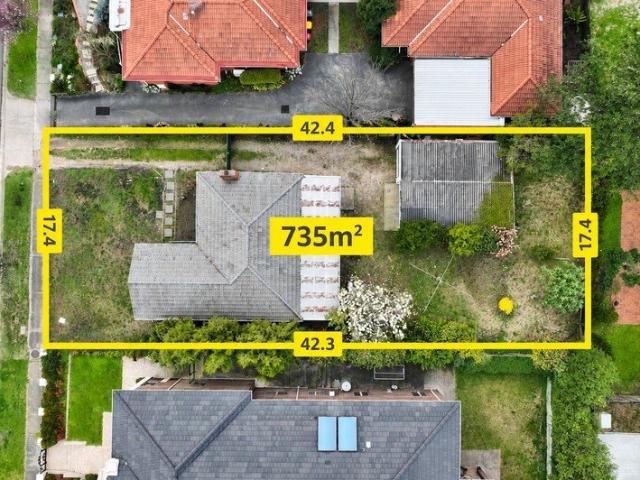
Set on a substantial 735m² allotment with a desirable rectangular block, this traditional three-bedroom weatherboard home presents an outstanding opportunity for renovators, investors and developers seeking to secure a foothold in a highly sought-after Glen Waverley location. Offering comfortable accommodation today while providing exciting potential for future enhancement or redevelopment, the property is ideally positioned within easy walking distance of the Glen Shopping Centre and Glen Waverley Train station. The home features three well-sized bedrooms, a central bathroom, a formal lounge with large front-facing windows, a practical kitchen with ample storage, and a versatile rear sunroom overlooking the backyard. With its generous landholding, practical block shape and convenient location, the property offers an exciting platform to explore future redevelopment possibilities, subject to council approval. Photo ID required at all open inspections
Request Details

Get email alerts

Don't miss out: be the first to know about new properties

The alert was correctly created

On subscribing you accept the conditions of use and the privacy policy
Alert
Receive new ads in your inbox
Save this search
Receive alerts for new listings

We'll send you an email when we have new properties for: "Properties for sale in Glen Waverley"

The alert was correctly created

Houston
Blackburn South
Get email alerts and be the first to see new listings
Required field
On subscribing I accept the terms of the privacy policy
Perfect! You'll soon start receiving new listings via email
Alert
Receive an email when we have new ads for Properties for sale in Glen Waverley
Save this search
Filters

Bedrooms

Size (m²)

m²
m²

Price

$
$

Property type

Bathrooms

Clear all filters
Receive notifications when new entries are published.