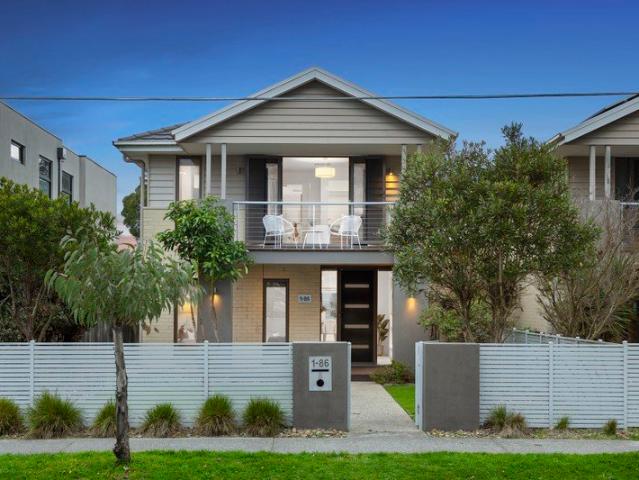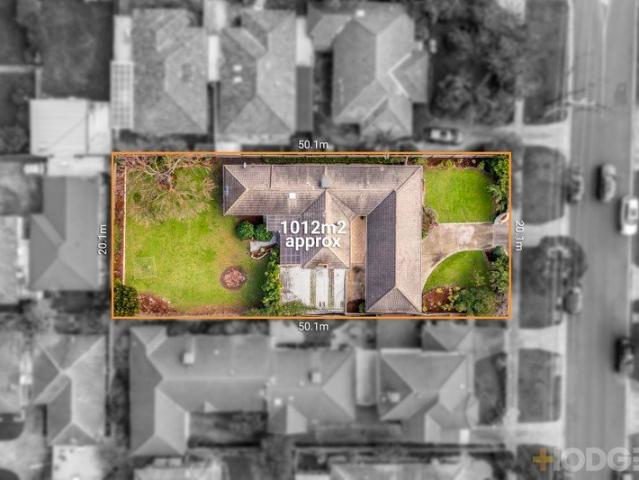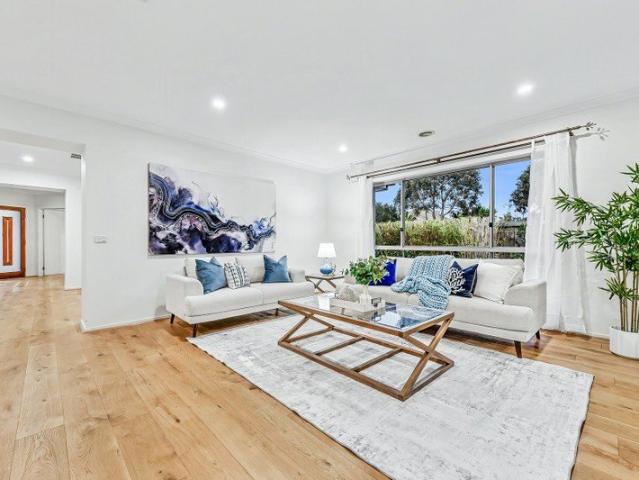
925 properties for sale in Waterways

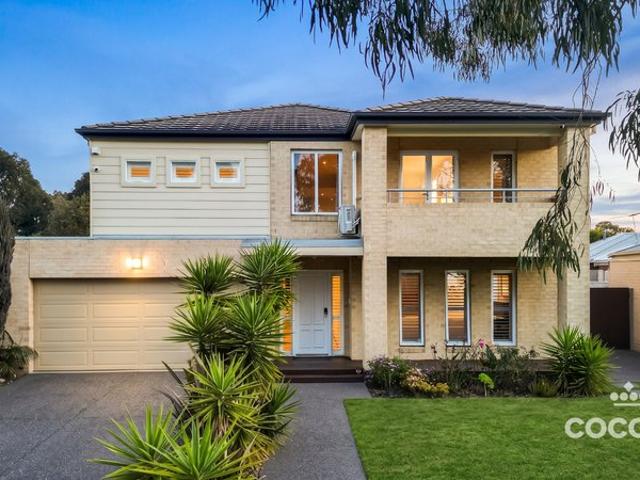
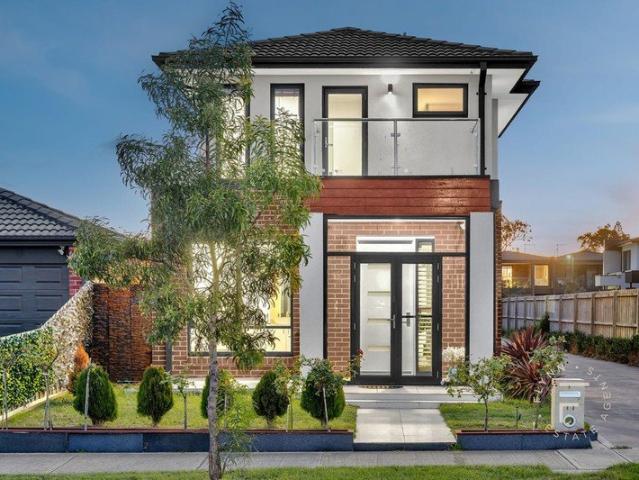
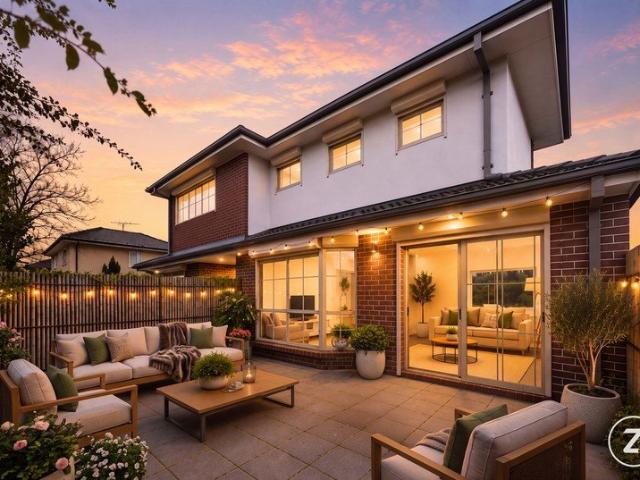
Family Entertainer With Resort Appeal
View photo
House · for sale
Request Details
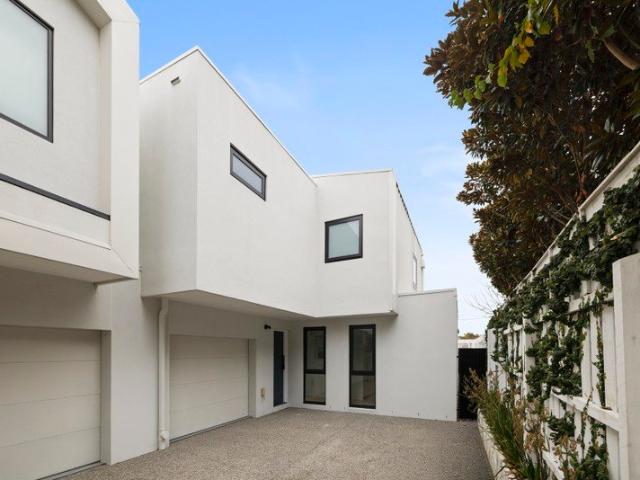
Family Entertainer With Resort Appeal
Waterways
· 4 Bedrooms · 2 Baths · House
· Garden · Balcony · Swimming pool · Equipped kitchen
Waterways · 4 Bedrooms · 2 Baths · House · Garden · Balcony · Swimming pool · Equipped kitchen
Delivering spacious family living across two impressive levels, this beautifully presented residence combines relaxed indoor-outdoor entertaining with a sought-after Waterways lifestyle setting. Framed by a rendered façade and manicured tropical-inspired gardens with established palms, the home opens to generous interiors designed for both comfort and functionality. Multiple living zones include a formal living area, expansive open-plan family with projecter & screen, dining area and an upstairs retreat opening to a balcony overlooking the backyard. At the heart of the home, the well-appointed kitchen features a granite island bench with breakfast bar, electric cooktop, double sink, dishwasher and walk-in pantry. Positioned for seamless entertaining, the family and meals area connects effortlessly to the alfresco and outdoor entertaining spaces. The north-facing backyard creates a private resort-style setting with a sparkling solar heated pool complete an outdoor spa and low-maintenanc
Request Details
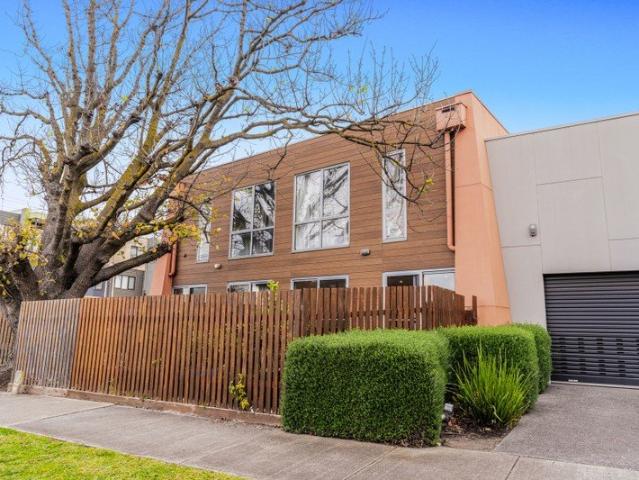
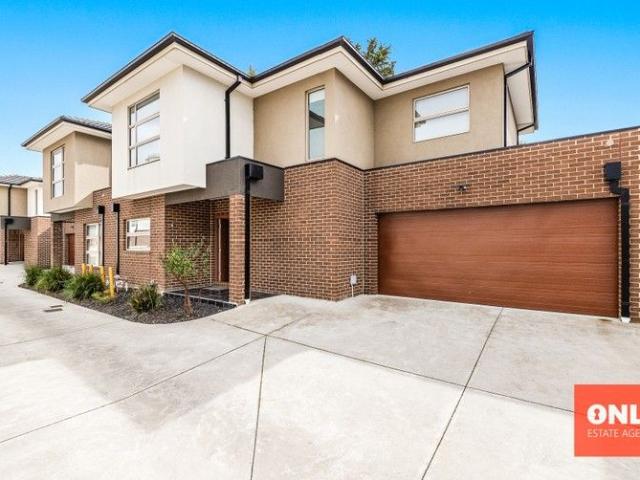
Stylish Living Moments From Waterways Lake
View photo
Townhouse · for sale
Request Details
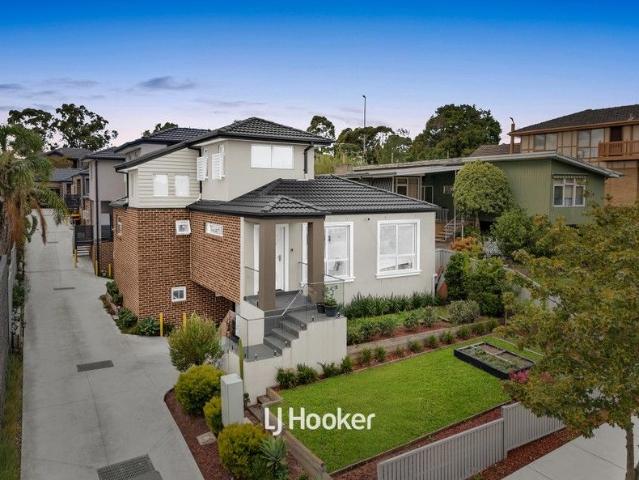
Stylish Living Moments From Waterways Lake
Waterways
· 3 Bedrooms · 2 Baths · Townhouse
Waterways · 3 Bedrooms · 2 Baths · Townhouse
Nestled in a peaceful pocket of Waterways, surrounded by tranquil wetlands and abundant birdlife, this beautifully presented residence offers the perfect blend of low-maintenance living, contemporary comfort and a relaxed lifestyle. Ideally located just moments from Waterways Lake, playgrounds and The Nest at Waterways Café, you're also only 10 minutes from Edithvale Beach and the vibrant cafés, restaurants and waterfront of Mordialloc. Conveniently positioned close to Braeside Park, Aspendale Gardens Shopping Centre and Aspendale Gardens Primary School, with Lighthouse Christian College, Haileybury College and Keysborough Golf Club all within easy reach, this is a location that effortlessly balances nature with everyday convenience. Beautifully manicured gardens create an inviting first impression, while inside a wide entrance reveals warm, light-filled interiors enhanced by plantation shutters, LED downlights, ducted heating and refrigerated cooling throughout. Designed for relaxed f
Request Details
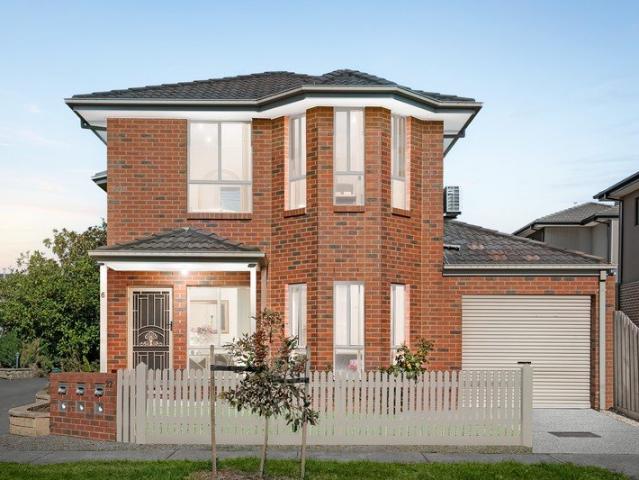
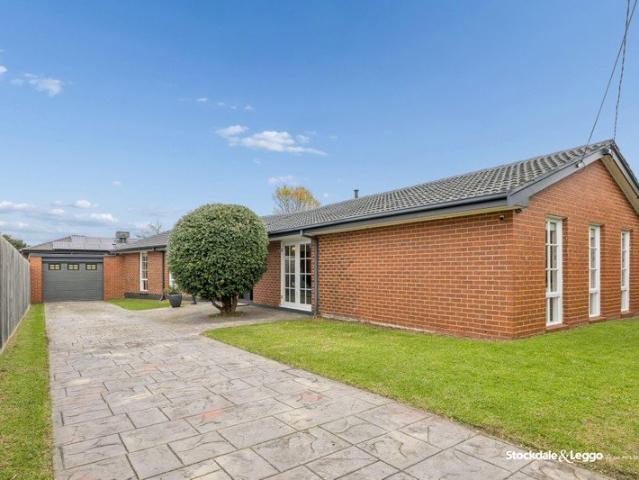
The Brief: Exceptional Family Luxury in an Exclusive Lakeside Setting
View photo
House · for sale
Request Details
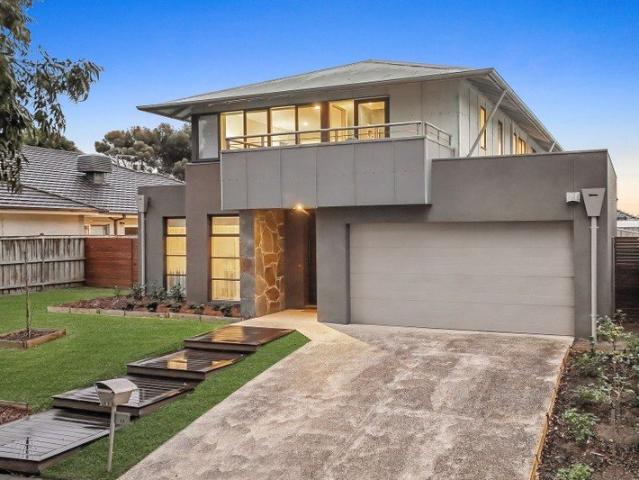
The Brief: Exceptional Family Luxury in an Exclusive Lakeside Setting
Waterways
· 5 Bedrooms · 4 Baths · House
· Garden · Balcony · Parking
Waterways · 5 Bedrooms · 4 Baths · House · Garden · Balcony · Parking
Its Addressed: Perfectly positioned opposite the picturesque Waterways Lake Parklands, this exceptional residence delivers luxury, space and convenience on a generous 610sqm corner block. Zoned for Aspendale Gardens Primary School and Mordialloc College, it is also close to The Nest Cafe, Aspendale Gardens Shopping Centre and Parkmore Shopping Centre. The 709 bus on Waterside Drive and Princetown Drive is just moments away, while the Mordialloc Freeway and Mornington Peninsula Freeway provide excellent connectivity. Designed to impress, this executive home showcases a sophisticated contemporary facade combining face brick, rendered finishes and feature stone cladding. An exposed aggregate driveway leads to a double lock-up garage, while landscaped gardens, raised garden beds and a striking stone water feature create a memorable first impression. A projecting balcony with glass balustrading captures sweeping water views, while large aluminium-framed windows fill the interiors with natur
Request Details
Waterways Elegance with Family Flexibility
View photo
House · for sale
Request Details
Waterways Elegance with Family Flexibility
Waterways
· 5 Bedrooms · 3 Baths · House
· Fireplace · Equipped kitchen
Waterways · 5 Bedrooms · 3 Baths · House · Fireplace · Equipped kitchen
Set in a peaceful Waterways pocket, this refined five-bedroom, three-bathroom residence delivers generous family living with a focus on comfort, space and lifestyle ease. A rendered façade introduces a thoughtfully designed floorplan, beginning with a welcoming entry that flows seamlessly into the home's light-filled interiors. A formal living room offers an inviting retreat with a gas fireplace, textured feature wall, curtains and shutter blinds. A downstairs bedroom with built-in robes sits beside a full bathroom and separate toilet, creating excellent flexibility for guests, extended family or a private home office. At the rear, open-plan living and dining connect beautifully with a well-appointed kitchen featuring stone benchtops, a five-burner Technica gas cooktop, Technica oven, Fisher & Paykel dishwasher, walk-in pantry and breakfast bar. The adjoining laundry includes outdoor access, built-in storage and a practical work surface. Upstairs, the master suite provides a calm priva
Request Details
The Ultimate Indoor Outdoor Lifestyle
View photo
House · for sale
Request Details
The Ultimate Indoor Outdoor Lifestyle
Waterways
· 3 Bedrooms · 2 Baths · House
· Garden
Waterways · 3 Bedrooms · 2 Baths · House · Garden
Positioned in one of Waterways' most family-friendly pockets, directly opposite parkland and just moments from the tranquil walking trails surrounding Waterways Lake, this beautifully appointed residence delivers generous proportions, quality finishes and exceptional indoor-outdoor living. Offering an effortless lifestyle within walking distance of The Nest Waterways Café the Waterways Community Garden, King Lake Circuit Playground and picturesque lakeside reserves, the home is perfectly suited to growing families seeking comfort and convenience. A striking cladded façade, framed by a stepping-stone pathway, creates an inviting first impression, while high ceilings, expansive windows and quality timber-look flooring enhance the sense of light and space throughout the home. The thoughtfully designed floorplan begins with a spacious master suite featuring a large walk-in robe and ensuite complete with a double stone vanity, oversized shower and quality fittings. Additional bedrooms are g
Request Details
Prime GRZ5 Development Opportunity on Approx. 809sqm Auction
View photo
House · for sale
Request Details
Prime GRZ5 Development Opportunity on Approx. 809sqm Auction
Waterways
· 4 Bedrooms · 2 Baths · House
Waterways · 4 Bedrooms · 2 Baths · House
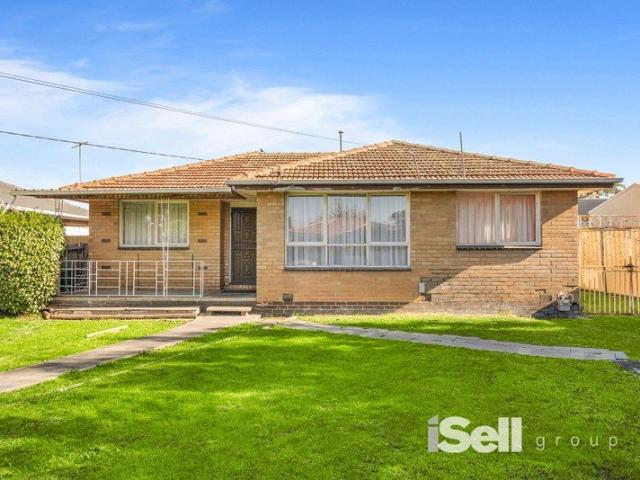
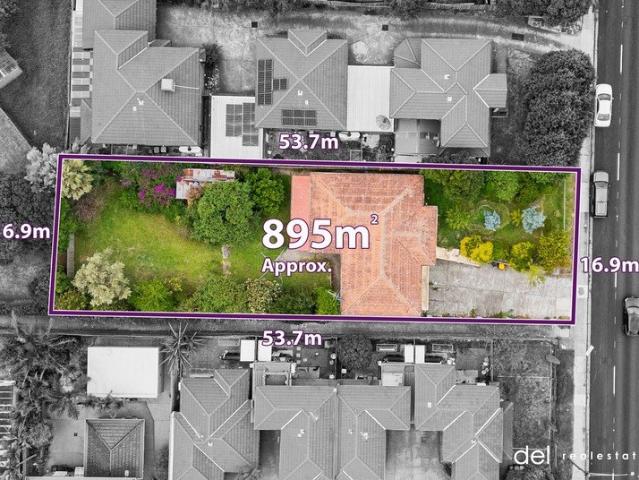
Positioned in one of Mentone's most sought-after bayside pockets, this exceptional GRZ5-zoned property presents an outstanding opportunity for developers, investors, builders and families alike. Set on approximately 809sqm with a substantial wide frontage, the possibilities here are endless (STCA). Offering exciting redevelopment, subdivision or luxury new home potential (STCA), this highly desirable allotment is ideally suited to buyers looking to capitalise on the strong demand for quality homes and multi-dwelling developments within this tightly held location. The existing home is currently tenanted, providing immediate rental income while future plans are considered, making it an ideal landbank or investment opportunity. Perfectly positioned within walking distance to Mentone Station, local bus services, parks, cafes, shopping precincts and leading schools, while Mentone Beach is only moments away, delivering the ultimate bayside lifestyle. Property Highlights: Approx. 809sqm allot
Request Details
Spacious Family Home in a Prime Noble Park Location
View photo
Townhouse · for sale
Request Details
Spacious Family Home in a Prime Noble Park Location
Waterways
· 3 Bedrooms · 3 Baths · Townhouse
Waterways · 3 Bedrooms · 3 Baths · Townhouse
Welcome to 1 Gell Court, a well-positioned family residence offering comfort, convenience, and an excellent opportunity for both homeowners and investors. Nestled in a quiet court within the heart of Noble Park, this property provides a peaceful lifestyle while still being close to all essential amenities. This inviting home features three generously sized bedrooms, providing comfortable accommodation for families of all sizes. The bedrooms are well laid out to ensure privacy and practicality, making the home ideal for everyday living. Accompanying the bedrooms are three well-appointed bathrooms, offering convenience and flexibility for busy households, guests, or extended family living. The home offers a functional and practical layout that creates a warm and welcoming atmosphere throughout. The living areas provide a comfortable space for relaxation and family gatherings, while the overall design ensures an easy flow between different parts of the home. Adding further value to the pr
Request Details
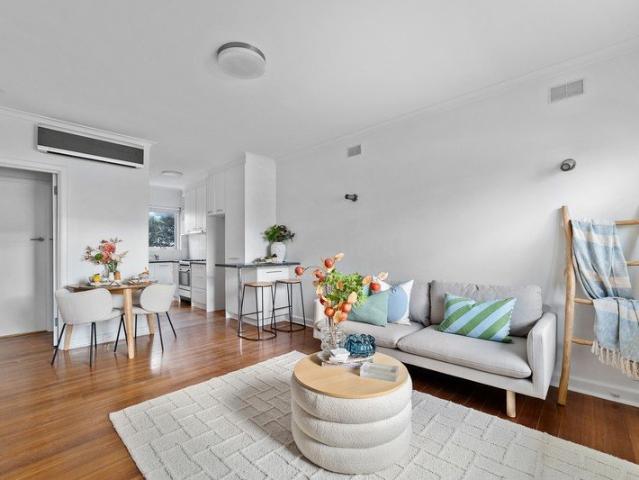
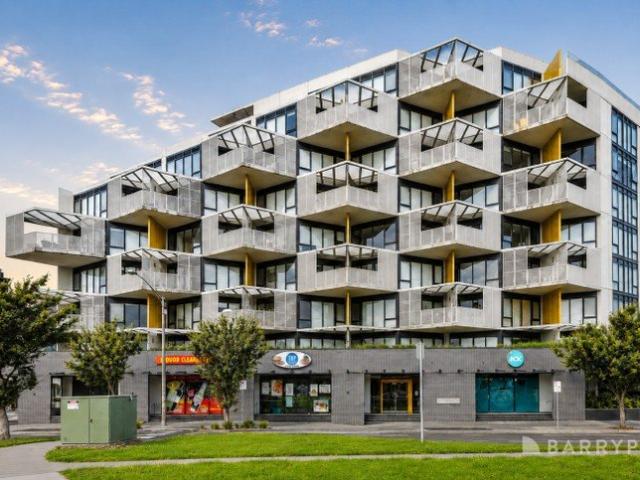
A Boutique Address with a Breathtaking Finish
View photo
Apartment · for sale
Request Details
A Boutique Address with a Breathtaking Finish
Waterways
· 2 Bedrooms · 2 Baths · Apartment
· Balcony · Equipped kitchen
Waterways · 2 Bedrooms · 2 Baths · Apartment · Balcony · Equipped kitchen
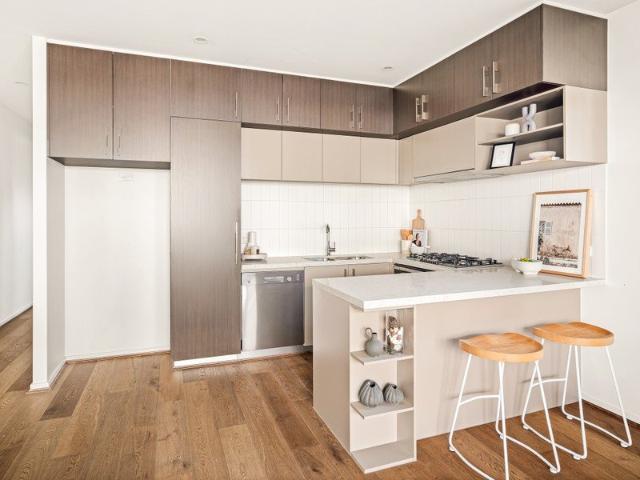
Profound in its sense of space and exacting in its execution, this 2-bedroom coastal apartment presents beachside living at its most refined, leaving no stone unturned in the revered and near-new Dew community. Edithvale has never looked quite this good from the inside, and for downsizers, first-home buyers, and lifestyle pursuers who refuse to compromise, there is no better choice. The interior unfolds with an easy logic that immediately signals its fluent design, with bedroom suites drawn to one end and open-concept living to the other. The kitchen is a clear highlight with 40mm stone benchtops, generous additional cabinetry, and a full 900mm suite of Bosch appliances. Open living moves beyond the threshold to a balcony drawing in the coastal breeze, extending the entertaining and lifestyle footprint outdoors to full-width dimensions. Both bedrooms are positioned well away from the living spaces, each delivering wall-to-wall built-in robes, with the master anchored by an exquisite en
Request Details
Modern Family Living with Space, Style and Sunlight
View photo
Townhouse · for sale
Request Details
Modern Family Living with Space, Style and Sunlight
Waterways
· 4 Bedrooms · 3 Baths · Townhouse
· Air conditioning · Equipped kitchen
Waterways · 4 Bedrooms · 3 Baths · Townhouse · Air conditioning · Equipped kitchen
Set within a vibrant and family-friendly community, this near-new north-facing residence delivers the perfect combination of space, style and low-maintenance living, ideal for families, professionals and investors alike. Only two years old and beautifully presented, the home is filled with natural light and thoughtfully designed for modern living. The open plan living and dining area is complemented by easy-care floorboards and seamless indoor-outdoor flow, creating a welcoming space to relax or entertain. At the heart of the home, the upgraded kitchen makes a lasting impression with waterfall stone benchtops, sleek cabinetry, stylish black tapware and generous preparation space, perfect for everyday living and hosting guests. Offering exceptional flexibility, the home features four well-proportioned bedrooms, each complete with split system air conditioning for year-round comfort. The upgraded family bathroom is a standout, showcasing stone vanity tops, a double vanity, a walk-in show
Request Details
Spacious & Light Filled Living in Greenwood Village Mews
View photo
Apartment · for sale
Request Details
Spacious & Light Filled Living in Greenwood Village Mews
Waterways
· 2 Bedrooms · 1 Bath · Apartment
· Garden · Parking · Equipped kitchen
Waterways · 2 Bedrooms · 1 Bath · Apartment · Garden · Parking · Equipped kitchen
Set within the highly regarded Greenwood Village Mews, this well-presented 12 square unit offers a rare combination of generous space, functional design, and a welcoming community atmosphere tailored for Over 55s living. Cleverly configured with a large open-plan living, kitchen and dining zone, this well-presented 12 square unit is filled with natural light and flows through to a private undercover alfresco area and low-maintenance gardenideal for relaxing or entertaining in comfort. The kitchen is well-appointed with a gas cooktop, oven, and connects to a full laundry with external access and ample storage. Two robed bedrooms are quietly zoned away from the main living area and are serviced by a central bathroom with separate shower and bath. Additional features include a single remote garage with internal access, a garden shed, and split system heating/cooling. Residents of Greenwood Village Mews enjoy access to a community recreation lounge, BBQ facilities, veggie garden, and a 24-
Request Details
CONTEMPORARY FAMILY LIVING WITH NO BODY CORPORATE
View photo
Townhouse · for sale
Request Details
CONTEMPORARY FAMILY LIVING WITH NO BODY CORPORATE
Waterways
· 4 Bedrooms · 3 Baths · Townhouse
· Equipped kitchen
Waterways · 4 Bedrooms · 3 Baths · Townhouse · Equipped kitchen
Delivering an exceptional combination of modern design, spacious proportions, and low-maintenance living, this beautifully presented double-storey residence offers the perfect opportunity for families, first-home buyers, and investors alike all with the added advantage of no body corporate fees. Positioned in the highly sought-after Somerfield Estate precinct, the home showcases stylish contemporary finishes and a thoughtfully designed floorplan tailored for effortless everyday living. The light-filled ground floor is centred around a spacious open-plan living and dining domain, seamlessly connected to a sleek designer kitchen featuring stone benchtops, quality stainless-steel appliances, ample cabinetry, and generous preparation space. Sliding doors extend the living outdoors to a private low-maintenance courtyard ideal for entertaining and relaxed family enjoyment. Accommodation is intelligently spread across two levels, with the luxurious master suite featuring its own private balco
Request Details
Effortless Living with Modern Comfort and Everyday Convenience
View photo
Townhouse · for sale
Request Details
Effortless Living with Modern Comfort and Everyday Convenience
Waterways
· 3 Bedrooms · 2 Baths · Townhouse
· Equipped kitchen
Waterways · 3 Bedrooms · 2 Baths · Townhouse · Equipped kitchen
Designed for those who value simplicity, space, and seamless living, this beautifully maintained residence delivers an inviting lifestyle with a focus on comfort and practicality. Bathed in natural light and thoughtfully laid out, the home welcomes you with a sense of warmth and ease, offering a perfect balance between relaxed living and functional design. At its heart, an open-plan family and dining zone creates a central hub for everyday living, effortlessly connecting to a private, low-maintenance courtyard that invites indoor-outdoor enjoyment all year round. The modern kitchen is well-appointed with gas cooking, ample storage, and a practical layout that caters to both casual meals and hosting occasions. Upstairs, the accommodation is generous and well-zoned, with a master suite featuring a walk-in robe and ensuite, while additional bedrooms include built-in robes and are serviced by a central bathroom with a bathtub. Timber flooring adds warmth downstairs, complemented by soft ca
Request Details
Modern, Energy Efficient Living in a Prime Clayton South Location
View photo
Townhouse · for sale
Request Details
Updated
Modern, Energy Efficient Living in a Prime Clayton South Location
Waterways
· 3 Bedrooms · 2 Baths · Townhouse
· Parking · Equipped kitchen
Waterways · 3 Bedrooms · 2 Baths · Townhouse · Parking · Equipped kitchen
This well-maintained, double-storey freestanding townhouse offers the perfect blend of comfort, style, and sustainability. Thoughtfully designed for modern living, it's ideal for families or professionals seeking a low-maintenance home with impressive energy savings. Equipped with 6kW solar panels and a 10.5kW battery system, this home significantly reduces electricity costs while supporting an eco-friendly lifestyle. Prime Location Highlights: Enjoy the convenience of being within walking distance to local schools and Heatherton Park, while only a short drive to Westall Station, Springvale Shopping Centre, and M-City Shopping Centre. Easy access to the Dingley Bypass ensures seamless commuting. Ground Floor Features: • Spacious, light-filled living area • Modern kitchen with electric cooktop, oven, and dishwasher • Dining area with split system heating & cooling • Separate laundry • Guest powder room (3rd toilet) • Low-maintenance courtyard with internal garage access • Single garage
Request Details
A Lifestyle You'll Love
View photo
Townhouse · for sale
Request Details
A Lifestyle You'll Love
Waterways
· 4 Bedrooms · 2 Baths · Townhouse
· Equipped kitchen
Waterways · 4 Bedrooms · 2 Baths · Townhouse · Equipped kitchen
Capturing the sea breeze on one of Parkdale's most celebrated streets, this brilliantly crafted executive townhouse delivers stunning contemporary style, sophisticated European finishes and easy-care, family luxury within a quick stroll to the Village, your choice of top schools and the glistening bay. Welcomed by spacious family living awash with northern sunlight. European Oak floors and soaring ceilings are overseen by a striking stone kitchen where Siemens appliances include dual ovens, a wall mounted coffee machine and an induction cooktop. From here, commercial European glazing slides out to a relaxed deck and easy-care landscaping, this serene alfresco space drawing the outdoors in. The generous master bedroom is also set downstairs with its own luxury ensuite offering a stone topped dual vanity and double shower head through a walk-in robe. The remaining three robed bedrooms are zoned upstairs with a designer family bathroom featuring a freestanding bath and feature LED lightin
Request Details
SINGLE LEVEL LUXURY
View photo
Townhouse · for sale
Request Details
SINGLE LEVEL LUXURY
Waterways
· 3 Bedrooms · 2 Baths · Townhouse
· Garden · Fireplace · Equipped kitchen
Waterways · 3 Bedrooms · 2 Baths · Townhouse · Garden · Fireplace · Equipped kitchen
Beautifully elevated with a soft coastal palette, this fully renovated single-level home delivers the kind of effortless luxury rarely found in homes of this scale. Every space has been thoughtfully designed to feel calm, light-filled, and instantly welcoming. At its heart, the expansive open-plan living and dining zone provides superb entertaining space, anchored by a recessed electric fireplace and a stunning chef's kitchen with stone benchtops, premium appliances, and integrated storage. Large glass doors extend the living outdoors to a sunlit north-facing deck and private landscaped backyard, creating a low-maintenance setting for long brunches, kids play or relaxed evenings with friends. All three bedrooms are flooded in natural light and provide flexibility for families, guests or working from home, including a luxurious main suite with walk-in robe (complete with built-in storage) and designer ensuite. The central bathroom feels hotel-inspired, complete with freestanding soaking
Request Details
Prime Location Modern, Light Filled Townhouse with Secure Rental Return
View photo
Townhouse · for sale
Request Details
Prime Location Modern, Light Filled Townhouse with Secure Rental Return
Waterways
· 3 Bedrooms · 3 Baths · Townhouse
· Parking · Air conditioning · Equipped kitchen
Waterways · 3 Bedrooms · 3 Baths · Townhouse · Parking · Air conditioning · Equipped kitchen
This architecturally designed three-bedroom townhouse offers the perfect combination of contemporary style, comfort, and investment security. Currently leased for $2,903.33 per month until 14 June 2027, it presents an outstanding opportunity for investors seeking an established property with immediate rental income. Filled with natural light, the open-plan kitchen, dining, and living area creates a warm and inviting space, featuring a central island bench, stone benchtops, stainless steel appliances, and ample storage throughout. The ground floor also includes a split-system air conditioner, separate laundry, powder room, additional storage, and internal access to the oversized double garage. Sliding doors open onto a private, low-maintenance courtyardideal for outdoor entertaining. Upstairs, the spacious master suite features a walk-in robe, private ensuite, and split-system air conditioning. The second bedroom also includes a walk-in robe, while the third offers a built-in robe. All
Request Details
The Perfect Family Home with Space, Style & Security NO BODY CORP
View photo
Townhouse · for sale
Request Details
The Perfect Family Home with Space, Style & Security NO BODY CORP
Waterways
· 4 Bedrooms · 3 Baths · Townhouse
· Garden · Parking
Waterways · 4 Bedrooms · 3 Baths · Townhouse · Garden · Parking
Welcome to a home that offers the perfect balance of comfort, style and easy living. Beautifully renovated from top to bottom, this spacious four-bedroom, three-bathroom townhouse with a double garage has been designed for families who want room to grow and enjoy every moment together. From the moment you step inside, you'll appreciate the care and attention that has gone into every detail. Each bedroom and living area is fitted with its own split-system air conditioner, along with an additional unit in the dining area, so everyone can enjoy their own level of comfort all year round. Outside, the low-maintenance front and backyard give you more time to relax and spend quality time with family and friends instead of worrying about upkeep. There's also a handy garden shed for extra storage. During the cooler months, ducted heating keeps the entire home warm and inviting, while block-out blinds, quality window furnishings and electric security shutters provide privacy, comfort and peace o
Request Details
A Great Single Level Unit in Noble Park Central! No Active Body Corporate
View photo
Apartment · for sale
Request Details
A Great Single Level Unit in Noble Park Central! No Active Body Corporate
Waterways
· 3 Bedrooms · 2 Baths · Apartment
· Parking · Patio · Equipped kitchen
Waterways · 3 Bedrooms · 2 Baths · Apartment · Parking · Patio · Equipped kitchen
Set privately at the rear, this modern three-bedroom unit offers a practical single-level layout with generous living space, tiled everyday areas and a low-maintenance courtyard. With two bathrooms, secure garage parking and year-round comfort features, it presents an easy option in a well-connected Noble Park pocket. Positioned close to Noble Park shops, schools and train station, the home also offers convenient access to Parkmore Shopping Centre, local parks and surrounding transport links. The floorplan includes a spacious living area, a separate dining zone and family area and a functional kitchen with good storage and direct connection to the rear patio. Three bedrooms are positioned away from the main living spaces, including a master bedroom with ensuite, while the central bathroom, separate WC and laundry add everyday convenience. A private courtyard and patio provide easy outdoor space with minimal upkeep. - Three bedrooms, two bathrooms and single garage - Master bedroom with
Request Details
The Brief: Stylish Family Living with Space, Character and Convenience
View photo
House · for sale
Request Details
The Brief: Stylish Family Living with Space, Character and Convenience
Waterways
· 3 Bedrooms · 1 Bath · House
· Parking · Equipped kitchen
Waterways · 3 Bedrooms · 1 Bath · House · Parking · Equipped kitchen
Its Addressed: Set within a quiet court on approximately 595m², this inviting three-bedroom home offers a comfortable and practical lifestyle in a highly convenient Springvale South location. With stylish modern updates, generous outdoor space and extensive covered parking, it presents an excellent opportunity for families, first-home buyers and investors alike. At the heart of the home is a beautifully finished kitchen featuring white shaker-style cabinetry, contrasting black handles and extensive marble-look stone surfaces. The benchtops continue seamlessly across the splashbacks and around the waterfall-edge island, creating a clean and luxurious appearance. A gas cooktop, ample storage and generous preparation space make the kitchen both attractive and functional. Timber-look flooring and downlights add a fresh, contemporary feel throughout the main living areas, while decorative leadlight windows in the dining area provide a charming point of difference and allow natural light to
Request Details
SUNLIT EAST FACING TOP FLOOR APARTMENT
View photo
Apartment · for sale
Request Details
SUNLIT EAST FACING TOP FLOOR APARTMENT
Waterways
· 2 Bedrooms · 2 Baths · Apartment
· Balcony · Lift · Patio · Equipped kitchen
Waterways · 2 Bedrooms · 2 Baths · Apartment · Balcony · Lift · Patio · Equipped kitchen
This premium two-bedroom apartment offers easy living in the vibrant heart of Clayton South. First-class convenience combines with a low-maintenance layout to create a superb opportunity that's just too good to miss; perfect for first homebuyers, young professionals or a savvy investor.Displaying a fashionable exterior and landscaped surrounds, this exclusive development is instantly impressive. As you step inside, the foyer lift leads you to the third-level and number 314. The open-plan layout with upgraded flooring greets you warmly and introduces the contemporary kitchen with sleek stone benchtops, useful breakfast bar and quality stainless-steel appliances that are sure to delight any aspiring chef! The adjoining living/meals area is tastefully-decorated, comfortable and filled with natural light from the sliding patio doors that connect to the East- facing balcony. If you're looking for a relaxing place to entertain guests, soak up the sun or enjoy alfresco dining, this is it!Two
Request Details
Ideal Location Approved Town Planning Permit Development Site or Renovation Delight!
View photo
House · for sale
Request Details
Ideal Location Approved Town Planning Permit Development Site or Renovation Delight!
Waterways
· 2 Bedrooms · 1 Bath · House
· Equipped kitchen
Waterways · 2 Bedrooms · 1 Bath · House · Equipped kitchen
Calling all Investors, Renovators and Developers, don't miss this opportunity as it ticks all boxes for perfect location and endless potentials on offer. Ideal opportunity for first home owners, renovators to add their personal touch or investors/developers who want to create manufacture growth or develop into 2 double storey townhouses - comes with approved plans and permit. Located in a quiet neighbourhood back onto Mile Creek and surrounded by schools, walking distance to Noble Park train station, Yarraman train station and Noble Park shopping strip. Easy access to Eastlink and short drive to Parkmore and Dandenong Shopping Centre, South Eastern Private Hospital and Dandenong Hospital. This home ticks all the boxes for perfect location to live, invest or develop! This cute weatherboard house, recently renovated, sits on a generous 557 m2 block of land with two spacious bedrooms and living room. Floorboard through-out the living, bedrooms and hall way. A functional kitchen with updat
Request Details
Your Private Entertaining Terrace Awaits
View photo
Apartment · for sale
Request Details
Your Private Entertaining Terrace Awaits
Waterways
· 2 Bedrooms · 2 Baths · Apartment
· Terrace · Equipped kitchen
Waterways · 2 Bedrooms · 2 Baths · Apartment · Terrace · Equipped kitchen
Beautifully presented and thoughtfully designed, this contemporary apartment delivers the perfect balance of style, comfort and everyday convenience. Showcasing generous interiors, quality finishes and a large outdoor terrace ideal for entertaining or relaxing, this is an exceptional opportunity for first-home buyers, astute investors and downsizers seeking a low-maintenance lifestyle in the heart of Clayton South. - Two generous bedrooms, both appointed with built-in robes - Spacious master suite featuring a private ensuite and dedicated study nook - Stylish central bathroom complete with a modern shower and quality fittings - Light-filled open-plan living and dining area with seamless indoor-outdoor flow - Modern stone-bench kitchen equipped with a gas cooktop, oven and dishwasher - Expansive outdoor terrace accessed via glass sliding doors, perfect for year-round entertaining, outdoor dining or relaxing - Split-system heating and cooling for year-round comfort - Secure intercom entr
Request Details
Family Haven on 617sqm Where Space, Style and Lifestyle Come Together
View photo
House · for sale
Request Details
Family Haven on 617sqm Where Space, Style and Lifestyle Come Together
Waterways
· 3 Bedrooms · 2 Baths · House
· Garden · Parking · Equipped kitchen
Waterways · 3 Bedrooms · 2 Baths · House · Garden · Parking · Equipped kitchen
Perfectly positioned at the end of a peaceful court and tucked securely behind private gates, 7 Sunview Court, Dingley Village, is the complete family package. Beautifully renovated, immaculately maintained and set on a generous 617sqm (approx.) allotment, this inviting residence delivers space, comfort and effortless living in one of Dingley Village's most sought-after pockets. From the moment you arrive, the manicured gardens, charming front verandah and impressive street presence create a warm welcome. A long driveway leads to an oversized double garage while providing abundant off-street parking for additional vehicles, trailers or guests. Step inside and discover a home designed for relaxed family living. A sun-drenched formal lounge at the front of the home is beautifully enhanced by a stunning bay window, creating the perfect place to unwind while enjoying tranquil garden views. At the heart of the home, the spacious open-plan kitchen, dining and family area brings everyone toge
Request Details
Effortless Living Starts Here
View photo
Apartment · for sale
Request Details
Effortless Living Starts Here
Waterways
· 2 Bedrooms · 1 Bath · Apartment
· Equipped kitchen
Waterways · 2 Bedrooms · 1 Bath · Apartment · Equipped kitchen
Perfectly positioned for an effortless bayside lifestyle, this stylish single-level villa unit delivers the ideal blend of comfort, convenience and low-maintenance living. Filled with natural light, the spacious open-plan living and dining zone creates a welcoming hub for everyday living and entertaining, while the private courtyard offers the perfect place to relax outdoors. Whether you're a first home buyer, downsizer or savvy investor, this modern two-bedroom home is ready to enjoy. Features include: • Two generous bedrooms with plush carpeting and mirrored built-in robes • Central bathroom with convenient two-way ensuite access to the main bedroom • Light-filled open-plan living and dining area • Well-appointed kitchen with island breakfast bar • Gas cooktop, electric oven, dishwasher and double sink • Ample bench space and excellent storage throughout • Split-system heating and cooling for year-round comfort • Separate powder room • European laundry • Private paved courtyard garde
Request Details
Character Rich Gem in Prized Pocket
View photo
House · for sale
Request Details
Character Rich Gem in Prized Pocket
Waterways
· 3 Bedrooms · 1 Bath · House
· Garden · Parking · Equipped kitchen
Waterways · 3 Bedrooms · 1 Bath · House · Garden · Parking · Equipped kitchen
Kick-start your property journey - or add to a growing portfolio - with this charming, character-rich weatherboard in a leafy and sought-after pocket of Noble Park. Ready for immediate enjoyment and beautifully presented throughout, the home graces a generous allotment of approx. 584sqm and is surrounded by established, lovingly tended gardens. Step inside and discover warm and inviting interiors that are enhanced by glossy hardwood floors and kept comfortable thanks to ducted heating and split system heating/cooling. Accommodation includes a garden-view lounge, a large eat-in kitchen with a gas cooktop and room for a table plus a bright central bathroom and separate WC. All three bedrooms are of generous proportions one has built-in wardrobes. Also offered are a full laundry, a lock-up garage and child & pet-friendly backyard. Move straight in or add your own personal touches with some easy contemporary updates. You may even choose to extend/renovate in the future, or explore options
Request Details

Get email alerts

Don't miss out: be the first to know about new properties

The alert was correctly created

On subscribing you accept the conditions of use and the privacy policy
Alert
Receive new ads in your inbox
Save this search
Receive alerts for new listings

We'll send you an email when we have new properties for: "Properties for sale in Waterways"

The alert was correctly created

Clayton South
Heatherton
Get email alerts and be the first to see new listings
Required field
On subscribing I accept the terms of the privacy policy
Perfect! You'll soon start receiving new listings via email
Alert
Receive an email when we have new ads for Properties for sale in Waterways
Save this search
Filters

Bedrooms

Size (m²)

Price

$
$

Property type

Bathrooms

Clear all filters
Receive notifications when new entries are published.