974 properties for sale in Waterways

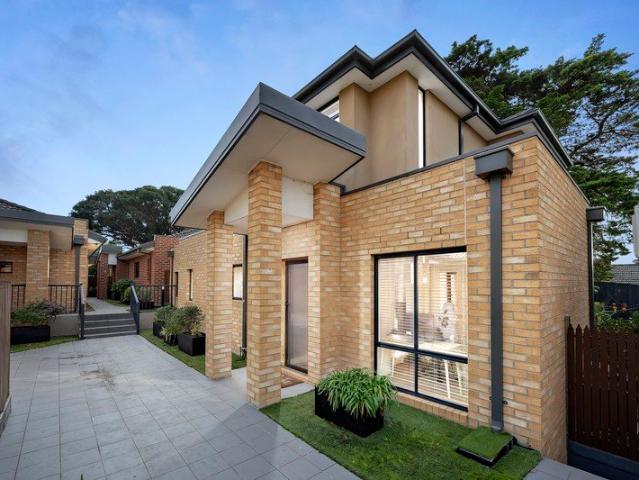
Unlock the Potential
View photo
House · for sale
Request Details
Unlock the Potential
Waterways
· 3 Bedrooms · 2 Baths · House
Waterways · 3 Bedrooms · 2 Baths · House
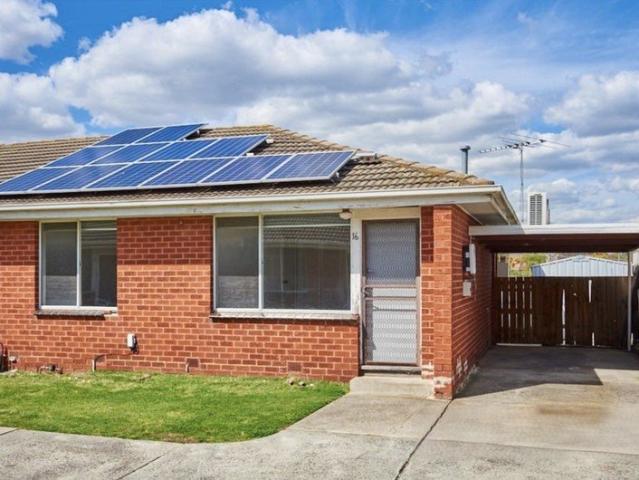
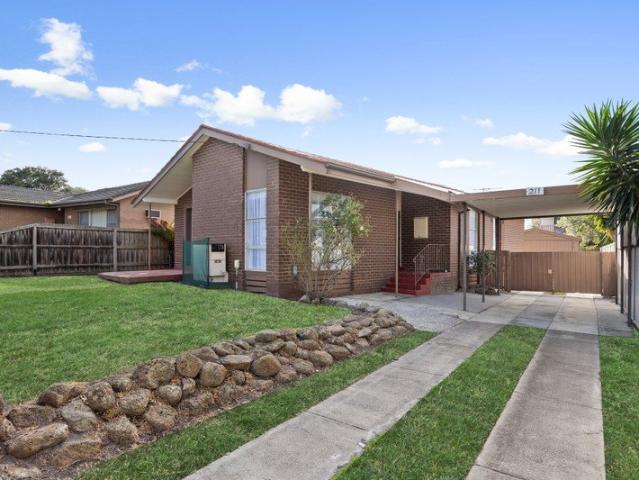
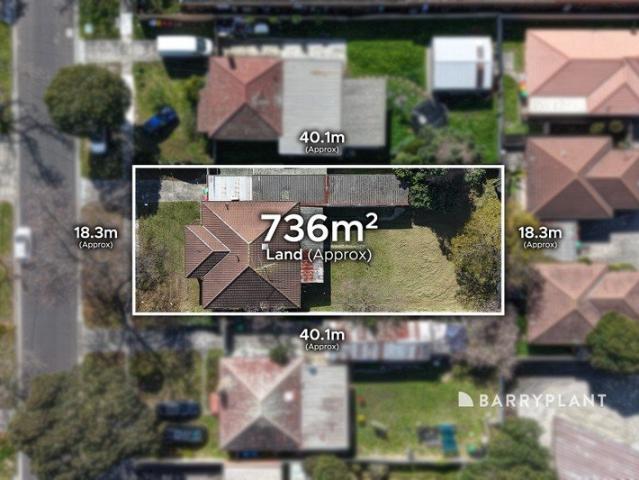
Held by the same owner for approximately two decades, this is a rare opportunity to secure a well positioned property in one of Noble Park's most convenient locations, offering immediate flexibility together with exciting longer term potential. One of the biggest draw cards is the position. Noble Park Train Station is approximately a five minute walk away, placing public transport, local shops, cafés and everyday amenities within easy reach. Schools and parks are also nearby, creating a location that appeals to owner occupiers, investors and those considering the future potential of the property. The existing residence offers three bedrooms, two bathrooms, two toilets and two separate living areas. For buyers wanting to make the property their own, there is an opportunity to renovate and improve over time, while investors can consider the benefits of securing a property in such a well connected and established location. What adds another dimension to the opportunity is the approximatel
Request Details
Space to Grow, Room to Entertain, Lifestyle to Love
View photo
House · for sale
Request Details
Space to Grow, Room to Entertain, Lifestyle to Love
Waterways
· 4 Bedrooms · 3 Baths · House
· Gym · Swimming pool · Equipped kitchen · Heating
Waterways · 4 Bedrooms · 3 Baths · House · Gym · Swimming pool · Equipped kitchen · Heating
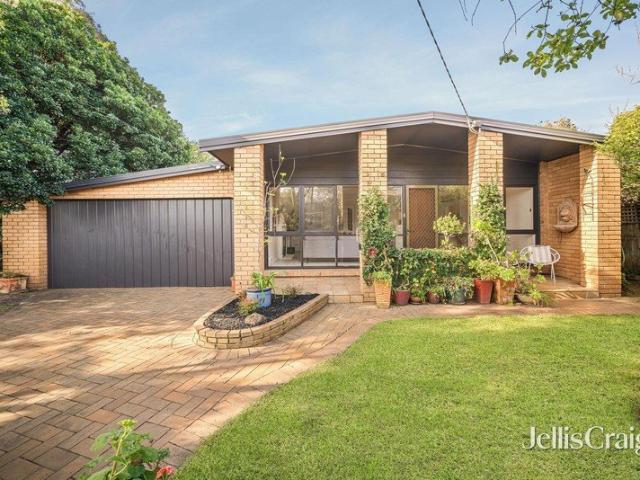
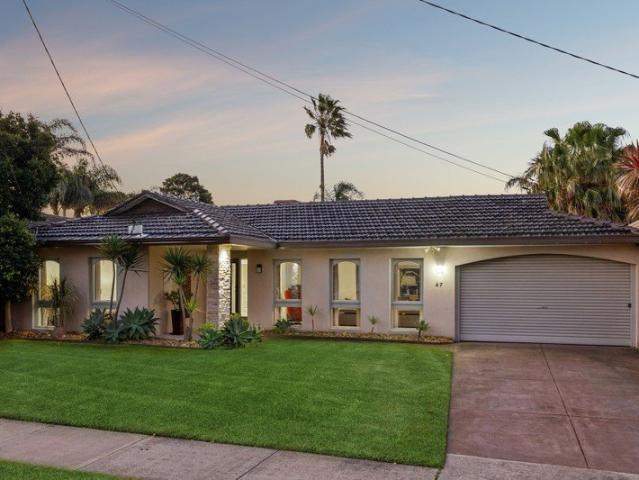
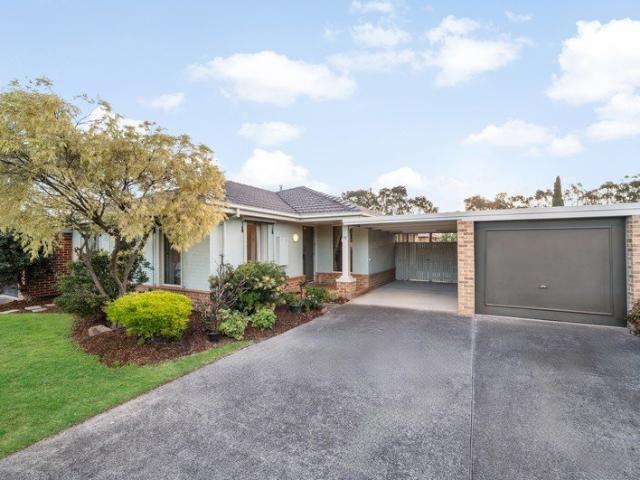
Discover resort-style living designed for every stage of family life in one of Dingley Village's most sought-after lifestyle pockets. Adaptable, accommodating and ready to entertain, this flexible up to four-bedroom, three-bathroom home delivers everyday ease, poolside enjoyment and lasting family appeal on generous approx. 727sqm grounds. Thoughtfully planned for changing family needs, the home offers a traditional formal lounge and dining zone, relaxed family living beyond a stylish prestige-appliance kitchen, and a bonus multi-purpose pavilion beside the sparkling heated pool. Ideal as a play space for growing children, a fourth bedroom or retreat for adult kids and in-laws, this versatile zone could just as easily become your private gym, games room, Home Office or poolside entertaining escape. Styled for comfort and family harmony, the home features a plush master suite with walk-through robed dressing area and private ensuite, central heating and cooling, ceiling fans to most bed
Request Details
Prized Position Great Opportunity
View photo
Apartment · for sale
Request Details
Prized Position Great Opportunity
Waterways
· 2 Bedrooms · 1 Bath · Apartment
· Garden · Equipped kitchen
Waterways · 2 Bedrooms · 1 Bath · Apartment · Garden · Equipped kitchen
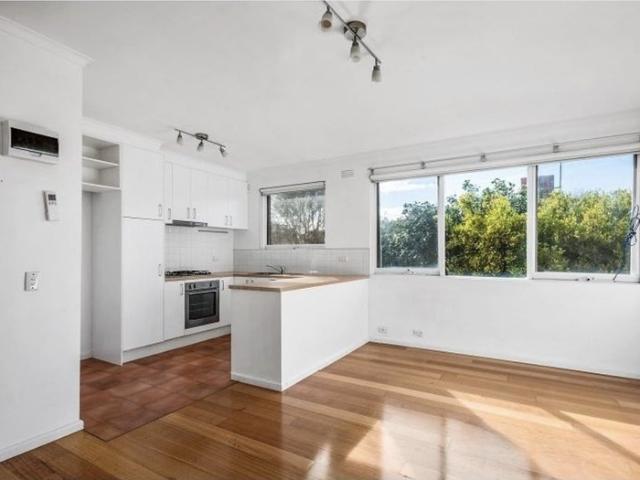
Positioned in a tightly held pocket of vibrant Mordialloc, this exceptional two-bedroom villa is a rare opportunity to secure a refined, low-maintenance lifestyle in a coveted bayside setting. Beautifully appointed and bathed in natural light, the residence reveals a sense of space and effortless sophistication from the moment you step inside. Every detail has been thoughtfully considered, delivering a home that is completely turnkey with nothing further to do. At the heart of the home, a renovated kitchen showcases contemporary design and quality finishes, creating an inviting space for both everyday living and effortless entertaining. The adjoining living and dining zones flow seamlessly, while a private outdoor area offers the perfect retreat for relaxed alfresco enjoyment in peaceful surrounds. Complementing the home is a stylishly renovated bathroom, impeccably finished with modern fittings and a refined aesthetic, enhancing the overall sense of luxury and comfort. Additional high
Request Details
FOR SALE BY EXPRESSIONS OF INTEREST
View photo
Terraced House · for sale
Request Details
FOR SALE BY EXPRESSIONS OF INTEREST
Waterways
· 3 Bedrooms · Terraced House
· Garden
Waterways · 3 Bedrooms · Terraced House · Garden
479-501 Boundary road, Heatherton. Prime Land Banking/Horticultural Property Family-Owned for Over 40 Years An outstanding opportunity to secure a rare and tightly held family-run market gardening enterprise in Melbourne's thriving southeast. This expansive property has been meticulously maintained and offers exceptional versatility, location, and long-term potential. Key Features: Located in a high-profile position with excellent frontage to Boundary Road Close proximity to Dingley Bypass, Old Dandenong Road, Moorabbin Airport Just meters from the proposed Dingley Water Park and Hawthorn Football Club's new training facility Within easy reach of industry, retail hubs, and major road and future rail links Zoning & Land Use: Zoned Green Wedge Zone Schedule 2 (GWZ2) Ideal for horticulture, agriculture, or long-term land banking investment 20Meg Water Pumping License Excellent income potential from rental of farm operations and residential dwellings Currently leased as a market garden. Im
Request Details
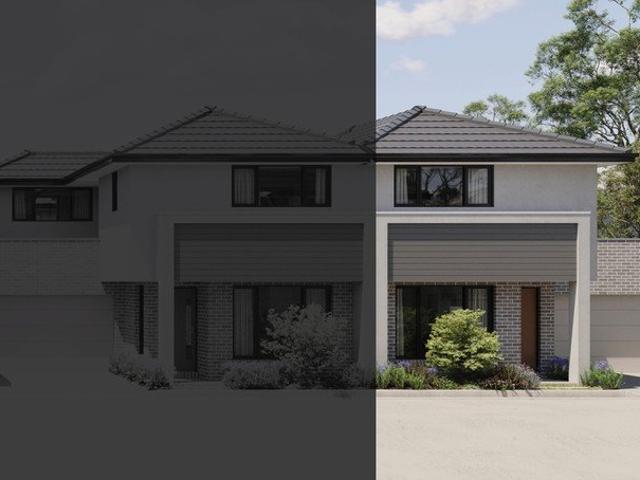
House and Land in Kingswood Estate, Dingley Village
View photo
Terraced House · for sale
Request Details
House and Land in Kingswood Estate, Dingley Village
Waterways
· 4 Bedrooms · 2 Baths · Terraced House
Waterways · 4 Bedrooms · 2 Baths · Terraced House
Kingswood has been thoughtfully crafted to bring together architectural homes, curated landscapes, and generous green spaces. Designed for modern living, it offers a calm counterbalance to daily urban life Set amongst established streets and surrounded by parklands, Kingswood brings together future homes, townhomes and land in a lush, tree-lined neighbourhood in Dingley Village. A Lush, Tree-Lined Neighbourhood Minutes From Bayside Nestled amongst established streets and surrounded by parklands, Kingswood lies just minutes from Melbourne's most coveted bayside suburbs. A short walk from a bustling village, with cafés, shops and exceptional schools close by, Kingswood places life's essentials within easy reach. Smart living just got a whole lot smarter with the Parkville a clever home floorplan, designed to delight. The Parkville offers compact home designs, specifically created to cater to smaller land sizes. But when it comes to smaller, it doesn't mean less. In fact, the Parkville fe
Request Details
Brand new, modern townhouse
View photo
Townhouse · for sale
Request Details
Brand new, modern townhouse
Waterways
· 4 Bedrooms · 3 Baths · Townhouse
· Parking
Waterways · 4 Bedrooms · 3 Baths · Townhouse · Parking
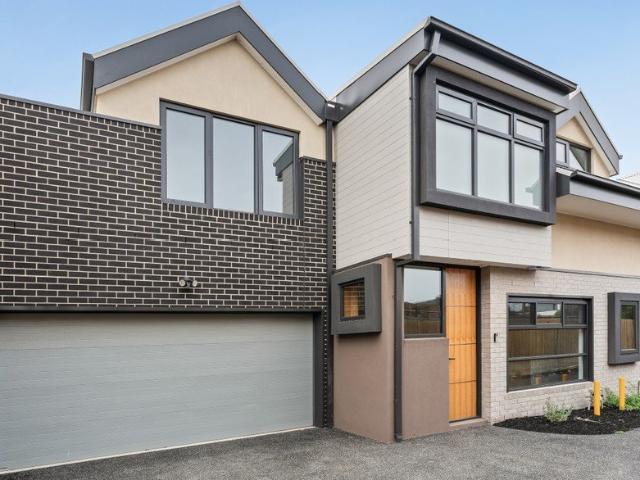
Four-bedroom, three-bathroom, just completed townhouse. Double garage. Private courtyard. Quality inclusions. Close to good schools, parks, and public transport. Great home, an excellent investment. For further details and inspection, please contact Jakub Kugler on 0410 298 600 or email us for a prompt reply. (The images are used for illustration purposes only. Pictures available on request.)
Request Details
Waterfront Prestige with Lift & Boat Mooring
View photo
House · for sale
Request Details
Waterfront Prestige with Lift & Boat Mooring
Waterways
· 5 Bedrooms · 2 Baths · House
· Lift · Parking · Equipped kitchen
Waterways · 5 Bedrooms · 2 Baths · House · Lift · Parking · Equipped kitchen
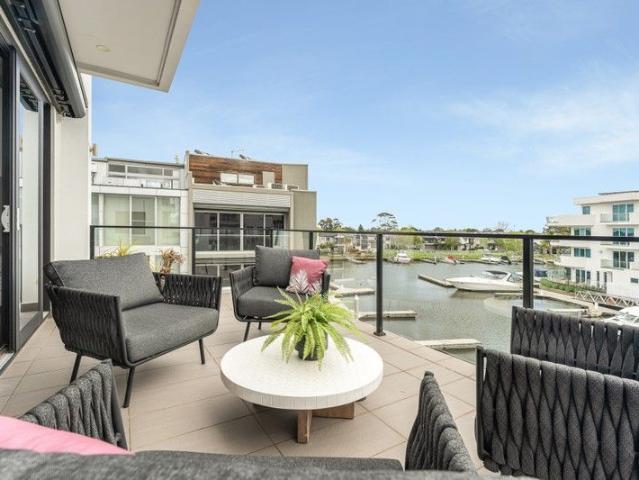
Inspections by private appointment only Breathtaking panoramic water vistas sweep across every level of this magnificent waterfront masterpiece in the exclusive, gated Pier One community. This is luxury living at its finest where premium appointments are complemented by an unrivalled, quiet and north-facing canal position. The spectacular views are everything. Picture windows frame the stunning marina backdrop, while your 38-foot boat mooring offers direct bay access within minutes and custom access to rear pontoon. Entertain against a backdrop of coastal luxury and watch golden sunsets from your own private sanctuary. A rare three-phase commercial lift services this smart automated home, where every detail speaks to quality, including a triple remote garage with workshop and extensive storage. Dual living zones ensure effortless entertaining and relaxation, with the contemporary stone kitchen well-equipped with Smeg/Asko appliances and a butler's pantry, flowing seamlessly to an expan
Request Details
Cozy Living with Everyday Ease
View photo
House · for sale
Request Details
Cozy Living with Everyday Ease
Waterways
· 3 Bedrooms · 1 Bath · House
· Garden · Parking · Equipped kitchen
Waterways · 3 Bedrooms · 1 Bath · House · Garden · Parking · Equipped kitchen
A cozy three bedroom, one bathroom home offering a functional layout ideal for comfortable everyday living, a fantastic opportunity for first home buyers, families or investors. Inside, a bright living area sets the welcoming tone, flowing through to a generous kitchen equipped with a stove and oven, and an adjoining dining area perfect for daily meals. A sliding door opens out to the front yard, adding ease and convenience to the home's layout. Accommodation includes three bedrooms, with the master bedroom featuring a built in robe, all serviced by a central bathroom. The backyard provides ample space for kids at play or pets to roam. Additional features include ducted heating, an air conditioner, a laundry with outdoor access, a carport, and a garage. Conveniently located close to Chandler Park Primary School, Keysborough Secondary College Acacia Campus, and Parkmore Shopping Centre for everyday essentials. Eastlink is nearby for an easy commute to the city. An opportunity not to be
Request Details
Comfortable, Light Filled & Low Maintenance Over 55s Living in Dingley Village
View photo
House · for sale
Request Details
Comfortable, Light Filled & Low Maintenance Over 55s Living in Dingley Village
Waterways
· 2 Bedrooms · 1 Bath · House
· Garden · Parking · Equipped kitchen
Waterways · 2 Bedrooms · 1 Bath · House · Garden · Parking · Equipped kitchen
Perfectly positioned in the heart of Dingley Village, this charming single-level villa within the well-regarded Greenwood Village Mews offers an inviting opportunity for over 55s seeking comfort, convenience, and community. Neat, well-kept and filled with natural light, the home features a practical floor plan with a spacious open-plan living and dining area that flows through to a sun-drenched private courtyard the perfect spot for your morning coffee or a quiet afternoon with private access to Centre Dandenong Road. The central kitchen is tidy and functional, complete with wall oven, gas cooktop, generous cabinetry, and a lovely garden outlook. Enjoying one of the more manageable layouts in the group, this residence includes: Two bright bedrooms, both with built-in robes A central bathroom with walk-in shower and separate toilet Dedicated laundry with external access Split system heating/cooling for year-round comfort Secure carport with shed. As part of Greenwood Village Mews, resid
Request Details
Generous Family Living, Less Than 500m from the Beach
View photo
House · for sale
Request Details
Generous Family Living, Less Than 500m from the Beach
Waterways
· 4 Bedrooms · 2 Baths · House
· Equipped kitchen
Waterways · 4 Bedrooms · 2 Baths · House · Equipped kitchen
Tucked away in a peaceful Aspendale pocket and less than 500 metres from one of Melbourne's best beaches, this spacious four-bedroom home delivers the flexibility, land and practicality families are searching for, while placing the sand, sea, local shops and public transport within easy reach. Set on an impressive 691m² (approx.) allotment, it also offers exceptional off-street accommodation for cars, caravans, boats and more. Recently freshened with new paint, the home is comfortable and immediately liveable while offering plenty of scope to update and add your own style over time. A flexible floorplan provides multiple living zones, allowing the home to adapt easily to growing families, working from home or changing needs. The front living room features split-system heating and cooling, while a generous family room with gas heating creates a relaxed second space for everyday living and entertaining. At the heart of the home, the original kitchen remains functional and well positioned
Request Details
VENDOR SAYS SELL
View photo
Townhouse · for sale
Request Details
VENDOR SAYS SELL
Waterways
· 3 Bedrooms · 2 Baths · Townhouse
· Fireplace · Equipped kitchen
Waterways · 3 Bedrooms · 2 Baths · Townhouse · Fireplace · Equipped kitchen
Private Sale - COS & Sec 32 available NOW Terms: 5 or 10% deposit Settlement: 30 days available Built: 2025 Rental appraisal: $800 - $830 P/W (approx.) School Zone: Bonbeach Primary & Kindergarten, St Josephs Primary School Home size: 19 SQ approx This near-new 3-bed, 2 bath townhouse offers a high standard of living, showcasing thoughtful design, premium finishes and a well-planned layout. Filled with natural light, the home features beautiful herringbone floors, high-end Bosch appliances and a practical flow designed for comfort and easy living. Property features: Expansive open-plan living and dining enhanced by herringbone flooring Bioethanol fireplace complemented by custom-built cabinetry Double-glazed windows delivering abundant natural light throughout Designer kitchen appointed with Bosch appliances, marble benchtops and concealed integrated pantry Three generously proportioned bedrooms featuring bespoke built-in & walk-in robes, plush wool carpets and zoned climate control Tw
Request Details
SPACIOUS MODERN LIVING MINUTES WALK FROM CLAYTON CENTRAL
View photo
Apartment · for sale
Request Details
SPACIOUS MODERN LIVING MINUTES WALK FROM CLAYTON CENTRAL
Waterways
· 2 Bedrooms · 1 Bath · Apartment
· Garden · Balcony · Parking · Cellar · Equipped kitchen
Waterways · 2 Bedrooms · 1 Bath · Apartment · Garden · Balcony · Parking · Cellar · Equipped kitchen
Designed for modern, low-maintenance living, this ground floor located two bedrooms apartment offers a convenient located option for a first-time buyer or investor. The main bedroom has a walk-in robe and the second bedroom has a built-in robe. Both bedrooms have a split system A/C. In a stylish and modern building with security entry, the apartment features a spacious lounge, a dual entry modern bathroom, Euro laundry and a galley style kitchen with cabinets, prestigious stainless steel appliances including gas stove, electric oven and dishwasher, stone bench top, glass splash back. Three reverse cycle air conditioners, courtyard garden, street frontage balcony, basement car parking and storage room completes the package. The location is second to none with shops across the road and a wide range of eateries at your door. You're within easy reach of Clayton shops, train and bus stations, and a variety of government and specialist schools. Monash Medical Centre, Monash Children's Hospit
Request Details
A brand new townhouse
View photo
Terraced House · for sale
Request Details
A brand new townhouse
Waterways
· 3 Bedrooms · 2 Baths · Terraced House
Waterways · 3 Bedrooms · 2 Baths · Terraced House
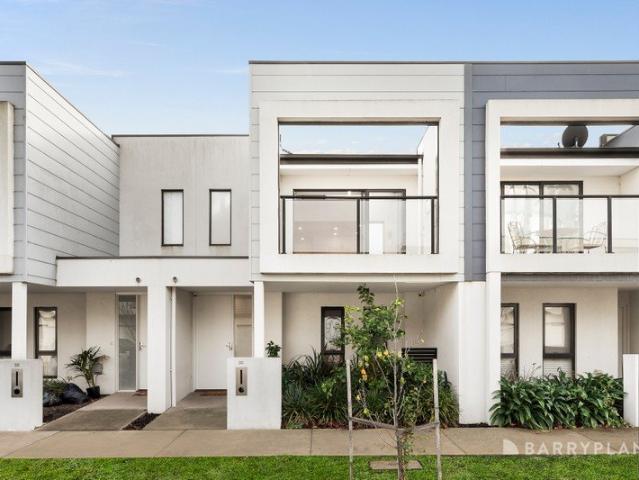
Three-bedroom, two-and-a-half-bathroom, double-garage townhouse. Private courtyard. Quality inclusions. Close to schools, shops and public transport. Now under construction. Stamp duty savings apply. Great home, an excellent investment. For further details, please contact Jakub Kugler on 0410 298 600 or email us for a prompt reply. (The images are used for illustration purposes only.)
Request Details
Brand New Luxury Family Living in an Exceptional Location!
View photo
Townhouse · for sale
Request Details
Brand New Luxury Family Living in an Exceptional Location!
Waterways
· 4 Bedrooms · 3 Baths · Townhouse
· Balcony · Equipped kitchen
Waterways · 4 Bedrooms · 3 Baths · Townhouse · Balcony · Equipped kitchen
Delivering the perfect balance of luxury, functionality and low-maintenance living, this brand-new contemporary residence has been thoughtfully designed to meet the needs of the modern family. Showcasing premium finishes throughout, multiple living zones and a versatile floor plan, it offers an outstanding lifestyle in one of Clayton South's most convenient locations.The light-filled ground floor centres around a spacious open-plan living and dining area, complemented by a stunning designer kitchen featuring 60mm waterfall stone benchtops, premium Bosch appliances, an Electrolux microwave, soft-close cabinetry and a generous island bench, creating the perfect space for everyday living and entertaining.Accommodation comprises four generous bedrooms, including a luxurious main suite with a private balcony, walk-in robe and beautifully appointed ensuite. A ground floor bedroom with its own adjoining bathroom provides ideal accommodation for guests, extended family or multi-generational li
Request Details
Brand new, completed townhouse
View photo
Townhouse · for sale
Request Details
Brand new, completed townhouse
Waterways
· 4 Bedrooms · 2 Baths · Townhouse
· Parking
Waterways · 4 Bedrooms · 2 Baths · Townhouse · Parking
Four bedrooms plus a study, two bathrooms and a powder room. Double garage. Private courtyard. Two-level townhouse. Quality inclusions.Timber flooring throughout the house. Small development. Close to schools, parks and public transport. Ready to move in. Great home, an excellent investment. For further details and inspection, please contact Jakub Kugler on 0410 298 600 or email us for a prompt reply. (The images are used for illustration purposes only. Pictures available on request.)
Request Details
Ready for your next adventure? Build with SOHO Living in Roselle!
View photo
Townhouse · for sale
Request Details
Ready for your next adventure? Build with SOHO Living in Roselle!
Waterways
· 3 Bedrooms · 2 Baths · Townhouse
· Equipped kitchen
Waterways · 3 Bedrooms · 2 Baths · Townhouse · Equipped kitchen
Introducing the Verona by SOHO Living. Perfect for first homebuyers, downsizers and investors About the area: Roselle presents an exclusive selection of architectural townhomes to cater to your every need and desire. Our carefully designed townhomes boast open plan layouts, flooded with natural light to create a peaceful and harmonious living environment. With generous and light-filled spaces to entertain and relax in, each design provides the perfect backdrop for your sophisticated lifestyle. From the exquisite details to the high-end fittings and fixtures, every aspect of your townhome has been designed to deliver a premium living experience that you won't find anywhere else. SOHO Living Premium Inclusions: Architectural façade 2590mm Ceiling heights to ground floor 20mm Stone benchtops including waterfalls (Design specific) 20mm stone benchtop to ensuite and bathroom Fisher & Paykel Kitchen appliances including dishwasher Mirrored splashback to kitchen Coloured concrete driveway and
Request Details
Elm Grove Beachside Apartment
View photo
Apartment · for sale
Request Details
New
Elm Grove Beachside Apartment
Waterways
· 1 Bedroom · 1 Bath · Apartment
· Equipped kitchen
Waterways · 1 Bedroom · 1 Bath · Apartment · Equipped kitchen
When calling, please use enquiry code 174126 Located in Elm Grove, arguably the most prestigious leafy street in Parkdale you will find this modern chic' apartment. Recently renovated to a designer look and feel, this first floor one bedroom apartment, being 1 of only 4 in the building is more than adequate in space to entertain your family and friends. When you step through the front door into the light filled living space your eye is automatically drawn up to its original high ceilings. The apartment has been freshly painted, has timber floors throughout and boasts a modern kitchen cleverly designed with ample storage, quality appliances heating and cooling. Through to the master bedroom with built in robes and ensuite/laundry, everything in this gem has been carefully considered. Your life in Elm Grove is relaxed and serene as being elevated over the resident kumquat tree and other beautiful native trees that line this prestigious street, you will awake to feel the calm of the envir
Request Details
Exceptional Opportunity in a Premier Parkdale Locale
View photo
House · for sale
Request Details
Exceptional Opportunity in a Premier Parkdale Locale
Waterways
· 3 Bedrooms · 1 Bath · House
· Equipped kitchen
Waterways · 3 Bedrooms · 1 Bath · House · Equipped kitchen
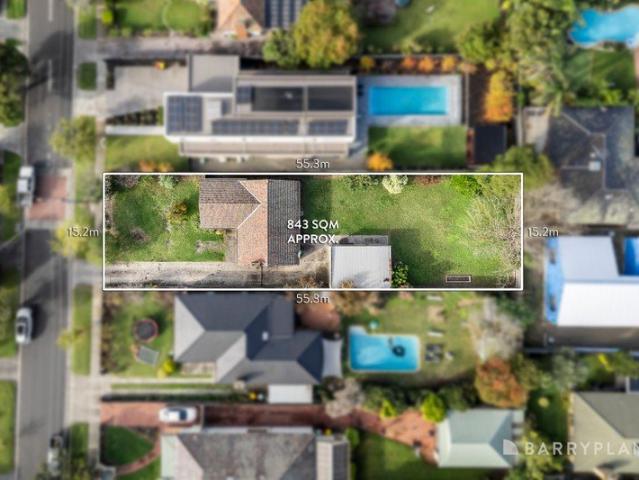
Positioned on an impressive 843sqm (approx.) allotment in one of Parkdale's most sought-after family pockets, this classic three-bedroom residence presents an increasingly rare opportunity to secure substantial land with exceptional scope for the future. Whether your vision is to renovate and modernise, construct a luxury new family home, or explore a multi-townhouse redevelopment opportunity (STCA), this is a property where the possibilities are limited only by your imagination. The existing single-level home offers a practical floorplan comprising three generously proportioned bedrooms, a central bathroom, spacious living and dining areas, a functional kitchen and separate laundry. Timber flooring, large windows and light-filled interiors provide a solid foundation for those looking to undertake a contemporary renovation, while the generous proportions of the home create endless opportunities to reconfigure, extend and transform into a stunning modern family residence. The expansive
Request Details
Contemporary Style & Sophisticated Living in Krystal Estate
View photo
Apartment · for sale
Request Details
Contemporary Style & Sophisticated Living in Krystal Estate
Waterways
· 3 Bedrooms · 2 Baths · Apartment
· Balcony · Equipped kitchen
Waterways · 3 Bedrooms · 2 Baths · Apartment · Balcony · Equipped kitchen
Positioned within the sought-after Krystal Estate, this beautifully presented three-bedroom townhouse delivers contemporary style, generous living and an impressive indoor-outdoor connection in a highly convenient Keysborough setting. High ceilings and an abundance of natural light create an immediate sense of space throughout, complemented by a refined modern finish and a thoughtfully designed layout across two levels. The upper level forms the heart of the home, where a spacious open-plan living and dining domain is anchored by a sophisticated kitchen featuring stone benchtops, tiled splashbacks and quality Bosch stainless-steel appliances. Expansive glass doors extend the living space onto a substantial private balcony, creating an outstanding setting for entertaining, outdoor dining or relaxed everyday living. Accommodation is intelligently arranged with three robed bedrooms, including the privately positioned ground-floor master suite complete with built-in robes and its own ensui
Request Details
Secured and Gated, Lifestyle Living with Only Minutes from the Beach. Lucky Number 8
View photo
Apartment · for sale
Request Details
New
Secured and Gated, Lifestyle Living with Only Minutes from the Beach. Lucky Number 8
Waterways
· 2 Bedrooms · 1 Bath · Apartment
· Parking · Equipped kitchen
Waterways · 2 Bedrooms · 1 Bath · Apartment · Parking · Equipped kitchen
Secure, Stylish & Steps from the Sand Your Bayside Opportunity Awaits Tucked within a secure gated complex and just moments from the Bonbeach coastline, this well-presented two-bedroom unit offers the perfect blend of lifestyle, convenience and easy-care living. Whether you're a first home buyer breaking into the bayside market, an investor seeking a well-positioned addition to your portfolio, or a downsizer wanting a low-maintenance home close to amenities, this is an opportunity not to be missed. Inside, a light-filled open-plan living and dining zone features timber flooring and split-system heating and cooling for year-round comfort. The adjoining kitchen offers generous bench and cupboard space the practical heart of the home. Both bedrooms are generously sized with built-in robes, serviced by a central bathroom. Outside, your own private paved courtyard provides a low-maintenance retreat perfect for a morning coffee or unwinding after a long day. A single carport completes the pa
Request Details
Mid Century Character Meets Bayside Convenience
View photo
Apartment · for sale
Request Details
Mid Century Character Meets Bayside Convenience
Waterways
· 2 Bedrooms · 1 Bath · Apartment
· Equipped kitchen
Waterways · 2 Bedrooms · 1 Bath · Apartment · Equipped kitchen
A hidden gem in an exceptionally convenient bayside setting, this distinctive two-storey residence delivers an appealing combination of Mid-Century character, contemporary updates and an enviable lifestyle just moments from the beach, station and local cafés. Privately positioned at the end of the row, the home offers a surprisingly spacious layout with an unmistakable late-1960s influence. Original character has been thoughtfully retained while practical modern updates ensure the home is ready to enjoy from day one. Hardwood floors and whitewashed brick walls create warmth and texture throughout the light-filled interiors, with the open-plan living and dining area providing a welcoming central hub. The adjoining contemporary kitchen combines stone benchtops, stainless-steel appliances and stylish mixed-media cabinetry, while the island bench adds a practical space for casual dining and entertaining. The living zone extends naturally outdoors to a generous wraparound courtyard, offerin
Request Details
COASTAL MORDIALLOC LIVING WITH A TIMELESS DESIGN
View photo
Townhouse · for sale
Request Details
COASTAL MORDIALLOC LIVING WITH A TIMELESS DESIGN
Waterways
· 4 Bedrooms · 2 Baths · Townhouse
· Equipped kitchen
Waterways · 4 Bedrooms · 2 Baths · Townhouse · Equipped kitchen
Thoughtfully crafted by Lowe Design & Build to reflect its bayside setting, this four-bedroom residence delivers light-filled interiors, natural warmth and timeless coastal appeal in one of Mordialloc's most connected pockets. Behind a contemporary façade of burnished concrete render, fine texture cladding and feature stonework, the home reveals a beautifully considered floorplan. A ground floor main suite offers superb flexibility, complete with walk-in robe and an elegantly appointed dual-vanity ensuite, ideal for downsizers or multigenerational living. At the heart of the home, expansive open-plan living and dining zones are framed by full-height windows and high ceilings, creating a seamless connection to the landscaped gardens and alfresco entertaining area. The kitchen is both refined and functional, appointed with 40mm Caesarstone mineral surfaces, premium Fisher & Paykel appliances including a 900mm induction cooktop, and extensive custom cabinetry. Upstairs, a second living re
Request Details
Prime Mordialloc Investment
View photo
Apartment · for sale
Request Details
Prime Mordialloc Investment
Waterways
· 2 Bedrooms · 1 Bath · Apartment
Waterways · 2 Bedrooms · 1 Bath · Apartment
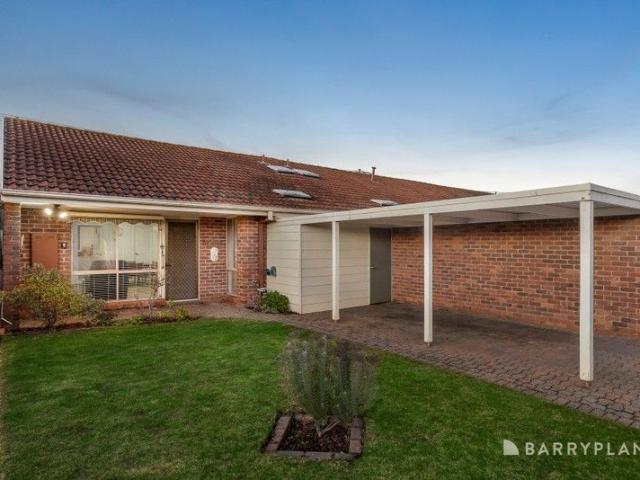
Situated in a highly sought-after Mordialloc pocket, this 2-bedroom residence offers an exceptional investment opportunity with a tenant currently in place. This property is currently tenanted, providing immediate, reliable income from day one. Perfectly positioned to enjoy the best of Bayside living. You are within easy walking distance of Mordialloc's vibrant shopping village, popular local cafes, and the pristine sandy shores of Mordialloc Beach. Benefit from the ultimate lifestyle location where public transport, local amenities, and coastal recreation are all right at your doorstep. Whether you are an experienced investor or taking your first step into the property market, this property represents a solid opportunity to secure a foothold in a thriving, high-demand suburb. Private inspections are welcome. For more information, please contact Eva Cumming on 0400 955 184 from Barry Plant today. ALL ENQUIRIES MUST INCLUDE A CONTACT NUMBER
Request Details
Three or Four Bedrooms plus a Choice of Three Living Areas in the Heart of Mordialloc
View photo
Townhouse · for sale
Request Details
Three or Four Bedrooms plus a Choice of Three Living Areas in the Heart of Mordialloc
Waterways
· 3 Bedrooms · 2 Baths · Townhouse
· Parking · Cellar · Equipped kitchen
Waterways · 3 Bedrooms · 2 Baths · Townhouse · Parking · Cellar · Equipped kitchen
Hidden within a secure, tightly held townhouse community, this spacious and superbly designed residence delivers the rare combination of familyfriendly proportions, lowmaintenance living and unbeatable bayside convenience. With four bedrooms or three plus a study, 2.5 bathrooms, multiple living zones and direct internal access from your private basement double garage, this home offers the flexibility modern households crave. From the moment you step inside, the sense of space and privacy is unmistakable. A tiled entry foyer leads to a genuine study with mirrored robes - ideal as a home office, nursery or fourth bedroom - while the highly soughtafter downstairs main bedroom provides a peaceful retreat with its walkin robe and polished ensuite. The openplan living and dining area flows effortlessly around a contemporary kitchen with stainless steel appliances, creating a warm, social hub for everyday living and entertaining. A large laundry and guest powder room complete the ground floor
Request Details
Sale by Close Date Thursday 1st October at 5:30pm Unless Sold Prior
View photo
House · for sale
Request Details
Sale by Close Date Thursday 1st October at 5:30pm Unless Sold Prior
Waterways
· 3 Bedrooms · 2 Baths · House
· Equipped kitchen
Waterways · 3 Bedrooms · 2 Baths · House · Equipped kitchen
Single-Level Ease in a Handy Setting With its practical single-level layout, comfortable proportions and convenient Dingley Village location, this three-bedroom home offers an appealing opportunity for first home buyers seeking space to establish themselves, as well as downsizers wanting everyday living without the complexity of a multi-level residence. A tiled entry opens to a carpeted central hallway, leading to a generously proportioned living area with ample space to relax and unwind. The adjoining meals area and kitchen feature tiled flooring, creating an easy-care space for cooking, dining and entertaining. The kitchen is designed for practical everyday use, incorporating a breakfast bar, tiled splashback, dishwasher, gas cooktop and oven. Its connection with the meals area keeps dining and preparation closely linked, while a split-system unit provides heating and cooling. Three carpeted bedrooms provide flexible accommodation, with the main bedroom featuring a walk-in robe and p
Request Details

Get email alerts

Don't miss out: be the first to know about new properties

The alert was correctly created

On subscribing you accept the conditions of use and the privacy policy
Alert
Receive new ads in your inbox
Save this search
Receive alerts for new listings

We'll send you an email when we have new properties for: "Properties for sale in Waterways"

The alert was correctly created

Clayton South
Heatherton
Get email alerts and be the first to see new listings
Required field
On subscribing I accept the terms of the privacy policy
Perfect! You'll soon start receiving new listings via email
Alert
Receive an email when we have new ads for Properties for sale in Waterways
Save this search
Filters

Bedrooms

Size (m²)

Price

$
$

Property type

Bathrooms

Clear all filters
Receive notifications when new entries are published.