1,121 properties for sale in Oakwood Park

FANTASTIC DEVELOPMENT OPPORTUNITY IN THE HEART OF CBD
View photo
House · for sale
Request Details
FANTASTIC DEVELOPMENT OPPORTUNITY IN THE HEART OF CBD
Oakwood Park
· House
Oakwood Park · House
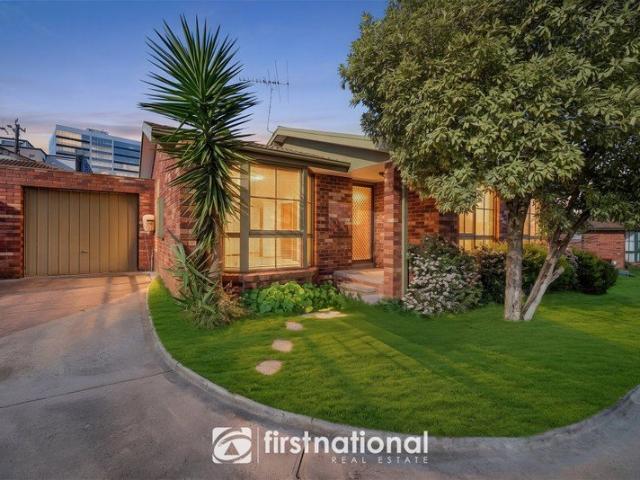
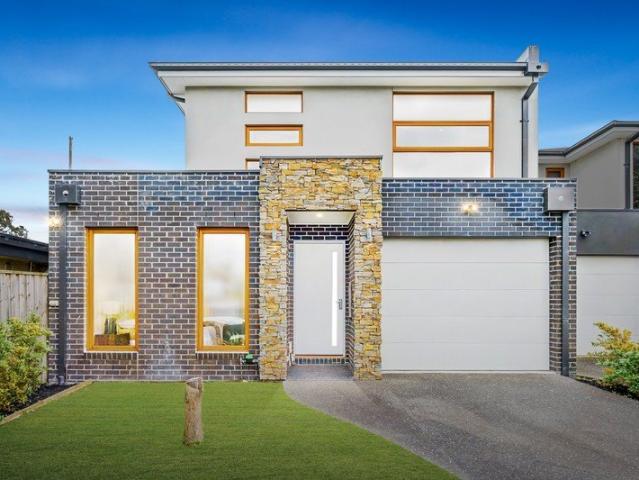
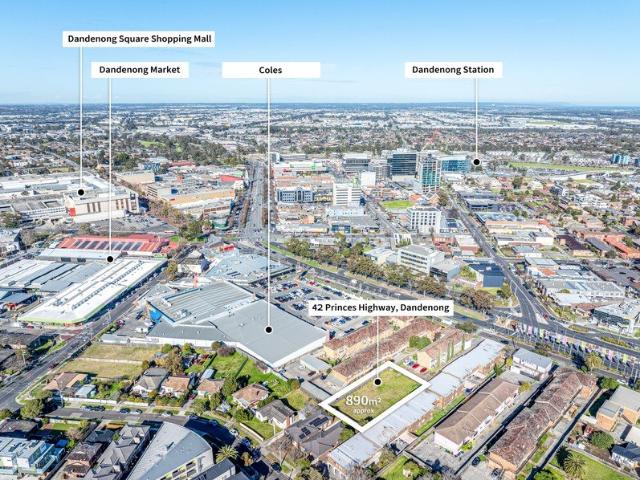
Located at the rear of an established complex of apartments, this 890 m2 vacant block has an approved permit for 8 tri level 2 bedroom townhouses. Zoned residential Growth this site also has potential for an apartment complex up to 4 levels STP. Positioned close to the market and the CBD this is a rare opportunity for the astute investor or developer. Easily re-sold or leased after development in this position. Priced to sell so don't hesitate to inspect
Request Details
A Hallam Showstopper Big on Style, Space & WOW Factor! Generous 737m² Block!
View photo
House · for sale
Request Details
New
A Hallam Showstopper Big on Style, Space & WOW Factor! Generous 737m² Block!
Oakwood Park
· 4 Bedrooms · 1 Bath · House
· Equipped kitchen
Oakwood Park · 4 Bedrooms · 1 Bath · House · Equipped kitchen
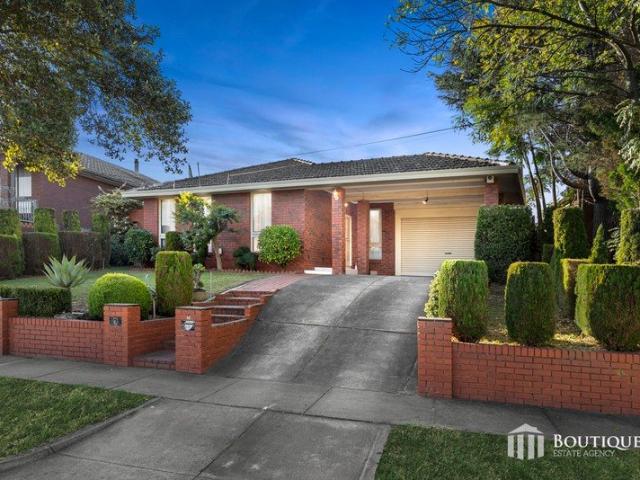
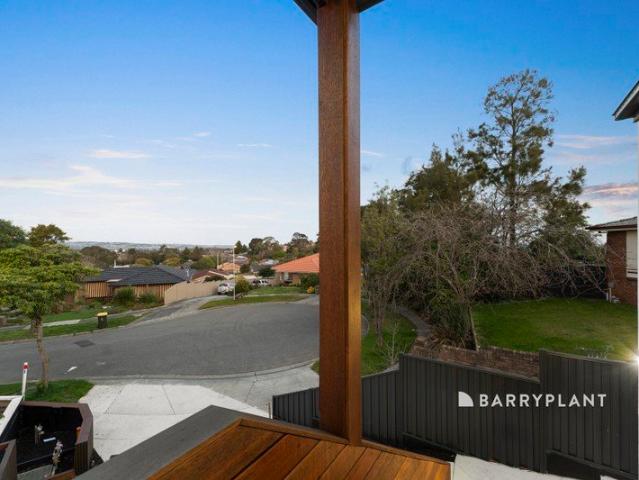
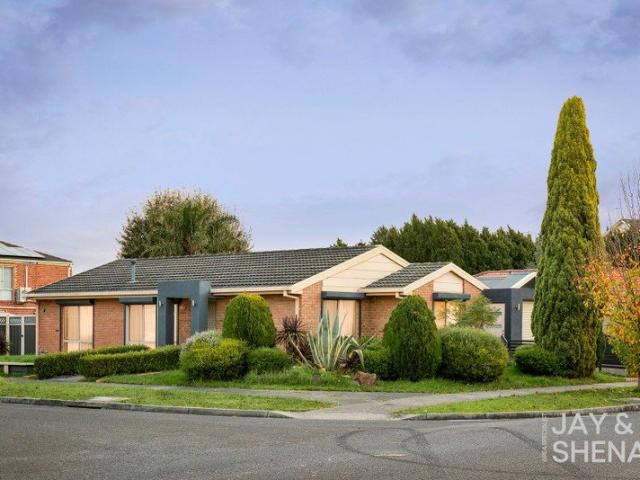
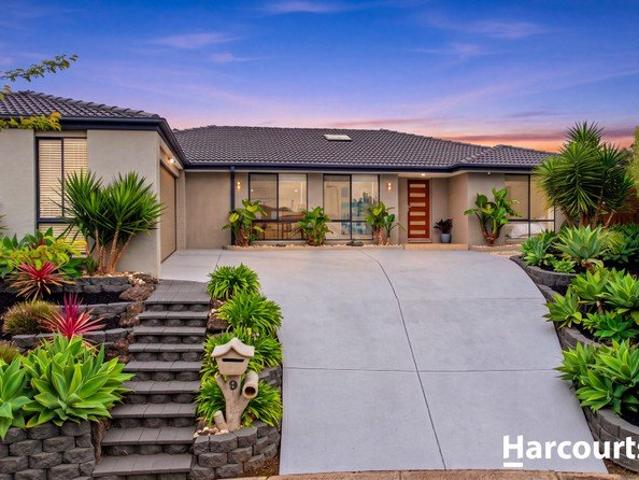
Positioned on an elevated 737m² allotment in a sought-after pocket of Hallam, this spacious four-bedroom home offers beautiful views, multiple living zones, spectacular low-maintenance gardens and an impressive outdoor entertaining area with endless potential. At the front of the home, the master bedroom features built-in robes and convenient access to a semi-ensuite shared with the other bedrooms. A separate toilet and dedicated laundry are positioned just behind the master bedroom, while bedrooms three and four, both featuring built-in robes, are also located in this section of the home. To the left of the front entrance, the family room welcomes you inside and flows through to the open-plan dining and living areas, creating a wonderful space for everyday family life. The well-appointed kitchen sits at the heart of the home, featuring stone benchtops, an island breakfast bench, double sink, stainless-steel 900mm stove and oven, stainless-steel rangehood and tiled splashback. Adding e
Request Details
Family Home With Endless Potential In a Prime Location!
View photo
House · for sale
Request Details
Family Home With Endless Potential In a Prime Location!
Oakwood Park
· 3 Bedrooms · 2 Baths · House
· Equipped kitchen
Oakwood Park · 3 Bedrooms · 2 Baths · House · Equipped kitchen
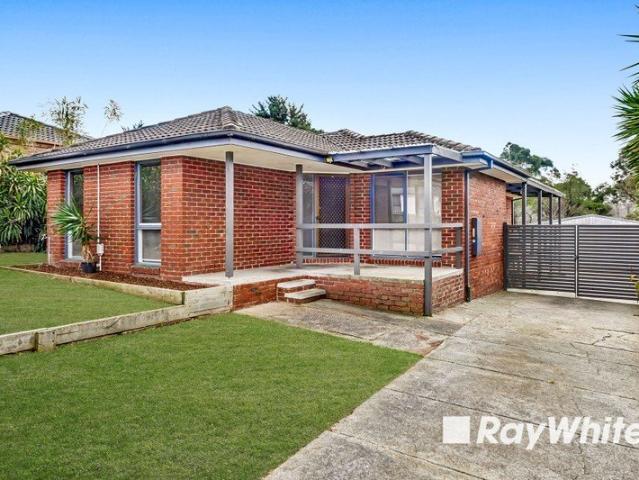
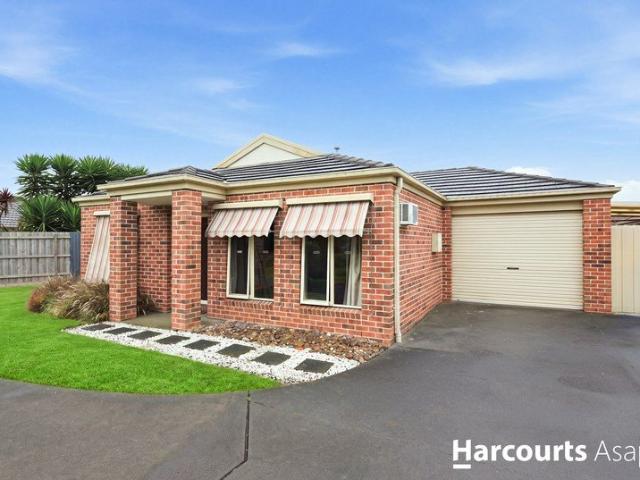
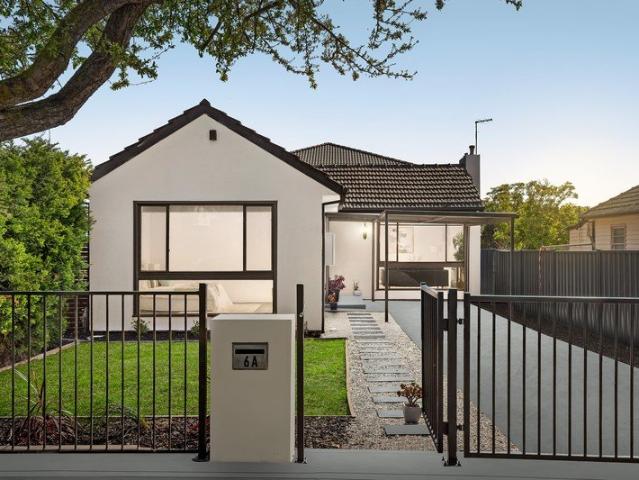
Ray White is proud to present this beautifully maintained freshly painted family residence, perfectly positioned in one of Hallam's most convenient and family-friendly pockets. Offering a practical floorplan, multiple living zones and a generous allotment, this is an outstanding opportunity for first home buyers, young families, downsizers and investors looking for a home that delivers comfort today with room to grow tomorrow. From the moment you step inside, you're welcomed by a spacious formal lounge filled with natural light, creating the perfect place to relax or entertain guests. Flowing effortlessly through the home, a second family living area provides additional flexibility for growing families, while the adjoining dining room creates a seamless connection between everyday living and entertaining. At the heart of the home sits a well-appointed kitchen designed with functionality in mind. Complete with ample bench space, generous cupboard storage, quality appliances, gas cooking
Request Details
Stylish, Low Maintenance Living in a Convenient Location
View photo
House · for sale
Request Details
Stylish, Low Maintenance Living in a Convenient Location
Oakwood Park
· 4 Bedrooms · 2 Baths · House
· Garden · Equipped kitchen
Oakwood Park · 4 Bedrooms · 2 Baths · House · Garden · Equipped kitchen
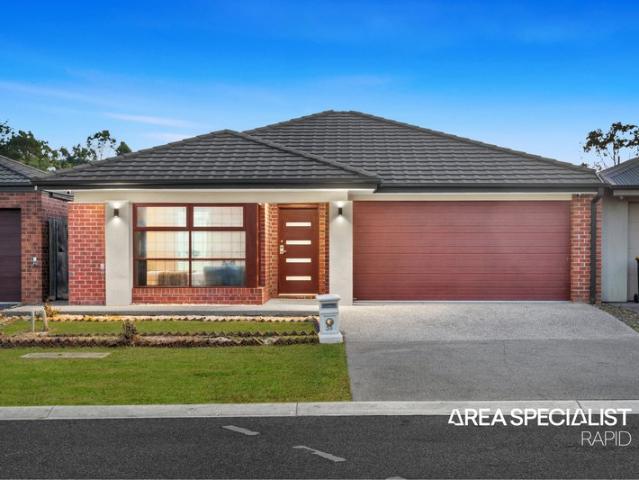
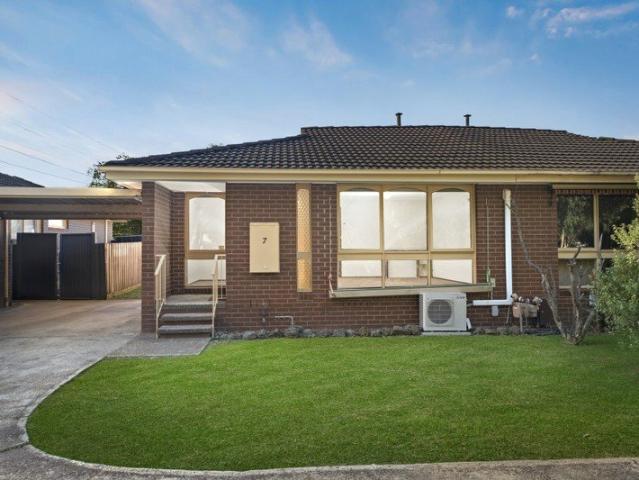
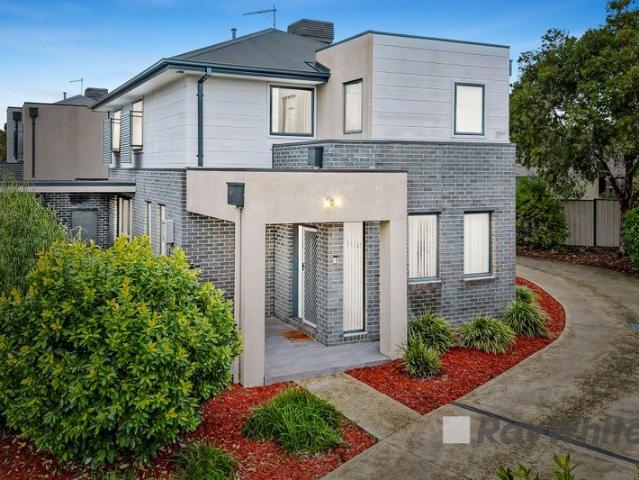
Perfectly positioned within a well-maintained complex, this beautifully presented residence offers an outstanding opportunity for first-home buyers, downsizers, and savvy investors seeking comfort, convenience, and low-maintenance living. Designed with practicality in mind, the home features a light-filled open-plan living and dining area, a well-appointed kitchen with ample storage and bench space, generously sized bedrooms, and a private outdoor area ideal for relaxing or entertaining. Situated in the heart of Dandenong North, you'll enjoy easy access to local schools, shopping centres, public transport, parks, and major road networks, making everyday living effortless and convenient. Whether you're looking to move straight in or secure a quality investment in a high-demand location, this is an opportunity not to be missed. Property Features: Well-maintained residence in a secure complex Light-filled living and dining area Well-appointed kitchen with ample storage Generously sized be
Request Details
Beautiful Family Home in Prime Rowville Location 13 Sheridan Avenue, Rowville
View photo
House · for sale
Request Details
Beautiful Family Home in Prime Rowville Location 13 Sheridan Avenue, Rowville
Oakwood Park
· 5 Bedrooms · 3 Baths · House
· Equipped kitchen · Heating
Oakwood Park · 5 Bedrooms · 3 Baths · House · Equipped kitchen · Heating
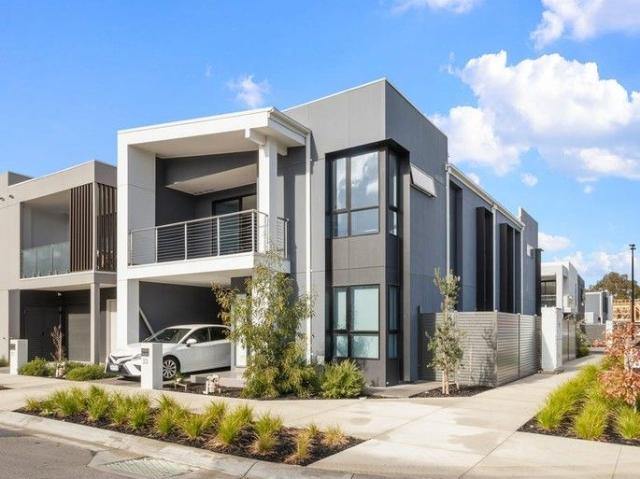
Welcome to 13 Sheridan Avenue, Rowville, a beautifully presented and well-appointed family home offering an impressive blend of comfort, space, modern upgrades and everyday convenience. Ideally positioned in a quiet and established pocket of Rowville, this inviting residence provides generous living spaces, well-appointed accommodation and a practical layout designed for relaxed family living. The home has been thoughtfully upgraded with quality improvements throughout, making it an ideal choice for families seeking comfort, functionality and peace of mind. The fully renovated kitchen is a standout feature, complete with brand-new appliances, ample storage and a practical layout overlooking the meals, kitchen and casual living areas. Multiple living zones provide plenty of space for entertaining, relaxing and spending quality time with family. Climate comfort is well catered for, with central heating servicing both levels, replaced approximately three years ago, as well as brand-new ev
Request Details
SUPERSIZED GRAND MASTERPIECE!
View photo
House · for sale
Request Details
SUPERSIZED GRAND MASTERPIECE!
Oakwood Park
· 5 Bedrooms · 3 Baths · House
· Fireplace · Equipped kitchen
Oakwood Park · 5 Bedrooms · 3 Baths · House · Fireplace · Equipped kitchen
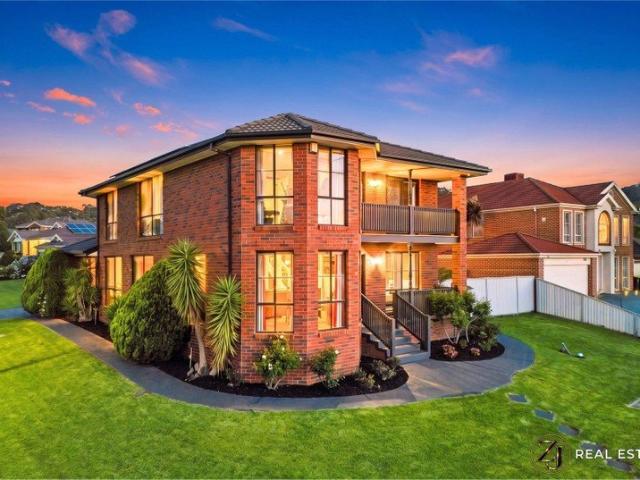
Presenting one of the finest pieces of Real Estate in Hallam, This Ex display home offers a rare opportunity for you to have your own, expertly built, super-sized home bound to charm the fussiest buyers. Meticulously maintained and featuring 5 good sized bedrooms, a study/5th bedroom, 4 living spaces, 2.5 bathrooms and an outdoor entertaining space capturing breathtaking mountain views. Location is key being in one of the most prestigious positions you could ask for in Hallam. This is a once in a lifetime opportunity to own a stunning ex display home, take advantage of this once in a lifetime opportunity. Grand living is key, upon entrance the ground floor offers a magnificent staircase, three living zones, a large formal lounge room featuring a jetmaster fireplace, a formal dining room, and a generous sized open plan family room. The additional dining/meals area offers 180 degree window views of the beautiful manicured gardens and is adjacent to the supersized kitchen,offering 20ml ca
Request Details
ELEVATED STREET FACING HOME WITH SPACE, STYLE, CONVENIENCE & MILLION DOLLAR VIEWS!
View photo
Townhouse · for sale
Request Details
ELEVATED STREET FACING HOME WITH SPACE, STYLE, CONVENIENCE & MILLION DOLLAR VIEWS!
Oakwood Park
· 3 Bedrooms · 2 Baths · Townhouse
· Equipped kitchen
Oakwood Park · 3 Bedrooms · 2 Baths · Townhouse · Equipped kitchen
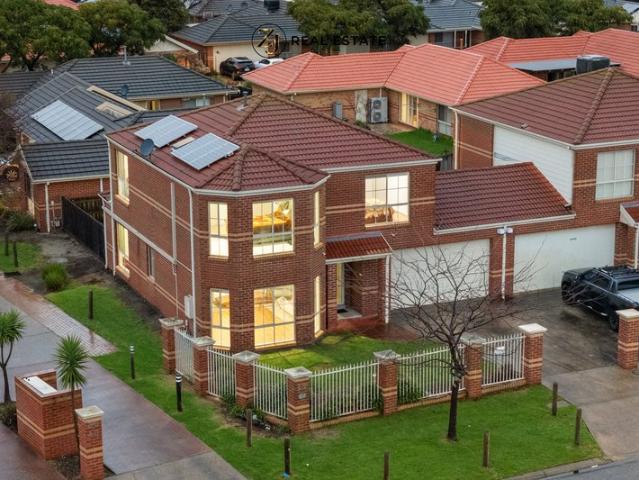
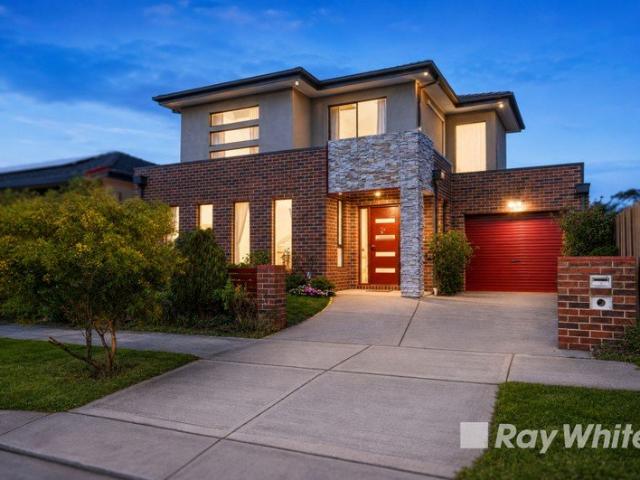
Ray White proudly presents this beautifully positioned, street-facing townhouse at 2A Henry Avenue, Hallam, offering a fantastic opportunity for first home buyers, growing families, downsizers and astute investors. With its own private street frontage, independent entry and exit, generous living spaces and impressive list of features, this residence delivers a fantastic combination of comfort, functionality and low-maintenance living. Stepping inside, the ground floor welcomes you with a spacious and practical floorplan designed for everyday family living. The generous living room provides plenty of space to relax and unwind, while the adjoining dining area connects seamlessly with the kitchen and outdoor entertaining area. At the heart of the home, the well-appointed kitchen offers excellent functionality with a gas cooktop, gas oven, dishwasher, double sink, tiled splashback, ample cabinetry and a highly practical walk-in pantry, providing plenty of storage and preparation space for
Request Details
Luxury Family Living Close to Shops & Schools
View photo
House · for sale
Request Details
Luxury Family Living Close to Shops & Schools
Oakwood Park
· 4 Bedrooms · 4 Baths · House
· Equipped kitchen
Oakwood Park · 4 Bedrooms · 4 Baths · House · Equipped kitchen
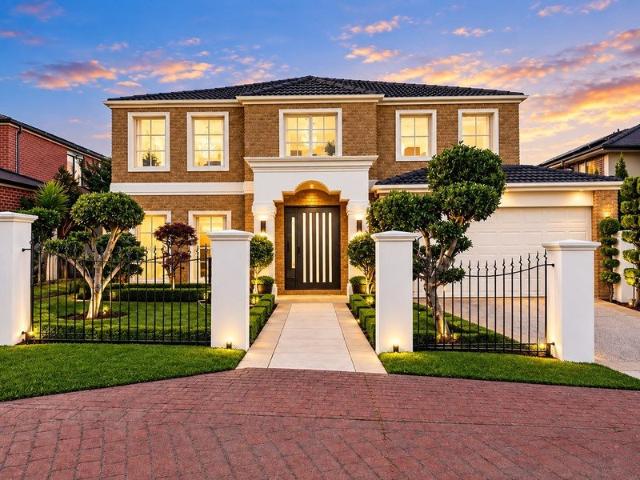
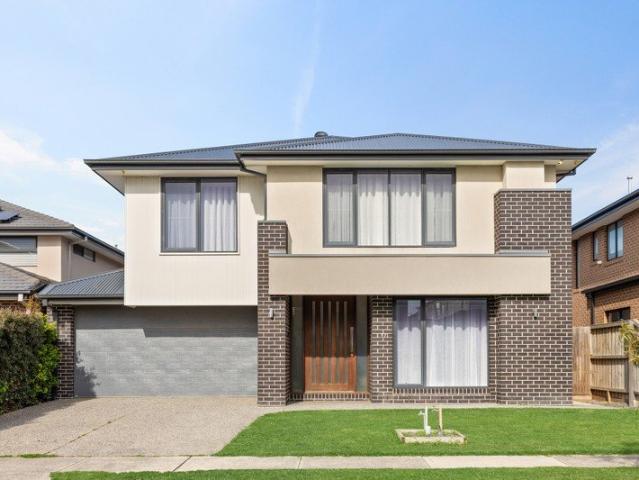
A showcase of modern elegance and thoughtful design, this exceptional family home delivers both luxury and comfort in equal measure. Positioned in one of Keysborough's most sought after pockets, it offers unmatched convenience with Keysborough South Shopping Centre, Sirius College, Keysborough Gardens Primary School, and elite schools such as Haileybury and Lighthouse Christian College all close by. Upon entering, a formal lounge and a theatre room set the tone for refined living. At the heart of the home, the open-plan design showcases a kitchen featuring an oversized stone island bench top with waterfall stone, Smeg stove and double oven, Bosch dishwasher, and a butler's pantry with exceptional storage. Ideal for the enthusiastic home chef, this impressive space flows effortlessly into the dining and family areas, creating a vibrant social hub perfect for everyday living and entertaining. Upstairs, the grand master suite is a true retreat, featuring His and Her Walk-in robes, an ensu
Request Details
High Calibre Indoor Outdoor Entertainer
View photo
House · for sale
Request Details
High Calibre Indoor Outdoor Entertainer
Oakwood Park
· 4 Bedrooms · 3 Baths · House
· Equipped kitchen
Oakwood Park · 4 Bedrooms · 3 Baths · House · Equipped kitchen
Uncompromising in design and detail, this 7-year young home sits in a class of its own with its exquisitely formed spaces, high calibre finishes and expert craftsmanship creating a cohesive environment for effortless indoor-outdoor entertaining. Exceptional from the moment you arrive, the home's private placement conveys a sense of exclusivity, opening to reveal seamless polished concrete floors and high ceilings that enhance the openness of the spacious living and dining zone. Feasting on the quality appointments, the kitchen caters for your culinary needs with waterfall stone benches, Bosch appliances (oven, steamer, induction stove and integrated dishwasher), an island breakfast bench, hidden drop down power points plus a butler's pantry and extra double door pantry cupboards. Pulling back the floor to ceiling sheers, stacker doors and retractable flyscreen, the open plan domain opens onto a lavish alfresco entertaining zone with outdoor cooking area, drinks fridge, overhead heater,
Request Details
BRAND NEW 3 BEDROOM HOME LOCATION, LUXURY & LIFESTYLE! 700M TO SPRINGVALE STATION & 5km to Monash University approx
View photo
Townhouse · for sale
Request Details
BRAND NEW 3 BEDROOM HOME LOCATION, LUXURY & LIFESTYLE! 700M TO SPRINGVALE STATION & 5km to Monash University approx
Oakwood Park
· 3 Bedrooms · 3 Baths · Townhouse
Oakwood Park · 3 Bedrooms · 3 Baths · Townhouse
Welcome to BRAND NEW Town-home 2 /17 Wales Street, Springvale Vic 3171: Just 700 metres from Springvale Train Station/ Springvale Shopping Centre, and only 5km from Monash University's Clayton campus approximately, this is an exceptional location for families, professionals, students, investors and eligible overseas purchasers. Enjoy easy access to: • Approx. 700m to Springvale Train Station • Approx. 700m to Springvale Shopping Centre • Approx. 5km to Monash University Clayton Campus • Restaurants, cafés, supermarkets and everyday shopping • Schools, public transport and major road connections • Everything Springvale has to offer For an owner-occupier, it means convenience every single day. For a family, it means a lifestyle where so much is within easy reach. And for an investor, a location close to major transport and shopping is an advantage that cannot be recreated. For overseas families with children studying or planning to study at Monash University Clayton, the combination of a
Request Details
Generous Family Living, with Fruitful Backyard
View photo
House · for sale
Request Details
Updated
Generous Family Living, with Fruitful Backyard
Oakwood Park
· 5 Bedrooms · 2 Baths · House
· Garden
Oakwood Park · 5 Bedrooms · 2 Baths · House · Garden
Inspections by Appointment Positioned in a peaceful court setting in the highly esteemed Rosewood Downs estate, 15 Kaye Court presents a spacious and well cared for family home, on the market for the first time in over 30 years. Combining generous accommodation, practical living spaces and an expansive outdoor setting, this five bedroom property is perfectly suited to growing families seeking comfort and convenience. Inside, the home offers a warm and functional layout with a fully carpeted living area adjacent the front door, enhanced by a split system for year round comfort. The master bedroom includes a walk in wardrobe, split system and interconnection to one of the home's central bathrooms. The remaining four bedrooms provide comfortable accommodation for larger families and guests alike. Towards the rear of the home, a tiled hallway connects three carpeted bedrooms, all fitted with built in wardrobes and manual roller shutters for added privacy and security. The main bathroom inc
Request Details
1/11 Caron Close, Hallam Easy Living in a Great Location
View photo
Apartment · for sale
Request Details
1/11 Caron Close, Hallam Easy Living in a Great Location
Oakwood Park
· 2 Bedrooms · 1 Bath · Apartment
· Air conditioning · Patio · Equipped kitchen
Oakwood Park · 2 Bedrooms · 1 Bath · Apartment · Air conditioning · Patio · Equipped kitchen
Comfort, convenience and low-maintenance living come together beautifully at 1/11 Caron Close, Hallam! Perfect for first-home buyers, downsizers, couples or savvy investors, this inviting two-bedroom unit offers a practical layout with plenty of features to enjoy. Both bedrooms feature built-in robes and ceiling fans, while the central bathroom provides a shower, bath and vanity. The well-appointed kitchen is equipped with a dishwasher, gas cooktop, oven, rangehood and tiled splashback, overlooking the open dining and living area. A separate toilet and laundry add everyday convenience, while ducted heating and split-system air conditioning provide year-round comfort. Tiled flooring features throughout the wet areas for easy maintenance. Step outside and you'll discover not one, but two outdoor entertaining spaces, including a fantastic undercover decked area plus a second patio perfect for relaxing, entertaining or enjoying your morning coffee. Completing the package is a single remote
Request Details
The Brief: Bright & Spacious Family Living in Premium a Location
View photo
House · for sale
Request Details
The Brief: Bright & Spacious Family Living in Premium a Location
Oakwood Park
· 3 Bedrooms · 2 Baths · House
· Parking · Equipped kitchen
Oakwood Park · 3 Bedrooms · 2 Baths · House · Parking · Equipped kitchen
Its Addressed: Offering a spacious and practical layout filled with natural light, 38 Kyla Avenue, Dandenong is a welcoming family home designed for comfortable everyday living. The home features three well-sized bedrooms, including a master bedroom complete with a walk-in robe and private ensuite. Bedrooms two and three are serviced by the central family bathroom and separate water closet At the heart of the home is a functional kitchen overlooking the generous family living area, with a separate dining space providing plenty of room for family meals and gatherings. Floorboards throughout enhance the home's clean and contemporary feel, while abundant natural light creates a bright and inviting atmosphere. Additional features include zoned ducted heating and cooling, allowing for personalised comfort throughout the home, along with a dedicated laundry, excellent storage and a double garage with internal access. Boasting an impressive 6-star energy rating, the home is designed with ener
Request Details
LUXURY TOWNHOUSE IN PARKLIFE DOVETON ESTATE
View photo
Townhouse · for sale
Request Details
LUXURY TOWNHOUSE IN PARKLIFE DOVETON ESTATE
Oakwood Park
· 3 Bedrooms · 2 Baths · Townhouse
· Balcony · Terrace · Equipped kitchen
Oakwood Park · 3 Bedrooms · 2 Baths · Townhouse · Balcony · Terrace · Equipped kitchen
LUXURY TOWNHOUSE IN PARKLIFE DOVETON ESTATE Welcome to Parklife Doveton Estate where luxury meets lifestyle in this stunning, two years old townhouse. Nestled amidst native foliage and common gardens teeming with local fauna, North-West facing residence offers modern, low-maintenance living without compromising on space or quality. Boasting generous balconies, a spacious front terrace, and sweeping views, this home is designed for those who seek elegance and comfort. Step Inside Your Sanctuary: Open-Plan Living: Bathed in natural light, the expansive lounge area flows seamlessly into a sleek kitchen and dining zone perfect for entertaining, family meals, or quiet relaxation. Neutral tones and rich textures create a versatile canvas for your personal style. Ground-Floor Master Retreat: Unwind in the extra-large master suite featuring a walk-in robe and elegant full ensuite. Upstairs Oasis: Two additional bedrooms with built-in robes share a central bathroom. The open lounge upstairs ext
Request Details
Newer Contemporary Living with Stunning Sunset Views!
View photo
House · for sale
Request Details
Newer Contemporary Living with Stunning Sunset Views!
Oakwood Park
· 3 Bedrooms · 2 Baths · House
· Equipped kitchen
Oakwood Park · 3 Bedrooms · 2 Baths · House · Equipped kitchen
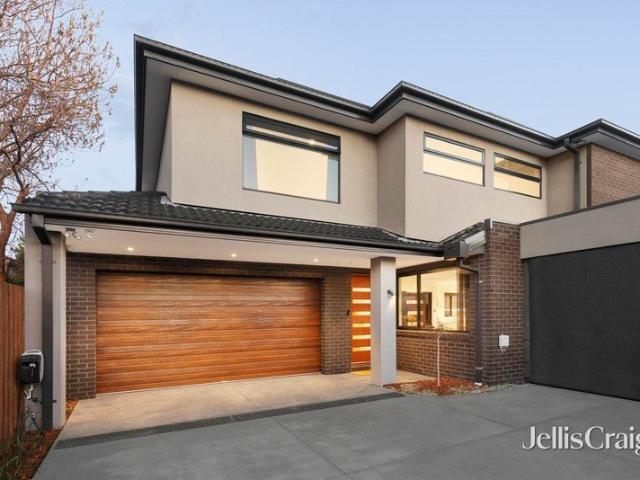
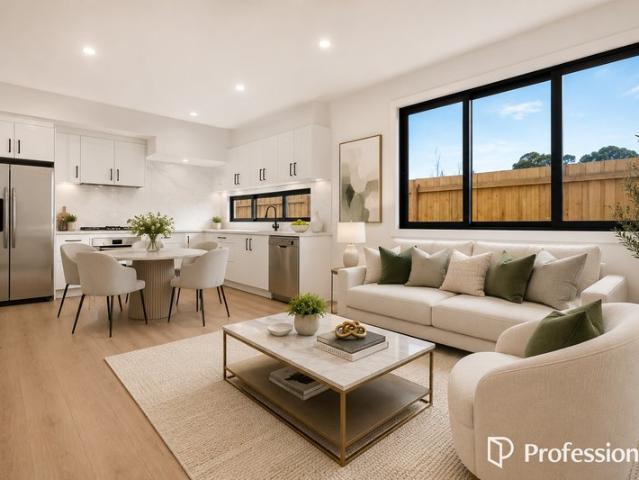
Proudly presenting this newly built, contemporary home, thoughtfully designed to appeal to even the most discerning buyers. Ideal for first-home buyers, downsizers, savvy investors or anyone seeking a relaxed and convenient lifestyle, this impressive residence is positioned in a highly sought-after central pocket of Endeavour Hills. Boasting its own street frontage and set within a quiet court, it offers an appealing combination of modern style, everyday comfort and practicality. Step inside to discover a spacious, open-plan living area enhanced by elegant tiled flooring and recessed downlights, creating a warm and welcoming atmosphere. Large windows invite an abundance of natural light, adding to the home's bright and airy feel. The generous living and dining area flows seamlessly into the contemporary kitchen, appointed with quality finishes, stone benchtop, a gas cooktop, electric oven, dishwasher, double sink and ample cupboard space. Whether preparing everyday meals or entertainin
Request Details
Impressive First Home Opportunity
View photo
Apartment · for sale
Request Details
Impressive First Home Opportunity
Oakwood Park
· 2 Bedrooms · 1 Bath · Apartment
· Garden · Air conditioning · Equipped kitchen
Oakwood Park · 2 Bedrooms · 1 Bath · Apartment · Garden · Air conditioning · Equipped kitchen
Perfectly designed with the ideal blend of indoor and outdoor space, this single level unit represents a rare and affordable opportunity for first homebuyers, downsizers and investors to enter the market and add value with a modern makeover. Ideally configured and immediately comfortable, the floorplan is generously sized and opens onto a full-width living and dining zone boasting large windows that are oriented to draw in afternoon sunshine. Perfect for meal preparation, the separate kitchen features an upright Westinghouse oven/gas stove and double sink, while the backyard is larger than expected and perfect for those catering for young children or pets. Accessed via a central hallway, the two bedrooms both incorporate built-in-robes and are easily serviced by a neutrally toned family bathroom, separate toilet and laundry with a doorway out to the backyard. Comforted by the inclusions of split system heating/air conditioning for daily climate control and a gas hot water unit, a pract
Request Details
They don't come any closer!
View photo
Apartment · for sale
Request Details
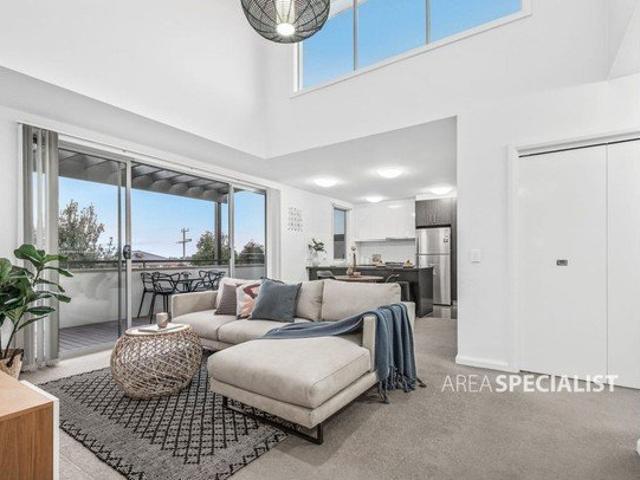
They don't come any closer!
Oakwood Park
· 2 Bedrooms · 1 Bath · Apartment
· Parking · Equipped kitchen
Oakwood Park · 2 Bedrooms · 1 Bath · Apartment · Parking · Equipped kitchen
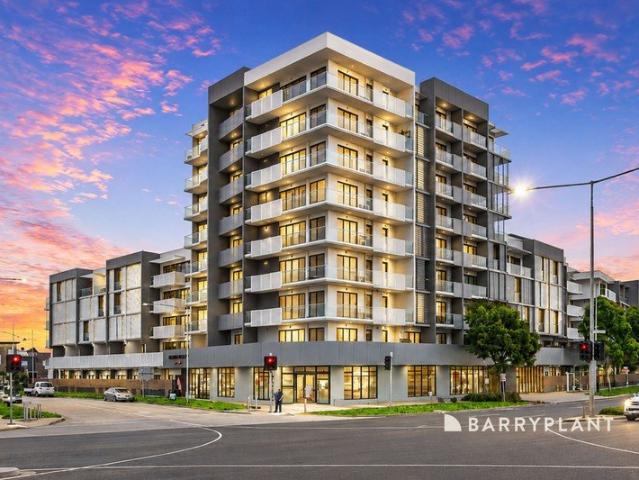
CBD within minutes' reach! Trains, buses and all essential services reachable within minutes' walk lock up your car & walk. Petrol not an issue any more. This well-presented and updated 2-bed unit will please any visitor. Whether you're a first home buyer, downsizer or investor comfortable living assured. Modern kitchen and bathroom, ducted heating plus split system assuring pleasant living. Lock-up garage and private courtyard completes the package. We have obtained all information in this document from sources we believe to be reliable; however, we cannot guarantee its accuracy. We do not accept any responsibility to any person for its accuracy and do no more than pass it on. All interested parties are advised to carry out their own investigations, and should make and rely upon their own enquiries in order to determine whether or not this information is in fact accurate
Request Details
EXPIRED PLANS & PERMITS AVAILABLE FOR 4 TOWNHOUSES!
View photo
House · for sale
Request Details
EXPIRED PLANS & PERMITS AVAILABLE FOR 4 TOWNHOUSES!
Oakwood Park
· 3 Bedrooms · 2 Baths · House
· Parking
Oakwood Park · 3 Bedrooms · 2 Baths · House · Parking
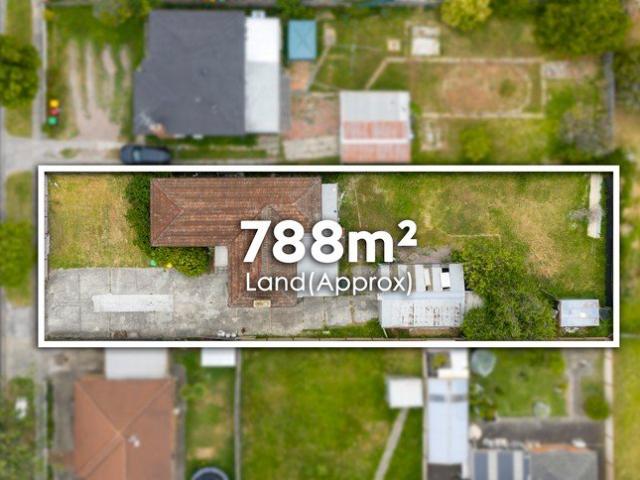
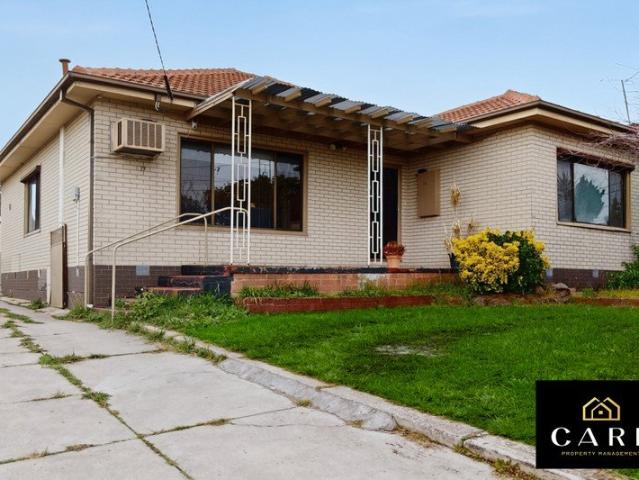
This site represents a rare and prized opportunity to build a brand new development in the heart of Springvale. Complete with expired planning and permits approved for luxury 4 townhouses, this 788sqm level landholding offers developers enormous scope to create chic and contemporary lifestyle townhouses with perfect privacy, security and convenience. This home offers: - 3 bedrooms, all equipped with BIRs - 2 bathrooms - 2 garage spaces - air conditioners and ducted heating systems - Massive front and back yards for you to personalise - Living areas feature open plan designs with light filled lounge & dining rooms - Designer kitchens are equipped with quality appliances and solid bench-tops - Lifestyle location with a range of fine eateries, shopping complexes and transport all within a stroll
Request Details
Build your dream home in a thriving location. Price inclusive of FHOG*
View photo
Terraced House · for sale
Request Details
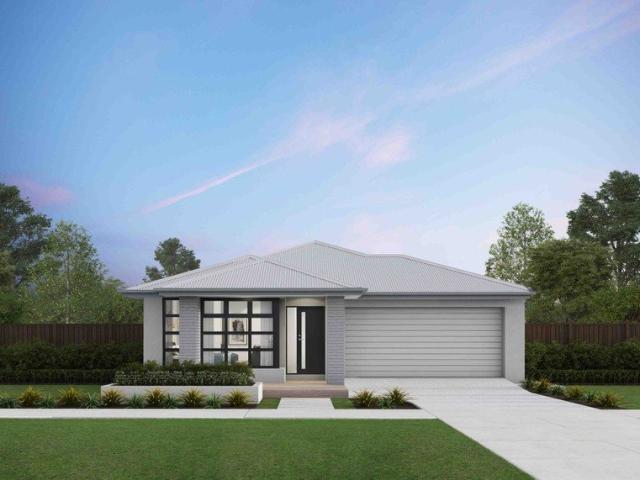
Build your dream home in a thriving location. Price inclusive of FHOG*
Oakwood Park
· 4 Bedrooms · 2 Baths · Terraced House
· Parking
Oakwood Park · 4 Bedrooms · 2 Baths · Terraced House · Parking
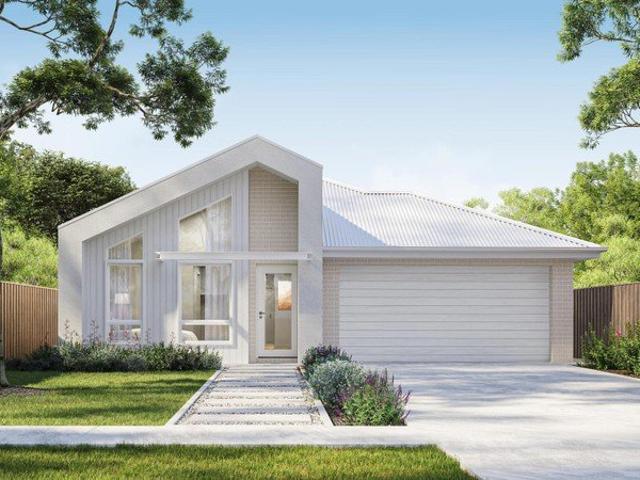
4 Bedrooms 2.5 Bathrooms 2 Car Garage This floorplan comes with plenty of thoughtful inclusions that make everyday living a little easier: - Fixed site costs & developer guidelines - Colorbond steel roof - Heating & cooling included - Water resistant laminate & upgraded carpet throughout - All electric home with 3.5kw solar included - 7-star energy rating on all orientations - 10 included facade options - Price inclusive of FHOG Price includes First Home Owners Grant, eligible for first home buyers. Image for Illustrative purposes only. Pricing excludes landscaping, fencing, driveway. Floorplan areas may vary slightly in size depending on facade selection. Floorplans shown are not to scale. Floorplan may be mirrored to suit garage crossover location. Subject to Developer approval. Price effective for 3 months from date of issue
Request Details
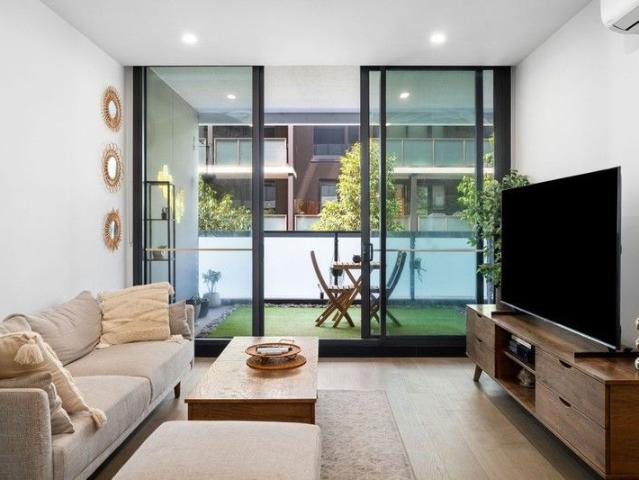
Stylishly Renovated Family Home with Space, Privacy & Exceptional Convenience
View photo
Apartment · for sale
Request Details
Stylishly Renovated Family Home with Space, Privacy & Exceptional Convenience
Oakwood Park
· 3 Bedrooms · 2 Baths · Apartment
· Equipped kitchen
Oakwood Park · 3 Bedrooms · 2 Baths · Apartment · Equipped kitchen
Set in a highly sought-after pocket of Clayton South, this beautifully renovated family residence delivers a superb combination of contemporary style, generous living spaces and exceptional everyday convenience. Positioned on approximately 293 sqm with its own street frontage, private driveway and separate crossover, this impressive home offers outstanding independence and privacy, making it an ideal choice for families, professionals and astute investors alike. Step inside to discover a light-filled interior enhanced by a fresh neutral colour palette, brand-new flooring and quality contemporary finishes throughout. The thoughtfully designed floor plan provides multiple living zones, excellent accommodation and plenty of flexibility for modern family life. At the heart of the home is the spacious open-plan kitchen, dining and living area. The modern kitchen features sleek cabinetry, quality appliances, excellent storage and stylish finishes, creating a practical and inviting space for
Request Details
OWN STREET FRONTAGE IN CENTRAL LOCATION!
View photo
Townhouse · for sale
Request Details
OWN STREET FRONTAGE IN CENTRAL LOCATION!
Oakwood Park
· 5 Bedrooms · 2 Baths · Townhouse
· Equipped kitchen
Oakwood Park · 5 Bedrooms · 2 Baths · Townhouse · Equipped kitchen
Ray White Dandenong is proud to present this extra large and super low maintenance townhouse with its own street frontage which offers a wonderful opportunity for all first home buyers, upsizers, downsizers and astute investors looking to add to their portfolio. Situated in a highly sought after pocket of Dandenong, this home provides the ideal and convenient lifestyle you have been searching for and is set to charm the fussiest of buyers. Upon entry, the ground floor offers a spacious formal living, a secondary living and dining area filled with natural sunlight, blending elegance with ample space for entertaining. The dining area is adjacent to the delightful kitchen, designed for the culinary enthusiast. The kitchen is equipped with generous bench space, gas cooktop, electric oven, dishwasher, double sink, tile splashback, walk-in pantry, and abundant cupboard space. Additionally, the ground floor features a study room/5th bedroom, a powder room and laundry room completing the groun
Request Details
ON HOLD UNTIL FURTHER NOTCE
View photo
House · for sale
Request Details
ON HOLD UNTIL FURTHER NOTCE
Oakwood Park
· 3 Bedrooms · 2 Baths · House
· Garden
Oakwood Park · 3 Bedrooms · 2 Baths · House · Garden
Delightful on David Collins This wonderful 3 bedroom 2 bathroom family home, rests on a corner allotment of 671m2 (approx) in a prized pocket of Endeavour Hills. Enjoying 2 light filled living zones there is a perfect opportunity here to move in and enjoy great first home with a very spacious back garden, build a town house or even knock down and rebuild your dream home in this sought after location which is walking distance to leading schools and extensive parkland. The bits you want to know: - 2x Reverse cycle split systems - Wall furnace - Home rests on a concrete slab - Alfresco with plumbed water, that extends to the very spacious back garden - Currently tenanted until Sept 2026, tenant keen to stay if you'd like or can vacate for your possession - Street facing windows have roller shutters - Easy access to freeway and Shopping Centre
Request Details
Modern Living in the Heart of Dandenong
View photo
Apartment · for sale
Request Details
Modern Living in the Heart of Dandenong
Oakwood Park
· 1 Bedroom · 1 Bath · Apartment
· Equipped kitchen
Oakwood Park · 1 Bedroom · 1 Bath · Apartment · Equipped kitchen
Perfectly positioned for a lifestyle of convenience, this stylish apartment presents an outstanding opportunity for first-home buyers, downsizers and investors alike. Offering modern, low-maintenance living within easy reach of everything central Dandenong has to offer, the home combines a thoughtfully designed interior with the added advantage of a generous private courtyard. The well-considered floorplan features a spacious bedroom complete with mirrored built-in robes, complemented by a sleek central bathroom and convenient European-style laundry. At the heart of the home, the well-appointed kitchen features gas cooking, dishwasher and ample storage, seamlessly connecting with the open-plan living area to create a comfortable and functional everyday living space. Reverse-cycle heating and cooling ensures year-round comfort. Extending the living space outdoors, a large private courtyard provides the perfect setting for entertaining, outdoor dining or simply relaxing in the fresh air.
Request Details
Impressive Build, Flawless Design!
View photo
House · for sale
Request Details
Impressive Build, Flawless Design!
Oakwood Park
· 4 Bedrooms · 3 Baths · House
· Equipped kitchen
Oakwood Park · 4 Bedrooms · 3 Baths · House · Equipped kitchen
Beautifully designed and impeccably built, this exceptional town residence delivers an outstanding standard of modern living in the heart of Dingley Village. With its own separate frontage and no body corporate, this spacious four-bedroom residence offers the perfect balance of style, comfort, privacy and functionality, showcasing sophisticated interiors, quality finishes and an impressive array of thoughtful inclusions.From the moment you arrive, the striking façade sets the tone, combining contemporary brickwork, feature stonework and landscaped gardens. Inside, soaring 2.7-metre ceilings, polished Tasmanian Oak timber flooring and an abundance of natural light create an inviting sense of space and sophistication.At the heart of the home is the expansive open-plan living and dining area, seamlessly connected to a stunning designer kitchen. Finished with sleek soft-closing cabinetry, quality European stainless-steel appliances, stone benchtops and an oversized island bench with waterf
Request Details
The Brief
View photo
Apartment · for sale
Request Details
The Brief
Oakwood Park
· 2 Bedrooms · 2 Baths · Apartment
· Balcony · Parking · Equipped kitchen
Oakwood Park · 2 Bedrooms · 2 Baths · Apartment · Balcony · Parking · Equipped kitchen
It addressed; Whether you're looking to make your first move, downsize without compromising on style, or add a quality property to your portfolio, this sophisticated residence offers modern, low-maintenance living in the heart of Keysborough. Designed with high ceilings, abundant natural light and stylish contemporary finishes, the home features a spacious open-plan kitchen, dining and living area flowing onto a private timber-lined balcony, creating an inviting space to relax or entertain. Accommodation includes two generously sized bedrooms with built-in robes and two bathrooms, with the master bedroom featuring its own ensuite and private balcony. The home is further complemented by stone benchtops, stainless steel appliances, plush carpets, tiled flooring, two reverse-cycle air conditioners, NBN, security intercom and a European laundry. Additional features include a separate storage room and remote single garage. Perfectly positioned close to Tatterson Park, Donnici Reserve, Siriu
Request Details
Versatile Dual Frontage Site with Workshop & Exceptional Growth Potential STCA FOR SALE BY EXPRESSION OF INTEREST
View photo
House · for sale
Request Details
Versatile Dual Frontage Site with Workshop & Exceptional Growth Potential STCA FOR SALE BY EXPRESSION OF INTEREST
Oakwood Park
· 1 Bedroom · 1 Bath · House
· Garden
Oakwood Park · 1 Bedroom · 1 Bath · House · Garden
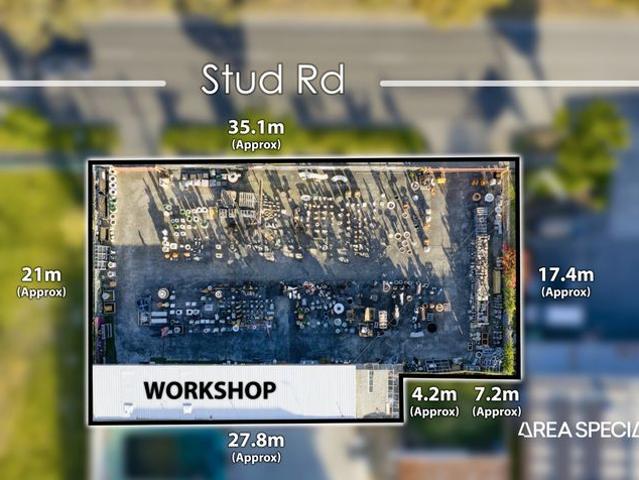
Dandenong: Unlock an exceptional opportunity in the thriving heart of Dandenong with this rare dual-frontage property offering unmatched versatility, massive exposure, and exciting future potential (STCA). Boasting a wide frontage and a substantial allotment, whether you're an owner-occupier, investor, tradesperson, or developer, this standout site delivers the perfect foundation for your next big move. A standout feature of this property is the expansive, fully functional workshop, perfect for tradespeople, hobbyists, home-based businesses, or those in need of storage and workspace. Whether you're looking for a smart investment or a prime development site, 141143 Stud Road presents a rare opportunity in a thriving and fast-growing location. Features of the Property: Prime Stud Road location with high exposure - with constant high-traffic visibility, perfect for businesses, retail, showroom, or car yard use Expansive on-site workshop ideal for trades, storage, or home business use Wide
Request Details
Spacious Family Living in a Prime Dandenong North Location
View photo
House · for sale
Request Details
Spacious Family Living in a Prime Dandenong North Location
Oakwood Park
· 4 Bedrooms · 1 Bath · House
· Garden · Equipped kitchen
Oakwood Park · 4 Bedrooms · 1 Bath · House · Garden · Equipped kitchen
Positioned in a quiet, family-friendly pocket of Dandenong North, this beautifully maintained home presents an outstanding opportunity for families, first-home buyers and investors seeking space, comfort and exceptional convenience. Step inside to discover four generous bedrooms, each featuring large mirrored built-in robes, providing ample storage for the growing family. A bright and spacious lounge creates a welcoming space to relax, while the well-appointed kitchen offers plenty of cupboard space, a gas cooktop, and an adjoining meals area with direct access to the backyardperfect for everyday family living and entertaining. Comfort is ensured year-round with ducted heating, while outside you'll appreciate the large, well-maintained backyard, offering plenty of room for children and pets to play. A separate workshop or oversized storage room provides excellent versatility for tradies, hobbyists or those needing additional storage. Completing the package is secure side access, ideal
Request Details
Family Comfort in a Prime Dandenong North Location
View photo
House · for sale
Request Details
Family Comfort in a Prime Dandenong North Location
Oakwood Park
· 3 Bedrooms · 1 Bath · House
· Parking · Equipped kitchen
Oakwood Park · 3 Bedrooms · 1 Bath · House · Parking · Equipped kitchen
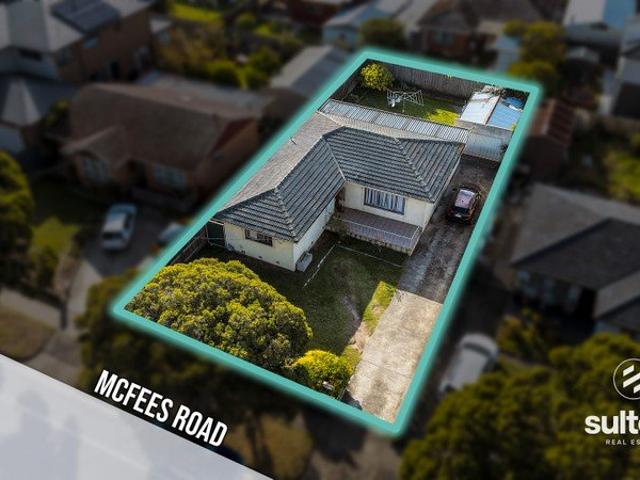
Sultani Real Estate proudly presents this beautifully maintained residence at 67 McFees Road, Dandenong North. Located in one of Dandenong North's most convenient and family-friendly pockets, this charming home offers an outstanding opportunity for families, first home buyers, and investors alike. Combining comfort, practicality, and a spacious layout, the property is perfectly positioned close to schools, shopping centres, parks, and major transport links. Boasting generously sized bedrooms, a light-filled living area, a dedicated dining space, and a well-appointed kitchen with quality appliances and ample storage, this home is designed for relaxed family living and everyday convenience. 3 bedrooms 1 bathrooms 2 car garage Heating Cooling Chattels: All fittings and fixtures as inspected. Deposit terms: 5% - 10% of the purchase price. Preferred Settlement: 30/60/90 days. Amazing location, close to all amenities: Lyndale Greens Primary School Lyndale Secondary College St Elizabeth's Pri
Request Details
Build your dream home on the Bellarine!
View photo
Terraced House · for sale
Request Details
Build your dream home on the Bellarine!
Oakwood Park
· 4 Bedrooms · 2 Baths · Terraced House
· Equipped kitchen
Oakwood Park · 4 Bedrooms · 2 Baths · Terraced House · Equipped kitchen
There's a unique confidence that comes with a brand new home. Experience the comfort of modern design, quality inclusions and the reassurance of warranty. The Lorne is a well-resolved four-bedroom home that gives every member of the family somewhere to call their own. Open plan living defines the character of this home, flowing naturally from the kitchen through to the outdoor living space at the rear. The master suite at the front of the home offers a quiet, private retreat away from the everyday. Your new home will come standard with premium inclusions, comprehensive guarantees/warranties and quality brand names that you can trust: - 7-star energy efficiency rating on every orientation, floorplan & facade. - Fixed site costs - 3.5kW solar PV system - Quality floor coverings throughout - 2550mm high ceiling to ground floor of all homes and 2400mm high ceilings to first floor of double storey homes - LED downlights to entry, kitchen and living - Low E Double glazed sliding stacker door
Request Details
Modern Apartment with Generous Balcony Living
View photo
Apartment · for sale
Request Details
Modern Apartment with Generous Balcony Living
Oakwood Park
· 2 Bedrooms · 1 Bath · Apartment
· Balcony · Cellar · Equipped kitchen
Oakwood Park · 2 Bedrooms · 1 Bath · Apartment · Balcony · Cellar · Equipped kitchen
Positioned within a contemporary complex, this stylish two-bedroom apartment delivers a practical layout, quality finishes and seamless indooroutdoor living. Featuring a light-filled open-plan design, modern kitchen and a spacious balcony, it offers low-maintenance comfort ideal for first home buyers, investors or professionals. Two well-proportioned bedrooms with built-in robes Light-filled open-plan living and dining area Modern kitchen with stone benchtops and quality appliances Stylish central bathroom with contemporary fittings Spacious covered balcony ideal for outdoor relaxation Timber-look flooring throughout the living zones European-style laundry for everyday convenience Secure basement car space plus storage cage Set within a well-maintained, modern apartment complex Ideally located in a fast-growing pocket of Clayton South, the apartment enjoys close proximity to local schools, parks and everyday amenities. Clayton Shopping Centre, M-City and surrounding retail precincts ar
Request Details
View map Back to list

Get email alerts

Don't miss out: be the first to know about new properties

The alert was correctly created

On subscribing you accept the conditions of use and the privacy policy
Alert
Receive new ads in your inbox
Save this search
Receive alerts for new listings

We'll send you an email when we have new properties for: "Properties for sale in Oakwood Park"

The alert was correctly created

Clayton South
Wheelers Hill
Get email alerts and be the first to see new listings
Required field
On subscribing I accept the terms of the privacy policy
Perfect! You'll soon start receiving new listings via email
Alert
Receive an email when we have new ads for Properties for sale in Oakwood Park
Save this search
Filters

Bedrooms

Size (m²)

m²
m²

Price

$
$

Property type

Bathrooms

Clear all filters
Receive notifications when new entries are published.