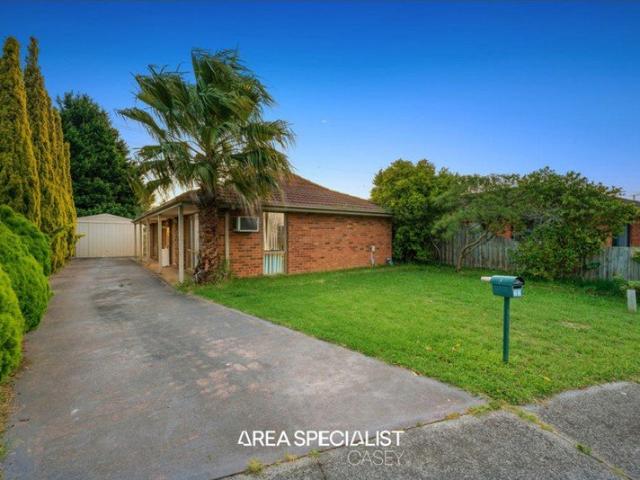
1,301 properties for sale in Fountain Gate

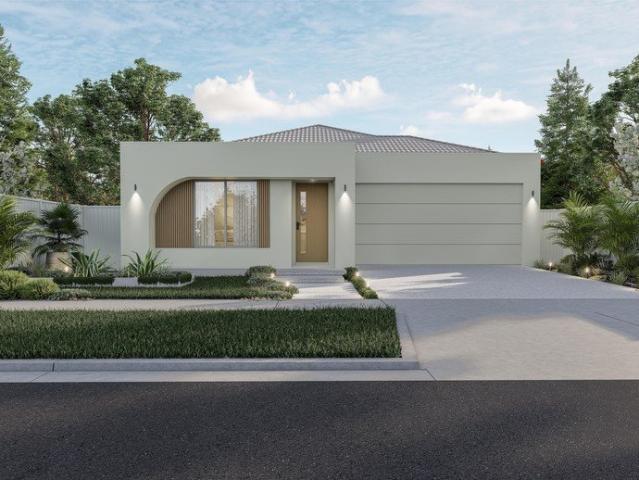
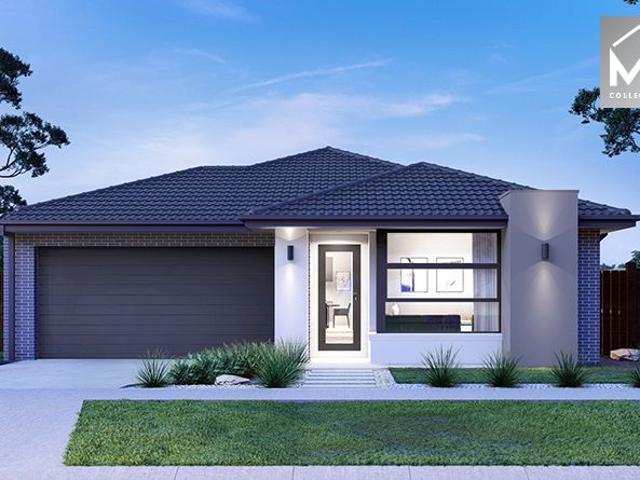
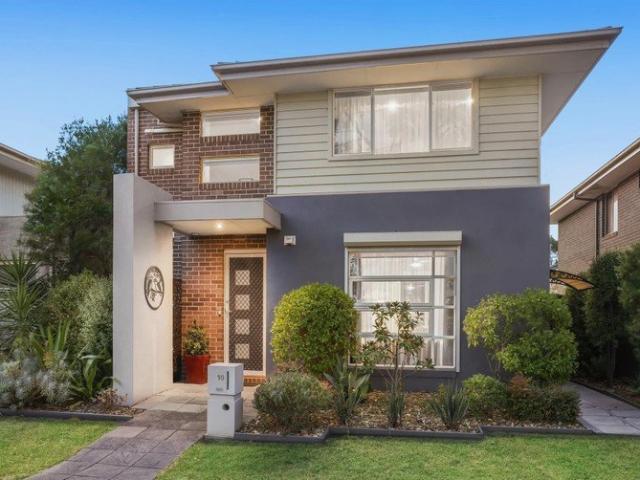
Mimosa Home & Land More Value!
View photo
Terraced House · for sale
Request Details
Mimosa Home & Land More Value!
Fountain Gate
· 4 Bedrooms · 2 Baths · Terraced House
· Parking
Fountain Gate · 4 Bedrooms · 2 Baths · Terraced House · Parking
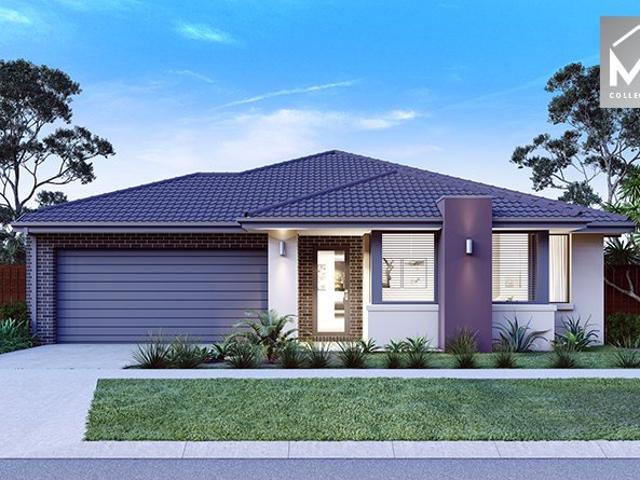
Mimosa Home & Land More Value!Enquire with Adam on 0439 779 909.The Aspendale 226 is packaged on a 350 m² lot facing west in Woodhaven Estate in Cranbourne North.Confidence: 50-Year Mimosa Homes Structural WarrantyFixed site costs. Option for turnkey: gardens, fencing, paths, etc 2550 mm ceilings. Downlights throughout. Vitreous compact benchtops. Timber-Look Laminate or Tiles plus Carpeted Areas Recycled water3-phase powerEvaporative cooling or 2 split systemsInduction cooktop, built-in oven, heat pumpSemi-floating vanities (double to ensuite) & tiled shower basesQuick-slide robe doorsInternal garage access with 2 garage door remotes2 TV points, 2 phone/data points. Towel & toilet-roll holders includedTermite Management SystemPart A (slab), Part B (external)Eligible first-time home buyers can inquire about no stamp duty and a $10,000 government grant option.Disclaimer:All plans & facades are provided for illustrative purposes only & are subject to change. Mimosa Homes reserves the rig
Request Details
Mimosa Home & Land More Value!
View photo
Terraced House · for sale
Request Details
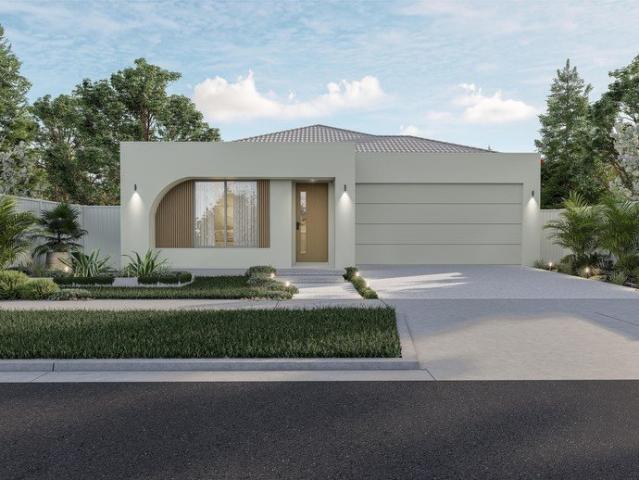
Mimosa Home & Land More Value!
Fountain Gate
· 4 Bedrooms · 2 Baths · Terraced House
· Parking
Fountain Gate · 4 Bedrooms · 2 Baths · Terraced House · Parking
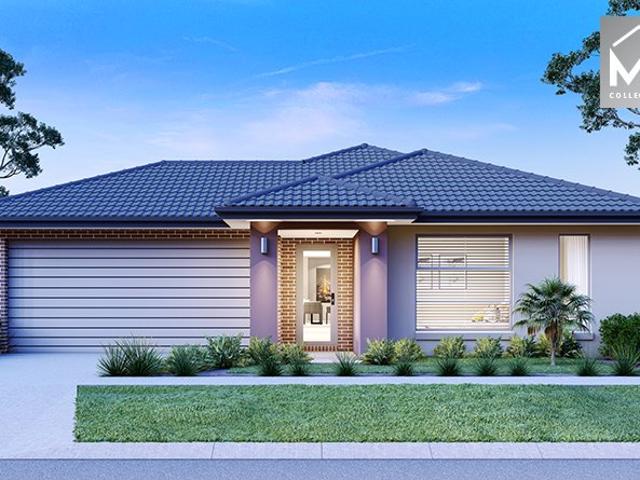
Mimosa Home & Land More Value!Enquire with Adam on 0439 779 909.The Kallista 226 is packaged on a 363 m² lot facing north in Woodhaven Estate in Cranbourne North.Confidence: 50-Year Mimosa Homes Structural WarrantyFixed site costs. Option for turnkey: gardens, fencing, paths, etc 2550 mm ceilings. Downlights throughout. Vitreous compact benchtops. Timber-Look Laminate or Tiles plus Carpeted Areas Recycled water3-phase powerEvaporative cooling or 2 split systemsInduction cooktop, built-in oven, heat pumpSemi-floating vanities (double to ensuite) & tiled shower basesQuick-slide robe doorsInternal garage access with 2 garage door remotes2 TV points, 2 phone/data points. Towel & toilet-roll holders includedTermite Management SystemPart A (slab), Part B (external)Eligible first-time home buyers can inquire about no stamp duty and a $10,000 government grant option.Disclaimer:All plans & facades are provided for illustrative purposes only & are subject to change. Mimosa Homes reserves the rig
Request Details
House and Land package in Woodhaven estate Cranbourne North
View photo
Terraced House · for sale
Request Details
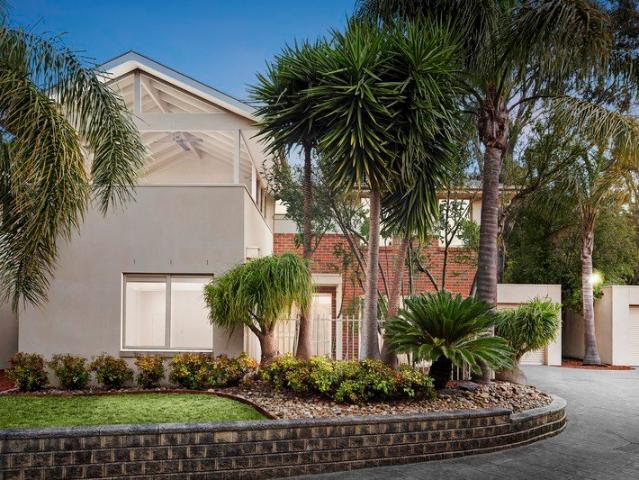
House and Land package in Woodhaven estate Cranbourne North
Fountain Gate
· 4 Bedrooms · 2 Baths · Terraced House
Fountain Gate · 4 Bedrooms · 2 Baths · Terraced House
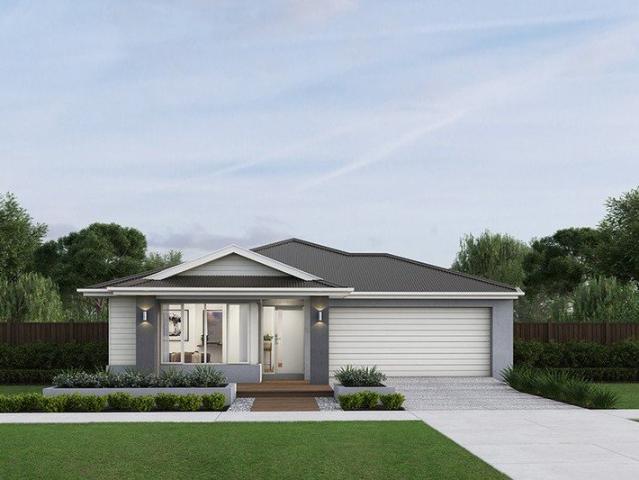
Woodhaven is an exciting new community in the heart of Cranbourne North. Set amongst a canopy of beautiful mature trees, a backdrop of pristine natural landscapes and a world of convenient amenity, this is where you create a home. No matter whether you are a first home buyer or looking to upgrade to your forever home, Woodhaven is a community that turns dreams into reality. Offering a diverse selection of land lots, house and land packages and townhomes, all set amongst a beautiful, verdant landscape, there is truly something to suit everyone. Nestled within the vibrant suburb of Cranbourne North, Woodhaven offers a unique opportunity to create your home in an established community, with a range of quality amenity right on your doorstep. Perfectly blending peaceful serenity with ultimate convenience, Woodhaven will place its residents at the heart of it all. From local shops and schools to nearby eateries and parks, you can be sure that what you need is never far away. York boasts comp
Request Details
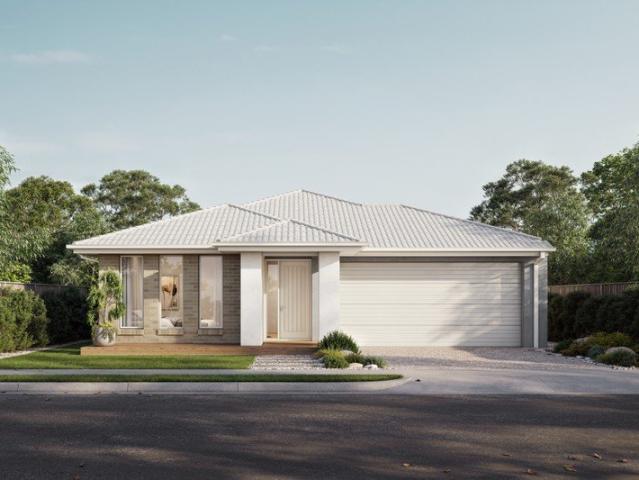
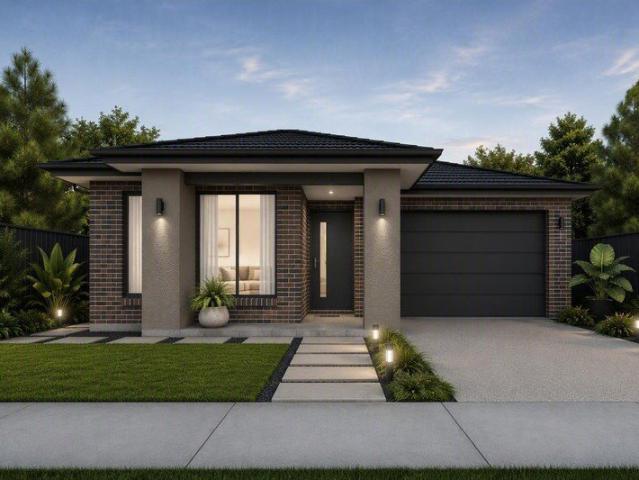
FULL TURNKEY HOUSE & LAND PACKAGE Woodhaven Estate, Cranbourne North
View photo
Terraced House · for sale
Request Details
FULL TURNKEY HOUSE & LAND PACKAGE Woodhaven Estate, Cranbourne North
Fountain Gate
· 4 Bedrooms · 2 Baths · Terraced House
· Equipped kitchen
Fountain Gate · 4 Bedrooms · 2 Baths · Terraced House · Equipped kitchen
Your New Home. Fully Turnkey. Ready to Enjoy. Discover the perfect opportunity to build your brand-new dream home in the sought-after Woodhaven Estate This full turnkey house & land package is designed to make building your new home simple, transparent and stress-free with a comprehensive range of inclusions designed to give you everything you need from day one. FULL TURNKEY INCLUSIONS Quality façade and contemporary home design Site costs included Driveway included Landscaping included Fencing included Floor coverings throughout LED downlights Split-system heating & cooling Stone benchtops Stainless-steel appliances Designer kitchen finishes Quality bathroom and ensuite fittings Flyscreens Blinds Letterbox Clothesline NBN provisions
Request Details
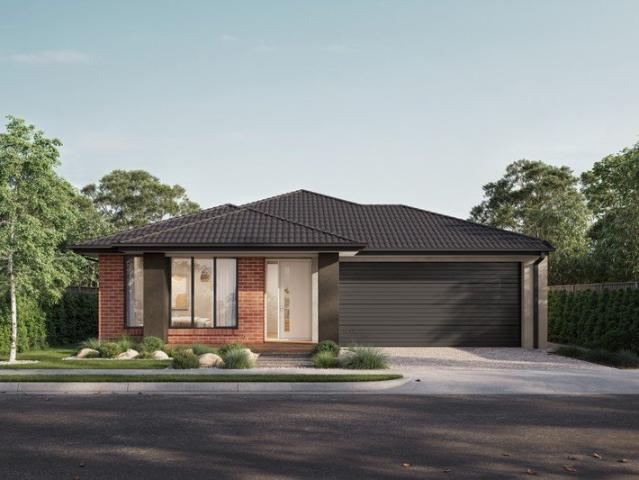
FULL TURNKEY HOUSE & LAND PACKAGE WOODHAVEN ESTATE, CRANBOURNE NORTH
View photo
Terraced House · for sale
Request Details
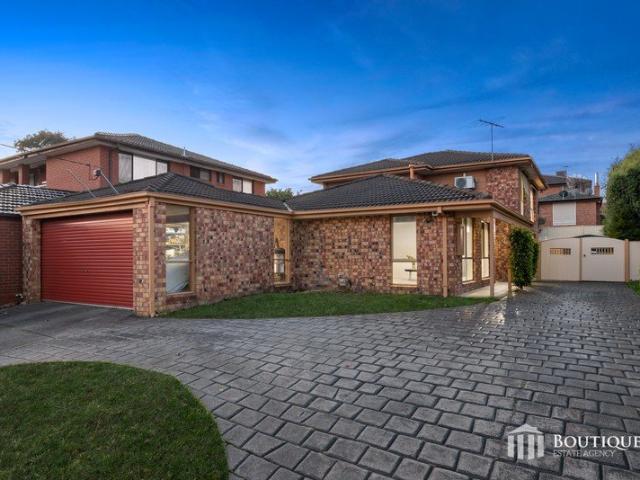
FULL TURNKEY HOUSE & LAND PACKAGE WOODHAVEN ESTATE, CRANBOURNE NORTH
Fountain Gate
· 4 Bedrooms · 2 Baths · Terraced House
· Equipped kitchen
Fountain Gate · 4 Bedrooms · 2 Baths · Terraced House · Equipped kitchen
Your New Home. Fully Turnkey. Discover the perfect opportunity to build your brand-new dream home in the sought-after WOODHAVEN ESTATE CRANBOURNE NORTH. This full turnkey house & land package is designed to make building your new home simple, transparent and stress-free with a comprehensive range of inclusions designed to give you everything you need from day one. FULL TURNKEY INCLUSIONS Quality façade and contemporary home design Site costs included Driveway included Landscaping included Fencing included Floor coverings throughout LED downlights Split-system heating & cooling Stone benchtops Stainless-steel appliances Designer kitchen finishes Quality bathroom and ensuite fittings Flyscreens Blinds Letterbox Clothesline NBN provisions
Request Details
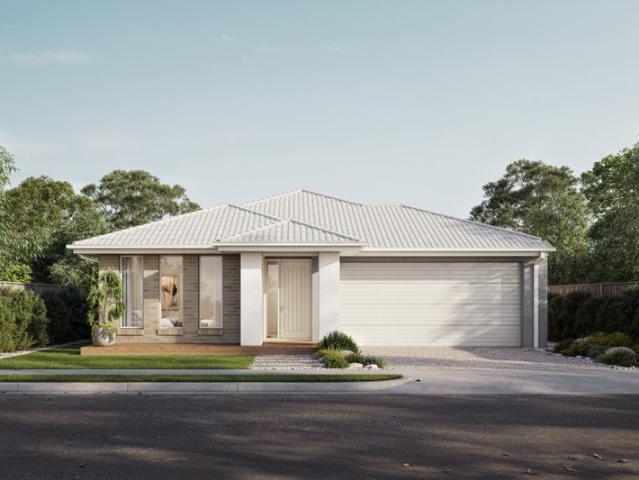
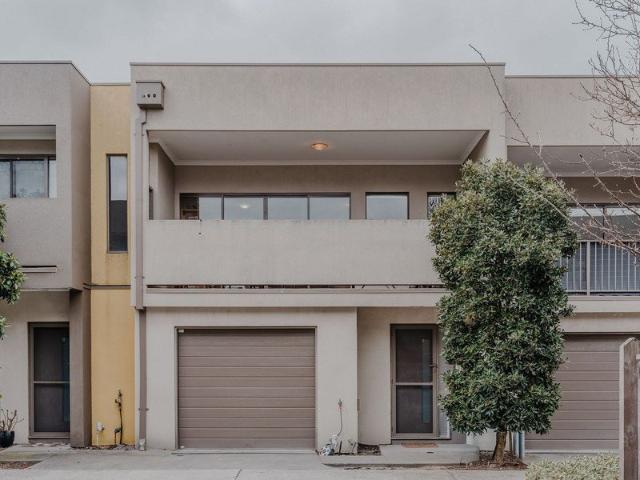
Contemporary Townhouse Living with a Spacious Balcony in Prime Cranbourne North
View photo
Townhouse · for sale
Request Details
Contemporary Townhouse Living with a Spacious Balcony in Prime Cranbourne North
Fountain Gate
· 2 Bedrooms · 2 Baths · Townhouse
· Balcony · Equipped kitchen
Fountain Gate · 2 Bedrooms · 2 Baths · Townhouse · Balcony · Equipped kitchen
Welcome to 6 Zeta Circuit, Cranbourne North, a stylish contemporary townhouse offering the perfect blend of modern living, comfort and convenience. With a spacious private balcony, low-maintenance courtyard and a practical floorplan, this home is an excellent opportunity for first-home buyers, couples, young families, professionals or investors. The home features two generously sized bedrooms, both offering excellent privacy and storage. The spacious master bedroom includes a built-in robe and private ensuite, while the second bedroom also features a built-in robe and access to its own bathroom, making the layout ideal for family members or guests. At the heart of the home is the well-appointed kitchen, featuring stainless-steel appliances, ample cupboard space and plenty of room for everyday meal preparation. The kitchen connects seamlessly with the light-filled open-plan living and dining area, creating a comfortable and inviting space for everyday living and entertaining. A standout
Request Details
? A BRAND NEW HOME IN BEACONSFIELD COULD BE WITHIN REACH
View photo
Terraced House · for sale
Request Details
? A BRAND NEW HOME IN BEACONSFIELD COULD BE WITHIN REACH
Fountain Gate
· 4 Bedrooms · 2 Baths · Terraced House
Fountain Gate · 4 Bedrooms · 2 Baths · Terraced House
FULL TURNKEY PROPERTY Your home ownership journey starts with Gelcon Living. WITH JUST A 2% DEPOIST - Looking to make your move into the property market? Gelcon Living presents a brand-new house & land opportunity, designed for eligible buyers looking to take advantage of the Government Shared Equity Scheme. Under the scheme, eligible purchasers may be able to acquire a 60% share of the property, with Housing Australia holding the remaining 40% equity interest. YOUR OPPORTUNITY Full Property Value: $717,857 Purchaser's 60% Share: $430,714 Brand-New Gelcon Living Home: Could You Be Eligible? You may be eligible if you: Are an Australian citizen Are a first home buyer or meet the applicable scheme requirements Meet the relevant household income limits Successfully satisfy the Housing Australia eligibility assessment Obtain the required finance approval through our broker Important Information The advertised $430,714 amount represents the purchaser's 60% share only. The full property valu
Request Details
YOUR SUMMER JUST FOUND ITS NEW ADDRESS
View photo
House · for sale
Request Details
YOUR SUMMER JUST FOUND ITS NEW ADDRESS
Fountain Gate
· 5 Bedrooms · 3 Baths · House
· Swimming pool
Fountain Gate · 5 Bedrooms · 3 Baths · House · Swimming pool
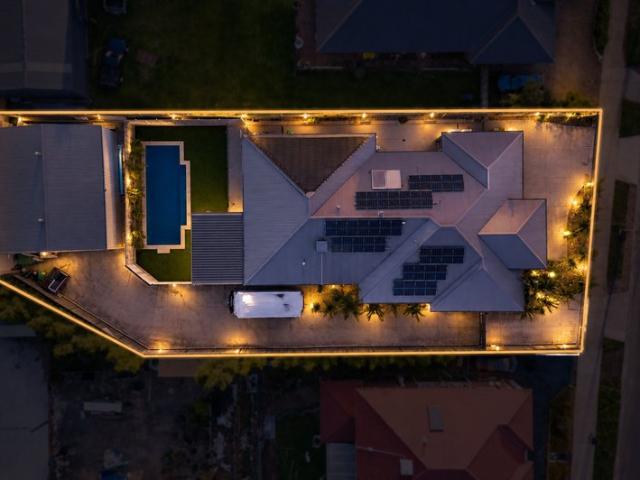
5 Bedrooms | 3 Ensuites | Multiple Living Zones | Theatre | Rumpus | Pool | In-Ground Pool | Huge Shed | Approx. 1,301sqm. Set on an impressive approx. 1,301sqm allotment in one of Narre Warren North's most sought-after leafy pockets, this exceptional single-storey residence delivers the ultimate combination of space, luxury, privacy and resort-style family living. From the moment you step inside, the sheer scale of the home becomes apparent. Designed for families who refuse to compromise on space, the expansive and versatile floorplan offers multiple living and entertaining zones while maintaining separation and privacy when required. At the heart of the home are several generous living spaces complemented by a dedicated home theatre, separate rumpus room, spacious study and impressive pool room. Whether it's movie nights, entertaining friends, working from home or simply giving everyone their own space, this home has been designed to accommodate it all. Accommodation is nothing short
Request Details
Modern Comfort, Private Street Frontage & Effortless Endeavour Hills Living
View photo
Apartment · for sale
Request Details
Modern Comfort, Private Street Frontage & Effortless Endeavour Hills Living
Fountain Gate
· 3 Bedrooms · 2 Baths · Apartment
· Garden · Equipped kitchen
Fountain Gate · 3 Bedrooms · 2 Baths · Apartment · Garden · Equipped kitchen
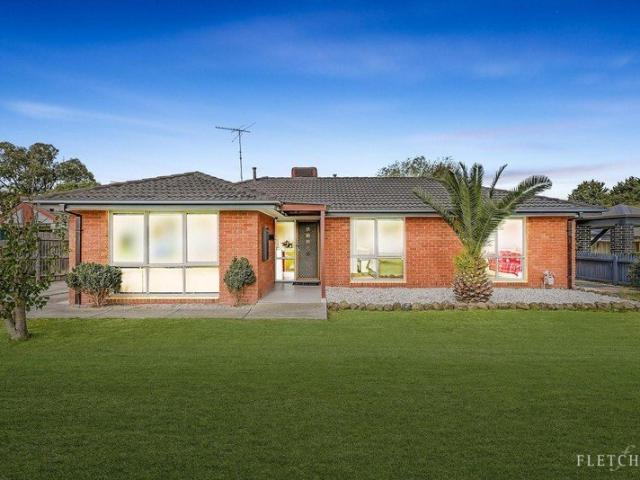
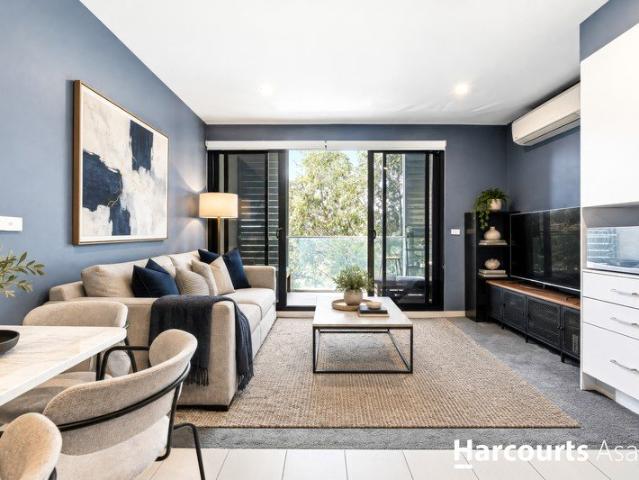
Fletchers Dandenong is proud to showcase this beautifully updated residence, offering an outstanding opportunity for first home buyers, downsizers, and astute investors alike. Positioned in a highly sought-after pocket of Endeavour Hills, this home delivers the perfect blend of comfort, style, and everyday convenience. Offering three well-sized bedrooms, master with WIR and ensuite, a spacious open-plan living area, filled with natural light and complemented by contemporary floating floorboards throughout. The dining zone flows seamlessly into the modern kitchen, which is equipped with gas cooking, stainless steel appliances, a dishwasher, and ample cupboard space. An updated central bathroom and a separate laundry complete the interior layout. Stepping outside, the spacious alfresco provides the perfect place to entertain family and friends, while the generous backyard offers plenty of space for children and pets to play, making this a home that's equally enjoyable indoors and out Add
Request Details
Family Living in a Court Location!
View photo
House · for sale
Request Details
Family Living in a Court Location!
Fountain Gate
· 3 Bedrooms · 2 Baths · House
· Equipped kitchen
Fountain Gate · 3 Bedrooms · 2 Baths · House · Equipped kitchen
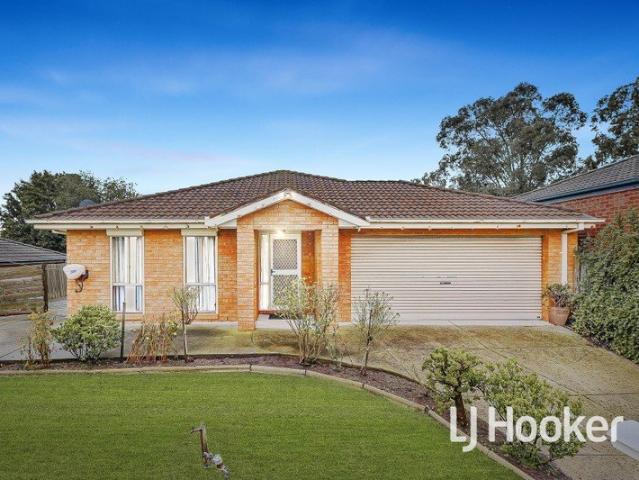
Perfectly positioned in a convenient and family-friendly pocket of Hampton Park, this beautifully presented home offers comfortable living, practical spaces and everything a growing family could need. With schools, shops, public transport, parks and everyday amenities all within easy reach, this is a home that combines lifestyle and convenience. Step inside and be welcomed by a spacious formal lounge room, providing the perfect space to relax, unwind or entertain guests. This flows through to a separate tiled family and meals area, creating a great everyday living zone with plenty of room for the whole family. At the heart of the home is the well-appointed hostess kitchen, ample bench space and plenty of storage, making meal preparation a pleasure while remaining connected to the family living areas. Accommodation is well catered for with three generous bedrooms, including a spacious master bedroom featuring its own walk-in robe and private ensuite. The remaining bedrooms are serviced
Request Details
Brand New Family Excellence with Dual Master Suites
View photo
House · for sale
Request Details
Brand New Family Excellence with Dual Master Suites
Fountain Gate
· 4 Bedrooms · 3 Baths · House
· Equipped kitchen
Fountain Gate · 4 Bedrooms · 3 Baths · House · Equipped kitchen
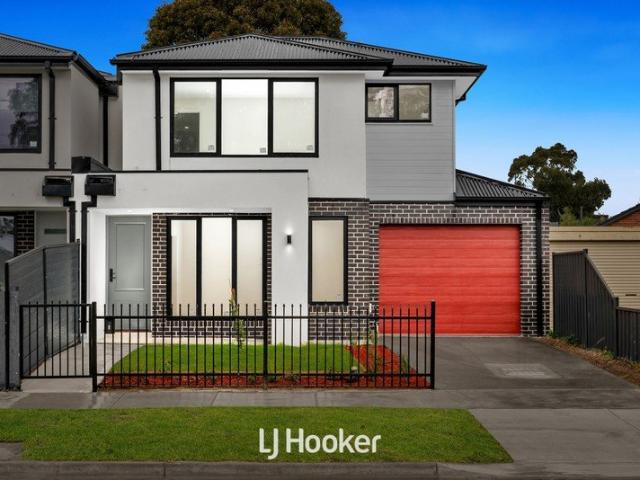
Designed for modern family living, this beautifully presented double-storey residence combines space, flexibility and everyday comfort in a thoughtfully designed floorplan that caters effortlessly to growing and multi-generational families. Stepping inside, you're welcomed by a spacious formal living room, creating the perfect setting to relax or entertain guests. Privately positioned on the ground floor, the first master suite is complete with a walk-in robe and ensuite, offering an ideal retreat for parents, extended family or overnight guests. The heart of the home is the expansive open-plan family and dining area, seamlessly connected to a well-appointed kitchen featuring quality appliances, generous bench space, a walk-in pantry and excellent storage. Sliding doors seamlessly extend the living outdoors to a private deck, creating the perfect setting for alfresco dining, weekend barbecues and relaxed outdoor entertaining. Upstairs continues to impress with a second master suite com
Request Details
A Landmark Opportunity in the Heart of Beaconsfield
View photo
House · for sale
Request Details
A Landmark Opportunity in the Heart of Beaconsfield
Fountain Gate
· 4 Bedrooms · 2 Baths · House
Fountain Gate · 4 Bedrooms · 2 Baths · House
Positioned in one of Beaconsfield's most desirable pockets, this exceptional parcel presents an increasingly rare opportunity to secure a substantial piece of land in a premium location and create the home you've always envisioned. Whether you're dreaming of designing and building your forever home or looking to capitalise on the site's future potential, this is a property that offers flexibility, convenience and long-term value. Surrounded by quality homes and established streetscapes, this is an address where families choose to settle for years to come. Perfectly positioned only moments from Beaconsfield Village, you'll enjoy an outstanding lifestyle with an abundance of cafés, restaurants and local shops right at your doorstep. Families will appreciate the proximity to some of the area's most highly regarded public and private schools, while nearby parklands, walking tracks, sporting reserves and recreational facilities provide endless opportunities to enjoy the outdoors. With Beaco
Request Details
MODERN LIVING, UNMATCHED CONVENIENCE
View photo
Apartment · for sale
Request Details
MODERN LIVING, UNMATCHED CONVENIENCE
Fountain Gate
· 2 Bedrooms · 1 Bath · Apartment
· Parking · Equipped kitchen
Fountain Gate · 2 Bedrooms · 1 Bath · Apartment · Parking · Equipped kitchen
Defined by contemporary finishes, effortless functionality and an unbeatable lifestyle location, this beautifully presented residence delivers the perfect balance of comfort, convenience and low maintenance living. Designed for modern living, the home welcomes you with light-filled interiors, quality floorboards and a seamless flow between the living, dining and kitchen zones. The well appointed kitchen showcases stone benchtops, a striking herringbone splashback, gas cooktop, electric oven and dishwasher, creating a stylish space for everyday living and entertaining. Accommodation comprises two comfortable bedrooms with plush carpet, serviced by a modern bathroom featuring a spacious shower, expansive mirror and sleek vanity. Additional highlights include reverse cycle heating and cooling, downlights throughout, a private clothesline, secure underground parking with the added convenience of a storage cage. Appealing to both owner-occupiers and investors alike, the property is currentl
Request Details
Modern Family Living in a Convenient Lynbrook Location
View photo
House · for sale
Request Details
Modern Family Living in a Convenient Lynbrook Location
Fountain Gate
· 4 Bedrooms · 2 Baths · House
· Garden · Equipped kitchen
Fountain Gate · 4 Bedrooms · 2 Baths · House · Garden · Equipped kitchen
Perfectly positioned in the sought-after suburb of Lynbrook, this beautifully presented home offers a wonderful opportunity for families, first home buyers, and investors seeking comfort, convenience, and modern living. Boasting a practical floorplan with generous living spaces, this residence provides a warm and inviting atmosphere from the moment you step inside. The well-appointed kitchen seamlessly connects with the dining and family areas, creating the ideal space for everyday living and entertaining. The accommodation is complemented by comfortable bedrooms, stylish bathrooms, and a low-maintenance outdoor area designed for relaxed family enjoyment. Enjoy the convenience of being close to local schools, shopping centres, parks, public transport, and major road connections, making everyday life effortless. Whether you are looking for a place to call home or a smart investment opportunity, this property presents an outstanding chance to secure a quality home in one of Lynbrook's mo
Request Details
The Ultimate Family Entertainer Immaculate, Spacious & Ready to Impress
View photo
House · for sale
Request Details
The Ultimate Family Entertainer Immaculate, Spacious & Ready to Impress
Fountain Gate
· 5 Bedrooms · 2 Baths · House
· Equipped kitchen
Fountain Gate · 5 Bedrooms · 2 Baths · House · Equipped kitchen
Perfectly positioned in the heart of Cranbourne and surrounded by an abundance of everyday conveniences, this beautifully presented family home offers an outstanding combination of space, quality, lifestyle and impressive indoor and outdoor entertaining. Immaculate in every way and thoughtfully designed for modern family living, this exceptional residence provides five generous bedrooms, master bedroom with a full ensuite, expansive living areas and an outdoor entertaining zone that will make hosting family and friends an absolute pleasure. From the moment you step inside, it is clear that this home has been exceptionally cared for and offers buyers the opportunity to simply move in, unpack and enjoy. At the heart of the home is the enormous open-plan family and meals area, highlighted by a spectacular chef's kitchen that is truly one of the home's standout features. The owners have invested more than $50,000 creating this impressive kitchen, with German-quality finishes, quality 2-pak
Request Details
READY TO MOVE IN
View photo
Apartment · for sale
Request Details
READY TO MOVE IN
Fountain Gate
· 1 Bedroom · 1 Bath · Apartment
· Garden · Equipped kitchen
Fountain Gate · 1 Bedroom · 1 Bath · Apartment · Garden · Equipped kitchen
Offering modern comfort, low-maintenance living and outstanding convenience, this well-designed one-bedroom apartment within the popular Mosaic apartment complex presents an excellent opportunity for first home buyers, downsizers and investors alike. Featuring a functional open plan layout, contemporary finishes and access to fantastic communal facilities, the apartment provides an easy-care lifestyle with Dandenong's extensive shopping, dining and transport options all within easy reach. Key Features Generous bedroom with built-in robe Light-filled open plan living and dining area Modern kitchen with stainless steel appliances Reverse-cycle split system heating and cooling Contemporary bathroom Functional, low-maintenance layout Secure apartment complex Excellent investment or first home opportunity Residents can enjoy access to the beautifully maintained communal garden and outdoor sitting area, complete with BBQ facilities an inviting space to relax, entertain or catch up with famil
Request Details
Spacious Family Home with Multiple Living Zones & Effortless Entertaining Appeal!
View photo
House · for sale
Request Details
Spacious Family Home with Multiple Living Zones & Effortless Entertaining Appeal!
Fountain Gate
· 4 Bedrooms · 3 Baths · House
· Garden · Equipped kitchen
Fountain Gate · 4 Bedrooms · 3 Baths · House · Garden · Equipped kitchen
Narre Warren South: This beautifully presented double-storey residence delivers the perfect blend of space, style, and practicality, ideal for growing families or savvy investors! Step inside to discover multiple light-filled living areas, offering flexibility for both relaxed families living and entertaining. A dedicated dining space complements the functional kitchen, complete with a stone benchtop, ample storage, and a well-designed layout that makes every day cooking a breeze. Sleek floorboards flow throughout, enhancing the home's modern appeal. Upstairs and downstairs accommodation comprises four generous bedrooms, including a spacious master suite featuring a private ensuite and walk-in robe. The remaining bedrooms are well-serviced by a central bathroom, ensuring comfort for the whole family. Outdoor living is just as impressive, with an undercover alfresco area perfect for year-round entertaining, overlooking a low-maintenance backyard ideal for busy lifestyles. Completing the
Request Details
Four Bedrooms, A Huge Backyard & Room To Make It Your Own
View photo
House · for sale
Request Details
Four Bedrooms, A Huge Backyard & Room To Make It Your Own
Fountain Gate
· 4 Bedrooms · 2 Baths · House
· Garden · Parking
Fountain Gate · 4 Bedrooms · 2 Baths · House · Garden · Parking
Remember when buying a family home meant getting a backyard that was actually big enough for the whole family to enjoy? Set on an impressive 737m² of land, 7 Hume Court combines the space of a genuine family-sized block with a comfortable four-bedroom home and plenty of opportunity to improve, update and make it your own over time. Tucked away in an established Cranbourne North court, this is the kind of property that gives you options rather than telling you how you have to live. Inside, you'll find four bedrooms, with three positioned together in the main part of the home and a separate fourth bedroom located toward the garage. That separation makes it an especially versatile space for a teenager wanting a little independence, visiting family, a guest room or even a fabulous work from-home option. The main bedroom includes its own ensuite, while the remaining bedrooms are serviced by the central family bathroom and separate toilet. There is also plenty of living space to spread out,
Request Details
A Spacious Family Home on Approx 705m2 land with Outstanding Potential
View photo
House · for sale
Request Details
A Spacious Family Home on Approx 705m2 land with Outstanding Potential
Fountain Gate
· 3 Bedrooms · 2 Baths · House
Fountain Gate · 3 Bedrooms · 2 Baths · House
Positioned in a convenient and family-friendly pocket of Hampton Park, 24 General Joshua Drive presents an exciting opportunity for homebuyers, investors and developers alike. Set on a substantial 705m2 (approx.) allotment, this well-positioned property offers comfortable family living today, with the added advantage of plenty of land and potential for the future, subject to council approval. From the moment you step inside, you'll appreciate the practical floorplan, generous living spaces and excellent separation between the master bedroom and the remaining bedrooms. The master bedroom provides a peaceful retreat and features a walk-in robe and private ensuite, while the additional two bedrooms are thoughtfully positioned towards the rear of the home and are serviced by the main family bathroom. At the front of the home, the formal lounge and dining areas provide an inviting space for entertaining guests or enjoying relaxed family gatherings. These areas flow through to the heart of t
Request Details
Mimosa Homes Proudly Presents the Churchill 220
View photo
Terraced House · for sale
Request Details
Mimosa Homes Proudly Presents the Churchill 220
Fountain Gate
· 4 Bedrooms · 2 Baths · Terraced House
· Equipped kitchen
Fountain Gate · 4 Bedrooms · 2 Baths · Terraced House · Equipped kitchen
The Churchill 220 House and Land Package! Mimosa Homes New Added Value Inclusions: - 50 Year Structural Warranty! - Inclusive of site costs & connections with H1 class slab as per standard inclusions! - Quality floor coverings throughout entire home! - Higher ceilings 2550mm to ground floor! - Double Glazed Awning windows! - LED Downlights to entire home! - Fibre Optic Provision! - Vitrified Compact Surface benchtop to kitchen, bathroom & ensuite! - 900mm S/S upright oven and cook top with S/S canopy rangehood! - Stainless steel Dishwasher and Microwave with trim kit! - 7 star energy! - Flexible floor plans & so much more! CALL BUILDER DIRECT! All plans and facades are indicative only and may change. Mimosa Homes may amend plans, specifications, and prices without notice. Package prices are based on a standard facade, standard inclusions, and suitable land availability, excluding developer/estate requirements. Facade and inclusion images may show non standard items not included in the
Request Details
More Space Than You Expect | More Versatility Than Most
View photo
House · for sale
Request Details
More Space Than You Expect | More Versatility Than Most
Fountain Gate
· 4 Bedrooms · 2 Baths · House
· Garden · Equipped kitchen
Fountain Gate · 4 Bedrooms · 2 Baths · House · Garden · Equipped kitchen
From the street, 10 Aspect Lane presents as a smart, low maintenance home. Step inside, however, and the scale, immaculate presentation and unexpected entertaining options quickly set it apart. This boutique, freestanding home was built by Latitude 37 and is positioned directly opposite a convenient neighbourhood shopping hub. It is an incredibly spacious property tailored for professionals, down sizers, and families with older children who want room to live and entertain without spending their weekends maintaining a traditional backyard. PROPERTY SNAPSHOT Ground floor master suite with dual built in robes, dual vanity ensuite and separate toilet Three additional bedrooms upstairs, including two with walk in robes Two generous living areas, comprising a large open plan family and dining zone downstairs plus an upstairs activity area with dedicated study space Contemporary kitchen with sleek cabinetry, quality appliances and stone bench tops Main family bathroom upstairs, plus a conveni
Request Details
Tradie's Dream: Massive Space, Easy Access & Endless Potential!
View photo
House · for sale
Request Details
New
Tradie's Dream: Massive Space, Easy Access & Endless Potential!
Fountain Gate
· 4 Bedrooms · 2 Baths · House
Fountain Gate · 4 Bedrooms · 2 Baths · House
Some homes are built for everyday living. Others are built for making memories. Welcome to 16 Ludlow Court, Beaconsfield a rare find combining serious family space, incredible entertaining credentials and the kind of outdoor setup that is becoming increasingly difficult to find. Set on a generous 880m² approx. allotment in the bowl of a quiet cul-de-sac locale within the established Panorama Estate, this is the house where everyone gathers the kids, the extended family, the friends and all the toys that come with them. Step inside and you'll immediately appreciate just how well this home caters to a growing family. Fresh new carpet, new S-fold and roller blinds and VJ panelling give the interior a fresh, modern feel, while three separate living areas provide flexibility for every stage of family life. Create a kids' retreat, formal lounge, family room or simply give everyone their own space to unwind. Year-round comfort is taken care of with ducted heating, split-system heating and coo
Request Details
Well Presented Home Quiet Location
View photo
House · for sale
Request Details
Well Presented Home Quiet Location
Fountain Gate
· 3 Bedrooms · 2 Baths · House
· Garden · Equipped kitchen
Fountain Gate · 3 Bedrooms · 2 Baths · House · Garden · Equipped kitchen
Contact Geoff Powell on 0418 102 830 or to arrange an inspection. Nestled at the quiet end of a court with easy walk-through access to a reserve is this very neat residential property set on 670m2 (approx.) of land. Property features include: Boasting 3 good size bedrooms, master with walk through robe, built in robes & ensuite; bedrooms 2 & 3 with double built in robes & serviced by the main bathroom Enjoy flexible living including a lounge room with tiled dining space plus a tiled meals/family area Functional kitchen with ample cupboards & drawers including overheads & double door pantry, stainless steel oven, gas cooktop, rangehood plus dishwasher Comfort & convenience is assured with ducted heating, wall air conditioner, quality drapes, separate laundry, linen cupboard & front security door Step outside to a large covered outdoor entertaining area overlooking the spacious fenced rear yard with 2 garden sheds plus the front yard is fully fenced with a double gate entry Complete with
Request Details
32 Strafford Avenue, Cranbourne
View photo
House · for sale
Request Details
32 Strafford Avenue, Cranbourne
Fountain Gate
· 3 Bedrooms · 1 Bath · House
· Garden · Equipped kitchen
Fountain Gate · 3 Bedrooms · 1 Bath · House · Garden · Equipped kitchen
Cranbourne; Set on a substantial 673m² (approx.) allotment.Perfectly positioned in a quiet and family-friendly location, this beautifully presented residence delivers the ideal blend of style, comfort, and convenience for modern-day living. From the moment you arrive, the home impresses with its inviting street appeal, spacious design, and thoughtfully crafted interiors that cater effortlessly to growing families, first-home buyers, and astute investors alike. Boasting multiple living zones filled with natural light, a modern designer kitchen with quality appliances, and seamless indoor-outdoor flow, this home has been designed for both relaxed family living and effortless entertaining. The spacious bedrooms provide comfort and privacy, while the master suite offers a peaceful retreat complete with ensuite and built-in storage. Step outside to a generous backyard with ample space for kids, pets, and weekend gatherings with family and friends. -Land Size: 773m² (approx.) -3 Bedrooms -Bu
Request Details
Turnkey Living with Lifestyle Appeal
View photo
Townhouse · for sale
Request Details
Turnkey Living with Lifestyle Appeal
Fountain Gate
· 3 Bedrooms · 2 Baths · Townhouse
· Balcony · Equipped kitchen
Fountain Gate · 3 Bedrooms · 2 Baths · Townhouse · Balcony · Equipped kitchen
Offering a clever two-level design and a host of recent improvements, 3/10 Wyndham Place, Rowville presents a fantastic turnkey opportunity for buyers wanting to simply move in, unpack and enjoy. Downstairs, three well-proportioned bedrooms provide comfortable accommodation, complemented by the convenience of having everything ready for its new owners. Freshly fitted new carpet throughout the bedrooms and living areas adds a sense of freshness and comfort, while upstairs the home is enhanced by laminated timber flooring and a light-filled open-plan living and kitchen zone. The real highlight is the large, covered balcony, creating an impressive extension of the upstairs living space and an ideal setting for relaxing, entertaining or enjoying the outlook throughout the seasons. Year-round comfort is well catered for with gas ducted heating, while a reverse-cycle split system upstairs provides additional heating and cooling where you need it most. There's nothing left to do but move in a
Request Details
Your first home is closer than you think!
View photo
Terraced House · for sale
Request Details
Your first home is closer than you think!
Fountain Gate
· 4 Bedrooms · 2 Baths · Terraced House
· Parking · Equipped kitchen
Fountain Gate · 4 Bedrooms · 2 Baths · Terraced House · Parking · Equipped kitchen
Get in from $728,030! Get in contact with New Home Consultant - Preetika Oberoi today on 0466 951 414. REMI 20 The large, quietly positioned master bedroom features a spacious walk-in robe and ensuite. Three further bedrooms, all with built-in robes, are positioned together, next to the centrally located main bathroom. Overlooking the light-filled open plan living area, the gourmet kitchen includes an easy access walk-in-pantry, and expansive, two-way bench area for the ultimate entertainment experience. A dedicated home theatre provides a second living and entertainment area, while the garage accommodates two cars and plenty of storage. Your new home will come standard with quality inclusions, industry leading guarantees/warranties and brand names that you can trust: Fixed site costs Exposed aggregate driveway Quality floor coverings throughout Tiled kitchen splashback Westinghouse stainless steel appliances Choice of matt black or chrome tapware Brick infills over windows 25 year str
Request Details
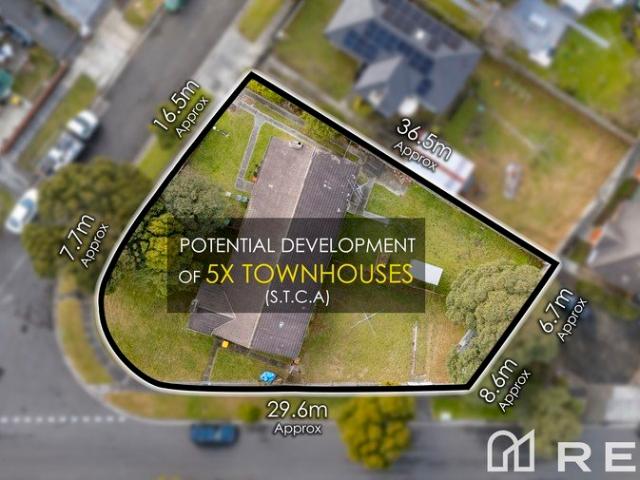
PRIME DEVELOPMENT CORNER BLOCK S.T.C.A
View photo
House · for sale
Request Details
PRIME DEVELOPMENT CORNER BLOCK S.T.C.A
Fountain Gate
· 5 Bedrooms · 2 Baths · House
Fountain Gate · 5 Bedrooms · 2 Baths · House
Presenting an exceptional and increasingly rare development opportunity in one of Central Dandenong's most sought-after locations. Set on a prominent corner allotment of approximately 949m². This substantial property comprises two separate homes on one title, offering immediate rental income and outstanding future potential. The existing residences include a 2-bedroom home and a 3-bedroom home, both currently tenanted and generating a combined rental return of approximately $41,600 per annum, with scope for future rental growth. Whether you're a developer, investor, or owner-occupier, this versatile property presents an outstanding opportunity with the potential to develop up to 5 townhouses (S.T.C.A.). Alternatively, build your dream home on this generous corner allotment, redevelop the site to suit your vision, or retain the existing homes as income-producing investments while planning for the future. Perfectly positioned just minutes from the heart of Dandenong, the property is with
Request Details
Perfect for a first home buyer, investor or downsizer!
View photo
Terraced House · for sale
Request Details
Perfect for a first home buyer, investor or downsizer!
Fountain Gate
· 4 Bedrooms · 2 Baths · Terraced House
· Parking · Equipped kitchen
Fountain Gate · 4 Bedrooms · 2 Baths · Terraced House · Parking · Equipped kitchen
Get in from $760,500! Get in contact with New Home Consultant - Preetika Oberoi today on 0466 951 414. ADDISON 20 The large, quietly positioned master bedroom features a spacious walk-in robe and ensuite. Three further bedrooms, all with built-in robes, are positioned together, next to the centrally located main bathroom. Overlooking the light-filled open plan living area, the gourmet kitchen includes an easy access walk-in-pantry, and expansive, two-way bench area for the ultimate entertainment experience. A dedicated home theatre provides a second living and entertainment area, while the garage accommodates two cars and plenty of storage. Your new home will come standard with quality inclusions, industry leading guarantees/warranties and brand names that you can trust: Fixed site costs Exposed aggregate driveway Quality floor coverings throughout Tiled kitchen splashback Westinghouse stainless steel appliances Choice of matt black or chrome tapware Brick infills over windows 25 year
Request Details
IF SIZE AND LOCATION MATTERS TO YOU THEN YOUR SEARCH IS OVER
View photo
House · for sale
Request Details
IF SIZE AND LOCATION MATTERS TO YOU THEN YOUR SEARCH IS OVER
Fountain Gate
· 4 Bedrooms · 3 Baths · House
· Equipped kitchen
Fountain Gate · 4 Bedrooms · 3 Baths · House · Equipped kitchen
Located in the most sought-after Dandenong North area, here is your chance to purchase this much-loved family home that will cater for all your family needs for many years to come. This superbly designed home with has been thoughtfully renovated over the years makes this wonderful family residence ready to be your next home. Very well maintained and it's positioning makes this a rare opportunity for all buyers on the lookout for a unique home. When size and space is important, this is the property for you! With an imposingly street presence, this home offers approximately 30sqs of living space with exceptionally large rooms and a large land size of approximately 651sqm. When a perfect blend of living and entertaining space is required, this home has it all. This beautifully kept home with a great floor plan features 4 bedrooms all with built in robes, 3 bathrooms, 3 toilets and highlighted by a large open plan kitchen meals area, a spacious downstairs lounge and separate dining area, p
Request Details
Tired of renting? Let's build your first home!
View photo
Terraced House · for sale
Request Details
Tired of renting? Let's build your first home!
Fountain Gate
· 4 Bedrooms · 2 Baths · Terraced House
· Equipped kitchen
Fountain Gate · 4 Bedrooms · 2 Baths · Terraced House · Equipped kitchen
Get in from $780,750! Get in contact with New Home Consultant - Preetika Oberoi today on 0466 951 414. LENI 23 A delightful home for the whole family to enjoy. The Harvey is the perfect blend of stylish design and thoughtful use of space. Positioned at the front of the home, the master bedroom features a large walk-in robe and ensuite with a double shower and provides optimal privacy for a secluded retreat. The three minor bedrooms are located toward the rear of the home, each offering a generous size complete with built-in robes and a shared bathroom. The kitchen and expansive open plan living area make entertaining easy, yet functional. Enjoy the benefits of three kitchen benchtops and hide all that unwanted clutter with the large walk-in pantry, giving you plentiful storage and keeping your fridge out of sight. The main island bench also provides an area for casual and informal entertaining with the kitchen sink located along the adjacent benchtop. Your new home will come standard w
Request Details

Get email alerts

Don't miss out: be the first to know about new properties

The alert was correctly created

On subscribing you accept the conditions of use and the privacy policy
Alert
Receive new ads in your inbox
Save this search
Receive alerts for new listings

We'll send you an email when we have new properties for: "Properties for sale in Fountain Gate"

The alert was correctly created

Cranbourne North
Narre Warren South
Get email alerts and be the first to see new listings
Required field
On subscribing I accept the terms of the privacy policy
Perfect! You'll soon start receiving new listings via email
Alert
Receive an email when we have new ads for Properties for sale in Fountain Gate
Save this search
Filters

Bedrooms

Size (m²)

m²
m²

Price

$
$

Property type

Bathrooms

Clear all filters
Receive notifications when new entries are published.