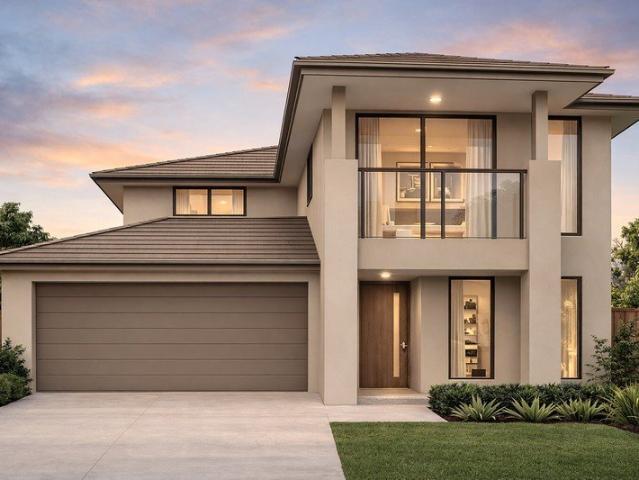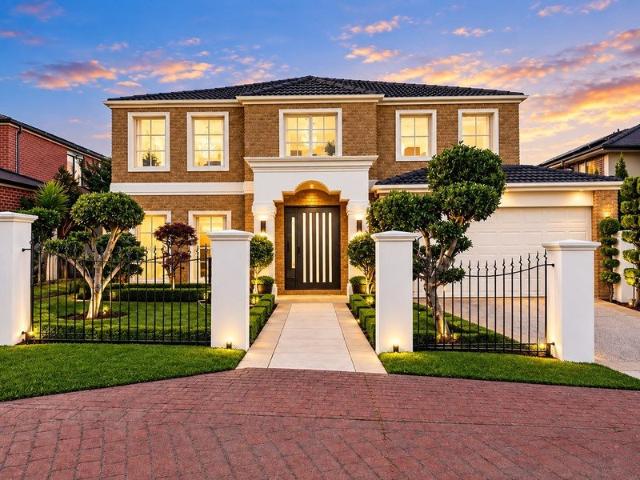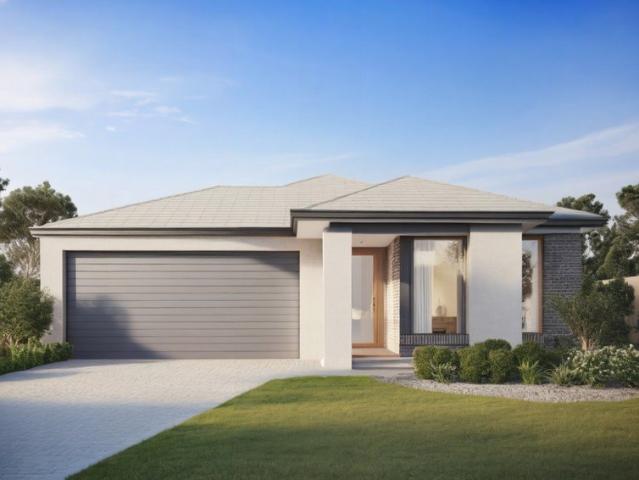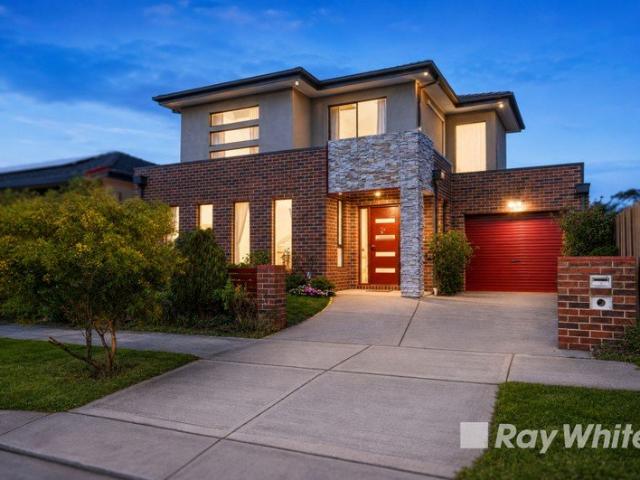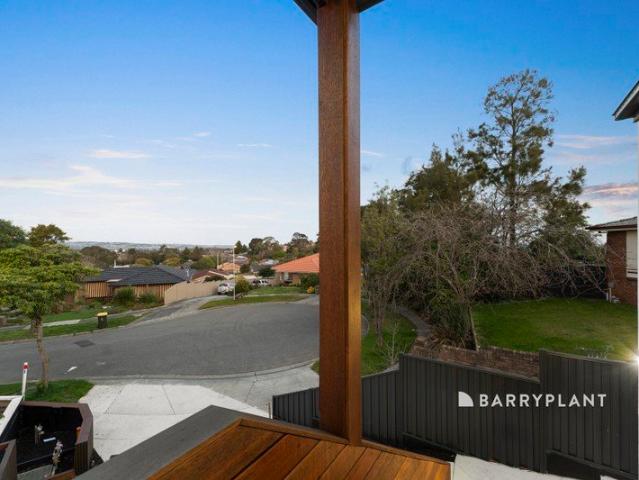
1,049 properties for sale in Harkaway

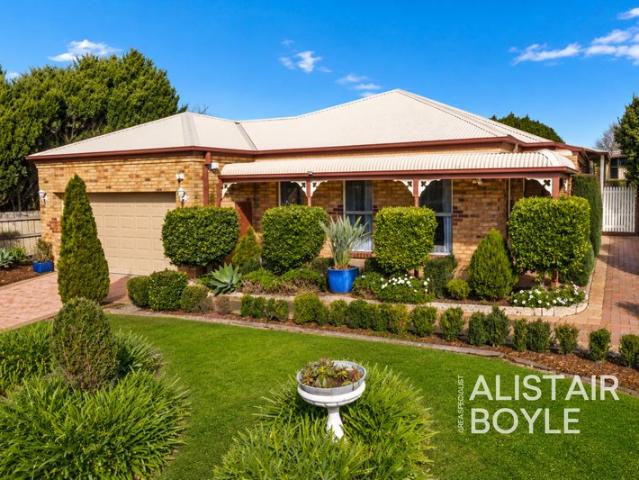
Character, Land and Lifestyle in the Heart of Harkaway!
View photo
House · for sale
Request Details
Character, Land and Lifestyle in the Heart of Harkaway!
Harkaway
· 3 Bedrooms · 1 Bath · House
· Equipped kitchen
Harkaway · 3 Bedrooms · 1 Bath · House · Equipped kitchen
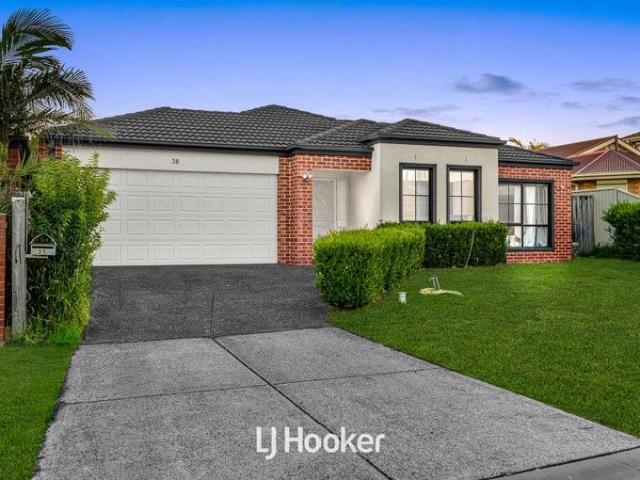
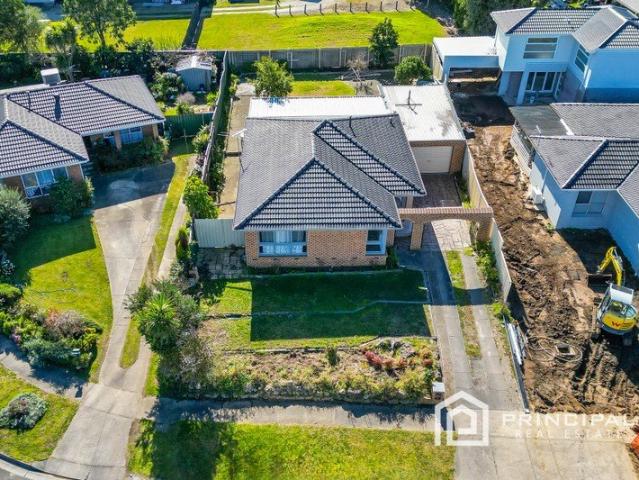
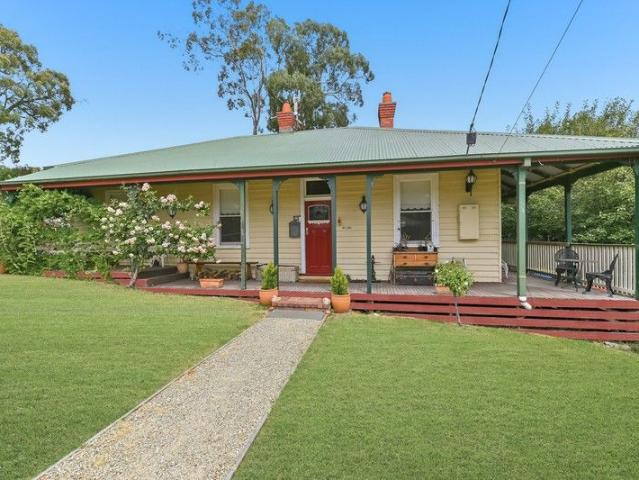
Located in the peaceful village heart of Harkaway, this striking period residence at 63 King Road occupies a generous 966sqm allotment and blends timeless character with exciting possibilities for the future. Ideal for those who value the charm of a heritage home while appreciating the flexibility to extend or evolve over time, this is a true lifestyle opportunity in a tightly held setting. Beyond its classic façade and welcoming verandahs, the home reveals beautiful original features including soaring ceilings, ornate plaster detailing, open fireplaces and warm timber flooring. Multiple living areas and a separate study create a versatile layout that suits family living, working from home or simply enjoying the space this era of home provides. The kitchen sits toward the rear of the home and connects to a light-filled meals and living zone, while a previous rear extension accommodates a renovated bathroom and laundry. Comfort is assured now, with clear scope to further enhance, extend
Request Details
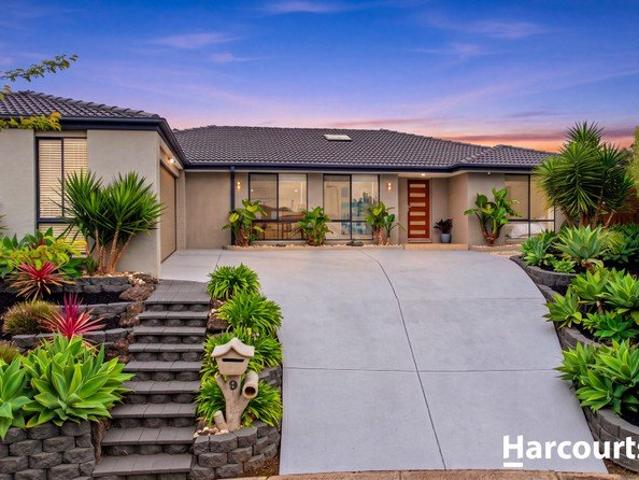
A Once In A Generation With CBD Skyline Views
View photo
House · for sale
Request Details
A Once In A Generation With CBD Skyline Views
Harkaway
· 5 Bedrooms · 3 Baths · House
Harkaway · 5 Bedrooms · 3 Baths · House
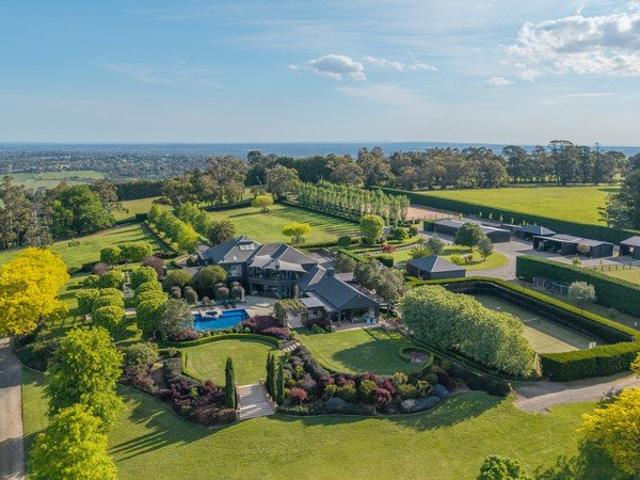
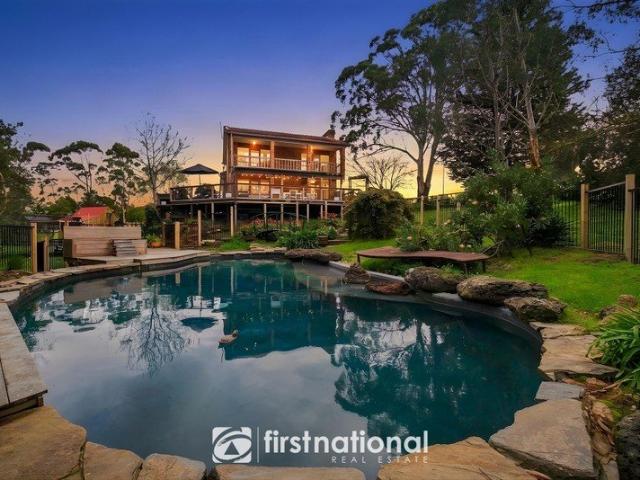
Condition of entry: All visitors must register their attendance and show valid photo ID before inspecting the property. Positioned high along one of Harkaway's most tightly held ridgelines, this extraordinary 20-acre landholding presents a truly rare offering, raw, elevated and showcasing a clear Melbourne CBD skyline silhouette. Properties of this calibre, scale and outlook are seldom released, particularly in a location revered for prestige homes and acreage estates. Held within the same family since the 1970s, this is a generational property now offered to the market for the first time in decades. The setting is exceptional. Slightly undulating yet fully cleared, the land offers an unrivalled blank canvas, ideal for the creation of a landmark residence, an equestrian estate, or a statement home, where elevation, outlook and privacy define the address. The property currently accommodates two dwellings, providing flexibility while planning the future. The primary residence is a solid
Request Details
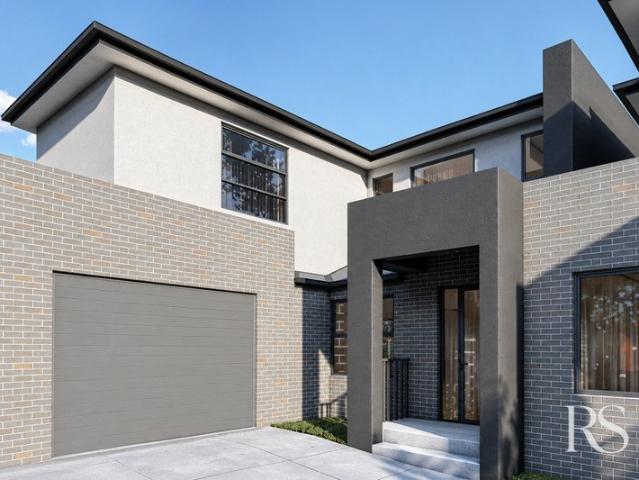
Timeless: Many Claim It, Few Achieve It. Hilden Epitomises It
View photo
House · for sale
Request Details
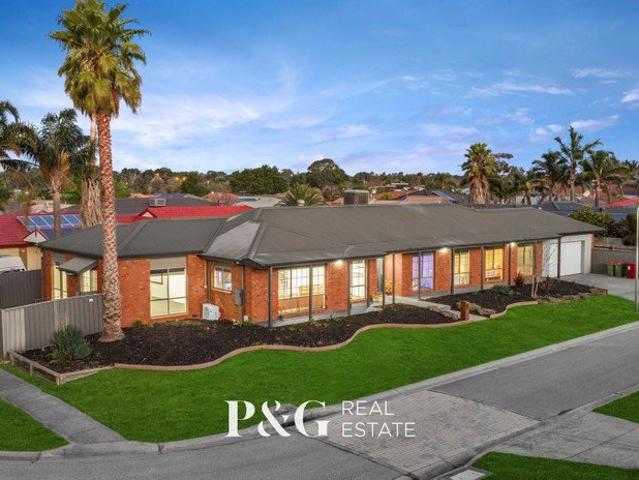
Timeless: Many Claim It, Few Achieve It. Hilden Epitomises It
Harkaway
· 6 Bedrooms · 4 Baths · House
Harkaway · 6 Bedrooms · 4 Baths · House
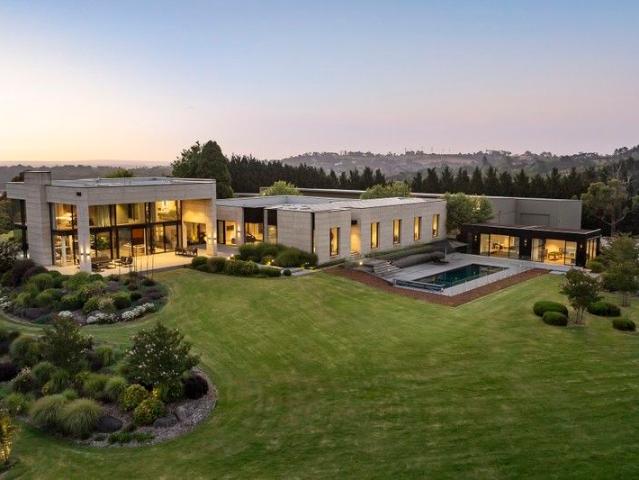
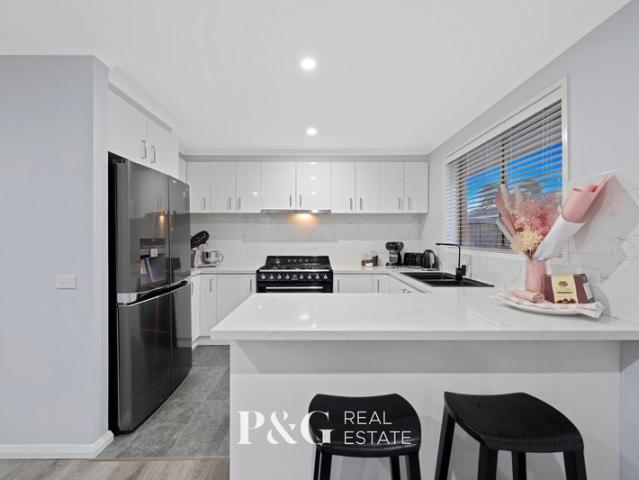
Inspection by private appointment only. Meticulously crafted, impeccably created, CATT Architects and Visioneer builders have delivered an extraordinary architectural masterpiece worthy of the nominations it received for both HIA and MBA awards. A property that is comfortable in any world class architectural digest and the finest of residential enclaves anywhere. Hilden, on the doorsteps of Melbourne, is a world apart from everything, its gardens and surrounds a showstopper, the bird life, the serenity all complimented by the pinnacle of luxurious appointments and finishes within. Hilden is of itself, a piece of art. A must view for any discerning purchaser wanting refined beauty, sweeping elevated views and excellence on an extraordinarily private 11.88ha (29.37 acre) land parcel. Spectacular in scale and harmonious with its surrounds, the acquisition of Hilden presents an opportunity to enjoy a remarkable resort lifestyle. Including significant and elegant equestrian facilities (indo
Request Details
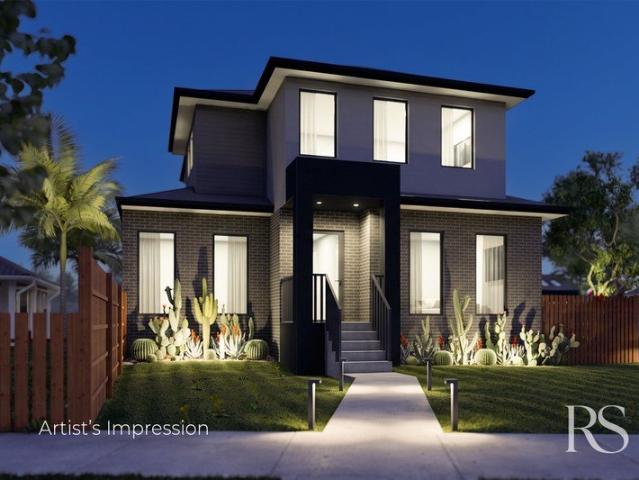
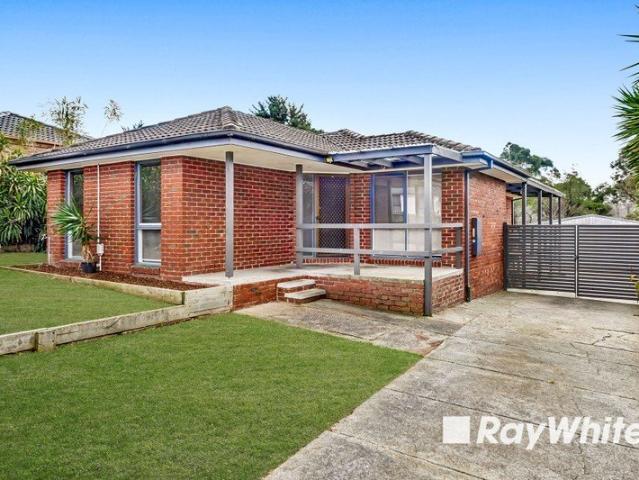
Architecturally Designed. Impeccably Built. 5 Acres of Possibility
View photo
House · for sale
Request Details
Architecturally Designed. Impeccably Built. 5 Acres of Possibility
Harkaway
· 4 Bedrooms · 3 Baths · House
· Equipped kitchen
Harkaway · 4 Bedrooms · 3 Baths · House · Equipped kitchen
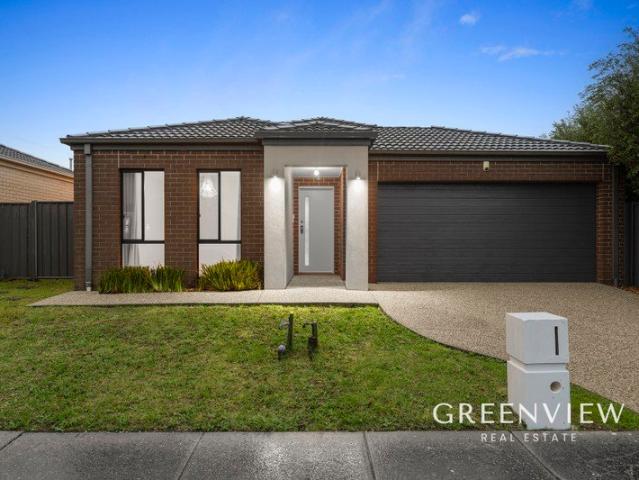
Custom built and architecturally designed to an exceptional standard, this essentially brand-new residence presents a rare opportunity to enjoy the home you've always dreamed of, without the stress, delays and uncertainty that can accompany building in today's climate. Thoughtfully designed with an uncompromising focus on quality, functionality and effortless modern living, the residence is ready for immediate enjoyment while offering exciting scope to further develop and personalise the property to reflect your lifestyle and future vision. Accommodation is exceptional, comprising four generous bedrooms plus a dedicated study. The master suite is a luxurious private retreat, complete with a substantial fitted dressing room and beautifully appointed ensuite featuring double vanities and an oversized shower. Expansive windows capture spectacular views across the rolling lawns, creating a serene connection to the surrounding landscape. At the heart of the home, the designer kitchen makes
Request Details
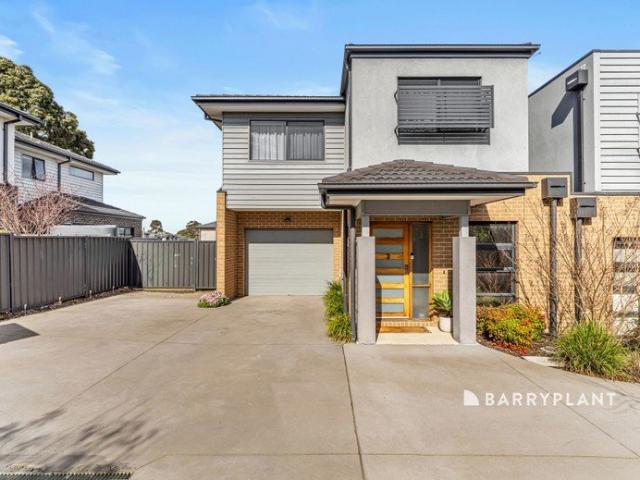
A Grand Lifestyle Estate in Harkaway Serenity
View photo
House · for sale
Request Details
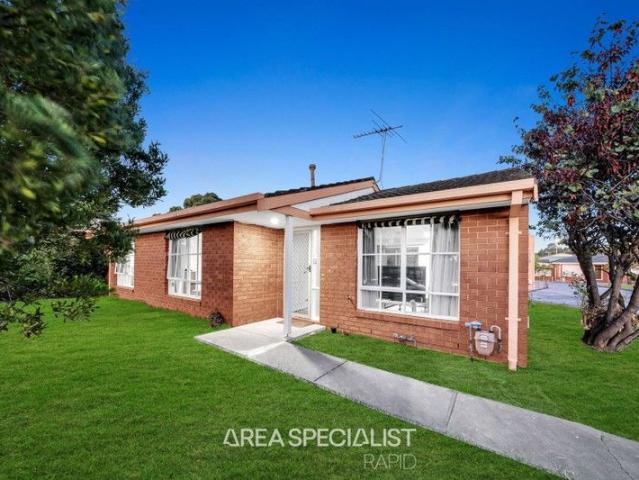
A Grand Lifestyle Estate in Harkaway Serenity
Harkaway
· 7 Bedrooms · 4 Baths · House
· Air conditioning · Parking · Equipped kitchen
Harkaway · 7 Bedrooms · 4 Baths · House · Air conditioning · Parking · Equipped kitchen
Commanding a premier position on an expansive 4,676sqm allotment, this magnificent seven-bedroom, four-bathroom residence offers the perfect fusion of elegance, space, and functionality ideal for families seeking luxury, privacy, and sophistication. Step inside and discover a home designed for both relaxation and entertainment. Multiple living zones including a spacious rumpus room and dedicated study provide flexibility for large or multi-generational living. The gourmet kitchen is complete with a quality dishwasher and floorboards, seamlessly flowing into open-plan dining and living areas that exude warmth and natural light. Indulgence continues with an inside spa, modern bathrooms with full-size baths. Comfort is ensured year-round with air conditioning, solar hot water, and water-efficient appliances, blending modern convenience with energy-conscious design. Outdoors, the property transforms into a private retreat featuring a secure remote garage, additional carports and open space
Request Details
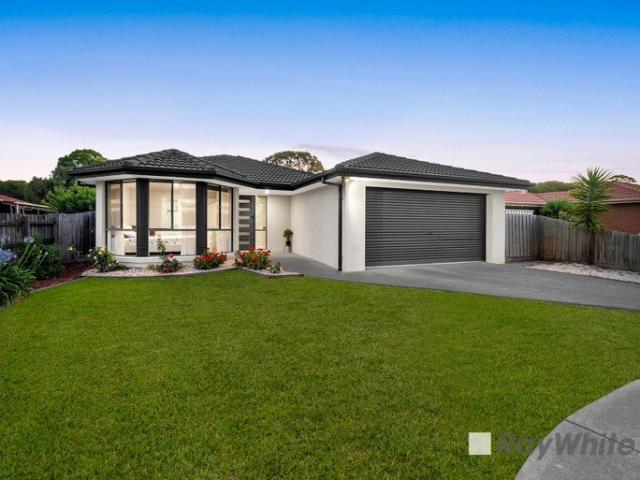
Stunning Family Home in Narre Warren North !
View photo
House · for sale
Request Details
Stunning Family Home in Narre Warren North !
Harkaway
· 5 Bedrooms · 3 Baths · House
· Garden · Parking · Equipped kitchen
Harkaway · 5 Bedrooms · 3 Baths · House · Garden · Parking · Equipped kitchen
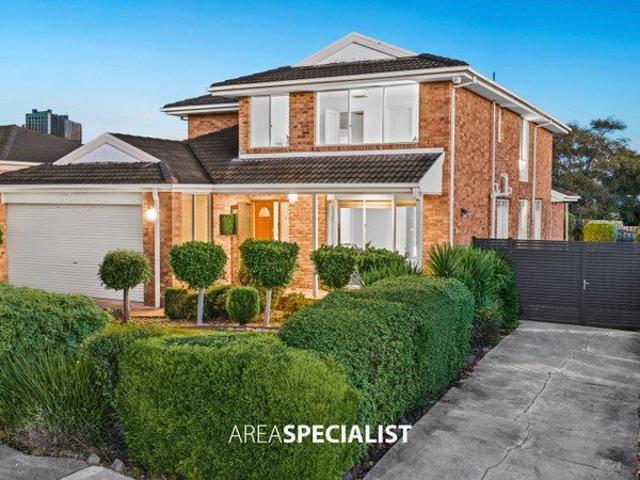
Welcome to this impressive 5-bedroom, 3-bathroom family residence located at 2 The Rise, Narre Warren North. This beautifully designed house offers spacious living areas, perfect for families looking for both comfort and style. With a double garage providing ample space for vehicles, this property is a dream come true for those seeking a modern lifestyle in a serene suburban setting. The interior boasts a contemporary design with high-quality finishes throughout. The open-plan layout seamlessly connects the living, dining, and kitchen areas, creating a warm and inviting atmosphere for both daily living and entertaining. The bedrooms are generously sized, providing plenty of space for relaxation and privacy. The master bedroom features an ensuite for added convenience and luxury. Step outside to discover a well-manicured backyard, ideal for outdoor gatherings and children's play. The property's location offers easy access to local schools, parks, and amenities, making it a highly desira
Request Details
Grand Family Living with Exceptional Space and Flexibility
View photo
House · for sale
Request Details
Grand Family Living with Exceptional Space and Flexibility
Harkaway
· 4 Bedrooms · 2 Baths · House
· Equipped kitchen
Harkaway · 4 Bedrooms · 2 Baths · House · Equipped kitchen
Positioned in a well-established and convenient pocket of Hallam, this spacious residence offers an impressive floorplan designed to accommodate large or extended families with ease. With multiple living zones and generous accommodation, the home provides both comfort and flexibility for modern family living. Upon entry, you are welcomed into a substantial central living area that forms the heart of the home, offering a bright and inviting space for everyday relaxation and entertaining. The layout flows seamlessly through the home and connects to the well-appointed kitchen and dining area, creating a practical and functional space for family life. The home features four well-proportioned bedrooms and two bathrooms, including a private master suite complete with walk-in robe and its own ensuite featuring a spa, creating a relaxing retreat. The remaining bedrooms are thoughtfully positioned and serviced by a central bathroom and separate toilet, providing convenience for growing families
Request Details
Acreage 5 Bed, 5 ensuite home, Balcony  Rebate & 3 CAR garage avail!
View photo
Terraced House · for sale
Request Details
Acreage 5 Bed, 5 ensuite home, Balcony Rebate & 3 CAR garage avail!
Harkaway
· 5 Bedrooms · 5 Baths · Terraced House
· Balcony · Parking · Equipped kitchen
Harkaway · 5 Bedrooms · 5 Baths · Terraced House · Balcony · Parking · Equipped kitchen
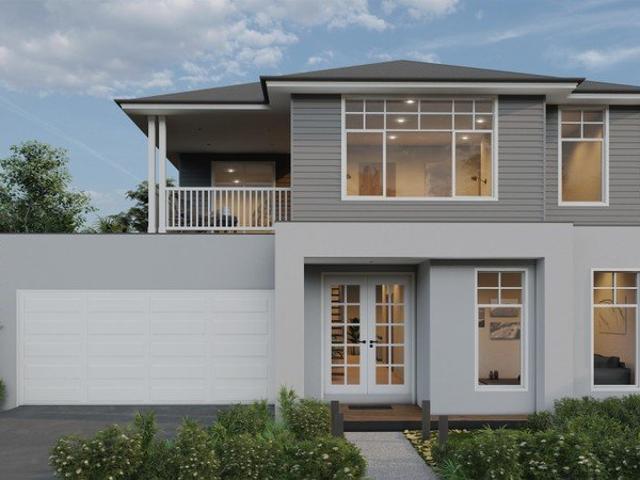
Dulger Homes Eternity Series Quintessa 545 Design to be constructed House & Land Partnered Dulger Homes with Acre Ridge ? 4 beds, but 4 bedroom with princess suite (its own ensuite) avail! ? 3 Living area's standard, 5th bedroom available! ? Ducted Reverse Cycle AC Upgrade included! Eternity Design, Add $49,210 upgrades to BYM 2740MM high ceilings, 2590 upstairs on doubles Amazing En-suite, Kitchen & Butler pantry fit outs Fisher & Paykel Category 7 900MM appliances 1200 deep island, waterfall ends & undermount sinka Ceasar Stone / Stone Ambassador 40MM throughout Including Laundry & Powder room Cat 3 luxury flooring options throughout! Porcelain tile, Aquatic Perfect laminate, parquetry, plush carpet options Cat 3 600 x 600 porcelain tiles to wet areas 1800MM ensuite shower & 1500MM en-suite double vanity Free-standing bathtub to bathroom, en-suite where nominated 2340MM height internal doors to main floor Downlights throughout entire home All Dulger homes have $49,000 BYM Build Your
Request Details
Comfortable Living with Multiple Zones for the Whole Family
View photo
House · for sale
Request Details
Comfortable Living with Multiple Zones for the Whole Family
Harkaway
· 5 Bedrooms · 2 Baths · House
· Equipped kitchen
Harkaway · 5 Bedrooms · 2 Baths · House · Equipped kitchen
NARRE WARREN: Set in a peaceful and family-friendly pocket of Narre Warren, this charming residence is the perfect blend of comfort, functionality, and opportunity. Situated on a generous 809sqm (approx.) block, Perfectly positioned in a quiet, family-friendly pocket, this impressive double-storey residence at 3 Fleetwood Drive offers generous proportions, multiple living zones, and a versatile layout designed for modern family living. Step inside to discover a welcoming entry leading through to a light-filled lounge and adjoining dining area. The well-appointed kitchen sits at the heart of the home, complete with ample bench space, storage, and seamless connection to the meals area and alfresco zoneideal for everyday living and entertaining alike. Boasting five spacious bedrooms, including a ground-floor guest bedroom and an upstairs master retreat with walk-in robe and private ensuite, this home easily accommodates growing or multi-generational families. Additional bedrooms are servi
Request Details
Acre Ridge Estate Bargain Double Storey home! Custom options to 38sq!
View photo
Terraced House · for sale
Request Details
Acre Ridge Estate Bargain Double Storey home! Custom options to 38sq!
Harkaway
· 4 Bedrooms · 2 Baths · Terraced House
· Air conditioning · Parking · Equipped kitchen
Harkaway · 4 Bedrooms · 2 Baths · Terraced House · Air conditioning · Parking · Equipped kitchen
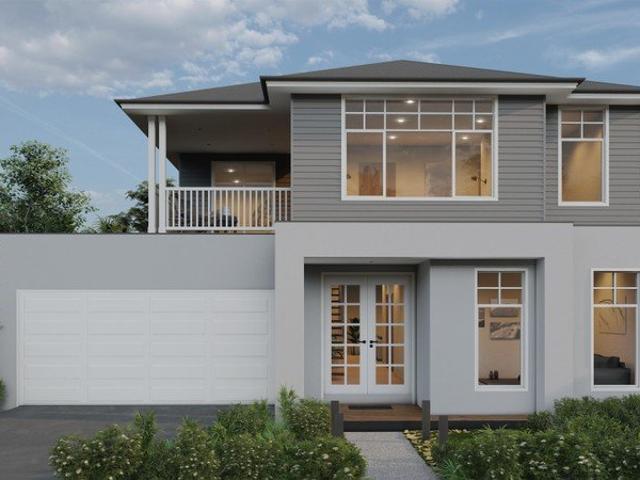
Dulger Homes, Build Your Masetrpiece! House & Land Partnered with Satterley & Dulger Homes All Dulger homes have $49,000 BYM Build Your Masterpiece Basics Evap ducted Air Conditioning 2585MM high ceilings Brick infills Simple things like soft close toilet seats Toilet Roll holders & Towel Rails Tiled base floor level entry showers, Tiled Shower niches Carpet to bedrooms, secondary living areas Rustic range laminate or Beaumont tiles to main living & halls Smart Sliding robe doors to closets WIR to master bedroom wi 600mm 4 shelf fit out Breakfast bar kitchen wi overhead cupboards & 20mm stone Instantaneous hot water, B26 Rinai continuous flow Polytex benchtops, Phoenix taps & inset basins to bathrooms Semi-frameless shower screens Sectional garage door, with motor & 3 remotes Corinthian Urban entry door wi Trilock handset Keyed Aluminium frame double glazed windows 8 Panel 3.5KW solar power system 900MM Westinghouse appliances, & 600MM dishwasher Genuine Timber stairs, treads & handrai
Request Details
Stunning dbl, Guest bed, Balcony, Rebate + 60k re site level plans!
View photo
Terraced House · for sale
Request Details
Stunning dbl, Guest bed, Balcony, Rebate + 60k re site level plans!
Harkaway
· 4 Bedrooms · 2 Baths · Terraced House
· Balcony · Air conditioning · Equipped kitchen
Harkaway · 4 Bedrooms · 2 Baths · Terraced House · Balcony · Air conditioning · Equipped kitchen
Dulger Homes Perfect Build Serenity 360 Design to be constructed House & Land Partnered with Dulger Homes & Acre Ridge Perfect Build Design, Add $24,500 upgrades to BYM En-suite, Kitchen & Butler pantry fit outs Fisher & Paykel Category 5 900MM appliances 900 deep kitchen island, undermount kitchen sink Base cabinets, extra sink & 20MM stone in butler pantry Ceasar Stone / Stone Ambassador in 20MM throughout Including laundry with 710MM wide laminated cabinet Cat 2 flooring options throughout! Downlights to entry, main living areas, theatre or lounge Cat 2 450 x 450 Beaumont tiles to wet areas 1500MM ensuite shower & up to1200MM en-suite double vanity Free-standing bathtub to bathroom, en-suite where nominated All Dulger homes have $49,000 BYM Build Your Masterpiece Basics Evap ducted Air Conditioning 2585MM high main floor ceilings Brick infills Simple things like soft close toilet seats Toilet Roll holders & Towel Rails Tiled base floor level entry showers, Tiled Shower niches Carpet
Request Details
Modern Family Living in a Prime Hampton Park Location
View photo
House · for sale
Request Details
Modern Family Living in a Prime Hampton Park Location
Harkaway
· 3 Bedrooms · 2 Baths · House
· Equipped kitchen
Harkaway · 3 Bedrooms · 2 Baths · House · Equipped kitchen
Set on a single level in one of Hampton Park's most convenient pockets, this beautifully presented three-bedroom home is the perfect fit for first home buyers ready to get into the market, or downsizers looking to simplify without compromising on comfort or space. With everything on one level and nothing left to do but move in, this home takes the stress out of buying. The open plan living, dining, and kitchen area is bright, spacious, and easy to maintain, with quality flooring throughout and a layout that flows effortlessly for everyday living or relaxed entertaining. The kitchen is well-equipped with a gas cooktop, wall oven, dishwasher, and generous storage - practical without being high-maintenance. The master suite offers a private retreat with a walk-in robe and ensuite featuring a double vanity, ideal for those wanting a bit of separation and comfort. Two further bedrooms, both with robes, are serviced by a central bathroom - offering flexibility for a home office, guest room,
Request Details
A Grand 36 Square Family Entertainer with Wine Cellar, Second Kitchen & Exceptional Space
View photo
House · for sale
Request Details
A Grand 36 Square Family Entertainer with Wine Cellar, Second Kitchen & Exceptional Space
Harkaway
· 4 Bedrooms · 2 Baths · House
· Fireplace · Cellar · Equipped kitchen
Harkaway · 4 Bedrooms · 2 Baths · House · Fireplace · Cellar · Equipped kitchen
Delivering an extraordinary combination of scale, versatility and family-focused luxury, this impressive residence occupies a substantial 724sqm (approx.) allotment and offers approximately 36 squares of thoughtfully designed living. Showcasing multiple living zones, premium entertaining spaces and a highly flexible floorplan, this is a home designed to accommodate large and growing families with absolute ease. Beyond its charming street presence, the home reveals a spacious and light-filled interior where comfort and functionality combine seamlessly. The expansive formal living and dining zones provide elegant spaces for entertaining, while the enormous open-plan family and meals area forms the true heart of the home. Enhanced by a cosy gas fireplace and direct connection to the outdoor entertaining zone, this impressive space creates the perfect setting for both everyday living and large family gatherings. The well-appointed kitchen is designed for those who love to cook and entertai
Request Details
Family Comfort, Style and Effortless Outdoor Living
View photo
House · for sale
Request Details
Family Comfort, Style and Effortless Outdoor Living
Harkaway
· 3 Bedrooms · 2 Baths · House
· Air conditioning · Equipped kitchen
Harkaway · 3 Bedrooms · 2 Baths · House · Air conditioning · Equipped kitchen
Nestled in a sought-after pocket of Narre Warren South, 25 Palm Way offers the perfect blend of everyday comfort, practical family living, and easy indoor-outdoor flow. Close to schools, parks, shopping and transport, this home delivers convenience without compromising on lifestyle. Featuring 3 bedrooms and 2 bathrooms across a well-designed floorplan, this home is ready for families of all sizes. Every detail has been considered to offer comfort, functionality, and effortless everyday living. Inside, you will discover: - Split system air conditioning for year-round comfort - Ducted heating throughout, keeping the home warm and cozy through winter - Stylish floorboards adding warmth and character - Built-in robes offering practical, everyday storage - Kitchen complete with a dishwasher for effortless day-to-day living - Large undercover deck, perfect for entertaining - Well-designed layout offering comfort and functionality for the whole family Outdoors, the property continues to impre
Request Details
The Brief: The Evergold Family Entertainer You've Been Waiting For
View photo
House · for sale
Request Details
The Brief: The Evergold Family Entertainer You've Been Waiting For
Harkaway
· 4 Bedrooms · 2 Baths · House
Harkaway · 4 Bedrooms · 2 Baths · House
Its Addressed: 16 Evergold Close, Narre Warren South Freshly Renovated Family Entertainer in a Lifestyle Location Elevated proudly on a generous 640m² block in one of Narre Warren South's most convenient and family friendly pockets, 16 Evergold Close is the kind of home that instantly feels special. Freshly renovated, beautifully presented and designed for effortless family living, this spacious residence delivers comfort, style and lifestyle in all the right places. From the moment you arrive, the bullnose wraparound verandah, refurbished Colorbond roof and newly restructured landscaped gardens create a warm and impressive street presence. Step inside and you'll discover a home bathed in natural sunlight, enhanced by LED skylights and freshly updated with new paint, new carpets, quality appliances and modern finishes throughout. The floorplan is generous, flexible and perfect for growing families. There are four king size bedrooms, including a palatial main bedroom retreat complete wi
Request Details
Picture Perfect Family Living with Space, Comfort & Endless Potential!
View photo
House · for sale
Request Details
Picture Perfect Family Living with Space, Comfort & Endless Potential!
Harkaway
· 3 Bedrooms · 2 Baths · House
· Equipped kitchen
Harkaway · 3 Bedrooms · 2 Baths · House · Equipped kitchen
Ray White is proud to present this beautifully maintained freshly painted family residence, perfectly positioned in one of Hallam's most convenient and family-friendly pockets. Offering a practical floorplan, multiple living zones and a generous allotment, this is an outstanding opportunity for first home buyers, young families, downsizers and investors looking for a home that delivers comfort today with room to grow tomorrow. From the moment you step inside, you're welcomed by a spacious formal lounge filled with natural light, creating the perfect place to relax or entertain guests. Flowing effortlessly through the home, a second family living area provides additional flexibility for growing families, while the adjoining dining room creates a seamless connection between everyday living and entertaining. At the heart of the home sits a well-appointed kitchen designed with functionality in mind. Complete with ample bench space, generous cupboard storage, quality appliances, gas cooking
Request Details
Titled & Ready Fixed Price Turnkey 4 Bed, Heming on Pound, Hampton Park
View photo
Terraced House · for sale
Request Details
Titled & Ready Fixed Price Turnkey 4 Bed, Heming on Pound, Hampton Park
Harkaway
· 4 Bedrooms · 3 Baths · Terraced House
· Parking
Harkaway · 4 Bedrooms · 3 Baths · Terraced House · Parking
Titled and ready to build - no waiting on land settlement to get started. One fixed price, every inclusion locked in, nothing left to guess. Key Features: - Titled lot, ready to commence - no settlement delays - Full turnkey inclusions - fixed price, all site costs locked in - 20mm composite stone benchtops throughout - 4 bedrooms, 3 bathrooms plus powder room and separate WC, double garage If you're buying your first home: Fixed at $921,700 with everything included, so there's no surprise variation eating your deposit later. This lot is titled and ready to build, which means no waiting on land settlement before your build can start. Heming on Pound sits between Hampton Park and Narre Warren, close to Hallam and Narre Warren stations, Fountain Gate and the M1 - established infrastructure, not fringe guesswork. A master with ensuite and walk-in robe, a second ensuite bedroom downstairs, a double garage and a rumpus that grows with you - start here without compromising. If you're settlin
Request Details
Titled & Ready 4 Bed, 2 Car | Fixed, All In $808,600 | Hampton Park
View photo
Terraced House · for sale
Request Details
Titled & Ready 4 Bed, 2 Car | Fixed, All In $808,600 | Hampton Park
Harkaway
· 4 Bedrooms · 2 Baths · Terraced House
· Equipped kitchen
Harkaway · 4 Bedrooms · 2 Baths · Terraced House · Equipped kitchen
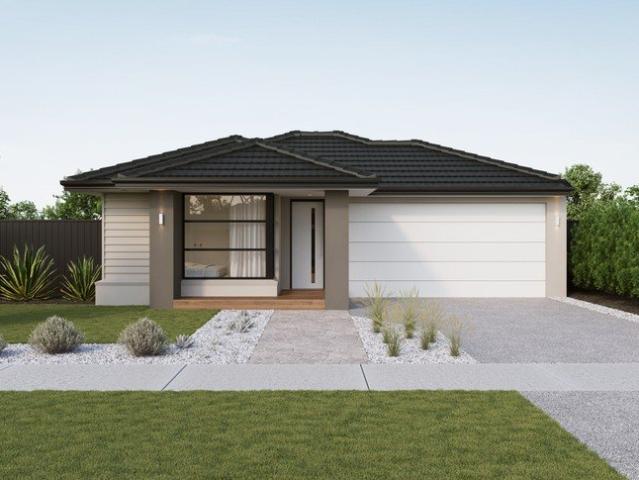
No surprise costs, no waiting on titles - this lot's registered and ready, with the build fixed at $808,600 start to finish. A four-bedroom, double-garage home at Heming on Pound, ready to build now. This single-level design puts the master suite at the front for privacy, with walk-in robe and ensuite, while three further bedrooms cluster at the rear around a central bathroom - a layout that works whether it's a young family or a share-house investment. The open kitchen, meals and family zone anchors the back of the home with a walk-in pantry keeping the bench clear, and the tiled entry with brick feature and portico gives the facade real street presence rather than a flat frontage. At 166sqm on a 263sqm block, it's a low-maintenance footprint close to Fountain Gate, Narre Warren station and the M1 - practical size, practical location. This lot is titled and ready to go, so there's no wait on land registration before construction can start. Key Features: - Titled lot - registered and r
Request Details
ELEVATED STREET FACING HOME WITH SPACE, STYLE, CONVENIENCE & MILLION DOLLAR VIEWS!
View photo
Townhouse · for sale
Request Details
ELEVATED STREET FACING HOME WITH SPACE, STYLE, CONVENIENCE & MILLION DOLLAR VIEWS!
Harkaway
· 3 Bedrooms · 2 Baths · Townhouse
· Equipped kitchen
Harkaway · 3 Bedrooms · 2 Baths · Townhouse · Equipped kitchen
Ray White proudly presents this beautifully positioned, street-facing townhouse at 2A Henry Avenue, Hallam, offering a fantastic opportunity for first home buyers, growing families, downsizers and astute investors. With its own private street frontage, independent entry and exit, generous living spaces and impressive list of features, this residence delivers a fantastic combination of comfort, functionality and low-maintenance living. Stepping inside, the ground floor welcomes you with a spacious and practical floorplan designed for everyday family living. The generous living room provides plenty of space to relax and unwind, while the adjoining dining area connects seamlessly with the kitchen and outdoor entertaining area. At the heart of the home, the well-appointed kitchen offers excellent functionality with a gas cooktop, gas oven, dishwasher, double sink, tiled splashback, ample cabinetry and a highly practical walk-in pantry, providing plenty of storage and preparation space for
Request Details
$827,600 Fixed Price | Double Storey Turnkey | Beaconsfield's New Estate | 3 Bed 2 Bath + Study
View photo
Terraced House · for sale
Request Details
$827,600 Fixed Price | Double Storey Turnkey | Beaconsfield's New Estate | 3 Bed 2 Bath + Study
Harkaway
· 3 Bedrooms · 2 Baths · Terraced House
· Parking
Harkaway · 3 Bedrooms · 2 Baths · Terraced House · Parking
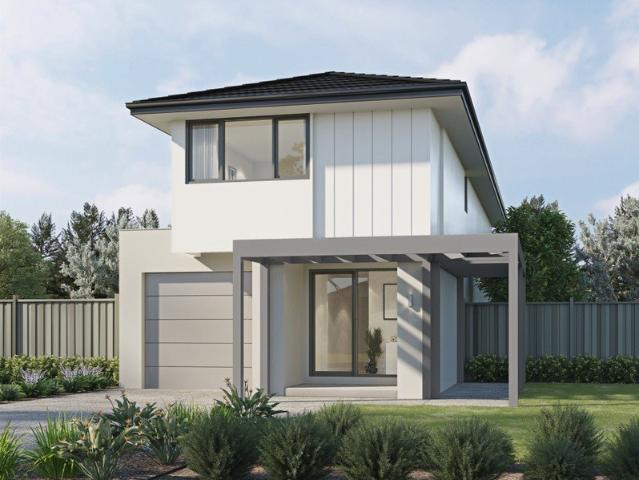
Three bedrooms, two bathrooms, a dedicated study, open pergola, and every inclusion locked in - one fixed price, nothing left to add. If you've been burned by packages that look affordable until the variations start landing, this is how it should have worked from the beginning. This is a sharp double-storey design that makes smart use of a compact footprint - ground floor delivers open-plan living and meals, a study off the entry, powder room, laundry, and a single garage, while upstairs holds all three bedrooms, each with its own WIR, a full bathroom, ensuite to the master, and a reading nook that keeps the upper level from feeling like a corridor. Out front, the facade brings genuine kerb appeal - white render, vertical batten detailing, a covered pergola entry, and a clean panel-lift garage door in a warm neutral tone. It's a home that photographs well and lives better. Key Features: - Fixed price $827,600 site costs, council levies, and all developer requirements locked in - 2590mm
Request Details
The Brief: An Exceptional Family Residence Showcasing Grand Living & Superb Outdoor Entertaining!
View photo
House · for sale
Request Details
The Brief: An Exceptional Family Residence Showcasing Grand Living & Superb Outdoor Entertaining!
Harkaway
· 6 Bedrooms · 3 Baths · House
· Equipped kitchen
Harkaway · 6 Bedrooms · 3 Baths · House · Equipped kitchen
Its Addressed: Welcome to this impressive and spacious family residence in the heart of Hampton Park, offering exceptional accommodation, versatile living spaces, and a thoughtfully designed floorplan perfect for large or growing families! Upon entry, you are greeted by an amazing foyer that creates an immediate sense of grandeur and sets the tone for the generous proportions found throughout the home. Downstairs features two separate living areas, providing flexibility for both formal entertaining and everyday family living, complemented by a spacious dining area and a functional kitchen with ample workspace and storage. A separate laundry, one bedroom, and a full bathroom on the ground floor offer added convenience for guests, extended family, or multi-generational living. Upstairs, the home continues to impress with a spacious living retreat and five additional bedrooms, including a generously sized master suite complete with a walk-in robe, private ensuite, and relaxing spa. The re
Request Details
$759,100 Fixed Price | Turnkey House & Land in Beaconsfield | Stop Renting. Start Owning
View photo
Terraced House · for sale
Request Details
$759,100 Fixed Price | Turnkey House & Land in Beaconsfield | Stop Renting. Start Owning
Harkaway
· 3 Bedrooms · 2 Baths · Terraced House
· Equipped kitchen
Harkaway · 3 Bedrooms · 2 Baths · Terraced House · Equipped kitchen
Beaconsfield doesn't need much of an introduction - and if you've been watching the southeast corridor, you already know why packages here move fast. This is a fixed-price, fully turnkey house and land package in Geranium Estate - one of Beaconsfield's newest releases. Everything from slab to landscaping is locked in. No variations. No surprises. Just keys. The smart, low-maintenance single-storey home works hard for its footprint. Three bedrooms, two bathrooms, open-plan family and meals, a dedicated kitchen with stone benchtops and 900mm stainless steel appliances - and a master suite with WIR and ensuite. Functional where it counts, with nothing wasted. Key Features: - Fixed price site costs locked in - 900mm stainless steel kitchen appliances + dishwasher - 2590mm ceilings throughout - Full front and rear landscaping with dripper irrigation Move-in ready. Genuinely nothing left to buy. This Fixed Price Home & Land Package Includes: - Fixed price site costs - Front landscaping inclu
Request Details
A best return of Investment !
View photo
Apartment · for sale
Request Details
A best return of Investment !
Harkaway
· 2 Bedrooms · 2 Baths · Apartment
· Balcony · Swimming pool · Equipped kitchen
Harkaway · 2 Bedrooms · 2 Baths · Apartment · Balcony · Swimming pool · Equipped kitchen
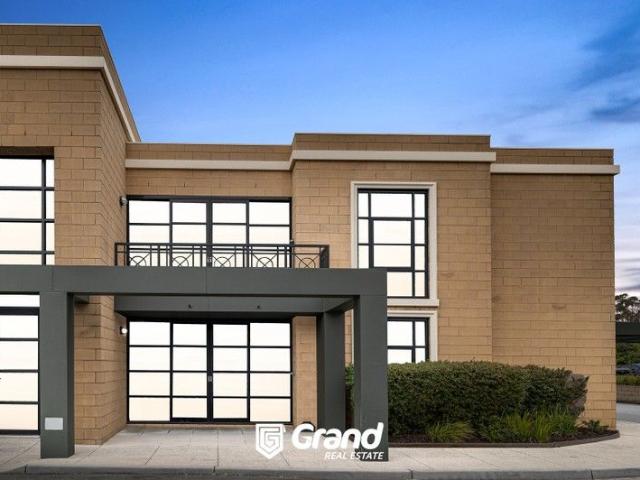
Grand Real Estate Proudly presents a perfect RE investment opportunity to all investors those who seek a descent return. The Property is in the middle of Narre Warren, close to all needed amenities and with easy access to Melbourne CBD. It delivers secure Monthly guaranteed income regardless of occupancy, with an annual 4% increment, exclusively managed by Quest ( Quest Apartment Hotels Net work) providing a wide range of services such as cleaning, Property maintenance and lots more! Property Inclusions: - Fully Furnished - 2 Bed Room with built - in robes - Master Bedrooms with ensuite - 2nd Bathroom with bath tub - Fully equipped kitchen & Laundry - Private Balcony The Quest Hotel Inclusions: - Outdoor BBQ Space - Swimming Pool - Conference room For more details about the property and its services or to arrange a private inspection, please contact Anura Kulasekara on 0431 112 923
Request Details
1/11 Caron Close, Hallam Easy Living in a Great Location
View photo
Apartment · for sale
Request Details
1/11 Caron Close, Hallam Easy Living in a Great Location
Harkaway
· 2 Bedrooms · 1 Bath · Apartment
· Air conditioning · Patio · Equipped kitchen
Harkaway · 2 Bedrooms · 1 Bath · Apartment · Air conditioning · Patio · Equipped kitchen
Comfort, convenience and low-maintenance living come together beautifully at 1/11 Caron Close, Hallam! Perfect for first-home buyers, downsizers, couples or savvy investors, this inviting two-bedroom unit offers a practical layout with plenty of features to enjoy. Both bedrooms feature built-in robes and ceiling fans, while the central bathroom provides a shower, bath and vanity. The well-appointed kitchen is equipped with a dishwasher, gas cooktop, oven, rangehood and tiled splashback, overlooking the open dining and living area. A separate toilet and laundry add everyday convenience, while ducted heating and split-system air conditioning provide year-round comfort. Tiled flooring features throughout the wet areas for easy maintenance. Step outside and you'll discover not one, but two outdoor entertaining spaces, including a fantastic undercover decked area plus a second patio perfect for relaxing, entertaining or enjoying your morning coffee. Completing the package is a single remote
Request Details
Rustic Country Charm in the Heart of Town
View photo
House · for sale
Request Details
Rustic Country Charm in the Heart of Town
Harkaway
· 3 Bedrooms · 2 Baths · House
· Garden · Parking · Equipped kitchen
Harkaway · 3 Bedrooms · 2 Baths · House · Garden · Parking · Equipped kitchen
Here we have the convenience of being just a short walk to the town centre yet the feeling is like living in the tree tops with mother-nature. There's an immediate sense of space as you step inside. Walls of glass, timber and exposed beams enhance that real earthy feel. Open plan lounge/dining links through to the kitchen with gas cooking, ample bench space and built in pantry. Casual family room or could be the ideal study /work from home office. Three comfortable bedrooms with a full ensuite to the master.The full length front verandah provides shelter to sit and enjoy the surroundings and even views through to Belgrave Heights. The rear fenced yard is pet friendly, while the bitumen driveway leads to the large garage plus under house storage. The block is nice and wide being approx. 1,621m² (over 1/3 acre) Yes it looks tired and dated but has massive potential to put your stamp on it and call HOME. You can't be too early but you can be too late so make the call to: GRANT SKIPSEY - 0
Request Details

Get email alerts

Don't miss out: be the first to know about new properties

The alert was correctly created

On subscribing you accept the conditions of use and the privacy policy
Alert
Receive new ads in your inbox
Save this search
Receive alerts for new listings

We'll send you an email when we have new properties for: "Properties for sale in Harkaway"

The alert was correctly created

Cranbourne North
Narre Warren South
Get email alerts and be the first to see new listings
Required field
On subscribing I accept the terms of the privacy policy
Perfect! You'll soon start receiving new listings via email
Alert
Receive an email when we have new ads for Properties for sale in Harkaway
Save this search
Filters

Bedrooms

Size (m²)

Price

$
$

Property type

Bathrooms

Clear all filters
Receive notifications when new entries are published.