1,535 houses for sale in Centreville

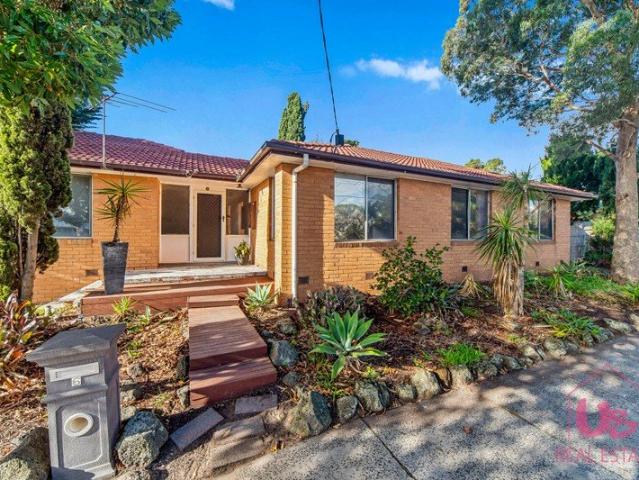
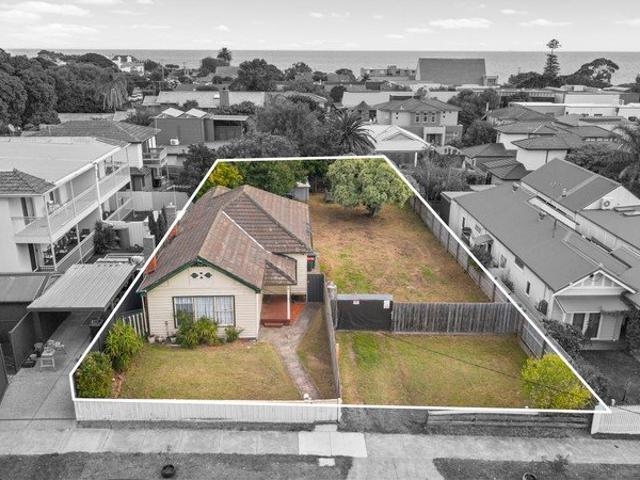
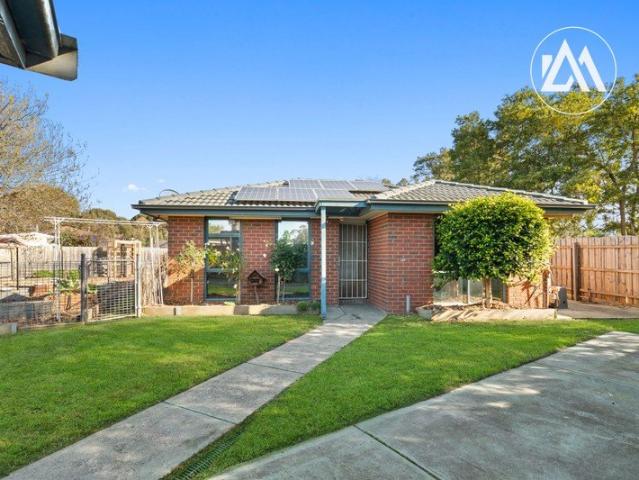
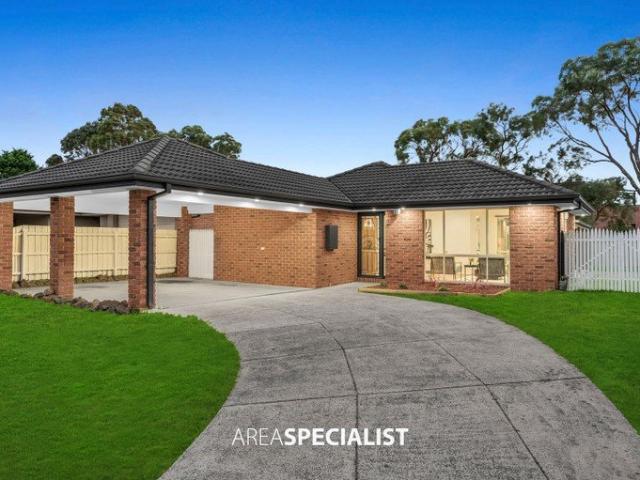
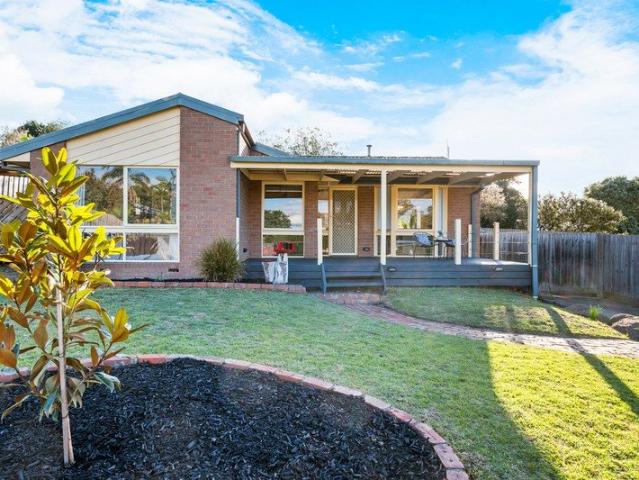
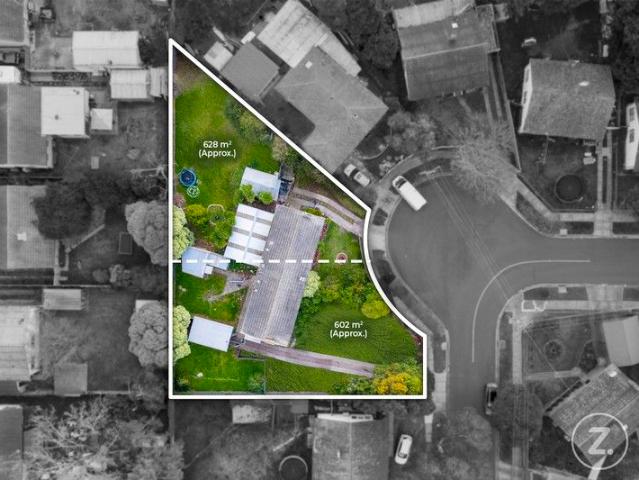
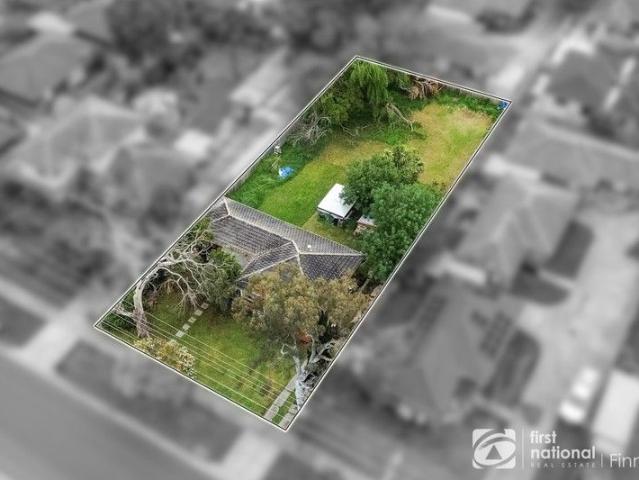
Superb Family Living on 602sqm with Alfresco Entertaining and Subdivision Potential STCA
View photo
House · for sale
Request Details
Superb Family Living on 602sqm with Alfresco Entertaining and Subdivision Potential STCA
Centreville
· 3 Bedrooms · 1 Bath · House
· Garden · Equipped kitchen
Centreville · 3 Bedrooms · 1 Bath · House · Garden · Equipped kitchen
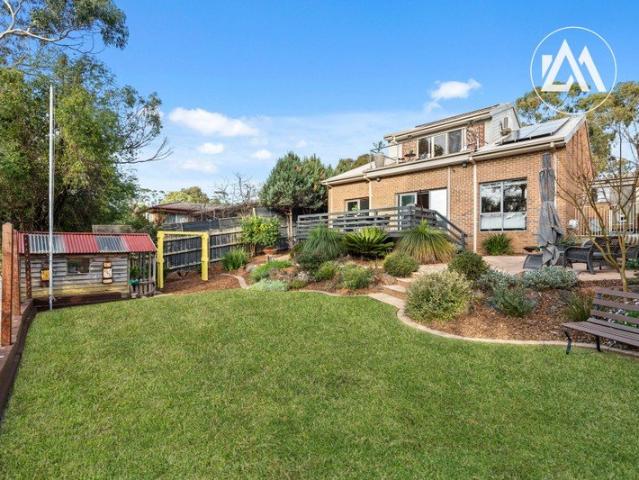
Absolutely superb, this delightful family home perfectly balances comfort, functionality, and charm-offering an incredible opportunity for first home buyers, investors, or those seeking a fresh start in a quality location. From the moment you step inside, the home welcomes you with an inviting sense of space and warmth. The large lounge room flows seamlessly into a well-appointed kitchen and meals area, complete with quality appliances including a dishwasher, making family living and entertaining effortless. Ideal for hosting gatherings, the expansive covered alfresco stretches along the rear of the home, opening onto a generous backyard that provides children and pets with the ultimate outdoor playground. Upstairs, the home offers excellent accommodation with three well-sized bedrooms designed for modern family living, complemented by a central bathroom that caters to every need. Comfort is assured year-round with split system heating and cooling, while the thoughtful layout ensures a
Request Details
Plan AheadBuild with Mimosa Homes!
View photo
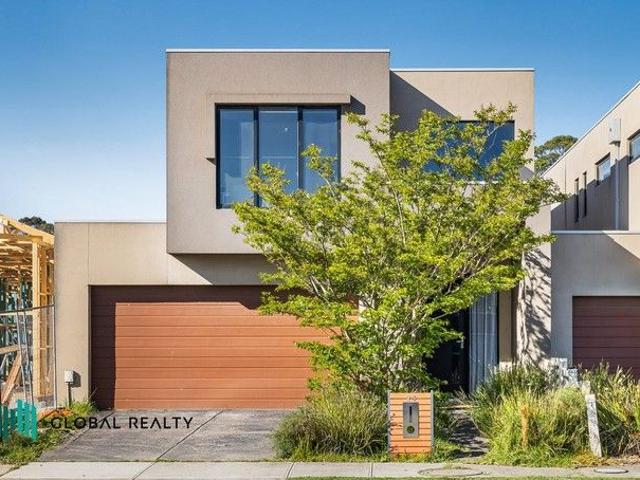
Terraced House · for sale
Request Details
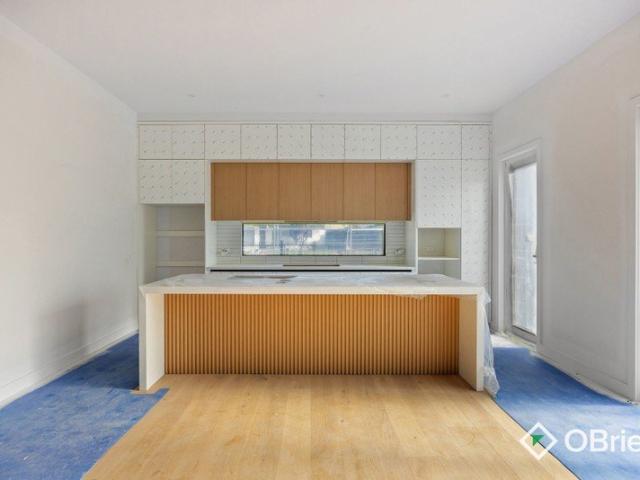
Plan AheadBuild with Mimosa Homes!
Centreville
· 4 Bedrooms · 2 Baths · Terraced House
· Parking · Equipped kitchen
Centreville · 4 Bedrooms · 2 Baths · Terraced House · Parking · Equipped kitchen
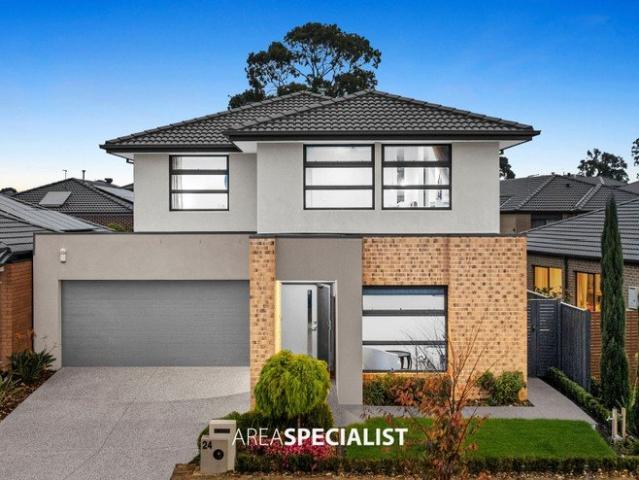
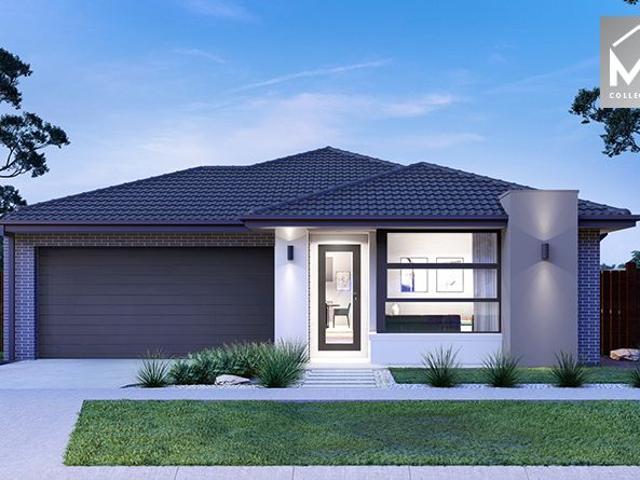
Plan AheadBuild with Mimosa Homes!The Emerald 258 and 400 sqm of land facing south are located at Harli Estate, Cranbourne West. Confidence: 50-Year Mimosa Homes Structural Warranty Fixed site costs, including BAL 12.5 Timber-look laminate, carpet, and floor tiles 2,550mm high ceilings Stone benchtops kitchen, ensuite & bathroom 900mm oven, cooktop & rangehood (600mm for homes 20 sq) Microwave with trim kit & Dishwasher Semi-floating vanities (Double to Ensuite) & Tiled shower bases Quick-slide robe doors LED downlights throughout, external lights & garage strip light Internal garage access with 2 Garage door remotes Flyscreens to windows & obscure-glazing to ensuite & bathroom 7-Star energy rating. Heating. Hot Water Unit. Concrete flooring in alfresco. 3-coat paint system for walls. 2 TV points, 2 phone/data points. Towel & toilet roll holders included Termite Management System Part A (slab), Part B (external) Occupational Health & Safety compliance, including asset protection BAL
Request Details
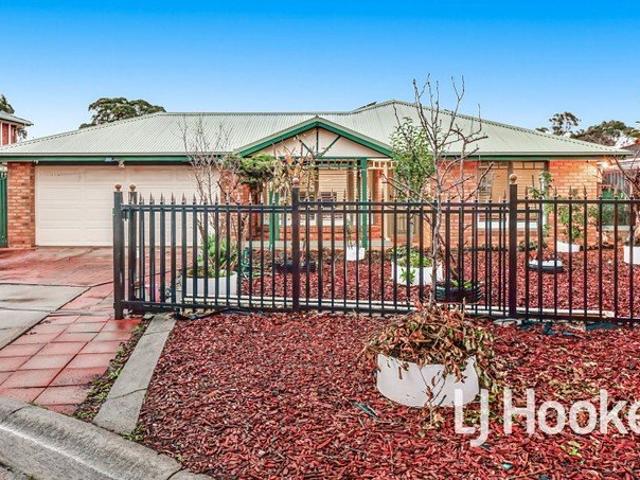
FAMILY COMFORT IN A COVETED COURT!
View photo
House · for sale
Request Details
FAMILY COMFORT IN A COVETED COURT!
Centreville
· 3 Bedrooms · 2 Baths · House
· Equipped kitchen
Centreville · 3 Bedrooms · 2 Baths · House · Equipped kitchen
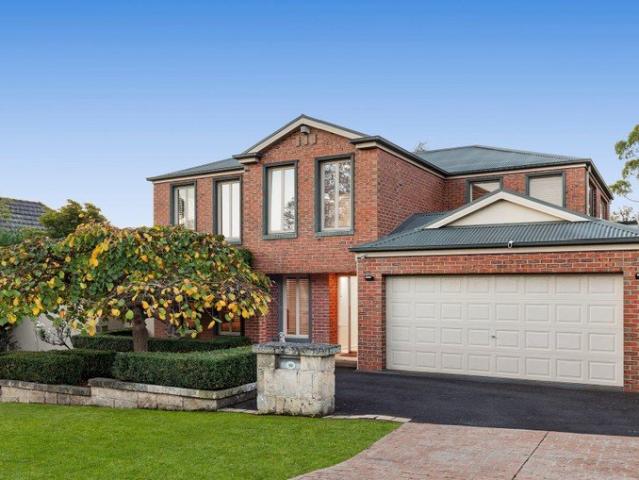
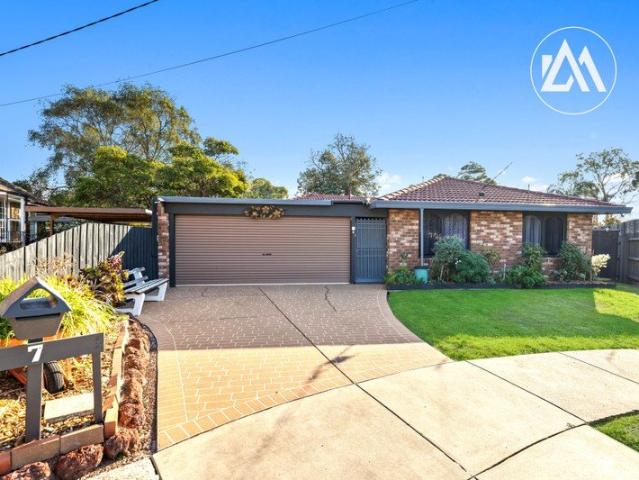
Relishing the serenity of its tightly held court setting, this charming family home offers a lifestyle of comfort and ease, just footsteps from leafy walking trails and moments from everyday essentials. Occupying a generous 592sqm block (approx.) and boasting a desirable north-to-rear aspect, the property exudes effortless elegance with its timeless brick facade and heritage-inspired green accents, securely accessed via an electric vehicle gate. The open-plan interiors are thoughtfully configured to ensure both privacy and connection, revealing a spacious living/dining zone with a feature bay window and durable tiled floors. Adding an extra layer of versatility, the nearby family/meal area is adjacent to the well-appointed kitchen, which boasts a stone-top island and shaker-profile cabinets, plus an integrated wall oven and grill, a 900mm gas cooktop and modern dishwasher. Accessed via sliding glass doors, the expansive entertainers' alfresco adds a whole new dimension, providing space
Request Details
Brand New Coastal Living
View photo
House · for sale
Request Details
Brand New Coastal Living
Centreville
· 4 Bedrooms · 2 Baths · House
· Equipped kitchen
Centreville · 4 Bedrooms · 2 Baths · House · Equipped kitchen
Positioned in a quiet and highly sought-after pocket of Seaford, 11A Hadley Street presents a rare opportunity to secure a beautifully designed single-level residence that combines modern luxury with effortless, low-maintenance living, complete with its own street frontage of 18.3m. Perfect for families, downsizers, or investors, this home offers a seamless blend of space, style, and practicality just moments from the beach. Showcasing an exceptional and highly functional floor plan, the home offers four bedrooms, including a dedicated study. The master suite is thoughtfully positioned away from the secondary bedrooms, creating a private retreat that enhances everyday comfort. Inside, soaring 3.15-metre ceilings immediately create a sense of openness and light, complemented by a neutral colour palette and quality finishes throughout. The open-plan living and dining domain provides expansive entertaining options, anchored by a beautifully appointed kitchen that offers an abundance of st
Request Details
Spacious Family Home with Outstanding Potential in a Prime Location
View photo
House · for sale
Request Details
Spacious Family Home with Outstanding Potential in a Prime Location
Centreville
· 4 Bedrooms · 2 Baths · House
· Garden · Parking
Centreville · 4 Bedrooms · 2 Baths · House · Garden · Parking
Set on approximately 550m² block and positioned directly opposite Karingal Heights Primary School and Havana Reserve, this 4-bedroom home presents an excellent opportunity for families, investors, or buyers looking to add value in a highly sought-after location. Inside, the home offers a practical floorplan featuring a generous L-shaped lounge and dining area, and a separate meals area, along with heating and cooling throughout the bedrooms and lounge for year-round comfort. The master bedroom includes a walk-in robe and private ensuite, while the remaining bedrooms are well-sized for growing families. Outside you'll find an older-style steel double garage along with a good-sized backyard offering plenty of space and future potential. The home is currently leased on a month-to-month basis, returning $650 per week, making it an attractive option for investors seeking immediate rental income while planning future improvements. While the property is comfortable and functional, there is cl
Request Details
Affordable Opportunity in a Convenient Location
View photo
House · for sale
Request Details
Affordable Opportunity in a Convenient Location
Centreville
· 3 Bedrooms · 2 Baths · House
· Garden · Air conditioning · Parking · Equipped kitchen
Centreville · 3 Bedrooms · 2 Baths · House · Garden · Air conditioning · Parking · Equipped kitchen
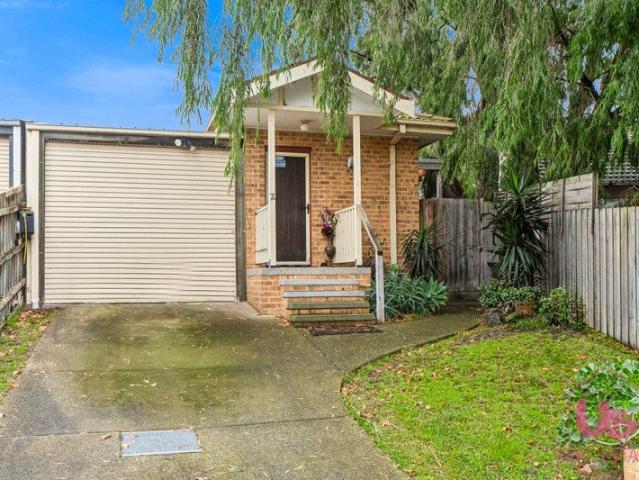
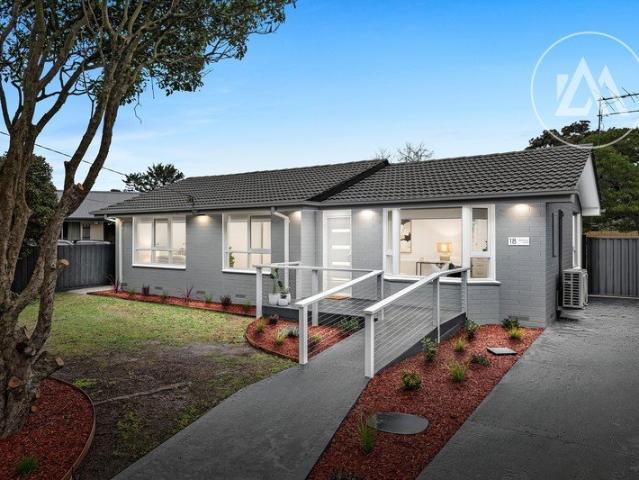
Please note the photos with furniture are virtual and are there to indicate how the space can look furnished Positioned in a highly convenient pocket of Frankston North, this solid 3-bedroom unit presents an excellent opportunity for first-home buyers, investors, or renovators looking to add value and make it their own. Offering a functional open-plan design, the home includes a spacious living and dining area complete with gas space heating and split system air conditioning for year-round comfort. The kitchen is neat and practical, providing a great foundation for future improvement. The master bedroom features a private ensuite, while all bedrooms include built-in robes. Outside, the private rear yard offers space for entertaining, pets, or simply enjoying some quiet outdoor living. A single garage completes the package. The home is comfortable as is, with scope to update and modernise over time to truly maximise its potential. Conveniently located within walking distance to local sh
Request Details
Prime Development Opportunity in Blue Chip Frankston Location
View photo
House · for sale
Request Details
Prime Development Opportunity in Blue Chip Frankston Location
Centreville
· 3 Bedrooms · 1 Bath · House
Centreville · 3 Bedrooms · 1 Bath · House
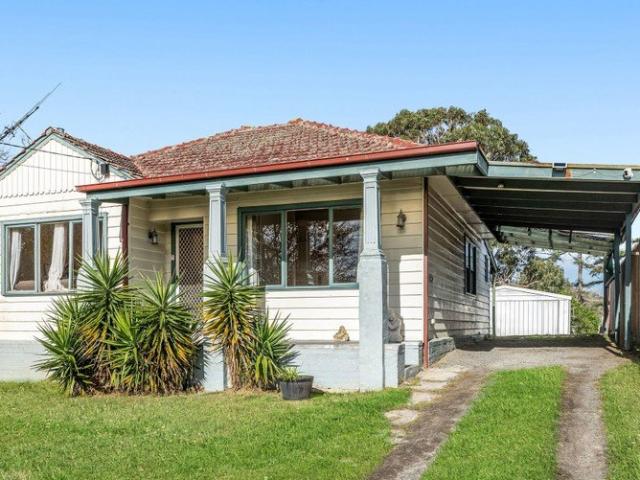
Opportunities like this are getting harder to find and quicker to disappear. Set on approximately 800m² of flat, usable land with a wide 19.9m frontage and 40.3m depth, this is the kind of site developers, builders, and savvy investors chasebut rarely secure. The existing weatherboard cottage is in very average condition and offers little to no value. This is all about the land, the dimensions, and what you can create here. With no easements and favourable zoning under the Frankston Planning Scheme, the site presents exciting potential for multi-dwelling development (STCA), with guidelines allowing: Up to 13.5 metres height Up to 75% site coverage But what truly sets this apart is the location. You're positioned in one of Frankston's most tightly held and walkable pockets: Approx. 200m to Beauty Park & Frankston Football Oval Approx. 750m to Frankston Pier & beach Approx. 900m to Frankston Station, Hospital & Botanical Gardens Approx. 600m to Frankston Primary School Within the highly
Request Details
Spacious Family Living in a Prime Location!
View photo
House · for sale
Request Details
Spacious Family Living in a Prime Location!
Centreville
· 4 Bedrooms · 2 Baths · House
· Equipped kitchen
Centreville · 4 Bedrooms · 2 Baths · House · Equipped kitchen
Perfectly positioned in a sought-after location and within easy reach of schools, shopping centres, public transport, parks, and everyday conveniences, this spacious family home presents an outstanding opportunity for homeowners and investors alike. Set on a generous allotment with the added benefit of side access, there is ample space to securely accommodate a boat, caravan, trailer, or additional vehicles. Offering comfort, functionality, and endless potential, this is a property that will appeal to buyers looking for both lifestyle and future value. Upon entry, you are welcomed by a warm and inviting interior featuring a spacious master bedroom complete with a full ensuite, while three additional bedrooms with built-in robes provide comfortable accommodation for the growing family. Multiple living zones, including formal and informal living areas, create the perfect balance of relaxation and entertaining space. At the heart of the home, the well-appointed kitchen overlooks the livin
Request Details
Unmatched Versatility: Family Sanctuary with Studio & Value Add Potentials
View photo
Townhouse · for sale
Request Details
Unmatched Versatility: Family Sanctuary with Studio & Value Add Potentials
Centreville
· 4 Bedrooms · 3 Baths · Townhouse
· Parking
Centreville · 4 Bedrooms · 3 Baths · Townhouse · Parking
Perfectly positioned within a short stroll of St Peter's College, Cranbourne West Secondary, and local shopping hubs, this home offers an unmatched lifestyle of convenience and flexibility. This impeccably maintained 7-year-old residence features a rare 3+1 configuration, providing the perfect balance of family togetherness and total privacy. The Main Residence: Sophisticated Family Living The ground floor is designed for modern connection, featuring a light-filled open-plan living and dining zone that flows effortlessly to a private, low-maintenance courtyard. The Sleep Zone: Three spacious bedrooms and two sleek bathrooms upstairs provide a peaceful sanctuary for the whole family. The Study Nook: A dedicated workspace upstairs ensures a quiet environment for students or remote professionals. Secure Double Garage: a secure remote-control double garage with convenient rear lane access The Studio: A Spacious Professional or Guest Retreat Located privately above the double garage with it
Request Details
Grand Outlook, Grander Living | Offers Closing 25th July @ 5:00pm Unless sold prior
View photo
House · for sale
Request Details
Grand Outlook, Grander Living | Offers Closing 25th July @ 5:00pm Unless sold prior
Centreville
· 5 Bedrooms · 2 Baths · House
· Terrace · Equipped kitchen
Centreville · 5 Bedrooms · 2 Baths · House · Terrace · Equipped kitchen
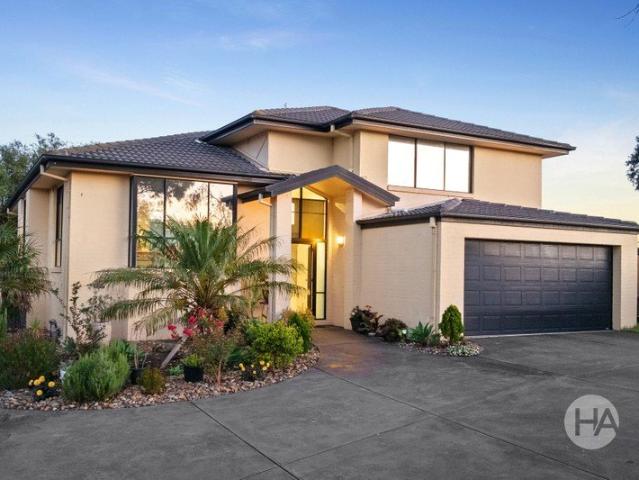
Transcendent views across Port Phillip Bay and the Melbourne CBD skyline form the emotional register of this grand 5-bedroom, 3-lounge entertainer, and every part of its grace, grandeur, and family warmth within feels all the richer for it. Positioned at the end of a prestigious cul-de-sac just metres from Frankston Nature Conservation Reserve, its combination of outlook, scale, leisure, and location creates a compelling argument that is impossible to resist. A sweeping asphalt return driveway arrives beneath a generous canopy of established trees and hedge-lined gardens, drawing the eye toward the timeless brick form of the home beyond, presenting a composed and elegant introduction to everything that follows. An impressive gallery hall leads past a sweeping staircase and a fitted professional's office into a formal lounge, where a bar and French doors open directly to the terrace beyond, sharing that same openness as its adjacent family, dining, and kitchen spaces, anchored by premiu
Request Details
Discover Your Dream Home: Walking distance to St Peter's college
View photo
Townhouse · for sale
Request Details
Discover Your Dream Home: Walking distance to St Peter's college
Centreville
· 3 Bedrooms · 2 Baths · Townhouse
· Garden · Parking · Equipped kitchen
Centreville · 3 Bedrooms · 2 Baths · Townhouse · Garden · Parking · Equipped kitchen
Welcome to this beautifully designed townhouse located in the heart of Cranbourne, a highly sought-after area known for its family-friendly environment and convenience. Whether you're a first-time buyer, downsizer, or an investor looking for a great addition to your portfolio, this property is sure to impress! Boasting 3 spacious bedrooms, 2 modern bathrooms, and a double car garage, this home is the perfect blend of style and functionality. The open-plan living and dining area provides a bright and airy space, perfect for entertaining guests or enjoying family time. The modern kitchen features sleek cabinetry, quality stainless steel appliances, and ample storage, making cooking a delight. Step outside to your private courtyard, ideal for morning coffee or evening relaxation. The low-maintenance garden ensures you have more time to enjoy the finer things in life. Located on Willow Glen Boulevard, this townhouse offers proximity to excellent schools, shopping centers, and public transp
Request Details
Central Character over a Massive Block
View photo
House · for sale
Request Details
Central Character over a Massive Block
Centreville
· 2 Bedrooms · 1 Bath · House
· Equipped kitchen
Centreville · 2 Bedrooms · 1 Bath · House · Equipped kitchen
Deeply charming and brimming with character, this 2-bedroom central Frankston weatherboard home holds onto the heritage of its original craftsman features, flaunting unrealised renovation or development potential (STCA) across a significant 699 sq. metre (approx.) allotment, within the highly sought-after Frankston High School Zone. Its life has been full and honest with its soaring ceilings, Baltic pine floors, and exceptional central setting, yet its finest days are still ahead, waiting in readiness for the vision it deserves. A post-war weatherboard form sits subtly raised from the street for added privacy beyond its high picket fencing, welcoming you into a fireside lounge over Baltic floors, separate from a more open and updated kitchen and dining space with vibrant natural light coming in from the rear. The kitchen is large enough to accommodate its own dining suite to allow the space at the rear to become a second lounge, extending life outdoors to a semi-covered deck and a huge
Request Details
Liveable, Leasable and Loaded with Potential
View photo
House · for sale
Request Details
Liveable, Leasable and Loaded with Potential
Centreville
· 3 Bedrooms · 1 Bath · House
· Equipped kitchen
Centreville · 3 Bedrooms · 1 Bath · House · Equipped kitchen
This one works from the moment you own it. The fully renovated residence holds the front of the block with quiet confidence, ready to move into or move a tenant into, while the real opportunity waits patiently behind it. Step through the porch into a living room that earns its proportions. Brand new floating timber floors run room to room, a bay window floods the space with light and asks for a seat beneath it, and a split system keeps things comfortable through every season. The kitchen has been finished with genuine care, brushed nickel tapware and a matching undermount sink set into new cabinetry throughout. Three bedrooms carry a stillness of their own, each laid with plush new carpet and settled by the kind of calm that only comes when everything has been considered. The main bedroom holds its scale with ease, a built-in robe answering the storage question before it's even asked. The bathroom is shared and beautifully finished, tiled floor to ceiling with a new vanity and chrome t
Request Details
Refined Family Living Backing Onto Frankston Nature Conservation Reserve
View photo
House · for sale
Request Details
Refined Family Living Backing Onto Frankston Nature Conservation Reserve
Centreville
· 3 Bedrooms · 2 Baths · House
· Garden · Equipped kitchen
Centreville · 3 Bedrooms · 2 Baths · House · Garden · Equipped kitchen
Beautifully positioned on approximately 656sqm in one of Frankston South's most tightly held pockets, this impeccably presented residence delivers a rare combination of space, warmth and tranquillity, backing directly onto the Frankston Nature Conservation Reserve with access through to Upper Sweetwater Creek Reserve. Flooded with natural light thanks to its prized north-facing orientation, the home is immediately defined by a striking central timber staircase and beautiful timber-lined ceilings that create warmth and character throughout. At its heart, the renovated kitchen is appointed with elegant marble waterfall benchtops, quality stainless steel appliances, a dishwasher and generous pantry, overlooking the adjoining family and dining spaces. A separate split-level lounge offers another inviting living zone, flowing effortlessly to a decked entertaining area and the beautifully landscaped rear yard. Upstairs, the expansive master suite provides a true parents' retreat, complete wi
Request Details
Private, Move In Ready Living with Endless Potential
View photo
House · for sale
Request Details
Private, Move In Ready Living with Endless Potential
Centreville
· 4 Bedrooms · 1 Bath · House
· Air conditioning · Equipped kitchen
Centreville · 4 Bedrooms · 1 Bath · House · Air conditioning · Equipped kitchen
Privately positioned at the rear of just one other residence and zoned for the highly regarded Woodlands Primary School, this beautifully maintained home presents an outstanding opportunity for first home buyers, down-sizers and investors seeking a move-in ready property with privacy, comfort and future potential. Filled with natural light and thoughtfully designed for everyday living, the open-plan layout offers a seamless connection between the living, dining and kitchen areas, creating a welcoming space to relax or entertain. Ducted heating throughout, air conditioning, ceiling fans to the living area and all bedrooms, LED down lights and a practical floor-plan ensure year-round comfort. The home comprises four bedrooms, including a spacious master with a walk-in robe and direct access to the central two-way bathroom, creating the convenience of a semi-ensuite. Complete with a separate bath, shower and separate toilet, the bathroom is well designed for both everyday family living an
Request Details
Family Sized Living in a Quiet Court Setting
View photo
House · for sale
Request Details
Family Sized Living in a Quiet Court Setting
Centreville
· 4 Bedrooms · 2 Baths · House
· Equipped kitchen
Centreville · 4 Bedrooms · 2 Baths · House · Equipped kitchen
Positioned in the bowl of a quiet court, this immaculately presented four bedroom, two bathroom home delivers the space, comfort and practicality that growing families are searching for. Designed with exceptional proportions throughout, the home offers three distinct living zones, providing flexibility for families of all ages. The well appointed kitchen features an upright gas cooktop, electric oven and adjoins a dedicated meals area, while the nearby family room creates a practical everyday living space. Privately positioned, the expansive main bedroom is complete with a walk in robe and large ensuite, and adjoins an oversized living room that provides the ideal parents' retreat. Offering excellent separation from the remaining bedrooms, this thoughtfully designed wing enhances both privacy and functionality, with the living room opening directly onto the covered, decked alfresco. The remaining three bedrooms all include built in robes and are serviced by the central family bathroom.
Request Details
REWARD FOR EFFORT!
View photo
House · for sale
Request Details
REWARD FOR EFFORT!
Centreville
· 3 Bedrooms · 1 Bath · House
· Parking · Equipped kitchen
Centreville · 3 Bedrooms · 1 Bath · House · Parking · Equipped kitchen
A fantastic opportunity to secure a home with plenty of potential, whether you choose to make a few updates to enhance its comfort or undertake a more extensive renovation to truly make it your own. Well positioned in a family friendly neighbourhood, this residence offers 3 bedrooms, a functional kitchen/meals area and a separate living room, providing a practical foundation for comfortable living. The wide driveway offers excellent off street parking, with ample space for cars, a boat, caravan or trailer. Set on a generous allotment of approximately 566m2 the property also benefits from it's convenient location, close proximity to Aldercourt primary school and Monterey Secondary college and easy access to Peninsula Link. All enquiries please contact Harry Syrros direct on 0470 760 699
Request Details
Prime Corner Opportunity in a Booming Bayside Location
View photo
House · for sale
Request Details
Prime Corner Opportunity in a Booming Bayside Location
Centreville
· 3 Bedrooms · 1 Bath · House
· Air conditioning
Centreville · 3 Bedrooms · 1 Bath · House · Air conditioning
Positioned on a generous 618m² corner allotment at the intersection of Mereweather Avenue and Douglas Grove, this 1960s classic delivers a rare range of options, from ready to enjoy family home, high yield investment, or exciting development site in one of Frankston's most sought-after pockets. This beautifully maintained home has been thoughtfully updated for modern living while retaining its timeless charm. Stunning interiors: Gleaming polished hardwood floors throughout a light filled, open plan layout with spacious living and separate dining areas. Modern comforts: Split-system air conditioning and heating for year-round ease. Connectivity: NBN Fibre to the Premises (FTTP) ready. Medical & Professional Hub: Moments from the newly opened Peninsula University Hospital (January 2026, $1.1 billion redevelopment), driving massive demand for quality housing among healthcare workers, students, and staff. Beachside Lifestyle: An easy, flat stroll (approx. 350500m) to Frankston Beach, Kanan
Request Details
Family Excellence in the Heart of Cranbourne West
View photo
House · for sale
Request Details
Family Excellence in the Heart of Cranbourne West
Centreville
· 3 Bedrooms · 2 Baths · House
· Equipped kitchen
Centreville · 3 Bedrooms · 2 Baths · House · Equipped kitchen
This beautifully presented residence delivers the perfect balance of comfort, space and convenience for growing families, first-home buyers and savvy investors alike. Occupying a generous allotment of approximately 530m², this well-maintained home offers multiple living zones, spacious accommodation and outstanding outdoor entertaining, all within easy reach of every essential amenity. Step inside and discover a thoughtfully designed floorplan featuring three bedrooms, including a master suite complete with ensuite and built-in robes. The remaining bedrooms are serviced by a central family bathroom, creating a practical and comfortable environment for the whole family. A well-appointed kitchen overlooking the expansive family and meals area, while a separate lounge and dining zone provides additional space for relaxation, entertaining or family gatherings. Outside, an undercover pergola creates the perfect setting for weekend barbecues and outdoor entertaining, while the spacious backy
Request Details
Where Convenience Meets Connected Family Living
View photo
House · for sale
Request Details
Where Convenience Meets Connected Family Living
Centreville
· 4 Bedrooms · 2 Baths · House
· Equipped kitchen
Centreville · 4 Bedrooms · 2 Baths · House · Equipped kitchen
Cranbourne; CANOPY ESTATE: Tucked away in the heart of the coveted Estate, this striking double-storey residence delivers a seamless blend of modern sophistication, functional design, and everyday comfort. Tailor-made for growing families, the home offers a thoughtfully zoned layout, multiple living spaces, and a warm sense of scale that feels both inviting and refined. From the moment you step inside, a formal lounge sets a calm and composed toneideal for quiet evenings or a flexible work-from-home setup. Beyond this, the home opens into a light-filled open-plan living and dining domain, designed as the true gathering hub, anchored by a sleek contemporary kitchen complete with quality appliances, extensive bench space, a walk-in butler's pantry, and smart storage solutions that keep everything effortlessly in place. Upstairs, a versatile retreat adds another layer of comfort perfect as a second lounge, study nook, or kids' breakout zone. The master suite is a private sanctuary featuri
Request Details
Luxury coastal living & true craftsmanship
View photo
Townhouse · for sale
Request Details
Luxury coastal living & true craftsmanship
Centreville
· 4 Bedrooms · 2 Baths · Townhouse
· Terrace
Centreville · 4 Bedrooms · 2 Baths · Townhouse · Terrace
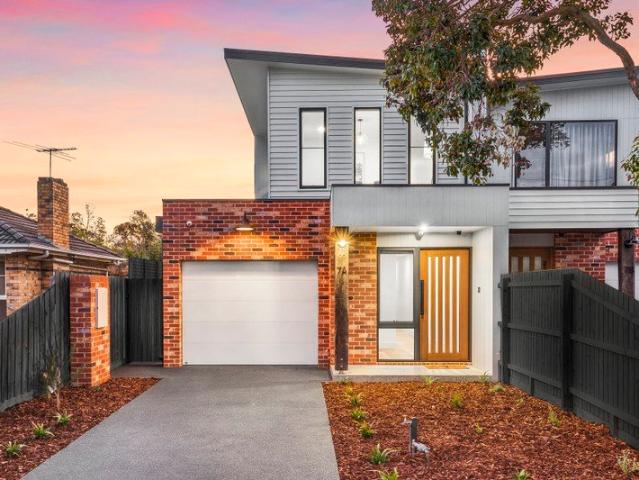
Welcome to 7A Luxton Terrace, an architecturally designed masterpiece by the renowned Patterson Homes, nestled in a coveted pocket of Seaford. This remarkable 4-bedroom townhouse offers a unique blend of luxury and coastal living, situated just moments away from the beach. With high ceilings and superior finishes throughout, this residence exudes an air of sophistication and style. Prepare to be captivated by the meticulous craftsmanship and attention to detail, as every aspect of this home has been thoughtfully designed to create a truly remarkable living experience. THE SPECIFICS 4 spacious bedrooms Ground floor master bedroom adorned with a WIR and a stunning ensuite boasting a double vanity, stone bench, floor-to-ceiling tiles, matte black tapware, and large frameless shower. The 3 upstairs bedrooms with plush carpets, BIRs and ceiling fans. Indulge in the convenience of a downstairs powder room and ensuite. Upstairs awaits a main bathroom complimented with a shower, bathtub, and a
Request Details
Offers closing Monday 3rd August at 5pm | Resort style Living with future subdivision potential STCA
View photo
House · for sale
Request Details
Offers closing Monday 3rd August at 5pm | Resort style Living with future subdivision potential STCA
Centreville
· 6 Bedrooms · 4 Baths · House
· Parking
Centreville · 6 Bedrooms · 4 Baths · House · Parking
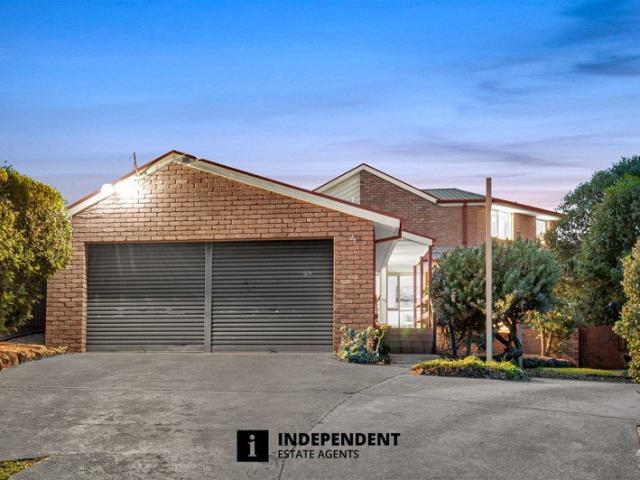
Set within a quiet Langwarrin court, this tri-level residence presents an expansive six-bedroom-plus-study layout tailored for large families or multigenerational living. Its tiered layout introduces a sense of zoning and scale, with elevated aspects capturing views across the treetops towards the Dandenong Ranges. The substantial double allotment of approximately 1,704sqm may offer future subdivision potential (STCA). The ground level introduces a flexible dual-entry design, offering clear separation for extended family or independent use. The primary entry reveals a powder room, laundry with internal access from the double remote garage, understairs storage, a dedicated study and generous rumpus room. The second entry opens to a foyer-style sitting room, two robed bedrooms and a light-filled twin-vanity bathroom, ideal for a home business, guest accommodation, teenagers or in-law living. The middle level centres around a spacious family domain (integrated speakers), where a tiled kit
Request Details
Wake up every day to breathtaking views across Port Phillip Bay
View photo
House · for sale
Request Details
Wake up every day to breathtaking views across Port Phillip Bay
Centreville
· 4 Bedrooms · 3 Baths · House
Centreville · 4 Bedrooms · 3 Baths · House
Independent Estate Agents offer this long-held secret of Maryland's Mansion, where timeless beauty and glamour unfold across approximately 725sqm, showcasing a world-class 180-degree panorama rarely offered. From the glistening shores of Geelong to Melbourne's sparkling city skyline and the distant grandeur of the Dandenong Ranges, the uninterrupted views from this breathtaking residence are nothing short of inspiring. Spanning two impressive levels, the home's sleek yet character-filled design evokes a sense of classic elegance, where entertaining takes centre stage. Offering four generously sized bedrooms, including a master suite with ensuite on each level, the residence is perfectly suited for large or multi-generational families. Multiple living zones include three spacious living areas and a separate dining room, complemented by front and rear verandahs that enhance indoor-outdoor connectivity. Cleverly designed attic and integrated storage solutions further showcase the builder'
Request Details
DEVELOPMENT OPPORTUNITY IN THE HEART OF CRANBOURNE
View photo
House · for sale
Request Details
DEVELOPMENT OPPORTUNITY IN THE HEART OF CRANBOURNE
Centreville
· 3 Bedrooms · 1 Bath · House
Centreville · 3 Bedrooms · 1 Bath · House
Opportunities like this don't come around often! Whether you're an investor, developer, or renovator ready for your next project, this exceptional property offers endless potential in a premium Cranbourne location. Set on an expansive 981sqm (approx.) flat block, the possibilities are limitless - renovate the existing home, lease it for immediate income, or explore a multi-unit development (STCA). With Residential Growth Zoning (Schedule 2), the site is ideally suited for those looking to build and sell, create a townhouse investment, or bring a dream project to life. Positioned for ultimate convenience, you're just moments from: Cranbourne Train Station Cranbourne Park Shopping Centre Reputable schools Medical centres and key amenities The existing 3-bedroom, 1-bathroom home exudes character and charm but would benefit from a modern makeover - the perfect foundation for your vision. Don't miss this rare chance to secure a large block with outstanding development potential in one of Cr
Request Details
A Lakewood Lifestyle That Needs Nothing Added
View photo
House · for sale
Request Details
A Lakewood Lifestyle That Needs Nothing Added
Centreville
· 3 Bedrooms · 1 Bath · House
· Garden · Terrace · Equipped kitchen
Centreville · 3 Bedrooms · 1 Bath · House · Garden · Terrace · Equipped kitchen
There's a warmth to this 3-bedroom, 1-bathroom home that settles over you the moment you arrive, delivering the most unhurried, generous, and complete way of living in all the ways that truly matter. Sitting on a substantial 773 sq. metre (approx.) allotment with a presentation that needs nothing and the potential that invites everything, it offers immediate and immersive liveability with space to truly make it your own. A landscaped garden frontage layered with lawns, boulders, and a meandering red brick pathway steps up to an entry deck and into an interior that immediately welcomes you with natural light and comfort, posing a raked ceiling profile above its open lounge and dining areas overseen by a kitchen with a unique footprint and a suite of quality and practical appliances. The adjacent red brick terrace under cover is ideal for your morning coffee or afternoons and evenings with friends, with an expansive backyard perfect for gardening, play, or your future vision. Three sizea
Request Details
Get email alerts

Don't miss out: be the first to know about new properties

The alert was correctly created

On subscribing you accept the conditions of use and the privacy policy
Alert
Receive new ads in your inbox
Save this search
Receive alerts for new listings

We'll send you an email when we have new properties for: "Houses for sale in Centreville"

The alert was correctly created

Cranbourne North
Cranbourne
Get email alerts and be the first to see new listings
Required field
On subscribing I accept the terms of the privacy policy
Perfect! You'll soon start receiving new listings via email
Alert
Receive an email when we have new ads for Houses for sale in Centreville
Save this search
Filters

Bedrooms

Size (m²)

Price

$
$

Property type

Bathrooms

Clear all filters
Receive notifications when new entries are published.