525 houses for sale in Baxter

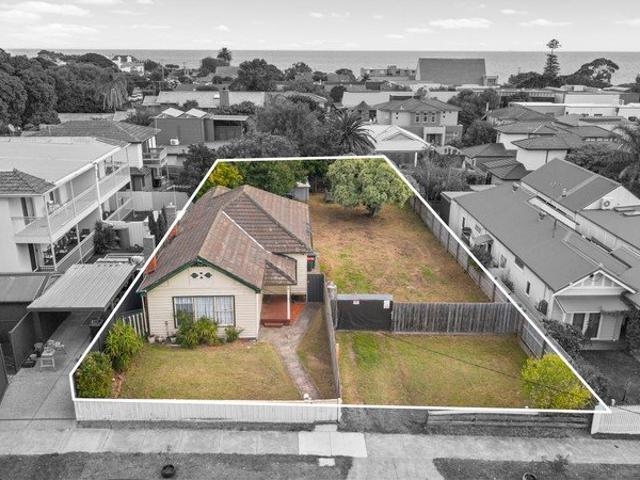
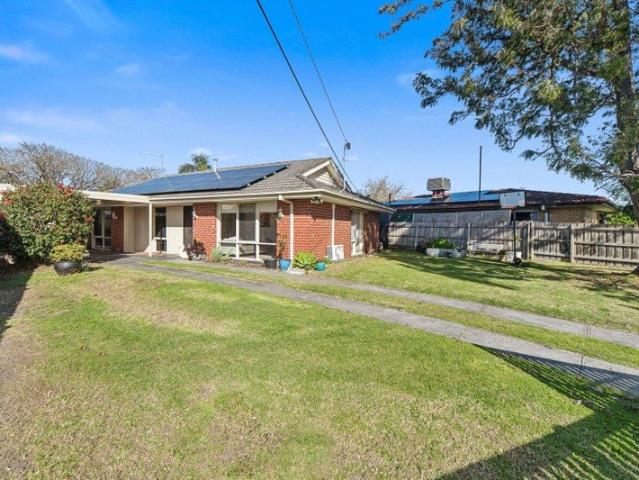
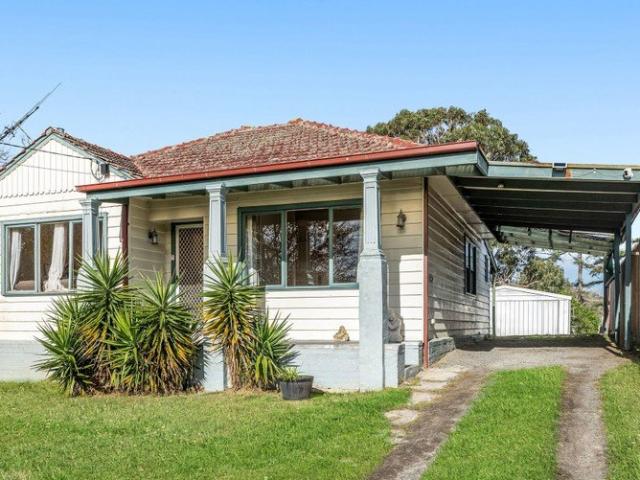
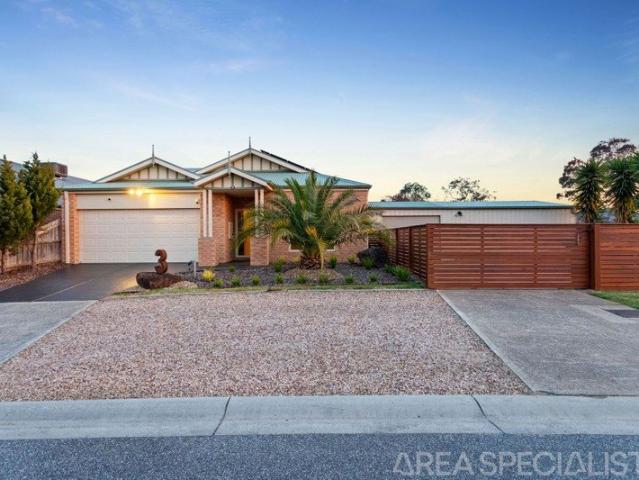
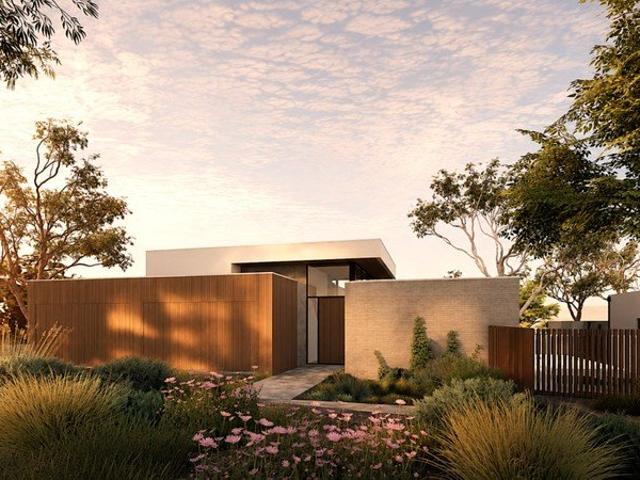
Beautifully Presented, Effortless Living
View photo
House · for sale
Request Details
New
Beautifully Presented, Effortless Living
Baxter
· 3 Bedrooms · 2 Baths · House
· Equipped kitchen
Baxter · 3 Bedrooms · 2 Baths · House · Equipped kitchen
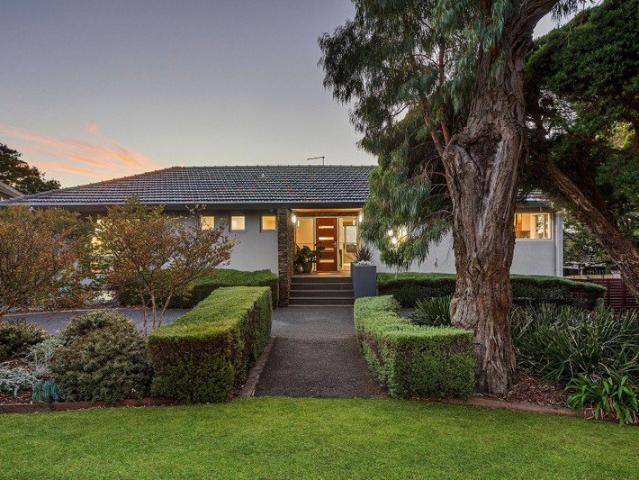
Beautifully maintained and immaculately presented, this inviting home combines comfort, style and easy-care living in a peaceful court setting. From the moment you step inside, there is a sense of light, space and warmth. The thoughtfully designed floorplan offers three bedrooms and two bathrooms, with generous living spaces that make everyday life easy while providing plenty of room to entertain. The spacious master bedroom is a peaceful retreat, complete with a full ensuite and built-in robe, while the two additional bedrooms feature built-in robes and large windows overlooking the gardens. At the heart of the home, the light-filled open-plan kitchen, meals and living area creates a wonderful sense of connection. The contemporary kitchen offers generous bench space, excellent storage and a 900mm SMEG gas stove with electric oven, flowing through to the spacious living area where floor-to-ceiling windows draw in an abundance of natural light. Beyond the living space, sliding doors ope
Request Details
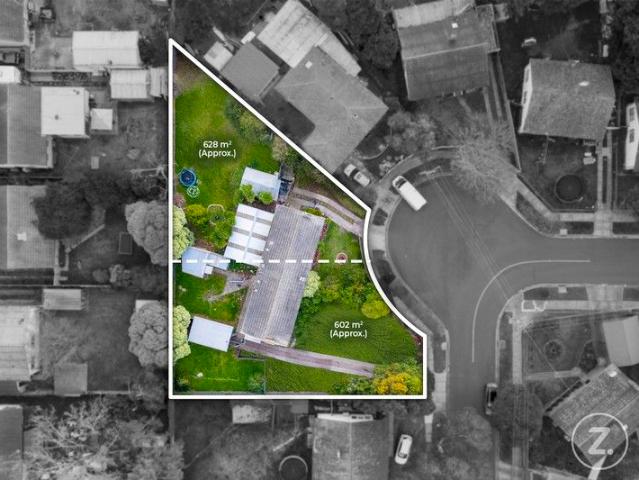
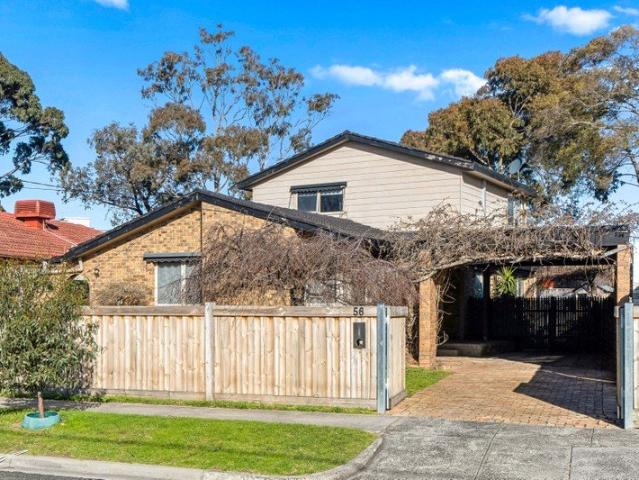
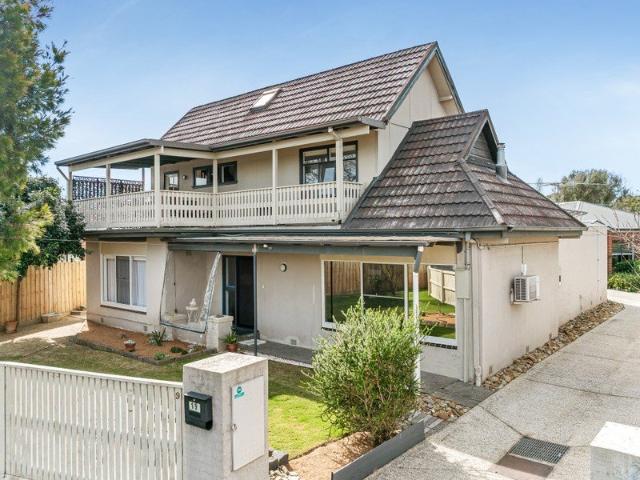
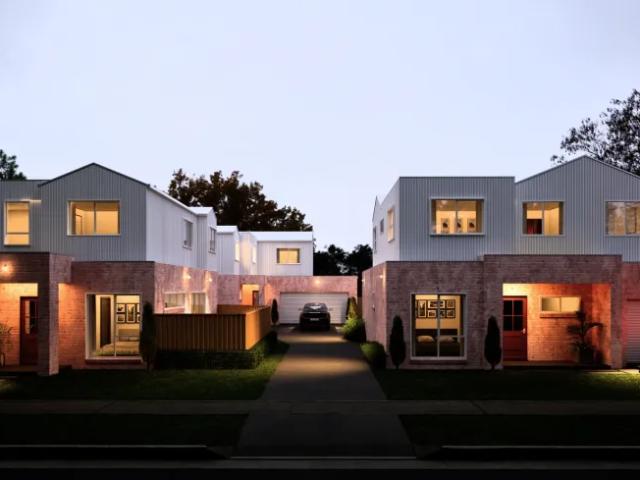
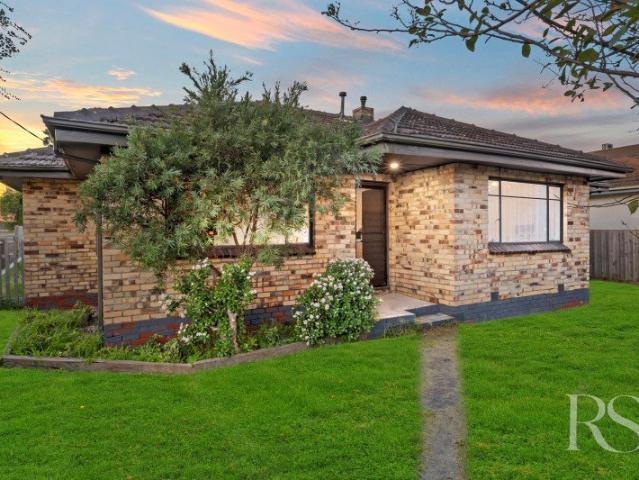
Superb Family Living on 602sqm with Alfresco Entertaining and Subdivision Potential STCA
View photo
House · for sale
Request Details
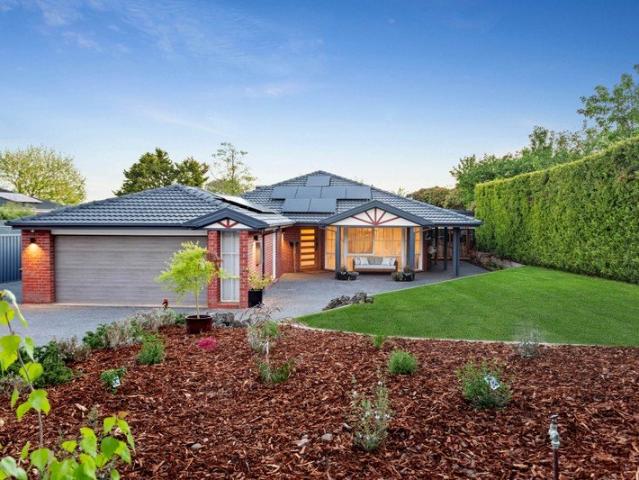
Superb Family Living on 602sqm with Alfresco Entertaining and Subdivision Potential STCA
Baxter
· 3 Bedrooms · 1 Bath · House
· Garden · Equipped kitchen
Baxter · 3 Bedrooms · 1 Bath · House · Garden · Equipped kitchen
Absolutely superb, this delightful family home perfectly balances comfort, functionality, and charm-offering an incredible opportunity for first home buyers, investors, or those seeking a fresh start in a quality location. From the moment you step inside, the home welcomes you with an inviting sense of space and warmth. The large lounge room flows seamlessly into a well-appointed kitchen and meals area, complete with quality appliances including a dishwasher, making family living and entertaining effortless. Ideal for hosting gatherings, the expansive covered alfresco stretches along the rear of the home, opening onto a generous backyard that provides children and pets with the ultimate outdoor playground. Upstairs, the home offers excellent accommodation with three well-sized bedrooms designed for modern family living, complemented by a central bathroom that caters to every need. Comfort is assured year-round with split system heating and cooling, while the thoughtful layout ensures a
Request Details
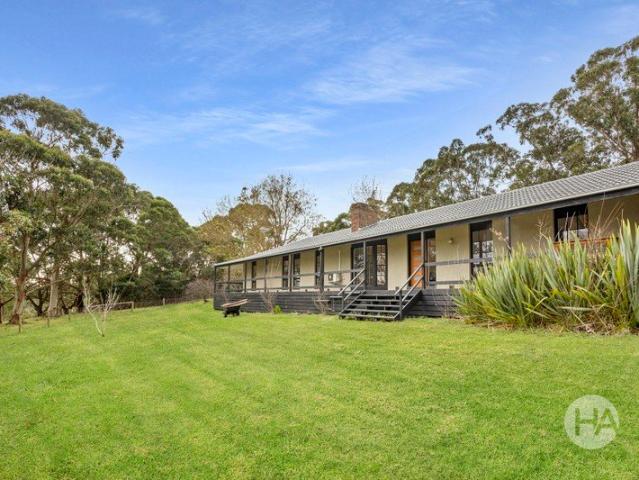
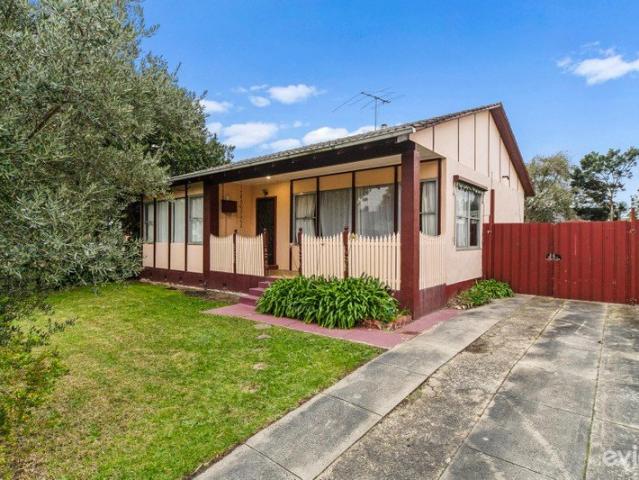
Expressions of Interest
View photo
House · for sale
Request Details
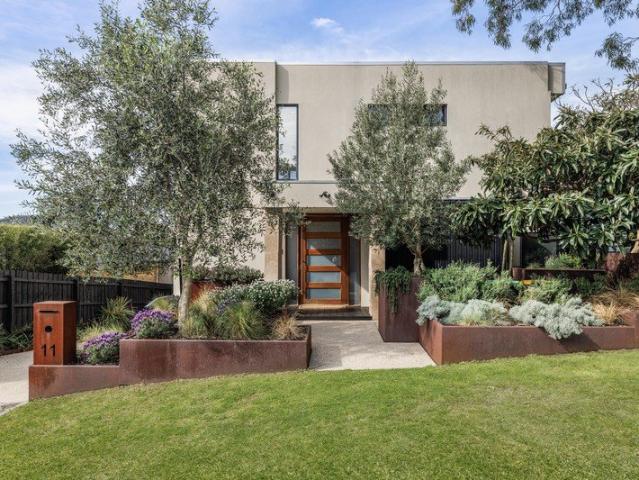
New
Expressions of Interest
Baxter
· 4 Bedrooms · 2 Baths · House
· Garden
Baxter · 4 Bedrooms · 2 Baths · House · Garden
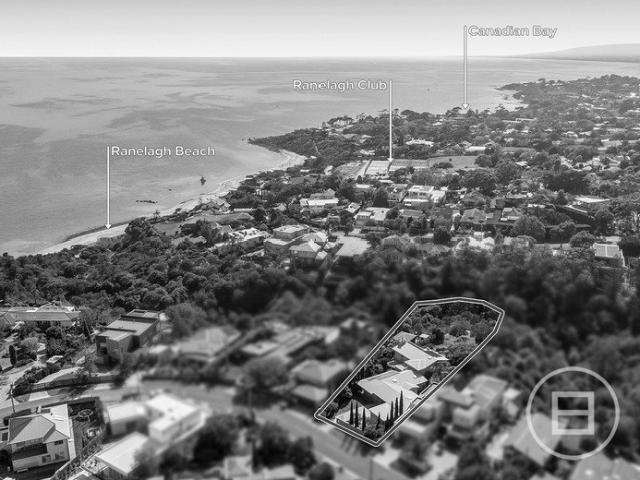
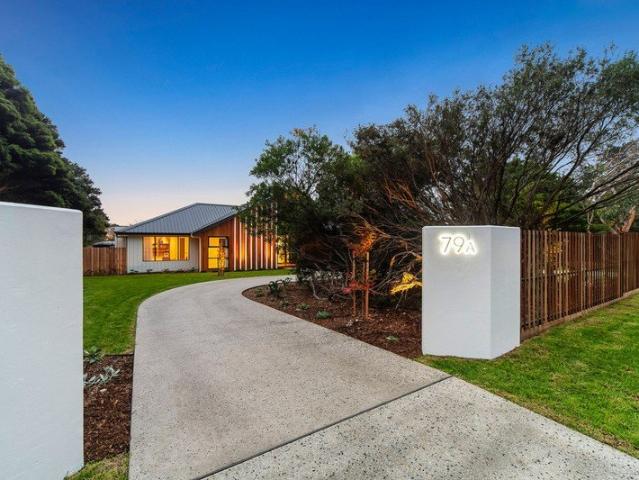
THE DEAL: Tucked discreetly behind a high brick fence on an expansive 2,420sqm (approx.) allotment, this timeless contemporary residence delivers a rare sense of seclusion, scale and quiet luxury. Designed and built by its original owners, the home has stood the test of time with only thoughtful updates enhancing what was already ahead of its era. Set against a gently sloping landscape that meets Earimil Creek, the property offers a unique connection to nature while maintaining usable, flat land rarely found in surrounding homes. Lightly treed bushland attracts native birdlife; kookaburras, currawongs and wattlebirds creating a peaceful, almost retreat-like environment that feels worlds away, yet moments to Ranelagh Beach. Inside, large windows and sliding doors blur the lines between indoors and out, drawing in natural light and lush garden vistas from every angle. The northeast-facing rear ensures sun-drenched mornings on the expansive deck, while being protected from prevailing wind
Request Details
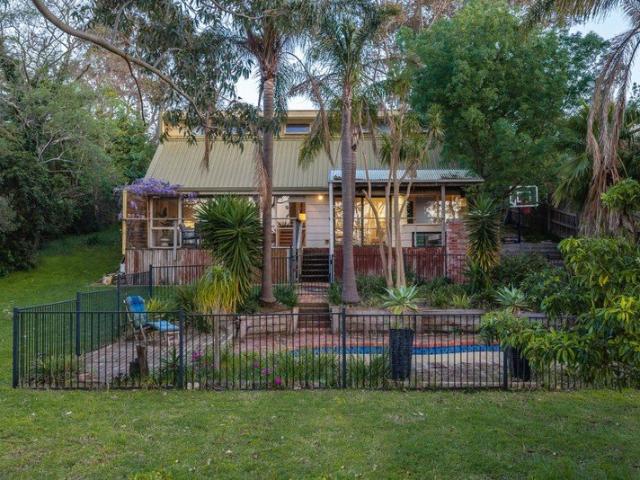
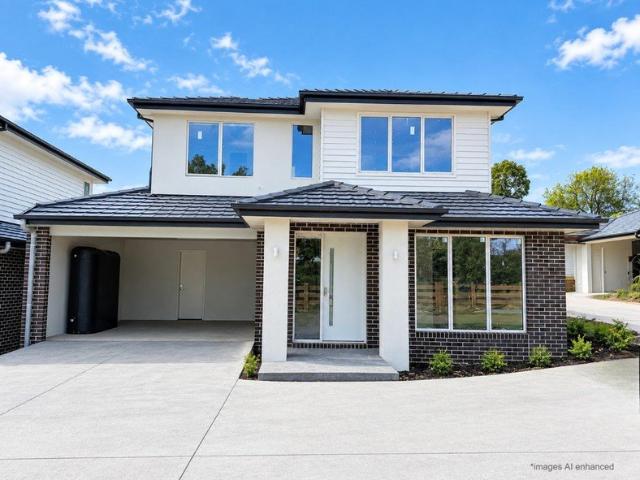
YAMALA GARDENS
View photo
House · for sale
Request Details
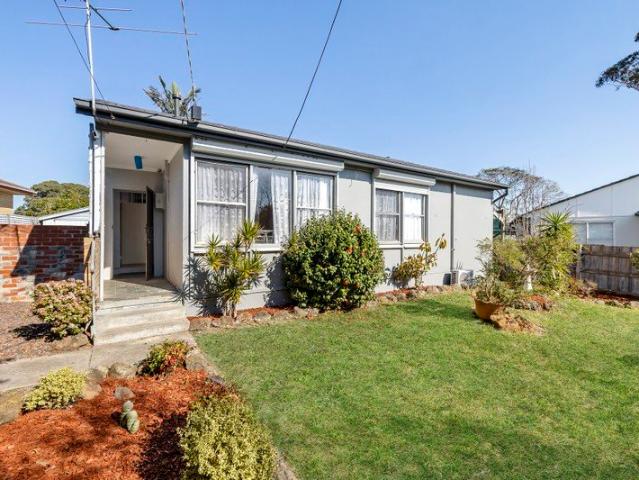
YAMALA GARDENS
Baxter
· 5 Bedrooms · 4 Baths · House
· Gym · Swimming pool · Equipped kitchen
Baxter · 5 Bedrooms · 4 Baths · House · Gym · Swimming pool · Equipped kitchen
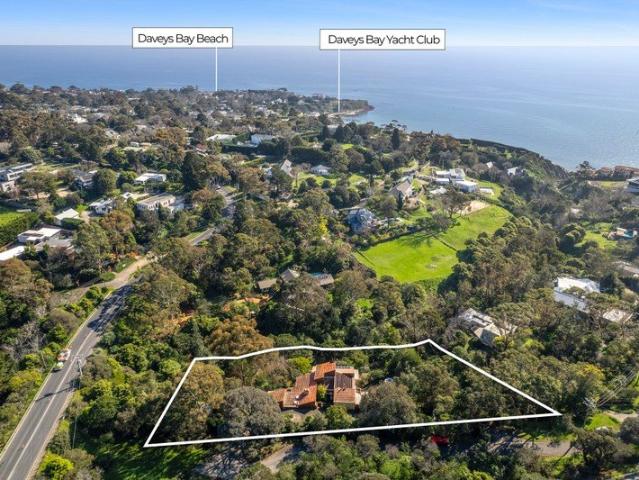
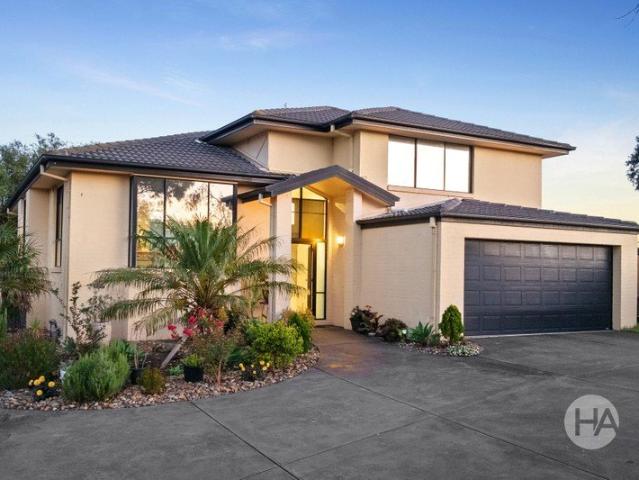
Set on a remarkable 3,402sqm (approx.) expanse that once belonged to the revered Yamala House Gardens, this architectural residence offers an unrivalled blend of seclusion, grand scale, and opulent refinement, offering stunning views that sweep along Kackeraboite Creek and out to the shimmering waters of Port Phillip Bay. Following its stately arrival, an unforgettable sanctuary of natural light and expansive proportions emerges within a multi-level design, where sophisticated entertaining spaces reflect the elegance of the home's storied past. Natural sandstone walls and lofty ceilings characterise the formal living and dining areas, while a tiered kitchen, breakfast room, and family zone extend laid-back living toward the inviting in-ground pool and spa. An intuitive separation of space defines the five bedroom, three bathroom accommodation, with three spacious bedrooms, a luxurious main bathroom, and gym positioned to maximise privacy. The secluded master wing serves as a private sa
Request Details
Expressions of Interest
View photo
House · for sale
Request Details
New
Expressions of Interest
Baxter
· 7 Bedrooms · 6 Baths · House
· Terrace
Baxter · 7 Bedrooms · 6 Baths · House · Terrace
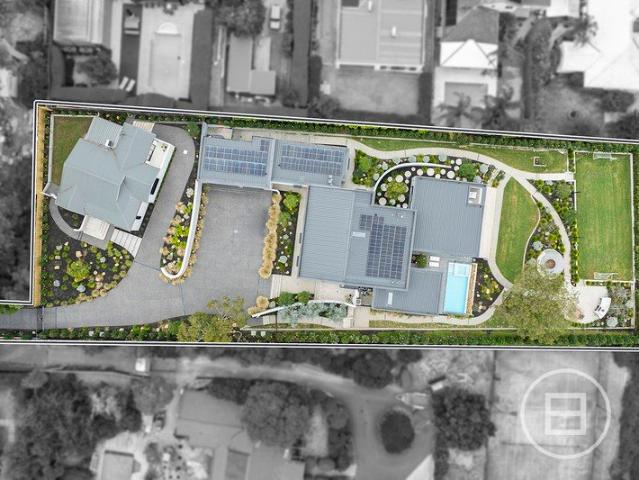
THE DEAL A showcase of architectural refinement and state-of-the-art ingenuity on just under an acre of natural and private bliss, this peerless contemporary masterpiece in Mt Eliza's Golden Mile, epitomises luxury mere steps from the village and Toorak College. A sense of occasion is immediately evident, introduced by a long, private driveway and secure gates that reveal a spectacular curvaceous design, echoing the organic contours of the surrounding landscape. Walls of imported marble, Venetian plaster, and glass form a breathtaking first impression, seamlessly connecting to expertly landscaped gardens, beautiful day and night with indoor-outdoor ambient lighting. Curved walls precede the premium marble staircase, where stunning valley views take centre stage to palatial living and dining areas, facilitating grand al fresco entertaining with a heated infinity pool, spa and undercover terrace. Sweeping lawns and a soccer pitch surround outdoor dining spaces, hosted by a custom fire pi
Request Details
SOLARA
View photo
House · for sale
Request Details
SOLARA
Baxter
· 5 Bedrooms · 5 Baths · House
Baxter · 5 Bedrooms · 5 Baths · House
Situated on a prestigious beachside parcel just a short walk from Mills Beach, this meticulously crafted residence boasts space, privacy, and versatility against a backdrop of sweeping bay vistas and a panorama of sunsets that evolve with each passing day. Featuring five well-appointed bedrooms and five bathrooms across two separate dwellings, the property honours the varying stages of life, allowing the distinctive footprint to evolve seamlessly in response to the needs of family dynamics. Three separate living zones complement the generous accommodation, with two bay-facing decks, a 12-seater spa, dedicated fire pit, established gardens, and a private one-bedroom studio taking the home's functionality and social potential right to the rear gate. Set on a substantial 1,342sqm (approx.) allotment in Mornington's highly sought-after Beleura Hill neighbourhood, and just a leisurely stroll from the vibrant restaurants and retail of Main Street, the home features hydronic heating (panel an
Request Details
~ Private Majestic Retreat in Glorious Grounds ~
View photo
House · for sale
Request Details
~ Private Majestic Retreat in Glorious Grounds ~
Baxter
· 5 Bedrooms · 4 Baths · House
· Parking · Swimming pool · Concierge
Baxter · 5 Bedrooms · 4 Baths · House · Parking · Swimming pool · Concierge
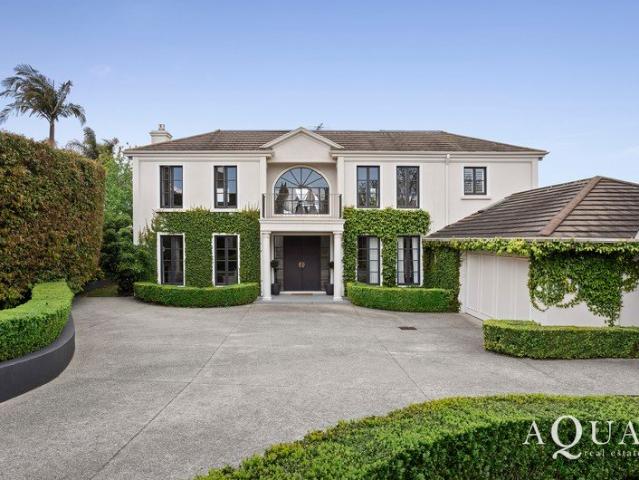
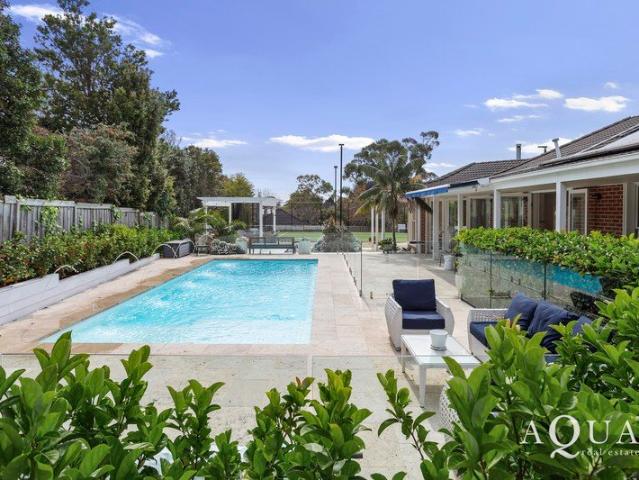
Savour this majestic double storey 5-bedroom family home with multiple living zones inside and out magnificently set in private grounds of 2386sqm approx. complete with mod-grass competition tennis court, guest house and sparkling infinity edge pool. The property is beautifully introduced via an imposing columned wrought-iron gateway ahead of a wide return drive culminating into an enormous sealed forecourt lined by manicured buxus, tall cypresses and mature screening trees to great effect. Discover generous car parking areas with double remote garage, internal access, additional double carport and plenty of storage / workshop space. The welcoming entrance portico invites you inside to realise the grand atrium foyer under soaring ceilings, rich timber floors and a light-filled fluid floorplan incorporating a series of substantial living areas. This includes formal lounge & dining reception rooms with ornate marble fire place adjacent to the hub of the home; a wonderful marble-topped go
Request Details
~ Resort Style Family Indulgence ~
View photo
House · for sale
Request Details
~ Resort Style Family Indulgence ~
Baxter
· 5 Bedrooms · 5 Baths · House
· Terrace · Swimming pool · Equipped kitchen
Baxter · 5 Bedrooms · 5 Baths · House · Terrace · Swimming pool · Equipped kitchen
A picture of timeless contemporary style privileged Golden Mile living awaits at this refined family resort on more than half an acre offering an impressive selection of living spaces, a suite of high-end finishes and an entertainer's agenda. Set privately behind a tall front fence and remote gates, a grand portico entry and coined brickwork make an immediate statement while five large bedrooms and five bathrooms provide ample family accommodation and a sparkling inground pool, an outdoor chessboard and flood-lit tennis court take care of the fun. Flanking the entry are formal lounge and dining rooms, while gleaming oak floors extend through the superb kitchen and meals area to a large sunken family room and separate games room and bar with a series of French doors opening to the travertine paved pool terrace. A massive stone island bench dominates the traditionally themed kitchen boasting a 1200mm Italian cooking range with double ovens and pot filler tap above, a stainless-steel dish
Request Details
A Classic Reborn in One of the Area's Prettiest Streets
View photo
House · for sale
Request Details
A Classic Reborn in One of the Area's Prettiest Streets
Baxter
· 3 Bedrooms · 1 Bath · House
· Garden · Equipped kitchen
Baxter · 3 Bedrooms · 1 Bath · House · Garden · Equipped kitchen
Forever appealing and fastidiously maintained, this rejuvenated 3-bedroom red-brick home amplifies its character amongst a gallery of immersive gardens, sympathetically renovated with a stylishly appointed interior in one of the area's prettiest streets. Perfectly located on the edge of The National Golf Club, its enduring grace, repose, and character come together in perfect balance for the first-time buyer or stylish downsizer. Almost hidden from the streetscape beyond mid-rise fences and lush greenery, its classic red brick form under terracotta tiles steps into a life reimagined to perfection, where timber-look floors move from its fireside lounge to a separate kitchen and dining room settled to the rear. Quality appliances within plenty of storage and preparation space open through sliding doors to an alfresco space and garden reminiscent of Melbourne's leafy inner bayside suburbs, inviting you to settle fast and really enjoy what this home is all about. Three large bedrooms line
Request Details
Move In Perfection with Room to Personalise
View photo
House · for sale
Request Details
Move In Perfection with Room to Personalise
Baxter
· 3 Bedrooms · 2 Baths · House
· Garden · Equipped kitchen
Baxter · 3 Bedrooms · 2 Baths · House · Garden · Equipped kitchen
Fresh and spacious in the perfect family position, this 3-bedroom, 2-bathroom home captures your attention with its flawless presentation, revitalised aesthetic, and generous garden spaces front and rear. Just metres from schools and parklands, and just moments from Karingal Hub, every corner flaunts move-in-ready perfection with plenty of space left to personalise. Its lovely brick facade and garden frontage steps indoors to gorgeous timber-toned floors and a fresh colour palette, with natural light filtering into its foremost L-shaped lounge. Space aplenty continues a few steps further into the kitchen and meals area to the rear, where Fisher & Paykel cooking appliances, wood-look countertops, and a dishwasher space make every single dinner just that little bit more fancy. The three spacious and robed bedrooms offer the privacy, practicality, and comfort you're after, with the master boasting a renovated ensuite and a walk-in robe, and the remaining encircling an equally stylish bath
Request Details
Prime Development Opportunity in Blue Chip Frankston Location
View photo
House · for sale
Request Details
Prime Development Opportunity in Blue Chip Frankston Location
Baxter
· 3 Bedrooms · 1 Bath · House
Baxter · 3 Bedrooms · 1 Bath · House
Opportunities like this are getting harder to find and quicker to disappear. Set on approximately 800m² of flat, usable land with a wide 19.9m frontage and 40.3m depth, this is the kind of site developers, builders, and savvy investors chasebut rarely secure. The existing weatherboard cottage is in very average condition and offers little to no value. This is all about the land, the dimensions, and what you can create here. With no easements and favourable zoning under the Frankston Planning Scheme, the site presents exciting potential for multi-dwelling development (STCA), with guidelines allowing: Up to 13.5 metres height Up to 75% site coverage But what truly sets this apart is the location. You're positioned in one of Frankston's most tightly held and walkable pockets: Approx. 200m to Beauty Park & Frankston Football Oval Approx. 750m to Frankston Pier & beach Approx. 900m to Frankston Station, Hospital & Botanical Gardens Approx. 600m to Frankston Primary School Within the highly
Request Details
Family Friendly Seaford Home with Space, Security & Convenience
View photo
House · for sale
Request Details
Family Friendly Seaford Home with Space, Security & Convenience
Baxter
· 3 Bedrooms · 1 Bath · House
· Garden · Parking
Baxter · 3 Bedrooms · 1 Bath · House · Garden · Parking
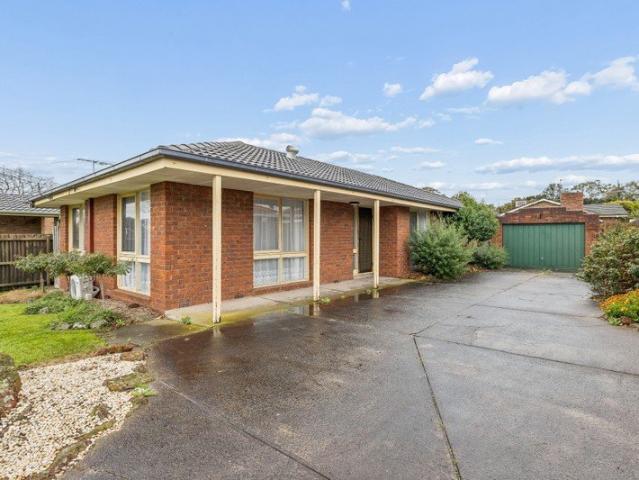
Perfectly positioned in the heart of Seaford, this well-presented three-bedroom home offers a wonderful combination of comfort, practicality and convenience, making it an ideal choice for families, first-home buyers, investors or those looking to secure a home in a highly sought-after location. Featuring three generous bedrooms, a central family bathroom, and separate living and dining spaces, there is plenty of room for the whole family to relax, entertain and enjoy everyday living. Outside, the home continues to impress with a secure and private backyard, providing a safe space for children and pets to play. The secure gated front yard adds an extra layer of privacy and peace of mind, while the solar panels offer the added benefit of energy efficiency. For the car enthusiast or busy family, the property also provides excellent parking options with both a carport and garage. Location is another standout feature, with the golden sands of Seaford beach being a short drive away, and a ra
Request Details
Spacious Family Living in a Prime Central Location
View photo
House · for sale
Request Details
Updated
Spacious Family Living in a Prime Central Location
Baxter
· 4 Bedrooms · 2 Baths · House
· Garden · Swimming pool · Equipped kitchen
Baxter · 4 Bedrooms · 2 Baths · House · Garden · Swimming pool · Equipped kitchen
Perfectly positioned for convenience and lifestyle, this generously proportioned four-bedroom home offers the space, flexibility and features that growing families and savvy investors will appreciate. Located in an incredibly convenient pocket of Frankston, this functional two storey, four bedroom family home poses as an incredible opportunity to add your own flavour, it is accompanied by two bathrooms, multiple living zones, a swimming pool and a location that puts everything within easy reach. At the heart of the home is a centrally located kitchen, creating a natural hub for everyday family life and entertaining. Multiple living zones provide plenty of room for everyone to spread out, relax or come together, while four well-appointed bedrooms and two bathrooms offer practical accommodation for the whole household. Step outside and the appeal continues: a covered outdoor entertaining area flows off the kitchen and meals area, and a large swimming pool at the rear of the yard creates
Request Details
Imagine a Home Unlike Any Other. Can You Picture It?
View photo
House · for sale
Request Details
Imagine a Home Unlike Any Other. Can You Picture It?
Baxter
· 3 Bedrooms · 2 Baths · House
· Equipped kitchen
Baxter · 3 Bedrooms · 2 Baths · House · Equipped kitchen
Why we're obsessed with 1/9 Wykeham Court, Frankston: You'll absolutely love the unique character of this rejuvenated 3-bedroom, 2-lounge home, designed for the family in a coveted courtside position just moments from Frankston's rejuvenated CBD and foreshore. Individually designed yet remarkably functional in every way, it's a home that feels like nowhere else in town, and one you'll fall for the moment you step inside. A picket fence entry offers a touch of privacy before stepping into a home whose design immediately feels different from anything else. Open-plan family, dining and kitchen spaces move together at the heart of the home, with the kitchen finished with laminate benchtops and a suite of quality appliances. Head back to a generous rumpus room at the rear, giving real versatility or retreat away from the main living zone. To the side, a covered alfresco area comfortably fits family and friends all at once, with easy-care, low-maintenance surrounds maximising your weekend fu
Request Details
Central Character over a Massive Block
View photo
House · for sale
Request Details
Central Character over a Massive Block
Baxter
· 2 Bedrooms · 1 Bath · House
· Equipped kitchen
Baxter · 2 Bedrooms · 1 Bath · House · Equipped kitchen
Deeply charming and brimming with character, this 2-bedroom central Frankston weatherboard home holds onto the heritage of its original craftsman features, flaunting unrealised renovation or development potential (STCA) across a significant 699 sq. metre (approx.) allotment, within the highly sought-after Frankston High School Zone. Its life has been full and honest with its soaring ceilings, Baltic pine floors, and exceptional central setting, yet its finest days are still ahead, waiting in readiness for the vision it deserves. A post-war weatherboard form sits subtly raised from the street for added privacy beyond its high picket fencing, welcoming you into a fireside lounge over Baltic floors, separate from a more open and updated kitchen and dining space with vibrant natural light coming in from the rear. The kitchen is large enough to accommodate its own dining suite to allow the space at the rear to become a second lounge, extending life outdoors to a semi-covered deck and a huge
Request Details
4 Bedroom House Seaford VIC 104893754
View photo
House · for sale
$ 885,000
4 Bedroom House Seaford VIC 104893754
Baxter
· 4 Bedrooms · 2 Baths · House
Baxter · 4 Bedrooms · 2 Baths · House
Explore this exciting real estate opportunity located in the vibrant area of Seaford. This property is currently priced at AUD885000. A fantastic chance to acquire property in a sought-after location. Whether you are looking for a new location or a significant acquisition, this listing warrants serious consideration. Review all the details and imagine the possibilities. Contact us today for more information!
$ 885,000
Build Without the Wait Plans & Permits Approved for 3 Townhouses
View photo
House · for sale
Request Details
Build Without the Wait Plans & Permits Approved for 3 Townhouses
Baxter
· 3 Bedrooms · 1 Bath · House
· Garden · Equipped kitchen
Baxter · 3 Bedrooms · 1 Bath · House · Garden · Equipped kitchen
Plans and Permits Available Upon Request Unlock the full potential of this generous 589sqm (approx.) property with endorsed plans and permits already in place for three architecturally designed, double-storey two-bedroom, two-bathroom townhouses. Offering an exciting range of options for developers, builders, investors and owner-occupiers, the choice is yours. Take advantage of the approved plans and proceed with the construction of all three townhouses, or retain the existing three-bedroom home and subdivide the rear of the property. The existing home provides comfortable accommodation while you plan your next move, featuring three generously sized bedrooms, polished timber floors, a spacious living and dining area with split-system heating and cooling, and a functional kitchen with gas cooking and ample storage. A central bathroom with shower over bath, separate toilet, dedicated laundry and additional hallway storage add further practicality. Outside, the substantial rear yard, gate
Request Details
Complete Nov 26
View photo
Townhouse · for sale
Request Details
Complete Nov 26
Baxter
· 4 Bedrooms · 3 Baths · Townhouse
· Parking
Baxter · 4 Bedrooms · 3 Baths · Townhouse · Parking
ONSITE DISPLAY NOW OPEN as advertised or by appointment. Construction Complete NOV 2026! Welcome to Horton Park a boutique community of 49 brand-new, thoughtfully designed homes, set within one of Langwarrin's most established and sought-after neighbourhoods. Offering a range of spacious 3 and 4-bedroom homes, Horton Park is ideal for first-home buyers, downsizers, and anyone seeking a quality lifestyle with minimal maintenance. Crafted by a single, trusted builder, every residence is ready to welcome you home. Key Features: - 7-Star energy rated - Full turnkey packages just move in and enjoy - No progress payments deposit held in Trust - Contemporary facades with landscaped gardens - Open-plan living and dining areas - Ample on-site parking - Secure, private, low-maintenance living - Stamp duty savings & first-home buyer grants available Location & Lifestyle: - Surrounded by nature, yet connected to everything you need - 5 mins to Karingal Hub & Langwarrin Plaza - Easy access to Penin
Request Details
The Brief: The Family Home That Does It All
View photo
House · for sale
Request Details
The Brief: The Family Home That Does It All
Baxter
· 4 Bedrooms · 2 Baths · House
· Parking · Equipped kitchen
Baxter · 4 Bedrooms · 2 Baths · House · Parking · Equipped kitchen
One of the area's most adaptable homes, showcasing impressive proportions, endless practicality, and ready-made spaces for the growing family who wants it all. Flaunting the very best balance of work, rest, and play in a lovely family-focused court, this 4-bedroom, 3-lounge home offers a living experience broad enough to absorb every stage of a full and active family life. A wide frontage adds immediate appeal with plenty of off-street parking, plus the bonus of a fully-fenced sealed area and secondary garage, ideal for work vehicles or a safe kid's playspace/basketball area. The home's lovely brick facade over low-maintenance gardens steps into instant contemporary style, moving beyond the formal lounge into the open-plan heart of the home, where family, dining, and kitchen areas announce themselves with vibrant natural light, large-format tiles, and a timber-look kitchen with contrasting cabinetry and premium appointments. A wraparound lounge through dual sets of sliding doors adds a
Request Details
Prime Corner Opportunity in a Booming Bayside Location
View photo
House · for sale
Request Details
Prime Corner Opportunity in a Booming Bayside Location
Baxter
· 3 Bedrooms · 1 Bath · House
· Air conditioning
Baxter · 3 Bedrooms · 1 Bath · House · Air conditioning
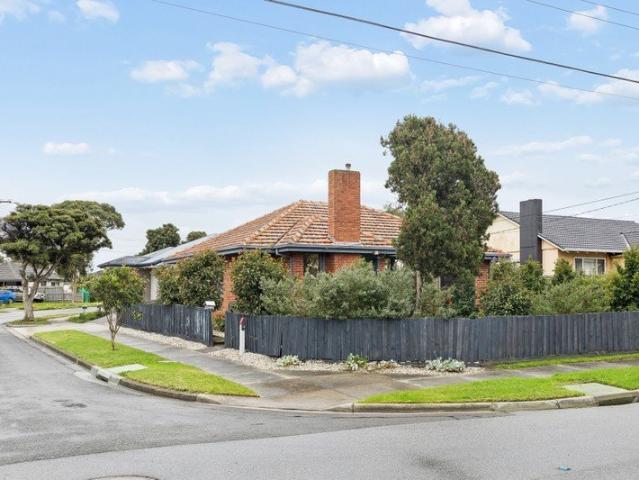
Positioned on a generous 618m² corner allotment at the intersection of Mereweather Avenue and Douglas Grove, this 1960s classic delivers a rare range of options, from ready to enjoy family home, high yield investment, or exciting development site in one of Frankston's most sought-after pockets. This beautifully maintained home has been thoughtfully updated for modern living while retaining its timeless charm. Stunning interiors: Gleaming polished hardwood floors throughout a light filled, open plan layout with spacious living and separate dining areas. Modern comforts: Split-system air conditioning and heating for year-round ease. Connectivity: NBN Fibre to the Premises (FTTP) ready. Medical & Professional Hub: Moments from the newly opened Peninsula University Hospital (January 2026, $1.1 billion redevelopment), driving massive demand for quality housing among healthcare workers, students, and staff. Beachside Lifestyle: An easy, flat stroll (approx. 350500m) to Frankston Beach, Kanan
Request Details
A Masterpiece of Family Luxury
View photo
House · for sale
Request Details
A Masterpiece of Family Luxury
Baxter
· 5 Bedrooms · 3 Baths · House
Baxter · 5 Bedrooms · 3 Baths · House
Positioned on an impressive allotment in one of Mount Eliza's most desirable family locations, this extraordinary five-bedroom plus home office, four-bathroom, 3 living residence delivers a rare combination of architectural brilliance, uncompromising quality and resort-inspired living. Finished to perfection, this property offers the ultimate turnkey opportunity to create a Peninsula lifestyle of elegance and luxury. Designed and custom-built to an exceptional standard, every element of this stunning property has been thoughtfully curated to create a luxurious family sanctuary of space, sophistication and effortless functionality. From the striking contemporary facade to the magnificent interiors, this is a residence that leaves a lasting impression at every turn. A statement black arched entry door with fluted glass welcomes you inside, where polished concrete floors, soaring ceilings and bespoke finishes create an immediate sense of luxury. The breathtaking heart of the home is an ex
Request Details
Resort style Living with future subdivision potential STCA
View photo
House · for sale
Request Details
Resort style Living with future subdivision potential STCA
Baxter
· 6 Bedrooms · 4 Baths · House
· Parking
Baxter · 6 Bedrooms · 4 Baths · House · Parking
Set within a quiet Langwarrin court, this tri-level residence presents an expansive six-bedroom-plus-study layout tailored for large families or multigenerational living. Its tiered layout introduces a sense of zoning and scale, with elevated aspects capturing views across the treetops towards the Dandenong Ranges. The substantial double allotment of approximately 1,704sqm may offer future subdivision potential (STCA). The ground level introduces a flexible dual-entry design, offering clear separation for extended family or independent use. The primary entry reveals a powder room, laundry with internal access from the double remote garage, understairs storage, a dedicated study and generous rumpus room. The second entry opens to a foyer-style sitting room, two robed bedrooms and a light-filled twin-vanity bathroom, ideal for a home business, guest accommodation, teenagers or in-law living. The middle level centres around a spacious family domain (integrated speakers), where a tiled kit
Request Details
Grove House Golden Mile Luxury by Award Winning Latitude 37
View photo
House · for sale
Request Details
Grove House Golden Mile Luxury by Award Winning Latitude 37
Baxter
· 4 Bedrooms · 4 Baths · House
Baxter · 4 Bedrooms · 4 Baths · House
Occupying a spectacular 1,835sqm site within Mt Eliza's prestigious Golden Mile, walking distance to the village, premier schools and Canadian Bay Beach 'Grove House' is an extraordinary expression of contemporary luxury and amenity, designed by award-winning Latitude 37 and offered as a fully approved, fixed-price turnkey house-and-land package ready to move directly into construction. With the architecture, bespoke interiors and Council approvals already complete, 'Grove House' moves beyond concept into a fully resolved vision, removing years of planning and offering a remarkable opportunity to secure a substantial new residence in one of the Peninsula's most coveted settings. Offering 598sqm (64.4 squares) under roof on a single level, classic architectural influences are reinterpreted with a contemporary sophistication, creating expansive interiors with a seamless indoor-outdoor connection. Soaring ceilings up to 4500mm and vast expanses of semi commercial, double glazed windows an
Request Details
Exceptional Family Entertainer with Poolside Appeal
View photo
House · for sale
Request Details
New
Exceptional Family Entertainer with Poolside Appeal
Baxter
· 4 Bedrooms · 2 Baths · House
· Swimming pool · Equipped kitchen
Baxter · 4 Bedrooms · 2 Baths · House · Swimming pool · Equipped kitchen
Positioned within the prestigious Peninsula Gateway estate, on an expansive, flat allotment of approximately 1,421m², this impressive family residence delivers an exceptional combination of space, privacy and indoor-outdoor living. Designed around a superb open-plan kitchen, dining and living area, the home enjoys beautiful views across the expansive lawn, sparkling swimming pool and stunning outdoor entertaining spaces. Substantial improvements throughout the current ownership have transformed the property's presentation, comfort and functionality, creating an outstanding family environment with an exceptional emphasis on outdoor living and entertaining. Spacious, Versatile Family Living: • Multiple living zones: Generous open-plan kitchen, dining and living area, complemented by a separate lounge and formal dining space. • Beautifully appointed kitchen: Stone benchtops, generous island bench, 900mm induction cooktop, electric oven, dishwasher and excellent storage and preparation spa
Request Details
A Country Soul with Coastal Convenience
View photo
Terraced House · for sale
Request Details
A Country Soul with Coastal Convenience
Baxter
· 4 Bedrooms · 2 Baths · Terraced House
· Equipped kitchen
Baxter · 4 Bedrooms · 2 Baths · Terraced House · Equipped kitchen
Breathtaking in its stillness, yet alive with a country soul that city or suburban life can only dream of, this entirely rejuvenated 4-bedroom home across 9.7 acres (approx.) showcases the most breathtaking balance of work, rest, and play. Balcombe Creek at the rear, views across Mount Eliza, a workshop complex that defies expectation, and Mornington's coastline moments away - the credentials here are as compelling as the calm. A meandering driveway draws you in from the road to the beautifully renovated home, with the property revealing itself gradually across established grounds beyond. Inside, cathedral ceilings soar overhead, their exposed beams lending a raw, architectural character to the L-shaped lounge and dining spaces, before wrapping around to a kitchen of premium appliances, vibrant cabinetry, a fitted walk-in pantry, and a skylight overhead that floods the space with natural light. The hallway draws the four bedrooms together around a brand-new bathroom and separate toilet
Request Details
Exceptional Views, Distinctive Design & Refined Living
View photo
House · for sale
Request Details
New
Exceptional Views, Distinctive Design & Refined Living
Baxter
· 4 Bedrooms · 3 Baths · House
· Equipped kitchen
Baxter · 4 Bedrooms · 3 Baths · House · Equipped kitchen
Inspection by Appointment Commanding an elevated position in one of Frankston South's most tightly held pockets, this exquisite residence captures spectacular bay and city views, with exceptional scale, quality and thoughtful design across three impressive levels. Designed to embrace its elevated setting, the home connects sophisticated interiors with expansive outdoor spaces, with stacker doors opening to decks on all three levels. Whether relaxing or entertaining, the outlook is simply captivating. Quality materials and meticulous improvements are evident throughout, with Spotted gum flooring, new carpet to all bedrooms and high ceilings enhancing the sense of space. At the heart of the home, the bespoke kitchen features solid Tasmanian brown sassafras cabinetry, marble benchtops and a generous six-drawer island, complemented by quality Fisher & Paykel, AEG and ASKO appliances. The bathrooms and powder rooms continue the quality with sassafras cabinetry and marble benchtops, while th
Request Details
Exceptional Opportunity for Inspired Renovators
View photo
House · for sale
Request Details
Exceptional Opportunity for Inspired Renovators
Baxter
· 4 Bedrooms · 2 Baths · House
· Equipped kitchen
Baxter · 4 Bedrooms · 2 Baths · House · Equipped kitchen
Offering an exceptional opportunity to renovate, reimagine or rebuild (STCA) and take advantage of elevated far-reaching vistas across expansive bushland to the waters of Port Phillip Bay, this original circa-1970s Frankston South home is poised for its next chapter. Sharing its rear border with the Frankston Nature Conservation Reserve, the 1,335 square metre landscaped block is peppered with towering eucalypts and majestic palms attracting harmonic native birdlife. The architecturally rich split-level design showcases lofty raked ceilings while the light-filled tri-zone open plan living and dining space, with a well-equipped timber-topped kitchen, offers large format windows and glass sliding doors with outlooks to nature. Spacious and adaptive, the zoned layout incorporates three bedrooms and two bathrooms on the entry level including the master with spa-bath ensuite, and another bedroom plus study or fifth bedroom on the upper level, along with a living space/retreat. Additional fe
Request Details
Court Life, Family Life, Ready to Make Yours
View photo
House · for sale
Request Details
Court Life, Family Life, Ready to Make Yours
Baxter
· 3 Bedrooms · 1 Bath · House
· Garden · Parking · Equipped kitchen
Baxter · 3 Bedrooms · 1 Bath · House · Garden · Parking · Equipped kitchen
Set on the sunny side of a quiet court, this three-bedroom home offers approximately 588m² of family potential in an amenity-rich pocket. You'll love the freedom of a location where kids can walk to school, with bus stops and playgrounds just steps around the corner. Perfect for keen renovators, first home buyers and growing families, it's comfortable now while deciding a stylish modern upgrade or perhaps start afresh with a new build (STCA). Flooded with northern sunshine, inside opens to a spacious lounge room with a garden outlook, flowing through to a light-filled kitchen and meals area with views across the covered alfresco and backyard ideal for keeping an eye on kids and pets at play. Three bedrooms with robes sit peacefully away from the living area, the master with its own split-system, sharing a central family bathroom and separate toilet. Set behind a high fence and secure double gates, this home offers excellent privacy with ample driveway parking and a lock-up garage. Foot
Request Details
Country Land on the Coastal Edge
View photo
Terraced House · for sale
Request Details
Country Land on the Coastal Edge
Baxter
· 1 Bedroom · 1 Bath · Terraced House
Baxter · 1 Bedroom · 1 Bath · Terraced House
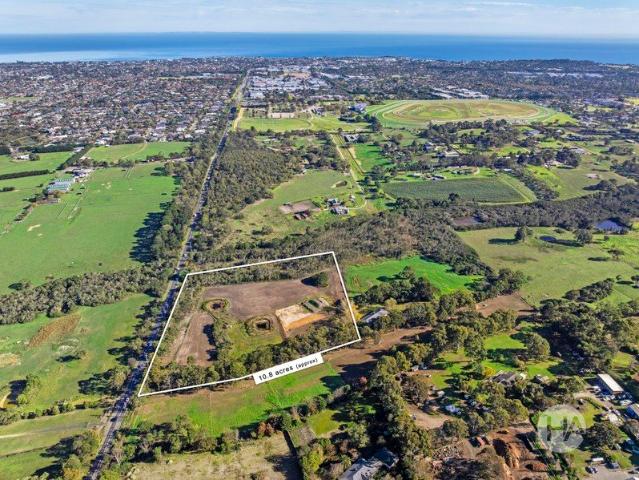
Raw, unhurried and alive with genuine possibility, this exceptional 10.8-acre (approx.) parcel presents one of the Peninsula's most evocative opportunities to build a dream home in a country setting on the very edge of one of Melbourne's most iconic coastal villages. Balcombe Creek borders the grounds, a couple of small dams add a certain stillness to the undulating landscape, and a cleared building area is already prepared, with the only thing missing being your vision. The property opens across raw natural grounds that carry a deeper breath that comes with its rugged beauty, with two dams punctuating the landscape as they reflect the sky and surrounding vegetation in a way that shifts with every season. A Balcombe Creek boundary presents a feature that simply cannot be replicated, lending the land an immersive, living edge with a connection to the natural environment that defines a life lived at its most grounded. A cleared building area has already been prepared and positioned to ta
Request Details
Inspection by appointment only
View photo
House · for sale
Request Details
Inspection by appointment only
Baxter
· 4 Bedrooms · 3 Baths · House
Baxter · 4 Bedrooms · 3 Baths · House
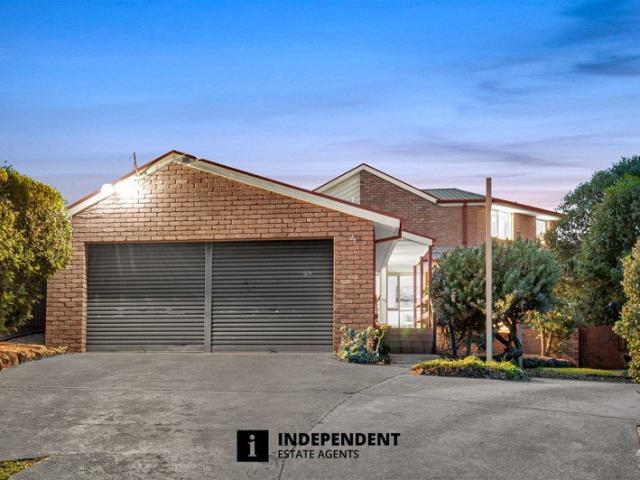
Independent Estate Agents offer this long-held secret of Maryland's Mansion, where timeless beauty and glamour unfold across approximately 725sqm, showcasing a world-class 180-degree panorama rarely offered. From the glistening shores of Geelong to Melbourne's sparkling city skyline and the distant grandeur of the Dandenong Ranges, the uninterrupted views from this breathtaking residence are nothing short of inspiring. Spanning two impressive levels, the home's sleek yet character-filled design evokes a sense of classic elegance, where entertaining takes centre stage. Offering four generously sized bedrooms, including a master suite with ensuite on each level, the residence is perfectly suited for large or multi-generational families. Multiple living zones include three spacious living areas and a separate dining room, complemented by front and rear verandahs that enhance indoor-outdoor connectivity. Cleverly designed attic and integrated storage solutions further showcase the builder'
Request Details
View map Back to list

Get email alerts

Don't miss out: be the first to know about new properties

The alert was correctly created

On subscribing you accept the conditions of use and the privacy policy
Alert
Receive new ads in your inbox
Save this search
Receive alerts for new listings

We'll send you an email when we have new properties for: "Houses for sale in Baxter"

The alert was correctly created

Cranbourne West
Centreville
Get email alerts and be the first to see new listings
Required field
On subscribing I accept the terms of the privacy policy
Perfect! You'll soon start receiving new listings via email
Alert
Receive an email when we have new ads for Houses for sale in Baxter
Save this search
Filters

Bedrooms

Size (m²)

m²
m²

Price

$
$

Property type

Bathrooms

Clear all filters
Receive notifications when new entries are published.