5,610 houses for sale in Sandhurst

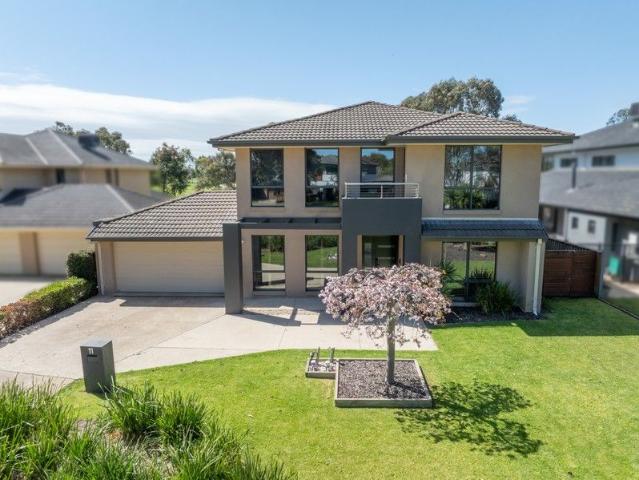
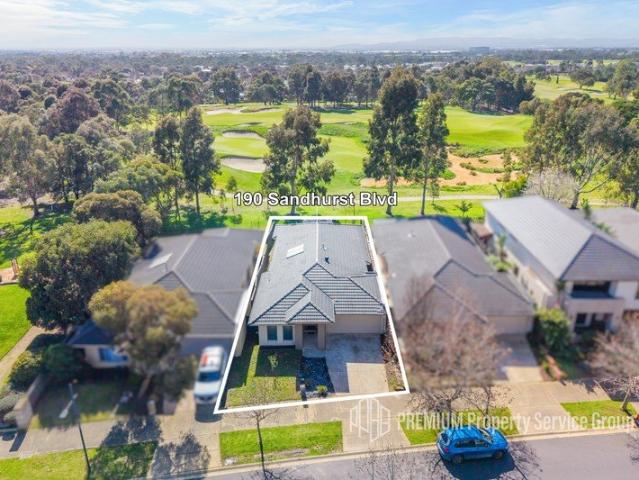
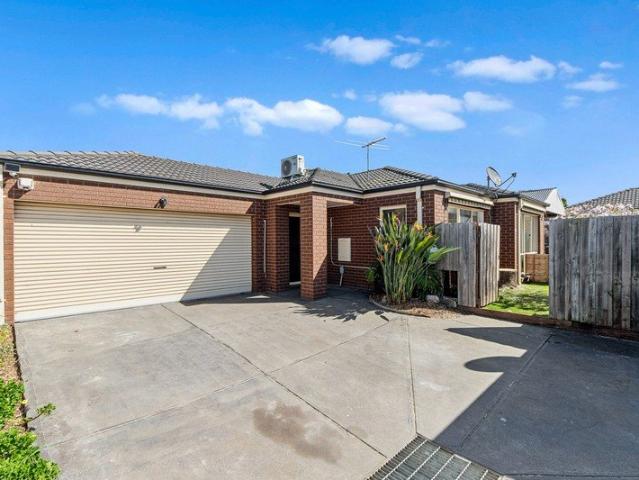
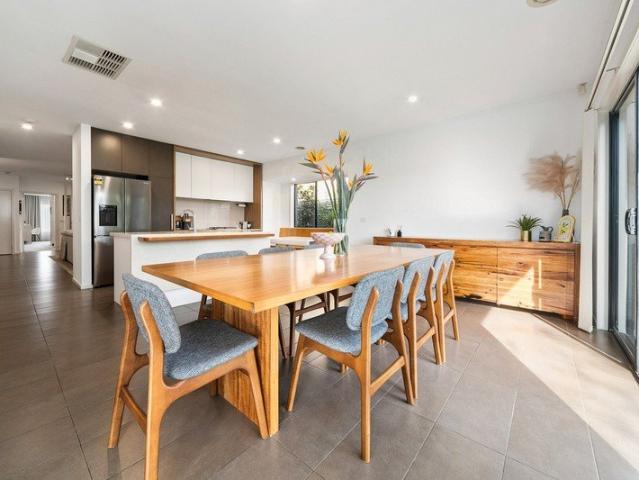
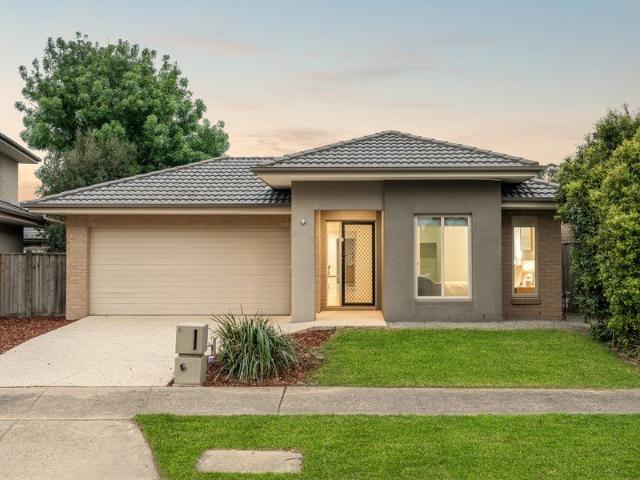
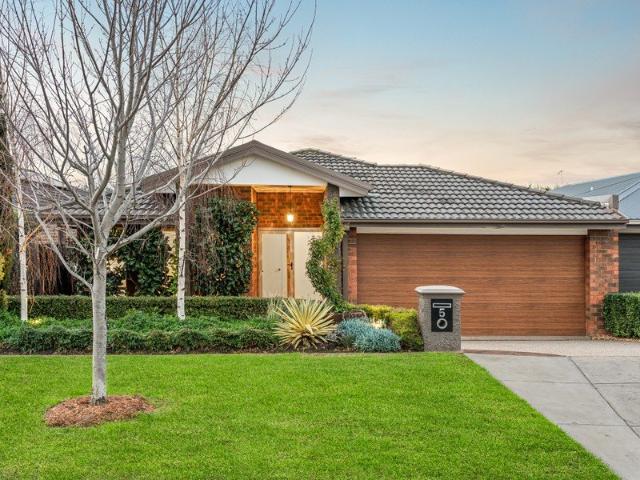
Elegant Originality with Space, Style, and Substance
View photo
House · for sale
Request Details
Elegant Originality with Space, Style, and Substance
Sandhurst
· 3 Bedrooms · 2 Baths · House
· Equipped kitchen
Sandhurst · 3 Bedrooms · 2 Baths · House · Equipped kitchen
Brilliantly reimagined and ready to live the life you've always wanted, this spacious 3-bedroom + study, 2-lounge home showcases exemplary space with the style you crave and the serious leisure energy you're bound to enjoy. Whether you're downsizing in style or just want the family to live their best life, this one offers a lifestyle that steals the spotlight and doesn't let go. Easy-care elegance begins at the street, where breathtaking low-maintenance gardens stand before a pristine facade, underscoring the intricate attention to detail that's shown throughout the entire home. A comforting formal lounge features a projector mount and speaker wiring, sparing no secrets about its capability as a theatre room, entirely separate from its more open lounge, dining, and kitchen space recreated to amplify space and elegant originality. High-quality appliances, stone counters and splashbacks, and premium soft-close cabinetry adorn a stunning kitchen that overlooks the social spaces, moving ou
Request Details
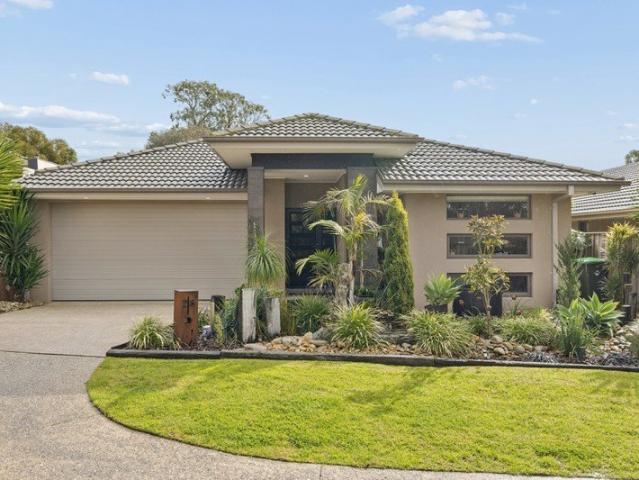
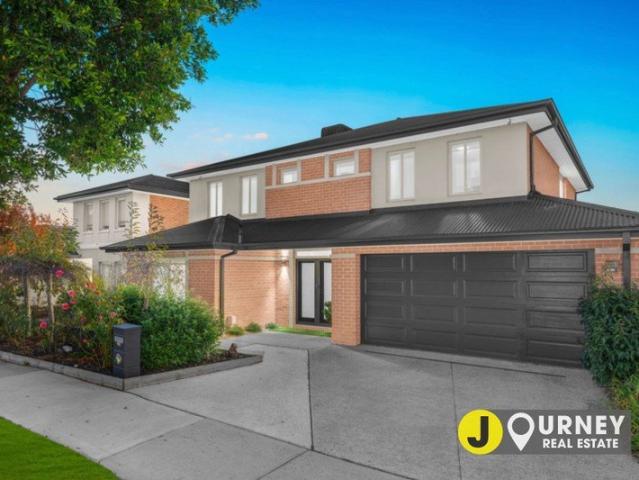
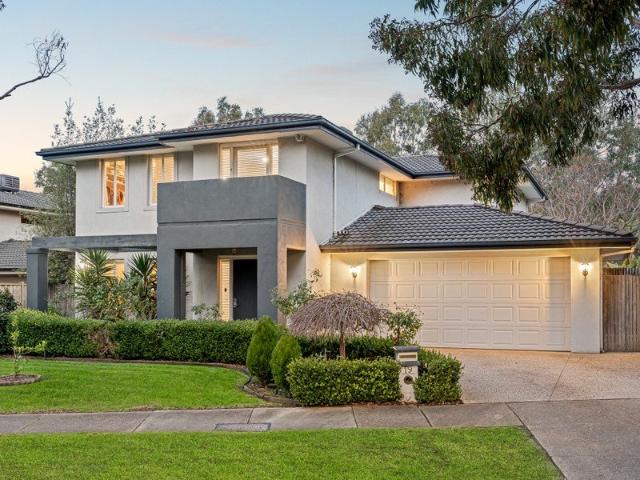
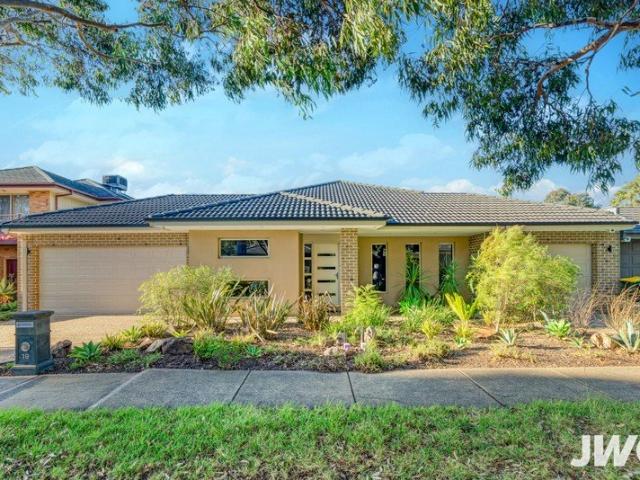
Spacious Family Living in the Heart of Sandhurst
View photo
House · for sale
Request Details
Spacious Family Living in the Heart of Sandhurst
Sandhurst
· 4 Bedrooms · 2 Baths · House
· Garden · Swimming pool · Equipped kitchen
Sandhurst · 4 Bedrooms · 2 Baths · House · Garden · Swimming pool · Equipped kitchen
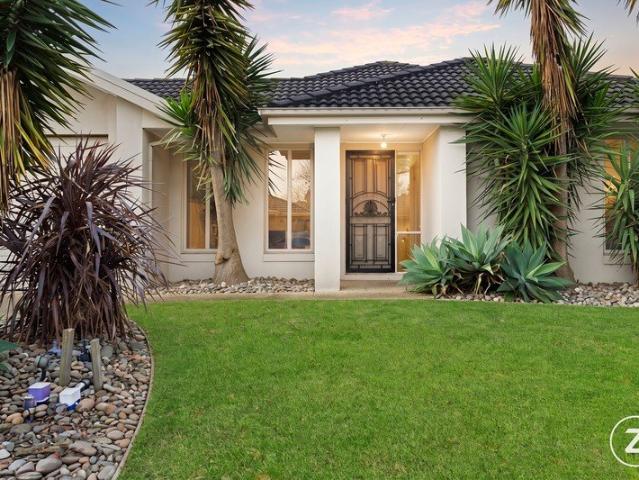
Positioned on an impressive 648m² allotment within the highly sought-after Sandhurst estate, this spacious four-bedroom residence offers the perfect combination of comfort, flexibility and family-friendly living. Designed with everyday functionality in mind, the home features multiple living zones, including a formal lounge, expansive open-plan family area and separate dining space. A dedicated study provides the ideal environment for working from home, while the generously sized bedrooms ensure there is plenty of room for the entire family. The main bedroom is complete with a walk-in robe and private ensuite, while the central kitchen offers generous bench space, excellent storage and stainless-steel appliances. Step outside to an undercover alfresco area overlooking the expansive rear yard, creating the perfect setting for entertaining, children and pets, with plenty of potential to add a swimming pool in the future. Additional features include gas ducted heating, split-system coolin
Request Details
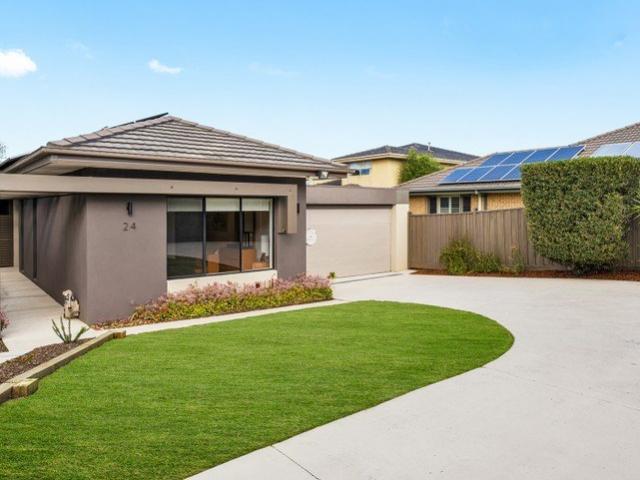
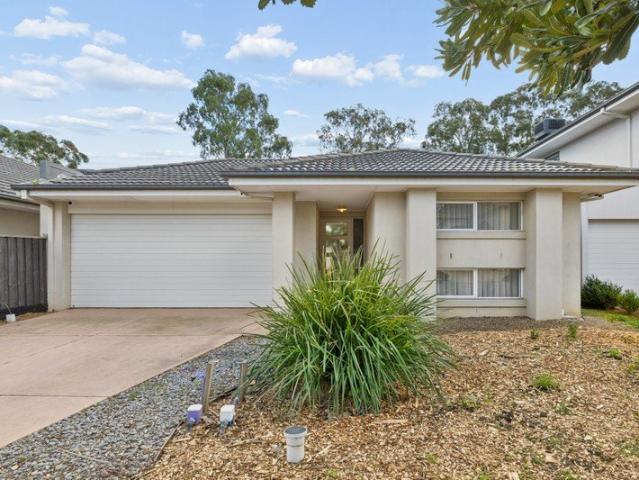
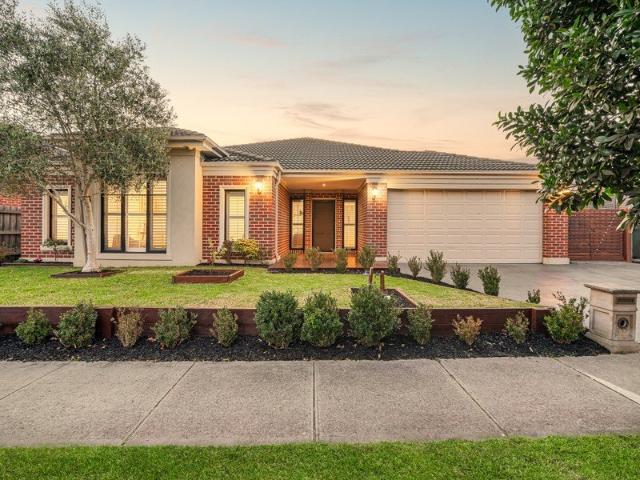
Prestigious Gated Island Living Space, Security and Exceptional Entertaining
View photo
House · for sale
Request Details
Prestigious Gated Island Living Space, Security and Exceptional Entertaining
Sandhurst
· 4 Bedrooms · 2 Baths · House
· Equipped kitchen
Sandhurst · 4 Bedrooms · 2 Baths · House · Equipped kitchen
Positioned within Sandhurst's prestigious gated Island precinct, 4 Whitewater Court presents an exceptional combination of space, privacy, security and sophisticated single-level family living. Set on approximately 664sqm and offering an impressive 38 squares under roof, this beautifully presented residence combines generous proportions with multiple living zones, triple garaging and outstanding indoor-outdoor entertaining. Beyond the secure gated entry on The Island, the home occupies an exclusive position amongst quality residences and established streetscapes. From the moment you enter, the scale of the home is immediately apparent, with a considered single-level floorplan providing an abundance of space to come together while offering the separation modern families need. At the heart of the home, the expansive kitchen, meals and family domain is filled with natural light and designed for both everyday living and entertaining. The generous kitchen features a substantial island with
Request Details
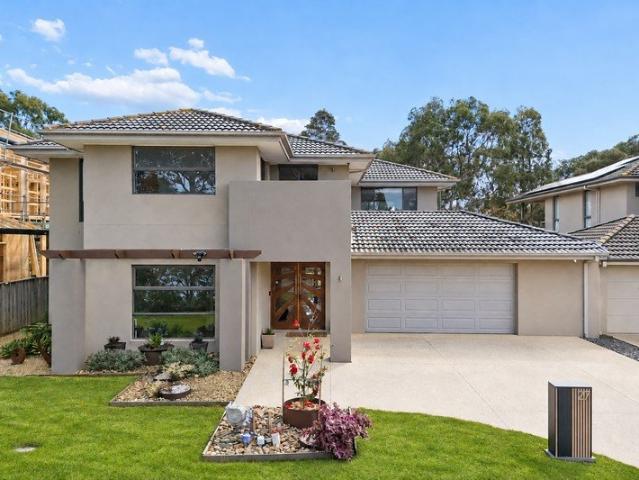
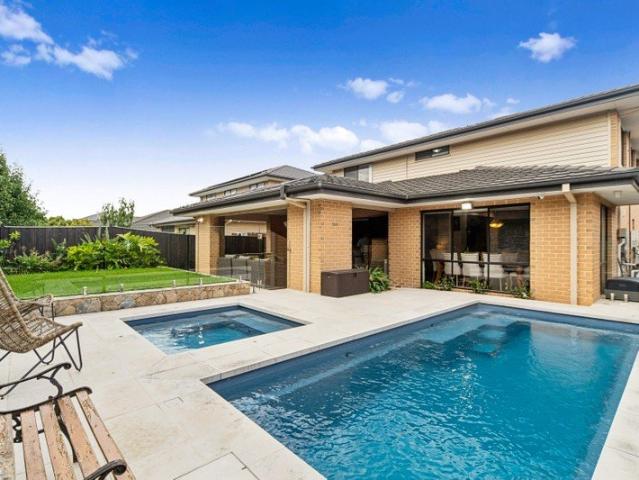
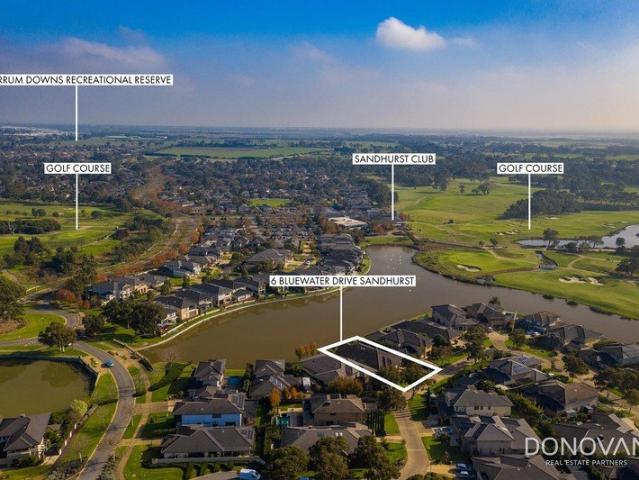
Standout Style in Sandhurst
View photo
House · for sale
Request Details
Standout Style in Sandhurst
Sandhurst
· 5 Bedrooms · 2 Baths · House
· Swimming pool
Sandhurst · 5 Bedrooms · 2 Baths · House · Swimming pool
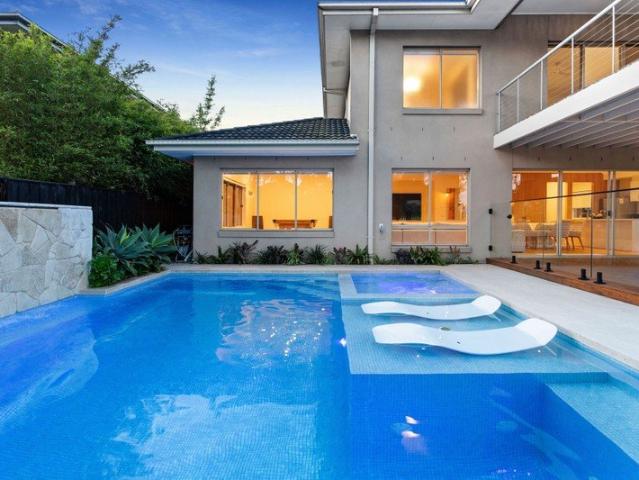
Ready to move in and enjoy, this luxurious five-bedroom home has been beautifully updated throughout, delivering spectacular indoor and outdoor living with stunning views across the 7th hole of the Champions Course. Beautiful hickory flooring, striking timber feature panelling and 2.7m ceilings across both levels set an impressive tone, creating a refined sense of warmth, quality and spaciousness inside. Outside, your own private resort-style oasis awaits, designed for entertaining and relaxing against a spectacular golf course backdrop. Enjoy the pool and spa with cascading waterfall, complete with a sun shelf for lounging and tanning plus a built-in seating ledge, your own private putting green, and a fabulous firepit area with Grey Box timber seating - the perfect setting to unwind and take in the views. Highlights include: • Five generous bedrooms include an impressive master retreat, complete with golf course views, a walk-in robe, luxurious ensuite with bath, and a private covere
Request Details
Course Side Elegance with a Family Emphasis
View photo
House · for sale
Request Details
Course Side Elegance with a Family Emphasis
Sandhurst
· 4 Bedrooms · 2 Baths · House
· Terrace · Fireplace · Equipped kitchen
Sandhurst · 4 Bedrooms · 2 Baths · House · Terrace · Fireplace · Equipped kitchen
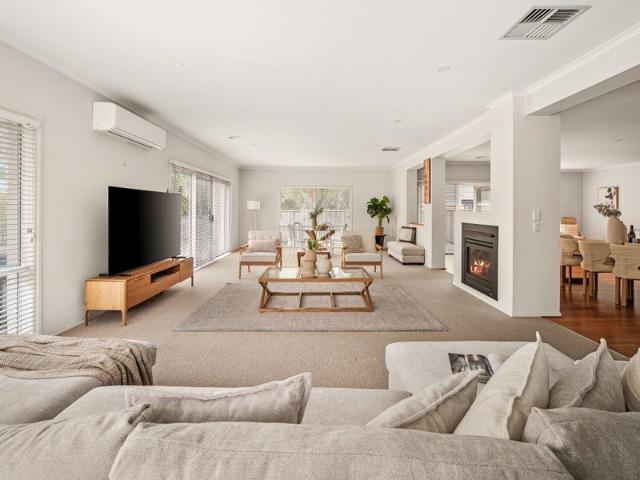
The pull of fairway living settles in beautifully in this 4-bedroom + office, 2-lounge home, residing directly on the 17th tee of the famed Champions Course. Lifestyle lovers, growing families, and downsizers alike will see themselves settling comfortably into its bespoke architectural genius, just moments from course-side trails and the Clubhouse. An extravagant gallery entry opens to soaring ceilings and rich hardwood floors, leading through to an open interior built around multiple distinct living spaces, formal and casual dining areas, and a lavish kitchen finished with a full suite of premium appliances. A two-way gas log fireplace divides the formal lounge from the more significant rumpus and family room to the rear, unfolding to the sunbathed deck and spa terrace, framing direct views over the 17th tee. The main bedroom continues the home's open extravagance with a walk-in robe and a spa ensuite, with three additional bedrooms privately positioned away from the social spaces. Co
Request Details
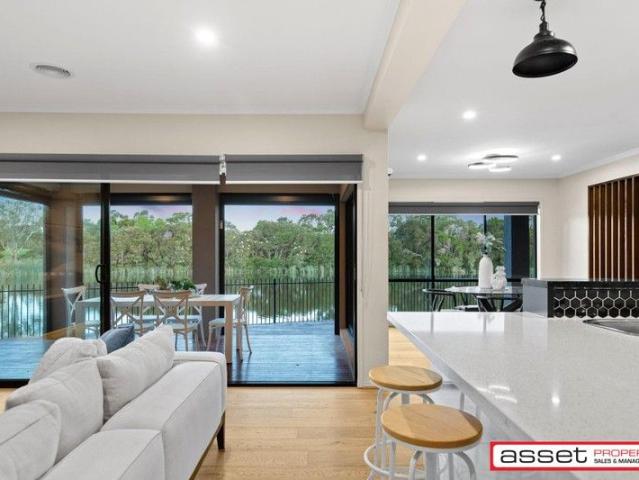
Picturesque Lakeside Living
View photo
House · for sale
Request Details
Picturesque Lakeside Living
Sandhurst
· 5 Bedrooms · 3 Baths · House
· Balcony · Parking · Equipped kitchen
Sandhurst · 5 Bedrooms · 3 Baths · House · Balcony · Parking · Equipped kitchen
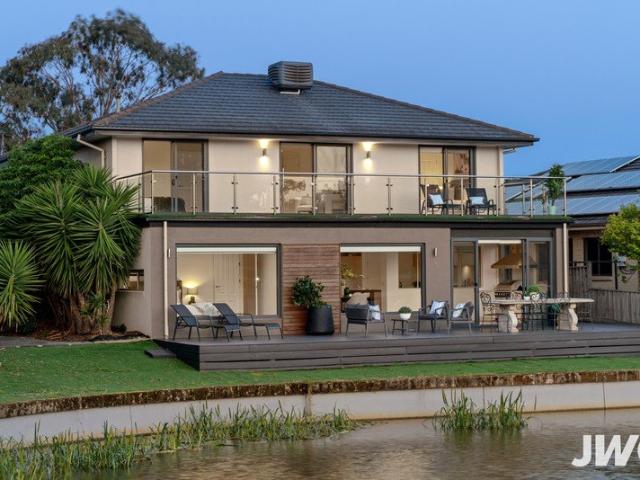
Commanding a picturesque position on the water's edge, this beautifully appointed Sandhurst residence brings together generous family living, impressive entertaining spaces and captivating lake views. Designed across two spacious levels, the home offers an exceptional sense of space and versatility within Sandhurst's sought-after golf community. Beyond the grand double-door entry, timber flooring introduces a substantial floorplan comprising five bedrooms, four versatile living areas and a double garage. At its heart, the well-appointed kitchen features premium appliances, dual sinks, generous pantry storage and an expansive dining area designed for effortless entertaining. The home opens seamlessly to a covered BBQ kitchen, sunroom and alfresco entertaining area overlooking the lake, creating an idyllic setting for relaxed dining and gatherings throughout the year. Upstairs, four generous bedrooms are complemented by an additional living area and private balcony capturing tranquil wat
Request Details
Refined Sanctuary
View photo
House · for sale
Request Details
Refined Sanctuary
Sandhurst
· 5 Bedrooms · 3 Baths · House
· Balcony · Fireplace · Equipped kitchen
Sandhurst · 5 Bedrooms · 3 Baths · House · Balcony · Fireplace · Equipped kitchen
Masterfully designed and elegantly opulent, this remarkable residence is the epitome of luxury living. Overlooking the lush 3rd fairway of Sandhurst's prestigious Champions Course, this home seamlessly blends sophistication, space, and style - a true masterpiece you'll be proud to call your own. Key Features: Five Bedrooms + Study / Home Office The main suite is a sanctuary, featuring a full ensuite with spa bath and a large undercover balcony offering serene sunrise views. The upstairs guest bedroom also includes its own ensuite, walk-in robe, and private balcony - perfect for family or visitors. Multiple Living Zones Designed for both everyday living and grand-scale entertaining: Formal lounge with gas fireplace Elegant formal dining room Expansive open-plan family and informal dining area Two-tiered home theatre room Upstairs teenage retreat Gourmet Designer Kitchen The heart of the home exudes sophistication, showcasing a dual-sided island stone benchtop with breakfast bar and prem
Request Details
Simply the Best!
View photo
House · for sale
Request Details
Simply the Best!
Sandhurst
· 3 Bedrooms · 2 Baths · House
· Equipped kitchen
Sandhurst · 3 Bedrooms · 2 Baths · House · Equipped kitchen
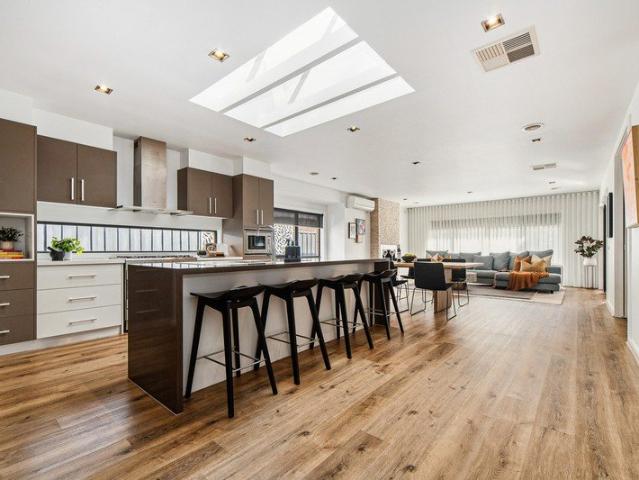
This is the One! We are excited to share with you this highly sought after home in the popular Sandhurst Estate. Tucked away in a quite cul-de-sac opposite parkland and beautiful towering gum trees you will find you own very slice of paradise. Some key features include: Golf Course Frontage Three Bedrooms Study / Home Office Main bedroom suite with golf course views - Walk in Robe - Full Ensuite with double shower heads Remaining bedrooms - all suit queen size beds and has a walk in robe. Modern kitchen at the heart of the home capturing the abundance of natural light filtering through the four feature skylights. - Stone Benchtops - Overhead Cabintry and ample storge space - Fisher & Paykel stainless steel oven & rangehood Fantastic separate living spaces - Formal lounge or home theatre room - Meals / dining area - Spacious lounge overlooking the golf course Outdoors you have a full wrap around entertainment area to the rear of the home to fully showcase the golf course views. Double l
Request Details
Imagine a lifestyle where every day feels like a getaway Can you picture it?
View photo
House · for sale
Request Details
Imagine a lifestyle where every day feels like a getaway Can you picture it?
Sandhurst
· 3 Bedrooms · 2 Baths · House
· Equipped kitchen
Sandhurst · 3 Bedrooms · 2 Baths · House · Equipped kitchen
Why we're obsessed with this Sandhurst home: From the moment you arrive at the end of this quiet cul-de-sac, there's an immediate sense of calm. Immaculately maintained and surrounded by established landscaped gardens, this is a home that feels private, peaceful and incredibly easy to live in. Everything has been thoughtfully cared for, creating the rare opportunity to simply move in, unpack and start enjoying the Sandhurst lifestyle. Inside, the single-level design feels bright, open and welcoming. Two separate living areas provide genuine flexibility, whether it's a quiet place to unwind, a separate retreat or room for family and guests. At the heart of the home, the contemporary kitchen connects effortlessly with the dining area, while large windows and sliding doors draw your attention outside and fill the space with natural light. It's the connection between indoors and out that really sets the home apart. The living and dining spaces open onto a beautiful wrap-around EcoDeck, cre
Request Details
Imagine Waking to Fairways and the Lake Can You Picture It?
View photo
House · for sale
Request Details
Imagine Waking to Fairways and the Lake Can You Picture It?
Sandhurst
· 5 Bedrooms · 3 Baths · House
· Equipped kitchen
Sandhurst · 5 Bedrooms · 3 Baths · House · Equipped kitchen
Why we're obsessed with 27 Niblick Circuit, Sandhurst: With outlooks sweeping across the neighbouring North Course fairway and over Eastern Contour Lake, this palatial 5-bedroom, 3.5-bathroom residence pairs polish with practicality in one of Sandhurst's most tightly held enclaves. It's one of Sandhurst's most perfect forms, genuine golf course frontage with a grand design to suit - ready to live exquisitely or entertain on the grandest of scales. From the curbside, there's no easing into its prevalent scale, stepping into a dramatic tiled entrance with an open void overhead to set an exalted tone from the first step. Expansive open-plan living and dining spaces are sided by a kitchen ready for serious cooking and entertaining, complete with waterfall stone benchtops, a 900mm gas cooktop, dual draw- dishwashers and a full butler's pantry tucked just out of sight. A run of timber bi-fold doors dissolves the line between in and out to one of the estate's most impressive outdoor settings,
Request Details
Parkside Living, Great Location, Ready to Move in!
View photo
House · for sale
Request Details
Parkside Living, Great Location, Ready to Move in!
Sandhurst
· 4 Bedrooms · 2 Baths · House
· Equipped kitchen
Sandhurst · 4 Bedrooms · 2 Baths · House · Equipped kitchen
Welcome to one of most renowned developments that offers the finest in lifestyle and location. Superbly located in the heart of Sandhurst, easy access to Cranbourne Train Station, Princes Fwy, local schools and parks. Immaculate spacious layout boasts breathtaking park views. With a strong dedication to light and a clever layout you will enjoy maximum privacy. Perfect for an owner occupier or investor, this modern property is a fantastic opportunity to move in. Apartment comprises. Spacious 4Bed, 2Bath,2Carpark. Park view, north aspect living, open layout. Entertainers' kitchen, island bench, ample storage. Delightful courtyard access with low maintenance. You will also enjoy a variety of transport options, easy access to Shopping Centre, local shops, café and many more to discover. Call Kevin now on 0423 454 772 and arrange a viewing before it's sold!
Request Details
Luxury Family Living with Five Bedrooms, Multiple Living Zones & Exceptional Entertaining
View photo
House · for sale
Request Details
Luxury Family Living with Five Bedrooms, Multiple Living Zones & Exceptional Entertaining
Sandhurst
· 5 Bedrooms · 2 Baths · House
· Equipped kitchen
Sandhurst · 5 Bedrooms · 2 Baths · House · Equipped kitchen
Perfectly positioned within the prestigious Sandarra Estate, this expansive family residence delivers the space, style and versatility that modern families desire. Showcasing multiple living areas, generous accommodation and seamless indoor-outdoor entertaining, this is a home designed to grow with your family while offering an enviable lifestyle in one of Sandhurst's most sought-after communities. Beyond its impressive façade, a thoughtfully designed floorplan unfolds with a choice of formal and informal living spaces, creating room for every occasion. Whether you're entertaining guests, enjoying family movie nights or simply unwinding, every space has been crafted with comfort and functionality in mind. The heart of the home is the beautifully appointed stone kitchen, complete with premium appliances, abundant storage and an oversized island bench overlooking the expansive open-plan living and dining area. Large sliding doors connect effortlessly to the covered alfresco, creating the
Request Details
Outstanding Value!
View photo
House · for sale
Request Details
Outstanding Value!
Sandhurst
· 4 Bedrooms · 2 Baths · House
· Parking · Equipped kitchen
Sandhurst · 4 Bedrooms · 2 Baths · House · Parking · Equipped kitchen
Tucked away in a peaceful cul-de-sac position, this beautifully presented four-bedroom home offers the perfect blend of comfort, style and convenience - ideal for families, downsizers or investors alike. The main bedroom is a private retreat, complete with a walk-in robe and its own ensuite, while three further bedrooms provide flexible space for family, guests or a home office. Freshly updated flooring and window furnishings - including elegant plantation shutters and soft sheers - add a fresh, contemporary feel throughout. The open-plan living and dining area forms the heart of the home, complemented by a well-appointed kitchen boasting ample bench space and stainless steel appliances including a dishwasher, all overlooking the dining zone - perfect for keeping an eye on the family while you cook. A separate kids' retreat offers extra space to relax, play or unwind. A double garage with internal access adds everyday convenience and security, completing this low-maintenance package in
Request Details
Price Updated Owner Says SELL!
View photo
House · for sale
Request Details
Price Updated Owner Says SELL!
Sandhurst
· 4 Bedrooms · 2 Baths · House
· Balcony · Fireplace · Equipped kitchen
Sandhurst · 4 Bedrooms · 2 Baths · House · Balcony · Fireplace · Equipped kitchen
Open Home Cancelled Your search for the ultimate family home in Sandhurst ends here. Spacious, stylish, and designed for effortless living and entertaining, this exceptional residence delivers everything a growing family could want and more. Boasting four generous bedrooms and an incredible five separate living zones across two expansive levels, this home offers the perfect balance of space, comfort, and versatility. The luxurious master suite is a true retreat, complete with a large walk in robe, private ensuite, and its own balcony, perfect for unwinding at the end of the day. Multiple living areas cater to every occasion, including a dedicated home theatre, rumpus room, formal lounge, a warm and inviting family room with fireplace, plus an upstairs retreat ideal for kids or quiet relaxation. A central meals and dining area ties the home together seamlessly. At the heart of the home lies a beautifully appointed kitchen featuring stone benchtops with waterfall edges, quality stainless
Request Details
Private, Renovated & Independent
View photo
House · for sale
Request Details
New
Private, Renovated & Independent
Sandhurst
· 3 Bedrooms · 2 Baths · House
· Garden · Parking · Equipped kitchen
Sandhurst · 3 Bedrooms · 2 Baths · House · Garden · Parking · Equipped kitchen
Tucked privately at the rear of just two homes, this property delivers an impressive combination of space, modern updates and genuine independence, complete with its own driveway, NO shared land and NO owners corporation. Freshly updated throughout, the home centers around a spacious open-plan living zone and a brand-new kitchen featuring an oversized island bench that provides an ideal hub for everyday living, entertaining and casual dining. The accommodation includes three bedrooms and two bathrooms, including a generously sized ensuite, plus a separate WC for further practicality. New carpets and flooring throughout give the home a fresh, move-in-ready feel, while multiple split-system air conditioners provide year-round comfort. Outside a covered pergola extends the living space and adjoins the fully fenced, low-maintenance, north-facing yard, offering plenty of room to relax or entertain without the burden of extensive upkeep. The double garage includes internal access, while the
Request Details
Golf Course Grandeur in a Hidden Cul De Sac
View photo
House · for sale
Request Details
Golf Course Grandeur in a Hidden Cul De Sac
Sandhurst
· 4 Bedrooms · 2 Baths · House
· Garden · Patio · Equipped kitchen
Sandhurst · 4 Bedrooms · 2 Baths · House · Garden · Patio · Equipped kitchen
Polished, perfectly positioned, and unmistakably premium, this 4-bedroom + office, 4-lounge residence delivers Sandhurst family living on an entirely new level. Upsizers, mad golfers, and passionate entertainers wanting scale and substance will find a home that ticks every box, relishing a bowl-of-court position in one of Sandhurst's most secretive cul-de-sacs. A grand rendered facade over refined gardens hints at the size that awaits beyond, stepping into a formal entry with a high tray ceiling that underscores the quality seen throughout. Open office and formal lounge spaces offer space beyond compare before a more open and substantial family, dining, and rumpus area, where an island-style kitchen's premium appliances and stone-look counters match form and function in perfect balance. Outside, a large swim spa sits next to the open patio and backyard, allowing the Champions Course panoramas at the rear gate to take centre stage, with immediate access to the 15th fairway for those kee
Request Details
Imagine a Home that Adapts with You. Can You Picture It?
View photo
House · for sale
Request Details
Imagine a Home that Adapts with You. Can You Picture It?
Sandhurst
· 4 Bedrooms · 2 Baths · House
· Terrace · Equipped kitchen
Sandhurst · 4 Bedrooms · 2 Baths · House · Terrace · Equipped kitchen
A masterwork of contemporary indoor-outdoor interaction, this unique 4-bedroom + study, 2-lounge family home presents a form as bold in appearance as it is adaptable in its lifestyle. A perfect balance of work, rest and play converges in the gorgeous, family-oriented Sandarra position, delivering an unparalleled setting for forever family living. A distinctive and elegant facade opens to a home of equally impressive individuality and majesty, unfurling into an open-concept family, dining and rumpus design with so much natural light illuminating its vibrant and modern palette. A stunning island-style kitchen takes centre stage with its ILVE gas cooker and Bosch dishwasher, slipping outdoors to a covered deck and a sunbathed alfresco terrace, sure to host a few parties in style beside lovely, low-maintenance grounds. A separate study by the entrance hall is adaptable as a 5th bedroom, if need be, yet it's the inclusion of plumbing that highlights its potential as a home salon. Four more
Request Details
Waterfront Living within the Exclusive Gated Community
View photo
House · for sale
Request Details
Waterfront Living within the Exclusive Gated Community
Sandhurst
· 4 Bedrooms · 2 Baths · House
· Fireplace · Parking · Equipped kitchen
Sandhurst · 4 Bedrooms · 2 Baths · House · Fireplace · Parking · Equipped kitchen
A captivating illustration of waterfront exclusivity, this elegant family residence within one of Sandhurst's two coveted gated communities stands as a remarkable embodiment of refined living, gracefully balancing grandeur with subtle artistry in its expression of family life. Exuding commanding street appeal with established gardens and a triple car garage, the single-level residence unveils a captivating design, with striking water views featured throughout. Boxed skylights and expansive glazing invite natural light, and water breezes to flow throughout the social heart, where a high-quality material palette complements the warm glow of a gas log fireplace and the practicality of a well-equipped kitchen. Internal drapes impart a sense of drama to the theatre room; while a covered alfresco complete with strip heating, roller blinds, built-in speakers, projector and screen, elevates outdoor entertaining all year. A fourth living zone acts as an ideal kids retreat, anchoring three secon
Request Details
Uncomplicated Seclusion with Sandhurst Elegance
View photo
House · for sale
Request Details
Uncomplicated Seclusion with Sandhurst Elegance
Sandhurst
· 3 Bedrooms · 2 Baths · House
· Garden · Equipped kitchen
Sandhurst · 3 Bedrooms · 2 Baths · House · Garden · Equipped kitchen
A masterclass in fluid yet deeply private single-level design, this three bedroom home elevates everyday Sandhurst living, perfectly positioned just a short walk from both the Niblick Ninja Course and Sandhurst Club. Designed with an interconnected flow between two living ones, it highlights a minimalist approach that maximises natural light. Centring entertaining, a well-equipped kitchen with built-in meals area and separate breakfast bar brings a unique perspective to every meal times, with additional dining options ensuring added space for entertaining. The sheltered alfresco space beautifully frames the rear garden, featuring an open lawn area for young children and a rear gate for easy access to the estate's recreational facilities. An intuitive separation of space defines the accommodation, with three bedrooms and two bathrooms positioned to maximise individual privacy, including the master bedroom with contemporary ensuite and generous built-in robe. Gas ducted heating, evaporat
Request Details
VENDORS SAY SELL SANDHURST'S CHEAPEST WATERFRONT!
View photo
House · for sale
Request Details
VENDORS SAY SELL SANDHURST'S CHEAPEST WATERFRONT!
Sandhurst
· 4 Bedrooms · 2 Baths · House
Sandhurst · 4 Bedrooms · 2 Baths · House
VENDORS SAY SELL - WHAT AN OPPORTUNITY! Where else in Sandhurst can you enjoy water views, golf course views, privacy and approximately 40 metres of waterfront at this price? • Approx. 40 metres of waterfront - an incredible double waterfront aspect • Stunning water views throughout the home • Beautiful golf course views and picturesque tree-lined outlook, with no homes directly across the water • Exceptional sense of space, peace and privacy • Quiet end-of-court position with no passing traffic • A truly unique Sandhurst position that is incredibly hard to replicate All of this for under $1.5 million - what an opportunity! From the moment you arrive, a tranquil water feature sets the tone. Designed to frame water views at every turn, the home invites you to experience the vistas as you move seamlessly from room to room. Inside, four distinct living zones offer versatile spaces for the family, thoughtfully positioned to capture the water outlook. The main bedroom is a true sanctuary-ge
Request Details
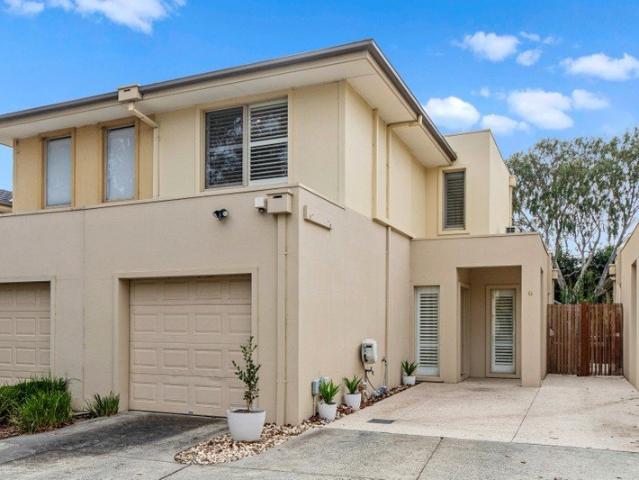
Stylish & Low Maintenance Living
View photo
Townhouse · for sale
Request Details
Stylish & Low Maintenance Living
Sandhurst
· 2 Bedrooms · 2 Baths · Townhouse
· Parking · Equipped kitchen
Sandhurst · 2 Bedrooms · 2 Baths · Townhouse · Parking · Equipped kitchen
NO Body Corporate Fees. Perfectly positioned within the prestigious Sandhurst Estate, this beautifully presented 2-bedroom townhouse delivers modern comfort, stylish finishes, and an easy-care lifestyle ideal for first home buyers, downsizers, or investors alike. Step inside to discover a light-filled interior enhanced by elegant plantation shutters and striking modern timber feature wall panelling, creating a warm and contemporary feel throughout. The thoughtfully designed floorplan includes a practical study nook - perfect for working from home or study needs. At the heart of the home, the sleek modern kitchen offers quality appliances, ample storage, and functional bench space, flowing seamlessly into the open-plan living and dining area. Both bedrooms are generously sized, while the home is impeccably maintained and move-in ready. A single garage adds convenience and secure parking, completing this appealing package. Features You'll Love: 2 spacious bedrooms Dedicated study nook St
Request Details
Resort Style Luxury Living in an Exclusive Golf Estate
View photo
House · for sale
Request Details
Resort Style Luxury Living in an Exclusive Golf Estate
Sandhurst
· 5 Bedrooms · 2 Baths · House
· Equipped kitchen
Sandhurst · 5 Bedrooms · 2 Baths · House · Equipped kitchen
An exceptional statement of prestige and sophistication, this remarkable residence delivers an uncompromising standard of luxury in one of Sandhurst's most exclusive and serene enclaves. Designed for refined family living and grand-scale entertaining, every element of the home has been curated to offer timeless elegance, superior comfort, and effortless functionality. Beyond the impressive entrance, a formal lounge sets an opulent tone, while the expansive open-plan living domain forms the heart of the home. Anchored by a designer kitchen appointed with premium appliances, extensive cabinetry, and refined finishes, the space seamlessly connects to the family and dining areas, creating an atmosphere of understated luxury. A private theatre room with a state-of-the-art projector transforms movie nights into a true cinematic experience, while a dedicated executive study provides the ideal environment for working from home in complete privacy. Accommodation comprises four generously propor
Request Details
Imagine Golden Light Through Every Room. Can You Picture It?
View photo
House · for sale
Request Details
Imagine Golden Light Through Every Room. Can You Picture It?
Sandhurst
· 4 Bedrooms · 2 Baths · House
· Garden · Equipped kitchen
Sandhurst · 4 Bedrooms · 2 Baths · House · Garden · Equipped kitchen
Why we're obsessed with 6 Normanby Chase, Sandhurst: Ready to live large and entertain with flair, this park-fronting 4-bedroom, 2-lounge home offers a subtle prestige in one of Sandhurst's most-loved pockets. Space, style, and comfort come together in perfect harmony, delivering a single-storey lifestyle that's as impressive as it is practical for the growing family, investor or downsizer. A facade of clean lines and low-maintenance grounds opens to generous proportions and a smart layout, sweeping into an open-plan design where living, dining, and lounging converge in a space made for connection and comfort. Northern natural light highlights its warming environment, overseen by a gourmet island kitchen perfectly poised for weeknight dinners or entertaining friends on the weekends. The covered alfresco is accessible from either lounge space, spreading out to a massive wraparound backyard with so much room to run and play The four bedrooms showcase exemplary space and practicality, wit
Request Details
Resort Style Family Living in Prestigious Sandhurst Club Estate
View photo
House · for sale
Request Details
Resort Style Family Living in Prestigious Sandhurst Club Estate
Sandhurst
· 4 Bedrooms · 2 Baths · House
· Equipped kitchen
Sandhurst · 4 Bedrooms · 2 Baths · House · Equipped kitchen
Set behind the gates of the exclusive Sandhurst Club Estate in a quiet court setting, this custom-built residence delivers space, security and lifestyle in one exceptional package. Commanding a huge flat 773m² corner block, the property offers rare side access for a caravan, boat or trailer - a genuine bonus in this tightly held pocket. Inside: A welcoming central hallway sets the tone, flowing past four robed bedrooms including a luxurious master retreat with walk-in robe and a double-basin ensuite, corner spa showcases the main family bathroom plus an additional guests powder room! Solid Victorian ash timber flooring runs through the light-filled open plan living hub, anchored by a striking granite kitchen with stainless steel appliances, abundant pot drawers and clever storage - all overlooking generous living and dining zones. An additional separate lounge, bathed in natural light, offers space enough to entertain a crowd. Outside: Step through the living zone's glass doors to a fu
Request Details
Where Family Living Meets Resort Style Entertaining
View photo
House · for sale
Request Details
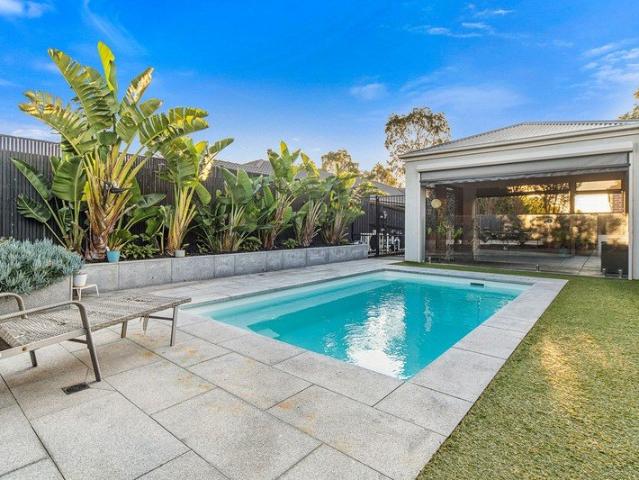
Where Family Living Meets Resort Style Entertaining
Sandhurst
· 4 Bedrooms · 2 Baths · House
· Equipped kitchen
Sandhurst · 4 Bedrooms · 2 Baths · House · Equipped kitchen
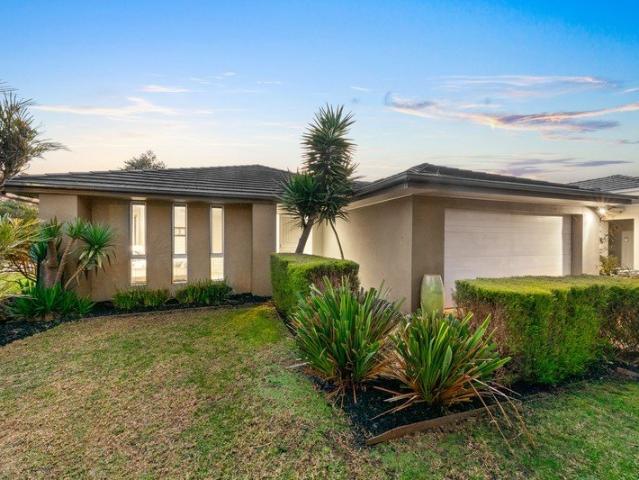
Designed for families who value space, flexibility and effortless entertaining, this beautifully appointed Sandarra residence combines a thoughtfully zoned floorplan with an exceptional indoor-outdoor lifestyle, delivering a home that adapts with ease to every stage of family life. A welcoming formal lounge introduces the home before giving way to an expansive open-plan family and dining domain, where everyday living naturally centres around a beautifully appointed stone kitchen. Complete with a generous island bench, 900mm gas cooking, walk-in pantry and dishwasher, it's a space designed as much for entertaining as it is for bringing the family together. The intelligently planned layout offers four distinct living zones, allowing everyone to enjoy their own space without compromise. A privately positioned master suite enjoys dual walk-in robes and a twin-vanity ensuite, while the remaining three bedrooms occupy their own dedicated wing alongside a central bathroom, separate toilet and
Request Details
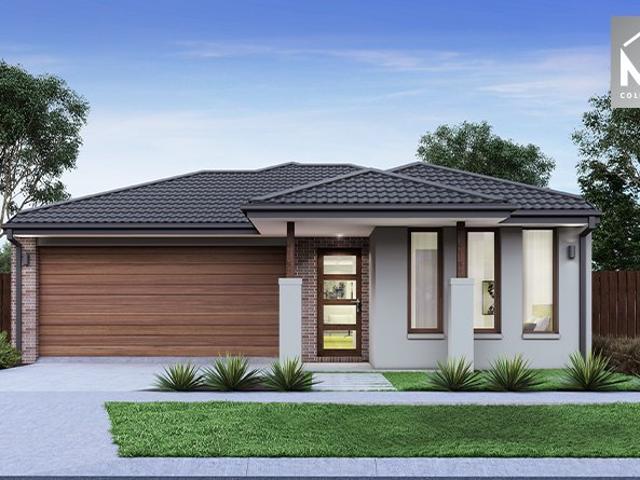
Mimosa Home & Land True Value!
View photo
Terraced House · for sale
Request Details
Mimosa Home & Land True Value!
Sandhurst
· 3 Bedrooms · 2 Baths · Terraced House
· Parking
Sandhurst · 3 Bedrooms · 2 Baths · Terraced House · Parking
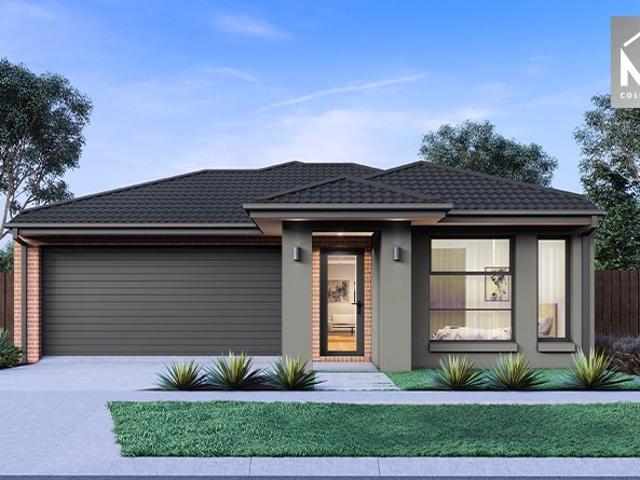
Mimosa Home & Land True Value!Enquire with Adam today on 0439 779 909The Lyndale 159 is packaged on a 267 m² lot facing east in Somerford Estate in Clyde North.Confidence: 50-Year Mimosa Homes Structural WarrantyFixed site costsRecycled water ilo solar3-phase powerEvaporative cooling or 2 split systemsInduction cooktop, built-in oven, and heat pumpTimber-Look Laminate, Carpet, and Floor tilesSemi-floating vanities (double to ensuite) & tiled shower basesQuick-slide robe doorsInternal garage access with 2 garage door remotes2 TV points, 2 phone/data points. Towel & toilet-roll holders includedTermite Management SystemPart A (slab), Part B (external)BAL 12.5 if requiredEligible first-time home buyers can take advantage of no stamp duty and a $10,000 government grant.Disclaimer:All plans & facades are provided for illustrative purposes only & are subject to change. Mimosa Homes reserves the right to modify plans, specifications & prices without prior notice. Package prices are based on a
Request Details
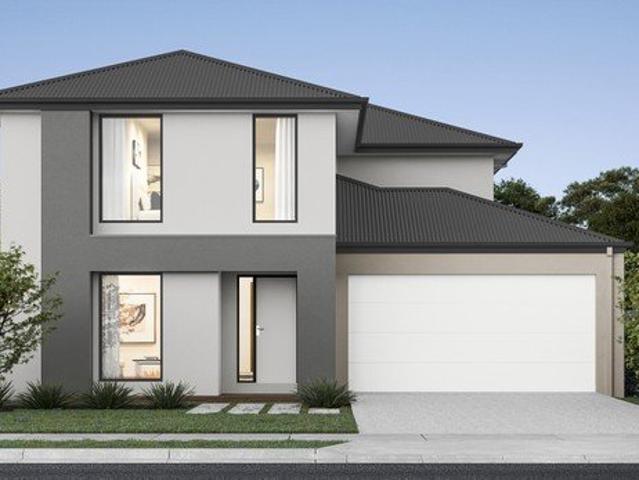
Mimosa Home & Land True Value!
View photo
Terraced House · for sale
Request Details
Mimosa Home & Land True Value!
Sandhurst
· 3 Bedrooms · 2 Baths · Terraced House
· Parking
Sandhurst · 3 Bedrooms · 2 Baths · Terraced House · Parking
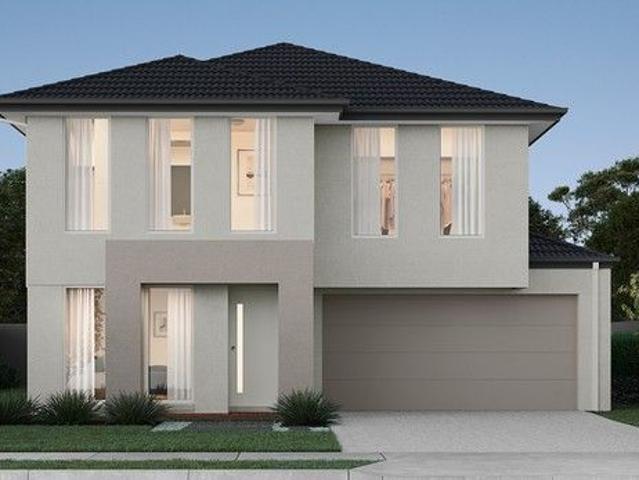
Mimosa Home & Land True Value! Enquire with Adam today on 0439 779 909The Darley 178 is packaged on a 294 m² lot facing northeast in Five Farms Estate in Clyde North.Confidence: 50-Year Mimosa Homes Structural WarrantyFixed site costsRecycled water ilo solar3-phase powerEvaporative cooling or 2 split systemsInduction cooktop, built-in oven, and heat pumpTimber-Look Laminate, Carpet, and Floor tilesSemi-floating vanities (double to ensuite) & tiled shower basesQuick-slide robe doorsInternal garage access with 2 garage door remotes2 TV points, 2 phone/data points. Towel & toilet-roll holders includedTermite Management SystemPart A (slab), Part B (external)BAL 12.5 if requiredEligible first-time home buyers can take advantage of no stamp duty and a $10,000 government grant.Disclaimer:All plans & facades are provided for illustrative purposes only & are subject to change. Mimosa Homes reserves the right to modify plans, specifications & prices without prior notice. Package prices are based
Request Details
NewHouseLand Clyde
View photo
Terraced House · for sale
Request Details
NewHouseLand Clyde
Sandhurst
· 5 Bedrooms · 3 Baths · Terraced House
· Equipped kitchen
Sandhurst · 5 Bedrooms · 3 Baths · Terraced House · Equipped kitchen
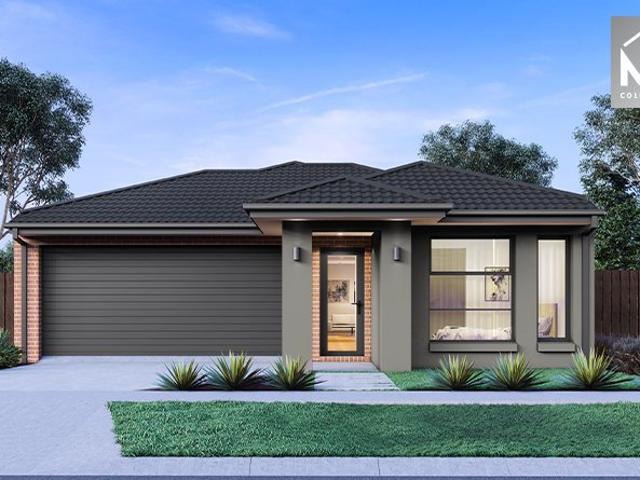
Enjoy the luxury and convenience that the Evoke has to offer. From the moment you step foot into this stunning double storey home, it's clear that it was made for entertaining, convenience and enjoyment. Three living areas stretched across two storeys, as well as the added benefit of a central contemporary kitchen with a large walk-in pantry, makes the d EIGHT range perfect for both entertaining guests and everyday living
Request Details
NewHouseLand Clyde North
View photo
Terraced House · for sale
Request Details
NewHouseLand Clyde North
Sandhurst
· 4 Bedrooms · 2 Baths · Terraced House
· Equipped kitchen
Sandhurst · 4 Bedrooms · 2 Baths · Terraced House · Equipped kitchen
This ingenious, compact design makes no sacrifice on space - with an incredible three living areas there is plenty of room to entertain guests, or enjoy time with family. The grand entryway leads you to a light-filled living area and gourmet kitchen, complete with expansive walk in pantry. Upstairs, you will find the generous master bedroom complete with spacious walk in robe and ensuite, as well as three secondary bedrooms with walk in robes to bedrooms 3 & 4, adding to the sense of luxury and space in this amazing home
Request Details
Mimosa Home & Land True Value!
View photo
Terraced House · for sale
Request Details
Mimosa Home & Land True Value!
Sandhurst
· 3 Bedrooms · 2 Baths · Terraced House
· Parking
Sandhurst · 3 Bedrooms · 2 Baths · Terraced House · Parking
Mimosa Home & Land True Value!Enquire with Adam today on 0439 779 909The Lyndale 159 is packaged on a 262 m² lot facing south in Somerford Estate in Clyde North.Confidence: 50-Year Mimosa Homes Structural WarrantyFixed site costsRecycled water ilo solar3-phase powerEvaporative cooling or 2 split systemsInduction cooktop, built-in oven, and heat pumpTimber-Look Laminate, Carpet, and Floor tilesSemi-floating vanities (double to ensuite) & tiled shower basesQuick-slide robe doorsInternal garage access with 2 garage door remotes2 TV points, 2 phone/data points. Towel & toilet-roll holders includedTermite Management SystemPart A (slab), Part B (external)BAL 12.5 if requiredEligible first-time home buyers can take advantage of no stamp duty and a $10,000 government grant.Disclaimer:All plans & facades are provided for illustrative purposes only & are subject to change. Mimosa Homes reserves the right to modify plans, specifications & prices without prior notice. Package prices are based on a
Request Details

Get email alerts

Don't miss out: be the first to know about new properties

The alert was correctly created

On subscribing you accept the conditions of use and the privacy policy
Alert
Receive new ads in your inbox
Save this search
Receive alerts for new listings

We'll send you an email when we have new properties for: "Houses for sale in Sandhurst"

The alert was correctly created

Lysterfield South
Bangholme
Get email alerts and be the first to see new listings
Required field
On subscribing I accept the terms of the privacy policy
Perfect! You'll soon start receiving new listings via email
Alert
Receive an email when we have new ads for Houses for sale in Sandhurst
Save this search
Receive notifications when new entries are published.