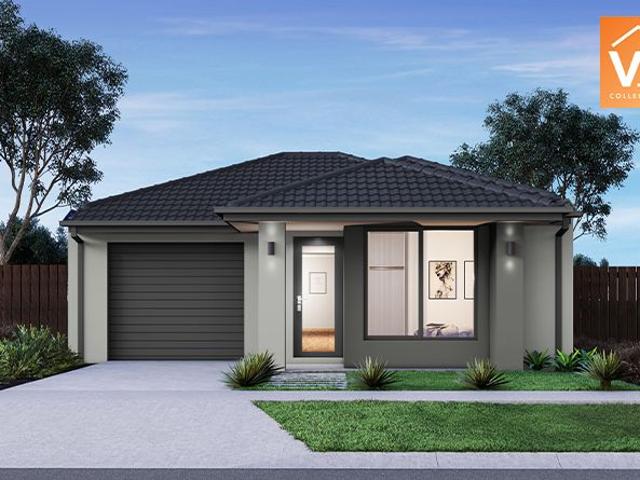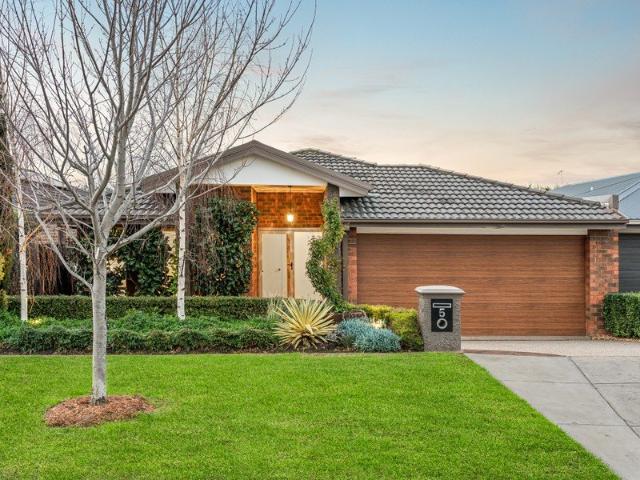
1,975 properties for sale in Sandhurst with 3 bedrooms

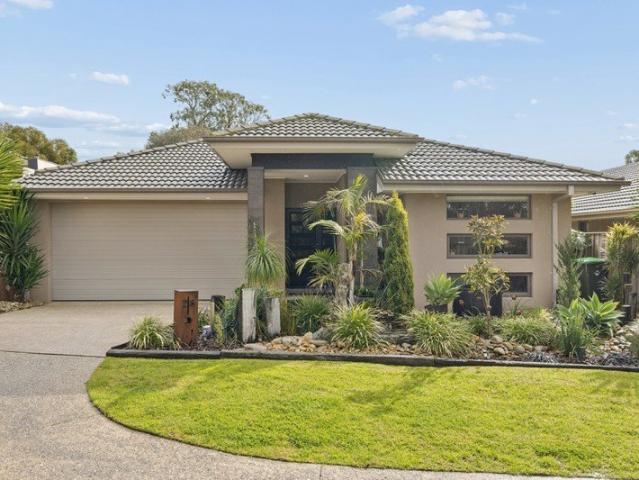
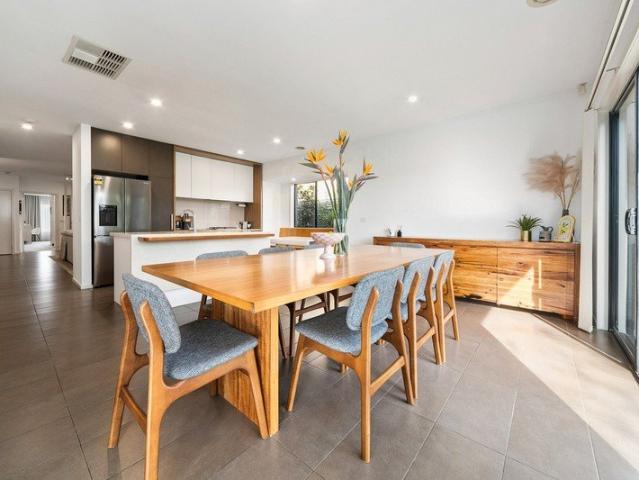
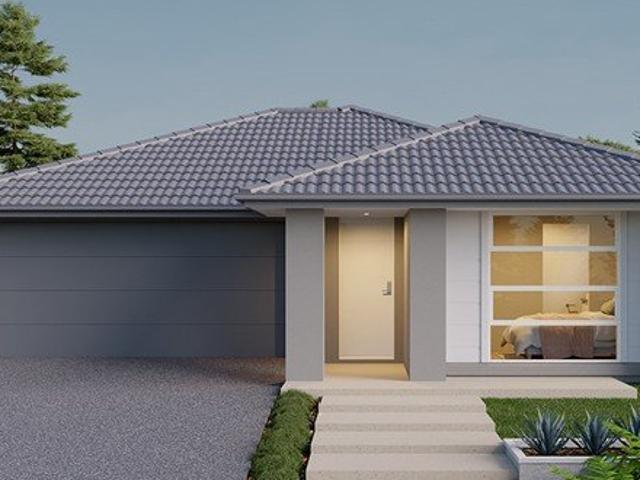
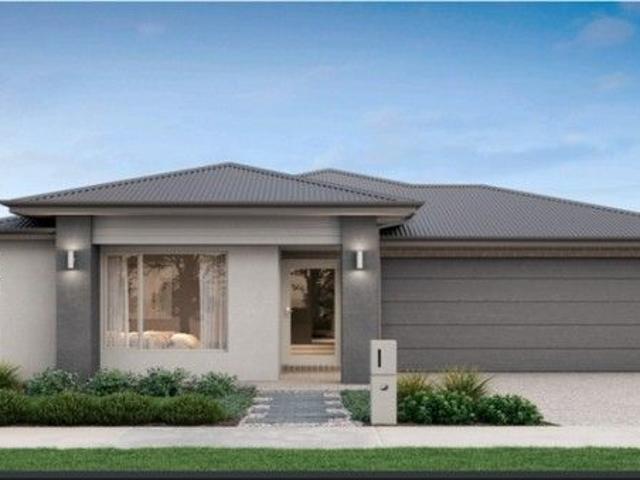
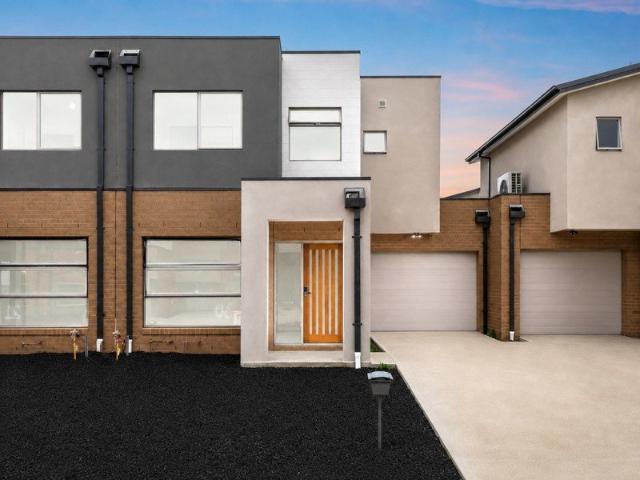
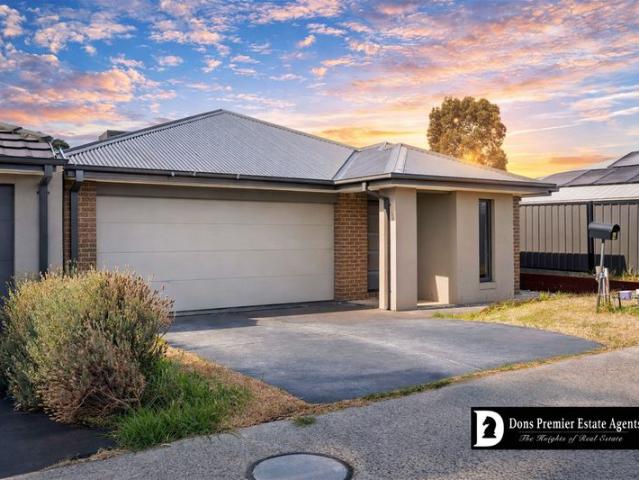
Close to everything Carrum Downs has to offer
View photo
Apartment · for sale
Request Details
Close to everything Carrum Downs has to offer
Sandhurst
· 3 Bedrooms · 1 Bath · Apartment
· Garden · Parking · Equipped kitchen
Sandhurst · 3 Bedrooms · 1 Bath · Apartment · Garden · Parking · Equipped kitchen
Perfectly positioned in a sought-after location, this well-maintained three-bedroom unit presents an outstanding opportunity for investors, first-home buyers, or those looking to downsize without compromise. Featuring three generously sized bedrooms, all complete with built-in robes, a central family bathroom, and a spacious double garage, this home offers comfort and convenience throughout. The modern kitchen is well-appointed with quality appliances, including a dishwasher, and overlooks the light-filled living and dining area. Step outside to a good-sized private yard complete with a garden shed, providing plenty of space for outdoor enjoyment with minimal maintenance. Situated close to shopping centres, schools, public transport, and all the amenities Carrum Downs has to offer, this property delivers an easy-care lifestyle in a highly convenient location. Invest or move in - the choice is yours! PHOTO ID REQUIRED UPON INSPECTION Disclaimer: The information provided in this advertis
Request Details
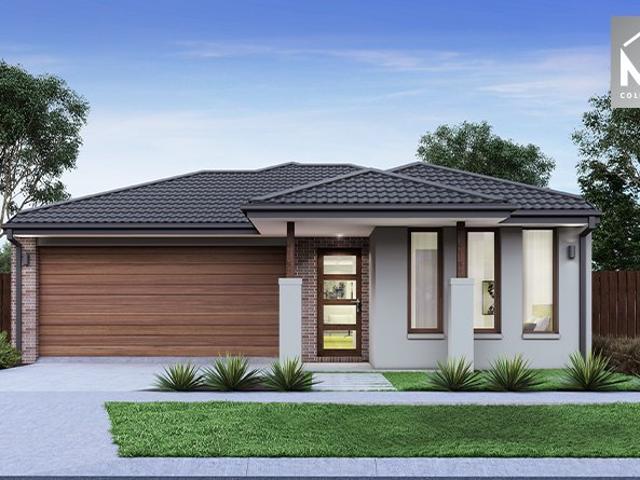
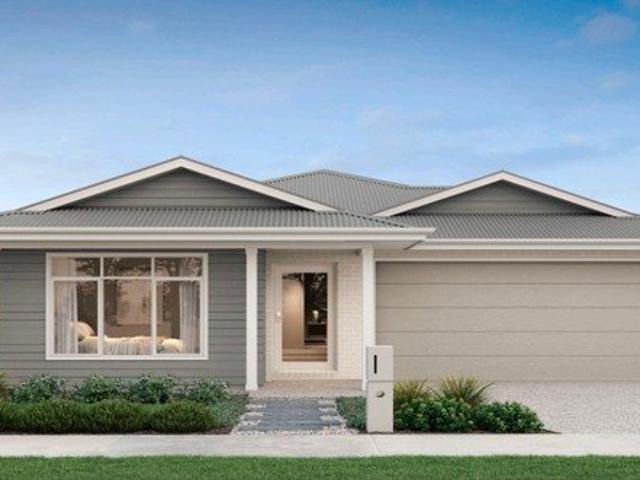
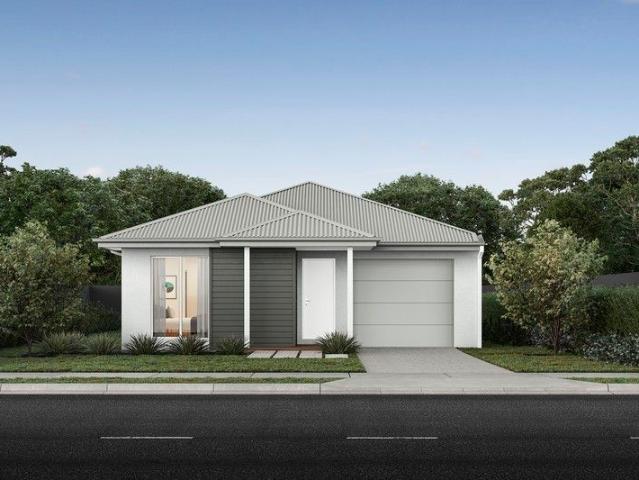
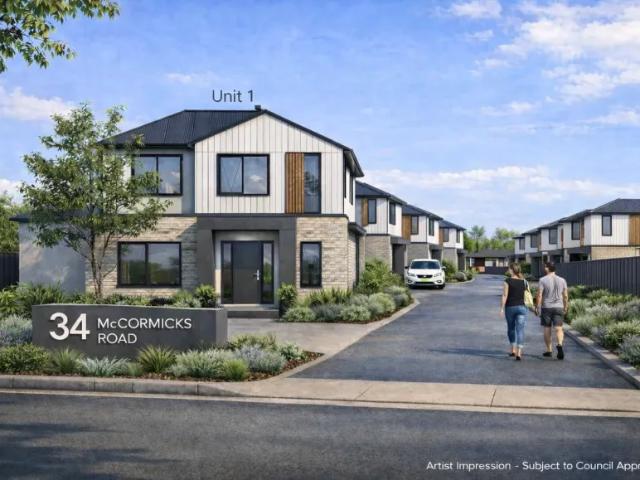
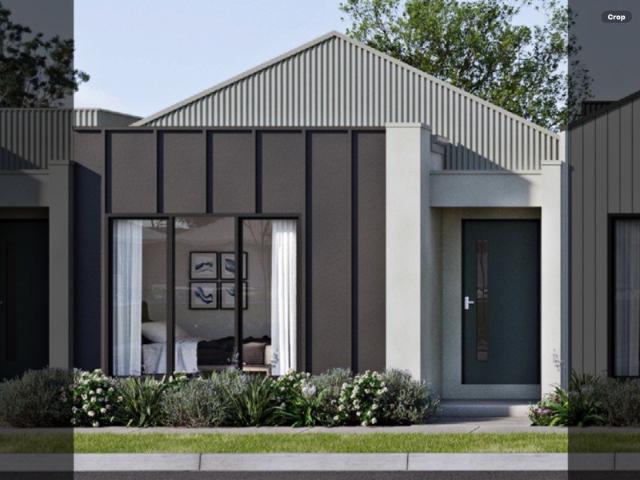
Stylish House & Land Package in Crestwood Estate, Cranbourne East
View photo
House · for sale
Request Details
Stylish House & Land Package in Crestwood Estate, Cranbourne East
Sandhurst
· 3 Bedrooms · 2 Baths · House
· Parking · Equipped kitchen
Sandhurst · 3 Bedrooms · 2 Baths · House · Parking · Equipped kitchen
Take advantage of this outstanding opportunity to secure a quality House & Land Package in the highly sought-after Crestwood Estate, Cranbourne East. Positioned on a well-proportioned 334m² allotment with a desirable north-facing orientation, this package is ideal for first-home buyers, growing families, downsizers, and investors looking to secure a modern home in a thriving and well-connected community. Featuring a thoughtfully designed floorplan with 4 bedrooms, 2 bathrooms, and a double garage, this contemporary home delivers the perfect balance of comfort, style, and functionality. Package Details: Land Size: 334m² (13m x 26.10m) Land Price: $415,000 Build Price: $354,065 Two-Part Contract Structure Expected Land Title: June 2026 Orientation: North Premium Upgrade Package Included: 2590mm high ceilings throughout the home 40mm square-edge stone benchtops to the kitchen Evaporative cooling system with up to 8 outlets throughout the home Two external façade lights for enhanced street
Request Details
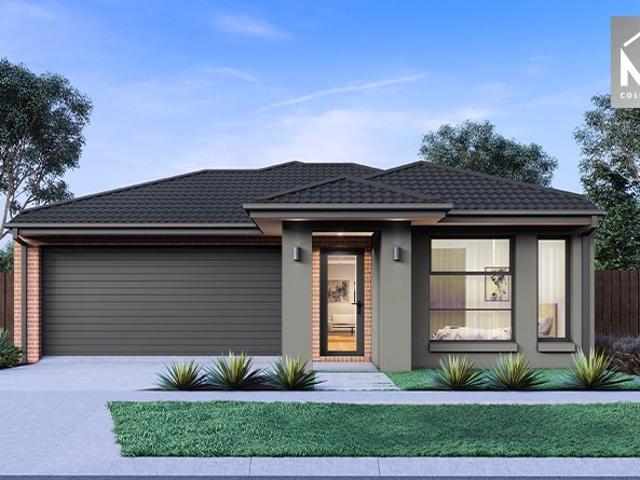
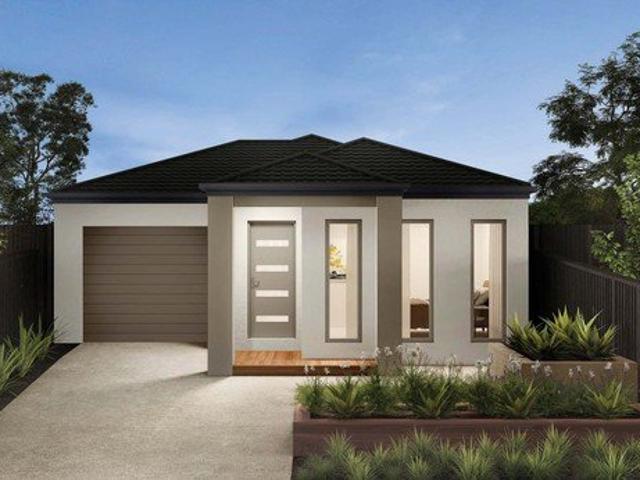
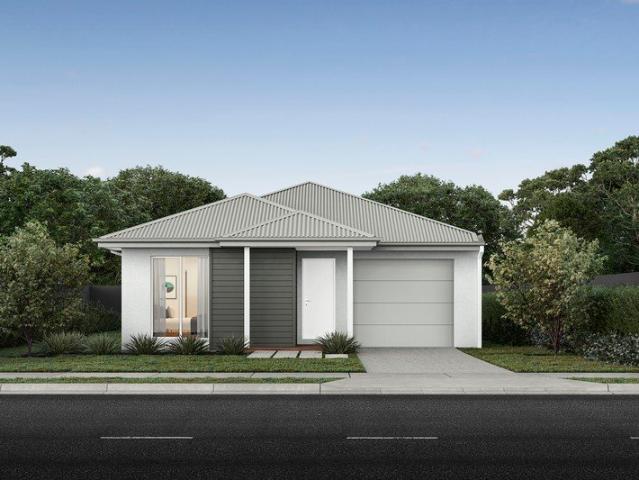
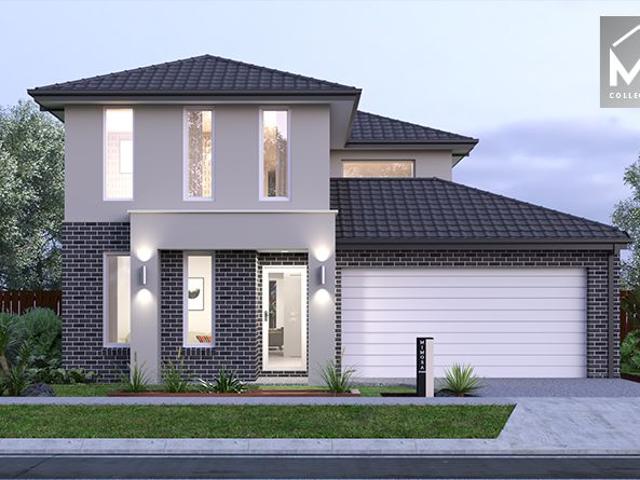
Modern Comfort & Easy Living in Five Farms Estate!
View photo
House · for sale
Request Details
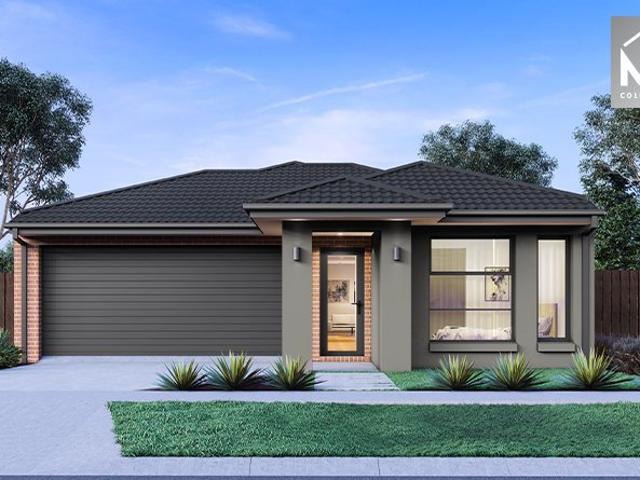
Modern Comfort & Easy Living in Five Farms Estate!
Sandhurst
· 3 Bedrooms · 2 Baths · House
· Garden · Parking · Equipped kitchen
Sandhurst · 3 Bedrooms · 2 Baths · House · Garden · Parking · Equipped kitchen
Positioned in the highly sought-after Five Farms Estate, this beautifully presented residence at 1 Glory Street, Clyde North delivers a perfect balance of style, comfort, and low-maintenance living-ideal for first home buyers, investors, or downsizers. The home showcases a thoughtfully designed floorplan featuring three well-proportioned bedrooms, including a master suite complete with a private ensuite and walk-in robe. The remaining bedrooms are serviced by a central bathroom, offering both practicality and convenience for family living. At the heart of the home, a light-filled open-plan living and dining area seamlessly connects to a modern kitchen equipped with quality stainless steel appliances, stone benchtops, and a dishwasher, making everyday living and entertaining effortless. Additional features include ducted heating and evaporative cooling for year-round comfort, a double remote garage with internal access, and a low-maintenance outdoor area perfect for relaxed living. Loca
Request Details
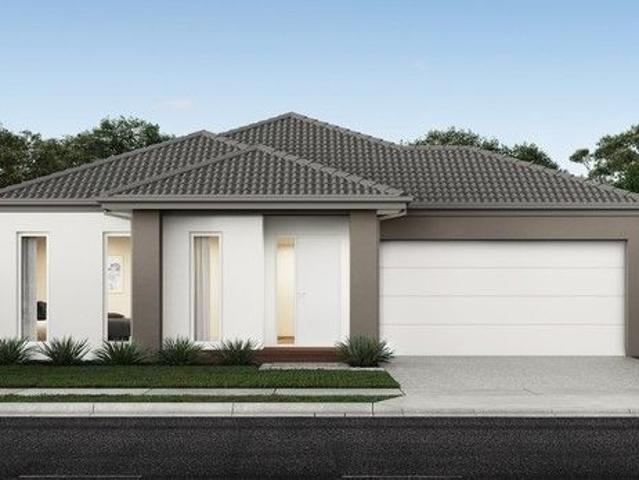
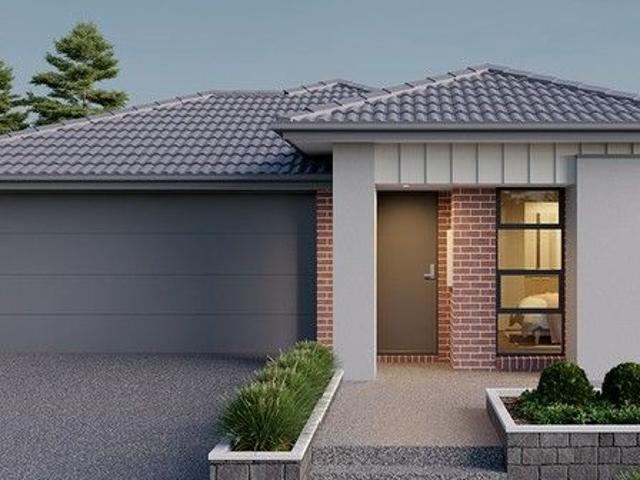
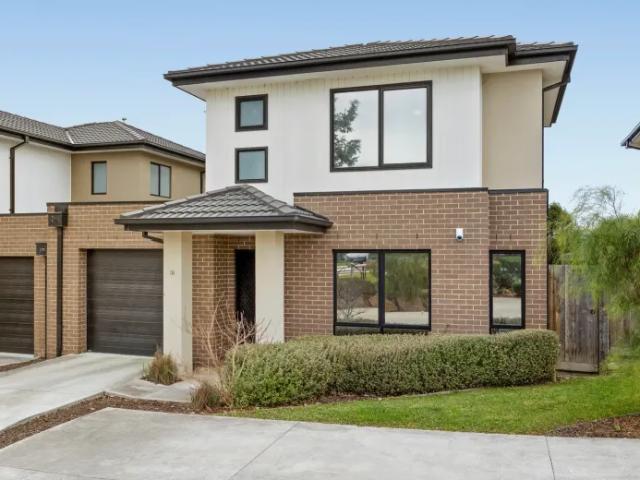
Park Fronted, Modern & Perfectly Positioned Living
View photo
House · for sale
Request Details
New
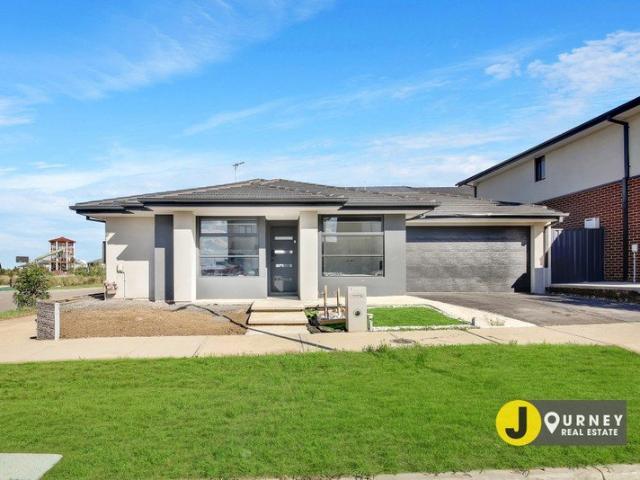
Park Fronted, Modern & Perfectly Positioned Living
Sandhurst
· 3 Bedrooms · 2 Baths · House
· Balcony · Equipped kitchen
Sandhurst · 3 Bedrooms · 2 Baths · House · Balcony · Equipped kitchen
Welcome to 16 Monterey Loop Clyde a stylish, contemporary three bedroom residence offering modern comfort, generous space, and effortless low maintenance living in the highly sought-after Edgebrook Estate. Thoughtfully designed, this home is ideal for families, first home buyers, or savvy investors seeking quality and convenience. The spacious master bedroom provides a peaceful retreat, complete with a walk-in robe and private ensuite, while two additional well-proportioned bedrooms with built-in robes comfortably accommodate family or guests. At the heart of the home is the light-filled open-plan kitchen, meals, and living area perfect for everyday living and entertaining. The sleek modern kitchen features stone benchtops, stainless-steel appliances, and a built-in pantry, seamlessly flowing into the dining and living spaces and out to the balcony. Key Features: Open-plan living and dining with balcony Modern kitchen with stone benchtops, built-in pantry & stainless-steel appliances M
Request Details
Sun Filled, Low Maintenance Living in a Prime Family Location
View photo
House · for sale
Request Details
Sun Filled, Low Maintenance Living in a Prime Family Location
Sandhurst
· 3 Bedrooms · 2 Baths · House
· Air conditioning · Equipped kitchen
Sandhurst · 3 Bedrooms · 2 Baths · House · Air conditioning · Equipped kitchen
Perfectly positioned in a highly sought-after pocket of Clyde North, this beautifully presented 3-bedroom home offers the ideal balance of comfort, convenience, and low-maintenance living. Bathed in natural light and surrounded by quality amenities, this is the perfect opportunity for first-home buyers, young families, or savvy investors. The spacious master bedroom is privately positioned and features a walk-in robe with shelving and a full ensuite, creating a comfortable retreat. Two additional bedrooms, both fitted with built-in robes, are serviced by a central bathroom and separate toilet, offering practicality for growing families. At the heart of the home, the open-plan kitchen boasts ample storage and bench space, stainless steel appliances, gas cooktop, and dishwasher, all overlooking the bright family and dining areas - perfect for everyday living and entertaining. Additional features include a downstairs powder room, European laundry, air conditioning in the lounge, ceiling f
Request Details
Blue Chip Developable Land with Highway exposure!
View photo
House · for sale
Request Details
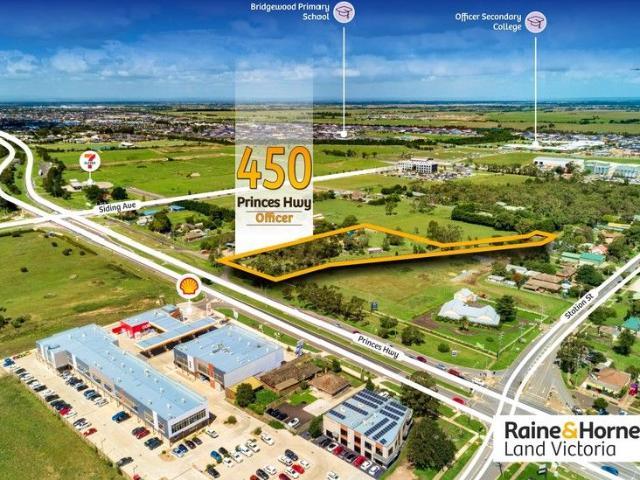
Blue Chip Developable Land with Highway exposure!
Sandhurst
· 3 Bedrooms · 2 Baths · House
Sandhurst · 3 Bedrooms · 2 Baths · House
Officer PSP • Attractive scale - 9102 m2 • Mixed Use Zone (Commercial and High Density Zoning) • Princes Highway Exposure Raine & Horne Land delighted to offer this high profile development opportunity located at princes highway 9102 sqm approx. land in Mixed Use Zone. This presents an outstanding opportunity for a multi level high exposure development. (STCA). Officer is one of the fastest growing suburb in Southeast of Melbourne. Key Feature includes but not limited to: > Offering - 9102 m2 of Land > Mixed Use Zone offering Commercial and High Density Zoning > Positioned in fastest growing suburb of Officer > High profile princes highway frontage > Only minutes away from Officer Railway Station > Access via service lane this block opens up a great development ideas > Scarce supply of PSP approved development sites of this nature > Positioned nearby extensive current & future high-quality amenity including shopping centres, childcare and several primary and secondary schools > Ease
Request Details
NewHouseLand Officer
View photo
Terraced House · for sale
Request Details
NewHouseLand Officer
Sandhurst
· 3 Bedrooms · 2 Baths · Terraced House
· Equipped kitchen
Sandhurst · 3 Bedrooms · 2 Baths · Terraced House · Equipped kitchen
The a One packs a punch for its compact size, suited to 10.5 x 21m lots. The front of the home boasts a generous Main Bedroom completed with WIR and ensuite. The Kitchen, completed with WIP overlooks the dining and family room creating a welcoming family hub
Request Details
NewHouseLand Officer
View photo
Terraced House · for sale
Request Details
NewHouseLand Officer
Sandhurst
· 3 Bedrooms · 1 Bath · Terraced House
· Equipped kitchen
Sandhurst · 3 Bedrooms · 1 Bath · Terraced House · Equipped kitchen
Warm and inviting, the Koji is the smallest Eight Homes design and is by no means short on features and charm. Suitable for an 8.5m width lot, this range includes a clever layout with smart storage solutions throughout and Hebel to the exterior of the home. The open plan family, meals and kitchen area embraces a sense of warmth and comfort. The master bedroom features a spacious walk-in robe and private ensuite, whilst the secondary bedrooms include built-in robes and is perfect for any growing family
Request Details
NewHouseLand Clyde North
View photo
Terraced House · for sale
Request Details
NewHouseLand Clyde North
Sandhurst
· 3 Bedrooms · 2 Baths · Terraced House
· Parking · Equipped kitchen
Sandhurst · 3 Bedrooms · 2 Baths · Terraced House · Parking · Equipped kitchen
With functional family living in mind, the Lirello range embraces practicality with a design that has something for every family member. This cleverly designed range features multiple living areas, double garage, and a suite of smart storage throughout. The spacious family area and open-plan kitchen serves as a hub for cooking, dining and entertaining
Request Details
Modern Turn Key Home & Land Package Ready for Your Future
View photo
House · for sale
Request Details
Modern Turn Key Home & Land Package Ready for Your Future
Sandhurst
· 3 Bedrooms · 2 Baths · House
· Equipped kitchen
Sandhurst · 3 Bedrooms · 2 Baths · House · Equipped kitchen
? Modern Turn-Key Home & Land Package Ready for Your Future Priced at Just $637,900 ? 3 Bed | 2 Bath | 1 Car | House Size: 130.34 m² | Land Size: 221 m² ? Title Date: Q2 2026 Step into your brand-new lifestyle with this stunning fixed-price full turn-key home and land package no surprises, just quality living in a premium location. ? Key Features That Set This Home Apart: ? 7-Star Energy Rating Designed for comfort and efficiency ? Double Glazed Windows Throughout Peace, quiet, and better insulation ? 2590mm Ceiling Heights on Ground Floor Feel the difference in space ? 20mm Caesarstone Mineral Surfaces Kitchen, Bathrooms, and Ensuite ? Fully Landscaped Front & Rear (meets developer requirements) ? Timber Flooring + Carpet Style meets comfort ? White Recessed LED Downlights Throughout ? Premium Olivieri Tapware With exclusive extended warranty ? Lifetime Structural Guarantee Peace of mind built in ? RACV 24/7 Home Care Assist Free for 12 months after handover This is your chance to sec
Request Details
NewHouseLand Clyde
View photo
Terraced House · for sale
Request Details
NewHouseLand Clyde
Sandhurst
· 3 Bedrooms · 2 Baths · Terraced House
· Equipped kitchen
Sandhurst · 3 Bedrooms · 2 Baths · Terraced House · Equipped kitchen
The a One packs a punch for its compact size, suited to 10.5 x 21m lots. The front of the home boasts a generous Main Bedroom completed with WIR and ensuite. The Kitchen, completed with WIP overlooks the dining and family room creating a welcoming family hub
Request Details
House and Land Package The Purnell
View photo
Terraced House · for sale
Request Details
House and Land Package The Purnell
Sandhurst
· 3 Bedrooms · 2 Baths · Terraced House
Sandhurst · 3 Bedrooms · 2 Baths · Terraced House
When you build with Burbank, you build with a team who has over 40 years' experience in delivering quality homes for Australians. You also build with peace-of-mind, receiving a 30 year structural guarantee. So, build with confidence. Build with us! Copyright conditions All photos and illustrations are representative only, this proposed package is subject to engineering plans and developer's approval (if required) and may need to be mirrored or altered to comply. Any additional costs associated will need to be added to the price as unavailable at time of advertising. Floor plans and specifications may be varied by Burbank without notice. For more information or floor plans on this home design. click here or visit www.burbank.com.au
Request Details
Walk to Supermarket, Shops, Schools, Sports Precinct, Parks Best Location of the Estate!
View photo
Townhouse · for sale
Request Details
Walk to Supermarket, Shops, Schools, Sports Precinct, Parks Best Location of the Estate!
Sandhurst
· 3 Bedrooms · 2 Baths · Townhouse
· Parking · Equipped kitchen
Sandhurst · 3 Bedrooms · 2 Baths · Townhouse · Parking · Equipped kitchen
Start your build journey with ease with a SOHO Living Townhome! Our luxury townhouses have everything you need, all included at a fixed price. Explore our unrivalled value with our full turn-key inclusions: Fixed price site costs Developer and council requirements Coloured concrete driveway and front path Landscaping to front and rear, including letterbox, clothesline and fencing Colorbond sectional garage door 2590mm ceiling heights to ground floor Premium flooring throughout Reverse cycle split system to living and bedrooms 40mm stone benchtops to kitchen, ensuite and bathroom Fisher & Paykel kitchen appliances including dishwasher Undermount sink to kitchen Floor to ceiling tiles in ensuite and bathroom Laundry fit out including base cabinet When you choose SOHO Living, you're assured a high standard of service that is unparalleled in the industry. We pride ourselves on the exceptional quality of our designs, builds and finishes that are guaranteed to exceed the expectations of home
Request Details
Turn key
View photo
House · for sale
Request Details
Turn key
Sandhurst
· 3 Bedrooms · 1 Bath · House
· Parking
Sandhurst · 3 Bedrooms · 1 Bath · House · Parking
New home Comprises 3 bedrooms Open plan living Single garage Includes Window coverings Fly screens Cesar stone bench tops Hazier appliances Hybrid flooring to living areas W/w carpets to bed rooms Reverse cycle heat and cooling Landscaping Fencing Driveway Contact. John 0418 310001
Request Details
Mimosa Homes Proudly Presents the Langmore 274
View photo
Terraced House · for sale
Request Details
Mimosa Homes Proudly Presents the Langmore 274
Sandhurst
· 3 Bedrooms · 2 Baths · Terraced House
· Equipped kitchen
Sandhurst · 3 Bedrooms · 2 Baths · Terraced House · Equipped kitchen
The Langmore 274 House and Land Package! Mimosa Homes New Added Value Inclusions: - Inclusive of site costs & connections with H1 class slab as per standard inclusions! - 50 year Structural Warranty! - Colorbond Steel Roof to double storey homes only! -Quality floor coverings throughout entire home! - Higher ceilings 2550mm to ground floor! - Double Glazed Awning windows! - LED Downlights to entire home! - Vitrified Compact Surface benchtop to kitchen, bathroom & ensuite! - 900mm S/S upright oven and cook top with S/S canopy rangehood! - Stainless steel Dishwasher and Microwave - 4 star ducted gas heating unit! - 7 star energy! - Flexible floor plans & so much more! CALL BUILDER DIRECT! All plans and facades are indicative only and may change. Mimosa Homes may amend plans, specifications, and prices without notice. Package prices are based on a standard facade, standard inclusions, and suitable land availability, excluding developer/estate requirements. Facade and inclusion images may
Request Details
Walk to Supermarket, Shops, Schools, Sports Precinct, Parks Best Location of the Estate!
View photo
Townhouse · for sale
Request Details
Walk to Supermarket, Shops, Schools, Sports Precinct, Parks Best Location of the Estate!
Sandhurst
· 3 Bedrooms · 2 Baths · Townhouse
· Parking · Equipped kitchen
Sandhurst · 3 Bedrooms · 2 Baths · Townhouse · Parking · Equipped kitchen
Start your build journey with ease with a SOHO Living Townhome! Our luxury townhouses have everything you need, all included at a fixed price. Explore our unrivalled value with our full turn-key inclusions: Fixed price site costs Developer and council requirements Coloured concrete driveway and front path Landscaping to front and rear, including letterbox, clothesline and fencing Colorbond sectional garage door 2590mm ceiling heights to ground floor Premium flooring throughout Reverse cycle split system to living and bedrooms 40mm stone benchtops to kitchen, ensuite and bathroom Fisher & Paykel kitchen appliances including dishwasher Undermount sink to kitchen Floor to ceiling tiles in ensuite and bathroom Laundry fit out including base cabinet When you choose SOHO Living, you're assured a high standard of service that is unparalleled in the industry. We pride ourselves on the exceptional quality of our designs, builds and finishes that are guaranteed to exceed the expectations of home
Request Details
Incredible Value: Design Your Future with Mimosa Homes
View photo
Terraced House · for sale
Request Details
Incredible Value: Design Your Future with Mimosa Homes
Sandhurst
· 3 Bedrooms · 2 Baths · Terraced House
· Parking
Sandhurst · 3 Bedrooms · 2 Baths · Terraced House · Parking
The Molka 151 home and 213 sqm of land facing east are in Starling Estate, Officer. Fixed site costsonly $3,500 (limited-time offer) Floor coverings throughout: laminate, carpet, and tiles Recessed tile shower bases throughout Towel and toilet roll holders Continuous flow hot water unit 2 remote controls + 1 wall-mounted control for the garage Internal garage access door Modern oven, cooktop, and rangehood Fiber optic provision with 2 phone/data points 7-Star energy rating with heating Termite Protection: Part A: All slab penetrations Part B: External perimeter with Home Guard Blue barrierIncluded in Pricing (if applicable) BAL 12.5 bushfire compliance Government gas connection fee Occupational Health & Safety requirements Crossover asset protection Re-establishment survey (if required) Sewer tie cut-back (if required)First Home Buyer Offer No stamp duty $10,000 government grantDisclaimer:All plans and facades are indicative only and may change. Mimosa Homes may amend plans, specificat
Request Details
Premium location matched wi $98K Premium Upgrades
View photo
Terraced House · for sale
Request Details
Premium location matched wi $98K Premium Upgrades
Sandhurst
· 3 Bedrooms · 2 Baths · Terraced House
· Equipped kitchen
Sandhurst · 3 Bedrooms · 2 Baths · Terraced House · Equipped kitchen
Dulger Homes Eternity Series Matrix 210 Design to be constructed House & Land Partnered Dulger Homes with Northside Estate ? 4 beds, but 4 bedroom with princess suite (its own ensuite) avail! ? 3 Living area's standard, 5th bedroom available! ? Ducted Reverse Cycle AC Upgrade included! Eternity Design, Add $49,210 upgrades to BYM 2740MM high ceilings, 2590 upstairs on doubles Amazing En-suite, Kitchen & Butler pantry fit outs Fisher & Paykel Category 7 900MM appliances 1200 deep island, waterfall ends & undermount sink Ceasar Stone / Stone Ambassador 40MM throughout Including Laundry & Powder room Cat 3 luxury flooring options throughout! Porcelain tile, Aquatic Perfect laminate, parquetry, plush carpet options Cat 3 600 x 600 porcelain tiles to wet areas 1800MM ensuite shower & 1500MM en-suite double vanity Free-standing bathtub to bathroom, en-suite where nominated 2340MM height internal doors to main floor Downlights throughout entire home All Dulger homes have $49,000 BYM Build You
Request Details
Well Presented 3 Bedroom Home
View photo
House · for sale
Request Details
Well Presented 3 Bedroom Home
Sandhurst
· 3 Bedrooms · 2 Baths · House
· Garden · Parking · Equipped kitchen
Sandhurst · 3 Bedrooms · 2 Baths · House · Garden · Parking · Equipped kitchen

Situated in a residential pocket of Clyde North, this three-bedroom home offers practical and functional living on a land size of approximately 382m². The property comprises: Three bedrooms, including a main bedroom with ensuite Central bathroom servicing remaining bedrooms Open-plan kitchen, living and dining area Double garage providing two car spaces Low-maintenance yard The layout is straightforward and suitable for owner-occupiers or investors seeking a property in a growing area. The Contract of Sale and Section 32 will be automatically provided upon enquiry. Prospective purchasers are encouraged to review these documents prior to making an offer. DISCLAIMER: Every effort has been made to ensure the accuracy of the information provided; however, it does not constitute any representation by the vendor, agent, or agency. The floor plans, photos, and site plans are for illustrative purposes only and should be used as such. Our floor plans and site plans may not accurately reflect th
Request Details
Modern Living with Stunning Park & Water Views
View photo
House · for sale
Request Details
Modern Living with Stunning Park & Water Views
Sandhurst
· 3 Bedrooms · 2 Baths · House
· Balcony · Parking · Equipped kitchen
Sandhurst · 3 Bedrooms · 2 Baths · House · Balcony · Parking · Equipped kitchen
Perfectly positioned in one of Officer's most sought-after locations, this beautifully presented home offers the ideal blend of style, comfort and convenience. Overlooking a picturesque waterfront park with scenic walking trails, this home is perfect for first-home buyers, families and savvy investors. Designed for effortless modern living, the home features a spacious open-plan kitchen, living and dining area that seamlessly connects to a generous balcony, where you can relax and enjoy beautiful park and water views. Property Features: 3 spacious bedrooms with built-in robes Master bedroom with ensuite 2 modern bathrooms Double remote garage Open-plan kitchen with quality appliances and ample storage Light-filled living and dining area Spacious balcony with stunning waterfront and park views Low-maintenance lifestyle Located opposite a beautiful waterfront park and walking tracks Prime Officer Location Enjoy the convenience of living close to schools, childcare centres, shopping preci
Request Details
NewHouseLand Officer
View photo
Terraced House · for sale
Request Details
NewHouseLand Officer
Sandhurst
· 3 Bedrooms · 1 Bath · Terraced House
· Equipped kitchen
Sandhurst · 3 Bedrooms · 1 Bath · Terraced House · Equipped kitchen
Warm and inviting, the Koji is the smallest Eight Homes design and is by no means short on features and charm. Suitable for an 8.5m width lot, this range includes a clever layout with smart storage solutions throughout and Hebel to the exterior of the home. The open plan family, meals and kitchen area embraces a sense of warmth and comfort. The master bedroom features a spacious walk-in robe and private ensuite, whilst the secondary bedrooms include built-in robes and is perfect for any growing family
Request Details
House and Land Package The Chambers
View photo
Terraced House · for sale
Request Details
House and Land Package The Chambers
Sandhurst
· 3 Bedrooms · 2 Baths · Terraced House
Sandhurst · 3 Bedrooms · 2 Baths · Terraced House
When you build with Burbank, you build with a team who has over 40 years' experience in delivering quality homes for Australians. You also build with peace-of-mind, receiving a 30 year structural guarantee. So, build with confidence. Build with us! Copyright conditions All photos and illustrations are representative only, this proposed package is subject to engineering plans and developer's approval (if required) and may need to be mirrored or altered to comply. Any additional costs associated will need to be added to the price as unavailable at time of advertising. Floor plans and specifications may be varied by Burbank without notice. For more information or floor plans on this home design. click here or visit www.burbank.com.au
Request Details
NewHouseLand Officer
View photo
Terraced House · for sale
Request Details
NewHouseLand Officer
Sandhurst
· 3 Bedrooms · 2 Baths · Terraced House
· Equipped kitchen
Sandhurst · 3 Bedrooms · 2 Baths · Terraced House · Equipped kitchen
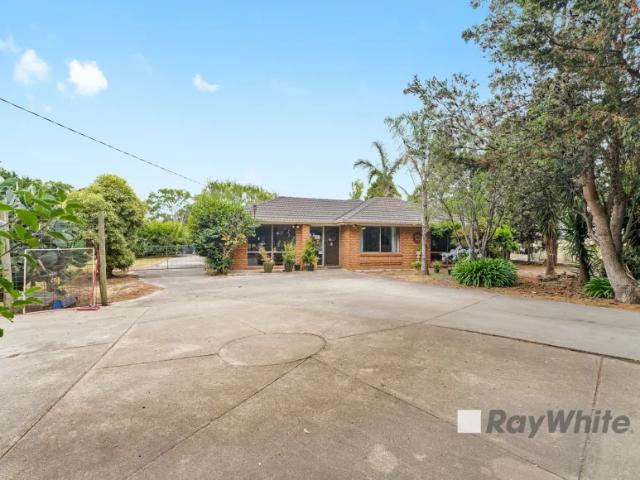
This single-storey design is ideal for young families, singles and investors alike. With its compact layout, the Abel is packed with features and charm. The open-plan kitchen, living, and family area provide plenty of space, while clever storage solutions make the most of the available space
Request Details
East Facing Turnkey Package in Cranbourne East
View photo
House · for sale
Request Details
East Facing Turnkey Package in Cranbourne East
Sandhurst
· 3 Bedrooms · 2 Baths · House
· Parking
Sandhurst · 3 Bedrooms · 2 Baths · House · Parking
Secure this exceptional House & Land Package opportunity in the highly desirable Cranbourne East. This turnkey package presents a quality home positioned on a well-designed 179m² allotment, offering an outstanding opportunity for first-home buyers, investors, and downsizers looking to secure a modern, low-maintenance property in a thriving and well-connected community. Designed with a focus on comfort, functionality, and contemporary living, this home features a practical 3-bedroom, 2-bathroom layout with a single car garage, delivering the perfect balance of style and convenience. Expected to be build-ready by mid 2027, this is an excellent opportunity to secure your future home or investment in one of Melbourne's most sought-after growth corridors. Property Details: Location: Cranbourne East House Type: Modern Turnkey Home Bedrooms: 3 Bathrooms: 2 Garage: 1 Car Land Size: 179m² Build Status: Expected to commence mid 2027 Pricing & Investment Details: Package Price: Contact Agent Expe
Request Details
Cranbourne 185 Classic Facade
View photo
Terraced House · for sale
Request Details
Cranbourne 185 Classic Facade
Sandhurst
· 3 Bedrooms · 2 Baths · Terraced House
· Equipped kitchen
Sandhurst · 3 Bedrooms · 2 Baths · Terraced House · Equipped kitchen
Home and Land Package The Cranbourne is a compact family home designed to make the most of smaller sites while offering comfort, style and functionality. The open plan living space harmoniously flows from the foyer through to the heart of the home. The kitchen, dining, and family area encourages connection and ease of living while an alfresco extends the living experience outdoors, ideal for entertaining and relaxation. Upstairs, well-sized bedrooms offer comfort and privacy, with the master suite featuring a walk-in robe and ensuite. Secondary bedrooms are positioned to offer both privacy and proximity, ideal for growing families. Clever storage and flexible spaces like a home office make daily life easier. The Cranbourne delivers a stylish and smart foundation with a focus on liveability and timeless design made for modern living. Customisations and upgrades available
Request Details

Get email alerts

Don't miss out: be the first to know about new properties

The alert was correctly created

On subscribing you accept the conditions of use and the privacy policy
Alert
Receive new ads in your inbox
Save this search
Receive alerts for new listings

We'll send you an email when we have new properties for: "Properties for sale in Sandhurst with 3 bedrooms"

The alert was correctly created

Lysterfield South
Bangholme
Get email alerts and be the first to see new listings
Required field
On subscribing I accept the terms of the privacy policy
Perfect! You'll soon start receiving new listings via email
Alert
Receive an email when we have new ads for Properties for sale in Sandhurst with 3 bedrooms
Save this search
Filters

Bedrooms

Size (m²)

Price

$
$

Property type

Bathrooms

Clear all filters
Receive notifications when new entries are published.