1,975 properties for sale in Sandhurst with 3 bedrooms

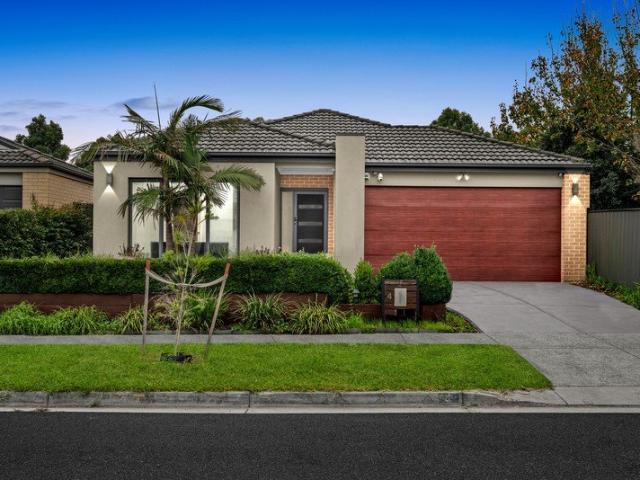
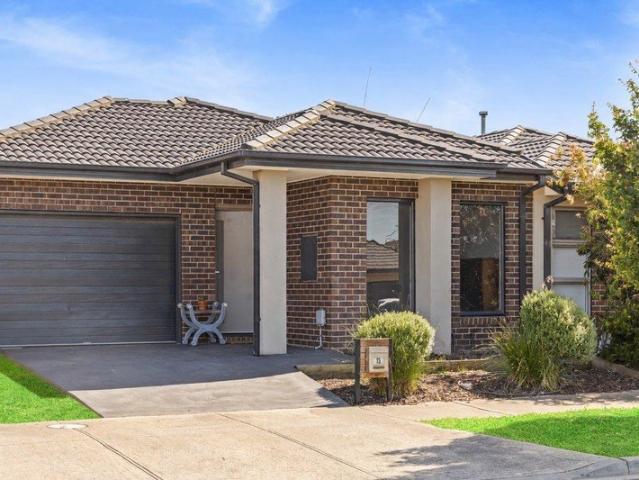
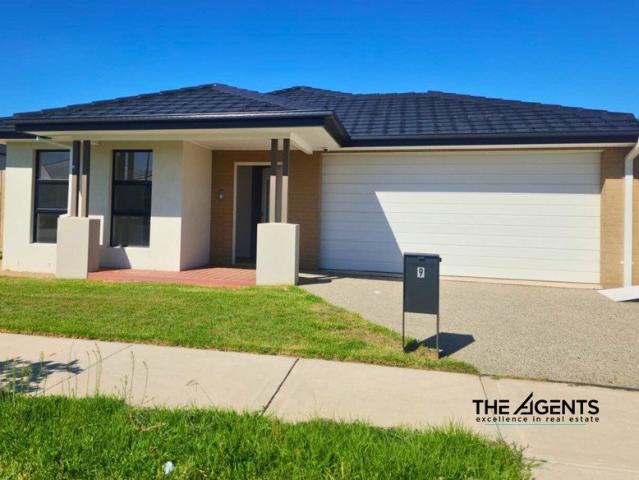
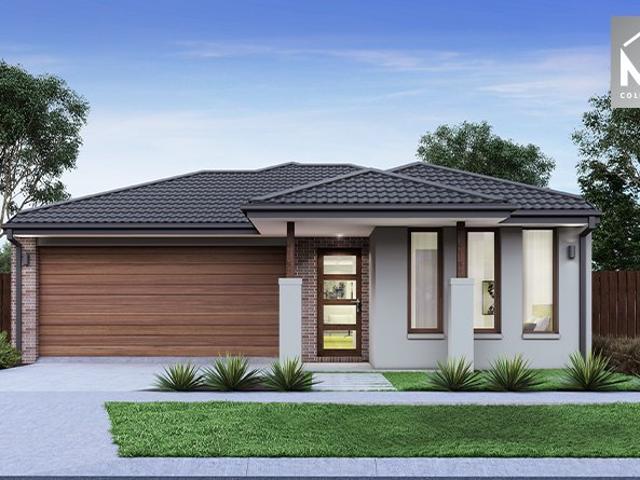
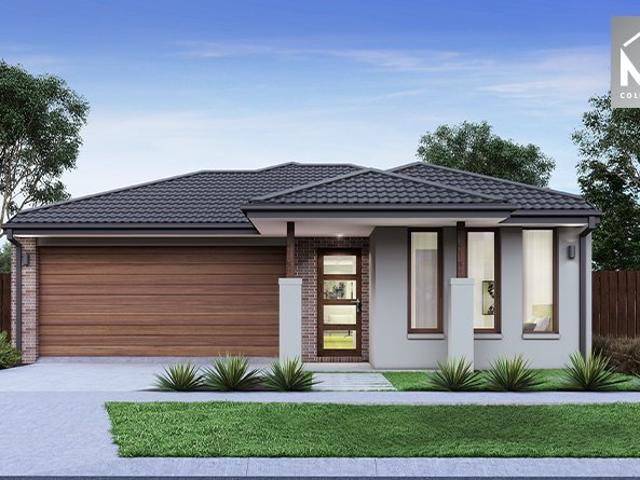
Contemporary Comfort in the Heart of Clyde
View photo
House · for sale
Request Details
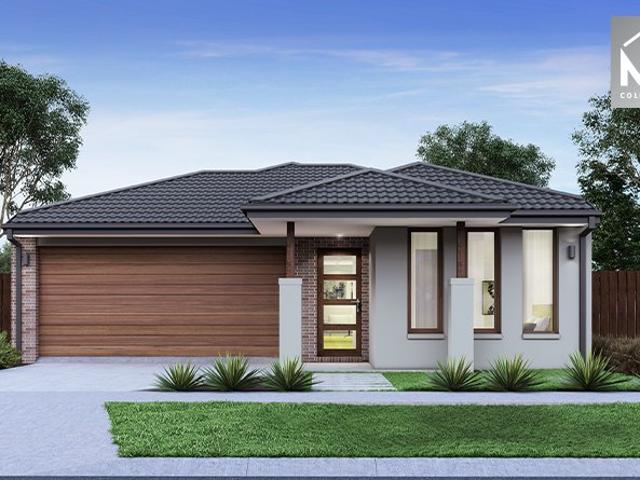
Contemporary Comfort in the Heart of Clyde
Sandhurst
· 3 Bedrooms · 2 Baths · House
· Patio · Equipped kitchen
Sandhurst · 3 Bedrooms · 2 Baths · House · Patio · Equipped kitchen
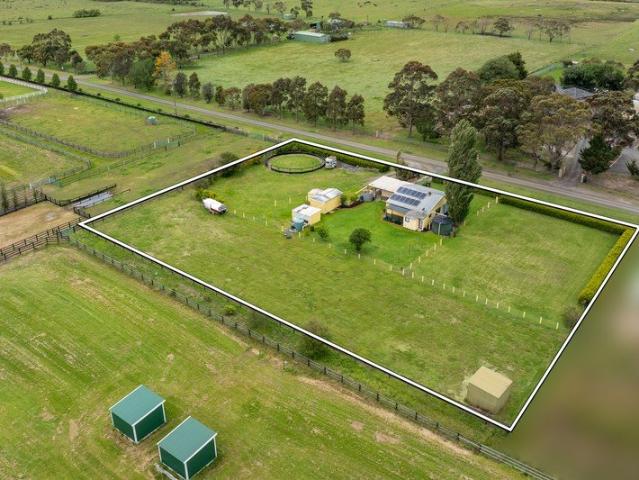
Perfectly positioned in the heart of Clyde, this beautifully presented home delivers the ideal mix of comfort, functionality and low-maintenance living. Thoughtfully designed with a flowing floorplan, multiple outdoor spaces and a warm, welcoming feel throughout, 8 Freshman Avenue is the kind of home that simply makes everyday living easy. Whether you're stepping into the market, downsizing without compromise or searching for a smart investment, this charming residence offers relaxed living with all the essentials already in place. Features Three well-sized bedrooms including a private main suite with walk-in robe and ensuite Central family bathroom servicing the remaining bedrooms Light-filled open plan living and dining zone creating a connected family atmosphere Functional kitchen with ample storage and practical layout Covered outdoor entertaining area perfect for weekend BBQs and year-round enjoyment Additional patio space offering flexibility for entertaining or relaxing outdoors
Request Details
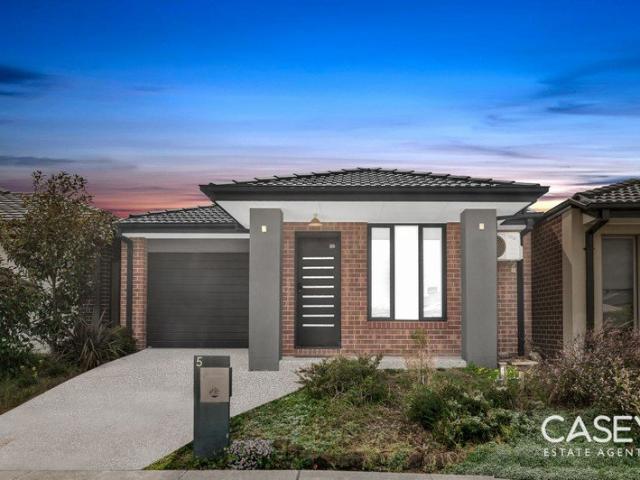
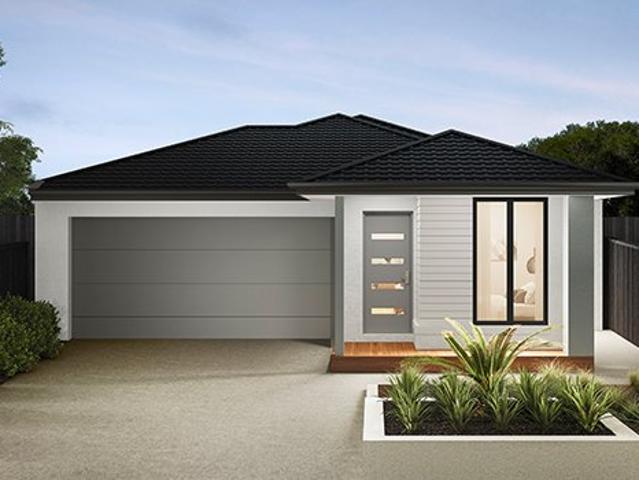
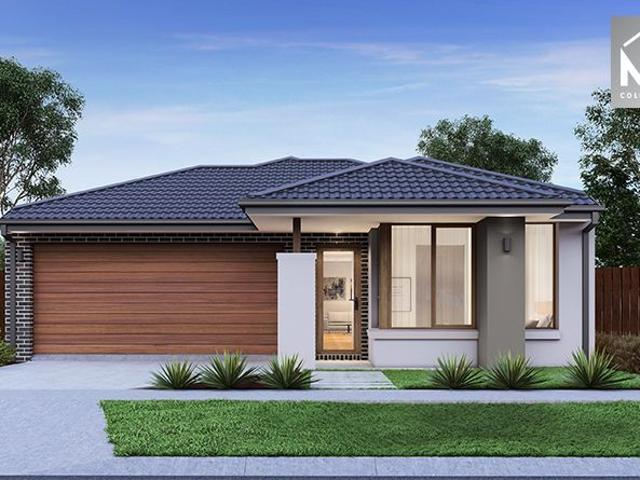
Sprawling 3 Bedroom Home in bustling Carrum Downs
View photo
House · for sale
Request Details
Sprawling 3 Bedroom Home in bustling Carrum Downs
Sandhurst
· 3 Bedrooms · 1 Bath · House
· Fireplace · Parking · Equipped kitchen
Sandhurst · 3 Bedrooms · 1 Bath · House · Fireplace · Parking · Equipped kitchen
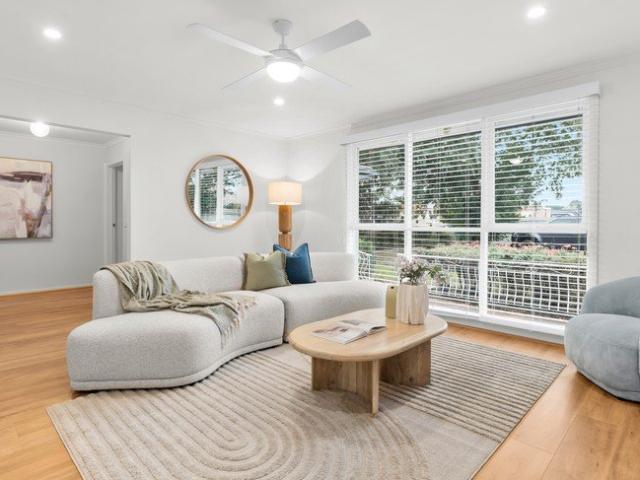
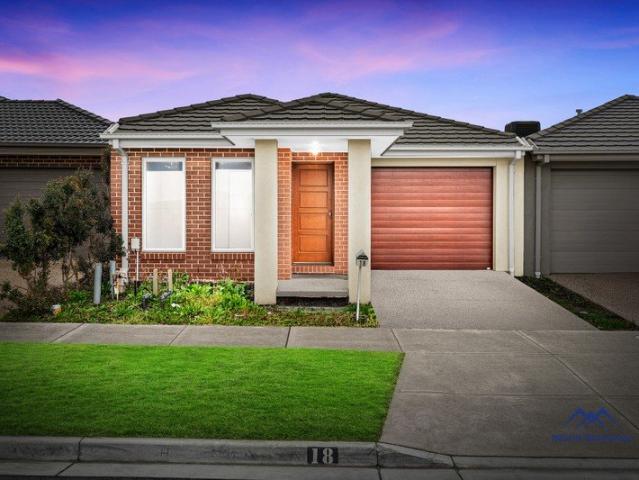
Welcome to 3 Heatherleigh Court in Carrum Downs - Spacious Family Retreat with Endless Potential This exceptional family home offers everything you need for comfortable, versatile living with room to grow and endless possibilities to make it your own. Set on a generous 654m² (approximately) block, the home welcomes you with an expansive driveway providing ample off-street parking. The inviting undercover entryway opens into a bright dining and kitchen area, perfect for family dinners after school or winding down after a busy day. The home features two large living areas, each with its own charm. The first flowing from the kitchen and dining into the central location. The second living space impresses with its soaring pitched ceiling and open fireplace, creating a warm and welcoming atmosphere, perfect for the cooler Melbourne months. The master is in it's own private area of the house, complete with access to the family bathroom and his and hers built in wardrobes. At the rear of the h
Request Details
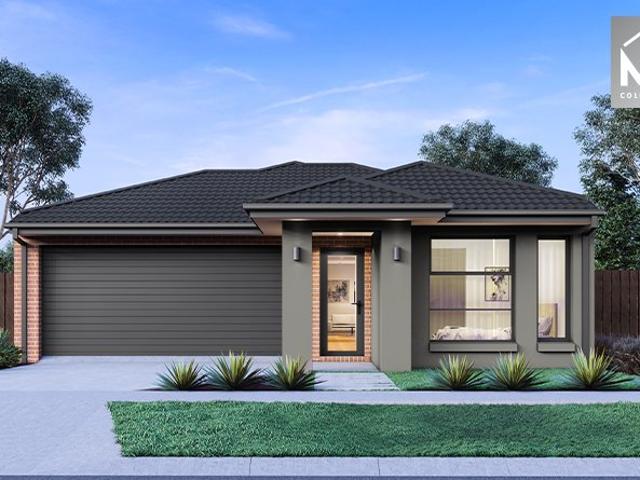
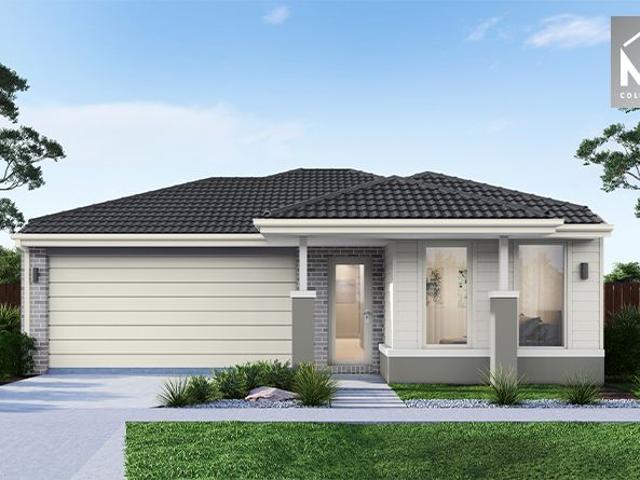
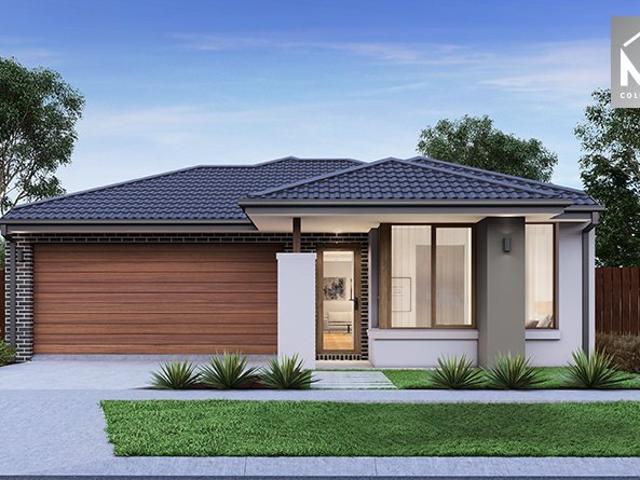
Mimosa Homes Proudly Presents the Longwood 177 ! Land titling Q2 26
View photo
Terraced House · for sale
Request Details
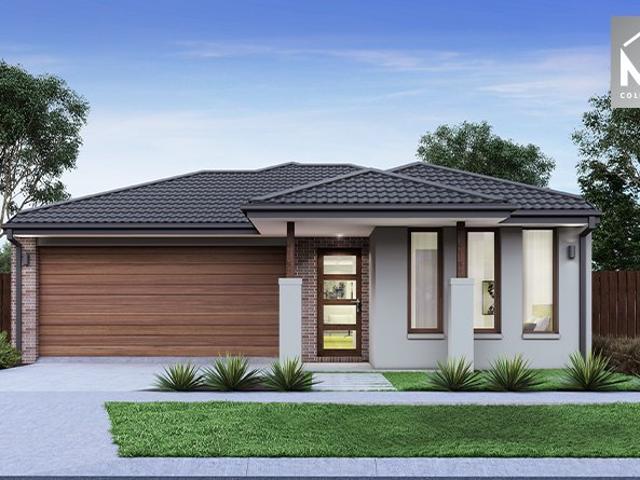
Mimosa Homes Proudly Presents the Longwood 177 ! Land titling Q2 26
Sandhurst
· 3 Bedrooms · 2 Baths · Terraced House
Sandhurst · 3 Bedrooms · 2 Baths · Terraced House
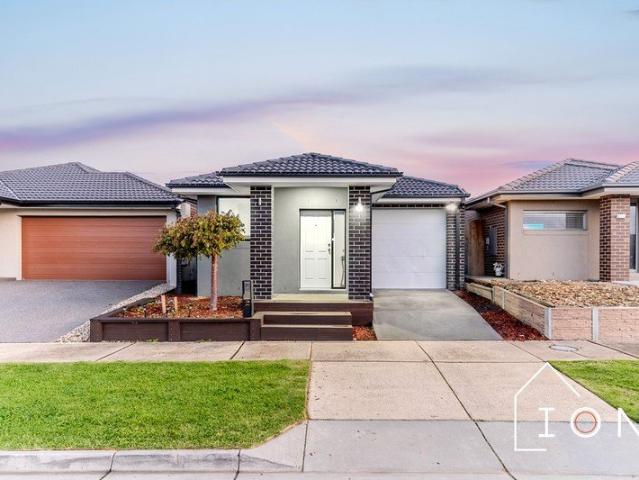
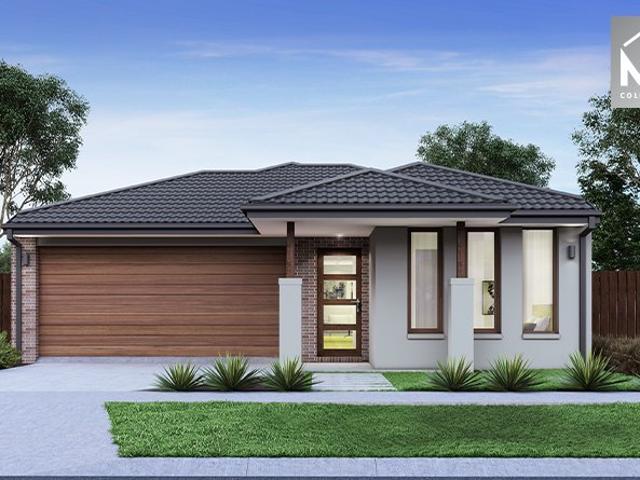
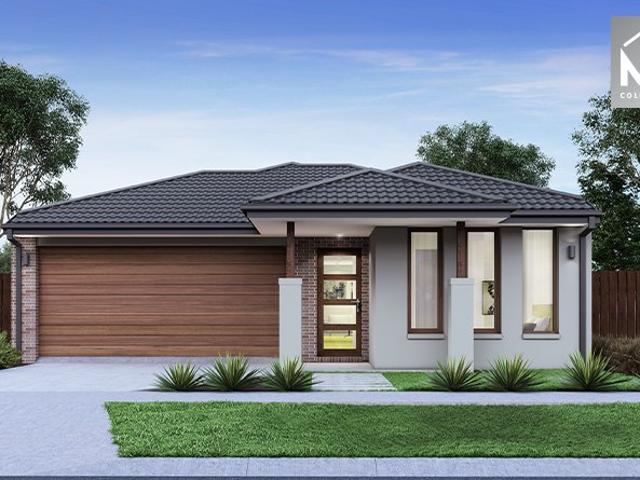
The Longwood 177 House and Land Package! Dream oppurtunity for first home buyers Mimosa Homes New Added Value Inclusions:- Inclusive of site costs & connections with H1 class slab as per standard inclusions!- 50 Year Structural Warranty!- Quality floor coverings throughout entire home!- Double Glazed Awning windows!- 600mm S/S upright oven and cook top with S/S canopy rangehood!- Stainless steel Dishwasher- 7 star energy!- Pre Priced upgrades and more!CALL BUILDER DIRECT!All plans and facades are indicative only and may change. Mimosa Homes may amend plans, specifications, and prices without notice. Package prices are based on a standard facade, standard inclusions, and suitable land availability, excluding developer/estate requirements. Facade and inclusion images may show non standard items not included in the price. Dimensions are approximate. Landscaping, fencing, decking, planter boxes, driveways, and paths are excluded unless specified
Request Details
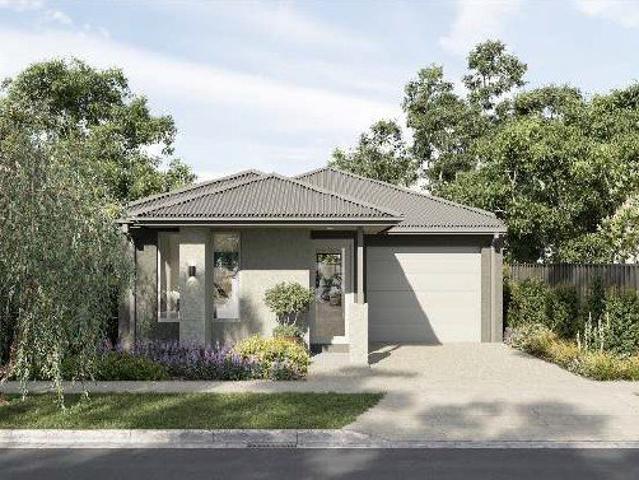
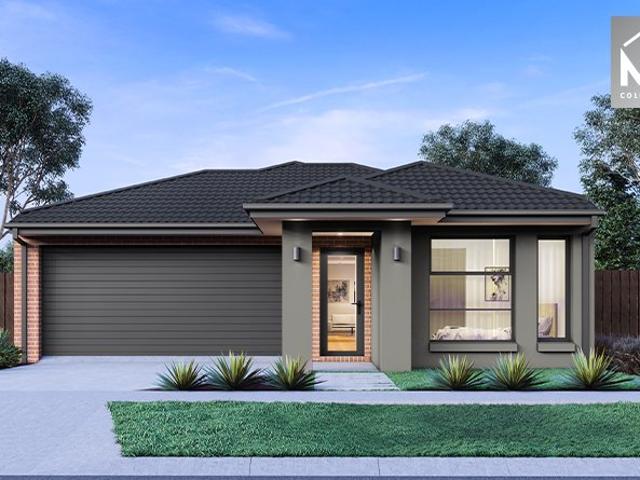
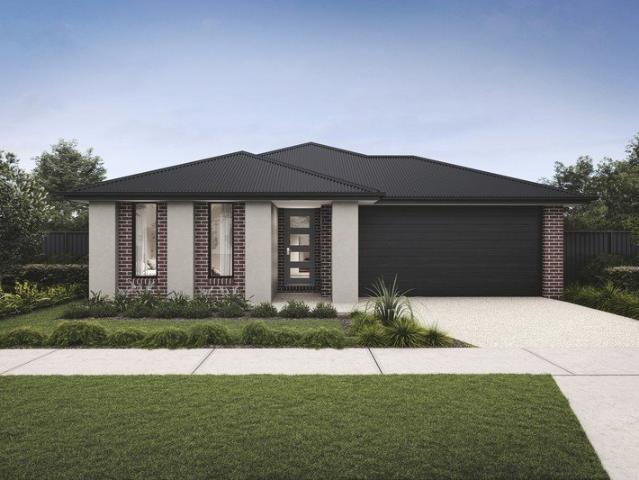
INCREDIBLE FIRST HOME OR INVESTMENT IN CLYDE!
View photo
House · for sale
Request Details
INCREDIBLE FIRST HOME OR INVESTMENT IN CLYDE!
Sandhurst
· 3 Bedrooms · 2 Baths · House
· Equipped kitchen
Sandhurst · 3 Bedrooms · 2 Baths · House · Equipped kitchen
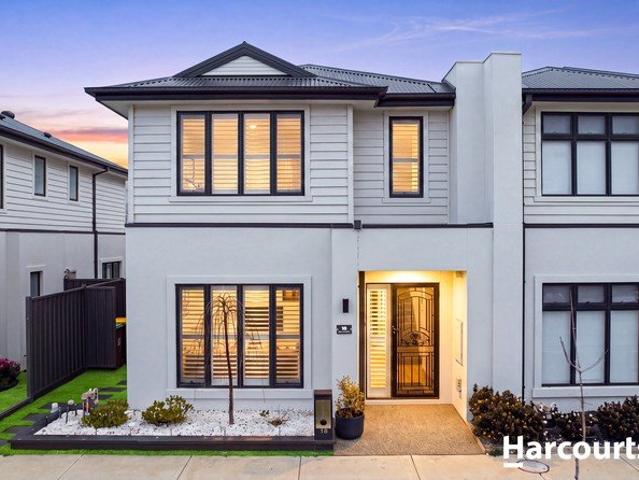
Perfectly positioned within the ever-popular Edgebrook Estate, this stylish and low-maintenance residence delivers a seamless blend of comfort, functionality, and contemporary living, ideal for growing families, first home buyers, or savvy investors alike. From the moment you step inside, you're welcomed by a thoughtfully designed layout that maximises space, natural light, and everyday practicality. The home flows effortlessly into a central open-plan living, dining, and kitchen zone creating a warm and inviting hub for both relaxing nights in and entertaining guests. At the heart of the home, the modern kitchen is equipped to impress, featuring stainless steel appliances, a gas cooktop, dishwasher, and a spacious walk-in pantry, all designed to make cooking and hosting a breeze. The accommodation is equally impressive, offering three well-proportioned bedrooms. The master suite is privately positioned and complete with a walk-in robe and sleek ensuite, while the remaining bedrooms in
Request Details
Luxury Living Awaits: Your Dream Home in Clyde!
View photo
House · for sale
Request Details
Luxury Living Awaits: Your Dream Home in Clyde!
Sandhurst
· 3 Bedrooms · 2 Baths · House
· Parking · Equipped kitchen
Sandhurst · 3 Bedrooms · 2 Baths · House · Parking · Equipped kitchen
Whether you're seeking an investment opportunity, downsizing, or entering the property market, this home offers bright natural light, convenient amenities, and low-maintenance living. Calm, modern and well maintained, it presents an inviting space that is sure to impress. Upon entry, this property flows down a central hallway with direct access to the private master suite complete with a generous walk-in wardrobe and ensuite offering both space and serenity for the heads of the home. Continuing down the central hall, the property features access to the remaining bedrooms with wardrobes, positioned perfectly neighbouring the main bathroom. The hallway is complete with access to the garage, positioned perfectly before hitting the heart of the home. The home continues into the heart of the property, where quality finishes feature throughout and the kitchen includes a stainless-steel oven and stovetop, ample storage including the hidden laundry with conjoining walk-in pantry and the space
Request Details
Stylish & Spacious Family Oasis: Prime Location, Ideal for Families and Investors Alike!
View photo
House · for sale
Request Details
Stylish & Spacious Family Oasis: Prime Location, Ideal for Families and Investors Alike!
Sandhurst
· 3 Bedrooms · 2 Baths · House
· Parking · Equipped kitchen
Sandhurst · 3 Bedrooms · 2 Baths · House · Parking · Equipped kitchen
SELANDRA RISE ESTATE | Carlisle Built | 392m² North-Facing Allotment | 4 Bedrooms or 3 + Additional Living | 2 Bathrooms | 2 Living Areas | Modern & Spacious Kitchen | Alfresco Entertaining Area | Beautifully Landscaped Front & Rear Gardens | Double Garage! Located in the highly sought-after Selandra Rise Estate, Clyde North, this quality Carlisle Homes-built residence on a 392m² (approx.) north-facing allotment offers the perfect blend of space, comfort, and versatility. Featuring 3 bedrooms with the option to convert the separate formal lounge into a 4th bedroom, the home boasts a light-filled formal living area, spacious open-plan family and dining zones, a modern well-appointed kitchen, and seamless access to the alfresco entertaining area. Complete with a double garage and a practical family-friendly floorplan, this beautifully presented home is ideally suited to growing families, first-home buyers, and savvy investors seeking a quality residence in a premium lifestyle location. P
Request Details
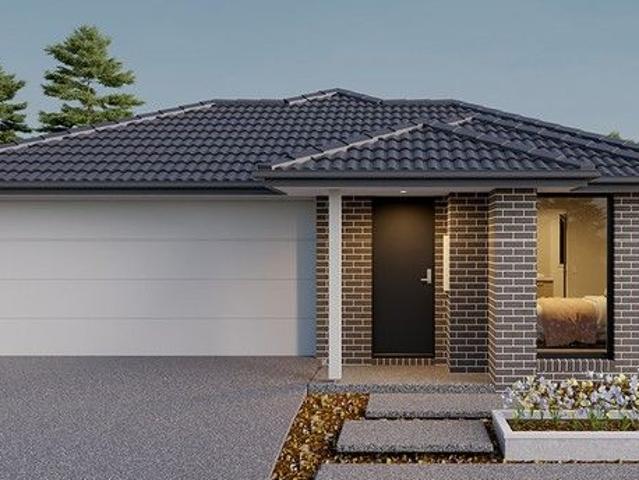
House and Land Package The Purnell
View photo
Terraced House · for sale
Request Details
House and Land Package The Purnell
Sandhurst
· 3 Bedrooms · 2 Baths · Terraced House
Sandhurst · 3 Bedrooms · 2 Baths · Terraced House
When you build with Burbank, you build with a team who has over 30 years' experience in delivering quality homes for Australians. You also build with peace-of-mind, receiving a 30 year structural guarantee. So, build with confidence. Build with us! Copyright conditions All photos and illustrations are representative only, this proposed package is subject to engineering plans and developer's approval (if required) and may need to be mirrored or altered to comply. Any additional costs associated will need to be added to the price as unavailable at time of advertising. Floor plans and specifications may be varied by Burbank without notice. For more information or floor plans on this home design. click here or visit www.burbank.com.au
Request Details
Modern Living in a Thriving Clyde Community
View photo
House · for sale
Request Details
Modern Living in a Thriving Clyde Community
Sandhurst
· 3 Bedrooms · 3 Baths · House
· Equipped kitchen
Sandhurst · 3 Bedrooms · 3 Baths · House · Equipped kitchen
Contemporary in design and thoughtfully crafted for effortless living, this modern residence presents an excellent opportunity for first-home buyers, downsizers, and savvy investors alike. Offering stylish interiors, quality finishes, and a low-maintenance lifestyle, this home is perfectly positioned within one of Clyde's fastest-growing communities. Designed to maximise comfort and functionality, the home features light-filled living spaces, modern appointments, and a practical floor plan ideal for today's lifestyle. Property Features: Bright and inviting interiors with modern flooring throughout Generous bedroom accommodation with built-in wardrobes Stylish central bathroom featuring quality fittings and a contemporary design Open-plan living and kitchen area designed for seamless everyday living Split-system heating and cooling for year-round comfort Well-appointed kitchen with modern finishes Low-maintenance design, ideal for busy homeowners and investors Quality fixtures and finis
Request Details
A Small Acreage Dream of Pure Peace and Stillness
View photo
Terraced House · for sale
Request Details
A Small Acreage Dream of Pure Peace and Stillness
Sandhurst
· 3 Bedrooms · 1 Bath · Terraced House
· Equipped kitchen
Sandhurst · 3 Bedrooms · 1 Bath · Terraced House · Equipped kitchen
Uncover the irresistible charm of this 3-bedroom cottage and immerse yourself in its tranquil rural lifestyle, offering a distinctive chance to personalise to your heart's desire, or build your dream (STCA) across a manageable 1.25 acres (approx). Bordered by the renowned Quilly Park with its own private paddocks, it's truly a gem for horse lovers and hobby farmers alike, with excellent amenities and a position at the gateway to the Mornington Peninsula. The characterful home stands sentinel in the centre of the lot, with a hedge-lined entry opening to lounge and dining spaces separated by fireside warmth, a large laminate kitchen, three sizeable bedrooms around a central bathroom/laundry combination, an open home office area, and a covered deck to the rear overlooking a gorgeous allotment ready for life to really begin. A full-width paddock across the rear (approx. 2,000 sq. metres) includes a loose box to one corner, sided with an additional paddock with hedge lining, and a more open
Request Details
Under Contract
View photo
House · for sale
Request Details
New
Under Contract
Sandhurst
· 3 Bedrooms · 2 Baths · House
· Equipped kitchen
Sandhurst · 3 Bedrooms · 2 Baths · House · Equipped kitchen
Enjoy modern comfort and easy living in this beautifully presented single-level home, ideally located in the highly sought-after Brompton Estate. Thoughtfully designed, the home offers a spacious and functional layout with stylish finishes. The generous master bedroom provides a peaceful retreat, complete with sheer curtains, a walk-in robe and a private ensuite featuring a double vanity and an oversized shower. The main bathroom includes both a bathtub and a separate shower and services two additional bedrooms, each fitted with built-in robes. Two separate living areas offer flexibility for families and those who enjoy entertaining. The spacious kitchen sits at the heart of the home and is well appointed with ample cupboard and bench space, a walk-in pantry, an oversized oven and a gas cooktop, making it ideal for both everyday cooking and hosting. Overlooking the dining area, the space flows seamlessly out to the outdoor decking, creating an effortless indoor-outdoor connection. The
Request Details
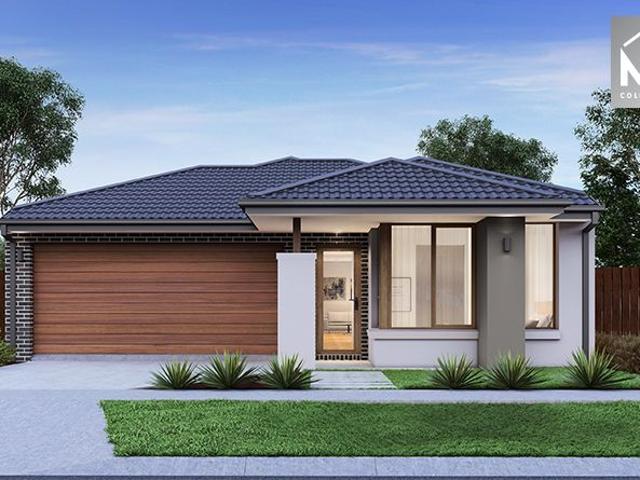
Mimosa Homes Proudly Presents the Heyfield 177
View photo
Terraced House · for sale
Request Details
Mimosa Homes Proudly Presents the Heyfield 177
Sandhurst
· 3 Bedrooms · 2 Baths · Terraced House
· Equipped kitchen
Sandhurst · 3 Bedrooms · 2 Baths · Terraced House · Equipped kitchen
The Heyfield 177 House and Land Package! Mimosa Homes New Added Value Inclusions:- Inclusive of site costs & connections with H1 class slab as per standard inclusions!- 50 year Structural Warranty!- Quality floor coverings throughout entire home!- Higher ceilings 2550mm to ground floor!- Double Glazed Awning windows!- LED Downlights to entire home!- Vitrified Compact Surface benchtop to kitchen, bathroom & ensuite!- 600mm S/S upright oven and cook top with S/S canopy rangehood!- Stainless steel Dishwasher and Microwave- 7 star energy!- Flexible floor plans & so much more!CALL BUILDER DIRECT!Ramon on 0434 522 500All plans and facades are indicative only and may change. Mimosa Homes may amend plans, specifications, and prices without notice. Package prices are based on a standard facade, standard inclusions, and suitable land availability, excluding developer/estate requirements. Facade and inclusion images may show non standard items not included in the price. Dimensions are approximate
Request Details
Contemporary Comfort in the Heart of Officer Brand New Townhouse!
View photo
House · for sale
Request Details
Contemporary Comfort in the Heart of Officer Brand New Townhouse!
Sandhurst
· 3 Bedrooms · 2 Baths · House
Sandhurst · 3 Bedrooms · 2 Baths · House
Welcome to a stunning new development in the heart of Officer - a boutique collection of thoughtfully designed brand new townhouses. Whether you're searching for your forever home or a savvy investment opportunity, this is your chance to secure premium real estate in a highly sought-after location. Designed for easy, low-maintenance living, the three-bedroom townhomes offer a functional and well-thought-out layout ideal for first home buyers, downsizers or investors. Featuring two bathrooms including a family bathroom with bath, private ensuite and an additional downstairs powder room, the homes are complemented by split system heating and cooling for year-round comfort. A versatile upstairs study or second living space adds flexibility, while two separate living zones downstairs provide plenty of room to relax or entertain. These homes showcase high-quality finishes, modern interiors and generous living spaces, setting a new benchmark for stylish suburban living. Each townhouse has be
Request Details
Mimosa Homes Proudly Presents the Jamieson 176
View photo
Terraced House · for sale
Request Details
Mimosa Homes Proudly Presents the Jamieson 176
Sandhurst
· 3 Bedrooms · 2 Baths · Terraced House
· Equipped kitchen
Sandhurst · 3 Bedrooms · 2 Baths · Terraced House · Equipped kitchen
The Jamieson 176 House and Land Package! Mimosa Homes New Added Value Inclusions:- Inclusive of site costs & connections with H1 class slab as per standard inclusions!- 50 year Structural Warranty!- Quality floor coverings throughout entire home!- Higher ceilings 2550mm to ground floor!- Double Glazed Awning windows!- LED Downlights to entire home!- Vitrified Compact Surface benchtop to kitchen, bathroom & ensuite!- 600mm S/S upright oven and cook top with S/S canopy rangehood!- Stainless steel Dishwasher and Microwave- 7 star energy!- Flexible floor plans & so much more!CALL BUILDER DIRECT!Ramon on 0434 522 500All plans and facades are indicative only and may change. Mimosa Homes may amend plans, specifications, and prices without notice. Package prices are based on a standard facade, standard inclusions, and suitable land availability, excluding developer/estate requirements. Facade and inclusion images may show non standard items not included in the price. Dimensions are approximate
Request Details
Mimosa Homes Proudly Presents the Heyfield 177
View photo
Terraced House · for sale
Request Details
Mimosa Homes Proudly Presents the Heyfield 177
Sandhurst
· 3 Bedrooms · 2 Baths · Terraced House
· Equipped kitchen
Sandhurst · 3 Bedrooms · 2 Baths · Terraced House · Equipped kitchen
The Heyfield 177 House and Land Package! Mimosa Homes New Added Value Inclusions:- Inclusive of site costs & connections with H1 class slab as per standard inclusions!- 50 year Structural Warranty!- Quality floor coverings throughout entire home!- Higher ceilings 2550mm to ground floor!- Double Glazed Awning windows!- LED Downlights to entire home!- Vitrified Compact Surface benchtop to kitchen, bathroom & ensuite!- 600mm S/S upright oven and cook top with S/S canopy rangehood!- Stainless steel Dishwasher and Microwave- 7 star energy!- Flexible floor plans & so much more!CALL BUILDER DIRECT!Ramon on 0434 522 500All plans and facades are indicative only and may change. Mimosa Homes may amend plans, specifications, and prices without notice. Package prices are based on a standard facade, standard inclusions, and suitable land availability, excluding developer/estate requirements. Facade and inclusion images may show non standard items not included in the price. Dimensions are approximate
Request Details
Perfect First Home, Smart Investment or Easy Downsize
View photo
House · for sale
Request Details
Perfect First Home, Smart Investment or Easy Downsize
Sandhurst
· 3 Bedrooms · 1 Bath · House
· Garden · Parking
Sandhurst · 3 Bedrooms · 1 Bath · House · Garden · Parking
Positioned in a quiet and convenient pocket of Clyde North, within the highly sought-after Ramlegh Estate, this well maintained home presents an outstanding opportunity for first home buyers, savvy investors, and those looking to downsize without compromise. The home offers three comfortable bedrooms, a central bathroom, and a single garage with internal access, delivering a practical and low-maintenance lifestyle. The master bedroom is fitted with a ceiling fan for added comfort, while split system heating and cooling ensures year-round climate control. A functional floorplan flows seamlessly through to a low-maintenance backyard, perfect for relaxed outdoor living without the upkeep, ideal for busy professionals, young families, or anyone wanting to make the most of their weekends. Combining comfort, convenience, and strong appeal in a high-growth location, this property is sure to impress. Ideally located close to a range of amenities including Ramlegh Park Primary School, Clyde Sec
Request Details
Mimosa Homes Proudly Presents the Jamieson 176
View photo
Terraced House · for sale
Request Details
Mimosa Homes Proudly Presents the Jamieson 176
Sandhurst
· 3 Bedrooms · 2 Baths · Terraced House
· Equipped kitchen
Sandhurst · 3 Bedrooms · 2 Baths · Terraced House · Equipped kitchen
The Jamieson 176 House and Land Package! Mimosa Homes New Added Value Inclusions:- Inclusive of site costs & connections with H1 class slab as per standard inclusions!- 50 year Structural Warranty!- Quality floor coverings throughout entire home!- Higher ceilings 2550mm to ground floor!- Double Glazed Awning windows!- LED Downlights to entire home!- Vitrified Compact Surface benchtop to kitchen, bathroom & ensuite!- 600mm S/S upright oven and cook top with S/S canopy rangehood!- Stainless steel Dishwasher and Microwave- 7 star energy!- Flexible floor plans & so much more!CALL BUILDER DIRECT!Ramon on 0434 522 500All plans and facades are indicative only and may change. Mimosa Homes may amend plans, specifications, and prices without notice. Package prices are based on a standard facade, standard inclusions, and suitable land availability, excluding developer/estate requirements. Facade and inclusion images may show non standard items not included in the price. Dimensions are approximate
Request Details
House and Land Package The Covello
View photo
Terraced House · for sale
Request Details
House and Land Package The Covello
Sandhurst
· 3 Bedrooms · 2 Baths · Terraced House
Sandhurst · 3 Bedrooms · 2 Baths · Terraced House
When you build with Burbank, you build with a team who has over 40 years' experience in delivering quality homes for Australians. You also build with peace-of-mind, receiving a 30 year structural guarantee. So, build with confidence. Build with us! Copyright conditions All photos and illustrations are representative only, this proposed package is subject to engineering plans and developer's approval (if required) and may need to be mirrored or altered to comply. Any additional costs associated will need to be added to the price as unavailable at time of advertising. Floor plans and specifications may be varied by Burbank without notice. For more information or floor plans on this home design. click here or visit www.burbank.com.au
Request Details
Mimosa Homes Proudly Presents the Heyfield 177
View photo
Terraced House · for sale
Request Details
Mimosa Homes Proudly Presents the Heyfield 177
Sandhurst
· 3 Bedrooms · 2 Baths · Terraced House
· Equipped kitchen
Sandhurst · 3 Bedrooms · 2 Baths · Terraced House · Equipped kitchen
The Heyfield 177 House and Land Package! Mimosa Homes New Added Value Inclusions:- Inclusive of site costs & connections with H1 class slab as per standard inclusions!- 50 year Structural Warranty!- Quality floor coverings throughout entire home!- Higher ceilings 2550mm to ground floor!- Double Glazed Awning windows!- LED Downlights to entire home!- Vitrified Compact Surface benchtop to kitchen, bathroom & ensuite!- 600mm S/S upright oven and cook top with S/S canopy rangehood!- Stainless steel Dishwasher and Microwave- 7 star energy!- Flexible floor plans & so much more!CALL BUILDER DIRECT! Ramonon 0434 522 500All plans and facades are indicative only and may change. Mimosa Homes may amend plans, specifications, and prices without notice. Package prices are based on a standard facade, standard inclusions, and suitable land availability, excluding developer/estate requirements. Facade and inclusion images may show non standard items not included in the price. Dimensions are approximate
Request Details
NewHouseLand Clyde North
View photo
Terraced House · for sale
Request Details
NewHouseLand Clyde North
Sandhurst
· 3 Bedrooms · 2 Baths · Terraced House
· Equipped kitchen
Sandhurst · 3 Bedrooms · 2 Baths · Terraced House · Equipped kitchen
The Arco is the perfect single storey home for young families, boasting three bedrooms and a spacious Kitchen/Living area. This design offers clever storage solutions, including extensive linen space and a practical laundry design located at the rear of the home
Request Details
Brand New Home Verve Estate!
View photo
House · for sale
Request Details
Brand New Home Verve Estate!
Sandhurst
· 3 Bedrooms · 2 Baths · House
· Parking · Equipped kitchen
Sandhurst · 3 Bedrooms · 2 Baths · House · Parking · Equipped kitchen
Hot Value Price! Located in one of Melbourne's fastest growing Southeastern suburbs, this luxury grand home built by Australia's Top Builder offers outstanding family living within easy reach of the area's best amenities, recreational and lifestyle activities. Features & Luxuries Overview:ÃÆ'¢€¯ Grand Open Plan Living and Dining Designer Kitchen with Walk in Pantry and Breakfast Bar 3 Bedrooms, Large Master Suite with WIR & Full Ensuite Main Bathroom and Separate Toilet European style Laundry Garage with Remote Double glazed windows Quality timber laminate floors to main living areas High Ceilings Down-lights to living areas & entry GDH Heating & Split System Cooling 900mm Stainless steel appliances Stone bench-tops to kitchen area & Island bench top Luxury basins and deluxe tapware Landscaping & fencing Solar panels, Solar hot water & Top 7-star energy efficiency Backed by Lifetime Structural Guarantee# + Much more. Close Proximity To; Rivercrest, Hillcrest College, Clyde Grammar & Gr
Request Details
Mimosa Homes Proudly Presents the Jamieson 176
View photo
Terraced House · for sale
Request Details
Mimosa Homes Proudly Presents the Jamieson 176
Sandhurst
· 3 Bedrooms · 2 Baths · Terraced House
· Equipped kitchen
Sandhurst · 3 Bedrooms · 2 Baths · Terraced House · Equipped kitchen
The Jamieson 176 House and Land Package! Mimosa Homes New Added Value Inclusions:- Inclusive of site costs & connections with H1 class slab as per standard inclusions!- 50 year Structural Warranty!- Quality floor coverings throughout entire home!- Higher ceilings 2550mm to ground floor!- Double Glazed Awning windows!- LED Downlights to entire home!- Vitrified Compact Surface benchtop to kitchen, bathroom & ensuite!- 600mm S/S upright oven and cook top with S/S canopy rangehood!- Stainless steel Dishwasher and Microwave- 7 star energy!- Flexible floor plans & so much more!CALL BUILDER DIRECT!Ramon on 0434 522 500All plans and facades are indicative only and may change. Mimosa Homes may amend plans, specifications, and prices without notice. Package prices are based on a standard facade, standard inclusions, and suitable land availability, excluding developer/estate requirements. Facade and inclusion images may show non standard items not included in the price. Dimensions are approximate
Request Details
House and Land Package The Purnell
View photo
Terraced House · for sale
Request Details
House and Land Package The Purnell
Sandhurst
· 3 Bedrooms · 2 Baths · Terraced House
Sandhurst · 3 Bedrooms · 2 Baths · Terraced House
When you build with Burbank, you build with a team who has over 40 years' experience in delivering quality homes for Australians. You also build with peace-of-mind, receiving a 30 year structural guarantee. So, build with confidence. Build with us! Copyright conditions All photos and illustrations are representative only, this proposed package is subject to engineering plans and developer's approval (if required) and may need to be mirrored or altered to comply. Any additional costs associated will need to be added to the price as unavailable at time of advertising. Floor plans and specifications may be varied by Burbank without notice. For more information or floor plans on this home design. click here or visit www.burbank.com.au
Request Details
First Home Buyers only
View photo
Terraced House · for sale
Request Details
First Home Buyers only
Sandhurst
· 3 Bedrooms · 2 Baths · Terraced House
Sandhurst · 3 Bedrooms · 2 Baths · Terraced House
This is a house and land package which means that you will buy the block of land and build a house on it. The house has not yet been built. As far as the floorplan is concerned changes can be made to the floorplan and we can customise the inclusions and fit out in the house to suit your taste and budget. If you do not like this floorplan we will be able to offer you a different floorplan on this lot. This is a fully fixed price package. In other words, the package price will not increase under any circumstances. This is a full turnkey package. There is nothing more to be done. The package includes a driveway and all landscaping, gardening and fencing, right down to a letterbox and clothesline. This package is available to First Home Buyers only through our First Home Buyer Program. To qualify for our First Home Buyer Program and to take advantage of this package various conditions apply. These conditions are: 1. You must have never owned a property in Australia that you have lived in.
Request Details
Complete Turnkey Home in Starling Estate Fixed Price & Ready to Go
View photo
Terraced House · for sale
Request Details
Complete Turnkey Home in Starling Estate Fixed Price & Ready to Go
Sandhurst
· 3 Bedrooms · 2 Baths · Terraced House
· Parking · Equipped kitchen
Sandhurst · 3 Bedrooms · 2 Baths · Terraced House · Parking · Equipped kitchen
Positioned within the popular Starling Estate, this well-designed single-storey home offers a practical and low-maintenance lifestyle on a 178sqm allotment. The thoughtfully planned layout includes three bedrooms, with a master suite complete with ensuite and walk-in robe, while the open-plan kitchen, dining and living area creates a comfortable central hub. With a single garage and modern façade, the home is ideal for first home buyers, downsizers or investors seeking strong growth potential in Officer. Offered as a fixed-price turnkey package, it provides a complete solution with quality finishes and landscaping included. Key Features: - Three bedrooms including master with ensuite and walk-in robe - Two bathrooms - Light-filled open-plan living and dining area - Modern kitchen with stone benchtops and 900mm stainless steel appliances - Single garage with internal access - Approx. 118sqm of living space - Approx. 178sqm low-maintenance allotment This fixed Price Home and Land Package
Request Details
NewHouseLand Clyde North
View photo
Terraced House · for sale
Request Details
NewHouseLand Clyde North
Sandhurst
· 3 Bedrooms · 2 Baths · Terraced House
· Equipped kitchen
Sandhurst · 3 Bedrooms · 2 Baths · Terraced House · Equipped kitchen
This single-storey design is ideal for young families, singles and investors alike. With its compact layout, the Abel is packed with features and charm. The open-plan kitchen, living, and family area provide plenty of space, while clever storage solutions make the most of the available space
Request Details

Get email alerts

Don't miss out: be the first to know about new properties

The alert was correctly created

On subscribing you accept the conditions of use and the privacy policy
Alert
Receive new ads in your inbox
Save this search
Receive alerts for new listings

We'll send you an email when we have new properties for: "Properties for sale in Sandhurst with 3 bedrooms"

The alert was correctly created

Lysterfield South
Bangholme
Get email alerts and be the first to see new listings
Required field
On subscribing I accept the terms of the privacy policy
Perfect! You'll soon start receiving new listings via email
Alert
Receive an email when we have new ads for Properties for sale in Sandhurst with 3 bedrooms
Save this search
Filters

Bedrooms

Size (m²)

Price

$
$

Property type

Bathrooms

Clear all filters
Receive notifications when new entries are published.