1,859 properties for sale in Sandhurst with 3 bedrooms

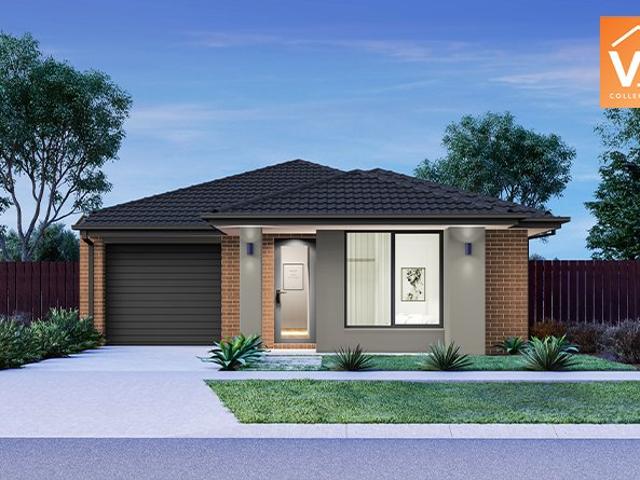
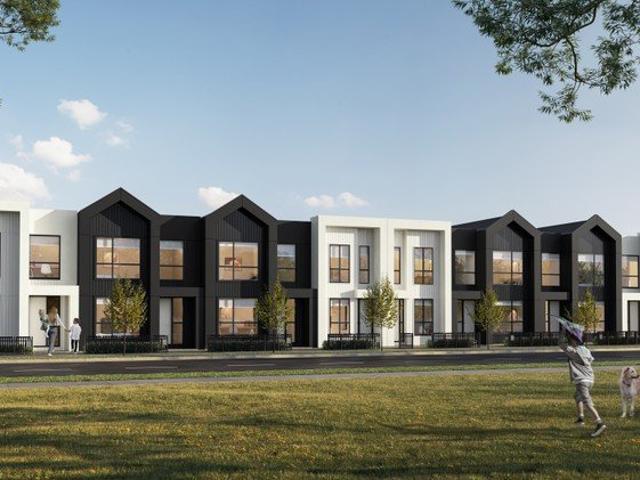
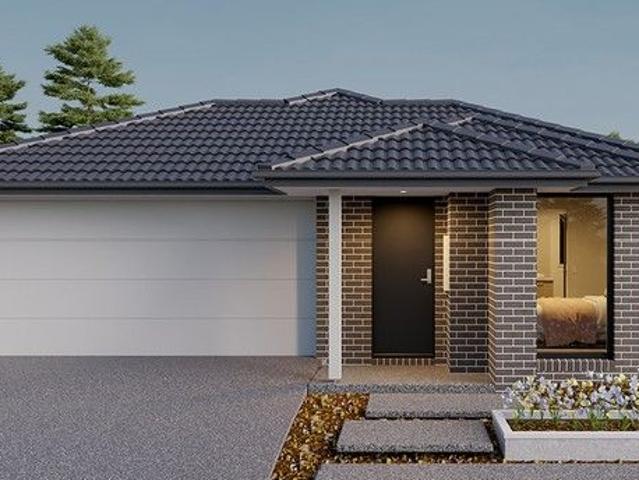
$5,000 Rebate till 31 July'26 Turnkey Homes
View photo
House · for sale
Request Details
$5,000 Rebate till 31 July'26 Turnkey Homes
Sandhurst
· 3 Bedrooms · 2 Baths · House
Sandhurst · 3 Bedrooms · 2 Baths · House
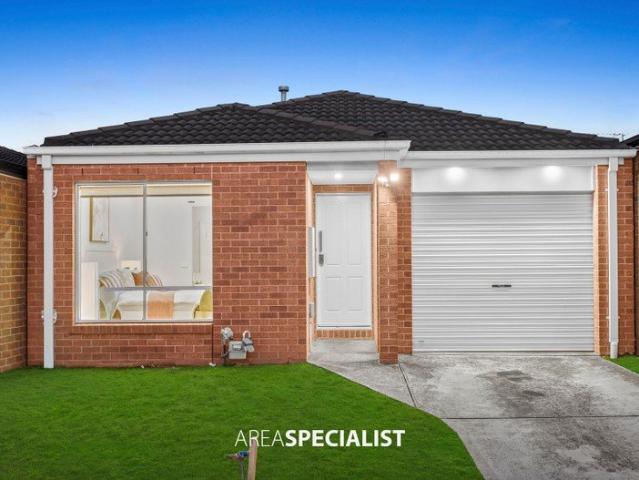
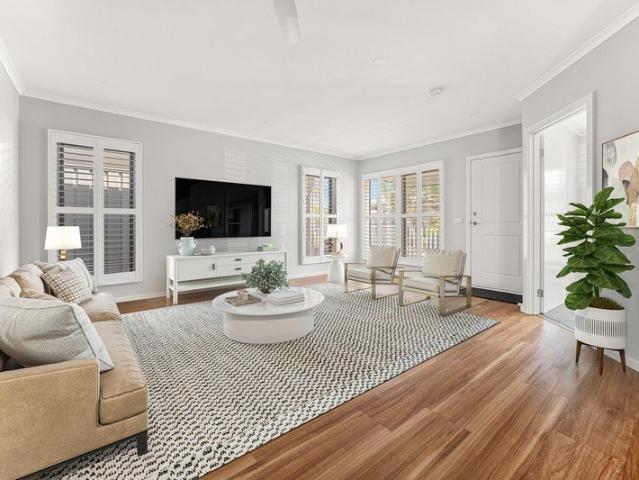
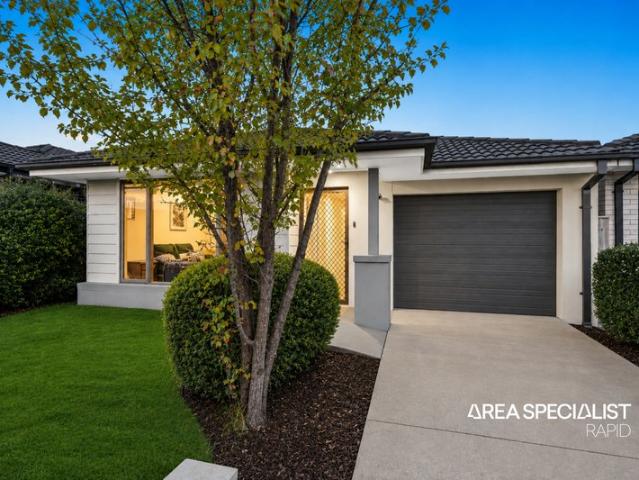
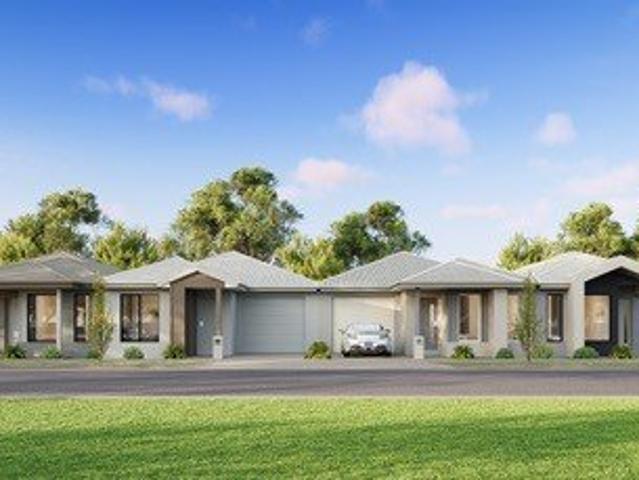
Discover a curated selection of 6 beautifully crafted Truss Townhomes, designed for those who value convenience, comfort, and a life made effortless. These move-in-ready, turnkey residences are thoughtfully appointed and perfect for stepping straight into a lifestyle of ease from the moment you arrive
Request Details
NewHouseLand Clyde
View photo
Terraced House · for sale
Request Details
NewHouseLand Clyde
Sandhurst
· 3 Bedrooms · 1 Bath · Terraced House
· Equipped kitchen
Sandhurst · 3 Bedrooms · 1 Bath · Terraced House · Equipped kitchen
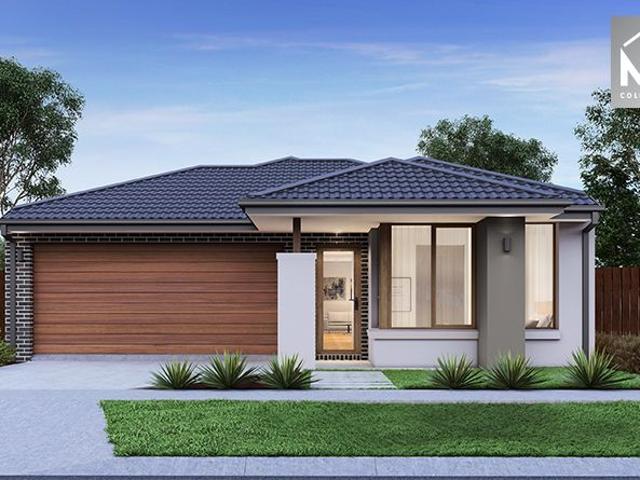
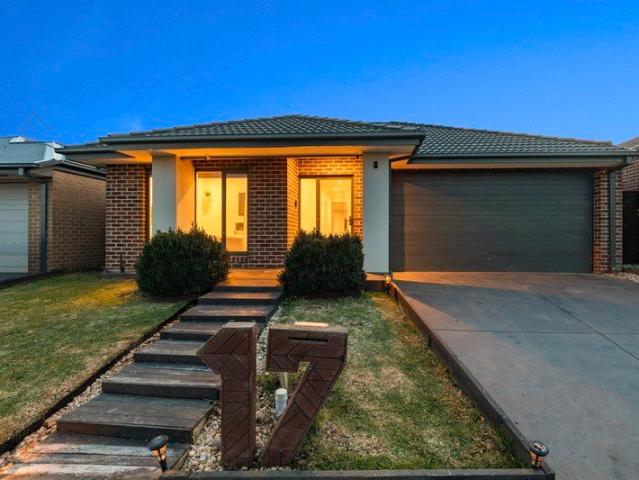
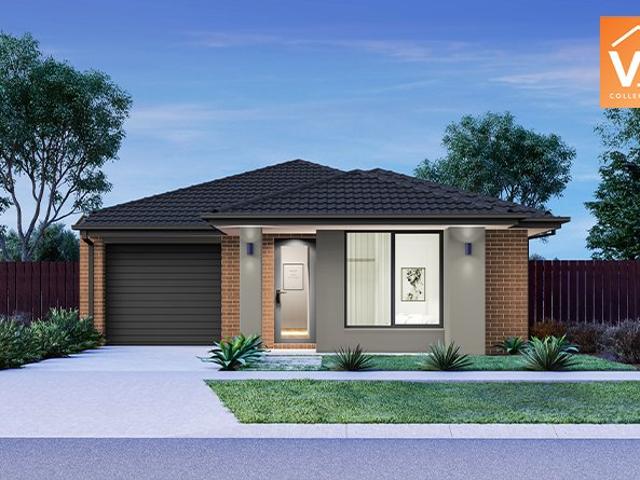
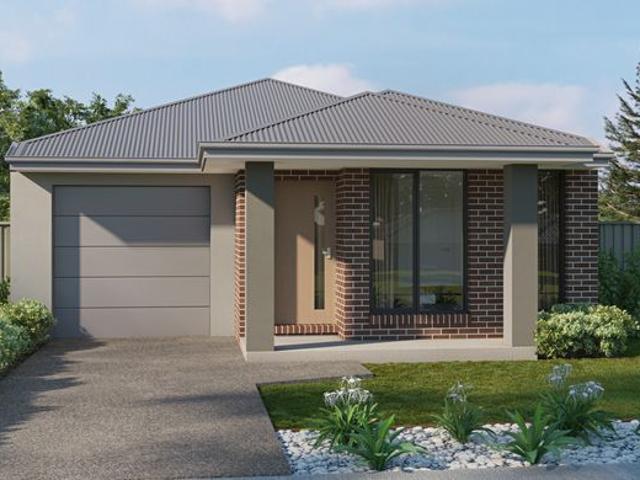
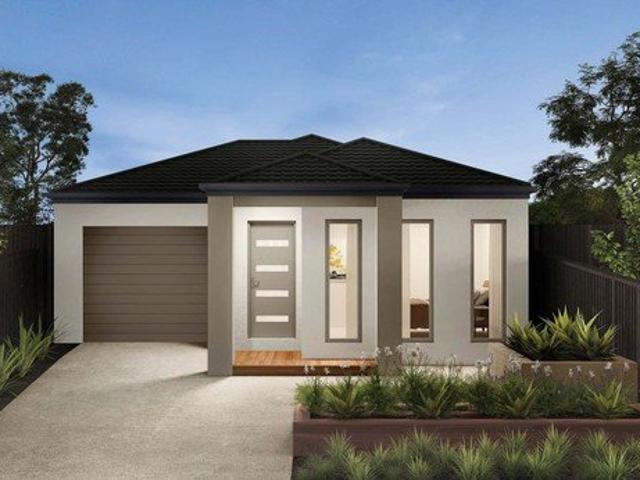
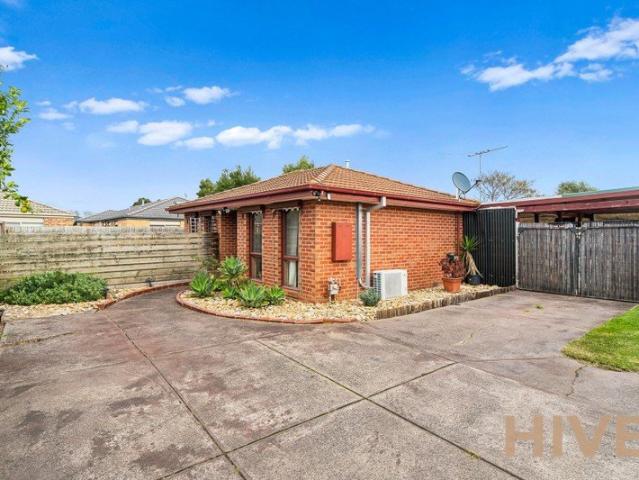
Warm and inviting, the Koji is the smallest Eight Homes design and is by no means short on features and charm. Suitable for an 8.5m width lot, this range includes a clever layout with smart storage solutions throughout and Hebel to the exterior of the home. The open plan family, meals and kitchen area embraces a sense of warmth and comfort. The master bedroom features a spacious walk-in robe and private ensuite, whilst the secondary bedrooms include built-in robes and is perfect for any growing family
Request Details
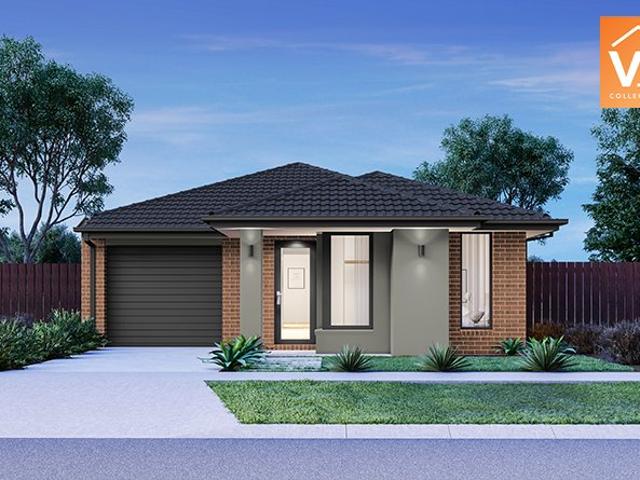
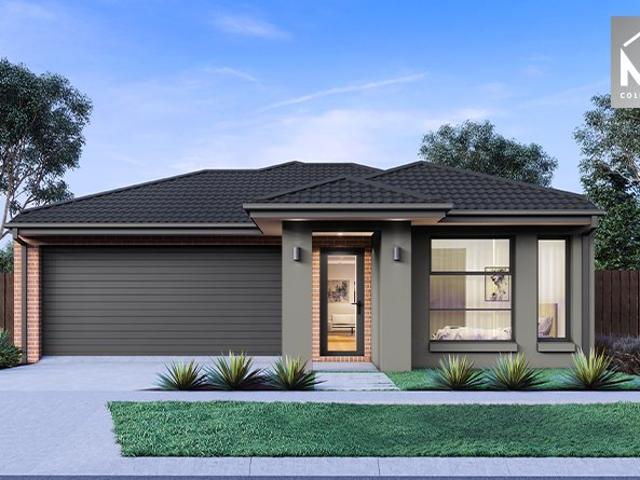
Mimosa Homes Proudly Presents the Baynton 143 in Ceduna Estate Title Sep 2026
View photo
Terraced House · for sale
Request Details
Mimosa Homes Proudly Presents the Baynton 143 in Ceduna Estate Title Sep 2026
Sandhurst
· 3 Bedrooms · 2 Baths · Terraced House
Sandhurst · 3 Bedrooms · 2 Baths · Terraced House
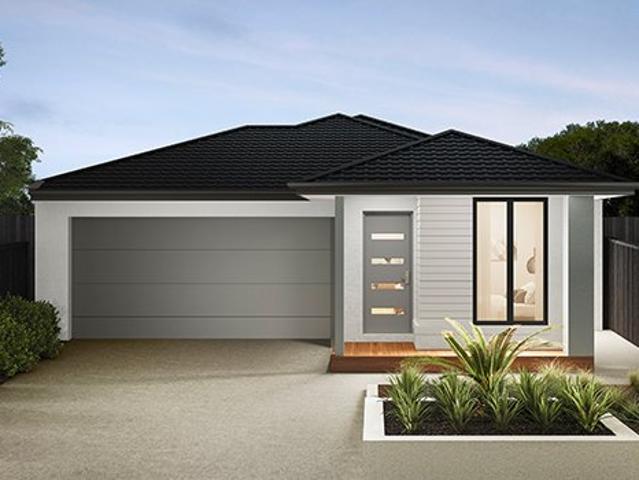
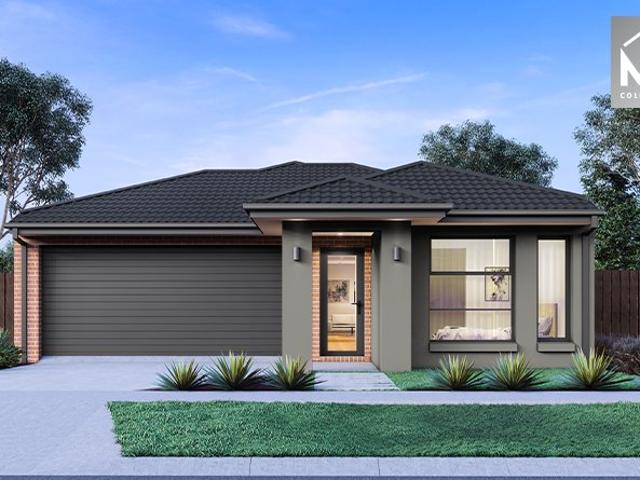
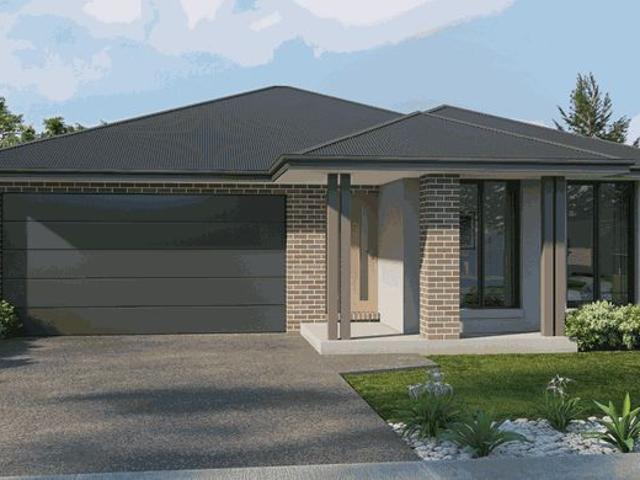
Mimosa Homes House and Land Package Includes: - Inclusive of site costs & connections with H1 class slab as per standard inclusions! - 50 Year Structural Warranty! - Quality floor coverings throughout entire home! - Double Glazed Awning windows! - 600mm S/S upright oven and cook top with S/S canopy rangehood! - Pre Priced upgrades and more! CALL BUILDER DIRECT! Images, facades and floorplans are for illustrative purposes only and may diff er from the final product. Mimosa Homes may amend plans, specifications, inclusions and pricing without notice. All V Collection House & Land Packages are subject to a final siting and compliance assessment under the Small Lot Housing Code and relevant design guidelines. Buyers must not purchase land based on this package or information until a Mimosa Homes siting assessment confirms suitability. Additional factors such as PSI reports, site and soil conditions, neighbouring properties, easements and developer or council requirements may also affect th
Request Details
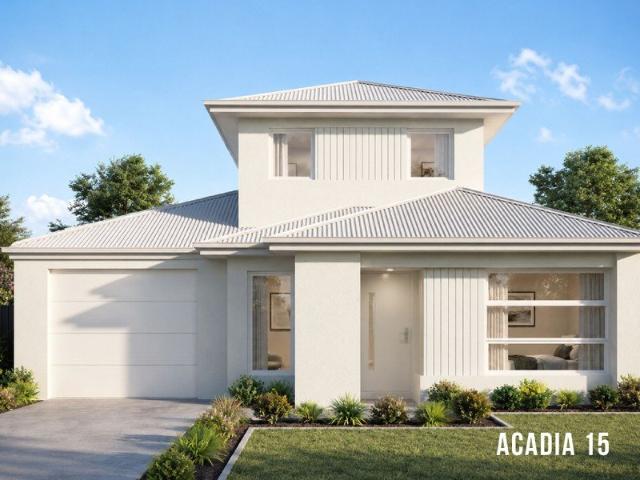
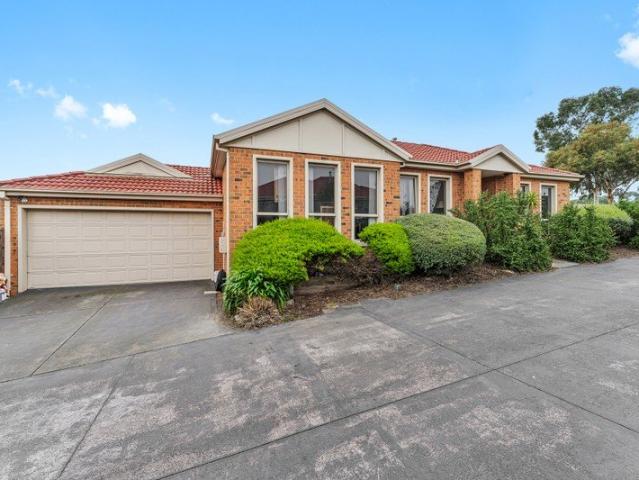
Mimosa Homes Proudly Presents the Darley 178 in Ceduna Estate Title in Sep 2026
View photo
Terraced House · for sale
Request Details
Mimosa Homes Proudly Presents the Darley 178 in Ceduna Estate Title in Sep 2026
Sandhurst
· 3 Bedrooms · 2 Baths · Terraced House
· Equipped kitchen
Sandhurst · 3 Bedrooms · 2 Baths · Terraced House · Equipped kitchen
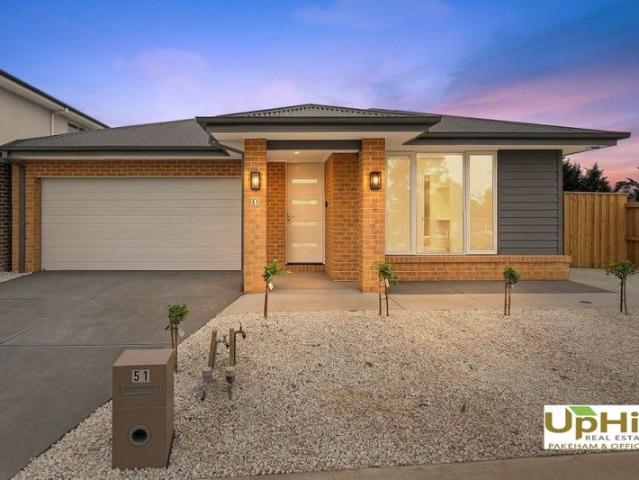
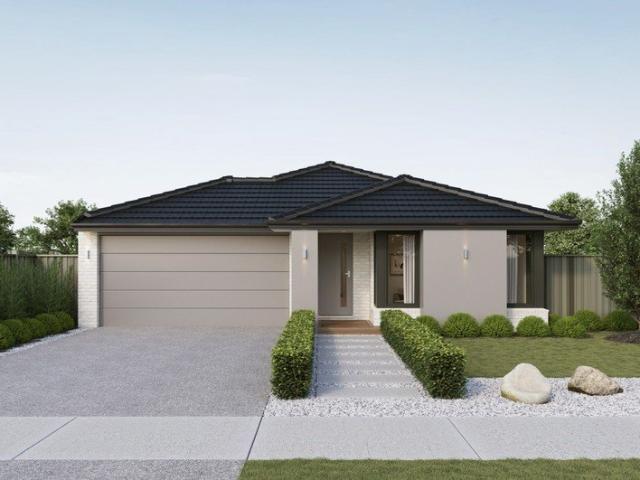
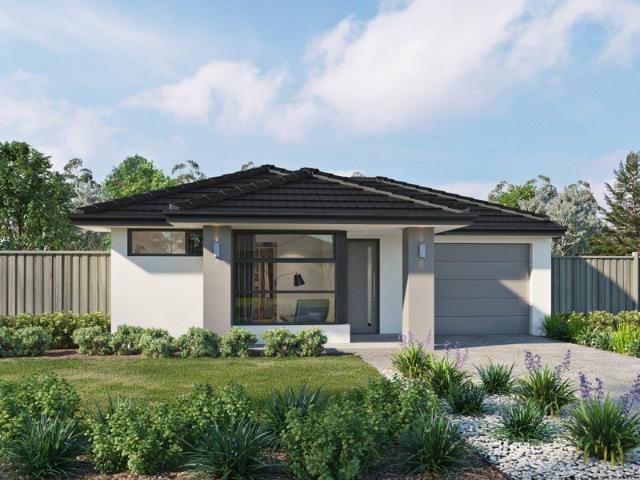
The Darley 178 House and Land Package! Mimosa Homes New Added Value Inclusions: - Inclusive of site costs & connections with H1 class slab as per standard inclusions! - 50 Year Structural Warranty! - Quality floor coverings throughout entire home! - Higher ceilings 2550mm to ground floor! - Double Glazed Awning windows! - LED Downlights to entire home! - Vitrified Compact Surface benchtop to kitchen, bathroom & ensuite! - 600mm S/S upright oven and cook top with S/S canopy rangehood! - Stainless steel Dishwasher and Microwave - 7 star energy! - Flexible floor plans & so much more! CALL BUILDER DIRECT! All plans and facades are indicative only and may change. Mimosa Homes may amend plans, specifications, and prices without notice. Package prices are based on a standard facade, standard inclusions, and suitable land availability, excluding developer/estate requirements. Facade and inclusion images may show non standard items not included in the price. Dimensions are approximate. Landscap
Request Details
NewHouseLand Officer
View photo
Terraced House · for sale
Request Details
NewHouseLand Officer
Sandhurst
· 3 Bedrooms · 2 Baths · Terraced House
· Equipped kitchen
Sandhurst · 3 Bedrooms · 2 Baths · Terraced House · Equipped kitchen
This single-storey design is ideal for young families, singles and investors alike. With its compact layout, the Abel is packed with features and charm. The open-plan kitchen, living, and family area provide plenty of space, while clever storage solutions make the most of the available space
Request Details
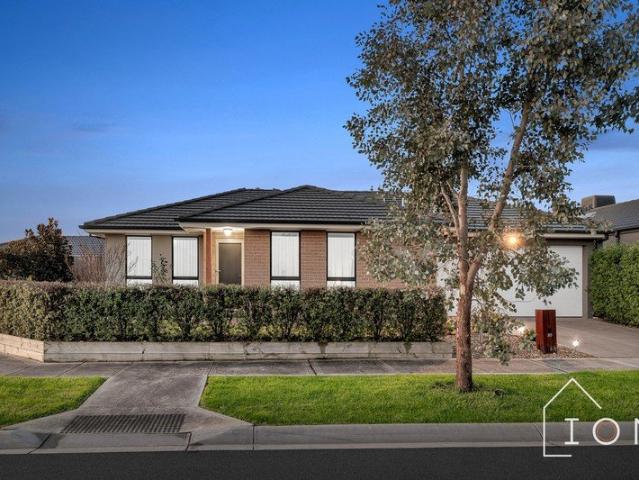
Perfect Family Home in Officer Fields Estate. !
View photo
House · for sale
Request Details
Perfect Family Home in Officer Fields Estate. !
Sandhurst
· 3 Bedrooms · 2 Baths · House
· Equipped kitchen
Sandhurst · 3 Bedrooms · 2 Baths · House · Equipped kitchen
This family home is situated in a highly sought-after location, offering modern sophistication and generous space. As you enter, you'll be captivated by the beautiful entryway that sets the tone for the rest of the property. Filled with natural light, the home provides a perfect balance of indoor and outdoor living, ideal for entertaining guests. Key Features: Ducted heating and evaporative cooling Comfortable temperature control year-round. Open-plan living and dining Spacious design with high ceilings and downlights throughout. Modern kitchen with stainless steel appliances and breakfast bar Stylish and functional space designed for convenience. 40mm stone island bench Durable, premium finish providing extra workspace and seating. Walk-in pantry Ample storage to keep the kitchen organised and clutter-free. Quality appliances including gas cooking and dishwasher Ideal for everyday use. Oversized master bedroom Includes ensuite and a large walk-in robe. Additional bedrooms with built-i
Request Details
Townhouses in Clyde, Riverfield Estate!
View photo
Terraced House · for sale
Request Details
Townhouses in Clyde, Riverfield Estate!
Sandhurst
· 3 Bedrooms · 2 Baths · Terraced House
· Garden · Swimming pool · Parking
Sandhurst · 3 Bedrooms · 2 Baths · Terraced House · Garden · Swimming pool · Parking
Imagine a serene home nestled in a quiet neighborhood, bathed in natural light that filters gently through the windows. This peaceful haven boasts a spacious backyard, complete with lush greenery and ample space for a sparkling pool. Here, tranquility reigns supreme, providing the perfect retreat from the hustle and bustle of daily life. What's more, it's a welcoming environment for furry companions, ensuring that every member of the family can revel in the tranquility and freedom of this idyllic setting. The Eden, on the other hand, has two spacious living areas on the ground floor, with sliding doors adjoining the beautiful rear courtyard and the garage accessed from a concealed back laneway. Its three bedrooms are located upstairs for maximum privacy. Your new home will come standard with quality inclusions, industry leading guarantees/warranties and brand names that you can trust: 7-star energy efficiency rating on every orientation, floorplan & facade. Fixed site costs Low E Doubl
Request Details
Simplicity with All the Right Features
View photo
House · for sale
Request Details
Simplicity with All the Right Features
Sandhurst
· 3 Bedrooms · 2 Baths · House
· Parking · Equipped kitchen
Sandhurst · 3 Bedrooms · 2 Baths · House · Parking · Equipped kitchen
Packing a surprising amount of space and comfort into a smart, easy-to-love layout that suits first home buyers, downsizers, and small families alike. Features include: Three bedrooms including a master suite with walk-in robe and ensuite Bedrooms two and three both with built-in robes Main bathroom with separate WC for added day-to-day convenience Open-plan dining and living area filled with natural light Well-appointed kitchen with walk-in pantry Dedicated laundry with linen cupboard off the garage Double remote garage with internal access Covered pergola perfect for relaxed outdoor entertaining Porch entry adding a welcoming street presence Cranbourne East continues to be one of Melbourne's most sought-after family destinations, offering a wonderful mix of parks, reputable schools, shopping centres, and easy freeway access, making everyday life that little bit easier. Compact, comfortable and cleverly designed, this one is not to be overlooked. Disclaimer: Every precaution has been
Request Details
Great First Home or Investment Opportunity
View photo
House · for sale
Request Details
Great First Home or Investment Opportunity
Sandhurst
· 3 Bedrooms · 1 Bath · House
· Garden · Parking
Sandhurst · 3 Bedrooms · 1 Bath · House · Garden · Parking
For a copy of the Section 32, please email Bryce Houston or Leanne Chapman using the Get in Touch or Enquire button. This home offers a practical floorplan with three well sized bedrooms, a central bathroom and comfortable living spaces. Enjoy year round comfort with a split system air conditioner and gas heater, while the private backyard provides plenty of room for children, pets or outdoor entertaining. The property also features a double garage with additional off street parking for up to three vehicles, making it ideal for families, tradies or those with extra vehicles. Property Features: 3 Bedrooms 1 Bathroom Double garage plus additional parking for up to three vehicles Private backyard Split-system and Gas Heater Rental appraisal: $570 - $580 per week Built in 1988 Close to schools, shops and public transport Don't miss this fantastic opportunity to secure a quality home in a sought after location. Conveniently located close to schools, shopping centres, public transport and lo
Request Details
An Affordable New Home in the Heart of Officer
View photo
Terraced House · for sale
Request Details
An Affordable New Home in the Heart of Officer
Sandhurst
· 3 Bedrooms · 2 Baths · Terraced House
Sandhurst · 3 Bedrooms · 2 Baths · Terraced House
A brand-new home in one of Melbourne's fastest-growing south-east communities. Designed for first-home buyers, growing families and investors who want an accessible entry into a market that's moving. PACKAGE HIGHLIGHTS Complete house and land package from $699,990 Full turnkey finish Land expected to register by the end of 2026 Start building soon after registration and settlement Other H&L packages available CONNECTED OFFICER LOCATION Walk to Arena Shopping Centre, with Woolworths, medical services, cafés and specialty stores Walk to Officer Train Station and minutes from Beaconsfield Station Zoned for local primary and secondary schools Approximately 45 minutes to Melbourne CBD via the Monash Freeway INVESTMENT ADVANTAGE New builds retain full negative gearing and CGT treatment under legislation passed 25 June 2026. Eligible investors may also claim depreciation on qualifying new properties. Please seek independent taxation advice based on your personal circumstances. More House & La
Request Details
Stylishly Renovated Family Home in a Prime Carrum Downs Location
View photo
House · for sale
Request Details
Stylishly Renovated Family Home in a Prime Carrum Downs Location
Sandhurst
· 3 Bedrooms · 2 Baths · House
· Equipped kitchen
Sandhurst · 3 Bedrooms · 2 Baths · House · Equipped kitchen
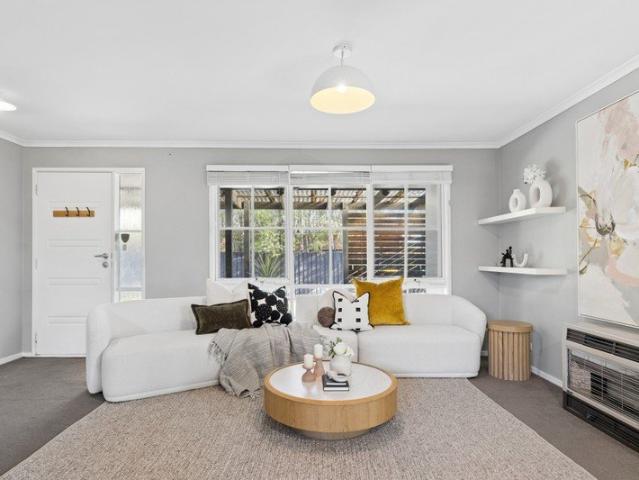
Beautifully renovated, immaculately presented and designed for effortless modern living, this impressive three-bedroom, two-bathroom residence delivers the perfect combination of style, comfort and outstanding energy efficiency. Whether you're a first-home buyer, growing family, downsizer or savvy investor, this is a home that truly stands out from the rest. Step inside and you'll immediately appreciate the bright, welcoming interiors, enhanced by a stunning skylight that fills the living space with natural light. The thoughtfully designed floorplan offers generous living and dining areas, creating a warm and inviting environment for everyday family life and effortless entertaining. At the heart of the home is a contemporary kitchen featuring quality appliances, a gas cooktop, dishwasher, ample storage and generous bench space, making it as practical as it is stylish. The spacious master bedroom offers the comfort of a private ensuite, while the remaining two bedrooms include built-in
Request Details
SHAW LY THIS IS THE ONE!
View photo
House · for sale
Request Details
SHAW LY THIS IS THE ONE!
Sandhurst
· 3 Bedrooms · 2 Baths · House
Sandhurst · 3 Bedrooms · 2 Baths · House
We absolutely love how effortless this home makes everyday family life, from the morning school run to weekend BBQs on the deck. Nestled within the highly desirable Arcadia Estate, this property delivers an enviable lifestyle where everything you need sits right on your doorstep. Imagine waking up and taking a short, easy stroll with the kids to Bridgewood Primary School or Officer Secondary College. Your weekends are sorted with Comely Bank Reserve, playgrounds and scenic creekside walking trails just moments away, while an evening meal at Club Officer or a commute from Cardinia Road Train Station is just as convenient. It is the ultimate pocket of Officer for active, connected community living. As you step through the front door you are greeted by a versatile second living room positioned perfectly at the front of the home. This bright, separate zone serves as the perfect formal lounge, a quiet parent's retreat or a dedicated kids' playroom away from the main hustle and bustle. Havin
Request Details
Mimosa Homes Proudly Presents the Darley 178
View photo
Terraced House · for sale
Request Details
Mimosa Homes Proudly Presents the Darley 178
Sandhurst
· 3 Bedrooms · 2 Baths · Terraced House
· Equipped kitchen
Sandhurst · 3 Bedrooms · 2 Baths · Terraced House · Equipped kitchen
The Darley 178 House and Land Package! Mimosa Homes New Added Value Inclusions: - Inclusive of site costs & connections with H1 class slab as per standard inclusions! - 50 Year Structural Warranty! - Quality floor coverings throughout entire home! - Higher ceilings 2550mm to ground floor! - Double Glazed Awning windows! - LED Downlights to entire home! - Vitrified Compact Surface benchtop to kitchen, bathroom & ensuite! - 600mm S/S upright oven and cook top with S/S canopy rangehood! - Stainless steel Dishwasher and Microwave - 7 star energy! - Flexible floor plans & so much more! CALL BUILDER DIRECT! All plans and facades are indicative only and may change. Mimosa Homes may amend plans, specifications, and prices without notice. Package prices are based on a standard facade, standard inclusions, and suitable land availability, excluding developer/estate requirements. Facade and inclusion images may show non standard items not included in the price. Dimensions are approximate. Landscap
Request Details
3 Bed Turnkey Home & Land | Verve Estate Clyde North | $669,800 Fixed Price
View photo
Terraced House · for sale
Request Details
3 Bed Turnkey Home & Land | Verve Estate Clyde North | $669,800 Fixed Price
Sandhurst
· 3 Bedrooms · 2 Baths · Terraced House
· Equipped kitchen
Sandhurst · 3 Bedrooms · 2 Baths · Terraced House · Equipped kitchen
A three-bedroom, two-bathroom home on 212 sqm in Verve Estate - fully built, fully finished, and fixed at $669,800 with every site cost, inclusion, and landscaping detail already in the price. For a first home buyer or investor, this is one of the most straightforward entries into Clyde North's growth corridor available right now. This single-storey home combines render and face brick under a dark-tiled hipped roof - a clean, low-maintenance exterior that holds its street appeal over time. Inside, the open-plan family, meals, and kitchen zone anchors the layout, with the master bedroom, ensuite, and walk-in robe at the entry end and two further bedrooms sharing a central bathroom at the rear. Steps from Balambalam Primary School and close to major retail, the Casey Aquatic Centre, and Bunjil Place, residents get a functional, well-finished home in an estate designed around community living. Key Features: - Fixed price $669,800 - all site costs, council and developer requirements includ
Request Details
House and Land Package The Purnell
View photo
Terraced House · for sale
Request Details
House and Land Package The Purnell
Sandhurst
· 3 Bedrooms · 2 Baths · Terraced House
Sandhurst · 3 Bedrooms · 2 Baths · Terraced House
When you build with Burbank, you build with a team who has over 40 years' experience in delivering quality homes for Australians. You also build with peace-of-mind, receiving a 30 year structural guarantee. So, build with confidence. Build with us! Copyright conditions All photos and illustrations are representative only, this proposed package is subject to engineering plans and developer's approval (if required) and may need to be mirrored or altered to comply. Any additional costs associated will need to be added to the price as unavailable at time of advertising. Floor plans and specifications may be varied by Burbank without notice. For more information or floor plans on this home design. click here or visit www.burbank.com.au
Request Details
Mimosa Homes Proudly Presents the Baynton 143 in Ceduna Estate Titling in Sep 2026
View photo
Terraced House · for sale
Request Details
Mimosa Homes Proudly Presents the Baynton 143 in Ceduna Estate Titling in Sep 2026
Sandhurst
· 3 Bedrooms · 2 Baths · Terraced House
Sandhurst · 3 Bedrooms · 2 Baths · Terraced House
Mimosa Homes House and Land Package Includes: - Inclusive of site costs & connections with H1 class slab as per standard inclusions! - 50 Year Structural Warranty! - Quality floor coverings throughout entire home! - Double Glazed Awning windows! - 600mm S/S upright oven and cook top with S/S canopy rangehood! - Pre Priced upgrades and more! CALL BUILDER DIRECT! Images, facades and floorplans are for illustrative purposes only and may diff er from the final product. Mimosa Homes may amend plans, specifications, inclusions and pricing without notice. All V Collection House & Land Packages are subject to a final siting and compliance assessment under the Small Lot Housing Code and relevant design guidelines. Buyers must not purchase land based on this package or information until a Mimosa Homes siting assessment confirms suitability. Additional factors such as PSI reports, site and soil conditions, neighbouring properties, easements and developer or council requirements may also affect th
Request Details
Mimosa Homes Proudly Presents the Fenwick 195
View photo
Terraced House · for sale
Request Details
Mimosa Homes Proudly Presents the Fenwick 195
Sandhurst
· 3 Bedrooms · 2 Baths · Terraced House
· Equipped kitchen
Sandhurst · 3 Bedrooms · 2 Baths · Terraced House · Equipped kitchen
The Fenwick 195 House and Land Package! Mimosa Homes New Added Value Inclusions: - Inclusive of site costs & connections with H1 class slab as per standard inclusions! - 50 Year Structural Warranty! - Quality floor coverings throughout entire home! - Higher ceilings 2550mm to ground floor! - Double Glazed Awning windows! - LED Downlights to entire home! - Vitrified Compact Surface benchtop to kitchen, bathroom & ensuite! - 600mm S/S upright oven and cook top with S/S canopy rangehood! - Stainless steel Dishwasher and Microwave - 7 star energy! - Flexible floor plans & so much more! CALL BUILDER DIRECT! All plans and facades are indicative only and may change. Mimosa Homes may amend plans, specifications, and prices without notice. Package prices are based on a standard facade, standard inclusions, and suitable land availability, excluding developer/estate requirements. Facade and inclusion images may show non standard items not included in the price. Dimensions are approximate. Landsca
Request Details
Don't Miss This Opportunity In A Sought After Location!
View photo
Apartment · for sale
Request Details
Don't Miss This Opportunity In A Sought After Location!
Sandhurst
· 3 Bedrooms · 2 Baths · Apartment
· Parking · Equipped kitchen
Sandhurst · 3 Bedrooms · 2 Baths · Apartment · Parking · Equipped kitchen
Welcome to 2/75 Clifton Park Drive, Carrum Downs - a stunning unit that combines modern living with comfort and convenience. This spacious property features three well-appointed bedrooms, providing ample space for families or those looking for extra room. The master bedroom includes an ensuite, ensuring privacy and comfort. With two stylish bathrooms and two separate toilets, this unit is designed for easy living and functionality. The open-plan living area is perfect for entertaining, while the contemporary kitchen is equipped with modern appliances and plenty of storage. Enjoy the convenience of a double garage, offering secure parking and additional storage options. Located in a sought-after neighbourhood, this unit is close to local amenities, schools and parks, making it an ideal choice for families and professionals alike. For all enquiries please contact Harry Syrros direct on 0470 760 699
Request Details
Lifestyle Communities Kaduna Park Designed for living, perfect for entertaining
View photo
House · for sale
Request Details
Lifestyle Communities Kaduna Park Designed for living, perfect for entertaining
Sandhurst
· 3 Bedrooms · 1 Bath · House
· Equipped kitchen
Sandhurst · 3 Bedrooms · 1 Bath · House · Equipped kitchen
Beautifully appointed, spacious 3-bedroom home designed for effortless living and entertaining. Step inside to a welcoming, light-filled layout featuring expansive living and dining zones, complemented by a stylish entertainer's kitchen overlooking a stunning undercover alfrescoperfect for gathering with family and friends. Other features include: Induction cooktop, electric wall oven & dishwasher Freshly painted with laminate timber-look flooring Plantation shutters & ceiling fans throughout Built-in robes to two bedrooms, walk-in robe to master Double vanity, large shower alcove & heated towel rails to main bathroom Separate guest toilet Short stroll to the Clubhouse and other amenities
Request Details
Don't miss out! House & Land in Starling, Clyde North with SOHO Living just $658,750!
View photo
Terraced House · for sale
Request Details
Don't miss out! House & Land in Starling, Clyde North with SOHO Living just $658,750!
Sandhurst
· 3 Bedrooms · 2 Baths · Terraced House
· Parking · Equipped kitchen
Sandhurst · 3 Bedrooms · 2 Baths · Terraced House · Parking · Equipped kitchen
Start your build journey with ease with a SOHO Living House & Land package! Our Hudson range has plenty of options to choose from and a simple, streamlined process, all included at a fixed price. Explore our great value with our Hudson inclusions: Fixed price site costs Developer and council requirements Architectural brick façade Colourbond sectional garage door with remote Reverse cycle split systems to living and bedrooms 2590mm ceiling height Quality flooring throughout Haier kitchen appliances, including oven, induction cooktop and canopy rangehood Overhead cabinetry to kitchen Ceramic tiled shower base in ensuite and bathroom Laundry fit-out Alarm system Up to 25 LED downlights 3 phase power 7 star energy rating When you choose SOHO Living, you're assured a high standard of service that is unparalleled in the industry. We pride ourselves on the exceptional quality of our designs, builds and finishes that are guaranteed to exceed the expectations of home buyers every single time.
Request Details
Build your family home with SOHO Living in Starling, Clyde North!
View photo
Terraced House · for sale
Request Details
Build your family home with SOHO Living in Starling, Clyde North!
Sandhurst
· 3 Bedrooms · 2 Baths · Terraced House
· Parking · Equipped kitchen
Sandhurst · 3 Bedrooms · 2 Baths · Terraced House · Parking · Equipped kitchen
Start your build journey with ease with a SOHO Living House & Land package! Our Hudson range has plenty of options to choose from and a simple, streamlined process, all included at a fixed price. Explore our great value with our Hudson inclusions: Fixed price site costs Developer and council requirements Architectural brick façade Colourbond sectional garage door with remote Reverse cycle split systems to living and bedrooms 2590mm ceiling height Quality flooring throughout Haier kitchen appliances, including oven, induction cooktop and canopy rangehood Overhead cabinetry to kitchen Ceramic tiled shower base in ensuite and bathroom Laundry fit-out Alarm system Up to 25 LED downlights 3 phase power 7 star energy rating When you choose SOHO Living, you're assured a high standard of service that is unparalleled in the industry. We pride ourselves on the exceptional quality of our designs, builds and finishes that are guaranteed to exceed the expectations of home buyers every single time.
Request Details
Lot 333 Newton 130 by Sherridon Homes
View photo
Terraced House · for sale
Request Details
Lot 333 Newton 130 by Sherridon Homes
Sandhurst
· 3 Bedrooms · 2 Baths · Terraced House
· Parking · Equipped kitchen
Sandhurst · 3 Bedrooms · 2 Baths · Terraced House · Parking · Equipped kitchen
Embrace the perfect balance of practicality and comfort in the charming Newton home. Designed to maximise every inch, this home exemplifies versatility with its range of thoughtfully crafted layouts, making it an ideal choice for smaller lots without compromising on space or modern living essentials. Whether you're enjoying a quiet evening indoors or entertaining guests, the Newton provides a seamless blend of functionality and style.Architectural façade 3.5kw solar PV system Colorbond sectional garage door 3.5kw split system to living area Kitchen appliances, including oven, cooktop, canopy rangehood & dishwasherAbout Stockland Starling - A pocket of potential Stockland Starling is the ideal place to begin a life that’s truly yours. A close-knit and personal neighbourhood where a helping hand or a friendly chat is never far away. Here, the living feels easy, and your home isn’t just four walls, but a place to put down roots, make memories, and feel part of something real. Conveniently
Request Details
The Brief: Modern Family Comfort on a Low Maintenance 300sqm Approx. Allotment
View photo
House · for sale
Request Details
The Brief: Modern Family Comfort on a Low Maintenance 300sqm Approx. Allotment
Sandhurst
· 3 Bedrooms · 2 Baths · House
· Parking · Equipped kitchen
Sandhurst · 3 Bedrooms · 2 Baths · House · Parking · Equipped kitchen
Its Addressed: Step inside this beautifully presented home and discover a lifestyle of comfort, convenience, and easy living. Positioned on approximately 300sqm in the sought-after suburb of Cranbourne East, this inviting residence offers 3 spacious bedrooms, 2 bathrooms, and a double garage, making it an excellent opportunity for first-home buyers, growing families, downsizers, or savvy investors. From the moment you enter, you'll appreciate the bright and welcoming atmosphere. The thoughtfully designed floorplan features a light-filled living area that flows effortlessly into the dining space and well appointed kitchen, creating the perfect setting for everyday family living and entertaining. Offering ample bench space and generous storage, the kitchen is designed to make cooking both practical and enjoyable. Year-round comfort is assured with ducted heating throughout the entire home, while a split-system air conditioner in the main living area provides both heating and cooling to k
Request Details
Stylish 3 Bedroom Rear Townhouse with Big Backyard
View photo
Apartment · for sale
Request Details
New
Stylish 3 Bedroom Rear Townhouse with Big Backyard
Sandhurst
· 3 Bedrooms · 1 Bath · Apartment
· Garden · Air conditioning · Parking
Sandhurst · 3 Bedrooms · 1 Bath · Apartment · Garden · Air conditioning · Parking
Discover this exclusive residential unit at 2/72 Jacana Drive, Carrum Downs, tucked away as one of only two on the block, (No body Corp fees). Perfectly positioned for convenience, it's just minutes from local shops, schools and transport links. Perfect for first home buyers, down sizers or investors. Enjoy spacious living with three bright bedrooms with carpets recently replaced and a well-appointed bathroom. The open-plan layout flows into an airy undercover area, ideal for entertaining friends or relaxing with family. Split system heating/air conditioning and ducted gas heating keeps the home comfortable all year round. Outside, you'll find a single carport plus two additional parking spaces, ensuring plenty of room for vehicles and storage. The generous backyard offers a private oasis for kids and pets to play. Don't miss your chance to secure this charming townhouse in a sought-after locale. An ideal investment Securely tenanted until March 2027 with all compliance checks recently
Request Details
Mimosa Home & Land True Value!
View photo
Terraced House · for sale
Request Details
Mimosa Home & Land True Value!
Sandhurst
· 3 Bedrooms · 2 Baths · Terraced House
Sandhurst · 3 Bedrooms · 2 Baths · Terraced House
Mimosa Home & Land True Value!Enquire with Adam today on 0439 779 909The Baynton 143 is packaged on a 262 m² lot facing east in Somerford Estate in Clyde North.Fixed site costsonly $3,500 (limited-time oer)BAL 12.5 bushfire compliance (if required)2590 mm to ground floorRecycled water ilo solarRe-establishment survey3-phase powerHeat pumpInduction cooktopOverheads for the kitchenDownlightsStone benchtops in the kitchenOH & SMove in/ landscape packEvaporative cooling or 2 split systemsDisclaimer:All plans and facades are indicative only and may change. Mimosa Homes may amend plans, specifications, and prices without notice. Package prices are based on a standard facade, standard inclusions, and suitable land availability, excluding developer/estate requirements. Facade and inclusion images may show non-standard items not included in the price. Dimensions are approximate. Landscaping, fencing, decking, planter boxes, driveways, and paths are excluded unless specified
Request Details

Get email alerts

Don't miss out: be the first to know about new properties

The alert was correctly created

On subscribing you accept the conditions of use and the privacy policy
Alert
Receive new ads in your inbox
Save this search
Receive alerts for new listings

We'll send you an email when we have new properties for: "Properties for sale in Sandhurst with 3 bedrooms"

The alert was correctly created

Lysterfield South
Bangholme
Get email alerts and be the first to see new listings
Required field
On subscribing I accept the terms of the privacy policy
Perfect! You'll soon start receiving new listings via email
Alert
Receive an email when we have new ads for Properties for sale in Sandhurst with 3 bedrooms
Save this search
Filters

Bedrooms

Size (m²)

Price

$
$

Property type

Bathrooms

Clear all filters
Receive notifications when new entries are published.