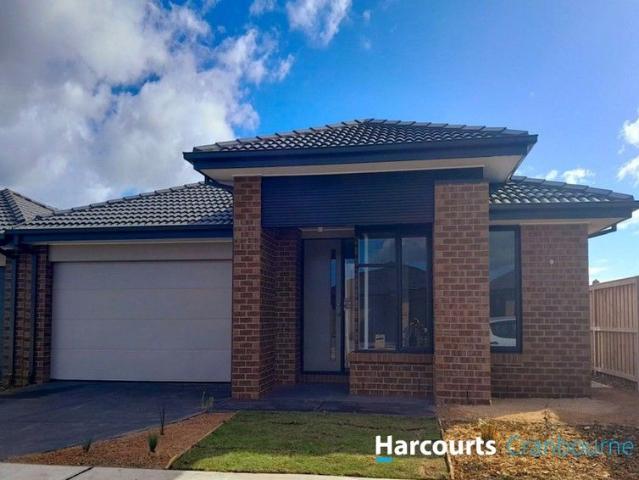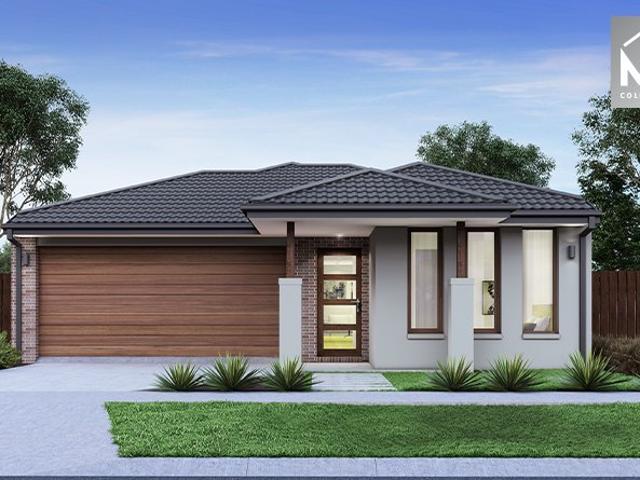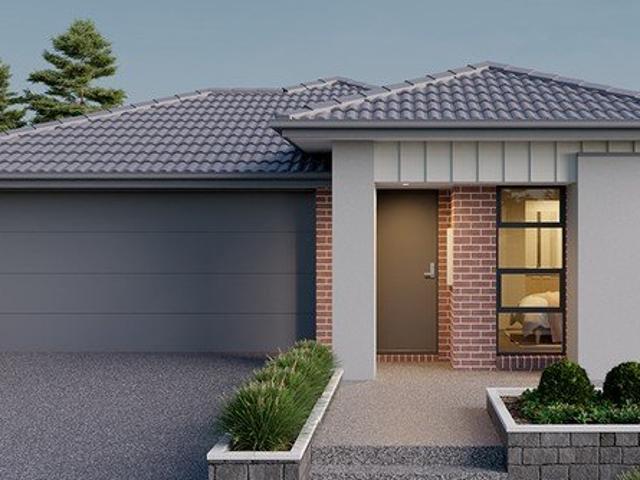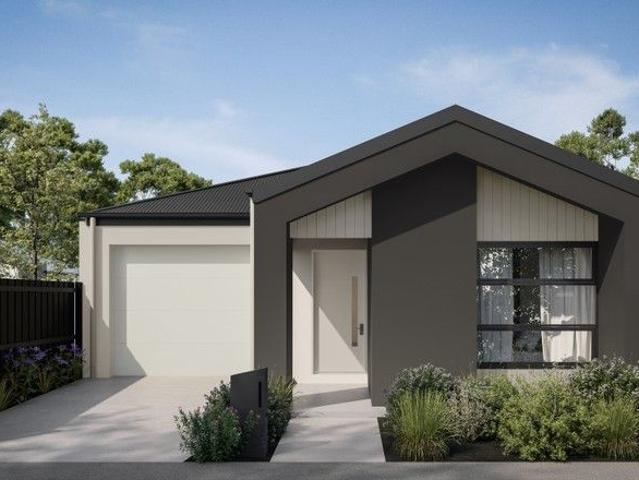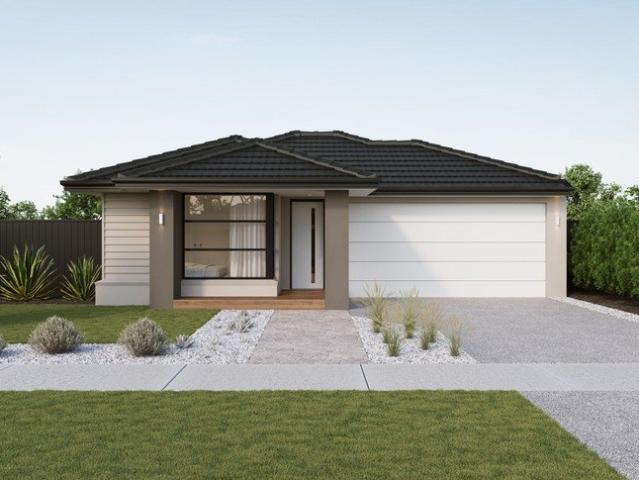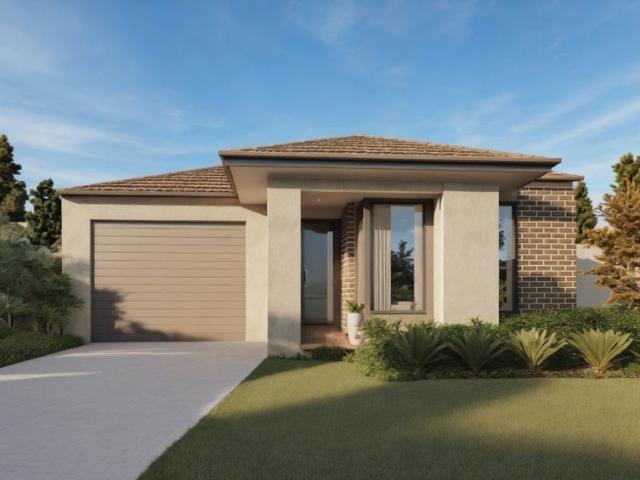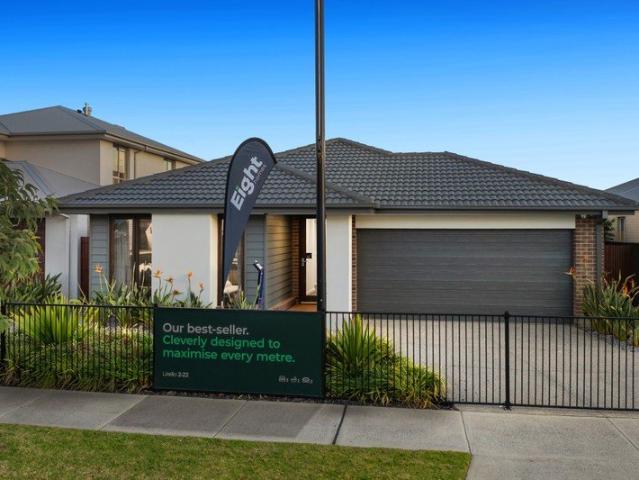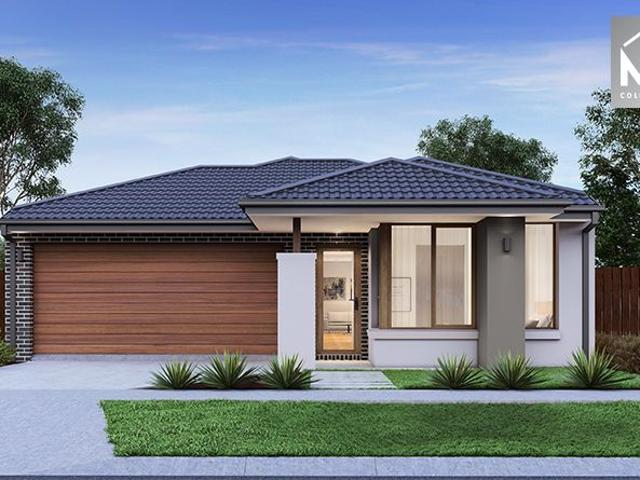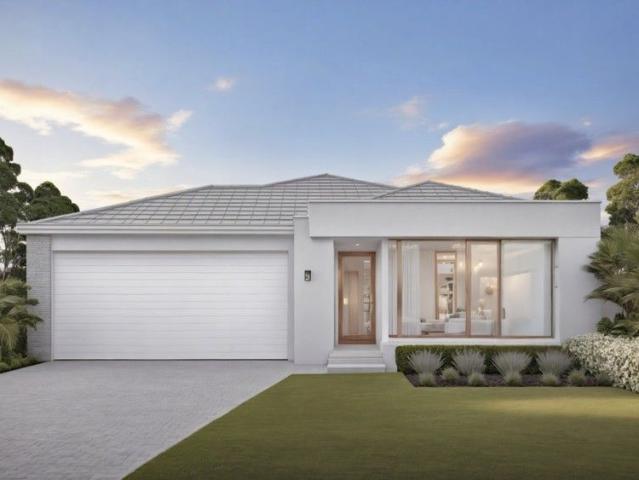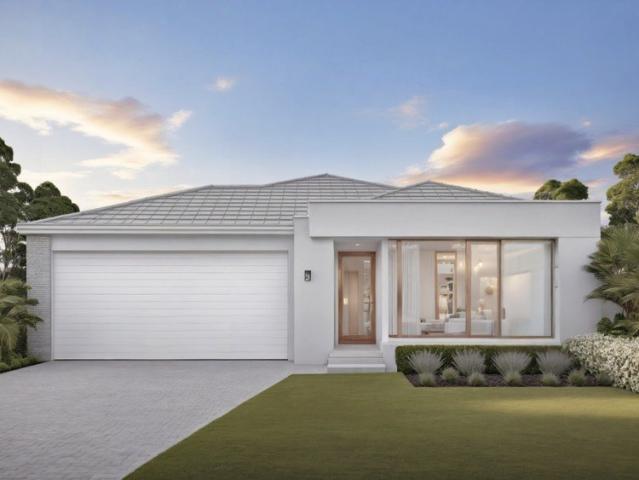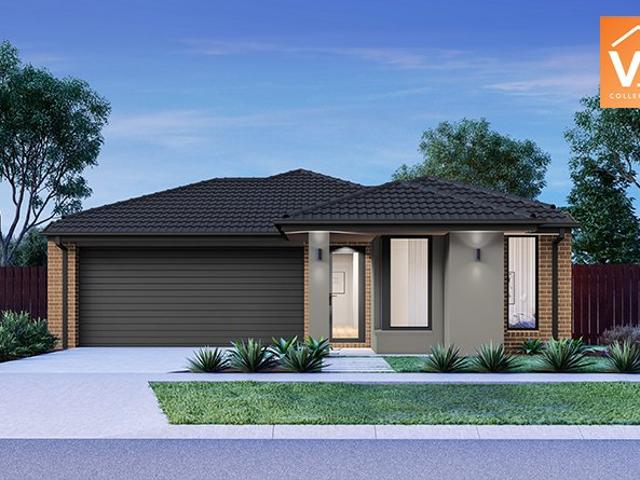
1,859 properties for sale in Sandhurst with 3 bedrooms

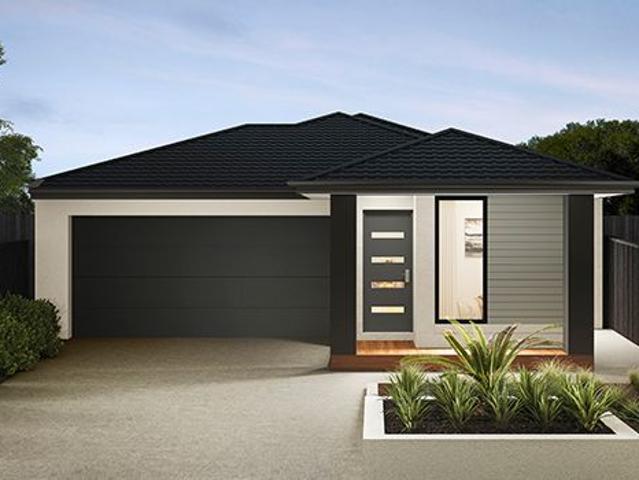
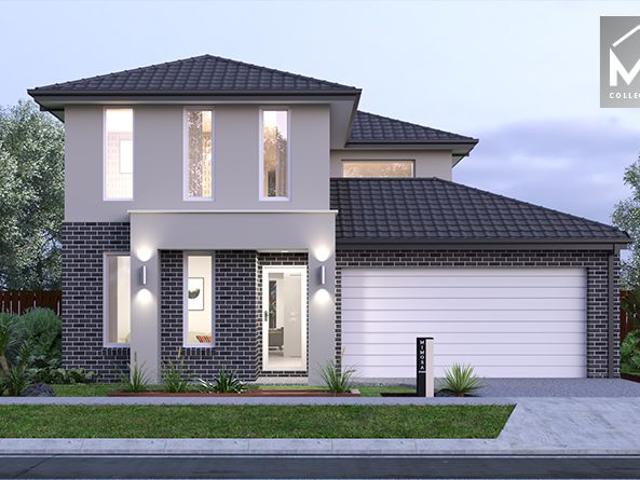
Mimosa Home & Land True Value!
View photo
Terraced House · for sale
Request Details
Mimosa Home & Land True Value!
Sandhurst
· 3 Bedrooms · 2 Baths · Terraced House
Sandhurst · 3 Bedrooms · 2 Baths · Terraced House
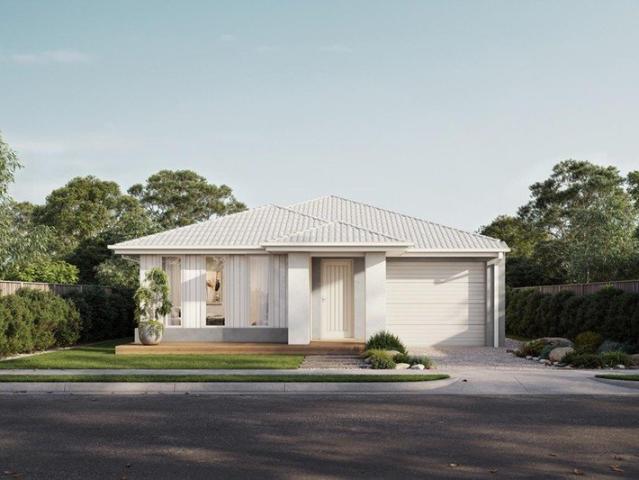
Enquire with Adam today on 0439 779 909The Glenburn 185 is packaged on a 294 m² lot facing east in Smiths Lane Estate in Clyde North.Fixed site costsonly $3,500 (limited-time oer)2590 mm to ground floorRecycled water ilo solarRe-establishment survey3-phase powerHeat pumpInduction cooktopSewer tie cut backSplit systemscooling and heating Color through concrete drivewayFront land scapingLetterboxClotheslineBlindsEligible first-time home buyers can take advantage of no stamp duty and a $10,000 government grant.Disclaimer:All plans and facades are indicative only and may change. Mimosa Homes may amend plans, specifications, and prices without notice. Package prices are based on a standard facade, standard inclusions, and suitable land availability, excluding developer/estate requirements. Facade and inclusion images may show non-standard items not included in the price. Dimensions are approximate. Landscaping, fencing, decking, planter boxes, driveways, and paths are excluded unless specif
Request Details
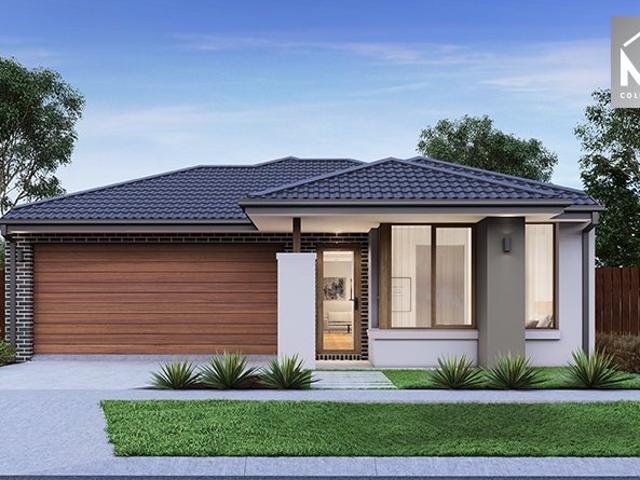
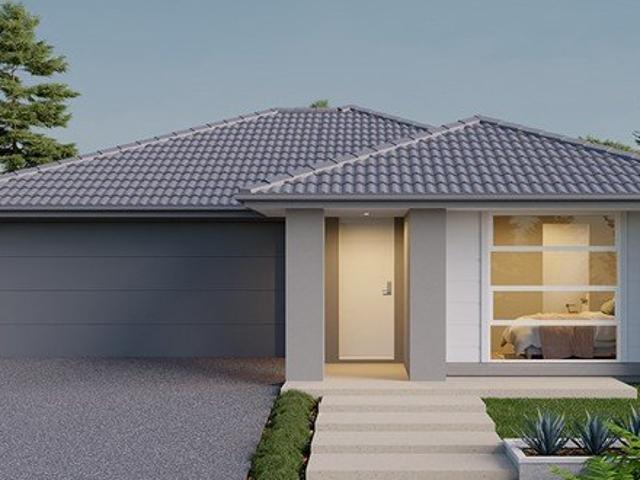
Mimosa Homes Proudly Presents the Darley 178
View photo
Terraced House · for sale
Request Details
Mimosa Homes Proudly Presents the Darley 178
Sandhurst
· 3 Bedrooms · 2 Baths · Terraced House
· Equipped kitchen
Sandhurst · 3 Bedrooms · 2 Baths · Terraced House · Equipped kitchen
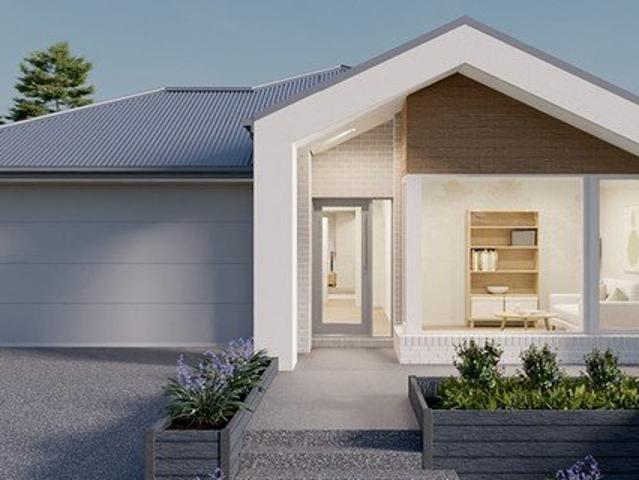
The Darley 178 House and Land Package! Mimosa Homes New Added Value Inclusions: - Inclusive of site costs & connections with H1 class slab as per standard inclusions! - 50 Year Structural Warranty! - Quality floor coverings throughout entire home! - Higher ceilings 2550mm to ground floor! - Double Glazed Awning windows! - LED Downlights to entire home! - Vitrified Compact Surface benchtop to kitchen, bathroom & ensuite! - 600mm S/S upright oven and cook top with S/S canopy rangehood! - Stainless steel Dishwasher and Microwave - 7 star energy! - Flexible floor plans & so much more! CALL BUILDER DIRECT! All plans and facades are indicative only and may change. Mimosa Homes may amend plans, specifications, and prices without notice. Package prices are based on a standard facade, standard inclusions, and suitable land availability, excluding developer/estate requirements. Facade and inclusion images may show non standard items not included in the price. Dimensions are approximate. Landscap
Request Details
Choosing the right builder is an important part of your first home journey
View photo
Terraced House · for sale
Request Details
Choosing the right builder is an important part of your first home journey
Sandhurst
· 3 Bedrooms · 2 Baths · Terraced House
Sandhurst · 3 Bedrooms · 2 Baths · Terraced House
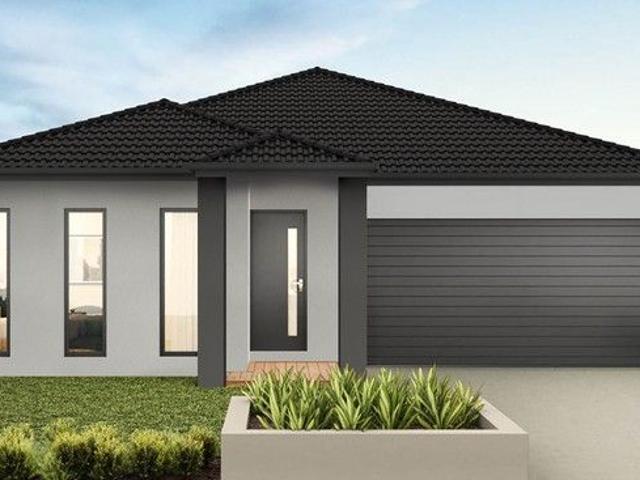
As part of the ABN Group, we bring decades of experience across construction, property and finance, supporting thousands of Australians into home ownership. While this may be your first home, it's something we do every day. Our focus is on guiding you through the process with clarity and support, so you feel informed and confident from start to finish. The Zali is a well-designed home that makes smart use of its footprint. The master bedroom includes an ensuite and walk-in robe, while two additional bedrooms each feature built-in robes. The open-plan living zone flows easily, giving you a relaxed and welcoming space for family and friends. Your new home will come standard with quality inclusions, industry leading guarantees/warranties and brand names that you can trust: Fixed site costs Modern facade included Quality Hebel exterior Westinghouse stainless steel appliances Reece tapware throughout Dulux paint throughout Low E double glazed windows and sliding doors 3.5kW solar PV system
Request Details
House and Land Package The Covello
View photo
Terraced House · for sale
Request Details
House and Land Package The Covello
Sandhurst
· 3 Bedrooms · 2 Baths · Terraced House
Sandhurst · 3 Bedrooms · 2 Baths · Terraced House
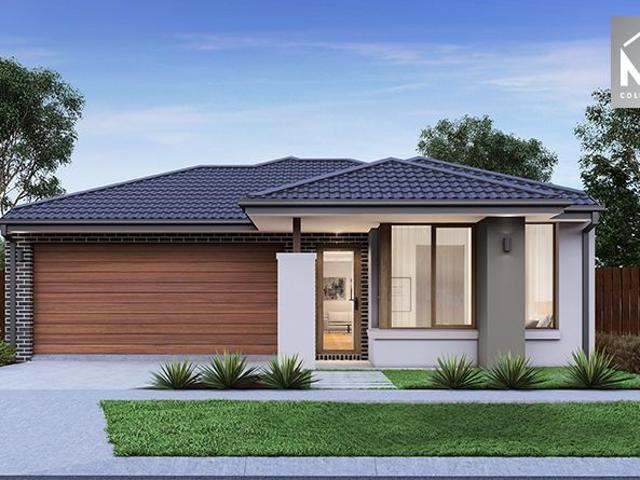
When you build with Burbank, you build with a team who has over 40 years' experience in delivering quality homes for Australians. You also build with peace-of-mind, receiving a 30 year structural guarantee. So, build with confidence. Build with us! Copyright conditions All photos and illustrations are representative only, this proposed package is subject to engineering plans and developer's approval (if required) and may need to be mirrored or altered to comply. Any additional costs associated will need to be added to the price as unavailable at time of advertising. Floor plans and specifications may be varied by Burbank without notice. For more information or floor plans on this home design. click here or visit www.burbank.com.au
Request Details
NewHouseLand Clyde North
View photo
Terraced House · for sale
Request Details
NewHouseLand Clyde North
Sandhurst
· 3 Bedrooms · 2 Baths · Terraced House
· Equipped kitchen
Sandhurst · 3 Bedrooms · 2 Baths · Terraced House · Equipped kitchen
The Arco is the perfect single storey home for young families, boasting three bedrooms and a spacious Kitchen/Living area. This design offers clever storage solutions, including extensive linen space and a practical laundry design located at the rear of the home
Request Details
Mimosa Home & Land True Value!
View photo
Terraced House · for sale
Request Details
Mimosa Home & Land True Value!
Sandhurst
· 3 Bedrooms · 2 Baths · Terraced House
· Parking
Sandhurst · 3 Bedrooms · 2 Baths · Terraced House · Parking
Mimosa Home & Land True Value!Enquire with Adam today on 0439 779 909The Chiltern 153 is packaged on a 279 m² lot facing west in Starling Estate in Officer.Confidence: 50-Year Mimosa Homes Structural WarrantyFixed site costsRecycled water ilo solar3-phase powerEvaporative cooling or 2 split systemsTimber-Look Laminate, Carpet, and Floor tilesSemi-floating vanities (double to ensuite) & tiled shower basesQuick-slide robe doorsInternal garage access with 2 garage door remotes2 TV points, 2 phone/data points. Towel & toilet-roll holders includedTermite Management SystemPart A (slab), Part B (external)BAL 12.5 if requiredEligible first-time home buyers can take advantage of no stamp duty and a $10,000 government grant.Disclaimer:All plans & facades are provided for illustrative purposes only & are subject to change. Mimosa Homes reserves the right to modify plans, specifications & prices without prior notice. Package prices are based on a standard facade, standard inclusions & the availabi
Request Details
Brand New Home Verve Estate!
View photo
House · for sale
Request Details
Brand New Home Verve Estate!
Sandhurst
· 3 Bedrooms · 2 Baths · House
· Parking · Equipped kitchen
Sandhurst · 3 Bedrooms · 2 Baths · House · Parking · Equipped kitchen
Hot Value Price! Located in one of Melbourne's fastest growing Southeastern suburbs, this luxury grand home built by Australia's Top Builder offers outstanding family living within easy reach of the area's best amenities, recreational and lifestyle activities. Features & Luxuries Overview:ÃÆ'¢€¯ Grand Open Plan Living and Dining Designer Kitchen with Walk in Pantry and Breakfast Bar 3 Bedrooms, Large Master Suite with WIR & Full Ensuite Main Bathroom and Separate Toilet European style Laundry Garage with Remote Double glazed windows Quality timber laminate floors to main living areas High Ceilings Down-lights to living areas & entry GDH Heating & Split System Cooling 900mm Stainless steel appliances Stone bench-tops to kitchen area & Island bench top Luxury basins and deluxe tapware Landscaping & fencing Solar panels, Solar hot water & Top 7-star energy efficiency Backed by Lifetime Structural Guarantee# + Much more. Close Proximity To; Rivercrest, Hillcrest College, Clyde Grammar & Gr
Request Details
Mimosa Home & Land True Value!
View photo
Terraced House · for sale
Request Details
Mimosa Home & Land True Value!
Sandhurst
· 3 Bedrooms · 2 Baths · Terraced House
· Parking
Sandhurst · 3 Bedrooms · 2 Baths · Terraced House · Parking
Mimosa Home & Land True Value!Enquire with Adam today on 0439 779 909The Chiltern 153 is packaged on a 262 m² lot facing east in Somerford Estate in Clyde North.Confidence: 50-Year Mimosa Homes Structural WarrantyFixed site costsRecycled water ilo solar3-phase powerEvaporative cooling or 2 split systemsInduction cooktop, built-in oven, and heat pumpTimber-Look Laminate, Carpet, and Floor tilesSemi-floating vanities (double to ensuite) & tiled shower basesQuick-slide robe doorsInternal garage access with 2 garage door remotes2 TV points, 2 phone/data points. Towel & toilet-roll holders includedTermite Management SystemPart A (slab), Part B (external)BAL 12.5 if requiredEligible first-time home buyers can take advantage of no stamp duty and a $10,000 government grant.Disclaimer:All plans & facades are provided for illustrative purposes only & are subject to change. Mimosa Homes reserves the right to modify plans, specifications & prices without prior notice. Package prices are based on a
Request Details
House and Land Package The Purnell
View photo
Terraced House · for sale
Request Details
House and Land Package The Purnell
Sandhurst
· 3 Bedrooms · 2 Baths · Terraced House
Sandhurst · 3 Bedrooms · 2 Baths · Terraced House
When you build with Burbank, you build with a team who has over 40 years' experience in delivering quality homes for Australians. You also build with peace-of-mind, receiving a 30 year structural guarantee. So, build with confidence. Build with us! Copyright conditions All photos and illustrations are representative only, this proposed package is subject to engineering plans and developer's approval (if required) and may need to be mirrored or altered to comply. Any additional costs associated will need to be added to the price as unavailable at time of advertising. Floor plans and specifications may be varied by Burbank without notice. For more information or floor plans on this home design. click here or visit www.burbank.com.au
Request Details
Complete Turnkey Home in Starling Estate Fixed Price & Ready to Go
View photo
Terraced House · for sale
Request Details
Complete Turnkey Home in Starling Estate Fixed Price & Ready to Go
Sandhurst
· 3 Bedrooms · 2 Baths · Terraced House
· Parking · Equipped kitchen
Sandhurst · 3 Bedrooms · 2 Baths · Terraced House · Parking · Equipped kitchen
Positioned within the popular Starling Estate, this well-designed single-storey home offers a practical and low-maintenance lifestyle on a 178sqm allotment. The thoughtfully planned layout includes three bedrooms, with a master suite complete with ensuite and walk-in robe, while the open-plan kitchen, dining and living area creates a comfortable central hub. With a single garage and modern façade, the home is ideal for first home buyers, downsizers or investors seeking strong growth potential in Officer. Offered as a fixed-price turnkey package, it provides a complete solution with quality finishes and landscaping included. Key Features: - Three bedrooms including master with ensuite and walk-in robe - Two bathrooms - Light-filled open-plan living and dining area - Modern kitchen with stone benchtops and 900mm stainless steel appliances - Single garage with internal access - Approx. 118sqm of living space - Approx. 178sqm low-maintenance allotment This fixed Price Home and Land Package
Request Details
NewHouseLand Clyde North
View photo
Terraced House · for sale
Request Details
NewHouseLand Clyde North
Sandhurst
· 3 Bedrooms · 2 Baths · Terraced House
· Equipped kitchen
Sandhurst · 3 Bedrooms · 2 Baths · Terraced House · Equipped kitchen
This single-storey design is ideal for young families, singles and investors alike. With its compact layout, the Abel is packed with features and charm. The open-plan kitchen, living, and family area provide plenty of space, while clever storage solutions make the most of the available space
Request Details
House and Land Package The Glenwood
View photo
Terraced House · for sale
Request Details
House and Land Package The Glenwood
Sandhurst
· 3 Bedrooms · 2 Baths · Terraced House
Sandhurst · 3 Bedrooms · 2 Baths · Terraced House
When you build with Burbank, you build with a team who has over 40 years' experience in delivering quality homes for Australians. You also build with peace-of-mind, receiving a 30 year structural guarantee. So, build with confidence. Build with us! Copyright conditions All photos and illustrations are representative only, this proposed package is subject to engineering plans and developer's approval (if required) and may need to be mirrored or altered to comply. Any additional costs associated will need to be added to the price as unavailable at time of advertising. Floor plans and specifications may be varied by Burbank without notice. For more information or floor plans on this home design. click here or visit www.burbank.com.au
Request Details
Parkside, Secure & Move In Ready Built in 2022
View photo
House · for sale
Request Details
Parkside, Secure & Move In Ready Built in 2022
Sandhurst
· 3 Bedrooms · 2 Baths · House
· Garden · Parking · Equipped kitchen
Sandhurst · 3 Bedrooms · 2 Baths · House · Garden · Parking · Equipped kitchen
Imagine having open parkland beside your home without the maintenance of a large backyard. Built in 2022, this modern three-bedroom residence offers secure, low-maintenance living with valuable upgrades already completed-making it ideal for first-home buyers, couples, downsizers and investors. The stylish kitchen features stone benchtops, an island bench, gas cooking, dishwasher and excellent storage, connecting naturally with the open-plan living and meals area. Sliding doors lead to a private courtyard with artificial turf and space to relax or entertain. All three bedrooms include robes, with the main bedroom offering a private ensuite. The central bathroom includes a bathtub and separate shower. Key features include: Parkland and reserve directly beside the home Secure front fence with electric gate Window shutters throughout Three-point-lock security door Epoxy-finished garage with internal access Separate laundry and additional storage Easy-care outdoor area NBN Fibre to the Prem
Request Details
The Perfect Place to Call Home
View photo
House · for sale
Request Details
The Perfect Place to Call Home
Sandhurst
· 3 Bedrooms · 2 Baths · House
· Equipped kitchen
Sandhurst · 3 Bedrooms · 2 Baths · House · Equipped kitchen
Perfectly positioned in the heart of Clyde North, this beautifully designed single-level residence delivers an impressive combination of space, comfort and everyday functionality, ideal for families, first-home buyers, downsizers and investors alike. From the moment you enter, the thoughtfully considered floorplan provides excellent separation between the accommodation and main living areas. The generous master bedroom is privately positioned at the front of the home and features a walk-in robe and ensuite, creating a comfortable retreat away from the remaining bedrooms. Two additional bedrooms are positioned within their own accommodation zone, both featuring built-in robes and serviced by the central family bathroom and separate toilet. At the heart of the home is the expansive open-plan kitchen, dining and living domain. Designed to bring the family together, this light-filled space offers plenty of room to relax, dine and entertain, while the well-appointed kitchen features a large
Request Details
Exclusive H&L Package |Starling Officer From $650,000
View photo
Terraced House · for sale
Request Details
Exclusive H&L Package |Starling Officer From $650,000
Sandhurst
· 3 Bedrooms · 2 Baths · Terraced House
· Equipped kitchen
Sandhurst · 3 Bedrooms · 2 Baths · Terraced House · Equipped kitchen
We own this land - which means one contract, one price, and no land agent in the middle marking things up. For first home buyers who want certainty from day one, this is the package that removes every variable except when you'd like to move in. This is a well-resolved single-storey design that makes every metre of a 221sqm lot count - purpose-built for first home buyers who want a proper home, not a compromise. The facade leads with warm render, feature brickwork and a clean tiled roofline that holds its own on the street. Inside, the open-plan family and meals zone is the heart of the home - generous, light-filled, and anchored by a stone bench kitchen with 900mm appliances. The master sits privately at the front with a walk-in robe and ensuite, while two further bedrooms and a central bathroom give the layout room to flex as life changes. Officer Train Station is under 5 minutes away, parks and schools are walkable, and Arena Shopping Centre is a short drive - the location does as mu
Request Details
Smart Buy in Clyde North 3 Bed, 2 Bath, 117sqm | Fixed $658,800, All In
View photo
Terraced House · for sale
Request Details
Smart Buy in Clyde North 3 Bed, 2 Bath, 117sqm | Fixed $658,800, All In
Sandhurst
· 3 Bedrooms · 2 Baths · Terraced House
· Equipped kitchen
Sandhurst · 3 Bedrooms · 2 Baths · Terraced House · Equipped kitchen
One fixed price. Every finish included - driveway, fencing, landscaping, alarm, appliances. Whether you're buying your first home or adding to a portfolio, this is the package that removes every unknown between contract and keys. This home is a well-considered single-storey design that puts four bedrooms on a 213sqm block without feeling cramped - the master sits privately at the front with a WIR and ensuite, while two further bedrooms share a central bathroom, and the fourth works equally well as a study or guest room. The open-plan family, meals, and kitchen zone runs the depth of the home with 2590mm ceilings and 900mm appliances, giving the layout a scale that punches well above the floor area. The facade's brick feature panel, and a slim vertical entry window - presents a sharp, contemporary street presence that holds its value in a suburb where Clyde Grammar, St Germain Central, and Monash Freeway access are all within a short drive. Key Features: - $658,800 fixed price - all sit
Request Details
Refined Interiors and Private Outdoor Living
View photo
House · for sale
Request Details
Refined Interiors and Private Outdoor Living
Sandhurst
· 3 Bedrooms · 2 Baths · House
· Equipped kitchen
Sandhurst · 3 Bedrooms · 2 Baths · House · Equipped kitchen
Stylish finishes, contemporary appointments and a private outdoor setting give 185 Honour Ave, Clyde North a refined presence, with a layout designed around comfortable everyday living. High ceilings enhance the interior proportions, while tiled and carpeted surfaces define the home's living and accommodation spaces. Sheer curtains, LED downlights and integrated speakers contribute to the contemporary presentation, with ducted cooling supporting indoor comfort. An alarm and CCTV system provide additional functionality. The main bedroom is complemented by a walk-in robe and an ensuite featuring a rainfall shower and stone vanity. Dark tiled flooring brings a distinctive finish to the space. Living and dining areas provide an inviting setting for everyday relaxation and entertaining, with pendant lighting creating a focal point within the dining area. At the heart of the home, the kitchen combines generous preparation and storage areas with a stone benchtop, tiled splashback, double sink
Request Details
Mimosa Home & Land True Value!
View photo
Terraced House · for sale
Request Details
Mimosa Home & Land True Value!
Sandhurst
· 3 Bedrooms · 2 Baths · Terraced House
· Parking
Sandhurst · 3 Bedrooms · 2 Baths · Terraced House · Parking
Mimosa Home & Land True Value! Enquire with Adam today on 0439 779 909The Darley 178 is packaged on a 294 m² lot facing northeast in Five Farms Estate in Clyde North.Confidence: 50-Year Mimosa Homes Structural WarrantyFixed site costsRecycled water ilo solar3-phase powerEvaporative cooling or 2 split systemsInduction cooktop, built-in oven and heat pumpTimber-Look Laminate, Carpet, and Floor tilesSemi-floating vanities (double to ensuite) & tiled shower basesQuick-slide robe doorsInternal garage access with 2 garage door remotes2 TV points, 2 phone/data points. Towel & toilet-roll holders includedTermite Management SystemPart A (slab), Part B (external)BAL 12.5 if requiredEligible first-time home buyers can take advantage of no stamp duty and a $10,000 government grant.Disclaimer:All plans & facades are provided for illustrative purposes only & are subject to change. Mimosa Homes reserves the right to modify plans, specifications & prices without prior notice. Package prices are based
Request Details
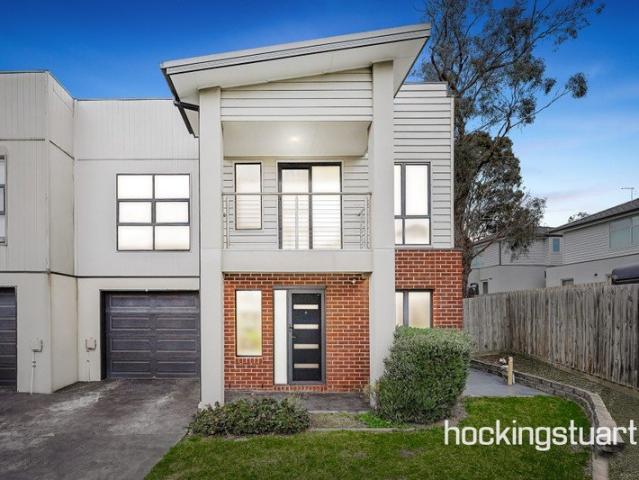
Stylish, spacious & move In ready in Carrum Downs
View photo
Townhouse · for sale
Request Details
Stylish, spacious & move In ready in Carrum Downs
Sandhurst
· 3 Bedrooms · 2 Baths · Townhouse
· Balcony · Parking · Equipped kitchen
Sandhurst · 3 Bedrooms · 2 Baths · Townhouse · Balcony · Parking · Equipped kitchen
Discover modern comfort and effortless living at this beautifully presented two-storey residence, offering a smart combination of space, style and functionality. Perfectly suited to families, professionals, first-home buyers or investors, this impressive home features three generous bedrooms, two renovated bathrooms, two balconies and a single lock-up garage with convenient internal access. At the heart of the home is a bright open-plan kitchen, dining and living area, designed for both everyday living and entertaining. The stylish kitchen boasts stainless-steel appliances, dishwasher, sleek 10mm stone benchtops, a breakfast bench and plenty of cupboard and preparation space. The downstairs living zone flows seamlessly outdoors to the undercover entertaining area and pergola, providing an ideal space to relax or entertain guests. Upstairs, you'll find three bedrooms, including a spacious master bedroom complete with a walk-in robe and private renovated ensuite. The remaining bedrooms f
Request Details
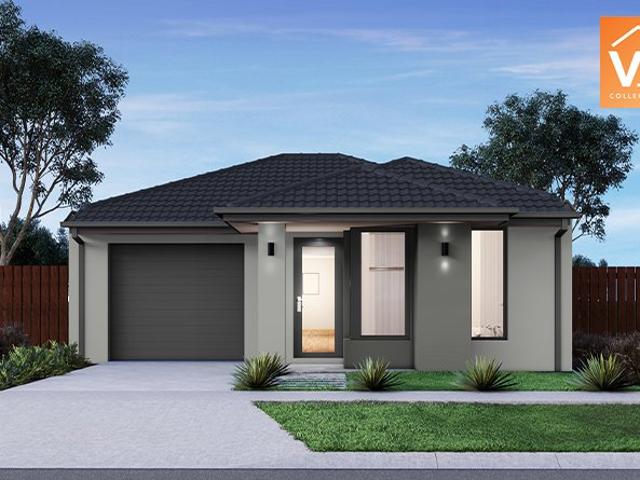
All Inclusive Turnkey 3 Bedroom Home in a Thriving Clyde North Community Fernlea Estate
View photo
Terraced House · for sale
Request Details
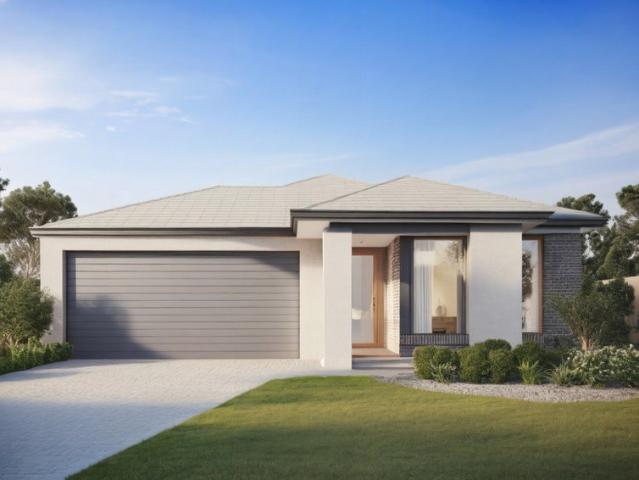
All Inclusive Turnkey 3 Bedroom Home in a Thriving Clyde North Community Fernlea Estate
Sandhurst
· 3 Bedrooms · 2 Baths · Terraced House
· Garden · Parking · Equipped kitchen
Sandhurst · 3 Bedrooms · 2 Baths · Terraced House · Garden · Parking · Equipped kitchen
Located within the well-planned Fernlea Estate, this contemporary single-storey home offers a practical and low-maintenance lifestyle ideal for first home buyers, downsizers or investors. Set on a 290sqm allotment with a 139sqm build, the thoughtfully designed layout features open-plan living, well-zoned bedrooms and a seamless flow from kitchen to family and meals areas. Finished with modern styling and a clean street presence, this home is perfectly suited to everyday living in a growing Clyde community. Key Features: - Three well-proportioned bedrooms, including master with ensuite & WIR - Open-plan kitchen, family and meals zone - Contemporary kitchen with ample bench and storage space - Central bathroom with separate toilet - Dedicated laundry with external access - Double garage with internal entry - Low-maintenance backyard - Approx. 290sqm land | 139sqm build This fixed Price Home and Land Package Includes: - Fixed price site costs. - Landscaping to front: Includes a dripper ir
Request Details
Mimosa Homes Proudly Presents the Langmore 274
View photo
Terraced House · for sale
Request Details
Mimosa Homes Proudly Presents the Langmore 274
Sandhurst
· 3 Bedrooms · 2 Baths · Terraced House
· Equipped kitchen
Sandhurst · 3 Bedrooms · 2 Baths · Terraced House · Equipped kitchen
The Langmore 274 House and Land Package! Mimosa Homes New Added Value Inclusions: - Inclusive of site costs & connections with H1 class slab as per standard inclusions! - 50 year Structural Warranty! - Colorbond Steel Roof to double storey homes only! -Quality floor coverings throughout entire home! - Higher ceilings 2550mm to ground floor! - Double Glazed Awning windows! - LED Downlights to entire home! - Vitrified Compact Surface benchtop to kitchen, bathroom & ensuite! - 900mm S/S upright oven and cook top with S/S canopy rangehood! - Stainless steel Dishwasher and Microwave - 4 star ducted gas heating unit! - 7 star energy! - Flexible floor plans & so much more! CALL BUILDER DIRECT! All plans and facades are indicative only and may change. Mimosa Homes may amend plans, specifications, and prices without notice. Package prices are based on a standard facade, standard inclusions, and suitable land availability, excluding developer/estate requirements. Facade and inclusion images may
Request Details
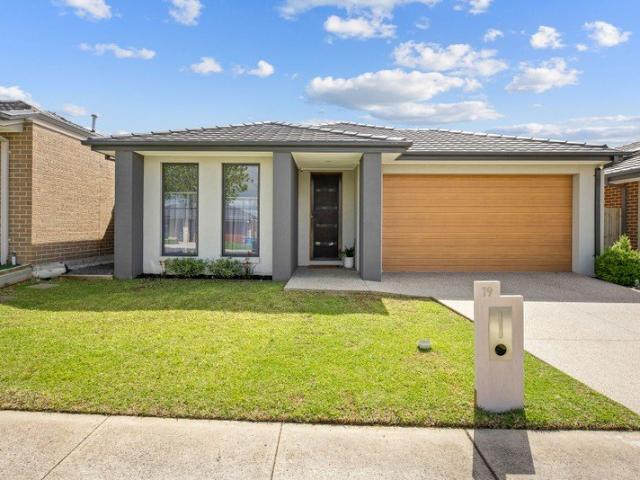
Easy Living Starts Here | PRIVATE INSPECTIONS ONLY
View photo
House · for sale
Request Details
Updated
Easy Living Starts Here | PRIVATE INSPECTIONS ONLY
Sandhurst
· 3 Bedrooms · 2 Baths · House
· Equipped kitchen
Sandhurst · 3 Bedrooms · 2 Baths · House · Equipped kitchen
Welcome to 19 Ladder Road, Clyde, a home that blends contemporary style with everyday practicality, creating an inviting space that's ready to be enjoyed from day one. Designed with modern living in mind, this beautifully presented home offers three generous bedrooms, light-filled interiors, and thoughtfully planned spaces that cater effortlessly to growing families, first-home buyers, downsizers, and investors alike. Enjoy the warm and welcoming open-plan living and dining area, complemented by a timber feature wall and elegant floor-to-ceiling curtains. The kitchen has been designed to impress, featuring quality appliances, a spacious walk-in pantry, ample preparation space, and overhead cabinetry. The master bedroom offers a peaceful retreat complete with a walk-in robe and ensuite. Two additional bedrooms, each fitted with built-in robes, are serviced by a beautifully finished central bathroom, ensuring comfort and convenience for the whole family. Sliding doors extend the living s
Request Details
Fixed Price $758,300 Strong Yields, Zero Hassle | Fully Turnkey Investor Package | Officer
View photo
Terraced House · for sale
Request Details
Fixed Price $758,300 Strong Yields, Zero Hassle | Fully Turnkey Investor Package | Officer
Sandhurst
· 3 Bedrooms · 2 Baths · Terraced House
· Parking · Equipped kitchen
Sandhurst · 3 Bedrooms · 2 Baths · Terraced House · Parking · Equipped kitchen
One fixed price. One contract. Everything from the concrete driveway to the rear landscaping - done. For first home buyers who are tired of surprises, and investors who want a tenant-ready asset without the back-and-forth, this is the package that actually delivers what it promises. This three-bedroom, two-bathroom home with a double garage is laid out to work for real life - the master suite sits at the front of the home with a walk-in robe and ensuite, separated from the two minor bedrooms at the rear, each with built-in storage. The heart of the home is a generous open-plan family and a spacious meals zone, connected directly to the kitchen with 900mm appliances, stone benchtops, and a dishwasher included. From the street, the rendered contemporary facade with large glazed living windows, timber-look entry door, and double panel-lift garage reads clean and modern - exactly the kind of street presence that holds its value. Key Features: - Fixed $758,300 - fully turnkey, all site cost
Request Details
Mimosa Home & Land True Value!
View photo
Terraced House · for sale
Request Details
Mimosa Home & Land True Value!
Sandhurst
· 3 Bedrooms · 2 Baths · Terraced House
Sandhurst · 3 Bedrooms · 2 Baths · Terraced House
Mimosa Home & Land True Value!Enquire with Adam today on 0439 779 909The Molka 151 is packaged on a 255 m² lot facing south in Starling Estate in Officer.Fixed site costsonly $3,500 (limited-time oer)Recycled water ilo solar2590 mm to ground floorRe-establishment survey3-phase powerHeat pumpInduction cooktopOH & SBAL 12.5 if requiredDisclaimer:All plans and facades are indicative only and may change. Mimosa Homes may amend plans, specifications, and prices without notice. Package prices are based on a standard facade, standard inclusions, and suitable land availability, excluding developer/estate requirements. Facade and inclusion images may show non-standard items not included in the price. Dimensions are approximate. Landscaping, fencing, decking, planter boxes, driveways, and paths are excluded unless specified
Request Details
$663,600 All In | 3 Bed Single Storey, Full Turnkey | Verve Estate Clyde North
View photo
Terraced House · for sale
Request Details
$663,600 All In | 3 Bed Single Storey, Full Turnkey | Verve Estate Clyde North
Sandhurst
· 3 Bedrooms · 2 Baths · Terraced House
· Parking · Equipped kitchen
Sandhurst · 3 Bedrooms · 2 Baths · Terraced House · Parking · Equipped kitchen
At $663,600 fixed and fully turnkey, this three-bedroom single-storey package is one of the most accessible entry points into a master-planned Clyde North estate - with nothing left to negotiate, add, or budget for separately. Whether you're buying your first home or adding to a portfolio, the numbers here are straightforward and the finish is complete. This single-storey home presents a clean, contemporary render and brick facade with a low-maintenance profile that suits both owner-occupiers and tenants equally well. The floor plan is efficient and well-proportioned - a master bedroom with ensuite and walk-in robe sits privately at the front, while two further bedrooms with robes share a central bathroom at the rear, all wrapping around a large open-plan kitchen, family, and meals zone that measures over 4.5 metres wide. The double garage, internal laundry with linen storage, and separate WC round out a layout that delivers genuine liveability without a wasted square metre. Key Featur
Request Details

Get email alerts

Don't miss out: be the first to know about new properties

The alert was correctly created

On subscribing you accept the conditions of use and the privacy policy
Alert
Receive new ads in your inbox
Save this search
Receive alerts for new listings

We'll send you an email when we have new properties for: "Properties for sale in Sandhurst with 3 bedrooms"

The alert was correctly created

Lysterfield South
Bangholme
Get email alerts and be the first to see new listings
Required field
On subscribing I accept the terms of the privacy policy
Perfect! You'll soon start receiving new listings via email
Alert
Receive an email when we have new ads for Properties for sale in Sandhurst with 3 bedrooms
Save this search
Filters

Bedrooms

Size (m²)

Price

$
$

Property type

Bathrooms

Clear all filters
Receive notifications when new entries are published.