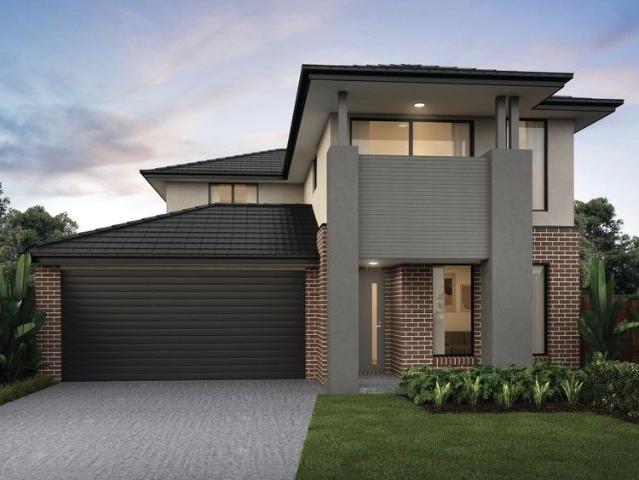
5,633 properties for sale in Guys Hill

Where Space Meets Seclusion & Possibility
View photo
House · for sale
Request Details
Where Space Meets Seclusion & Possibility
Guys Hill
· 5 Bedrooms · 5 Baths · House
Guys Hill · 5 Bedrooms · 5 Baths · House
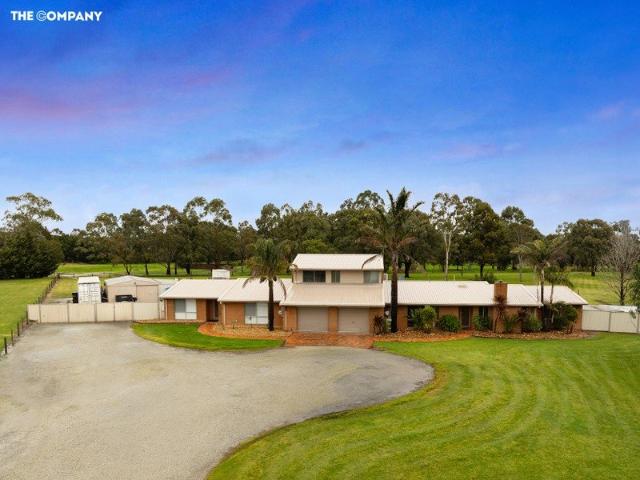
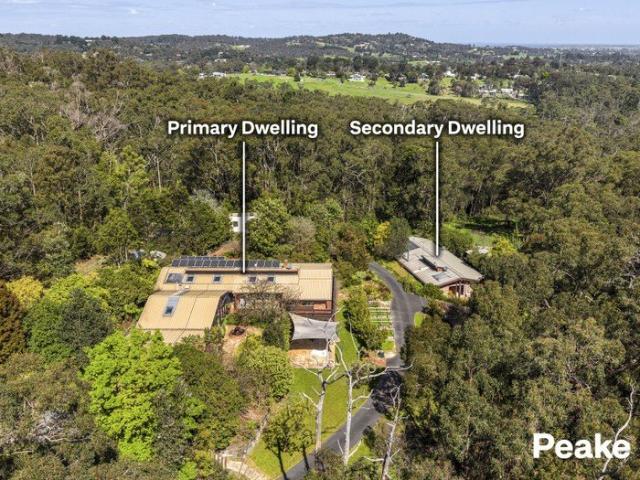
Condition of entry: All visitors must register their attendance on arrival and show valid photo ID before inspecting the property. Privately nestled within approximately 11 acres of beautifully landscaped gardens, mature trees and natural bushland, this exceptional DUAL-RESIDENCE estate presents a rare opportunity to secure an expansive rural sanctuary where privacy, refined living and versatility come together. Beyond the winding driveway, the outside world seems to disappear. Beautifully established gardens, a tranquil dam and extensive grounds create an extraordinary sense of space and seclusion, while two substantial residences provide an unparalleled level of flexibility for modern family living. Originally crafted by a skilled stonemason with beautiful bluestone, brick and black timber, both residences retain a timeless sense of character and warmth, complemented by extensive renovations and considered modern enhancements. The approximately 40-square main residence has undergone
Request Details
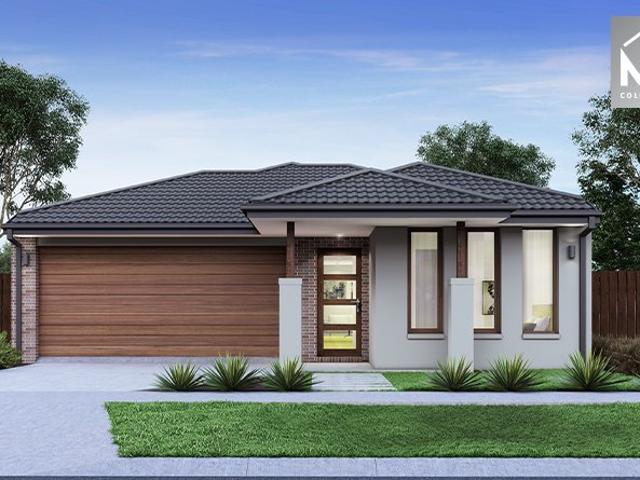
Mimosa Home & Land True Value!
View photo
Terraced House · for sale
Request Details
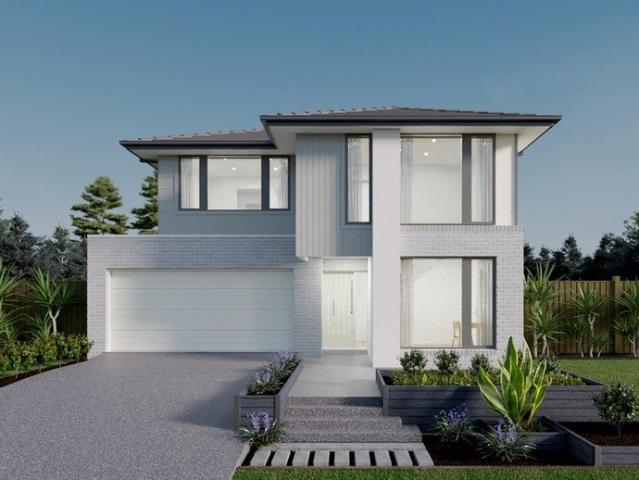
Mimosa Home & Land True Value!
Guys Hill
· 3 Bedrooms · 2 Baths · Terraced House
· Parking
Guys Hill · 3 Bedrooms · 2 Baths · Terraced House · Parking
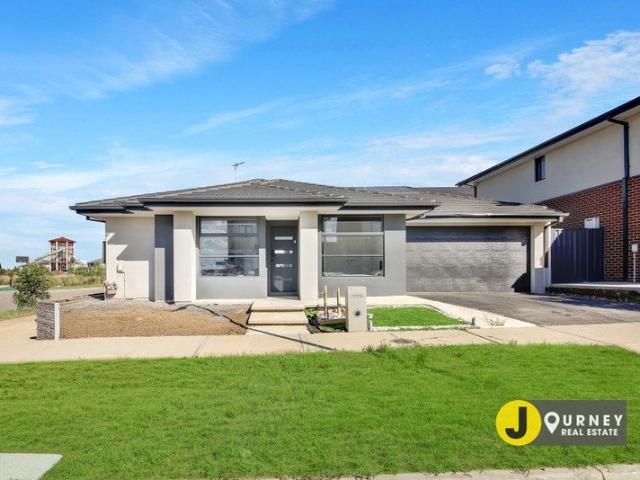
Mimosa Home & Land True Value!Enquire with Adam today on 0439 779 909The Lyndale 159 is packaged on a 267 m² lot facing east in Somerford Estate in Clyde North.Confidence: 50-Year Mimosa Homes Structural WarrantyFixed site costsRecycled water ilo solar3-phase powerEvaporative cooling or 2 split systemsInduction cooktop, built-in oven, and heat pumpTimber-Look Laminate, Carpet, and Floor tilesSemi-floating vanities (double to ensuite) & tiled shower basesQuick-slide robe doorsInternal garage access with 2 garage door remotes2 TV points, 2 phone/data points. Towel & toilet-roll holders includedTermite Management SystemPart A (slab), Part B (external)BAL 12.5 if requiredEligible first-time home buyers can take advantage of no stamp duty and a $10,000 government grant.Disclaimer:All plans & facades are provided for illustrative purposes only & are subject to change. Mimosa Homes reserves the right to modify plans, specifications & prices without prior notice. Package prices are based on a
Request Details
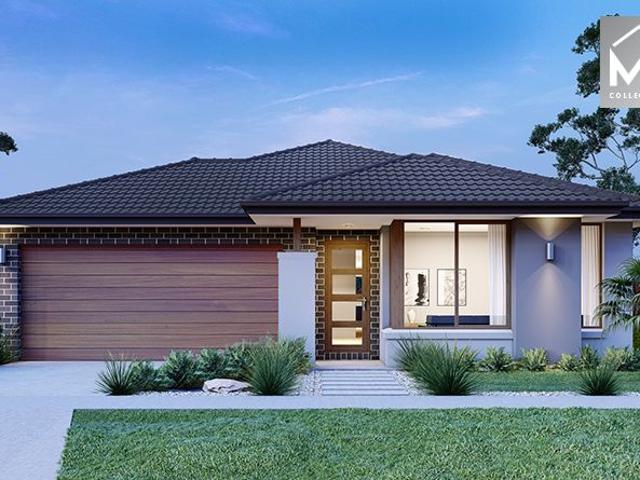
NewHouseLand Clyde North
View photo
Terraced House · for sale
Request Details
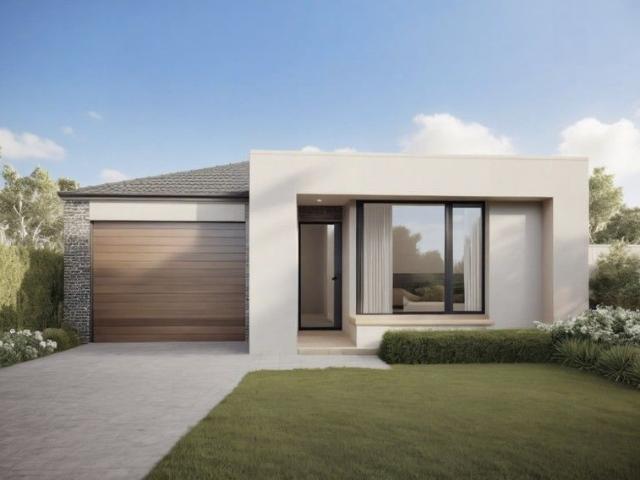
NewHouseLand Clyde North
Guys Hill
· 4 Bedrooms · 2 Baths · Terraced House
· Equipped kitchen
Guys Hill · 4 Bedrooms · 2 Baths · Terraced House · Equipped kitchen
This ingenious, compact design makes no sacrifice on space - with an incredible three living areas there is plenty of room to entertain guests, or enjoy time with family. The grand entryway leads you to a light-filled living area and gourmet kitchen, complete with expansive walk in pantry. Upstairs, you will find the generous master bedroom complete with spacious walk in robe and ensuite, as well as three secondary bedrooms with walk in robes to bedrooms 3 & 4, adding to the sense of luxury and space in this amazing home
Request Details
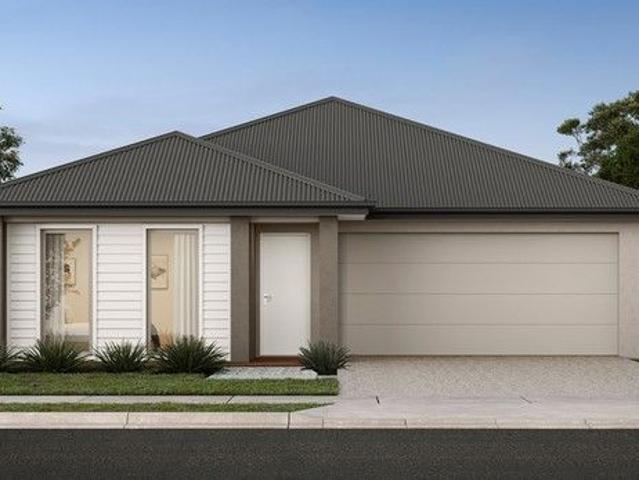
Build Your Dream Home In This Ideal Location!
View photo
Terraced House · for sale
Request Details
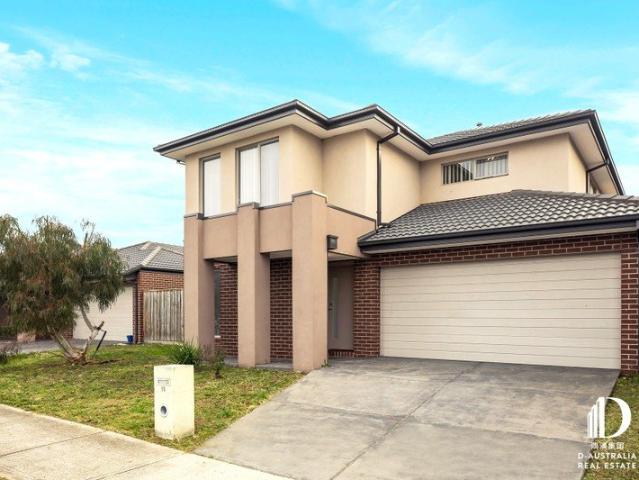
Build Your Dream Home In This Ideal Location!
Guys Hill
· 4 Bedrooms · 2 Baths · Terraced House
· Parking · Equipped kitchen
Guys Hill · 4 Bedrooms · 2 Baths · Terraced House · Parking · Equipped kitchen
Concord is designed with the family in mind. Perfect for your first home, the features are abundant. The master suite features a spacious ensuite and walk-in robe and a 2nd bedroom to the front would be perfect for guests. The open-plan family, meals and kitchen area lends itself to entertaining friends and family, while a separate wing with two more bedrooms is great for the kids. Site Costs including Rock Removal Developer and Council Requirements 30year structural guarantee Threephase power included Motorised sectional garage door with 2 remotes Threecoat paint system throughout Floor coverings included (carpet & laminate) Tiled splashback to kitchen Images are for illustrative purposes only and may include upgrade items, fixtures, finishes available at an additional cost. Burbank does not supply items such as furniture, landscaping or fencing. Any prices listed do not include the supply of these items. Packages are subject to availability and to the subject to developer's design re
Request Details
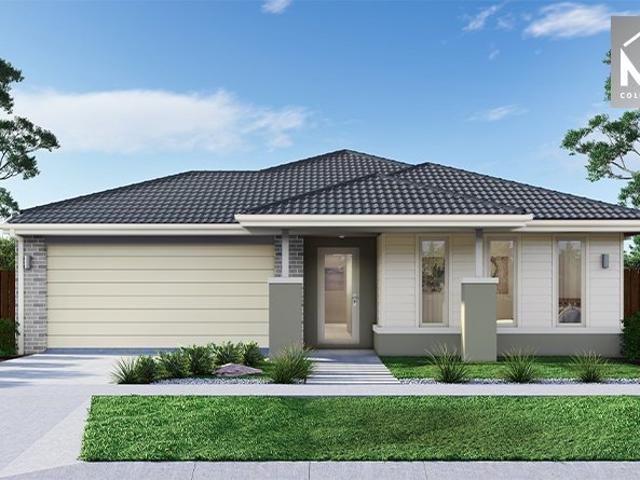
Mimosa Home & Land True Value!
View photo
Terraced House · for sale
Request Details
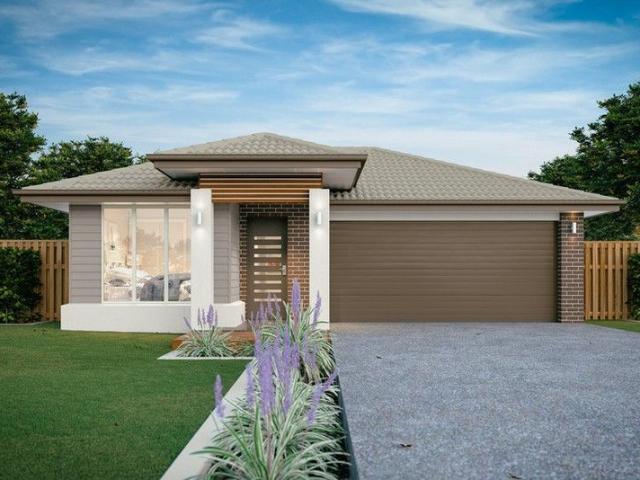
Mimosa Home & Land True Value!
Guys Hill
· 3 Bedrooms · 2 Baths · Terraced House
· Parking
Guys Hill · 3 Bedrooms · 2 Baths · Terraced House · Parking
Mimosa Home & Land True Value!Enquire with Adam today on 0439 779 909The Lyndale 159 is packaged on a 262 m² lot facing south in Somerford Estate in Clyde North.Confidence: 50-Year Mimosa Homes Structural WarrantyFixed site costsRecycled water ilo solar3-phase powerEvaporative cooling or 2 split systemsInduction cooktop, built-in oven, and heat pumpTimber-Look Laminate, Carpet, and Floor tilesSemi-floating vanities (double to ensuite) & tiled shower basesQuick-slide robe doorsInternal garage access with 2 garage door remotes2 TV points, 2 phone/data points. Towel & toilet-roll holders includedTermite Management SystemPart A (slab), Part B (external)BAL 12.5 if requiredEligible first-time home buyers can take advantage of no stamp duty and a $10,000 government grant.Disclaimer:All plans & facades are provided for illustrative purposes only & are subject to change. Mimosa Homes reserves the right to modify plans, specifications & prices without prior notice. Package prices are based on a
Request Details
Stylish, Low Maintenance Living in the Heart of Clyde North
View photo
House · for sale
Request Details
Stylish, Low Maintenance Living in the Heart of Clyde North
Guys Hill
· 2 Bedrooms · 2 Baths · House
· Equipped kitchen
Guys Hill · 2 Bedrooms · 2 Baths · House · Equipped kitchen
Whether you're buying your first home, looking to downsize, or adding to your investment portfolio, this beautifully presented home offers the perfect combination of comfort, convenience and modern living. Designed with practicality in mind, the clever single-level floorplan provides a seamless blend of private spaces and open-plan living. Filled with natural light, the spacious living and dining area flows effortlessly to the outdoor courtyard, creating the ideal space to entertain family and friends or simply unwind at the end of the day. Features: Two generous bedrooms, including a spacious master with walk-in robe and private ensuite Central bathroom servicing the second bedroom Additional powder room for added convenience Bright open-plan living and dining area with excellent indoor-outdoor flow Well-appointed kitchen overlooking the living space Private internal courtyard, filling the home with natural light Low-maintenance rear courtyard, perfect for entertaining or relaxing Sin
Request Details
Modern Comfort & Easy Living in Five Farms Estate!
View photo
House · for sale
Request Details
Modern Comfort & Easy Living in Five Farms Estate!
Guys Hill
· 3 Bedrooms · 2 Baths · House
· Garden · Parking · Equipped kitchen
Guys Hill · 3 Bedrooms · 2 Baths · House · Garden · Parking · Equipped kitchen
Positioned in the highly sought-after Five Farms Estate, this beautifully presented residence at 1 Glory Street, Clyde North delivers a perfect balance of style, comfort, and low-maintenance living-ideal for first home buyers, investors, or downsizers. The home showcases a thoughtfully designed floorplan featuring three well-proportioned bedrooms, including a master suite complete with a private ensuite and walk-in robe. The remaining bedrooms are serviced by a central bathroom, offering both practicality and convenience for family living. At the heart of the home, a light-filled open-plan living and dining area seamlessly connects to a modern kitchen equipped with quality stainless steel appliances, stone benchtops, and a dishwasher, making everyday living and entertaining effortless. Additional features include ducted heating and evaporative cooling for year-round comfort, a double remote garage with internal access, and a low-maintenance outdoor area perfect for relaxed living. Loca
Request Details
Grand in Every Sense!
View photo
House · for sale
Request Details
Grand in Every Sense!
Guys Hill
· 6 Bedrooms · 4 Baths · House
Guys Hill · 6 Bedrooms · 4 Baths · House
Rarely does a property of this scale, versatility and future potential become available in such a convenient Pakenham location. Set across approximately 1.17 hectares (3 acres), 9 Fairway Court presents an exceptional opportunity for lifestyle buyers, large and multi-generational families, investors and future-focused purchasers seeking substantial land, an enormous family residence and exciting two-lot subdivision potential (STCA). The residence is impressive in every sense. Offering an extraordinary 6 bedrooms, 4 bathrooms, two kitchens, two-car garaging and five separate living zones, this is a home designed for families who simply refuse to compromise on space. Multiple living and dining areas provide outstanding flexibility, while the two kitchens make the property particularly appealing for multi-generational living, extended family, teenagers or guests. With accommodation and living zones spread across both levels, everyone can enjoy their own space while remaining connected und
Request Details
Build Your Dream Home In This Ideal Location!
View photo
Terraced House · for sale
Request Details
Build Your Dream Home In This Ideal Location!
Guys Hill
· 5 Bedrooms · 3 Baths · Terraced House
· Parking · Equipped kitchen
Guys Hill · 5 Bedrooms · 3 Baths · Terraced House · Parking · Equipped kitchen
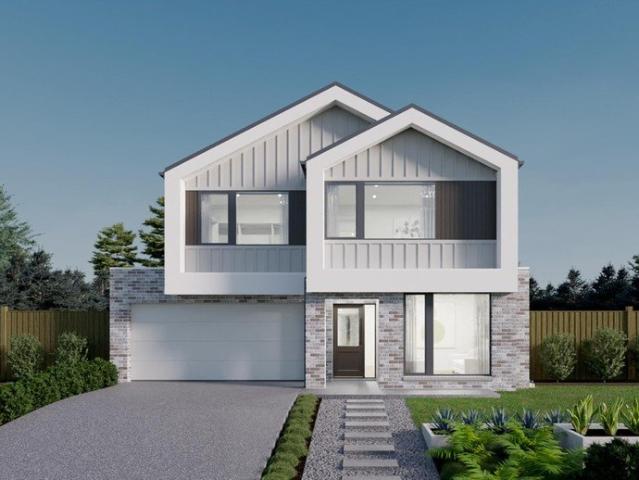
The Westbury has been designed to deliver generous family living. This versatile double-storey home offers five bedrooms, creating the flexibility to accommodate growing families, multi-generational living and overnight guests. An L-shaped kitchen flows into the open-plan meals and living area, creating the perfect setting for everyday family life and entertaining. The adjoining Grand Alfresco extends the living outdoors, providing even more room to relax and connect, while a dramatic void fills the home with natural light and enhances the sense of space throughout. Site Costs including Rock Removal Developer and Council Requirements 30year structural guarantee Threephase power included Motorised sectional garage door with 2 remotes 20mm composite stone benchtops to kitchen 900mm cooking appliances (oven, cooktop, rangehood) Threecoat paint system throughout 2590mm ceiling height to ground floor Tiled splashback to Kitchen Images are for illustrative purposes only and may include upgra
Request Details
3 Bedroom Turnkey Home in Maple Grove Fixed Price $699,500 Full Turnkey Inclusions
View photo
House · for sale
Request Details
3 Bedroom Turnkey Home in Maple Grove Fixed Price $699,500 Full Turnkey Inclusions
Guys Hill
· 3 Bedrooms · 2 Baths · House
· Parking · Equipped kitchen
Guys Hill · 3 Bedrooms · 2 Baths · House · Parking · Equipped kitchen
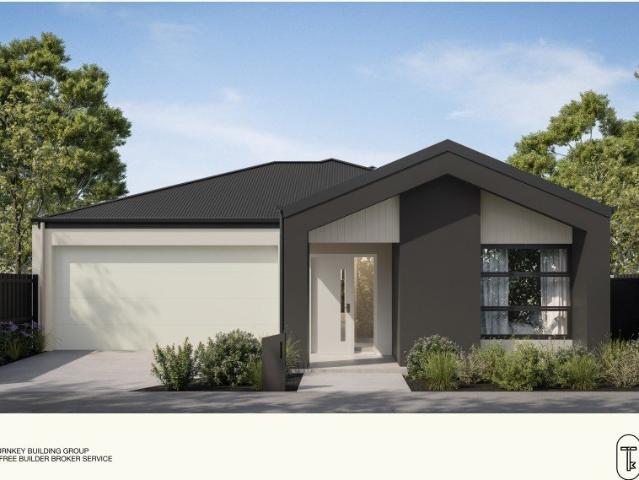
Secure a complete 3-bedroom home and land package for $699,500 with the major costs covered from the start. With 262m² of land, a double garage and full turnkey inclusions, you can plan your move with greater price certainty. Key Features: - $699,500 fixed-price, completely turnkey package - 3 bedrooms, 2 bathrooms & double garage - 262m² block in Maple Grove, Pakenham East - 7-star, all-electric, NCC-compliant home - 40mm Caesarstone® kitchen benchtops + Bosch appliances including dishwasher - 20mm Caesarstone® bathroom & ensuite benchtops - High ceilings throughout (2590mm) - Double glazed windows - Reverse cycle split systems to living and bedroom - Timber laminate flooring, deluxe carpets, roller blinds and fly screens - Landscaping to front & rear, fencing, clothesline, letterbox - Coloured concrete driveway & porch - Titles anticipated Q1 2027 If you're buying your first home: Step into Pakenham East with a fixed $699,500 turnkey package on a 262m² block. Three bedrooms, two bath
Request Details
TURNKEY PACKAGE ON TITLED LAND OAK GROVE ESTATE
View photo
Terraced House · for sale
Request Details
TURNKEY PACKAGE ON TITLED LAND OAK GROVE ESTATE
Guys Hill
· 4 Bedrooms · 2 Baths · Terraced House
· Air conditioning · Equipped kitchen
Guys Hill · 4 Bedrooms · 2 Baths · Terraced House · Air conditioning · Equipped kitchen
HOUSE & LAND PACKAGE FULL TURNKEY Move-In Ready. Nothing More to Spend. Looking for a brand-new home with quality inclusions already taken care of? Our full turnkey house & land package is designed to make building simple, transparent and stress-free. Turnkey Inclusions Fixed site costs 2590mm high ceilings LED downlights throughout the home Brick infills above doors and windows Tiles/laminate flooring throughout living areas 20mm stone benchtops to kitchen, bathroom and ensuite 900mm x 900mm tiled shower base Westinghouse 900mm stainless-steel upright cooker 900mm stainless-steel rangehood Stainless-steel dishwasher 5kW split-system air conditioning to family room Gas ducted heating Front and rear landscaping up to 100m² Half-share fencing Letterbox Clothesline Coloured concrete driveway Flyscreens Key-locked windows The Full Turnkey Advantage From the flooring and lighting to landscaping, fencing and driveway, many of the major extras are already included giving you a home that is re
Request Details
Fixed Price, Full Turnkey | 4 Bed, 2 Bath | Clyde North's Smartest Buy
View photo
Terraced House · for sale
Request Details
Fixed Price, Full Turnkey | 4 Bed, 2 Bath | Clyde North's Smartest Buy
Guys Hill
· 4 Bedrooms · 2 Baths · Terraced House
· Equipped kitchen
Guys Hill · 4 Bedrooms · 2 Baths · Terraced House · Equipped kitchen
The price you see is the price you pay - slab to landscaping, nothing excluded. This is a complete, move-in ready home in one of Melbourne's south-east's most established growth corridors, priced at a point that still makes sense. This home delivers a smart, functional four-bedroom layout across 165sqm - master with ensuite and walk-in robe at the front, three further bedrooms with built-in robes off a central hall, and an open-plan kitchen, dining and living that flows naturally to the rear. The kitchen is fitted with 40mm Caesarstone benchtops, Bosch appliances and a full-size pantry - built to be used, not just photographed. Step outside and you're already in one of Clyde North's most connected communities, with parks, walking trails and quality schools moments away - then come home to a clean contemporary facade, coloured concrete driveway and fully landscaped gardens that hold their value in a Mirvac streetscape where every lot pulls its weight. Key Features: - Fixed $725,000 - fu
Request Details
Build Your Dream Home In This Ideal Location!
View photo
Terraced House · for sale
Request Details
Build Your Dream Home In This Ideal Location!
Guys Hill
· 4 Bedrooms · 2 Baths · Terraced House
· Parking · Equipped kitchen
Guys Hill · 4 Bedrooms · 2 Baths · Terraced House · Parking · Equipped kitchen
Introducing the Rose home design, a perfect blend of efficiency and affordability. This thoughtfully crafted 4-bedroom home maximises functionality, making it ideal for growing families. The open-plan living area seamlessly connects the kitchen, dining, and family, creating a welcoming atmosphere for gatherings. Each bedroom offers ample storage and comfort, while the master suite includes a private ensuite. Energy-efficient features and modern finishes ensure a sustainable and stylish living experience. The Rose home design is where affordability meets quality, providing a beautiful and practical solution for your familys needs. Site Costs including Rock Removal Developer and Council Requirements 30year structural guarantee Threephase power included Motorised sectional garage door with 2 remotes Threecoat paint system throughout Floor coverings included (carpet & laminate) Tiled splashback to kitchen Images are for illustrative purposes only and may include upgrade items, fixtures, fi
Request Details
TURNKKEY PACKAGE ON TITLED LAND OAK GROVE ESTATE
View photo
Terraced House · for sale
Request Details
TURNKKEY PACKAGE ON TITLED LAND OAK GROVE ESTATE
Guys Hill
· 4 Bedrooms · 2 Baths · Terraced House
· Air conditioning · Equipped kitchen
Guys Hill · 4 Bedrooms · 2 Baths · Terraced House · Air conditioning · Equipped kitchen
HOUSE & LAND PACKAGE FULL TURNKEY Move-In Ready. Nothing More to Spend. Looking for a brand-new home with quality inclusions already taken care of? Our full turnkey house & land package is designed to make building simple, transparent and stress-free. Turnkey Inclusions Fixed site costs 2590mm high ceilings LED downlights throughout the home Brick infills above doors and windows Tiles/laminate flooring throughout living areas 20mm stone benchtops to kitchen, bathroom and ensuite 900mm x 900mm tiled shower base Westinghouse 900mm stainless-steel upright cooker 900mm stainless-steel rangehood Stainless-steel dishwasher 5kW split-system air conditioning to family room Gas ducted heating Front and rear landscaping up to 100m² Half-share fencing Letterbox Clothesline Coloured concrete driveway Flyscreens Key-locked windows The Full Turnkey Advantage From the flooring and lighting to landscaping, fencing and driveway, many of the major extras are already included giving you a home that is re
Request Details
Build Your Dream Home In This Ideal Location!
View photo
Terraced House · for sale
Request Details
Build Your Dream Home In This Ideal Location!
Guys Hill
· 4 Bedrooms · 2 Baths · Terraced House
· Parking · Equipped kitchen
Guys Hill · 4 Bedrooms · 2 Baths · Terraced House · Parking · Equipped kitchen
The Denver 26 is a spacious single-storey home tailored for a 12.5m frontage and 32m depth, offering the perfect blend of comfort and functionality for growing families. With four generous bedrooms, a dedicated home office, and multiple living areas, theres room for everyone to relax or work in peace. The heart of the home is its open-plan kitchen, designed to inspire connection and creativity. Whether entertaining guests or enjoying quiet family time, the Denver 26 delivers versatility and style in every corner-making it a smart choice for those who value space, practicality, and modern living. Site Costs including Rock Removal Developer and Council Requirements 30year structural guarantee Threephase power included Motorised sectional garage door with 2 remotes 20mm composite stone benchtops to kitchen 900mm cooking appliances (oven, cooktop, rangehood) Threecoat paint system throughout 2590mm ceiling height to ground floor Tiled splashback to Kitchen Images are for illustrative purpo
Request Details
Full Turnkey House and Land for the Family
View photo
Terraced House · for sale
Request Details
Full Turnkey House and Land for the Family
Guys Hill
· 4 Bedrooms · 2 Baths · Terraced House
· Air conditioning · Equipped kitchen
Guys Hill · 4 Bedrooms · 2 Baths · Terraced House · Air conditioning · Equipped kitchen
HOUSE & LAND PACKAGE FULL TURNKEY Move-In Ready. Nothing More to Spend. Looking for a brand-new home with quality inclusions already taken care of? Our full turnkey house & land package is designed to make building simple, transparent and stress-free. Turnkey Inclusions Fixed site costs 2590mm high ceilings LED downlights throughout the home Brick infills above doors and windows Tiles/laminate flooring throughout living areas 20mm stone benchtops to kitchen, bathroom and ensuite 900mm x 900mm tiled shower base Westinghouse 900mm stainless-steel upright cooker 900mm stainless-steel rangehood Stainless-steel dishwasher 5kW split-system air conditioning to family room Gas ducted heating Front and rear landscaping up to 100m² Half-share fencing Letterbox Clothesline Coloured concrete driveway Flyscreens Key-locked windows The Full Turnkey Advantage From the flooring and lighting to landscaping, fencing and driveway, many of the major extras are already included giving you a home that is re
Request Details
Turnkey Designer Glenvill Home, Zoned 4 Bed, 2 Living & Alfresco in Smiths Lane
View photo
House · for sale
Request Details
Turnkey Designer Glenvill Home, Zoned 4 Bed, 2 Living & Alfresco in Smiths Lane
Guys Hill
· 4 Bedrooms · 2 Baths · House
· Equipped kitchen
Guys Hill · 4 Bedrooms · 2 Baths · House · Equipped kitchen
Positioned in the heart of the highly sought-after Smiths Lane Estate, this beautifully presented single-level residence crafted by renowned builder Glenvill Homes delivers an exceptional blend of modern style, flexible living, and turnkey convenience ready to move straight in and enjoy. PROPERTY HIGHLIGHTS -Award-Winning Glenvill Quality: Built by one of Victoria's most respected residential builders, known for architectural excellence, integrity, and premium internal finishes. - Intelligent Zoned Floor Plan: Sunlit central open-plan dining and living zone, plus a dedicated second loungeideal as a children's retreat, media room, or formal lounge. - Gourmet Chef's Kitchen: Featuring generous stone benchtops, quality stainless-steel appliances including gas cooktop and electric oven, dishwasher, and a spacious walk-in pantry. - Master Sanctuary: Generously proportioned master suite complete with a walk-in robe (WIR) and private ensuite. - Family Accommodation: Three additional well-size
Request Details
Low Maintenance, High Comfort Modern Home in Verve
View photo
Terraced House · for sale
Request Details
Low Maintenance, High Comfort Modern Home in Verve
Guys Hill
· 4 Bedrooms · 3 Baths · Terraced House
· Parking · Equipped kitchen
Guys Hill · 4 Bedrooms · 3 Baths · Terraced House · Parking · Equipped kitchen
Located in the vibrant Verve Estate in Clyde North, this thoughtfully designed two-storey home delivers space, style, and convenience for the modern family. With a generous 199sqm of living space set on a 350sqm block, it offers everything you need and more - without compromise. Downstairs showcases a light-filled open-plan family/meals area that flows beautifully from the kitchen, providing the perfect hub for everyday living and entertaining. A full bathroom and guest bedroom on the ground floor make it ideal for extended family or guests. Upstairs, a central rumpus creates a second living zone, perfect as a kids' retreat or media lounge, while three more spacious bedroomsincluding a privately zoned master with ensuitecomplete the picture. Additional features include: - 4 well-sized bedrooms and 3 modern bathrooms - Upstairs rumpus - Double garage with internal access - Practical layout perfect for growing families - Turnkey solution with quality inclusions throughout Move straight i
Request Details
Your Dream Home Awaits: Modern Luxury & Comfort Perfectly Combined, all with No Deposit
View photo
Terraced House · for sale
Request Details
Your Dream Home Awaits: Modern Luxury & Comfort Perfectly Combined, all with No Deposit
Guys Hill
· 4 Bedrooms · 2 Baths · Terraced House
· Air conditioning · Equipped kitchen
Guys Hill · 4 Bedrooms · 2 Baths · Terraced House · Air conditioning · Equipped kitchen
Welcome to Your Future Home - No Deposit Needed! Discover a stylish, comfortable new home-your perfect sanctuary for everyday living and memorable moments. With modern design and practical features, this residence feels like a getaway right at your doorstep. Key Features: Open, Breezy Layout: Spacious, modern design with family-friendly functionality. Gourmet Kitchen: High-quality finishes, stone benchtops, breakfast bar, and optional 900mm cooktop & stove. Luxury Bathrooms: Premium fixtures and durable finishes for a spa-like experience. Personalised Curb Appeal: Four facade options to match your style and enhance street presence. Comfort & Climate Control: Ducted air conditioning and ceiling fans are in all bedrooms and the alfresco area. Ambient Lighting: Stylish downlights create a relaxing or entertaining atmosphere. Additional Highlights: Built to high standards with quality craftsmanship. Designed for creating lasting memories. A perfect blend of modern elegance and practicality
Request Details
3 Bedroom Turnkey Home in Five Farms Fixed Price $689,500 Full Turnkey Inclusions
View photo
House · for sale
Request Details
3 Bedroom Turnkey Home in Five Farms Fixed Price $689,500 Full Turnkey Inclusions
Guys Hill
· 3 Bedrooms · 2 Baths · House
· Parking
Guys Hill · 3 Bedrooms · 2 Baths · House · Parking
Secure a complete 3-bedroom home and land package for $689,500 with the major costs covered from the start. With 225sqm of land, a double garage and full turnkey inclusions, you can plan your move with greater price certainty. Key Features: - $689,500 fixed-price, completely turnkey package - 3 bedrooms, 2 bathrooms & double garage - 225m² block with 10.5m frontage in Five Farms, Clyde North - Single-level layout ready for everyday living - Expected titles around Q3 2027 - Full turnkey inclusions for a simpler settlement If you're buying your first home: Get into a brand-new Clyde North community with a simple single-level layout and a double garage. At $689,500 fixed price, this 3-bedroom, 2-bathroom home on a 225m² block keeps the move straightforward. Five Farms puts you close to everyday amenities already building out across Clyde North. You may be eligible for first-home buyer concessions, worth confirming with your broker. If you're investing: Secure a brand-new 3-bedroom home on
Request Details
A Standout for Space & Flexibility
View photo
House · for sale
Request Details
A Standout for Space & Flexibility
Guys Hill
· 4 Bedrooms · 2 Baths · House
· Equipped kitchen
Guys Hill · 4 Bedrooms · 2 Baths · House · Equipped kitchen
Offering an impressive amount of space across a thoughtfully designed single-level floorplan, this four-bedroom home brings together multiple living zones, a dedicated study and superb outdoor entertaining. Beyond the covered entry, a light-filled study provides a dedicated space to work from home, while the large main bedroom is privately positioned nearby with a walk-in robe and ensuite. Timber-look flooring leads through to the expansive open-plan living and dining area, where generous proportions provide plenty of room to relax, gather and entertain. Overlooking it all, the kitchen makes a strong impression with its large stone island and breakfast bar beneath statement pendant lighting, 900mm freestanding cooker, dishwasher, extensive cabinetry and walk-in pantry. A separate family room adds another valuable living zone toward the rear, while three further bedrooms include built-in robes and are serviced by the central bathroom with bathtub and a separate powder room. Sliding door
Request Details
Blue Chip Developable Land with Highway exposure!
View photo
House · for sale
Request Details
Blue Chip Developable Land with Highway exposure!
Guys Hill
· 3 Bedrooms · 2 Baths · House
Guys Hill · 3 Bedrooms · 2 Baths · House
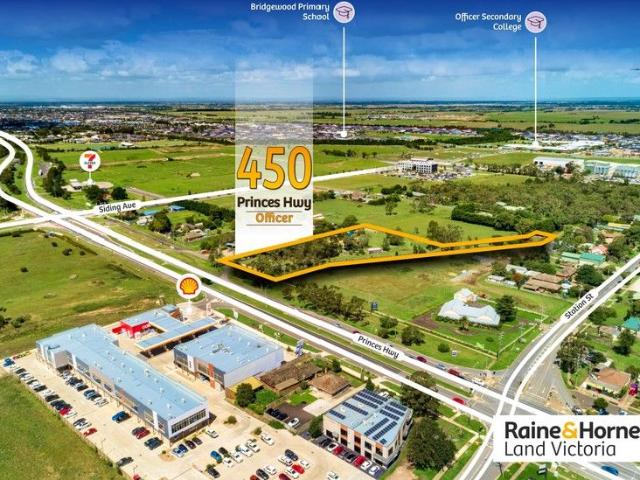
• Officer PSP • Attractive scale - 9102 m2 • Mixed Use Zone (Commercial and High Density Zoning) • Princes Highway Exposure Raine & Horne Land delighted to offer this high profile development opportunity located at princes highway 9102 sqm approx. land in Mixed Use Zone. This presents an outstanding opportunity for a multi level high exposure development. (STCA). Officer is one of the fastest growing suburb in Southeast of Melbourne. Key Feature includes but not limited to: > Offering - 9102 m2 of Land > Mixed Use Zone offering Commercial and High Density Zoning > Positioned in fastest growing suburb of Officer > High profile princes highway frontage > Only minutes away from Officer Railway Station > Access via service lane this block opens up a great development ideas > Scarce supply of PSP approved development sites of this nature > Positioned nearby extensive current & future high-quality amenity including shopping centres, childcare and several primary and secondary schools > Ease
Request Details
Turnkey Stunner with 2 Master Suites in Clyde North's Verve Estate
View photo
Terraced House · for sale
Request Details
Turnkey Stunner with 2 Master Suites in Clyde North's Verve Estate
Guys Hill
· 4 Bedrooms · 3 Baths · Terraced House
· Equipped kitchen
Guys Hill · 4 Bedrooms · 3 Baths · Terraced House · Equipped kitchen
Modern, spacious, and designed for family living, this beautifully appointed double-storey home in Verve Estate, Clyde North ticks all the boxes. Spanning 231sqm on a 350sqm block, this turnkey home offers flexibility, function, and flair - perfect for growing families or multi-generational living. Downstairs features an open-plan kitchen, dining and living area with seamless flow to the outdoor space, a large walk-in pantry, powder room, and a guest bedroom with its own ensuite and walk-in robe - ideal for extended family or visitors. Upstairs, you'll find a central rumpus room, a quiet study nook, and three more bedroomsincluding a deluxe master suite with not one, but two walk-in robes and a private ensuite. The kids' bedrooms each feature built-in robes and are serviced by a stylish main bathroom. Additional highlights include: - Two master suites with walk-in robes and private ensuites - Light-filled open-plan family/meals zone - Upstairs rumpus & study nook for extra flexibility
Request Details
Build Your Dream Home In This Ideal Location!
View photo
Terraced House · for sale
Request Details
Build Your Dream Home In This Ideal Location!
Guys Hill
· 4 Bedrooms · 3 Baths · Terraced House
· Parking · Equipped kitchen
Guys Hill · 4 Bedrooms · 3 Baths · Terraced House · Parking · Equipped kitchen
This double storey home is perfect for those looking for ample space, particularly suited to a large or growing family. The ground floor is all about entertaining and bringing people together with a library, theatre room and an open plan kitchen and living area that spreads out onto the alfresco. Then upstairs, you will be welcomed by a large rumpus room adjacent to the large main bedroom with everything you need from a double walk-in robe to the large ensuite. As you move through the second floor, you are met with a study and another living area and bedroom designed for kids or guests. At the rear of the home, you will find three bedrooms all with walk-in robes. Site Costs including Rock Removal Developer and Council Requirements 30year structural guarantee Threephase power included Motorised sectional garage door with 2 remotes 20mm composite stone benchtops to kitchen 900mm cooking appliances (oven, cooktop, rangehood) Threecoat paint system throughout 2590mm ceiling height to groun
Request Details
Mimosa Homes Proudly Presents the Chelsea 200
View photo
Terraced House · for sale
Request Details
Mimosa Homes Proudly Presents the Chelsea 200
Guys Hill
· 4 Bedrooms · 2 Baths · Terraced House
· Equipped kitchen
Guys Hill · 4 Bedrooms · 2 Baths · Terraced House · Equipped kitchen
The Chelsea 200 House and Land Package! Mimosa Homes New Added Value Inclusions:- 50 Year Structural Warranty!- Inclusive of site costs & connections with H1 class slab as per standard inclusions!- Quality floor coverings throughout entire home!- Higher ceilings 2550mm to ground floor!- Double Glazed Awning windows!- LED Downlights to entire home!- Fibre Optic Provision!- Vitrified Compact Surface benchtop to kitchen, bathroom & ensuite!- 900mm S/S upright oven and cook top with S/S canopy rangehood!- Stainless steel Dishwasher and Microwave with trim kit!- 7 star energy!- Flexible floor plans & so much more!CALL BUILDER DIRECT!Ramon on 0434 522 500All plans and facades are indicative only and may change. Mimosa Homes may amend plans, specifications, and prices without notice. Package prices are based on a standard facade, standard inclusions, and suitable land availability, excluding developer/estate requirements. Facade and inclusion images may show non standard items not included in
Request Details
Contemporary 3 Bedroom Gem in Growing Averley Estate
View photo
Terraced House · for sale
Request Details
Contemporary 3 Bedroom Gem in Growing Averley Estate
Guys Hill
· 3 Bedrooms · 2 Baths · Terraced House
· Parking · Equipped kitchen
Guys Hill · 3 Bedrooms · 2 Baths · Terraced House · Parking · Equipped kitchen
Nestled in the heart of the newly established Averley Estate, this modern 3-bedroom, 2-bathroom home offers a superb opportunity for first-home buyers, downsizers, or investors seeking low-maintenance living without compromise. Set on a 263sqm block with a well-designed 117sqm floor plan, this home features a bright open-plan kitchen, meals and family area that flows seamlessly out to the rear yardperfect for entertaining or relaxing. The master bedroom comes complete with a walk-in robe and private ensuite, while two additional bedrooms are fitted with built-in robes and share a central bathroom. The sleek kitchen boasts stone benchtops, stainless steel appliances, ample storage, and a walk-in pantry. A single-car garage with internal access, a European-style laundry, and quality finishes throughout round out this comfortable package. Key Features: - 3 bedrooms, 2 bathrooms, single garage - Spacious open-plan living/dining area - Modern kitchen with walk-in pantry & stone benchtops -
Request Details
NewHouseLand Clyde North
View photo
Terraced House · for sale
Request Details
NewHouseLand Clyde North
Guys Hill
· 4 Bedrooms · 2 Baths · Terraced House
· Equipped kitchen
Guys Hill · 4 Bedrooms · 2 Baths · Terraced House · Equipped kitchen
The 25sq a FOUR is perfect for young families, with four spacious bedrooms and plenty of storage solutions throughout. The kitchen, with an adjoining WIP is large, overlooking the expansive dining area, perfect for entertaining
Request Details
Spacious Family Living with Flexible Spaces
View photo
House · for sale
Request Details
Spacious Family Living with Flexible Spaces
Guys Hill
· 4 Bedrooms · 2 Baths · House
· Equipped kitchen
Guys Hill · 4 Bedrooms · 2 Baths · House · Equipped kitchen
Positioned in one of Officer's growing family-friendly neighbourhoods, this well-appointed four-bedroom residence combines contemporary comfort with a thoughtfully designed floorplan, making it an ideal choice for families, first-home buyers and investors alike. Ideally positioned for everyday convenience, the home is just a short stroll from IGA and local cafés, while Officer Train Station, Arena Shopping Centre, quality schools, parks and playgrounds are all just minutes away. Easy access to the Princes Freeway also provides seamless connectivity to Melbourne CBD and surrounding suburbs. Designed for modern family living, the ground floor features a light-filled open-plan living and dining area, complemented by a contemporary kitchen appointed with stone benchtops, a walk-in pantry, and stainless steel appliances including 5-burner gas cooktop, oven and dishwasher. Sliding doors from the dining area create a seamless connection to the private courtyard, providing an inviting space fo
Request Details
Mimosa Home & Land True Value!
View photo
Terraced House · for sale
Request Details
Mimosa Home & Land True Value!
Guys Hill
· 4 Bedrooms · 2 Baths · Terraced House
· Parking
Guys Hill · 4 Bedrooms · 2 Baths · Terraced House · Parking
Mimosa Home & Land True Value! Enquire with Adam today on 0439 779 909 The Kallista 226 is packaged with a 392 m² lot facing north in Evergreen Estate in Clyde North.Confidence: 50-Year Mimosa Homes Structural WarrantyFixed site costsGas connection feeRecycled water ilo solarTimber-Look Laminate, Carpet, and Floor tilesQuick-slide robe doorsInternal garage access with 2 garage door remotes7-star energy rating, gas heating, and a hot water unit2 TV points, 2 phone/data points. Towel & Toilet roll holdersTermite Management SystemPart A (slab), Part B (external)BAL 12.5 if requiredEligible first-time home buyers can take advantage of no stamp duty and a $10,000 government grant.Disclaimer:All plans & facades are provided for illustrative purposes only & are subject to change. Mimosa Homes reserves the right to modify plans, specifications & prices without prior notice. Package prices are based on a standard facade, standard inclusions & the availability of suitable land. Some developer or
Request Details
Your Dream Home Awaits: Modern Luxury & Comfort Perfectly Combined, all with No Deposit your new homes is now ready to build
View photo
Terraced House · for sale
Request Details
Your Dream Home Awaits: Modern Luxury & Comfort Perfectly Combined, all with No Deposit your new homes is now ready to build
Guys Hill
· 4 Bedrooms · 2 Baths · Terraced House
· Air conditioning · Equipped kitchen
Guys Hill · 4 Bedrooms · 2 Baths · Terraced House · Air conditioning · Equipped kitchen
Welcome to Your Future Home - No Deposit Needed! Discover a stylish, comfortable new home-your perfect sanctuary for everyday living and memorable moments. With modern design and practical features, this residence feels like a getaway right at your doorstep. Key Features: Open, Breezy Layout: Spacious, modern design with family-friendly functionality. Gourmet Kitchen: High-quality finishes, stone benchtops, breakfast bar, and optional 900mm cooktop & stove. Luxury Bathrooms: Premium fixtures and durable finishes for a spa-like experience. Personalised Curb Appeal: Four facade options to match your style and enhance street presence. Comfort & Climate Control: Ducted air conditioning and ceiling fans are in all bedrooms and the alfresco area. Ambient Lighting: Stylish downlights create a relaxing or entertaining atmosphere. Additional Highlights: Built to high standards with quality craftsmanship. Designed for creating lasting memories. A perfect blend of modern elegance and practicality
Request Details

Get email alerts

Don't miss out: be the first to know about new properties

The alert was correctly created

On subscribing you accept the conditions of use and the privacy policy
Alert
Receive new ads in your inbox
Save this search
Receive alerts for new listings

We'll send you an email when we have new properties for: "Properties for sale in Guys Hill"

The alert was correctly created

Lysterfield South
Belgrave South
Get email alerts and be the first to see new listings
Required field
On subscribing I accept the terms of the privacy policy
Perfect! You'll soon start receiving new listings via email
Alert
Receive an email when we have new ads for Properties for sale in Guys Hill
Save this search
Filters

Bedrooms

Size (m²)

m²
m²

Price

$
$

Property type

Bathrooms

Clear all filters
Receive notifications when new entries are published.