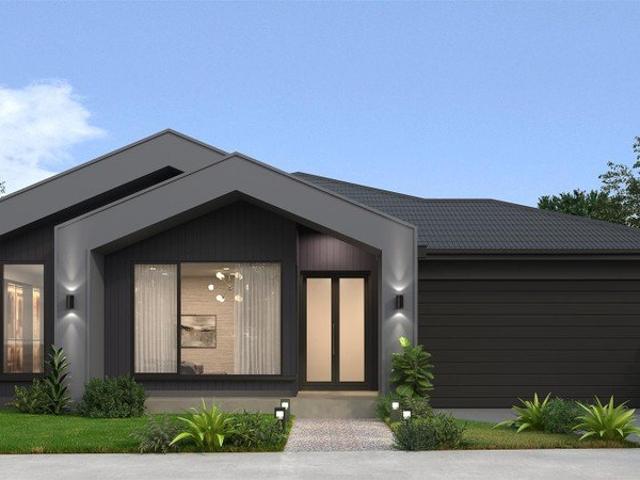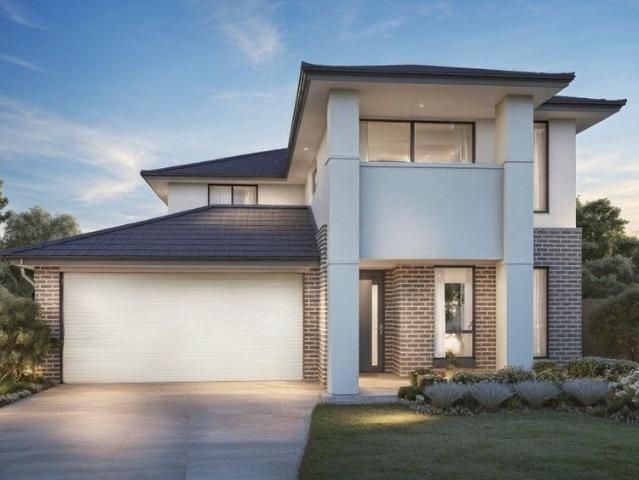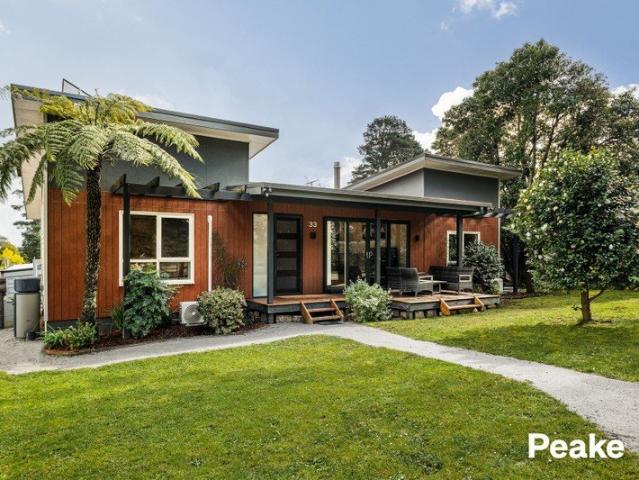
5,919 properties for sale in Beaconsfield Upper

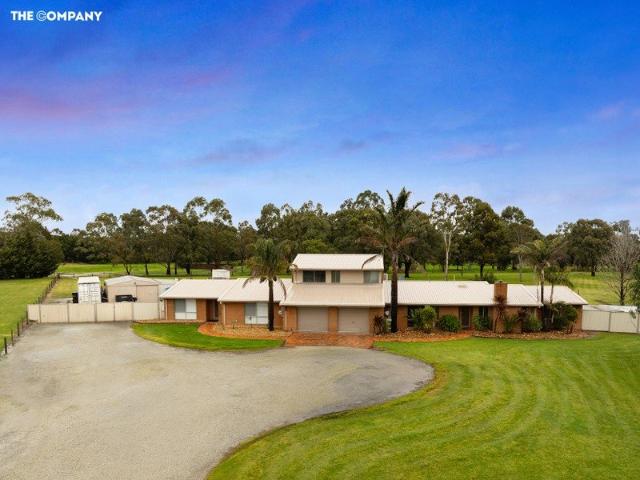
Golden Mile Grandeur: A Rare 5 Bedroom Family Sanctuary
View photo
House · for sale
Request Details
Golden Mile Grandeur: A Rare 5 Bedroom Family Sanctuary
Beaconsfield Upper
· 5 Bedrooms · 2 Baths · House
· Equipped kitchen
Beaconsfield Upper · 5 Bedrooms · 2 Baths · House · Equipped kitchen
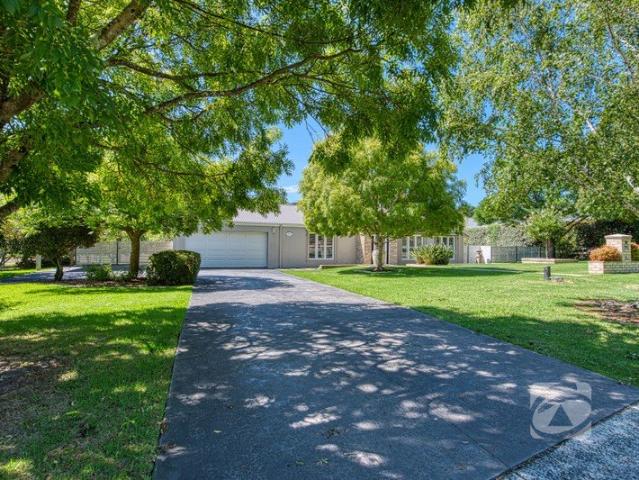
Positioned within one of Upper Beaconsfield's most tightly held and sought-after addresses, this captivating family residence delivers an extraordinary lifestyle where timeless character, exceptional space and tranquil country vistas combine to create something truly special. Set on just under half an acre of beautifully established grounds, this charming weatherboard home, built in the early 2000s, possesses a warmth and authenticity rarely found. Soaring vaulted ceilings, exposed timber trusses and an abundance of natural light create a sense of grandeur throughout, while thoughtful zoning ensures every member of the family enjoys their own private retreat. At the heart of the home, a stunning newly renovated kitchen showcases elegant stone benchtops, quality appliances and generous preparation space, seamlessly connecting to the surrounding living and entertaining zones. Designed for both everyday family life and large-scale gatherings, the home offers a versatile floorplan that bal
Request Details
The Highest Level of Grandeur Showing Picturesque Lake Views
View photo
House · for sale
Request Details
New
The Highest Level of Grandeur Showing Picturesque Lake Views
Beaconsfield Upper
· 5 Bedrooms · 3 Baths · House
· Swimming pool
Beaconsfield Upper · 5 Bedrooms · 3 Baths · House · Swimming pool
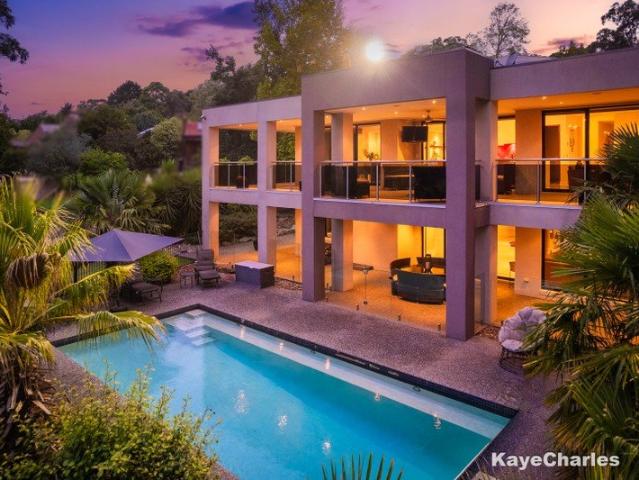
Welcome to an extraordinary lifestyle property in the heart of Upper Beaconsfieldwhere space, elegance, and breathtaking natural beauty come together in perfect harmony. Set along the prestigious Stoney Creek Road and backing directly onto the renowned Beaconhills Golf Course, this grand 16-year-old residence delivers an unparalleled family sanctuary with sweeping views across manicured fairways and a tranquil lake beyond. This flawlessly executed property boasts extensive car accommodation, a long, tree lined, bitumen drive way and an in ground, solar heated pool surrounded by perfectly manicured lawns and professionally landscaped grounds. From the moment you arrive, the home's commanding presence and beautifully landscaped grounds set the tone for what lies within. Designed and constructed to the highest caliber this expansive residence offers five generous bedrooms, three of which are serviced by en suites. A multitude of living spaces have been thoughtfully designed to accommodate
Request Details
Bright Beginnings In Beaconsfield Upper
View photo
House · for sale
Request Details
Bright Beginnings In Beaconsfield Upper
Beaconsfield Upper
· 4 Bedrooms · 2 Baths · House
· Garden
Beaconsfield Upper · 4 Bedrooms · 2 Baths · House · Garden
OFFERS CLOSING TUES 28th JULY 2:00pm Condition of entry: All visitors must register their attendance on arrival and show valid photo ID before inspecting the property. Set on a generous 1,125sqm (approx.) in the heart of Beaconsfield Upper, this home blends immediate comfort with exciting potential to make it your own. Thoughtfully refreshed at the front of the home, the beautifully renovated spaces are light-filled, warm and inviting, creating a stylish heart for everyday family life while offering scope to further enhance over time if desired. Natural light pours through large windows, accentuating the home's bright and airy interiors and creating an effortless connection to the outdoors. Offering four bedrooms, two bathrooms and multiple living zones, the flexible floorplan caters to growing families seeking both space and practicality. Outside, the property provides a peaceful setting, with mature fruit trees creating a backyard that's as productive as it is picturesque. Whether yo
Request Details
Park Like Living, Perfected Arrange your Private Inspection
View photo
House · for sale
Request Details
Park Like Living, Perfected Arrange your Private Inspection
Beaconsfield Upper
· 4 Bedrooms · 2 Baths · House
Beaconsfield Upper · 4 Bedrooms · 2 Baths · House
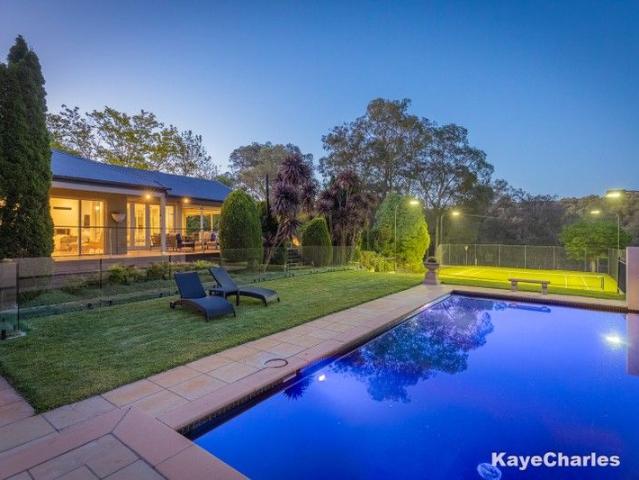
Set on a beautifully maintained acre of landscaped grounds, this substantial residence presents a rare opportunity to secure a foothold in one of the area's most tightly held and sought-after enclaves. Privately positioned on the flat side of exclusive Valley Drive and backing directly onto a pristine nature reserve, the property offers an exceptional sense of space, tranquility and prestige. Framed by established trees and lush gardens, the grounds create a peaceful sanctuary that blends seamlessly with the adjoining reserve. Rich with birdlife and thoughtfully curated, the landscape provides a picturesque setting for both outdoor entertaining and quiet moments of relaxation. The 21-year-old Porter Davis home is generously proportioned and thoughtfully designed, offering a flexible floorplan suited to a variety of lifestyles. Multiple living zones, both formal and informal, are filled with natural light, with well-positioned windows drawing the surrounding greenery inside. At the hear
Request Details
Contemporary Masterpiece in Beaconsfield Upper
View photo
House · for sale
Request Details
Contemporary Masterpiece in Beaconsfield Upper
Beaconsfield Upper
· 4 Bedrooms · 2 Baths · House
· Fireplace · Swimming pool
Beaconsfield Upper · 4 Bedrooms · 2 Baths · House · Fireplace · Swimming pool
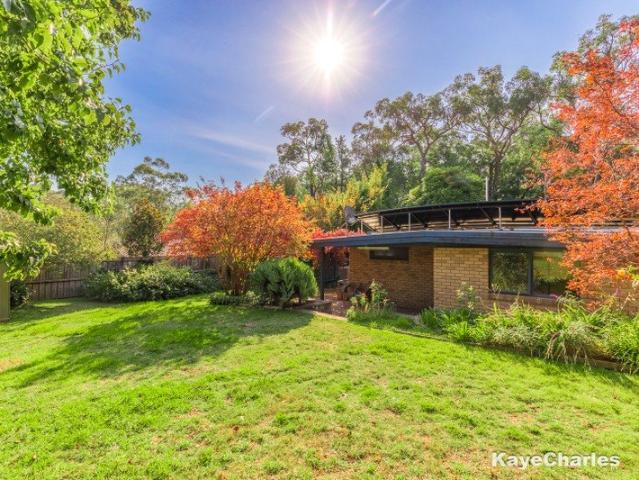
Discover a blend of luxury and tranquillity at 1 John William Court, Beaconsfield Upper. Nestled amongst rolling hills, this single-storey, split-level home on 3,409sqm (approx.) is a contemporary masterpiece designed for modern family living. The home features a custom layout with three distinct zones: the main living area, parents' wing, and kids' wing. Each zone is thoughtfully designed to cater to the needs of every family member. The central living zone is an open-plan space with a raked ceiling, large, double-glazed windows, and doors that open to the pool and alfresco area that features a firepit and basketball court, establishing a strong connection with the stunning surroundings and bringing a sense of the outdoors inside. The eastern wing of the home, designated as the parents' area, exudes sophistication. It features a formal lounge with a gas fireplace, creating a serene and elegant retreat. The master bedroom, with large sliding doors to the pool area, boasts an enormous w
Request Details
A Home Where Space, Nature and Family Life Come Together
View photo
House · for sale
Request Details
A Home Where Space, Nature and Family Life Come Together
Beaconsfield Upper
· 4 Bedrooms · 3 Baths · House
Beaconsfield Upper · 4 Bedrooms · 3 Baths · House
Can you picture it? Mornings that begin with light streaming through soaring pitched feature ceilings, timber floors underfoot and a sense of space that immediately puts you at ease. A slower start to the day - coffee on the deck, room to move, and the kind of privacy that's becoming increasingly hard to find. Afternoons where the kids have space to explore, to play, to simply be outdoors - while you enjoy the calm that comes with acreage living. And evenings that naturally draw everyone together - whether it's around the fire or within the warmth of a home designed for connection. Why we're obsessed with 20 Alber Road Because properties of this scale, flexibility and lifestyle appeal are rarely offered - particularly with 6,856m² of usable land across three titles. This is space in its most practical form. Space for families to grow, to entertain, to create - and even the potential to explore additional opportunities (STCA). With mains water connected, you have all the benefits of a l
Request Details
Palm Springs
View photo
Terraced House · for sale
Request Details
Palm Springs
Beaconsfield Upper
· 4 Bedrooms · 3 Baths · Terraced House
Beaconsfield Upper · 4 Bedrooms · 3 Baths · Terraced House
Tucked away in complete seclusion, this extraordinary lifestyle property offers the rare opportunity to embrace a peaceful, private existence without compromise. Set on over 15 acres of well cleared, usable land, this is a place where time slows down, views stretch endlessly, and the only noise is birdsong and the rustling of trees in the breeze. If you've been searching for your forever property a sanctuary where you can unwind, entertain, and connect with nature this is it. A home that speaks to the Heart - The residence has been elegantly renovated to reflect modern living while staying true to its country roots. Expansive open-plan living areas are framed by panoramic rural views, flooding the interiors with natural light and a sense of calm. Every space has been carefully considered, creating a home that is both beautiful and practical. Warm, inviting interiors, soaring ceilings, quality finishes and stylish updates create a stunning residence. The home boasts 4 spacious bedrooms,
Request Details
Escape Suburbia and Embrace The Hills
View photo
House · for sale
Request Details
Escape Suburbia and Embrace The Hills
Beaconsfield Upper
· 2 Bedrooms · 1 Bath · House
· Equipped kitchen
Beaconsfield Upper · 2 Bedrooms · 1 Bath · House · Equipped kitchen
Condition of entry: All visitors must register their attendance and show valid photo ID before inspecting the property. Tucked into the warm and tightly held community of Beaconsfield Upper, this charming cottage on Salisbury Road is the kind of property that rarely becomes available. Set on just under a quarter acre in the heart of town, and an easy stroll to the village, this is your chance to enjoy space, fresh air and a true hills lifestyle, without sacrificing convenience. Inside, the home is comfortable and full of character, offering two bedrooms, solid timber floors and a light-filled kitchen, living and dining zone that gazes out across the treetops. Instead of staring at fences and other homes you'll enjoy greenery, birdlife and a sense of calm that feels a world away from suburbia. The elevated deck is where this home truly comes to life, the perfect place to unwind after work, listen to the kookaburras and soak in the peaceful surrounds. It's a slice of paradise that feels
Request Details
Outstanding Opportunity in Beaconsfield Upper
View photo
House · for sale
Request Details
Outstanding Opportunity in Beaconsfield Upper
Beaconsfield Upper
· 3 Bedrooms · 1 Bath · House
Beaconsfield Upper · 3 Bedrooms · 1 Bath · House
Discover this comfortable 3-bedroom brick veneer home set on a generous 1071 sqm (approx.) block, located on the edge of Beaconsfield Upper's commercial strip. This property offers an exceptional opportunity for families, investors, or developers looking to capitalise on its prime position. Zoned Neighbourhood Residential Schedule 1 & with no minimum lot size stipulated, the possibilities are abundant. Step inside and be welcomed by the home's unique character, highlighted by cathedral ceilings and exposed beams. Enjoy the comfort of a wood fire for those chilly evenings, and take advantage of the front and rear verandahsperfect for entertaining or simply unwinding in the fresh air. Just 110m (approx.) from the local general store, this home combines convenience with charm. Whether you're looking for a starter home, a promising investment, or a canvas for your dream development (STCA), this property is a must-inspect. Don't miss your chance to secure a slice of Beaconsfield Upper livin
Request Details
Mimosa Homes Proudly Presents the Balmoral 339
View photo
Terraced House · for sale
Request Details
Mimosa Homes Proudly Presents the Balmoral 339
Beaconsfield Upper
· 4 Bedrooms · 3 Baths · Terraced House
· Equipped kitchen
Beaconsfield Upper · 4 Bedrooms · 3 Baths · Terraced House · Equipped kitchen
The Balmoral 339 House and Land Package! Mimosa Homes New Added Value Inclusions: - Inclusive of site costs & connections with H1 class slab as per standard inclusions! - 50 Year Structural Warranty! - Colorbond Steel Roof to double storey homes only! -Quality floor coverings throughout entire home! - Higher ceilings 2550mm to ground floor! - Double Glazed Awning windows! - LED Downlights to entire home! - Vitrified Compact Surface benchtop to kitchen, bathroom & ensuite! - 900mm S/S upright oven and cook top with S/S canopy rangehood! - Stainless steel Dishwasher and Microwave - 4 star ducted gas heating unit! - 7 star energy! - Flexible floor plans & so much more! CALL BUILDER DIRECT! All plans and facades are indicative only and may change. Mimosa Homes may amend plans, specifications, and prices without notice. Package prices are based on a standard facade, standard inclusions, and suitable land availability, excluding developer/estate requirements. Facade and inclusion images may
Request Details
NewHouseLand Clyde North
View photo
Terraced House · for sale
Request Details
NewHouseLand Clyde North
Beaconsfield Upper
· 4 Bedrooms · 2 Baths · Terraced House
· Equipped kitchen
Beaconsfield Upper · 4 Bedrooms · 2 Baths · Terraced House · Equipped kitchen
This ingenious, compact design makes no sacrifice on space - with an incredible three living areas there is plenty of room to entertain guests, or enjoy time with family. The grand entryway leads you to a light-filled living area and gourmet kitchen, complete with expansive walk in pantry. Upstairs, you will find the generous master bedroom complete with spacious walk in robe and ensuite, as well as three secondary bedrooms with walk in robes to bedrooms 3 & 4, adding to the sense of luxury and space in this amazing home
Request Details
The Family Home Everyone's Talking About Style, Comfort & Functionality Combined
View photo
House · for sale
Request Details
New
The Family Home Everyone's Talking About Style, Comfort & Functionality Combined
Beaconsfield Upper
· 4 Bedrooms · 2 Baths · House
· Equipped kitchen
Beaconsfield Upper · 4 Bedrooms · 2 Baths · House · Equipped kitchen
Positioned on approximately 464m² of land, this expansive and thoughtfully designed residence delivers an exceptional combination of luxury, space, and practicality perfectly suited for modern family living. If you've been searching for the complete package, this is your home. A cosy separate TV room provides an additional retreat for relaxation, while the intelligent floorplan ensures privacy and comfort for the whole family. The home comprises four spacious bedrooms, including a luxurious master suite complete with walk-in robe and a generously sized ensuite shower. The remaining three bright bedrooms are thoughtfully positioned along a private corridor, serviced by a central bathroom and separate toilet. Key Features Include: Sunlit open plan living and dining Designer kitchen with white Caesarstone benchtops Large island bench ideal for entertaining 900mm stainless steel appliances Separate cosy TV/lounge room Master suite with ensuite and walk-in robe Central bathroom with separat
Request Details
Stylish, Low Maintenance Living in the Heart of Clyde North
View photo
House · for sale
Request Details
Stylish, Low Maintenance Living in the Heart of Clyde North
Beaconsfield Upper
· 2 Bedrooms · 2 Baths · House
· Equipped kitchen
Beaconsfield Upper · 2 Bedrooms · 2 Baths · House · Equipped kitchen
Whether you're buying your first home, looking to downsize, or adding to your investment portfolio, this beautifully presented home offers the perfect combination of comfort, convenience and modern living. Designed with practicality in mind, the clever single-level floorplan provides a seamless blend of private spaces and open-plan living. Filled with natural light, the spacious living and dining area flows effortlessly to the outdoor courtyard, creating the ideal space to entertain family and friends or simply unwind at the end of the day. Features: Two generous bedrooms, including a spacious master with walk-in robe and private ensuite Central bathroom servicing the second bedroom Additional powder room for added convenience Bright open-plan living and dining area with excellent indoor-outdoor flow Well-appointed kitchen overlooking the living space Private internal courtyard, filling the home with natural light Low-maintenance rear courtyard, perfect for entertaining or relaxing Sin
Request Details
Modern Comfort & Easy Living in Five Farms Estate!
View photo
House · for sale
Request Details
Modern Comfort & Easy Living in Five Farms Estate!
Beaconsfield Upper
· 3 Bedrooms · 2 Baths · House
· Garden · Parking · Equipped kitchen
Beaconsfield Upper · 3 Bedrooms · 2 Baths · House · Garden · Parking · Equipped kitchen
Positioned in the highly sought-after Five Farms Estate, this beautifully presented residence at 1 Glory Street, Clyde North delivers a perfect balance of style, comfort, and low-maintenance living-ideal for first home buyers, investors, or downsizers. The home showcases a thoughtfully designed floorplan featuring three well-proportioned bedrooms, including a master suite complete with a private ensuite and walk-in robe. The remaining bedrooms are serviced by a central bathroom, offering both practicality and convenience for family living. At the heart of the home, a light-filled open-plan living and dining area seamlessly connects to a modern kitchen equipped with quality stainless steel appliances, stone benchtops, and a dishwasher, making everyday living and entertaining effortless. Additional features include ducted heating and evaporative cooling for year-round comfort, a double remote garage with internal access, and a low-maintenance outdoor area perfect for relaxed living. Loca
Request Details
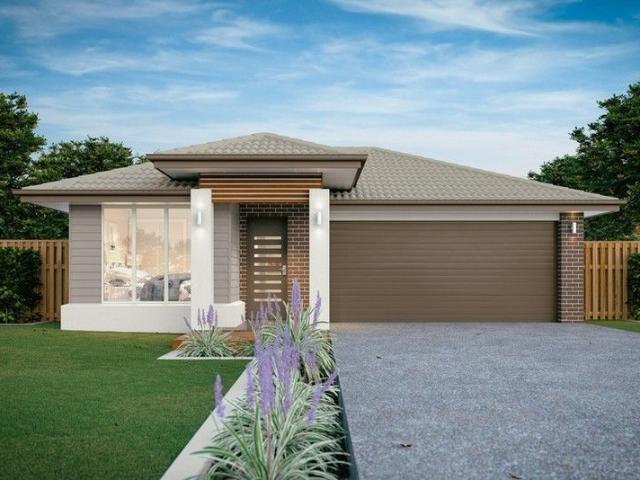
Luxury, Lifestyle & Location in the Heart of St Germain Estate
View photo
Townhouse · for sale
Request Details
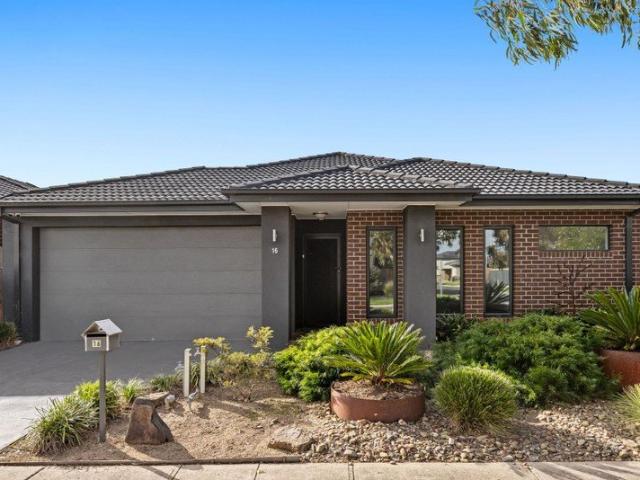
New
Luxury, Lifestyle & Location in the Heart of St Germain Estate
Beaconsfield Upper
· 4 Bedrooms · 2 Baths · Townhouse
· Parking · Equipped kitchen
Beaconsfield Upper · 4 Bedrooms · 2 Baths · Townhouse · Parking · Equipped kitchen
Welcome to 10 Rhumerie Close, Clyde North - a stunning near-new townhouse positioned in the highly sought-after St Germain Estate offering the perfect blend of modern luxury, convenience, and family living. Only 12 months old and presented like brand new, this beautifully designed residence features 4 spacious bedrooms, 2 stylish bathrooms, an additional powder room, and a double garage - ideal for growing families, first-home buyers, or savvy investors. Step inside and be impressed by the contemporary design, quality finishes, and light-filled open-plan living spaces. The heart of the home showcases a sleek modern kitchen complete with quality appliances, ample storage, and an island bench overlooking the spacious living and dining area. Upstairs and downstairs living zones provide flexibility for the whole family, while the low-maintenance lifestyle allows you to simply move in and enjoy. Perfectly positioned within walking distance to St Germain Shopping Centre, cafés, restaurants,
Request Details
Fixed Price, Full Turnkey | 4 Bed, 2 Bath | Clyde North's Smartest Buy
View photo
Terraced House · for sale
Request Details
Fixed Price, Full Turnkey | 4 Bed, 2 Bath | Clyde North's Smartest Buy
Beaconsfield Upper
· 4 Bedrooms · 2 Baths · Terraced House
· Equipped kitchen
Beaconsfield Upper · 4 Bedrooms · 2 Baths · Terraced House · Equipped kitchen
The price you see is the price you pay - slab to landscaping, nothing excluded. This is a complete, move-in ready home in one of Melbourne's south-east's most established growth corridors, priced at a point that still makes sense. This home delivers a smart, functional four-bedroom layout across 165sqm - master with ensuite and walk-in robe at the front, three further bedrooms with built-in robes off a central hall, and an open-plan kitchen, dining and living that flows naturally to the rear. The kitchen is fitted with 40mm Caesarstone benchtops, Bosch appliances and a full-size pantry - built to be used, not just photographed. Step outside and you're already in one of Clyde North's most connected communities, with parks, walking trails and quality schools moments away - then come home to a clean contemporary facade, coloured concrete driveway and fully landscaped gardens that hold their value in a Mirvac streetscape where every lot pulls its weight. Key Features: - Fixed $725,000 - fu
Request Details
House and Land Package The Glenwood
View photo
Terraced House · for sale
Request Details
House and Land Package The Glenwood
Beaconsfield Upper
· 3 Bedrooms · 2 Baths · Terraced House
Beaconsfield Upper · 3 Bedrooms · 2 Baths · Terraced House
When you build with Burbank, you build with a team who has over 40 years' experience in delivering quality homes for Australians. You also build with peace-of-mind, receiving a 30 year structural guarantee. So, build with confidence. Build with us! Copyright conditions All photos and illustrations are representative only, this proposed package is subject to engineering plans and developer's approval (if required) and may need to be mirrored or altered to comply. Any additional costs associated will need to be added to the price as unavailable at time of advertising. Floor plans and specifications may be varied by Burbank without notice. For more information or floor plans on this home design. click here or visit www.burbank.com.au
Request Details
Spacious Family Living on 862sqm with Exceptional Outdoor Entertaining
View photo
House · for sale
Request Details
Spacious Family Living on 862sqm with Exceptional Outdoor Entertaining
Beaconsfield Upper
· 4 Bedrooms · 2 Baths · House
· Equipped kitchen
Beaconsfield Upper · 4 Bedrooms · 2 Baths · House · Equipped kitchen
Perfectly positioned in a quiet and family-friendly pocket of Clyde North, this beautifully presented residence at 87 Moorside Crescent delivers the ideal combination of space, style and functionality on a generous 862sqm (approx.) allotment. Designed with growing families in mind, the home offers four spacious bedrooms, multiple living zones and an outstanding indoor-outdoor lifestyle that is ready to be enjoyed from day one. The master suite is privately positioned and complete with a walk-in robe and modern ensuite, while the remaining bedrooms are serviced by a central bathroom with quality finishes and a separate toilet. Multiple living areas provide flexibility for the whole family, including a dedicated lounge and an expansive open-plan living and dining zone filled with natural light. At the heart of the home, the stunning kitchen features a large island bench, quality appliances, ample storage and a walk-in pantry, all overlooking the spacious living and dining areas. Step out
Request Details
Low Maintenance Family Entertainer
View photo
House · for sale
Request Details
Low Maintenance Family Entertainer
Beaconsfield Upper
· 4 Bedrooms · 2 Baths · House
· Garden · Equipped kitchen
Beaconsfield Upper · 4 Bedrooms · 2 Baths · House · Garden · Equipped kitchen
Welcome to this charming and immaculately presented family home in a peaceful, tightly held pocket of Pakenham. Positioned on a generous-sized block, this inviting residence perfectly combines comfort, space, and everyday convenience making it an ideal choice for first-home buyers, growing families, or savvy investors. As you step inside, you're welcomed by a bright, airy living space that seamlessly connects to a spacious open-plan kitchen and dining area. The kitchen is a standout, featuring generous bench space, abundant storage, and contemporary appliances, perfect for whipping up family meals with ease. The home boasts four generously sized bedrooms, including a luxurious master suite with a large walk-in robe and private ensuite. The additional bedrooms are well served by a central family bathroom and a separate toilet for added convenience. Outside, you'll discover a large, low-maintenance backyard an ideal space for children to play, pets to roam, or hosting relaxed weekend gat
Request Details
Plan AheadBuild with Mimosa Homes!
View photo
Terraced House · for sale
Request Details
Plan AheadBuild with Mimosa Homes!
Beaconsfield Upper
· 4 Bedrooms · 2 Baths · Terraced House
· Parking · Equipped kitchen
Beaconsfield Upper · 4 Bedrooms · 2 Baths · Terraced House · Parking · Equipped kitchen
The Chelsea 200 and a 392 sqm piece of land facing south are located at Kala Estate, Pakenham East. Confidence: 50-Year Mimosa Homes Structural Warranty Fixed site costs, including BAL 12.5 Timber-look laminate, carpet, and floor tiles 2,550mm high ceilings Stone benchtops kitchen, ensuite & bathroom 900mm oven, cooktop & rangehood (600mm for homes 20 sq) Microwave with trim kit & Dishwasher Semi-floating vanities (Double to Ensuite) & Tiled shower bases Quick-slide robe doors LED downlights throughout, external lights & garage strip light Internal garage access with 2 Garage door remotes Flyscreens to windows & obscure-glazing to ensuite & bathroom 7-Star energy rating. Heating. Hot Water Unit. Concrete flooring in alfresco. 3-coat paint system for walls. 2 TV points, 2 phone/data points. Towel & toilet roll holders included Termite Management System Part A (slab), Part B (external) Occupational Health & Safety compliance, including asset protection BAL 12.5 upgrades, recycled water
Request Details
Spacious, Stylish Family Living in Prestigious Clydevale Estate
View photo
House · for sale
Request Details
Spacious, Stylish Family Living in Prestigious Clydevale Estate
Beaconsfield Upper
· 4 Bedrooms · 2 Baths · House
· Parking · Equipped kitchen
Beaconsfield Upper · 4 Bedrooms · 2 Baths · House · Parking · Equipped kitchen
Perfectly positioned in the highly sought-after Clydevale Estate, 11 Shoveler Street, Clyde North delivers the ideal combination of modern style, comfort and low-maintenance living for families, first home buyers and savvy investors alike. Set on approximately 388m2 of land, this beautifully presented home offers four spacious bedrooms, two contemporary bathrooms, two generous living areas and a double remote garage. The master bedroom is privately positioned at the front of the home and features a walk-in robe and stylish ensuite, while the remaining bedrooms are fitted with built-in robes and serviced by a central bathroom. Designed with practicality and family living in mind, the heart of the home showcases a light-filled open plan living and dining area seamlessly connected to a modern kitchen complete with quality appliances, ample bench space and plenty of storage. A second living area provides the perfect space for a rumpus room, theatre or additional family retreat. Additional
Request Details
Low Maintenance, High Comfort Modern Home in Verve
View photo
Terraced House · for sale
Request Details
Low Maintenance, High Comfort Modern Home in Verve
Beaconsfield Upper
· 4 Bedrooms · 3 Baths · Terraced House
· Parking · Equipped kitchen
Beaconsfield Upper · 4 Bedrooms · 3 Baths · Terraced House · Parking · Equipped kitchen
Located in the vibrant Verve Estate in Clyde North, this thoughtfully designed two-storey home delivers space, style, and convenience for the modern family. With a generous 199sqm of living space set on a 350sqm block, it offers everything you need and more - without compromise. Downstairs showcases a light-filled open-plan family/meals area that flows beautifully from the kitchen, providing the perfect hub for everyday living and entertaining. A full bathroom and guest bedroom on the ground floor make it ideal for extended family or guests. Upstairs, a central rumpus creates a second living zone, perfect as a kids' retreat or media lounge, while three more spacious bedroomsincluding a privately zoned master with ensuitecomplete the picture. Additional features include: - 4 well-sized bedrooms and 3 modern bathrooms - Upstairs rumpus - Double garage with internal access - Practical layout perfect for growing families - Turnkey solution with quality inclusions throughout Move straight i
Request Details
Your Dream Home Awaits: Modern Luxury & Comfort Perfectly Combined, all with No Deposit
View photo
Terraced House · for sale
Request Details
Your Dream Home Awaits: Modern Luxury & Comfort Perfectly Combined, all with No Deposit
Beaconsfield Upper
· 4 Bedrooms · 2 Baths · Terraced House
· Air conditioning · Equipped kitchen
Beaconsfield Upper · 4 Bedrooms · 2 Baths · Terraced House · Air conditioning · Equipped kitchen
Welcome to Your Future Home - No Deposit Needed! Discover a stylish, comfortable new home-your perfect sanctuary for everyday living and memorable moments. With modern design and practical features, this residence feels like a getaway right at your doorstep. Key Features: Open, Breezy Layout: Spacious, modern design with family-friendly functionality. Gourmet Kitchen: High-quality finishes, stone benchtops, breakfast bar, and optional 900mm cooktop & stove. Luxury Bathrooms: Premium fixtures and durable finishes for a spa-like experience. Personalised Curb Appeal: Four facade options to match your style and enhance street presence. Comfort & Climate Control: Ducted air conditioning and ceiling fans are in all bedrooms and the alfresco area. Ambient Lighting: Stylish downlights create a relaxing or entertaining atmosphere. Additional Highlights: Built to high standards with quality craftsmanship. Designed for creating lasting memories. A perfect blend of modern elegance and practicality
Request Details
Sun Filled, Low Maintenance Living in a Prime Family Location
View photo
House · for sale
Request Details
Sun Filled, Low Maintenance Living in a Prime Family Location
Beaconsfield Upper
· 3 Bedrooms · 2 Baths · House
· Air conditioning · Equipped kitchen
Beaconsfield Upper · 3 Bedrooms · 2 Baths · House · Air conditioning · Equipped kitchen
Perfectly positioned in a highly sought-after pocket of Clyde North, this beautifully presented 3-bedroom home offers the ideal balance of comfort, convenience, and low-maintenance living. Bathed in natural light and surrounded by quality amenities, this is the perfect opportunity for first-home buyers, young families, or savvy investors. The spacious master bedroom is privately positioned and features a walk-in robe with shelving and a full ensuite, creating a comfortable retreat. Two additional bedrooms, both fitted with built-in robes, are serviced by a central bathroom and separate toilet, offering practicality for growing families. At the heart of the home, the open-plan kitchen boasts ample storage and bench space, stainless steel appliances, gas cooktop, and dishwasher, all overlooking the bright family and dining areas - perfect for everyday living and entertaining. Additional features include a downstairs powder room, European laundry, air conditioning in the lounge, ceiling f
Request Details
Blue Chip Developable Land with Highway exposure!
View photo
House · for sale
Request Details
Blue Chip Developable Land with Highway exposure!
Beaconsfield Upper
· 3 Bedrooms · 2 Baths · House
Beaconsfield Upper · 3 Bedrooms · 2 Baths · House
Officer PSP • Attractive scale - 9102 m2 • Mixed Use Zone (Commercial and High Density Zoning) • Princes Highway Exposure Raine & Horne Land delighted to offer this high profile development opportunity located at princes highway 9102 sqm approx. land in Mixed Use Zone. This presents an outstanding opportunity for a multi level high exposure development. (STCA). Officer is one of the fastest growing suburb in Southeast of Melbourne. Key Feature includes but not limited to: > Offering - 9102 m2 of Land > Mixed Use Zone offering Commercial and High Density Zoning > Positioned in fastest growing suburb of Officer > High profile princes highway frontage > Only minutes away from Officer Railway Station > Access via service lane this block opens up a great development ideas > Scarce supply of PSP approved development sites of this nature > Positioned nearby extensive current & future high-quality amenity including shopping centres, childcare and several primary and secondary schools > Ease
Request Details

Get email alerts

Don't miss out: be the first to know about new properties

The alert was correctly created

On subscribing you accept the conditions of use and the privacy policy
Alert
Receive new ads in your inbox
Save this search
Receive alerts for new listings

We'll send you an email when we have new properties for: "Properties for sale in Beaconsfield Upper"

The alert was correctly created

Berwick
Belgrave South
Get email alerts and be the first to see new listings
Required field
On subscribing I accept the terms of the privacy policy
Perfect! You'll soon start receiving new listings via email
Alert
Receive an email when we have new ads for Properties for sale in Beaconsfield Upper
Save this search
Filters

Bedrooms

Size (m²)

Price

$
$

Property type

Bathrooms

Clear all filters
Receive notifications when new entries are published.