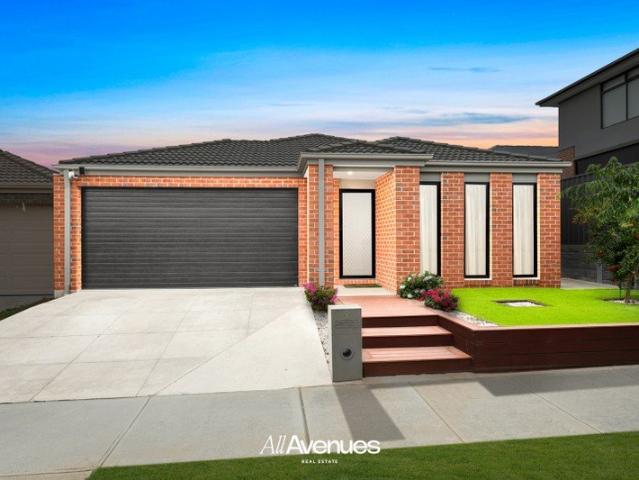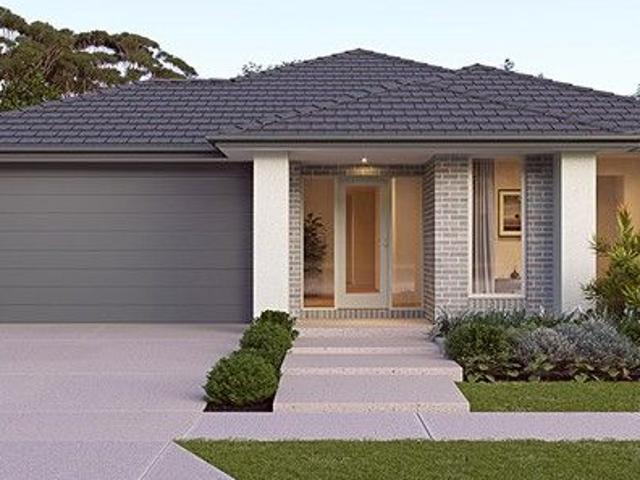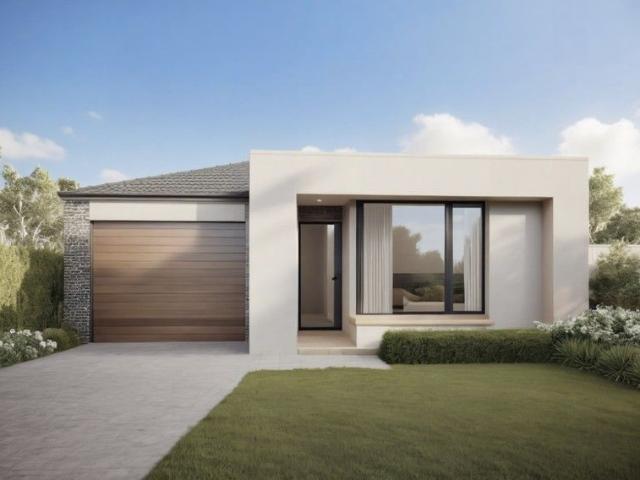
4,818 properties for sale in Pakenham Upper

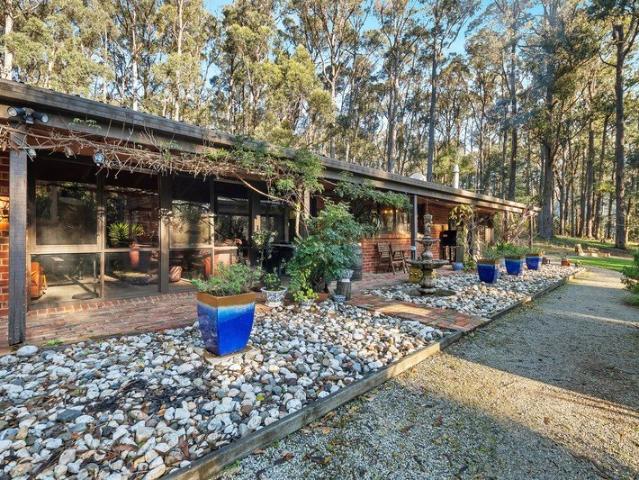
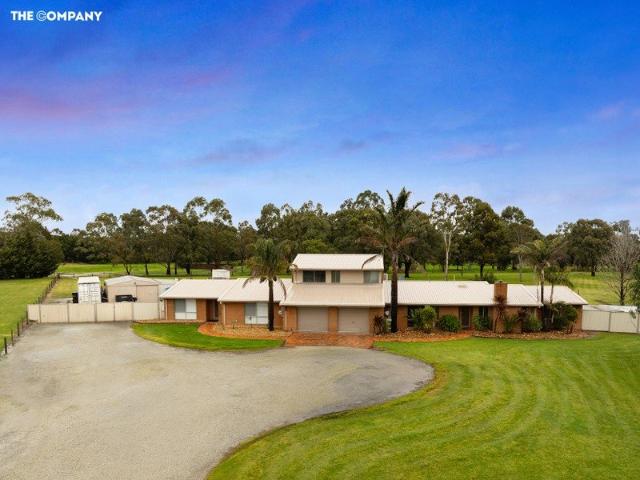
Panoramic Prestige on 20 Acres An Exceptional Equestrian Lifestyle
View photo
Terraced House · for sale
Request Details
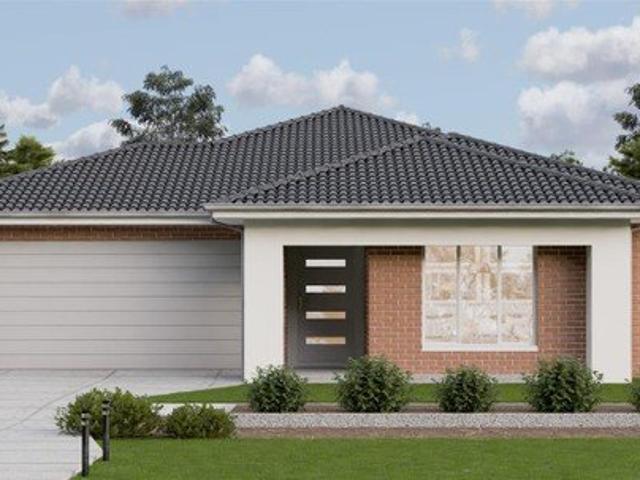
Panoramic Prestige on 20 Acres An Exceptional Equestrian Lifestyle
Pakenham Upper
· 4 Bedrooms · 2 Baths · Terraced House
· Equipped kitchen
Pakenham Upper · 4 Bedrooms · 2 Baths · Terraced House · Equipped kitchen
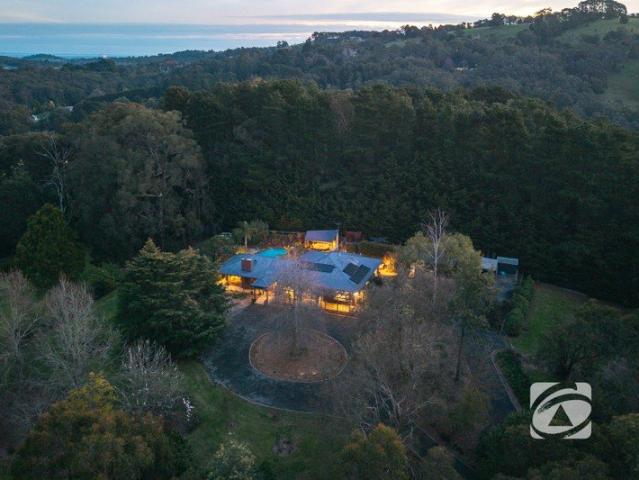
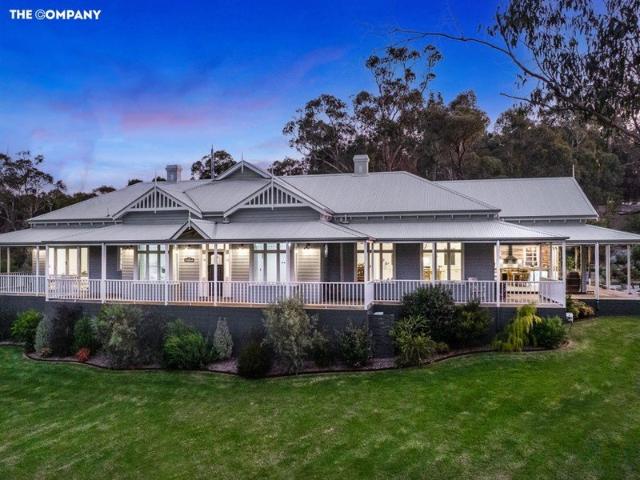
Panoramic Prestige on 20 Acres An Exceptional Equestrian Lifestyle Positioned on approximately 20 picturesque acres in one of Pakenham Upper's most sought-after locations, this remarkable lifestyle property delivers a rare combination of breathtaking scenery, equestrian excellence, and timeless family living. Commanding elevated panoramic views stretching across rolling countryside to Western Port Bay and beyond, this is a property that captures the very essence of country luxury. Privately set back from the road and surrounded by beautifully established gardens, the charming homestead immediately welcomes you with warmth, character, and a sense of home. Designed for growing families and those who love to entertain, the residence offers four generous bedrooms, a dedicated study, and three separate living zones, providing flexibility and space for every stage of life. At the heart of the home lies a spacious country-style kitchen overlooking the surrounding landscape, seamlessly connect
Request Details
Privacy assured with this Timeless Charmer with a Pool and Shedding
View photo
House · for sale
Request Details
Privacy assured with this Timeless Charmer with a Pool and Shedding
Pakenham Upper
· 5 Bedrooms · 2 Baths · House
· Garden · Swimming pool · Equipped kitchen
Pakenham Upper · 5 Bedrooms · 2 Baths · House · Garden · Swimming pool · Equipped kitchen
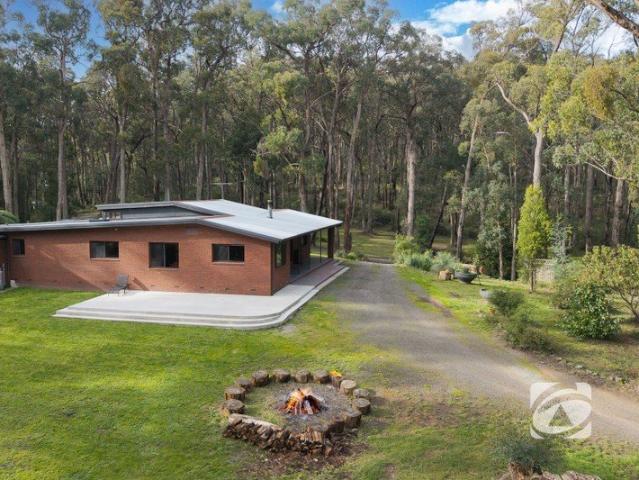
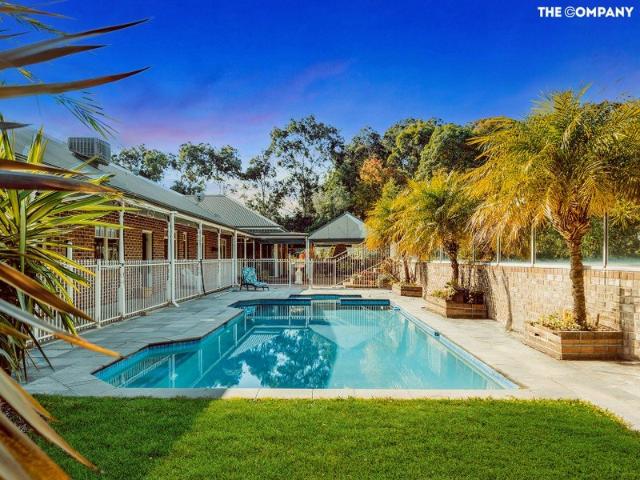
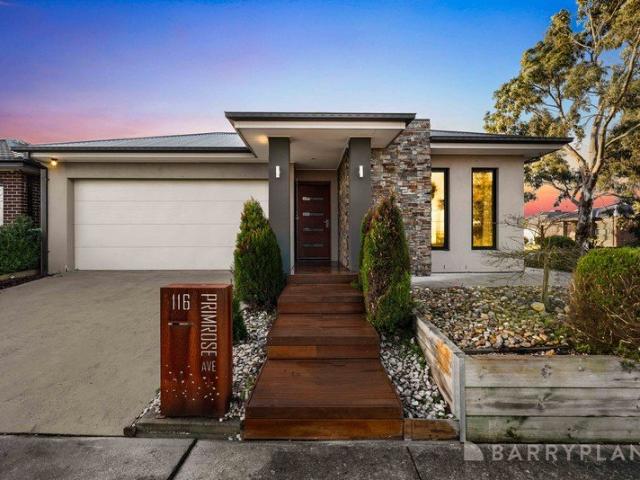
Privately perched atop a hill on over 3 acres of beautifully landscaped grounds and forest, this unique character home offers a rare blend of old-world charm and contemporary convenience. Originally transported from Beaumaris in the mid-1980s, the fully restored weatherboard residence is rich in history, featuring decorative ceilings, stained glass, original Baltic pine floorboards, picture rails and double hung windows all lovingly preserved to create a warm, inviting atmosphere. Now enhanced with two brand-new bathrooms, new blinds and updated in a modern palette, the home effortlessly blends period elegance with fresh, functional living. The generous layout includes four bedrooms, a study, a fully equipped kitchen, a welcoming family room, and an informal dining space, ideal for family gatherings and that showcase leafy garden outlooks. Peace and privacy are paramount here and throughout the residence expansive windows capture breathtaking views, made even more spectacular by the ri
Request Details
Exceptional 10 Acre Lifestyle Property with Dual Living
View photo
House · for sale
Request Details
Exceptional 10 Acre Lifestyle Property with Dual Living
Pakenham Upper
· 5 Bedrooms · 2 Baths · House
· Equipped kitchen
Pakenham Upper · 5 Bedrooms · 2 Baths · House · Equipped kitchen
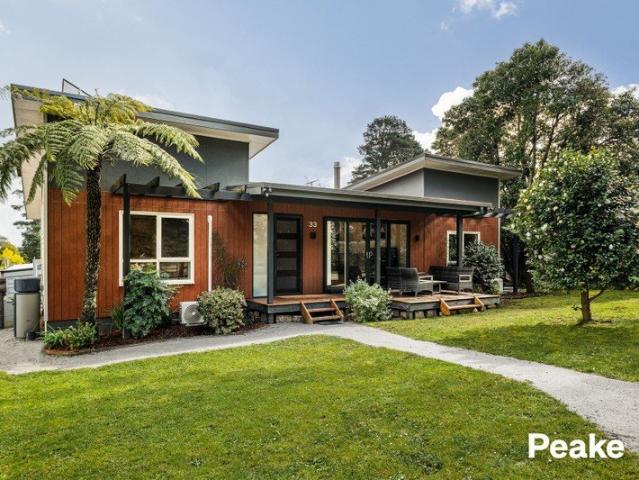
Set amongst 10 picturesque acres of beautifully manicured gardens, this exquisitely detailed family residence delivers the ultimate lifestyle retreat where space, privacy and timeless elegance combine. Positioned proudly in an elevated setting away from the main road, the home enjoys sweeping countryside views and a peaceful rural atmosphere, all within minutes of the Pakenham township. Showcasing grand proportions and classic craftsmanship throughout, the home is enhanced by 10ft ceilings, decorative cornices, ornate ceiling roses, elegant dado panelling and stunning gas log fireplaces to both living zones. Designed for both entertaining and everyday family living, the expansive floorplan features a formal lounge and dining room, an enormous open family and meals area, and a beautifully appointed timber kitchen complete with a large walk-in pantry. Accommodation includes four oversized bedrooms, all fitted with mirrored built-in robes, ceiling fans and televisions to bedrooms two, thr
Request Details
The Brief: Your Acreage Dream Starts Here Just Over 2 Acres of Lifestyle Bliss
View photo
House · for sale
Request Details
The Brief: Your Acreage Dream Starts Here Just Over 2 Acres of Lifestyle Bliss
Pakenham Upper
· 3 Bedrooms · 1 Bath · House
· Air conditioning · Equipped kitchen
Pakenham Upper · 3 Bedrooms · 1 Bath · House · Air conditioning · Equipped kitchen
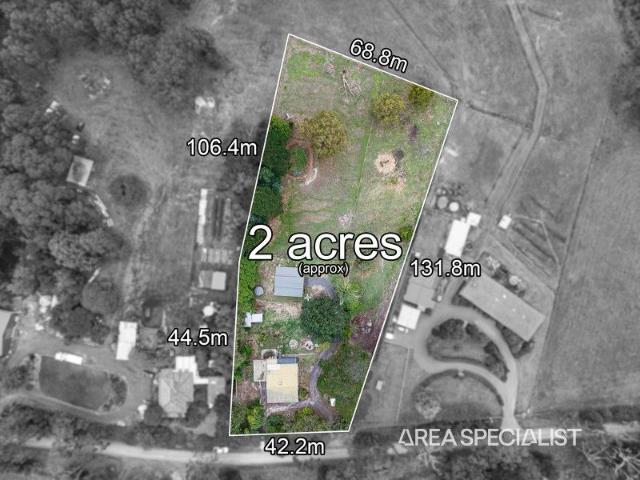
Its Addressed: 96 Morrison Road, Pakenham Upper presents an incredible opportunity to secure your own slice of country paradise in one of the area's most tightly held and highly sought-after locations. If you've been dreaming of space, privacy and a true lifestyle property, this is your chance to make it a reality. Set on just over 2 acres (approx.), this well-appointed property offers the perfect balance of comfort and functionality. The home comprises three bedrooms, one bathroom and a light-filled open-plan living space designed for relaxed rural living. Large windows invite natural light in while framing the surrounding greenery. The kitchen is practical and spacious, featuring a 900mm cooktop, dishwasher, generous bench space and ample cupboard storage, making it perfect for everyday living or entertaining family and friends. Comfort is ensured year-round with split-system air conditioning, a cosy wood fire heater and ceiling fans throughout. Outdoors is where this property truly
Request Details
Mimosa Homes Proudly Presents the Balmoral 339
View photo
Terraced House · for sale
Request Details
Mimosa Homes Proudly Presents the Balmoral 339
Pakenham Upper
· 4 Bedrooms · 3 Baths · Terraced House
· Equipped kitchen
Pakenham Upper · 4 Bedrooms · 3 Baths · Terraced House · Equipped kitchen
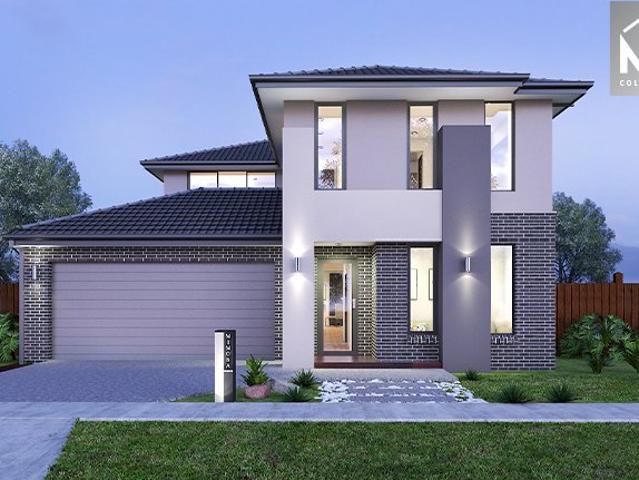
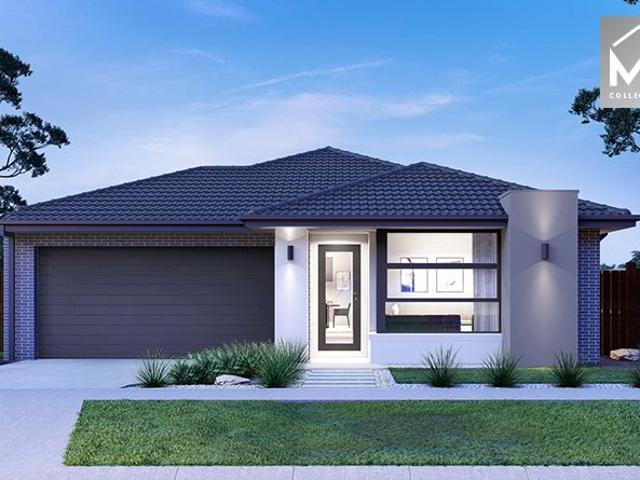
The Balmoral 339 House and Land Package! Mimosa Homes New Added Value Inclusions: - Inclusive of site costs & connections with H1 class slab as per standard inclusions! - 50 Year Structural Warranty! - Colorbond Steel Roof to double storey homes only! -Quality floor coverings throughout entire home! - Higher ceilings 2550mm to ground floor! - Double Glazed Awning windows! - LED Downlights to entire home! - Vitrified Compact Surface benchtop to kitchen, bathroom & ensuite! - 900mm S/S upright oven and cook top with S/S canopy rangehood! - Stainless steel Dishwasher and Microwave - 4 star ducted gas heating unit! - 7 star energy! - Flexible floor plans & so much more! CALL BUILDER DIRECT! All plans and facades are indicative only and may change. Mimosa Homes may amend plans, specifications, and prices without notice. Package prices are based on a standard facade, standard inclusions, and suitable land availability, excluding developer/estate requirements. Facade and inclusion images may
Request Details
Golden Mile Grandeur: A Rare 5 Bedroom Family Sanctuary
View photo
House · for sale
Request Details
Golden Mile Grandeur: A Rare 5 Bedroom Family Sanctuary
Pakenham Upper
· 5 Bedrooms · 2 Baths · House
· Equipped kitchen
Pakenham Upper · 5 Bedrooms · 2 Baths · House · Equipped kitchen
Positioned within one of Upper Beaconsfield's most tightly held and sought-after addresses, this captivating family residence delivers an extraordinary lifestyle where timeless character, exceptional space and tranquil country vistas combine to create something truly special. Set on just under half an acre of beautifully established grounds, this charming weatherboard home, built in the early 2000s, possesses a warmth and authenticity rarely found. Soaring vaulted ceilings, exposed timber trusses and an abundance of natural light create a sense of grandeur throughout, while thoughtful zoning ensures every member of the family enjoys their own private retreat. At the heart of the home, a stunning newly renovated kitchen showcases elegant stone benchtops, quality appliances and generous preparation space, seamlessly connecting to the surrounding living and entertaining zones. Designed for both everyday family life and large-scale gatherings, the home offers a versatile floorplan that bal
Request Details
House and Land Package The Glenwood
View photo
Terraced House · for sale
Request Details
House and Land Package The Glenwood
Pakenham Upper
· 3 Bedrooms · 2 Baths · Terraced House
Pakenham Upper · 3 Bedrooms · 2 Baths · Terraced House
When you build with Burbank, you build with a team who has over 40 years' experience in delivering quality homes for Australians. You also build with peace-of-mind, receiving a 30 year structural guarantee. So, build with confidence. Build with us! Copyright conditions All photos and illustrations are representative only, this proposed package is subject to engineering plans and developer's approval (if required) and may need to be mirrored or altered to comply. Any additional costs associated will need to be added to the price as unavailable at time of advertising. Floor plans and specifications may be varied by Burbank without notice. For more information or floor plans on this home design. click here or visit www.burbank.com.au
Request Details
Low Maintenance Family Entertainer
View photo
House · for sale
Request Details
Low Maintenance Family Entertainer
Pakenham Upper
· 4 Bedrooms · 2 Baths · House
· Garden · Equipped kitchen
Pakenham Upper · 4 Bedrooms · 2 Baths · House · Garden · Equipped kitchen
Welcome to this charming and immaculately presented family home in a peaceful, tightly held pocket of Pakenham. Positioned on a generous-sized block, this inviting residence perfectly combines comfort, space, and everyday convenience making it an ideal choice for first-home buyers, growing families, or savvy investors. As you step inside, you're welcomed by a bright, airy living space that seamlessly connects to a spacious open-plan kitchen and dining area. The kitchen is a standout, featuring generous bench space, abundant storage, and contemporary appliances, perfect for whipping up family meals with ease. The home boasts four generously sized bedrooms, including a luxurious master suite with a large walk-in robe and private ensuite. The additional bedrooms are well served by a central family bathroom and a separate toilet for added convenience. Outside, you'll discover a large, low-maintenance backyard an ideal space for children to play, pets to roam, or hosting relaxed weekend gat
Request Details
Plan AheadBuild with Mimosa Homes!
View photo
Terraced House · for sale
Request Details
Plan AheadBuild with Mimosa Homes!
Pakenham Upper
· 4 Bedrooms · 2 Baths · Terraced House
· Parking · Equipped kitchen
Pakenham Upper · 4 Bedrooms · 2 Baths · Terraced House · Parking · Equipped kitchen
The Chelsea 200 and a 392 sqm piece of land facing south are located at Kala Estate, Pakenham East. Confidence: 50-Year Mimosa Homes Structural Warranty Fixed site costs, including BAL 12.5 Timber-look laminate, carpet, and floor tiles 2,550mm high ceilings Stone benchtops kitchen, ensuite & bathroom 900mm oven, cooktop & rangehood (600mm for homes 20 sq) Microwave with trim kit & Dishwasher Semi-floating vanities (Double to Ensuite) & Tiled shower bases Quick-slide robe doors LED downlights throughout, external lights & garage strip light Internal garage access with 2 Garage door remotes Flyscreens to windows & obscure-glazing to ensuite & bathroom 7-Star energy rating. Heating. Hot Water Unit. Concrete flooring in alfresco. 3-coat paint system for walls. 2 TV points, 2 phone/data points. Towel & toilet roll holders included Termite Management System Part A (slab), Part B (external) Occupational Health & Safety compliance, including asset protection BAL 12.5 upgrades, recycled water
Request Details
Blue Chip Developable Land with Highway exposure!
View photo
House · for sale
Request Details
Blue Chip Developable Land with Highway exposure!
Pakenham Upper
· 3 Bedrooms · 2 Baths · House
Pakenham Upper · 3 Bedrooms · 2 Baths · House
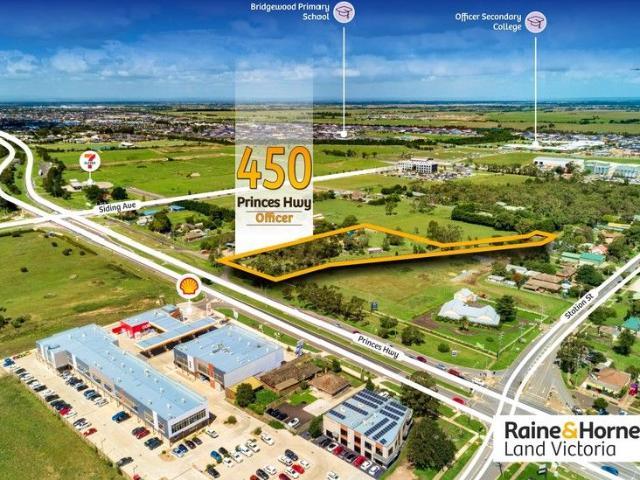
Officer PSP • Attractive scale - 9102 m2 • Mixed Use Zone (Commercial and High Density Zoning) • Princes Highway Exposure Raine & Horne Land delighted to offer this high profile development opportunity located at princes highway 9102 sqm approx. land in Mixed Use Zone. This presents an outstanding opportunity for a multi level high exposure development. (STCA). Officer is one of the fastest growing suburb in Southeast of Melbourne. Key Feature includes but not limited to: > Offering - 9102 m2 of Land > Mixed Use Zone offering Commercial and High Density Zoning > Positioned in fastest growing suburb of Officer > High profile princes highway frontage > Only minutes away from Officer Railway Station > Access via service lane this block opens up a great development ideas > Scarce supply of PSP approved development sites of this nature > Positioned nearby extensive current & future high-quality amenity including shopping centres, childcare and several primary and secondary schools > Ease
Request Details
Discover Your Dream Home at 9 Rockies Ridge, Pakenham
View photo
House · for sale
Request Details
Discover Your Dream Home at 9 Rockies Ridge, Pakenham
Pakenham Upper
· 4 Bedrooms · 2 Baths · House
· Garden · Parking
Pakenham Upper · 4 Bedrooms · 2 Baths · House · Garden · Parking
Welcome to your future sanctuary! Nestled in the vibrant community of Pakenham, 9 Rockies Ridge is the perfect blend of comfort and modern living, featuring everything your family needs for a happy and fulfilling lifestyle. Key Features: -Spacious Living- This beautifully designed 4-bedroom home offers ample space for your family to grow and thrive, with 2 modern bathrooms ensuring convenience for everyone. -Double Car Garage- Say goodbye to street parking! Our spacious double car garage provides secure, hassle-free storage for your vehicles and toys. - Eco-Friendly Living Enjoy lower energy costs and a reduced carbon footprint with the included solar panels, making this home as good for the planet as it is for your wallet. - Prime Location: Situated on a generous 400 sqm block, this property offers both indoor and outdoor space for relaxation and entertainment. Imagine summer barbeques and peaceful mornings in your own backyard! - Modern Essentials: Built in 2020, this contemporary ho
Request Details
House and Land Package The Cartwright
View photo
Terraced House · for sale
Request Details
House and Land Package The Cartwright
Pakenham Upper
· 4 Bedrooms · 2 Baths · Terraced House
Pakenham Upper · 4 Bedrooms · 2 Baths · Terraced House
When you build with Burbank, you build with a team who has over 40 years' experience in delivering quality homes for Australians. You also build with peace-of-mind, receiving a 30 year structural guarantee. So, build with confidence. Build with us! Copyright conditions All photos and illustrations are representative only, this proposed package is subject to engineering plans and developer's approval (if required) and may need to be mirrored or altered to comply. Any additional costs associated will need to be added to the price as unavailable at time of advertising. Floor plans and specifications may be varied by Burbank without notice. For more information or floor plans on this home design. click here or visit www.burbank.com.au
Request Details
Contemporary 3 Bedroom Gem in Growing Averley Estate
View photo
Terraced House · for sale
Request Details
Contemporary 3 Bedroom Gem in Growing Averley Estate
Pakenham Upper
· 3 Bedrooms · 2 Baths · Terraced House
· Parking · Equipped kitchen
Pakenham Upper · 3 Bedrooms · 2 Baths · Terraced House · Parking · Equipped kitchen
Nestled in the heart of the newly established Averley Estate, this modern 3-bedroom, 2-bathroom home offers a superb opportunity for first-home buyers, downsizers, or investors seeking low-maintenance living without compromise. Set on a 263sqm block with a well-designed 117sqm floor plan, this home features a bright open-plan kitchen, meals and family area that flows seamlessly out to the rear yardperfect for entertaining or relaxing. The master bedroom comes complete with a walk-in robe and private ensuite, while two additional bedrooms are fitted with built-in robes and share a central bathroom. The sleek kitchen boasts stone benchtops, stainless steel appliances, ample storage, and a walk-in pantry. A single-car garage with internal access, a European-style laundry, and quality finishes throughout round out this comfortable package. Key Features: - 3 bedrooms, 2 bathrooms, single garage - Spacious open-plan living/dining area - Modern kitchen with walk-in pantry & stone benchtops -
Request Details
Easy Access to Town in a Quiet Community
View photo
Apartment · for sale
Request Details
Easy Access to Town in a Quiet Community
Pakenham Upper
· 2 Bedrooms · 1 Bath · Apartment
· Parking · Equipped kitchen
Pakenham Upper · 2 Bedrooms · 1 Bath · Apartment · Parking · Equipped kitchen
A great option for those wanting to simplify without compromising on comfort, this over-55s unit sits on a manageable 179m² allotment and delivers an easy, low-maintenance lifestyle in a quiet and convenient setting. The layout has been designed with practicality in mind, offering two bedrooms with built-in robes and a centrally positioned bathroom that also connects to the main bedroom. The living, dining, and kitchen space comes together as one, creating a relaxed area to unwind or entertain, with plenty of natural light throughout. The kitchen itself is well set up with stainless steel appliances, good storage, and ample bench space for everyday use. A second toilet and separate laundry add extra functionality. Outside, the courtyard provides a private spot to enjoy some fresh air, whether that's a bit of gardening, a place for a pet, or simply somewhere to sit and relax. A single garage with remote access and direct entry into the home adds convenience, while ducted heating and a s
Request Details
THE NEXT CHAPTER TO YOUR HOME BUYING STOREY AWAITS!
View photo
House · for sale
Request Details
THE NEXT CHAPTER TO YOUR HOME BUYING STOREY AWAITS!
Pakenham Upper
· 5 Bedrooms · 2 Baths · House
· Equipped kitchen
Pakenham Upper · 5 Bedrooms · 2 Baths · House · Equipped kitchen
Positioned in a convenient and family-friendly pocket of Pakenham, 81 Storey Drive presents a spacious and versatile home designed to adapt to modern living, offering the perfect balance of comfort, functionality, and lifestyle. Boasting 4-5 bedrooms, the home is thoughtfully configured to suit growing families or those working from home. The primary suite is privately positioned and features a walk-in robe and a well-appointed ensuite, while three additional bedrooms are fitted with built-in robes and serviced by a central bathroom complete with bath, shower, vanity, and separate toilet. A dedicated study offers flexibility as a fifth bedroom, home office, or guest accommodation. Multiple living zones enhance everyday comfort, including a formal lounge at the front of the home, ideal for quiet relaxation, and a spacious open-plan kitchen, living, and dining area at the heart of the home. The kitchen is well-equipped with ample bench space and storage, seamlessly connecting to the main
Request Details
ADDRESS ON APPLICATION
View photo
House · for sale
Request Details
ADDRESS ON APPLICATION
Pakenham Upper
· 4 Bedrooms · 2 Baths · House
· Equipped kitchen
Pakenham Upper · 4 Bedrooms · 2 Baths · House · Equipped kitchen
Brand New 4bd Home 'Under Construction Move in December 2024!' Located in one of Melbourne's fastest growing South Eastern suburbs, this luxury grand home built by Australia's Top Builder offers outstanding family living within easy reach of the area's best amenities, recreational and lifestyle activities! Similar process to buying established real estate, but with the benefits of getting a brand-new home - only 5% deposit and balance at settlement. Colour selections, paperwork, building, land, new home warranties, all done and taken care of. Your brand-new home fully fitted out with the latest features and finishes, front and rear landscaping, concrete path around the home, plus driveway. All professionally designed and selected by 'Home Complete by Metricon!' Features & Luxuries Overview: • Grand Open Plan Living and Dining • Designer Kitchen with Large Walk in Pantry and Breakfast Bar • 4 Bedrooms, Master Suite with large WIR & Full Ensuite • Main Bathroom and Separate Toilet • Spac
Request Details
Your Dream Home Awaits: Modern Luxury & Comfort Perfectly Combined, all with No Deposit your new homes is now ready to build
View photo
Terraced House · for sale
Request Details
Your Dream Home Awaits: Modern Luxury & Comfort Perfectly Combined, all with No Deposit your new homes is now ready to build
Pakenham Upper
· 4 Bedrooms · 2 Baths · Terraced House
· Air conditioning · Equipped kitchen
Pakenham Upper · 4 Bedrooms · 2 Baths · Terraced House · Air conditioning · Equipped kitchen
Welcome to Your Future Home - No Deposit Needed! Discover a stylish, comfortable new home-your perfect sanctuary for everyday living and memorable moments. With modern design and practical features, this residence feels like a getaway right at your doorstep. Key Features: Open, Breezy Layout: Spacious, modern design with family-friendly functionality. Gourmet Kitchen: High-quality finishes, stone benchtops, breakfast bar, and optional 900mm cooktop & stove. Luxury Bathrooms: Premium fixtures and durable finishes for a spa-like experience. Personalised Curb Appeal: Four facade options to match your style and enhance street presence. Comfort & Climate Control: Ducted air conditioning and ceiling fans are in all bedrooms and the alfresco area. Ambient Lighting: Stylish downlights create a relaxing or entertaining atmosphere. Additional Highlights: Built to high standards with quality craftsmanship. Designed for creating lasting memories. A perfect blend of modern elegance and practicality
Request Details
NewHouseLand Officer
View photo
Terraced House · for sale
Request Details
NewHouseLand Officer
Pakenham Upper
· 3 Bedrooms · 2 Baths · Terraced House
· Equipped kitchen
Pakenham Upper · 3 Bedrooms · 2 Baths · Terraced House · Equipped kitchen
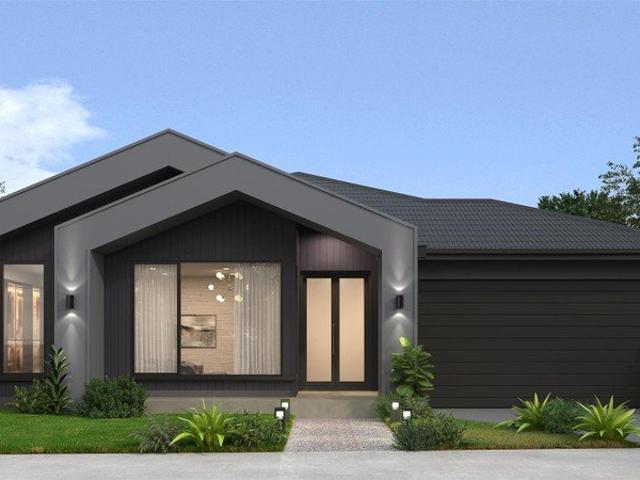
The a One packs a punch for its compact size, suited to 10.5 x 21m lots. The front of the home boasts a generous Main Bedroom completed with WIR and ensuite. The Kitchen, completed with WIP overlooks the dining and family room creating a welcoming family hub
Request Details
NewHouseLand Officer
View photo
Terraced House · for sale
Request Details
NewHouseLand Officer
Pakenham Upper
· 4 Bedrooms · 2 Baths · Terraced House
· Equipped kitchen
Pakenham Upper · 4 Bedrooms · 2 Baths · Terraced House · Equipped kitchen
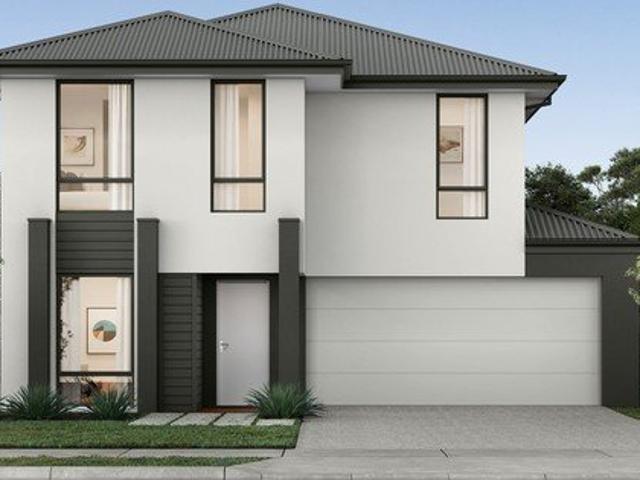
This impressive two-storey home fits perfectly on a 10.5-metre wide lot, maximising space and functionality with a well-planned layout featuring 4 bedrooms, study nook, and versatile living areas. The ground floor offers an open-plan family and meals areas with kitchen and a guest bedroom with ensuite, while the first floor houses the main bedroom with walk-in robe and ensuite, two additional bedrooms and casual living space - perfect for growing families wanting both privacy and connection.This impressive two-storey home fits perfectly on a 10.5-metre wide lot, maximising space and functionality with a well-planned layout featuring 4 bedrooms, study nook, and versatile living areas. The ground floor offers an open-plan family and meals areas with kitchen and a guest bedroom with ensuite, while the first floor houses the main bedroom with walk-in robe and ensuite, two additional bedrooms and casual living space - perfect for growing families wanting both privacy and connection
Request Details
NewHouseLand Officer
View photo
Terraced House · for sale
Request Details
NewHouseLand Officer
Pakenham Upper
· 4 Bedrooms · 2 Baths · Terraced House
· Equipped kitchen
Pakenham Upper · 4 Bedrooms · 2 Baths · Terraced House · Equipped kitchen
Warm and inviting, the Koji is the smallest Eight Homes design and is by no means short on features and charm. Suitable for an 8.5m width lot, this range includes a clever layout with smart storage solutions throughout and Hebel to the exterior of the home. The open plan family, meals and kitchen area embraces a sense of warmth and comfort. The master bedroom features a spacious walk-in robe and private ensuite, whilst the secondary bedrooms include built-in robes and is perfect for any growing family
Request Details
PRIME 4,732 M² GRZ DEVELOPMENT SITE CHILDCARE / TOWNHOUSES / MEDICAL STCA ON PAKENHAM ROAD!
View photo
House · for sale
Request Details
PRIME 4,732 M² GRZ DEVELOPMENT SITE CHILDCARE / TOWNHOUSES / MEDICAL STCA ON PAKENHAM ROAD!
Pakenham Upper
· 3 Bedrooms · 2 Baths · House
Pakenham Upper · 3 Bedrooms · 2 Baths · House
Raine & Horne Land Victoria proudly presents an unparalleled opportunity to secure a substantial 4,732sqm (approx.) development site in the thriving heart of Pakenham, complete with a well-maintained three-bedroom residence. This remarkable property represents a rare chance for visionary investors and developers to capitalise on one of the area's most promising growth corridors. Offering a pristine canvas for future development, the expansive landholding delivers both immediate liveability and outstanding long-term potential. Property Features: • 4,732 m² in General Residential Zone • 3 spacious bedrooms, 2 bathrooms Home on property and shed • Suits Residential Development (Childcare/Townhouses/Aged care/Medical Centre(STCA) • Frontage to Pakenham Road • Just few minutes away from Princess highway and Pakenham Train Station • Two road access (Pakenham Road & Blessing Road) for each lots once subdivided (STCA) • Proximity to local schools, shopping centres, parks and playgrounds • 50 M
Request Details
NewHouseLand Officer
View photo
Terraced House · for sale
Request Details
NewHouseLand Officer
Pakenham Upper
· 3 Bedrooms · 1 Bath · Terraced House
· Equipped kitchen
Pakenham Upper · 3 Bedrooms · 1 Bath · Terraced House · Equipped kitchen
Warm and inviting, the Koji is the smallest Eight Homes design and is by no means short on features and charm. Suitable for an 8.5m width lot, this range includes a clever layout with smart storage solutions throughout and Hebel to the exterior of the home. The open plan family, meals and kitchen area embraces a sense of warmth and comfort. The master bedroom features a spacious walk-in robe and private ensuite, whilst the secondary bedrooms include built-in robes and is perfect for any growing family
Request Details
All Expressions of Interest Welcomed
View photo
House · for sale
Request Details
All Expressions of Interest Welcomed
Pakenham Upper
· 4 Bedrooms · 2 Baths · House
· Equipped kitchen
Pakenham Upper · 4 Bedrooms · 2 Baths · House · Equipped kitchen
Positioned on one of the area's most sought-after streets and showcasing breathtaking panoramic views of the hills and beyond, this exceptional family home presents a rare opportunity buyers have been waiting for. From the moment you step inside, you'll be impressed by the grand entrance hall, soaring ceilings, and the sense of space throughout. At the heart of the home is a beautifully appointed kitchen featuring quality appliances, including a 900mm stovetop and oven, LG dishwasher, stone benchtops, generous storage, and a walk-in pantry. Flowing seamlessly from the kitchen is the expansive open-plan living and dining area, creating the perfect setting for everyday family living and effortless entertaining. Step outside and enjoy year-round entertaining under the covered alfresco, surrounded by beautifully manicured gardens. With highly sought-after side access and a substantial 6m x 3m (approx.) powered shed, there is plenty of room for additional storage, hobbies, or a workshop. Up
Request Details
Spacious Family Living with Growth Potential in Kala Estate
View photo
Terraced House · for sale
Request Details
Spacious Family Living with Growth Potential in Kala Estate
Pakenham Upper
· 4 Bedrooms · 2 Baths · Terraced House
· Garden · Parking · Equipped kitchen
Pakenham Upper · 4 Bedrooms · 2 Baths · Terraced House · Garden · Parking · Equipped kitchen
Experience modern living at its finest in this beautifully appointed 4-bedroom home within the sought-after Kala Estate. Offering open-plan living, quality finishes, and an effortless indoor-outdoor flow, it's a smart choice for first home buyers and investors seeking comfort, space, and long-term value. Key Features: - 4 bedrooms, including master with ensuite & walk-in robe - Spacious open-plan kitchen, dining & family area - Modern kitchen with island bench & walk-in pantry - Covered alfresco perfect for entertaining - Double garage with internal access - Land area: 392sqm | Build area: 208sqm This fixed Price Home and Land Package Includes: - Fixed price site costs. - Landscaping to front: Includes a dripper irrigation system with a battery operated timer so no need to worry about time consuming maintenance. - Rear landscaping: Includes mulched garden beds with trees or plants to rear boundary, turf and topping to remainder of the land to rear and side boundaries with a dripper sys
Request Details
Smart Design, Prime Location Averley Estate Opportunity
View photo
Terraced House · for sale
Request Details
Smart Design, Prime Location Averley Estate Opportunity
Pakenham Upper
· 4 Bedrooms · 2 Baths · Terraced House
· Garden · Parking · Equipped kitchen
Pakenham Upper · 4 Bedrooms · 2 Baths · Terraced House · Garden · Parking · Equipped kitchen
Positioned in the picturesque Averley Estate, Nar Nar Goon North (Pakenham East), this thoughtfully designed home delivers a perfect mix of comfort, style, and functionality. With modern finishes and open-plan living, it's an excellent choice for first-home buyers and investors seeking long-term value in one of Melbourne's most promising growth corridors. Key Features: - 350sqm land | 173sqm build area - Three spacious bedrooms with built-in robes - Master suite featuring walk-in robe and private ensuite - Open-plan kitchen, meals, and family area for effortless entertaining - Modern kitchen with quality appliances and ample bench space - Double garage with internal access and outdoor alfresco area This fixed Price Home and Land Package Includes: - Fixed price site costs. - Landscaping to front: Includes a dripper irrigation system with a battery operated timer so no need to worry about time consuming maintenance. - Rear landscaping: Includes mulched garden beds with trees or plants to
Request Details

Get email alerts

Don't miss out: be the first to know about new properties

The alert was correctly created

On subscribing you accept the conditions of use and the privacy policy
Alert
Receive new ads in your inbox
Save this search
Receive alerts for new listings

We'll send you an email when we have new properties for: "Properties for sale in Pakenham Upper"

The alert was correctly created

Narre Warren East
Menzies Creek
Get email alerts and be the first to see new listings
Required field
On subscribing I accept the terms of the privacy policy
Perfect! You'll soon start receiving new listings via email
Alert
Receive an email when we have new ads for Properties for sale in Pakenham Upper
Save this search
Filters

Bedrooms

Size (m²)

Price

$
$

Property type

Bathrooms

Clear all filters
Receive notifications when new entries are published.