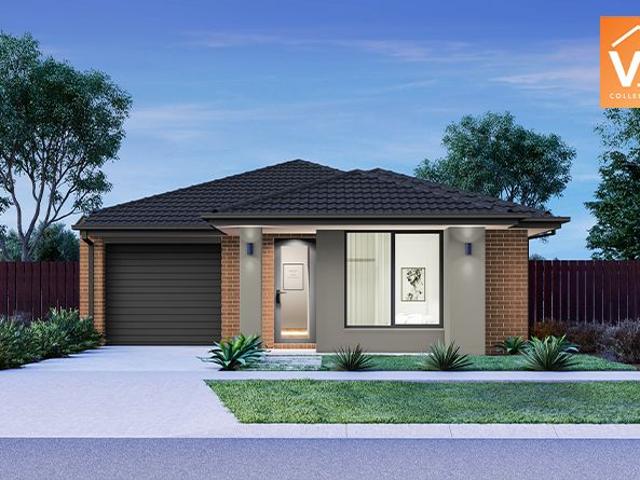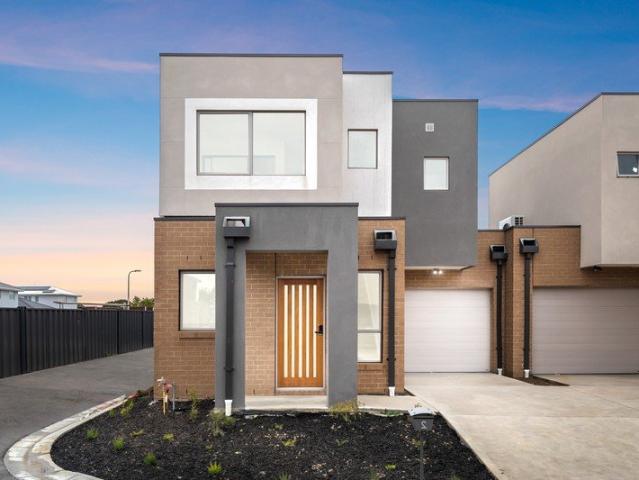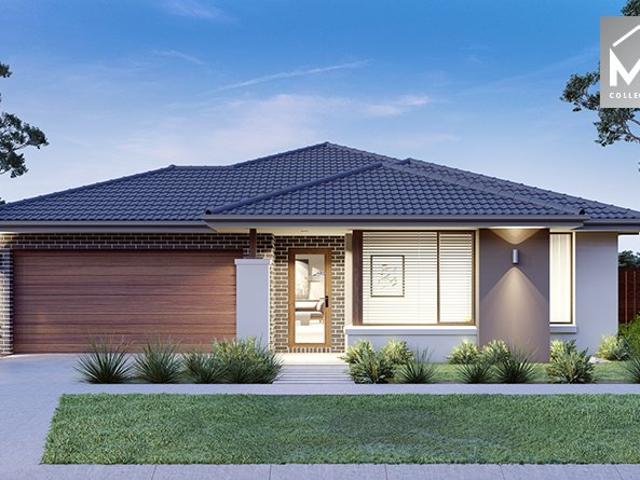
4,818 properties for sale in Pakenham Upper

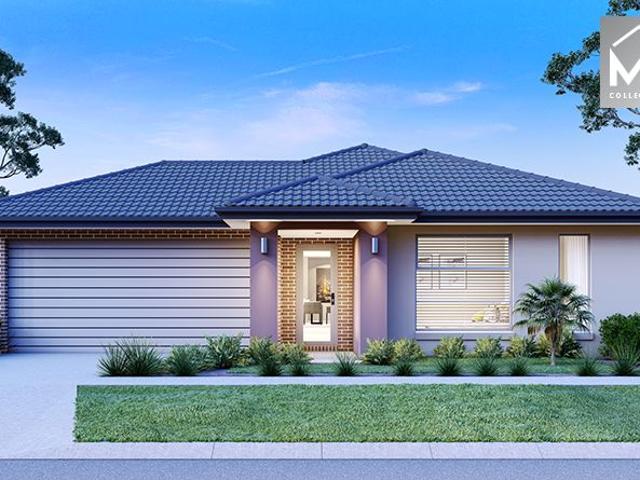
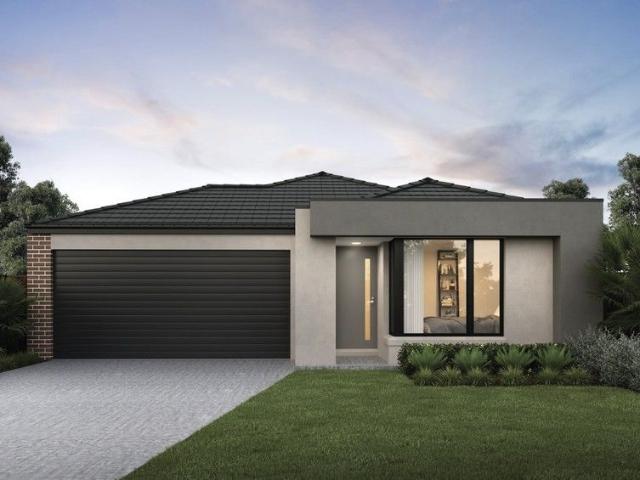
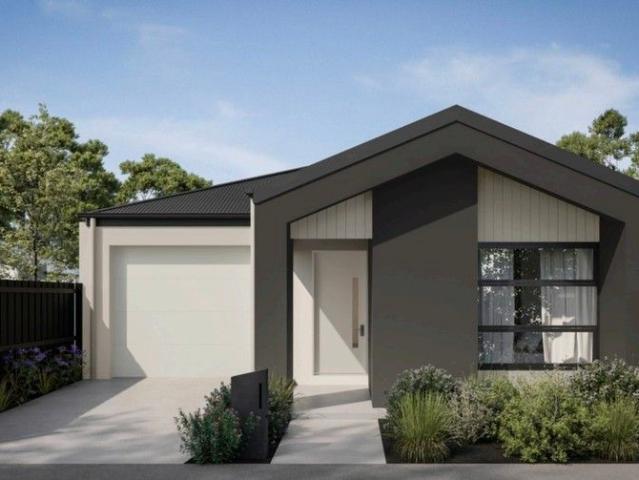
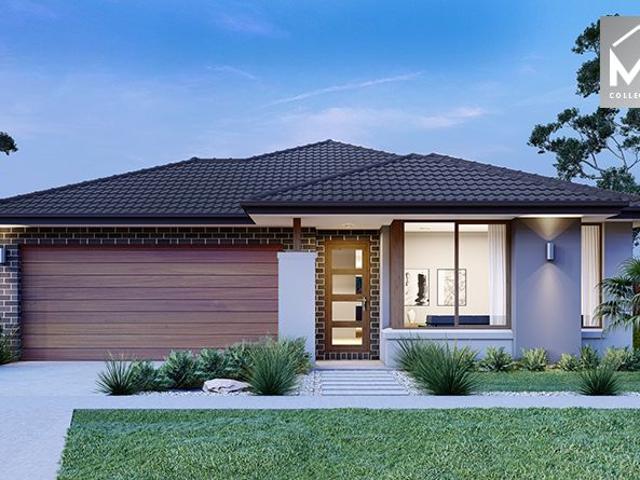
Brand New Designer Home in the Heart of Officer
View photo
Townhouse · for sale
Request Details
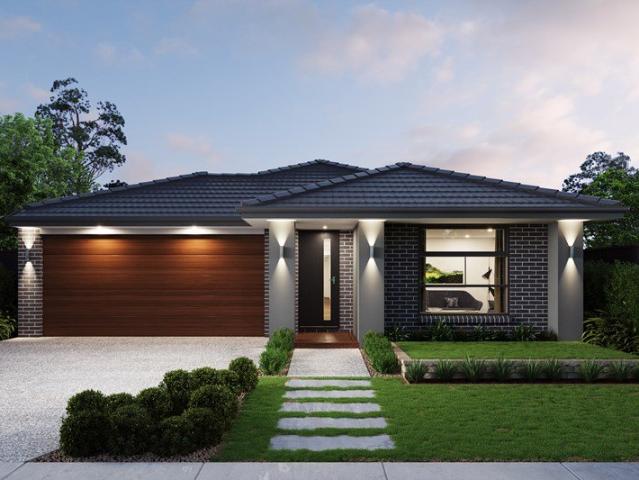
Brand New Designer Home in the Heart of Officer
Pakenham Upper
· 3 Bedrooms · 2 Baths · Townhouse
· Equipped kitchen
Pakenham Upper · 3 Bedrooms · 2 Baths · Townhouse · Equipped kitchen
Proudly presenting this magnificent, brand-new home located in Stage 5 of the prestigious Acqua Vista Estate. Construction is now complete, and this home is ready for you to move straight in. Crafted by RAYES, a premium developer renowned for quality, innovation, and attention to detail, Acqua Vista Estate reflects a higher standard of living. Every element has been carefully crafted to deliver enduring value, aesthetic appeal, and lifestyle convenance. Acqua Vista is more than a development it's a vibrant, master-planned community designed for modern living. Enjoy beautifully landscaped surrounds, tree-lined streets, and a location that offers unbeatable convenience. With local cafes, parklands, schools, shops, Cardinia Station, and easy Monash Freeway access all nearby, you'll love the lifestyle on offer here. Stylish Homes with Thoughtful Layouts Each residence is designed with comfort and functionality in mind, featuring: A spacious open-plan modern kitchen with 900mm stainless-ste
Request Details
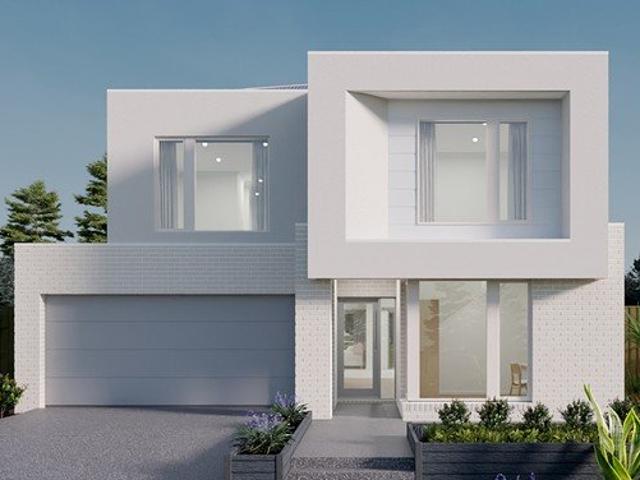
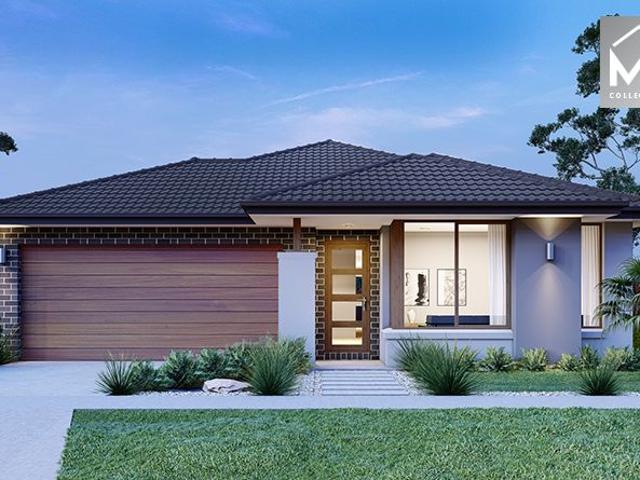
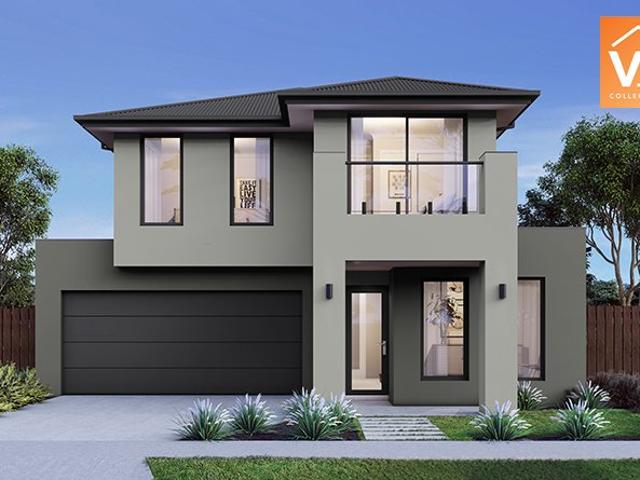
Exquisite Luxury Haven: Impeccably Crafted Hampton Design Custom Built Modern Luxury Residence, Perfectly Located!
View photo
House · for sale
Request Details
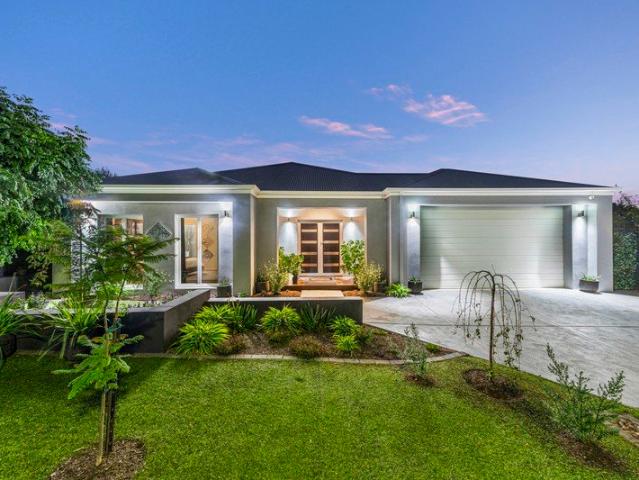
Exquisite Luxury Haven: Impeccably Crafted Hampton Design Custom Built Modern Luxury Residence, Perfectly Located!
Pakenham Upper
· 4 Bedrooms · 3 Baths · House
· Parking · Equipped kitchen
Pakenham Upper · 4 Bedrooms · 3 Baths · House · Parking · Equipped kitchen
Banyan Place Estate | Brand-New Custom-Built Residence | 4 Bedrooms | 2 Ensuites + Central Bathroom + Powder Room | Multiple Living Zones Including Formal Lounge, Theatre & Spacious Family Living | Hampton-Inspired Designer Kitchen with Butler's Pantry | Dedicated Dining Area | Double Garage | Alfresco Entertaining Area | Move-In Ready! Experience architectural brilliance and timeless luxury in the prestigious Banyan Place Estate. Showcasing a stunning Hampton style façade that expresses refined coastal character, this brand new custom built residence embodies classic elegance across both its interior and exterior, setting a refined benchmark for modern family living. Designed with a soft grey and white palette, the home exudes a calm, timeless aesthetic throughout. Perfectly positioned to capture uninterrupted green vistas, the residence is filled with natural light, creating a warm and inviting atmosphere. Thoughtfully designed for both sophistication and everyday comfort, the home o
Request Details
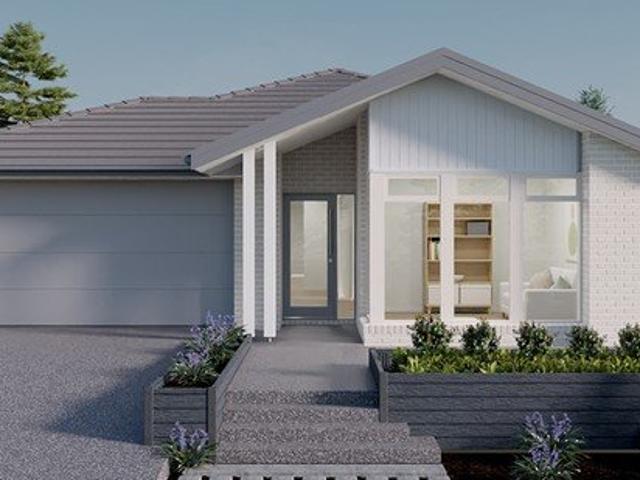
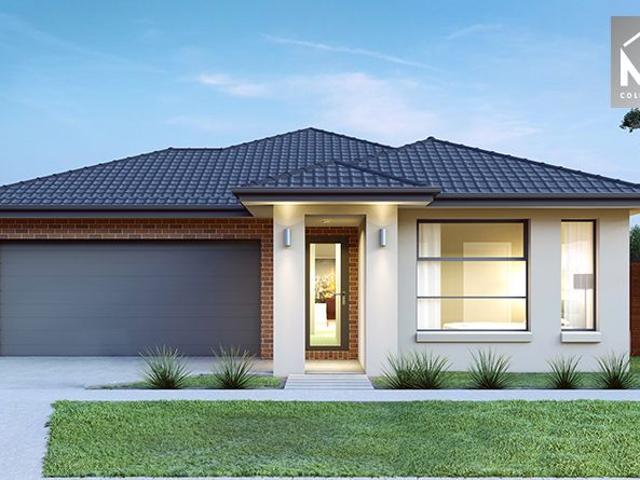
Luxury comfort in Averley Estate Fixed Price Home & Land Package
View photo
Terraced House · for sale
Request Details
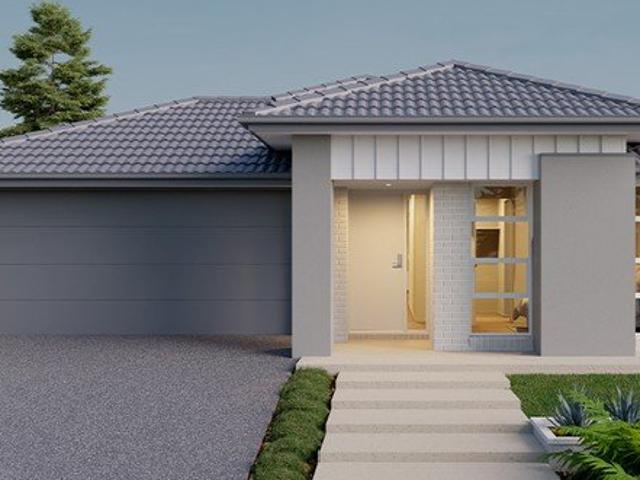
Luxury comfort in Averley Estate Fixed Price Home & Land Package
Pakenham Upper
· 4 Bedrooms · 2 Baths · Terraced House
· Equipped kitchen
Pakenham Upper · 4 Bedrooms · 2 Baths · Terraced House · Equipped kitchen
FULL TURNKEY MOVE IN READY INCLUSIONS AND FIXED PRICE ALL SITE COSTS INCLUDED AND FIXED 20MM COMPOSITE STONE BENCHTOP 2590MM CEILING HEIGHT 900MM KITCHEN APPLIANCES DISHWASHER - STAINLESS STEEL SPLIT SYSTEM AIR CONDITIONER COLOUR SEALED CONCRETE DRIVEWAY FLOORING THROUGHOUT TILED SHOWER BASES ENSUITE AND BATHROOMS DOWNLIGHTS FLYSCREENS FENCING AND LETTERBOX FRONT AND REAR LANDSCAPING ALARM SYSTEM
Request Details
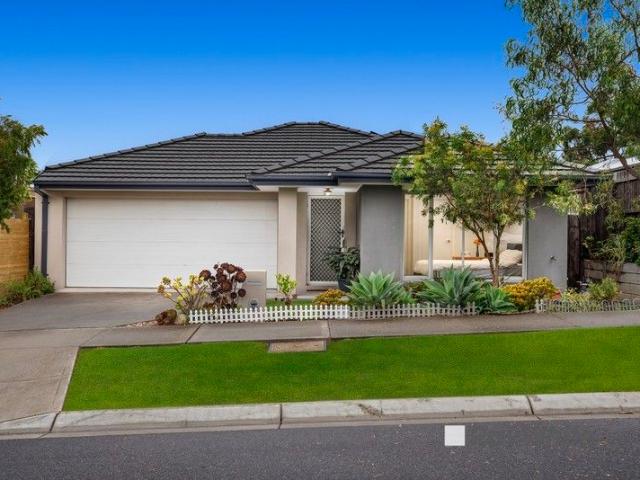
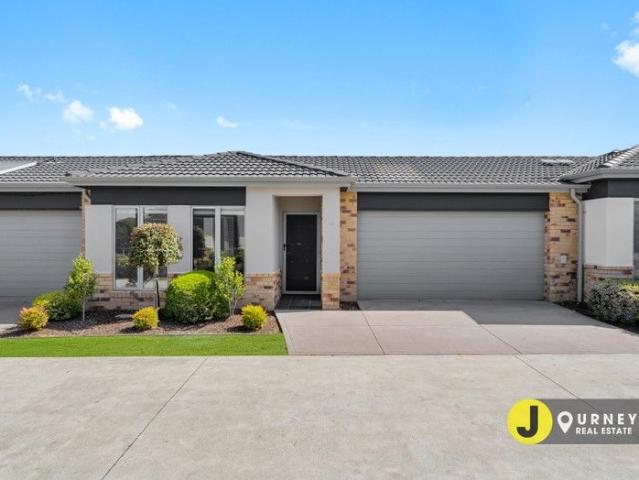
NewHouseLand Pakenham
View photo
Terraced House · for sale
Request Details
NewHouseLand Pakenham
Pakenham Upper
· 3 Bedrooms · 2 Baths · Terraced House
· Equipped kitchen
Pakenham Upper · 3 Bedrooms · 2 Baths · Terraced House · Equipped kitchen
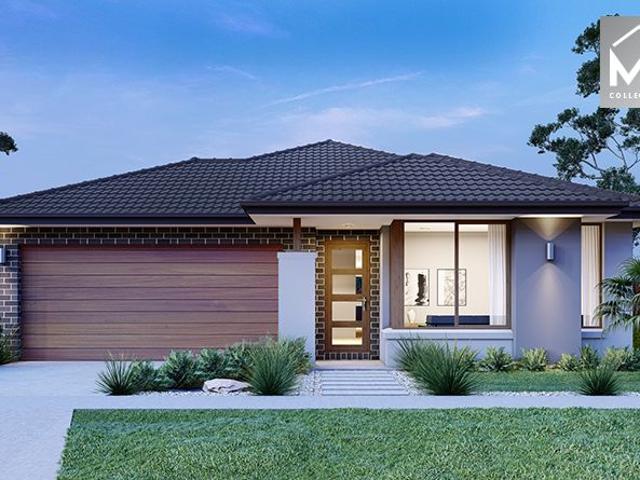
The a One packs a punch for its compact size, suited to 10.5 x 21m lots. The front of the home boasts a generous Main Bedroom completed with WIR and ensuite. The Kitchen, completed with WIP overlooks the dining and family room creating a welcoming family hub
Request Details
Mimosa Homes Proudly Presents the Armadale 253
View photo
Terraced House · for sale
Request Details
Mimosa Homes Proudly Presents the Armadale 253
Pakenham Upper
· 4 Bedrooms · 2 Baths · Terraced House
· Parking
Pakenham Upper · 4 Bedrooms · 2 Baths · Terraced House · Parking
To inquire, contact Adam on 0439 779 909The Armadale 253 and a 400 sqm lot facing north are located in Maple Grove, Pakenham East. Confidence: 50-Year Mimosa Homes Structural Warranty Fixed site costs, including BAL 12.5 Timber-look laminate, carpet, and floor tiles 2,550mm high ceilings Induction Cooktop Heat pump hot water unit Split system heating and cooling Lower profile roof tiles and brickwork above windows and doors to the sides and rear Microwave with trim kit & Dishwasher Semi-floating vanities (Double to Ensuite) & Tiled shower bases Quick-slide robe doors LED downlights throughout, external lights & garage strip light Internal garage access with 2 Garage door remotes Flyscreens to windows & obscure-glazing to ensuite & bathroom Concrete flooring in alfresco. 3-coat paint system for walls. 2 TV points, 2 phone/data points. Towel & toilet roll holders included Termite Management System Part A (slab), Part B (external) Occupational Health & Safety compliance, including asset p
Request Details
Timeless Quality, Modern Comfort in a Prized Lakeside Location
View photo
House · for sale
Request Details
Timeless Quality, Modern Comfort in a Prized Lakeside Location
Pakenham Upper
· 3 Bedrooms · 2 Baths · House
Pakenham Upper · 3 Bedrooms · 2 Baths · House
Positioned in one of Pakenham's most tightly held pockets and just 60 metres from the stunning Lakeside Lake, this beautifully maintained residence delivers the lifestyle so many buyers aspire to, combined with the quality and character that only a well-built, lovingly cared-for home can offer. Set on a generous 671m² allotment, this is a home that stands apart from the crowd. Solidly constructed, thoughtfully updated and impeccably presented, it offers an opportunity to secure a property in a location where lifestyle is every bit as important as the home itself. Imagine starting your mornings with a lakeside walk, grabbing a coffee from Frankies Cafe, or enjoying an evening stroll along the picturesque lake walking track that makes Lakeside one of Pakenham's most sought-after communities. With Village Lakeside Shopping Centre, parks, cafés, public transport and quality schools all within walking distance, the convenience on offer is simply exceptional. Inside, the home offers a spacio
Request Details
Mimosa Homes Proudly Presents the Lismore 192
View photo
Terraced House · for sale
Request Details
Mimosa Homes Proudly Presents the Lismore 192
Pakenham Upper
· 4 Bedrooms · 2 Baths · Terraced House
· Parking
Pakenham Upper · 4 Bedrooms · 2 Baths · Terraced House · Parking
To inquire, contact Adam on 0439 779 909The Lismore 192 and a 312 sqm lot facing south are located in Maple Grove, Pakenham East. Confidence: 50-Year Mimosa Homes Structural Warranty Fixed site costs, including BAL 12.5 Timber-look laminate, carpet, and floor tiles 2,550mm high ceilings Induction Cooktop Heat pump hot water unit Split system heating and cooling Lower profile roof tiles and brickwork above windows and doors to the sides and rear Microwave with trim kit & Dishwasher Semi-floating vanities (Double to Ensuite) & Tiled shower bases Quick-slide robe doors LED downlights throughout, external lights & garage strip light Internal garage access with 2 Garage door remotes Flyscreens to windows & obscure-glazing to ensuite & bathroom Concrete flooring in alfresco. 3-coat paint system for walls. 2 TV points, 2 phone/data points. Towel & toilet roll holders included Termite Management System Part A (slab), Part B (external) Occupational Health & Safety compliance, including asset pr
Request Details
Release 9B | Waratah Three.1 | Come to Life at Olio
View photo
Townhouse · for sale
Request Details
Release 9B | Waratah Three.1 | Come to Life at Olio
Pakenham Upper
· 3 Bedrooms · 2 Baths · Townhouse
Pakenham Upper · 3 Bedrooms · 2 Baths · Townhouse
Olio's Release 9B will be available for Priority Access eligible purchasers ONLY from 11am Saturday 31 January 2026. Priority Access is an initiative from Development Victoria to help more Victorians buy their own home, offering eligible buyers' exclusive access to affordable high-quality homes. To find out more about Priority Access and to see if you are eligible, visit our website olioofficer.com.au/priority-access-initiative Following the conclusion of the Priority Access period, all remaining Townhomes will then be available to the public from 11am Saturday 7 February. The Waratah Collection offers designer two-storey townhouses with a contemporary architectural style. Each residence has been cleverly designed ensuring your new home feels modern, inviting and without compromise. CONTEMPORARY LIVING Beyond the striking architectural facade, these townhouses are filled with open spaces and natural light. These luxurious homes come equipped with everything you need to make them instan
Request Details
Incredible Value: Design Your Future with Mimosa Homes
View photo
Terraced House · for sale
Request Details
Incredible Value: Design Your Future with Mimosa Homes
Pakenham Upper
· 4 Bedrooms · 2 Baths · Terraced House
· Parking · Equipped kitchen
Pakenham Upper · 4 Bedrooms · 2 Baths · Terraced House · Parking · Equipped kitchen
To inquire, contact Adam on 0439 779 909The Saba 260 and a 456 sqm lot facing west are located in Banyan Place, Officer. Confidence: 50-Year Mimosa Homes Structural Warranty Fixed site costs, including BAL 12.5 Timber-look laminate, carpet, and floor tiles 2,550mm high ceilings Stone benchtops kitchen, ensuite & bathroom 900mm oven, cooktop & rangehood (600mm for homes 20 sq) Microwave with trim kit & Dishwasher Semi-floating vanities (Double to Ensuite) & Tiled shower bases Quick-slide robe doors LED downlights throughout, external lights & garage strip light Internal garage access with 2 Garage door remotes Flyscreens to windows & obscure-glazing to ensuite & bathroom 7-Star energy rating. Heating. Hot Water Unit. Concrete flooring in alfresco. 3-coat paint system for walls. 2 TV points, 2 phone/data points. Towel & toilet roll holders included Termite Management System Part A (slab), Part B (external) Occupational Health & Safety compliance, including asset protection BAL 12.5 upg
Request Details
A HOME THAT HITS THE HIGH NOTES ELTON STYLE
View photo
House · for sale
Request Details
A HOME THAT HITS THE HIGH NOTES ELTON STYLE
Pakenham Upper
· 4 Bedrooms · 3 Baths · House
· Fireplace · Equipped kitchen
Pakenham Upper · 4 Bedrooms · 3 Baths · House · Fireplace · Equipped kitchen
'We all fall in love sometimes' is the title of a classic Elton John song and I think he may have been referring to 13 Elton Place when he was writing it. Welcome to the heart of Timbertop Estate, where this home doesn't just sit - it stands proud, centre stage in one of the area's most sought after communities. Life here plays out like Your Song: weekend brunches at High Horse Cafe, lakeside strolls, two playgrounds for the encore, and effortless runs to IGA or Goodie Two Shoes. With Orchard Park Primary and St Brigid's Primary just a short walk away, every day hits the right rhythm. Inside, the open-plan living zone is the real Rocket Man of the home - lifting everyday living to new heights. Natural light pours in, while the gas fireplace sets the mood for cosy winter nights when you're not quite ready to say Goodbye Yellow Brick Road. The kitchen takes centre stage with stone benchtops, a bold 40mm waterfall island, 900mm cooktop and oven and a backstage worthy walk-in pantry comple
Request Details
Release 9B | Acacia Three.2 | Come to Life at Olio
View photo
Townhouse · for sale
Request Details
Release 9B | Acacia Three.2 | Come to Life at Olio
Pakenham Upper
· 3 Bedrooms · 2 Baths · Townhouse
Pakenham Upper · 3 Bedrooms · 2 Baths · Townhouse
Olio's Release 9B will be available for Priority Access eligible purchasers ONLY from 11am Saturday 31 January 2026. Priority Access is an initiative from Development Victoria to help more Victorians buy their own home, offering eligible buyers' exclusive access to affordable high-quality homes. To find out more about Priority Access and to see if you are eligible, visit our website olioofficer.com.au/priority-access-initiative Following the conclusion of the Priority Access period, all remaining Townhomes will then be available to the public from 11am Saturday 7 February. The Acacia Collection offers designer two-storey townhouses with a contemporary architectural style. Each residence has been cleverly designed ensuring your new home feels modern, inviting and without compromise. CONTEMPORARY LIVING Beyond the striking architectural facade, these townhouses are filled with open spaces and natural light. These luxurious homes come equipped with everything you need to make them instant
Request Details
Modern Edenbrook Living in a Quiet Court Location
View photo
House · for sale
Request Details
Modern Edenbrook Living in a Quiet Court Location
Pakenham Upper
· 3 Bedrooms · 2 Baths · House
· Garden · Equipped kitchen
Pakenham Upper · 3 Bedrooms · 2 Baths · House · Garden · Equipped kitchen
Welcome to 16 Whipbird Court, Pakenham a beautifully presented near-new home offering the perfect blend of modern comfort, style, and convenience in the highly sought-after Edenbrook Estate. Designed with functionality and contemporary living in mind, this spacious 3-bedroom residence showcases a thoughtful floor plan with quality finishes throughout. The light-filled interiors feature neutral tones, premium carpet and tiled flooring, and a stylish kitchen complete with stainless steel appliances and dishwasher. The master bedroom provides a private retreat with a walk-in robe and ensuite, while the remaining bedrooms are generously sized and serviced by a modern central bathroom. Year-round comfort is assured with ducted heating and evaporative cooling throughout the home. Step outside to enjoy a well-maintained outdoor space featuring a spacious rear yard, perfect for entertaining, relaxing, or family enjoyment. The beautifully landscaped front gardens add to the home's impressive st
Request Details
House and Land Package The Cypress
View photo
Terraced House · for sale
Request Details
House and Land Package The Cypress
Pakenham Upper
· 3 Bedrooms · 2 Baths · Terraced House
Pakenham Upper · 3 Bedrooms · 2 Baths · Terraced House
When you build with Burbank, you build with a team who has over 40 years' experience in delivering quality homes for Australians. You also build with peace-of-mind, receiving a 30 year structural guarantee. So, build with confidence. Build with us! Copyright conditions All photos and illustrations are representative only, this proposed package is subject to engineering plans and developer's approval (if required) and may need to be mirrored or altered to comply. Any additional costs associated will need to be added to the price as unavailable at time of advertising. Floor plans and specifications may be varied by Burbank without notice. For more information or floor plans on this home design. click here or visit www.burbank.com.au
Request Details
Release 9B | Waratah Three | Come to Life at Olio
View photo
Townhouse · for sale
Request Details
Release 9B | Waratah Three | Come to Life at Olio
Pakenham Upper
· 3 Bedrooms · 2 Baths · Townhouse
Pakenham Upper · 3 Bedrooms · 2 Baths · Townhouse
Olio's Release 9B will be available for Priority Access eligible purchasers ONLY from 11am Saturday 31 January 2026. Priority Access is an initiative from Development Victoria to help more Victorians buy their own home, offering eligible buyers' exclusive access to affordable high-quality homes. To find out more about Priority Access and to see if you are eligible, visit our website olioofficer.com.au/priority-access-initiative Following the conclusion of the Priority Access period, all remaining Townhomes will then be available to the public from 11am Saturday 7 February. The Waratah Collection offers designer two-storey townhouses with a contemporary architectural style. Each residence has been cleverly designed ensuring your new home feels modern, inviting and without compromise. CONTEMPORARY LIVING Beyond the striking architectural facade, these townhouses are filled with open spaces and natural light. These luxurious homes come equipped with everything you need to make them instan
Request Details
Incredible Value: Design Your Future with Mimosa Homes
View photo
Terraced House · for sale
Request Details
Incredible Value: Design Your Future with Mimosa Homes
Pakenham Upper
· 3 Bedrooms · 2 Baths · Terraced House
· Parking · Equipped kitchen
Pakenham Upper · 3 Bedrooms · 2 Baths · Terraced House · Parking · Equipped kitchen
To inquire, contact Adam on 0439 779 909The Enfield 210 and a 350 sqm lot facing west are located in Officer Central, Officer. Confidence: 50-Year Mimosa Homes Structural Warranty Fixed site costs, including BAL 12.5 Timber-look laminate, carpet, and floor tiles 2,550mm high ceilings Stone benchtops kitchen, ensuite & bathroom 900mm oven, cooktop & rangehood (600mm for homes 20 sq) Microwave with trim kit & Dishwasher Semi-floating vanities (Double to Ensuite) & Tiled shower bases Quick-slide robe doors LED downlights throughout, external lights & garage strip light Internal garage access with 2 Garage door remotes Flyscreens to windows & obscure-glazing to ensuite & bathroom 7-Star energy rating. Heating. Hot Water Unit. Concrete flooring in alfresco. 3-coat paint system for walls. 2 TV points, 2 phone/data points. Towel & toilet roll holders included Termite Management System Part A (slab), Part B (external) Occupational Health & Safety compliance, including asset protection BAL 12
Request Details
House and Land Package The Riverton
View photo
Terraced House · for sale
Request Details
House and Land Package The Riverton
Pakenham Upper
· 4 Bedrooms · 2 Baths · Terraced House
Pakenham Upper · 4 Bedrooms · 2 Baths · Terraced House
When you build with Burbank, you build with a team who has over 40 years' experience in delivering quality homes for Australians. You also build with peace-of-mind, receiving a 30 year structural guarantee. So, build with confidence. Build with us! Copyright conditions All photos and illustrations are representative only, this proposed package is subject to engineering plans and developer's approval (if required) and may need to be mirrored or altered to comply. Any additional costs associated will need to be added to the price as unavailable at time of advertising. Floor plans and specifications may be varied by Burbank without notice. For more information or floor plans on this home design. click here or visit www.burbank.com.au
Request Details
Release 9B | Acacia Three | Come to Life at Olio
View photo
Townhouse · for sale
Request Details
Release 9B | Acacia Three | Come to Life at Olio
Pakenham Upper
· 3 Bedrooms · 2 Baths · Townhouse
Pakenham Upper · 3 Bedrooms · 2 Baths · Townhouse
Olio's Release 9B will be available for Priority Access eligible purchasers ONLY from 11am Saturday 31 January 2026. Priority Access is an initiative from Development Victoria to help more Victorians buy their own home, offering eligible buyers' exclusive access to affordable high-quality homes. To find out more about Priority Access and to see if you are eligible, visit our website olioofficer.com.au/priority-access-initiative Following the conclusion of the Priority Access period, all remaining Townhomes will then be available to the public from 11am Saturday 7 February. The Acacia Collection offers designer two-storey townhouses with a contemporary architectural style. Each residence has been cleverly designed ensuring your new home feels modern, inviting and without compromise. CONTEMPORARY LIVING Beyond the striking architectural facade, these townhouses are filled with open spaces and natural light. These luxurious homes come equipped with everything you need to make them instant
Request Details
Mimosa Homes Proudly Presents the Leemore 221
View photo
Terraced House · for sale
Request Details
Mimosa Homes Proudly Presents the Leemore 221
Pakenham Upper
· 4 Bedrooms · 2 Baths · Terraced House
· Equipped kitchen
Pakenham Upper · 4 Bedrooms · 2 Baths · Terraced House · Equipped kitchen
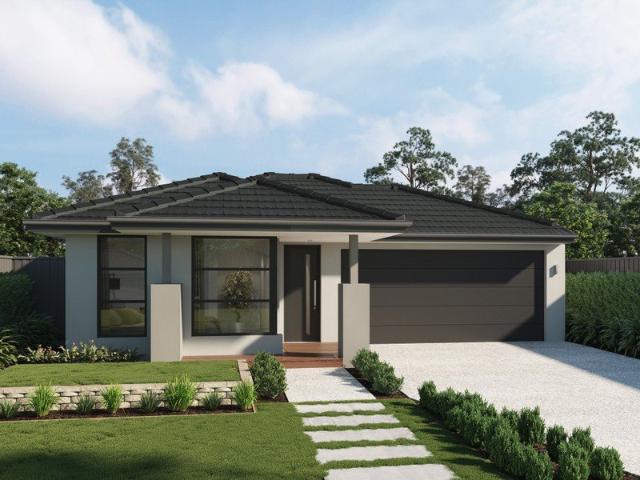
The Leemore 221 House and Land Package! Mimosa Homes New Added Value Inclusions: - 50 Year Structural Warranty! - Inclusive of site costs & connections with H1 class slab as per standard inclusions! - Quality floor coverings throughout entire home! - Higher ceilings 2550mm to ground floor! - Double Glazed Awning windows! - LED Downlights to entire home! - Fibre Optic Provision! - Vitrified Compact Surface benchtop to kitchen, bathroom & ensuite! - 900mm S/S upright oven and cook top with S/S canopy rangehood! - Stainless steel Dishwasher and Microwave with trim kit! - 7 star energy! - Flexible floor plans & so much more! CALL BUILDER DIRECT! All plans and facades are indicative only and may change. Mimosa Homes may amend plans, specifications, and prices without notice. Package prices are based on a standard facade, standard inclusions, and suitable land availability, excluding developer/estate requirements. Facade and inclusion images may show non standard items not included in the pr
Request Details
House and Land Package The Concord
View photo
Terraced House · for sale
Request Details
House and Land Package The Concord
Pakenham Upper
· 4 Bedrooms · 2 Baths · Terraced House
Pakenham Upper · 4 Bedrooms · 2 Baths · Terraced House
When you build with Burbank, you build with a team who has over 40 years' experience in delivering quality homes for Australians. You also build with peace-of-mind, receiving a 30 year structural guarantee. So, build with confidence. Build with us! Copyright conditions All photos and illustrations are representative only, this proposed package is subject to engineering plans and developer's approval (if required) and may need to be mirrored or altered to comply. Any additional costs associated will need to be added to the price as unavailable at time of advertising. Floor plans and specifications may be varied by Burbank without notice. For more information or floor plans on this home design. click here or visit www.burbank.com.au
Request Details
Mimosa Homes Proudly Presents the Glenmore 207
View photo
Terraced House · for sale
Request Details
Mimosa Homes Proudly Presents the Glenmore 207
Pakenham Upper
· 4 Bedrooms · 2 Baths · Terraced House
· Equipped kitchen
Pakenham Upper · 4 Bedrooms · 2 Baths · Terraced House · Equipped kitchen
The Glenmore 207 House and Land Package! Mimosa Homes New Added Value Inclusions: - 50 Year Structural Warranty! - Inclusive of site costs & connections with H1 class slab as per standard inclusions! - Quality floor coverings throughout entire home! - Higher ceilings 2550mm to ground floor! - Double Glazed Awning windows! - LED Downlights to entire home! - Fibre Optic Provision! - Vitrified Compact Surface benchtop to kitchen, bathroom & ensuite! - 600mm S/S upright oven and cook top with S/S canopy rangehood! - Stainless steel Dishwasher and Microwave with trim kit! - 7 star energy! - Flexible floor plans & so much more! CALL BUILDER DIRECT! All plans and facades are indicative only and may change. Mimosa Homes may amend plans, specifications, and prices without notice. Package prices are based on a standard facade, standard inclusions, and suitable land availability, excluding developer/estate requirements. Facade and inclusion images may show non standard items not included in the p
Request Details
Release 9B | Acacia Three | Come to Life at Olio
View photo
Townhouse · for sale
Request Details
Release 9B | Acacia Three | Come to Life at Olio
Pakenham Upper
· 3 Bedrooms · 2 Baths · Townhouse
Pakenham Upper · 3 Bedrooms · 2 Baths · Townhouse
Olio's Release 9B will be available for Priority Access eligible purchasers ONLY from 11am Saturday 31 January 2026. Priority Access is an initiative from Development Victoria to help more Victorians buy their own home, offering eligible buyers' exclusive access to affordable high-quality homes. To find out more about Priority Access and to see if you are eligible, visit our website olioofficer.com.au/priority-access-initiative Following the conclusion of the Priority Access period, all remaining Townhomes will then be available to the public from 11am Saturday 7 February. The Acacia Collection offers designer two-storey townhouses with a contemporary architectural style. Each residence has been cleverly designed ensuring your new home feels modern, inviting and without compromise. CONTEMPORARY LIVING Beyond the striking architectural facade, these townhouses are filled with open spaces and natural light. These luxurious homes come equipped with everything you need to make them instant
Request Details
House and Land Package The Glenwood
View photo
Terraced House · for sale
Request Details
House and Land Package The Glenwood
Pakenham Upper
· 3 Bedrooms · 2 Baths · Terraced House
Pakenham Upper · 3 Bedrooms · 2 Baths · Terraced House
When you build with Burbank, you build with a team who has over 40 years' experience in delivering quality homes for Australians. You also build with peace-of-mind, receiving a 30 year structural guarantee. So, build with confidence. Build with us! Copyright conditions All photos and illustrations are representative only, this proposed package is subject to engineering plans and developer's approval (if required) and may need to be mirrored or altered to comply. Any additional costs associated will need to be added to the price as unavailable at time of advertising. Floor plans and specifications may be varied by Burbank without notice. For more information or floor plans on this home design. click here or visit www.burbank.com.au
Request Details
Mimosa Homes Proudly Presents the Leemore 221
View photo
Terraced House · for sale
Request Details
Mimosa Homes Proudly Presents the Leemore 221
Pakenham Upper
· 4 Bedrooms · 2 Baths · Terraced House
· Equipped kitchen
Pakenham Upper · 4 Bedrooms · 2 Baths · Terraced House · Equipped kitchen
The Leemore 221 House and Land Package! Mimosa Homes New Added Value Inclusions: - 50 Year Structural Warranty! - Inclusive of site costs & connections with H1 class slab as per standard inclusions! - Quality floor coverings throughout entire home! - Higher ceilings 2550mm to ground floor! - Double Glazed Awning windows! - LED Downlights to entire home! - Fibre Optic Provision! - Vitrified Compact Surface benchtop to kitchen, bathroom & ensuite! - 900mm S/S upright oven and cook top with S/S canopy rangehood! - Stainless steel Dishwasher and Microwave with trim kit! - 7 star energy! - Flexible floor plans & so much more! CALL BUILDER DIRECT! All plans and facades are indicative only and may change. Mimosa Homes may amend plans, specifications, and prices without notice. Package prices are based on a standard facade, standard inclusions, and suitable land availability, excluding developer/estate requirements. Facade and inclusion images may show non standard items not included in the pr
Request Details
Release 9B | Acacia Three | Come to Life at Olio
View photo
Townhouse · for sale
Request Details
Release 9B | Acacia Three | Come to Life at Olio
Pakenham Upper
· 3 Bedrooms · 2 Baths · Townhouse
Pakenham Upper · 3 Bedrooms · 2 Baths · Townhouse
Olio's Release 9B will be available for Priority Access eligible purchasers ONLY from 11am Saturday 31 January 2026. Priority Access is an initiative from Development Victoria to help more Victorians buy their own home, offering eligible buyers' exclusive access to affordable high-quality homes. To find out more about Priority Access and to see if you are eligible, visit our website olioofficer.com.au/priority-access-initiative Following the conclusion of the Priority Access period, all remaining Townhomes will then be available to the public from 11am Saturday 7 February. The Acacia Collection offers designer two-storey townhouses with a contemporary architectural style. Each residence has been cleverly designed ensuring your new home feels modern, inviting and without compromise. CONTEMPORARY LIVING Beyond the striking architectural facade, these townhouses are filled with open spaces and natural light. These luxurious homes come equipped with everything you need to make them instant
Request Details
The Brief: Spacious Family Living with Exceptional Indoor & Outdoor Entertaining
View photo
House · for sale
Request Details
The Brief: Spacious Family Living with Exceptional Indoor & Outdoor Entertaining
Pakenham Upper
· 4 Bedrooms · 2 Baths · House
Pakenham Upper · 4 Bedrooms · 2 Baths · House
Its Addressed: Designed to accommodate the growing family, this beautifully presented residence delivers an outstanding combination of space, comfort and functionality in one of Pakenham's sought-after northside locations. Boasting four generous bedrooms, three separate living zones and an impressive outdoor entertaining area, this home offers the flexibility every modern family desires. Privately positioned at the front of the home, the spacious master suite features a well-appointed walk-in robe with excellent storage and an ensuite. The remaining three bedrooms are thoughtfully zoned throughout the home, each complete with built-in robes and serviced by the central family bathroom. Multiple living areas ensure there's room for everyone to relax and unwind. A formal lounge at the front of the home provides the perfect parents' retreat, while the expansive rumpus room at the rear is ideal for a games room, children's play area or home theatre. At the heart of the home, the light-fille
Request Details

Get email alerts

Don't miss out: be the first to know about new properties

The alert was correctly created

On subscribing you accept the conditions of use and the privacy policy
Alert
Receive new ads in your inbox
Save this search
Receive alerts for new listings

We'll send you an email when we have new properties for: "Properties for sale in Pakenham Upper"

The alert was correctly created

Narre Warren East
Menzies Creek
Get email alerts and be the first to see new listings
Required field
On subscribing I accept the terms of the privacy policy
Perfect! You'll soon start receiving new listings via email
Alert
Receive an email when we have new ads for Properties for sale in Pakenham Upper
Save this search
Filters

Bedrooms

Size (m²)

Price

$
$

Property type

Bathrooms

Clear all filters
Receive notifications when new entries are published.