4,631 properties for sale in Pakenham Upper

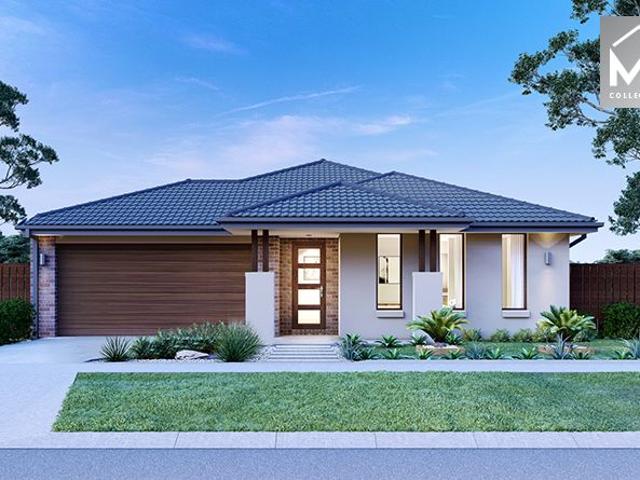
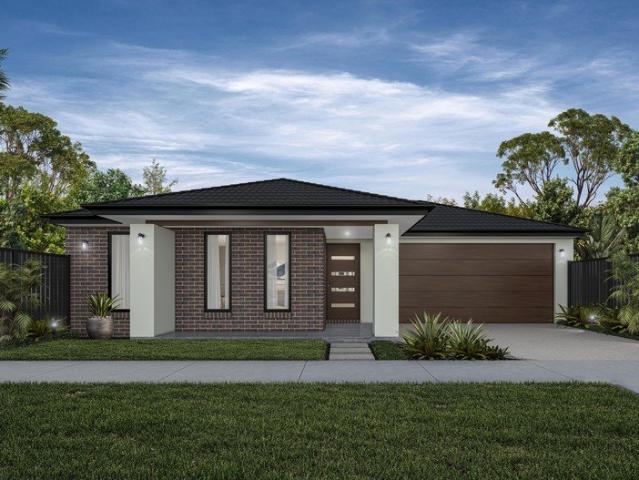
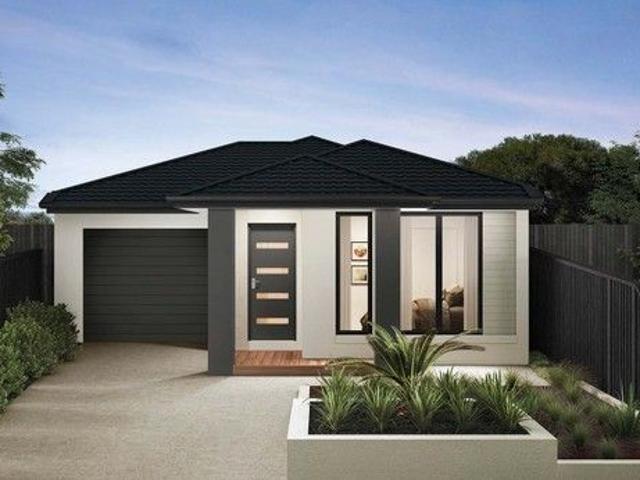
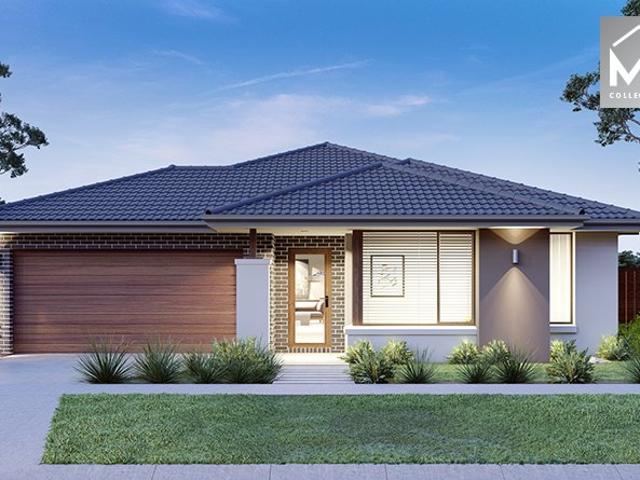
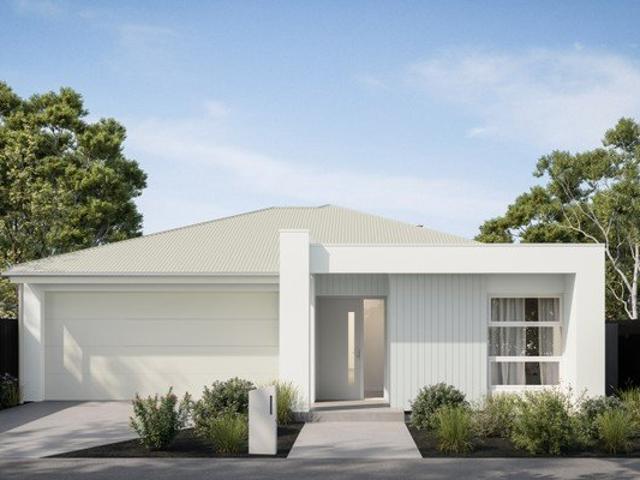
Fixed at $767,500 Full Turnkey Living in Pakenham's Tommys Run
View photo
Terraced House · for sale
Request Details
Fixed at $767,500 Full Turnkey Living in Pakenham's Tommys Run
Pakenham Upper
· 4 Bedrooms · 2 Baths · Terraced House
Pakenham Upper · 4 Bedrooms · 2 Baths · Terraced House
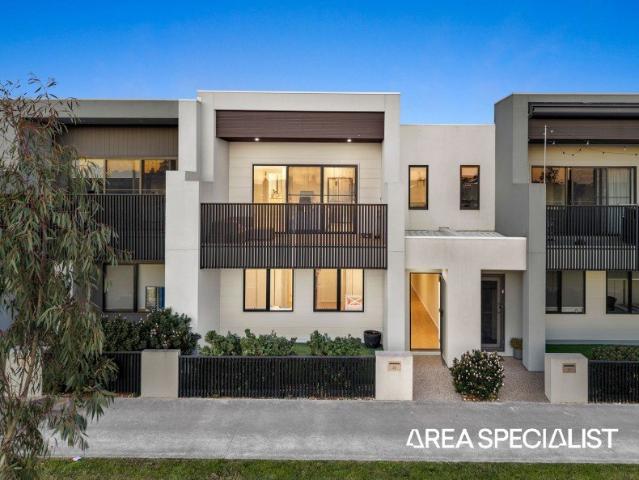
Tommy's Run in Pakenham is one of Melbourne's most sought-after south-east communities and this is one of the final opportunities to secure your place in it. With land in established estates becoming increasingly scarce, this is a rare chance to build new in a neighbourhood that's already thriving. Priced at just $767,500, this 4-bedroom, 2-car, single living home and land package sits comfortably below the median house price for the Pakenham area meaning you're securing a brand-new home with modern inclusions at exceptional value, in a location where property prices are already doing the talking. Whether you're a first home buyer looking to get your foot in the door, a downsizer ready to enjoy low-maintenance living without compromise, or an investor seeking strong rental demand in a high-growth corridor, this package ticks every box. Key Features: - Fixed price of $767,500 - full turnkey, nothing added later - All developer and council requirements included - 7-star energy-efficient,
Request Details
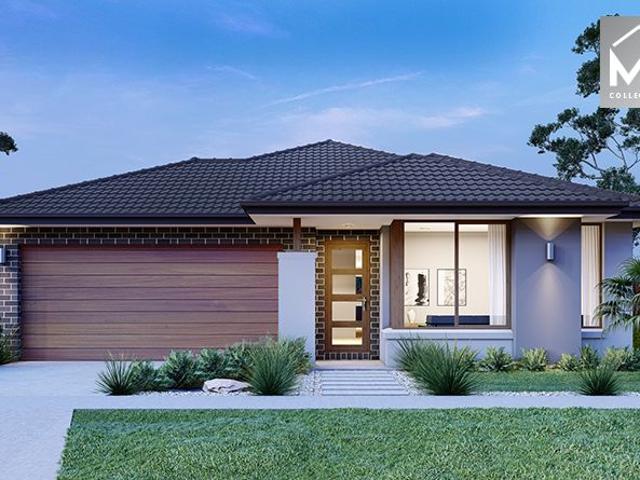
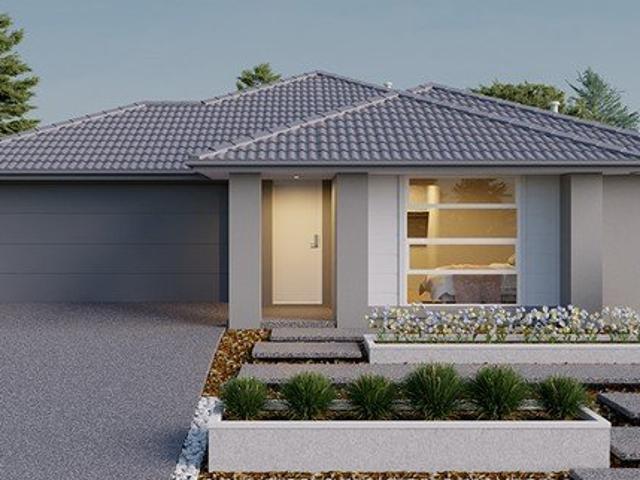
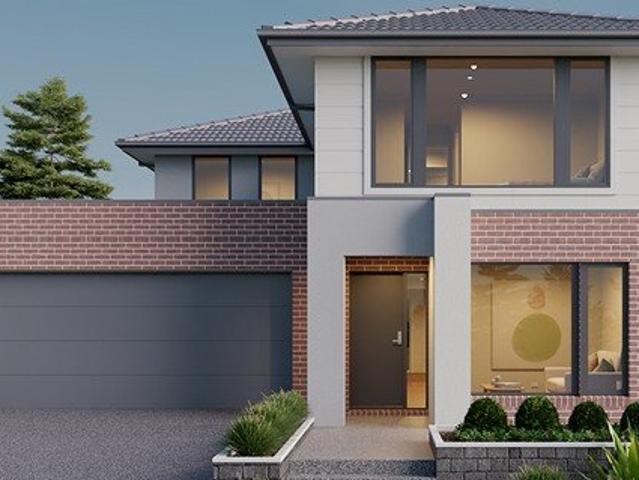
Spacious Brand New Family Home with Premium Finishes
View photo
House · for sale
Request Details
Spacious Brand New Family Home with Premium Finishes
Pakenham Upper
· 4 Bedrooms · 3 Baths · House
· Equipped kitchen
Pakenham Upper · 4 Bedrooms · 3 Baths · House · Equipped kitchen
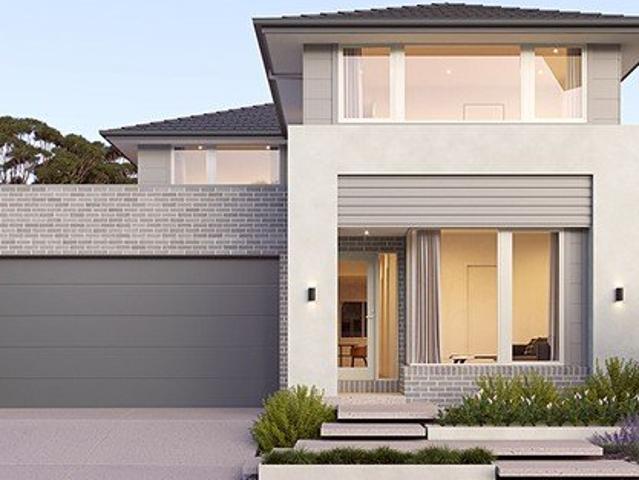
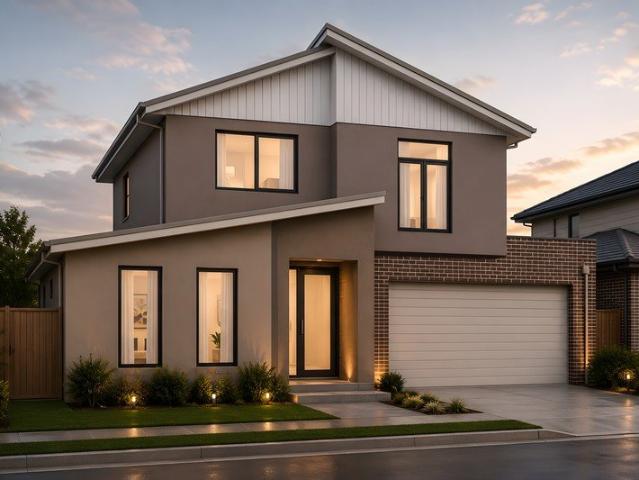
Positioned in the highly sought-after Acqua Vista Estate, this impressive brand-new residence at 14 Wavy Circuit, Officer offers spacious family living, quality finishes and outstanding convenience. Currently under construction, with more than 50% already completed, the home is expected to be ready by September 2026. Eligible purchasers may also benefit from potential stamp duty savings, subject to purchaser eligibility and approval by the relevant authorities. Crafted by RAYES, a premium developer known for quality, innovation and attention to detail, this home has been carefully designed to offer comfort, style and long-term value. Property Features: 4 spacious bedrooms 2 master bedrooms, including one downstairs 3 bathrooms plus powder room Multiple living zones, including upstairs retreat Quality kitchen with stone benchtops Stainless-steel appliances including 900mm gas cooktop, oven, rangehood and dishwasher Butler's pantry with laundry access Covered alfresco entertaining area L
Request Details
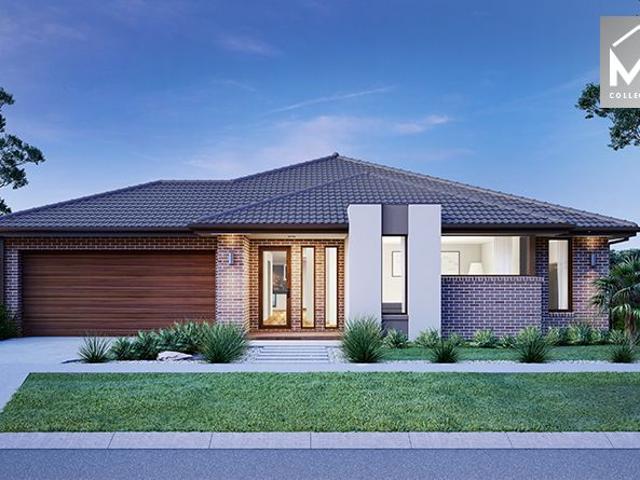
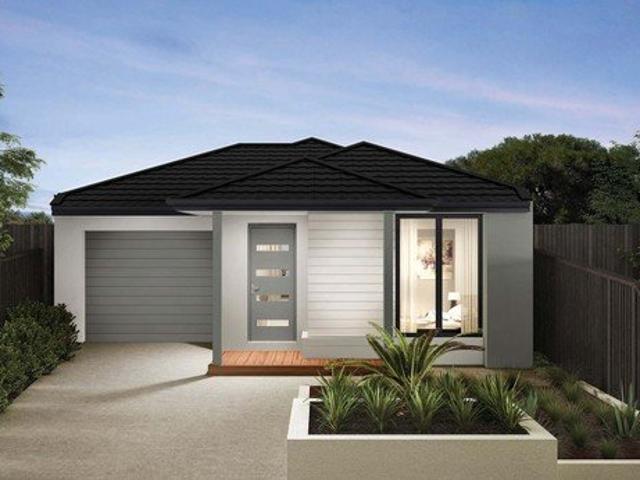
Mimosa Home & Land True Value!
View photo
Terraced House · for sale
Request Details
Mimosa Home & Land True Value!
Pakenham Upper
· 4 Bedrooms · 2 Baths · Terraced House
· Parking
Pakenham Upper · 4 Bedrooms · 2 Baths · Terraced House · Parking
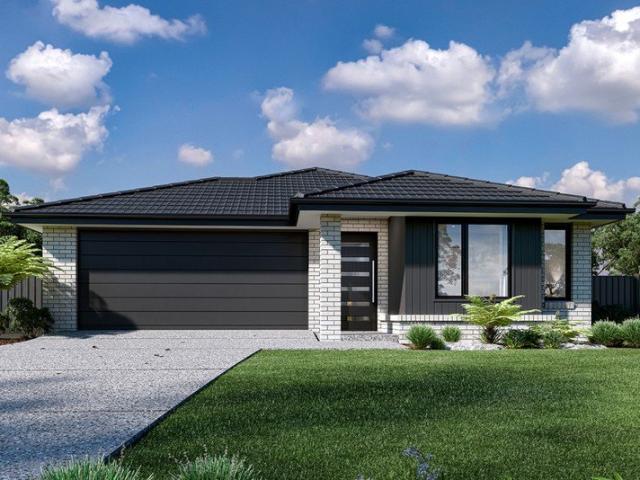
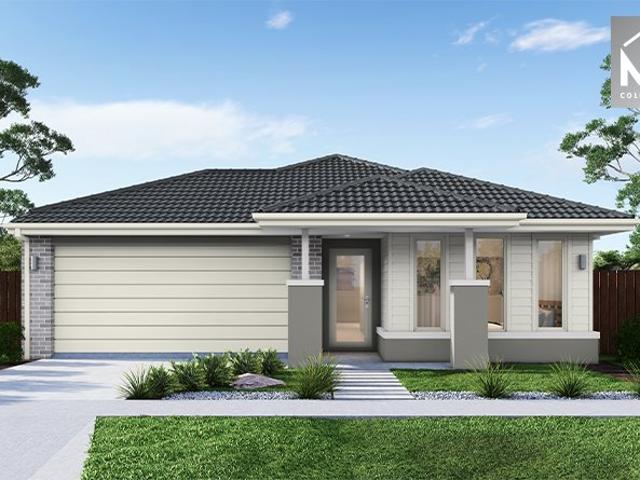
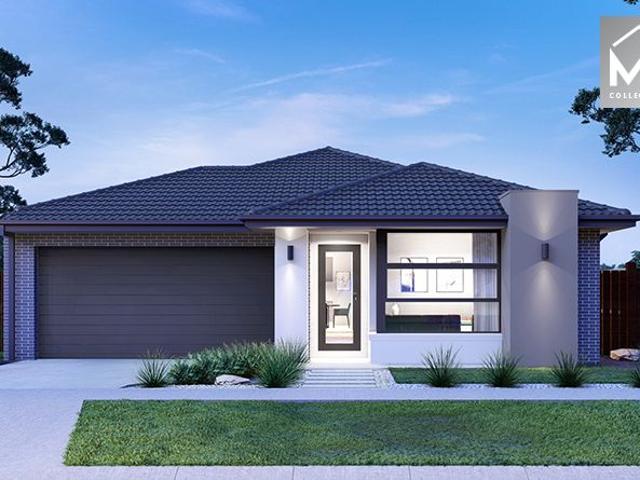
Mimosa Home & Land True Value! Enquire with Adam today on 0439 779 909 The Archie 226 is packaged with a 392 m² lot facing west in Averley Estate in Nar Nar Goon.Confidence: 50-Year Mimosa Homes Structural WarrantyThe package price includes a rebate and is subject to change.Provisional site costsGas connection feeRecycled water ilo solarColor thru drivewayTimber-Look Laminate, Carpet, and Floor tilesQuick-slide robe doorsInternal garage access with 2 garage door remotes7-star energy rating, gas heating, and a hot water unit2 TV points, 2 phone/data points. Towel & Toilet roll holdersTermite Management SystemPart A (slab), Part B (external)Eligible first-time home buyers can take advantage of no stamp duty and a $10,000 government grant.Disclaimer:All plans & facades are provided for illustrative purposes only & are subject to change. Mimosa Homes reserves the right to modify plans, specifications & prices without prior notice. Package prices are based on a standard facade, standard inc
Request Details
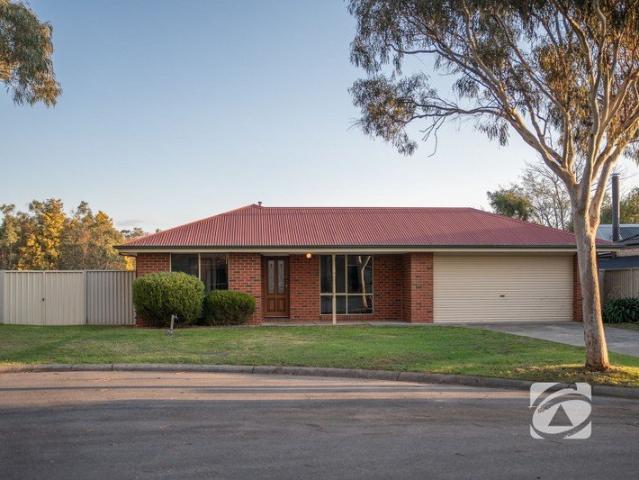
Incredible Value: Design Your Future with Mimosa Homes
View photo
Terraced House · for sale
Request Details
Incredible Value: Design Your Future with Mimosa Homes
Pakenham Upper
· 4 Bedrooms · 2 Baths · Terraced House
· Parking · Equipped kitchen
Pakenham Upper · 4 Bedrooms · 2 Baths · Terraced House · Parking · Equipped kitchen
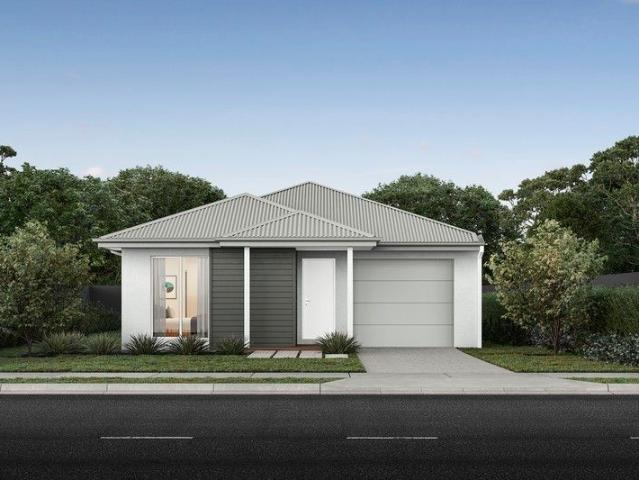
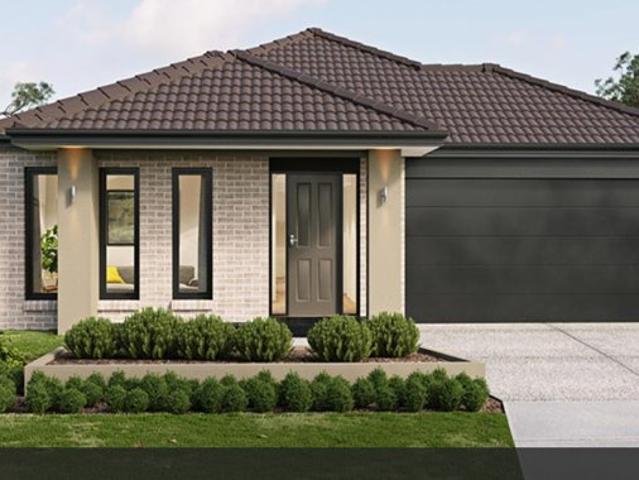
The Mornington 282 and a 448 sqm lot facing west are located at Averley Estate, Pakenham East. Confidence: 50-Year Mimosa Homes Structural Warranty Fixed site costs, including BAL 12.5 Timber-look laminate, carpet, and floor tiles 2,550mm high ceilings Stone benchtops kitchen, ensuite & bathroom 900mm oven, cooktop & rangehood (600mm for homes 20 sq) Microwave with trim kit & Dishwasher Semi-floating vanities (Double to Ensuite) & Tiled shower bases Quick-slide robe doors LED downlights throughout, external lights & garage strip light Internal garage access with 2 Garage door remotes Flyscreens to windows & obscure-glazing to ensuite & bathroom 7-Star energy rating. Heating. Hot Water Unit. Concrete flooring in alfresco. 3-coat paint system for walls. 2 TV points, 2 phone/data points. Towel & toilet roll holders included Termite Management System Part A (slab), Part B (external) Occupational Health & Safety compliance, including asset protection BAL 12.5 upgrades, recycled water, and
Request Details
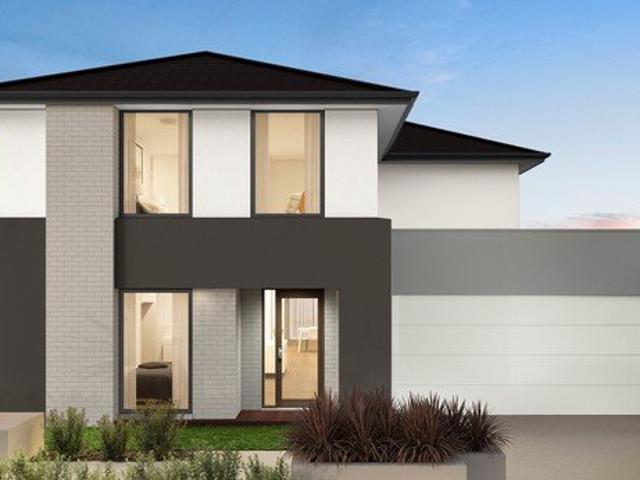
NewHouseLand Pakenham
View photo
Terraced House · for sale
Request Details
NewHouseLand Pakenham
Pakenham Upper
· 5 Bedrooms · 3 Baths · Terraced House
· Equipped kitchen
Pakenham Upper · 5 Bedrooms · 3 Baths · Terraced House · Equipped kitchen
Enjoy the luxury and convenience that the Evoke has to offer. From the moment you step foot into this stunning double storey home, it's clear that it was made for entertaining, convenience and enjoyment. Three living areas stretched across two storeys, as well as the added benefit of a central contemporary kitchen with a large walk-in pantry, makes the d EIGHT range perfect for both entertaining guests and everyday living
Request Details
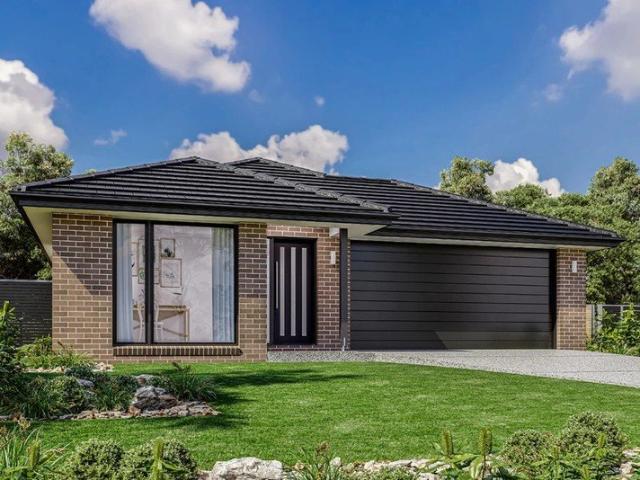
cooloola 194
View photo
Terraced House · for sale
Request Details
cooloola 194
Pakenham Upper
· 4 Bedrooms · 2 Baths · Terraced House
· Equipped kitchen
Pakenham Upper · 4 Bedrooms · 2 Baths · Terraced House · Equipped kitchen
The Cooloola is a stunning home that balances contemporary living with a practical layout, thoughtfully conceived to maximise space and functionality. A spacious living room across the rear of the home seamlessly connects the family, dining area and kitchen, creating an open-plan layout ideal for both entertaining and everyday living. The kitchen features ample counter space and a convenient pantry, making it a chef's delight. An alfresco area extends the living space outdoors, perfect for enjoying the beautiful weather and hosting gatherings. The home boasts four generously sized bedrooms, each with built-in robes, ensuring plenty of storage space for the entire family. The master suite is a true retreat, complete with a walk-in robe and a luxurious ensuite, providing a private sanctuary for relaxation. The additional bedrooms are thoughtfully positioned to offer privacy and comfort, with easy access to the main bathroom and laundry. With its well-designed layout and stylish features,
Request Details
FULL TURNKEY PACKAGE FIRST HOME BUYERS INVESTORS
View photo
Terraced House · for sale
Request Details
FULL TURNKEY PACKAGE FIRST HOME BUYERS INVESTORS
Pakenham Upper
· 4 Bedrooms · 2 Baths · Terraced House
· Equipped kitchen
Pakenham Upper · 4 Bedrooms · 2 Baths · Terraced House · Equipped kitchen
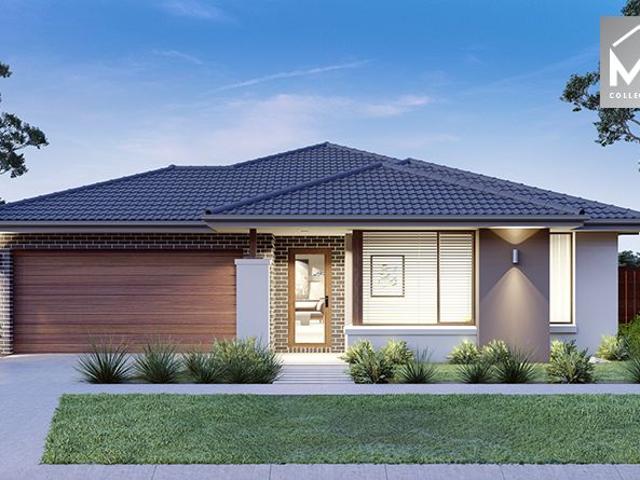
This full turnkey House & Land Package in Starling Estate, Officer is a fantastic opportunity for first home buyers, investors or anyone looking for a brand-new home with the major inclusions already taken care of. TURNKEY INCLUSIONS LED downlights throughout 2590mm ceilings Brick infills above doors & windows 20mm stone benchtops to kitchen, bathroom & ensuite Westinghouse 900mm stainless steel upright cooker 900mm stainless steel rangehood Stainless steel dishwasher Flooring throughout Front & rear landscaping up to 100m² Half-share fencing Letterbox & clothesline Coloured concrete driveway Flyscreens & key-locked windows Freestanding bath Roller blinds Tiles/laminate flooring to living areas Solar hot water system A great opportunity to secure a brand-new home in a growing community, with a comprehensive turnkey package designed to make building simpler and more affordable. First home buyer? Get into a brand-new home with quality inclusions. nvestor? Secure a low-maintenance new pro
Request Details
Mimosa Homes Proudly Presents the Chelsea 200
View photo
Terraced House · for sale
Request Details
Mimosa Homes Proudly Presents the Chelsea 200
Pakenham Upper
· 4 Bedrooms · 2 Baths · Terraced House
· Equipped kitchen
Pakenham Upper · 4 Bedrooms · 2 Baths · Terraced House · Equipped kitchen
The Chelsea 200 House and Land Package! Mimosa Homes New Added Value Inclusions:- 50 Year Structural Warranty!- Inclusive of site costs & connections with H1 class slab as per standard inclusions!- Quality floor coverings throughout entire home!- Higher ceilings 2550mm to ground floor!- Double Glazed Awning windows!- LED Downlights to entire home!- Fibre Optic Provision!- Vitrified Compact Surface benchtop to kitchen, bathroom & ensuite!- 900mm S/S ELECTRIC oven and INDUCTION cook top with S/S canopy rangehood!- Stainless steel Dishwasher and Microwave with trim kit!- 7 star energy!- Flexible floor plans & so much more!ALL ELECTRIC HOME INCLUDING REVERSE CYCLE HEATING & COOLING THROUGHOUT.NO STAMP DUTY APPLICABLE FOR FIRST HOME BUYERS AND$10K GOVERNMENT GRANT AVAILABLE TO APPROVED PURCHASERS$15K REBATE AVAILBLE FOR LIMITED TIME IN MAPLEGROVE TO APPROVED PURCHASERS REACH OUT TO ADRIAN 0448654032 TO LEARN HOW TO MAKETHIS YOUR DREAM HOME. All plans and facades are indicative only and may
Request Details
Nova 195
View photo
Terraced House · for sale
Request Details
Nova 195
Pakenham Upper
· 4 Bedrooms · 2 Baths · Terraced House
· Parking · Equipped kitchen
Pakenham Upper · 4 Bedrooms · 2 Baths · Terraced House · Parking · Equipped kitchen
The Nova is a cleverly designed home with a harmonious blend of modern elegance and functional design, tailored to meet the needs of contemporary living. The heart of the home is designed with an open plan layout that fosters a sense of connection seamlessly flowing from the kitchen into the dining and family areas, creating a perfect space for entertaining and family gatherings. An alfresco area extends this living space outdoors to enjoy fresh air and sunshine. Each bedroom is thoughtfully positioned to provide privacy and tranquillity. The master suite at the front of the home, complete with a walk-in robe and ensuite, serves as a personal retreat, offering a serene escape from the hustle and bustle of daily life. Additional bedrooms to the rear are generously sized, each with built-in robes, ensuring ample storage and comfort for all family members. Practical elements like a double garage, storage and a well-appointed laundry ensure convenience along with additional options such as
Request Details
NewHouseLand Pakenham
View photo
Terraced House · for sale
Request Details
NewHouseLand Pakenham
Pakenham Upper
· 3 Bedrooms · 2 Baths · Terraced House
· Equipped kitchen
Pakenham Upper · 3 Bedrooms · 2 Baths · Terraced House · Equipped kitchen
The a One packs a punch for its compact size, suited to 10.5 x 21m lots. The front of the home boasts a generous Main Bedroom completed with WIR and ensuite. The Kitchen, completed with WIP overlooks the dining and family room creating a welcoming family hub
Request Details
Modern Updates, Flexible Living & Elevated PositionING
View photo
House · for sale
Request Details
Modern Updates, Flexible Living & Elevated PositionING
Pakenham Upper
· 4 Bedrooms · 1 Bath · House
· Garden · Parking · Equipped kitchen
Pakenham Upper · 4 Bedrooms · 1 Bath · House · Garden · Parking · Equipped kitchen
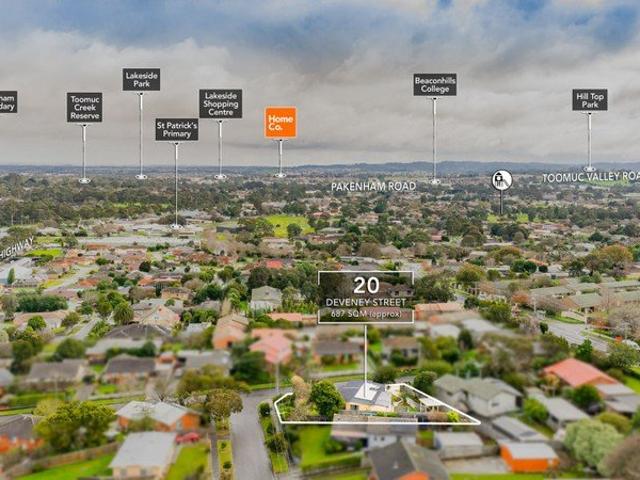
RentBetter Property ID: 432833 (quote when calling) Positioned on the high side of a quiet, family-friendly street, this beautifully updated 4 bedroom with 1.5 bathroom home enjoys elevated views and offers exceptional value on a generous 687m² (approx.) allotment. Thoughtfully renovated throughout, the home features a modern kitchen, a stylishly updated main bathroom and new floorboards that create a fresh, contemporary feel from the moment you step inside. A substantial rear extension provides valuable additional living space, offering the flexibility of a second lounge, children's retreat or home office to suit your family's changing needs. The extension also includes an additional bedroom with its own toilet, making it ideal for guests, teenagers or extended family. Outside, the 6.5kW solar system helps reduce energy costs and enhances the home's everyday practicality. Parking for three cars is available in the yard. Perfectly positioned for convenience, you'll enjoy easy access to
Request Details
Modern Living with Stunning Park & Water Views
View photo
House · for sale
Request Details
Modern Living with Stunning Park & Water Views
Pakenham Upper
· 3 Bedrooms · 2 Baths · House
· Balcony · Parking · Equipped kitchen
Pakenham Upper · 3 Bedrooms · 2 Baths · House · Balcony · Parking · Equipped kitchen
Perfectly positioned in one of Officer's most sought-after locations, this beautifully presented home offers the ideal blend of style, comfort and convenience. Overlooking a picturesque waterfront park with scenic walking trails, this home is perfect for first-home buyers, families and savvy investors. Designed for effortless modern living, the home features a spacious open-plan kitchen, living and dining area that seamlessly connects to a generous balcony, where you can relax and enjoy beautiful park and water views. Property Features: 3 spacious bedrooms with built-in robes Master bedroom with ensuite 2 modern bathrooms Double remote garage Open-plan kitchen with quality appliances and ample storage Light-filled living and dining area Spacious balcony with stunning waterfront and park views Low-maintenance lifestyle Located opposite a beautiful waterfront park and walking tracks Prime Officer Location Enjoy the convenience of living close to schools, childcare centres, shopping preci
Request Details
House and Land Package The Viewcrest
View photo
Terraced House · for sale
Request Details
House and Land Package The Viewcrest
Pakenham Upper
· 4 Bedrooms · 3 Baths · Terraced House
Pakenham Upper · 4 Bedrooms · 3 Baths · Terraced House
When you build with Burbank, you build with a team who has over 40 years' experience in delivering quality homes for Australians. You also build with peace-of-mind, receiving a 30 year structural guarantee. So, build with confidence. Build with us! Copyright conditions All photos and illustrations are representative only, this proposed package is subject to engineering plans and developer's approval (if required) and may need to be mirrored or altered to comply. Any additional costs associated will need to be added to the price as unavailable at time of advertising. Floor plans and specifications may be varied by Burbank without notice. For more information or floor plans on this home design. click here or visit www.burbank.com.au
Request Details
Mimosa Homes Proudly Presents the Leemore 221
View photo
Terraced House · for sale
Request Details
Mimosa Homes Proudly Presents the Leemore 221
Pakenham Upper
· 4 Bedrooms · 2 Baths · Terraced House
· Equipped kitchen
Pakenham Upper · 4 Bedrooms · 2 Baths · Terraced House · Equipped kitchen
The Leemore 221 House and Land Package! Mimosa Homes New Added Value Inclusions:- 50 Year Structural Warranty!- Inclusive of site costs & connections with H1 class slab as per standard inclusions!- Quality floor coverings throughout entire home!All Electric Home - Higher ceilings 2550mm to ground floor!- Double Glazed Awning windows!- LED Downlights to entire home!- Fibre Optic Provision!- Vitrified Compact Surface benchtop to kitchen, bathroom & ensuite!- 900mm S/S upright oven and cook top with S/S canopy rangehood!- Stainless steel Dishwasher and Microwave with trim kit!- 7 star energy!- Flexible floor plans & so much more!CALL BUILDER DIRECT!All plans and facades are indicative only and may change. Mimosa Homes may amend plans, specifications, and prices without notice. Package prices are based on a standard facade, standard inclusions, and suitable land availability, excluding developer/estate requirements. Facade and inclusion images may show non standard items not included in th
Request Details
NewHouseLand Officer
View photo
Terraced House · for sale
Request Details
NewHouseLand Officer
Pakenham Upper
· 3 Bedrooms · 1 Bath · Terraced House
· Equipped kitchen
Pakenham Upper · 3 Bedrooms · 1 Bath · Terraced House · Equipped kitchen
Warm and inviting, the Koji is the smallest Eight Homes design and is by no means short on features and charm. Suitable for an 8.5m width lot, this range includes a clever layout with smart storage solutions throughout and Hebel to the exterior of the home. The open plan family, meals and kitchen area embraces a sense of warmth and comfort. The master bedroom features a spacious walk-in robe and private ensuite, whilst the secondary bedrooms include built-in robes and is perfect for any growing family
Request Details
House and Land Package The Concord
View photo
Terraced House · for sale
Request Details
House and Land Package The Concord
Pakenham Upper
· 4 Bedrooms · 2 Baths · Terraced House
Pakenham Upper · 4 Bedrooms · 2 Baths · Terraced House
When you build with Burbank, you build with a team who has over 40 years' experience in delivering quality homes for Australians. You also build with peace-of-mind, receiving a 30 year structural guarantee. So, build with confidence. Build with us! Copyright conditions All photos and illustrations are representative only, this proposed package is subject to engineering plans and developer's approval (if required) and may need to be mirrored or altered to comply. Any additional costs associated will need to be added to the price as unavailable at time of advertising. Floor plans and specifications may be varied by Burbank without notice. For more information or floor plans on this home design. click here or visit www.burbank.com.au
Request Details
NewHouseLand Officer
View photo
Terraced House · for sale
Request Details
NewHouseLand Officer
Pakenham Upper
· 4 Bedrooms · 2 Baths · Terraced House
· Equipped kitchen
Pakenham Upper · 4 Bedrooms · 2 Baths · Terraced House · Equipped kitchen
Warm and inviting, the Koji is the smallest Eight Homes design and is by no means short on features and charm. Suitable for an 8.5m width lot, this range includes a clever layout with smart storage solutions throughout and Hebel to the exterior of the home. The open plan family, meals and kitchen area embraces a sense of warmth and comfort. The master bedroom features a spacious walk-in robe and private ensuite, whilst the secondary bedrooms include built-in robes and is perfect for any growing family
Request Details
Peaceful Living with Room to Grow
View photo
House · for sale
Request Details
Peaceful Living with Room to Grow
Pakenham Upper
· 4 Bedrooms · 2 Baths · House
· Equipped kitchen
Pakenham Upper · 4 Bedrooms · 2 Baths · House · Equipped kitchen
Set at the end of a quiet court in the sought-after Lakeside Estate, this home enjoys a peaceful position alongside Toomuc Valley Creek Linear Reserve, offering a relaxed family lifestyle with nature and walking trails at your doorstep. As you enter, the master bedroom is privately positioned at the front of the home, complete with a walk-in robe and ensuite. The lounge is also located towards the front, offering a separate space to relax or entertain. Further along, the remaining three bedrooms feature built-in robes and are serviced by the central bathroom and separate toilet. At the heart of the home, the kitchen features new appliances and a practical layout overlooking the meals area, creating a functional and inviting space for everyday living. At the rear, a generous living room provides an additional space for the family to relax and unwind. Its position creates excellent separation, offering growing families the flexibility to enjoy their own space while still having plenty of
Request Details
Mimosa Homes Proudly Presents the Allendale 253
View photo
Terraced House · for sale
Request Details
Mimosa Homes Proudly Presents the Allendale 253
Pakenham Upper
· 4 Bedrooms · 2 Baths · Terraced House
· Equipped kitchen
Pakenham Upper · 4 Bedrooms · 2 Baths · Terraced House · Equipped kitchen
The Allendale 253 House and Land Package! Mimosa Homes New Added Value Inclusions: - 50 Year Structural Warranty! - Inclusive of site costs & connections with H1 class slab as per standard inclusions! - Quality floor coverings throughout entire home! - Higher ceilings 2550mm to ground floor! - Double Glazed Awning windows! - LED Downlights to entire home! - Fibre Optic Provision! - Vitrified Compact Surface benchtop to kitchen, bathroom & ensuite! - 900mm S/S upright oven and cook top with S/S canopy rangehood! - Stainless steel Dishwasher and Microwave with trim kit! - 7 star energy! - Flexible floor plans & so much more! CALL BUILDER DIRECT! All plans and facades are indicative only and may change. Mimosa Homes may amend plans, specifications, and prices without notice. Package prices are based on a standard facade, standard inclusions, and suitable land availability, excluding developer/estate requirements. Facade and inclusion images may show non standard items not included in the
Request Details
House and Land Package The Harcourt
View photo
Terraced House · for sale
Request Details
House and Land Package The Harcourt
Pakenham Upper
· 4 Bedrooms · 3 Baths · Terraced House
Pakenham Upper · 4 Bedrooms · 3 Baths · Terraced House
When you build with Burbank, you build with a team who has over 40 years' experience in delivering quality homes for Australians. You also build with peace-of-mind, receiving a 30 year structural guarantee. So, build with confidence. Build with us! Copyright conditions All photos and illustrations are representative only, this proposed package is subject to engineering plans and developer's approval (if required) and may need to be mirrored or altered to comply. Any additional costs associated will need to be added to the price as unavailable at time of advertising. Floor plans and specifications may be varied by Burbank without notice. For more information or floor plans on this home design. click here or visit www.burbank.com.au
Request Details
Mimosa Homes Proudly Presents the Chelsea 200
View photo
Terraced House · for sale
Request Details
Mimosa Homes Proudly Presents the Chelsea 200
Pakenham Upper
· 4 Bedrooms · 2 Baths · Terraced House
· Equipped kitchen
Pakenham Upper · 4 Bedrooms · 2 Baths · Terraced House · Equipped kitchen
The Chelsea 200 House and Land Package! Mimosa Homes New Added Value Inclusions: - 50 Year Structural Warranty! - Inclusive of site costs & connections with H1 class slab as per standard inclusions! - Quality floor coverings throughout entire home! - Higher ceilings 2550mm to ground floor! - Double Glazed Awning windows! - LED Downlights to entire home! - Fibre Optic Provision! - Vitrified Compact Surface benchtop to kitchen, bathroom & ensuite! - 900mm S/S upright oven and cook top with S/S canopy rangehood! - Stainless steel Dishwasher and Microwave with trim kit! - 7 star energy! - Flexible floor plans & so much more! CALL BUILDER DIRECT! All plans and facades are indicative only and may change. Mimosa Homes may amend plans, specifications, and prices without notice. Package prices are based on a standard facade, standard inclusions, and suitable land availability, excluding developer/estate requirements. Facade and inclusion images may show non standard items not included in the pr
Request Details
Brand New Metricon Built Home $10K FOBG & Stamp Duty Saving
View photo
House · for sale
Request Details
Brand New Metricon Built Home $10K FOBG & Stamp Duty Saving
Pakenham Upper
· 4 Bedrooms · 2 Baths · House
· Equipped kitchen
Pakenham Upper · 4 Bedrooms · 2 Baths · House · Equipped kitchen
Ray White New Homes Victoria presents 17 Centella Crescent, Officer in the prestigious Officer Fields Estate! Attention has been given to every detail to this home from the upgraded timber flooring and the stainless-steel kitchen appliances to the high-quality kitchen and bathroom cabinetry with 20 mm stone bench tops. Whether you are looking for shopping and entertainment, schools and childcare, or a sports team to cheer for, you'll find all this close to your new home at Officer Fields Estate. This home will appeal to large and growing families with its unique design that invites entertaining and easy living combined with its super-convenient position which enjoys seamless access to park lands and cafes. This gorgeous brand new home features 3 bedrooms with additional premium benefits such as open plan family & dining room, the master bedroom includes a walk-in robe and luxurious en-suite. Another two bedrooms facilitated by a central bathroom that includes extended shower. A Master-
Request Details
THE COMPLETE FAMILY PACKAGE ON OVER HALF AN ACRE
View photo
House · for sale
Request Details
THE COMPLETE FAMILY PACKAGE ON OVER HALF AN ACRE
Pakenham Upper
· 5 Bedrooms · 2 Baths · House
· Garden · Equipped kitchen
Pakenham Upper · 5 Bedrooms · 2 Baths · House · Garden · Equipped kitchen
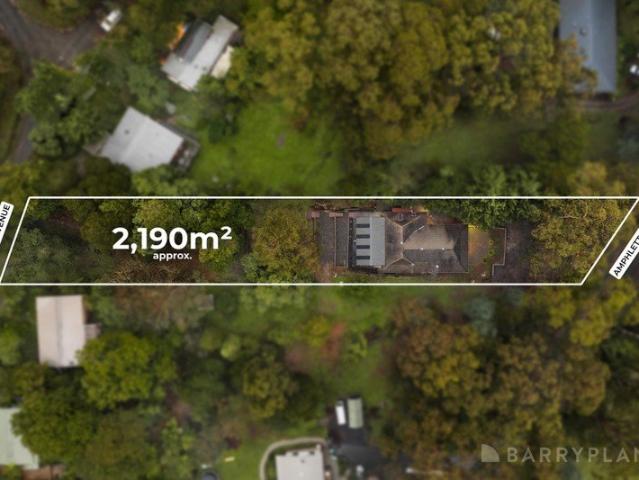
Set on a lovely 2,190m2 allotment with the rare bonus of dual street access from Amphlett Avenue and Suffolk Avenue, this inviting family property delivers space, flexibility and lifestyle appeal in a peaceful Cockatoo setting. Designed for comfortable family living, the well-presented home offers multiple living and dining zones that allow everyone to spread out and enjoy their own space. A generous lounge and dining area is complemented by a separate living room with cosy wood fire, while the centrally positioned kitchen features stainless steel appliances, dishwasher and excellent connection to the covered outdoor entertaining area. Accommodation is ideal for growing families, comprising four spacious bedrooms plus a study or optional fifth bedroom. The privately positioned main bedroom includes a walk-in robe and beautifully renovated ensuite, while the remaining bedrooms are well serviced by the family bathroom and practical laundry. Step outside and discover a backyard that truly
Request Details
Mimosa Home & Land True Value!
View photo
Terraced House · for sale
Request Details
Mimosa Home & Land True Value!
Pakenham Upper
· 4 Bedrooms · 2 Baths · Terraced House
· Parking
Pakenham Upper · 4 Bedrooms · 2 Baths · Terraced House · Parking
Mimosa Home & Land True Value! Enquire with Adam today on 0439 779 909 The Aspendale 226 is packaged with a 392 m² lot facing west in Averley Estate in Nar Nar Goon.Confidence: 50-Year Mimosa Homes Structural WarrantyThe package includes a rebate and is subject to change.Provisional site costsGas connection feeRecycled water ilo solarColor thru drivewayTimber-Look Laminate, Carpet, and Floor tilesQuick-slide robe doorsInternal garage access with 2 garage door remotes7-star energy rating, gas heating, and a hot water unit2 TV points, 2 phone/data points. Towel & Toilet roll holdersTermite Management SystemPart A (slab), Part B (external)Eligible first-time home buyers can take advantage of no stamp duty and a $10,000 government grant.Disclaimer:All plans & facades are provided for illustrative purposes only & are subject to change. Mimosa Homes reserves the right to modify plans, specifications & prices without prior notice. Package prices are based on a standard facade, standard inclus
Request Details
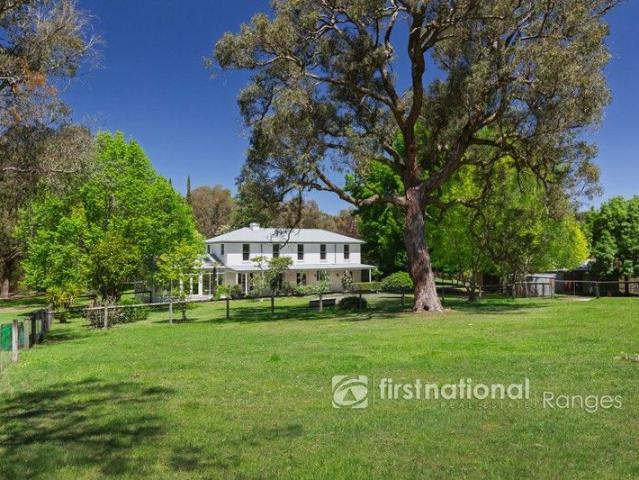
A Traditional Georgian Style Farmhouse Retreat Amid 20 Acres of Timeless Beauty
View photo
Terraced House · for sale
Request Details
A Traditional Georgian Style Farmhouse Retreat Amid 20 Acres of Timeless Beauty
Pakenham Upper
· 5 Bedrooms · 3 Baths · Terraced House
· Equipped kitchen
Pakenham Upper · 5 Bedrooms · 3 Baths · Terraced House · Equipped kitchen
INSPECTION BY APPOINTMENT Tucked away in complete privacy, Kookaburra Farm is a masterfully renovated traditional Georgian farmhouse-style estate set on more than twenty acres of landscaped gardens, park-like paddocks and tranquil spring-fed dams. Every room captures a view of beauty sweeping lawns, flowering gardens, fruit trees in abundance and the soft undulations of the surrounding countryside. Behind its double leadlight entry doors, the home opens to a wide hallway graced with ceiling friezes and a graceful staircase. Throughout, polished hardwood floors and French doors connect each downstairs room to sunlit verandahs and the gardens beyond. The heart of the home is the French farmhouse kitchen, a space of rustic charm and modern functionality with its oak worktops, exposed ceiling beams and double ceramic sink, and a four-oven (electric) Aga There is also a butler's pantry with brick floors and a 2nd oven (90cm electric) and gas cooktop. The adjoining dining area flows effortle
Request Details

Get email alerts

Don't miss out: be the first to know about new properties

The alert was correctly created

On subscribing you accept the conditions of use and the privacy policy
Alert
Receive new ads in your inbox
Save this search
Receive alerts for new listings

We'll send you an email when we have new properties for: "Properties for sale in Pakenham Upper"

The alert was correctly created

Narre Warren East
Menzies Creek
Get email alerts and be the first to see new listings
Required field
On subscribing I accept the terms of the privacy policy
Perfect! You'll soon start receiving new listings via email
Alert
Receive an email when we have new ads for Properties for sale in Pakenham Upper
Save this search
Filters

Bedrooms

Size (m²)

Price

$
$

Property type

Bathrooms

Clear all filters
Receive notifications when new entries are published.