6,634 properties for sale in Clematis

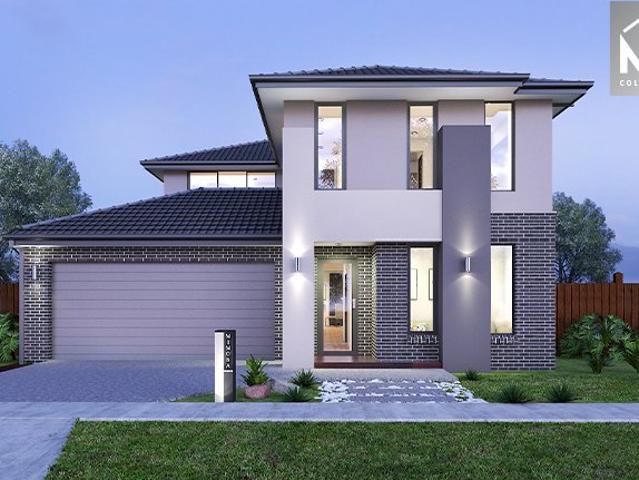
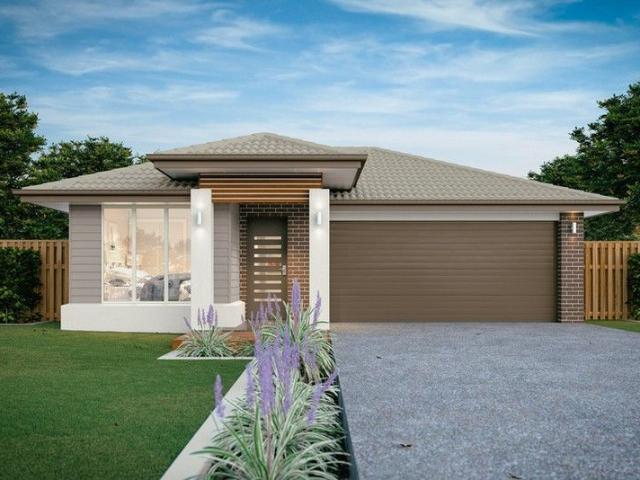
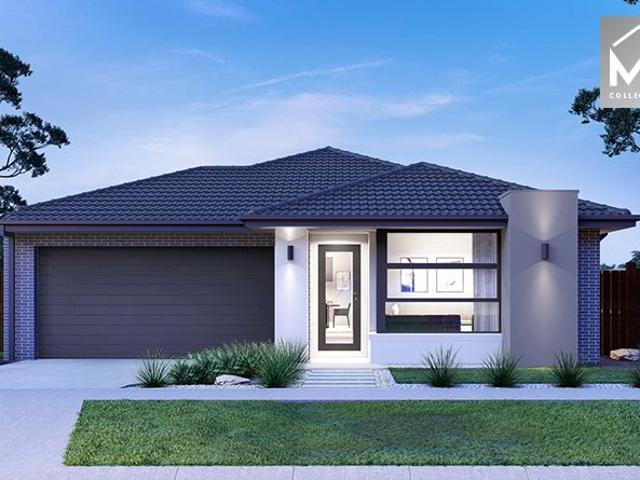
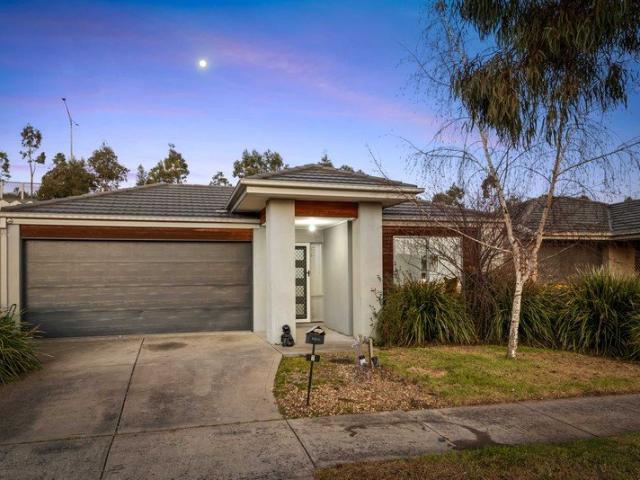
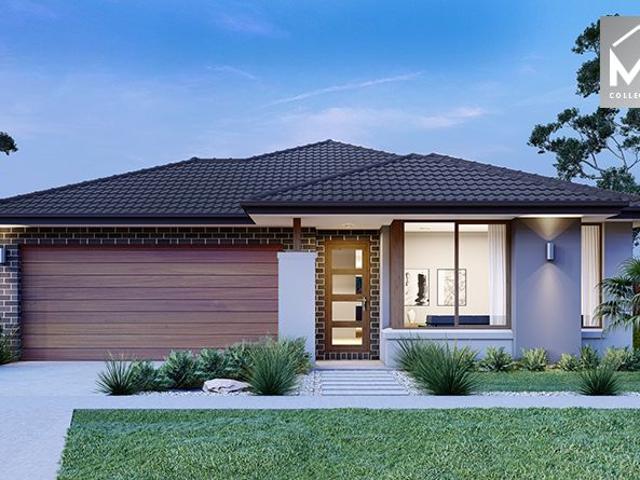
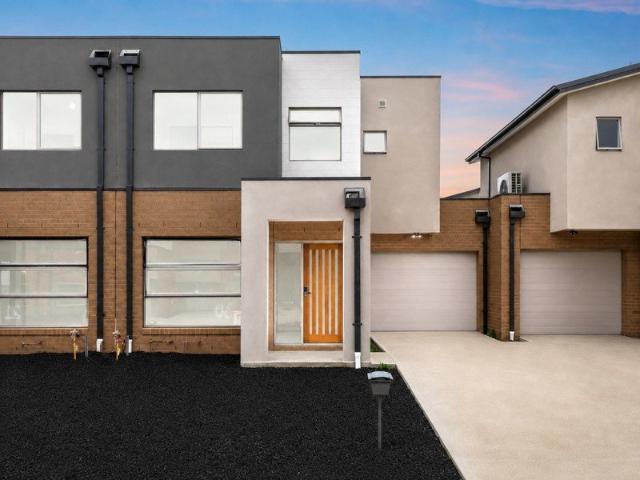
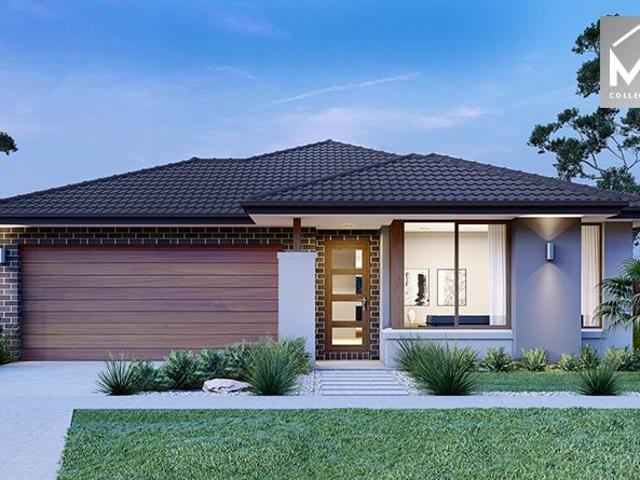
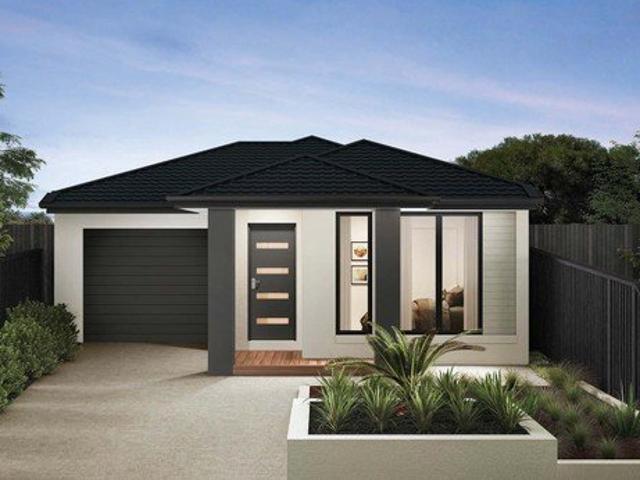
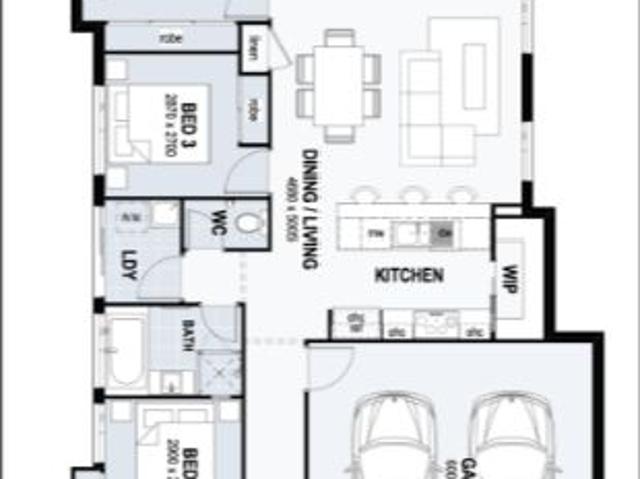
Mimosa Homes Proudly Presents the Balmoral 339
View photo
Terraced House · for sale
Request Details
Mimosa Homes Proudly Presents the Balmoral 339
Clematis
· 4 Bedrooms · 3 Baths · Terraced House
· Equipped kitchen
Clematis · 4 Bedrooms · 3 Baths · Terraced House · Equipped kitchen
The Balmoral 339 House and Land Package! Mimosa Homes New Added Value Inclusions: - Inclusive of site costs & connections with H1 class slab as per standard inclusions! - 50 Year Structural Warranty! - Colorbond Steel Roof to double storey homes only! -Quality floor coverings throughout entire home! - Higher ceilings 2550mm to ground floor! - Double Glazed Awning windows! - LED Downlights to entire home! - Vitrified Compact Surface benchtop to kitchen, bathroom & ensuite! - 900mm S/S upright oven and cook top with S/S canopy rangehood! - Stainless steel Dishwasher and Microwave - 4 star ducted gas heating unit! - 7 star energy! - Flexible floor plans & so much more! CALL BUILDER DIRECT! All plans and facades are indicative only and may change. Mimosa Homes may amend plans, specifications, and prices without notice. Package prices are based on a standard facade, standard inclusions, and suitable land availability, excluding developer/estate requirements. Facade and inclusion images may
Request Details
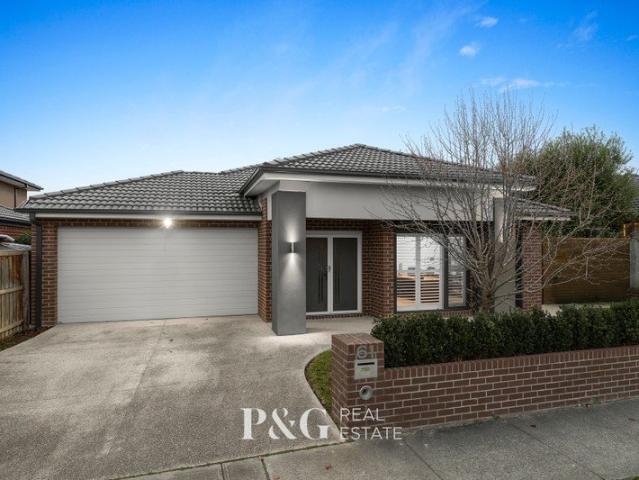
Golden Mile Grandeur: A Rare 5 Bedroom Family Sanctuary
View photo
House · for sale
Request Details
Golden Mile Grandeur: A Rare 5 Bedroom Family Sanctuary
Clematis
· 5 Bedrooms · 2 Baths · House
· Equipped kitchen
Clematis · 5 Bedrooms · 2 Baths · House · Equipped kitchen
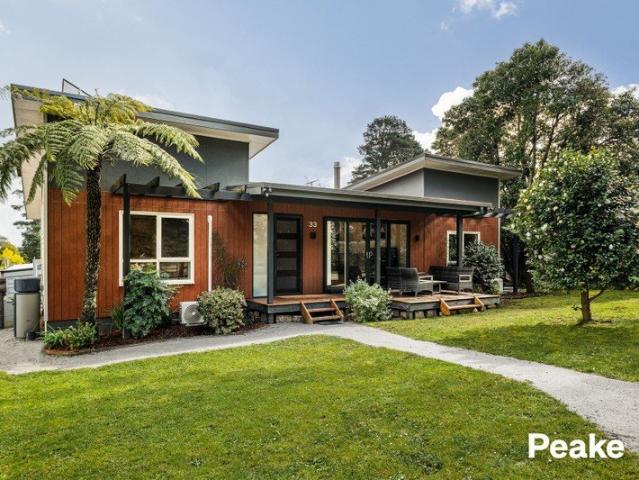
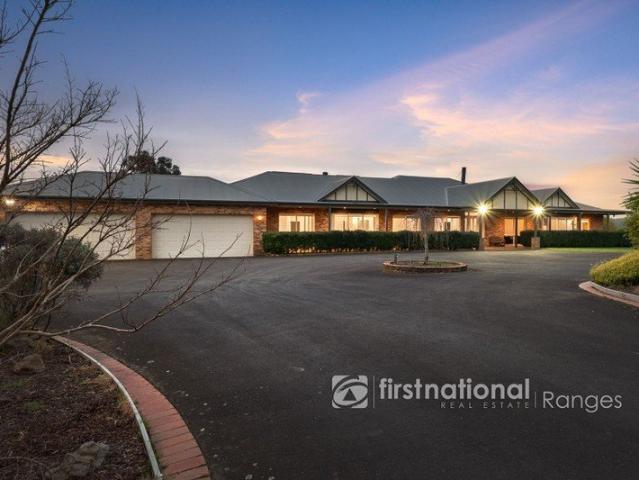
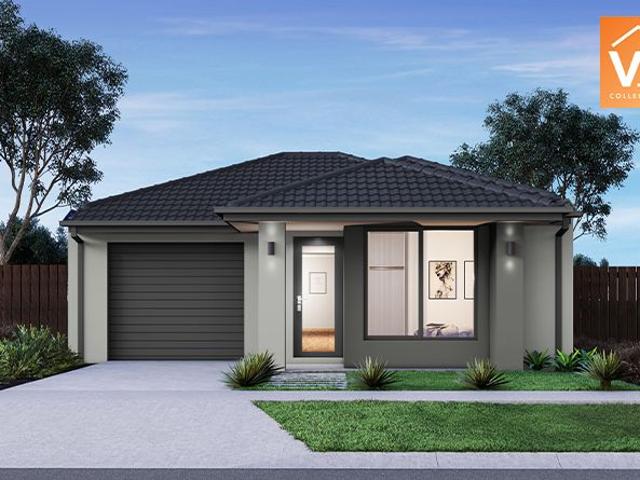
Positioned within one of Upper Beaconsfield's most tightly held and sought-after addresses, this captivating family residence delivers an extraordinary lifestyle where timeless character, exceptional space and tranquil country vistas combine to create something truly special. Set on just under half an acre of beautifully established grounds, this charming weatherboard home, built in the early 2000s, possesses a warmth and authenticity rarely found. Soaring vaulted ceilings, exposed timber trusses and an abundance of natural light create a sense of grandeur throughout, while thoughtful zoning ensures every member of the family enjoys their own private retreat. At the heart of the home, a stunning newly renovated kitchen showcases elegant stone benchtops, quality appliances and generous preparation space, seamlessly connecting to the surrounding living and entertaining zones. Designed for both everyday family life and large-scale gatherings, the home offers a versatile floorplan that bal
Request Details
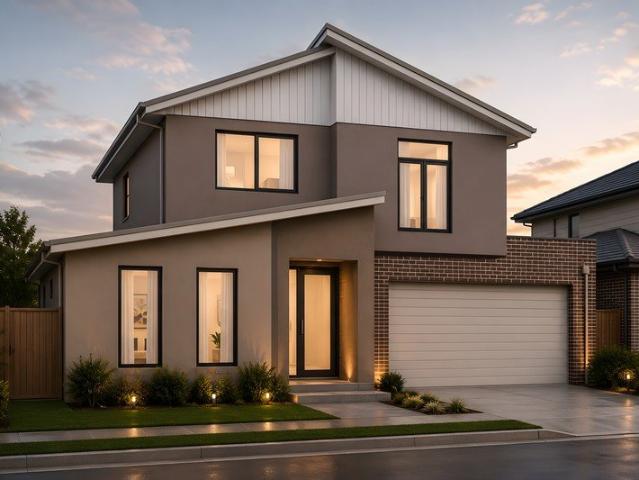
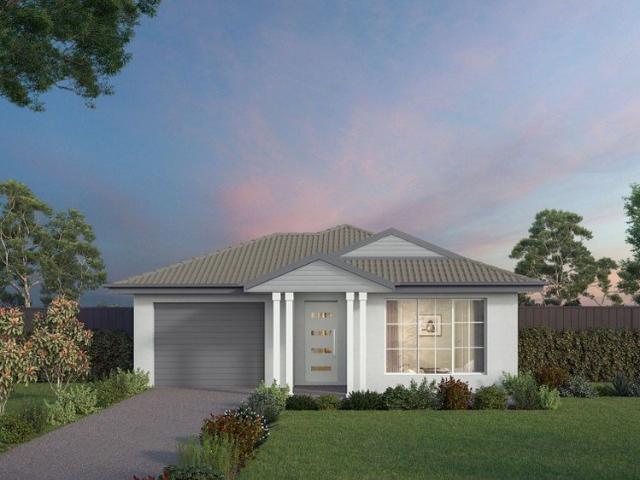
Blue Chip Developable Land with Highway exposure!
View photo
House · for sale
Request Details
Blue Chip Developable Land with Highway exposure!
Clematis
· 3 Bedrooms · 2 Baths · House
Clematis · 3 Bedrooms · 2 Baths · House
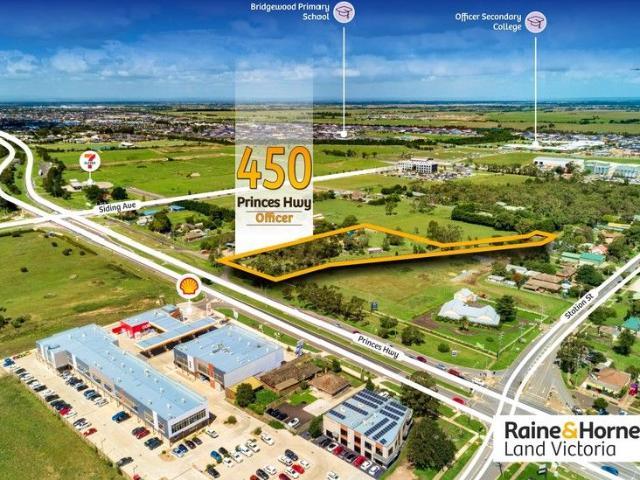
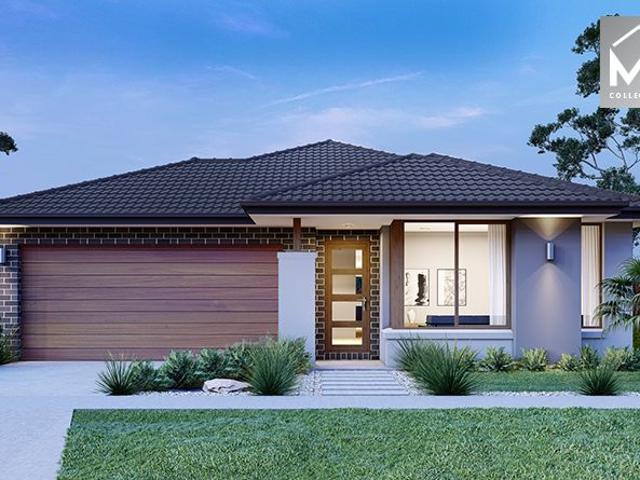
Officer PSP • Attractive scale - 9102 m2 • Mixed Use Zone (Commercial and High Density Zoning) • Princes Highway Exposure Raine & Horne Land delighted to offer this high profile development opportunity located at princes highway 9102 sqm approx. land in Mixed Use Zone. This presents an outstanding opportunity for a multi level high exposure development. (STCA). Officer is one of the fastest growing suburb in Southeast of Melbourne. Key Feature includes but not limited to: > Offering - 9102 m2 of Land > Mixed Use Zone offering Commercial and High Density Zoning > Positioned in fastest growing suburb of Officer > High profile princes highway frontage > Only minutes away from Officer Railway Station > Access via service lane this block opens up a great development ideas > Scarce supply of PSP approved development sites of this nature > Positioned nearby extensive current & future high-quality amenity including shopping centres, childcare and several primary and secondary schools > Ease
Request Details
Easy Access to Town in a Quiet Community
View photo
Apartment · for sale
Request Details
Easy Access to Town in a Quiet Community
Clematis
· 2 Bedrooms · 1 Bath · Apartment
· Parking · Equipped kitchen
Clematis · 2 Bedrooms · 1 Bath · Apartment · Parking · Equipped kitchen
A great option for those wanting to simplify without compromising on comfort, this over-55s unit sits on a manageable 179m² allotment and delivers an easy, low-maintenance lifestyle in a quiet and convenient setting. The layout has been designed with practicality in mind, offering two bedrooms with built-in robes and a centrally positioned bathroom that also connects to the main bedroom. The living, dining, and kitchen space comes together as one, creating a relaxed area to unwind or entertain, with plenty of natural light throughout. The kitchen itself is well set up with stainless steel appliances, good storage, and ample bench space for everyday use. A second toilet and separate laundry add extra functionality. Outside, the courtyard provides a private spot to enjoy some fresh air, whether that's a bit of gardening, a place for a pet, or simply somewhere to sit and relax. A single garage with remote access and direct entry into the home adds convenience, while ducted heating and a s
Request Details
ADDRESS ON APPLICATION
View photo
House · for sale
Request Details
ADDRESS ON APPLICATION
Clematis
· 4 Bedrooms · 2 Baths · House
· Equipped kitchen
Clematis · 4 Bedrooms · 2 Baths · House · Equipped kitchen
Brand New 4bd Home 'Under Construction Move in December 2024!' Located in one of Melbourne's fastest growing South Eastern suburbs, this luxury grand home built by Australia's Top Builder offers outstanding family living within easy reach of the area's best amenities, recreational and lifestyle activities! Similar process to buying established real estate, but with the benefits of getting a brand-new home - only 5% deposit and balance at settlement. Colour selections, paperwork, building, land, new home warranties, all done and taken care of. Your brand-new home fully fitted out with the latest features and finishes, front and rear landscaping, concrete path around the home, plus driveway. All professionally designed and selected by 'Home Complete by Metricon!' Features & Luxuries Overview: • Grand Open Plan Living and Dining • Designer Kitchen with Large Walk in Pantry and Breakfast Bar • 4 Bedrooms, Master Suite with large WIR & Full Ensuite • Main Bathroom and Separate Toilet • Spac
Request Details
Your Dream Home Awaits: Modern Luxury & Comfort Perfectly Combined, all with No Deposit your new homes is now ready to build
View photo
Terraced House · for sale
Request Details
Your Dream Home Awaits: Modern Luxury & Comfort Perfectly Combined, all with No Deposit your new homes is now ready to build
Clematis
· 4 Bedrooms · 2 Baths · Terraced House
· Air conditioning · Equipped kitchen
Clematis · 4 Bedrooms · 2 Baths · Terraced House · Air conditioning · Equipped kitchen
Welcome to Your Future Home - No Deposit Needed! Discover a stylish, comfortable new home-your perfect sanctuary for everyday living and memorable moments. With modern design and practical features, this residence feels like a getaway right at your doorstep. Key Features: Open, Breezy Layout: Spacious, modern design with family-friendly functionality. Gourmet Kitchen: High-quality finishes, stone benchtops, breakfast bar, and optional 900mm cooktop & stove. Luxury Bathrooms: Premium fixtures and durable finishes for a spa-like experience. Personalised Curb Appeal: Four facade options to match your style and enhance street presence. Comfort & Climate Control: Ducted air conditioning and ceiling fans are in all bedrooms and the alfresco area. Ambient Lighting: Stylish downlights create a relaxing or entertaining atmosphere. Additional Highlights: Built to high standards with quality craftsmanship. Designed for creating lasting memories. A perfect blend of modern elegance and practicality
Request Details
NewHouseLand Officer
View photo
Terraced House · for sale
Request Details
NewHouseLand Officer
Clematis
· 3 Bedrooms · 2 Baths · Terraced House
· Equipped kitchen
Clematis · 3 Bedrooms · 2 Baths · Terraced House · Equipped kitchen
The a One packs a punch for its compact size, suited to 10.5 x 21m lots. The front of the home boasts a generous Main Bedroom completed with WIR and ensuite. The Kitchen, completed with WIP overlooks the dining and family room creating a welcoming family hub
Request Details
NewHouseLand Officer
View photo
Terraced House · for sale
Request Details
NewHouseLand Officer
Clematis
· 4 Bedrooms · 2 Baths · Terraced House
· Equipped kitchen
Clematis · 4 Bedrooms · 2 Baths · Terraced House · Equipped kitchen
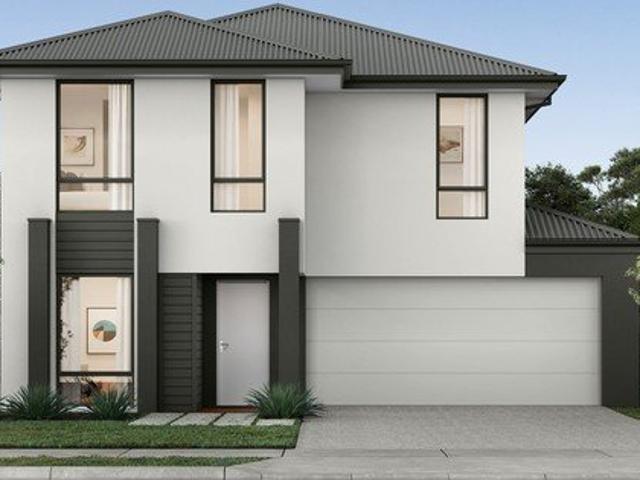
This impressive two-storey home fits perfectly on a 10.5-metre wide lot, maximising space and functionality with a well-planned layout featuring 4 bedrooms, study nook, and versatile living areas. The ground floor offers an open-plan family and meals areas with kitchen and a guest bedroom with ensuite, while the first floor houses the main bedroom with walk-in robe and ensuite, two additional bedrooms and casual living space - perfect for growing families wanting both privacy and connection.This impressive two-storey home fits perfectly on a 10.5-metre wide lot, maximising space and functionality with a well-planned layout featuring 4 bedrooms, study nook, and versatile living areas. The ground floor offers an open-plan family and meals areas with kitchen and a guest bedroom with ensuite, while the first floor houses the main bedroom with walk-in robe and ensuite, two additional bedrooms and casual living space - perfect for growing families wanting both privacy and connection
Request Details
NewHouseLand Officer
View photo
Terraced House · for sale
Request Details
NewHouseLand Officer
Clematis
· 4 Bedrooms · 2 Baths · Terraced House
· Equipped kitchen
Clematis · 4 Bedrooms · 2 Baths · Terraced House · Equipped kitchen
Warm and inviting, the Koji is the smallest Eight Homes design and is by no means short on features and charm. Suitable for an 8.5m width lot, this range includes a clever layout with smart storage solutions throughout and Hebel to the exterior of the home. The open plan family, meals and kitchen area embraces a sense of warmth and comfort. The master bedroom features a spacious walk-in robe and private ensuite, whilst the secondary bedrooms include built-in robes and is perfect for any growing family
Request Details
NewHouseLand Officer
View photo
Terraced House · for sale
Request Details
NewHouseLand Officer
Clematis
· 3 Bedrooms · 1 Bath · Terraced House
· Equipped kitchen
Clematis · 3 Bedrooms · 1 Bath · Terraced House · Equipped kitchen
Warm and inviting, the Koji is the smallest Eight Homes design and is by no means short on features and charm. Suitable for an 8.5m width lot, this range includes a clever layout with smart storage solutions throughout and Hebel to the exterior of the home. The open plan family, meals and kitchen area embraces a sense of warmth and comfort. The master bedroom features a spacious walk-in robe and private ensuite, whilst the secondary bedrooms include built-in robes and is perfect for any growing family
Request Details
All Expressions of Interest Welcomed
View photo
House · for sale
Request Details
All Expressions of Interest Welcomed
Clematis
· 4 Bedrooms · 2 Baths · House
· Equipped kitchen
Clematis · 4 Bedrooms · 2 Baths · House · Equipped kitchen
Positioned on one of the area's most sought-after streets and showcasing breathtaking panoramic views of the hills and beyond, this exceptional family home presents a rare opportunity buyers have been waiting for. From the moment you step inside, you'll be impressed by the grand entrance hall, soaring ceilings, and the sense of space throughout. At the heart of the home is a beautifully appointed kitchen featuring quality appliances, including a 900mm stovetop and oven, LG dishwasher, stone benchtops, generous storage, and a walk-in pantry. Flowing seamlessly from the kitchen is the expansive open-plan living and dining area, creating the perfect setting for everyday family living and effortless entertaining. Step outside and enjoy year-round entertaining under the covered alfresco, surrounded by beautifully manicured gardens. With highly sought-after side access and a substantial 6m x 3m (approx.) powered shed, there is plenty of room for additional storage, hobbies, or a workshop. Up
Request Details
Build with certainty and peace of mind: choose an eight time HIA award winning builder
View photo
Terraced House · for sale
Request Details
New
Build with certainty and peace of mind: choose an eight time HIA award winning builder
Clematis
· 4 Bedrooms · 2 Baths · Terraced House
· Parking · Equipped kitchen
Clematis · 4 Bedrooms · 2 Baths · Terraced House · Parking · Equipped kitchen
Presenting the stylish Newcastle floorplan, blending modern flair with practicality. Discover four spacious bedrooms, including a luxurious master suite complete with a walk-in robe and ensuite. Alongside, find a separate bathroom for guests' convenience. The kitchen showcases an expansive island bench, seamlessly merging with the open-plan living and dining spaces, perfect for hosting gatherings. Additionally, a single-car garage provides practical parking solutions. Embrace the chic design and functional layout of the Newcastle floorplan, ideal for contemporary living. With Kingsbridge Homes, prepare to be impressed by our exceptional standard inclusions. Our homes come equipped with: Elegant 20mm edge stone benchtops in both the kitchen and bathrooms. Your choice of timber look laminate or tiled flooring to living areas High-quality 900mm European kitchen appliances for culinary enthusiasts. Energy-efficient LED downlights throughout the home. Soft close and flush pull cabinets, add
Request Details
Build with certainty and peace of mind: choose an eight time HIA award winning builder
View photo
Terraced House · for sale
Request Details
New
Build with certainty and peace of mind: choose an eight time HIA award winning builder
Clematis
· 4 Bedrooms · 2 Baths · Terraced House
· Parking · Equipped kitchen
Clematis · 4 Bedrooms · 2 Baths · Terraced House · Parking · Equipped kitchen
Presenting the stylish Newcastle floorplan, blending modern flair with practicality. Discover four spacious bedrooms, including a luxurious master suite complete with a walk-in robe and ensuite. Alongside, find a separate bathroom for guests' convenience. The kitchen showcases an expansive island bench, seamlessly merging with the open-plan living and dining spaces, perfect for hosting gatherings. Additionally, a single-car garage provides practical parking solutions. Embrace the chic design and functional layout of the Newcastle floorplan, ideal for contemporary living. With Kingsbridge Homes, prepare to be impressed by our exceptional standard inclusions. Our homes come equipped with: Elegant 20mm edge stone benchtops in both the kitchen and bathrooms. Your choice of timber look laminate or tiled flooring to living areas High-quality 900mm European kitchen appliances for culinary enthusiasts. Energy-efficient LED downlights throughout the home. Soft close and flush pull cabinets, add
Request Details
? Modern Family Living in Prime Location
View photo
House · for sale
Request Details
? Modern Family Living in Prime Location
Clematis
· 4 Bedrooms · 2 Baths · House
· Parking
Clematis · 4 Bedrooms · 2 Baths · House · Parking
? Modern Family Living in Prime Location House & Land Package $849,700 ? 4 Bed | 2 Bath | 2 Car Garage | 1 Alfresco | Single-Level Comfort This is your chance to secure an exceptional House & Land Package in a thriving, family-friendly neighborhood. Perfect for first-time buyers, growing families, or savvy investors seeking long-term value. ? Package Details Total Price: $849,700 House Price: $389,700 Land Price: $460,000 Deposit Required: Only $5,000 to get started Balance: 5% of purchase price ? Smart, Spacious Design Total House Size: 170.70 m² Living Area: 116.99 m² Garage: 37.04 m² Alfresco/Porch: 16.67 m² Land Size: 388 m² Single-Storey Layout Easy flow and practical living ? Inclusions & Extras: BAL Rating 12.5 Peace of mind with bushfire protection Fencing Included $1,000 value Site Costs Included $8,000 Extended Porch/House Upgrade $6,800 value Lot No. 408 Prime Position in 'Savvy' Estate ? Lifestyle Meets Location This property is situated in a vibrant, emerging estate, desig
Request Details
Incredible Value: Design Your Future with Mimosa Homes
View photo
Terraced House · for sale
Request Details
Incredible Value: Design Your Future with Mimosa Homes
Clematis
· 3 Bedrooms · 2 Baths · Terraced House
· Parking
Clematis · 3 Bedrooms · 2 Baths · Terraced House · Parking
The Molka 151 home and 213 sqm of land facing east are in Starling Estate, Officer. Fixed site costsonly $3,500 (limited-time offer) Floor coverings throughout: laminate, carpet, and tiles Recessed tile shower bases throughout Towel and toilet roll holders Continuous flow hot water unit 2 remote controls + 1 wall-mounted control for the garage Internal garage access door Modern oven, cooktop, and rangehood Fiber optic provision with 2 phone/data points 7-Star energy rating with heating Termite Protection: Part A: All slab penetrations Part B: External perimeter with Home Guard Blue barrierIncluded in Pricing (if applicable) BAL 12.5 bushfire compliance Government gas connection fee Occupational Health & Safety requirements Crossover asset protection Re-establishment survey (if required) Sewer tie cut-back (if required)First Home Buyer Offer No stamp duty $10,000 government grantDisclaimer:All plans and facades are indicative only and may change. Mimosa Homes may amend plans, specificat
Request Details
Spacious Brand New Family Home with Premium Finishes
View photo
House · for sale
Request Details
Spacious Brand New Family Home with Premium Finishes
Clematis
· 4 Bedrooms · 3 Baths · House
· Equipped kitchen
Clematis · 4 Bedrooms · 3 Baths · House · Equipped kitchen
Positioned in the highly sought-after Acqua Vista Estate, this impressive brand-new residence at 14 Wavy Circuit, Officer offers spacious family living, quality finishes and outstanding convenience. Currently under construction, with more than 50% already completed, the home is expected to be ready by September 2026. Eligible purchasers may also benefit from potential stamp duty savings, subject to purchaser eligibility and approval by the relevant authorities. Crafted by RAYES, a premium developer known for quality, innovation and attention to detail, this home has been carefully designed to offer comfort, style and long-term value. Property Features: 4 spacious bedrooms 2 master bedrooms, including one downstairs 3 bathrooms plus powder room Multiple living zones, including upstairs retreat Quality kitchen with stone benchtops Stainless-steel appliances including 900mm gas cooktop, oven, rangehood and dishwasher Butler's pantry with laundry access Covered alfresco entertaining area L
Request Details
Two Homes for the Price of One
View photo
House · for sale
Request Details
Two Homes for the Price of One
Clematis
· 5 Bedrooms · 5 Baths · House
Clematis · 5 Bedrooms · 5 Baths · House
This property is available by private inspection only. Please contact Anne Haynes on 0417 007 350 to arrange your viewing. Hidden amongst approximately 11 acres of established gardens, mature trees and natural bushland, this remarkable dual-occupancy estate offers a lifestyle that is increasingly difficult to find - complete privacy, tranquillity and freedom, all within easy reach of modern conveniences. As you arrive, the outside world seems to disappear. Winding through the trees, the property reveals two substantial residences set within a breathtaking natural landscape, creating a rare opportunity for multi-generational living, guest accommodation, home-based business potential or supplementary income. Originally crafted by a skilled stonemason using bluestone, brick and black timber, both homes possess a timeless character rarely found in today's construction. Extensive renovations have carefully enhanced the residences while preserving their warmth and authenticity. The main resi
Request Details
A secluded lifestyle estate where space, serenity and possibility converge
View photo
Terraced House · for sale
Request Details
A secluded lifestyle estate where space, serenity and possibility converge
Clematis
· 6 Bedrooms · 4 Baths · Terraced House
· Garden · Swimming pool · Equipped kitchen
Clematis · 6 Bedrooms · 4 Baths · Terraced House · Garden · Swimming pool · Equipped kitchen
Private appointment only, please call Anne to arrange. 75 Alston Road, Belgrave South represents a breathtaking semi-rural sanctuary combining natural beauty, privacy and sweeping vistas to create an extraordinary lifestyle opportunity. Nestled within a secure and beautifully landscaped garden setting, this substantial estate is a true lifestyle retreat. Sun-drenched living spaces open out to an expansive north-facing deck and a breathtaking 16-metre infinity pool, delivering the perfect balance of relaxation and scenic outdoor entertaining. Ideal for horse or car enthusiasts, passionate gardeners, those who appreciate privacy, or those who enjoy space to entertain, this property offers something unique for every lifestyle. Expansive living areas with high vaulted ceilings, impressive kitchen and scullery, home office, theatre room, a beautifully light and bright master bedroom with an enormous ensuite and walk-through robe opening onto the north-facing deck, plus a seamless floorplan
Request Details
Modern Living with Stunning Park & Water Views
View photo
House · for sale
Request Details
Modern Living with Stunning Park & Water Views
Clematis
· 3 Bedrooms · 2 Baths · House
· Balcony · Parking · Equipped kitchen
Clematis · 3 Bedrooms · 2 Baths · House · Balcony · Parking · Equipped kitchen
Perfectly positioned in one of Officer's most sought-after locations, this beautifully presented home offers the ideal blend of style, comfort and convenience. Overlooking a picturesque waterfront park with scenic walking trails, this home is perfect for first-home buyers, families and savvy investors. Designed for effortless modern living, the home features a spacious open-plan kitchen, living and dining area that seamlessly connects to a generous balcony, where you can relax and enjoy beautiful park and water views. Property Features: 3 spacious bedrooms with built-in robes Master bedroom with ensuite 2 modern bathrooms Double remote garage Open-plan kitchen with quality appliances and ample storage Light-filled living and dining area Spacious balcony with stunning waterfront and park views Low-maintenance lifestyle Located opposite a beautiful waterfront park and walking tracks Prime Officer Location Enjoy the convenience of living close to schools, childcare centres, shopping preci
Request Details
NewHouseLand Officer
View photo
Terraced House · for sale
Request Details
NewHouseLand Officer
Clematis
· 3 Bedrooms · 1 Bath · Terraced House
· Equipped kitchen
Clematis · 3 Bedrooms · 1 Bath · Terraced House · Equipped kitchen
Warm and inviting, the Koji is the smallest Eight Homes design and is by no means short on features and charm. Suitable for an 8.5m width lot, this range includes a clever layout with smart storage solutions throughout and Hebel to the exterior of the home. The open plan family, meals and kitchen area embraces a sense of warmth and comfort. The master bedroom features a spacious walk-in robe and private ensuite, whilst the secondary bedrooms include built-in robes and is perfect for any growing family
Request Details
NewHouseLand Officer
View photo
Terraced House · for sale
Request Details
NewHouseLand Officer
Clematis
· 4 Bedrooms · 2 Baths · Terraced House
· Equipped kitchen
Clematis · 4 Bedrooms · 2 Baths · Terraced House · Equipped kitchen
Warm and inviting, the Koji is the smallest Eight Homes design and is by no means short on features and charm. Suitable for an 8.5m width lot, this range includes a clever layout with smart storage solutions throughout and Hebel to the exterior of the home. The open plan family, meals and kitchen area embraces a sense of warmth and comfort. The master bedroom features a spacious walk-in robe and private ensuite, whilst the secondary bedrooms include built-in robes and is perfect for any growing family
Request Details
Brand New Metricon Built Home $10K FOBG & Stamp Duty Saving
View photo
House · for sale
Request Details
Brand New Metricon Built Home $10K FOBG & Stamp Duty Saving
Clematis
· 4 Bedrooms · 2 Baths · House
· Equipped kitchen
Clematis · 4 Bedrooms · 2 Baths · House · Equipped kitchen
Ray White New Homes Victoria presents 17 Centella Crescent, Officer in the prestigious Officer Fields Estate! Attention has been given to every detail to this home from the upgraded timber flooring and the stainless-steel kitchen appliances to the high-quality kitchen and bathroom cabinetry with 20 mm stone bench tops. Whether you are looking for shopping and entertainment, schools and childcare, or a sports team to cheer for, you'll find all this close to your new home at Officer Fields Estate. This home will appeal to large and growing families with its unique design that invites entertaining and easy living combined with its super-convenient position which enjoys seamless access to park lands and cafes. This gorgeous brand new home features 3 bedrooms with additional premium benefits such as open plan family & dining room, the master bedroom includes a walk-in robe and luxurious en-suite. Another two bedrooms facilitated by a central bathroom that includes extended shower. A Master-
Request Details
THE COMPLETE FAMILY PACKAGE ON OVER HALF AN ACRE
View photo
House · for sale
Request Details
THE COMPLETE FAMILY PACKAGE ON OVER HALF AN ACRE
Clematis
· 5 Bedrooms · 2 Baths · House
· Garden · Equipped kitchen
Clematis · 5 Bedrooms · 2 Baths · House · Garden · Equipped kitchen
Set on a lovely 2,190m2 allotment with the rare bonus of dual street access from Amphlett Avenue and Suffolk Avenue, this inviting family property delivers space, flexibility and lifestyle appeal in a peaceful Cockatoo setting. Designed for comfortable family living, the well-presented home offers multiple living and dining zones that allow everyone to spread out and enjoy their own space. A generous lounge and dining area is complemented by a separate living room with cosy wood fire, while the centrally positioned kitchen features stainless steel appliances, dishwasher and excellent connection to the covered outdoor entertaining area. Accommodation is ideal for growing families, comprising four spacious bedrooms plus a study or optional fifth bedroom. The privately positioned main bedroom includes a walk-in robe and beautifully renovated ensuite, while the remaining bedrooms are well serviced by the family bathroom and practical laundry. Step outside and discover a backyard that truly
Request Details
PREMIUM EQUINE PROPERTY ON 12.3 ACRES
View photo
House · for sale
Request Details
PREMIUM EQUINE PROPERTY ON 12.3 ACRES
Clematis
· 4 Bedrooms · 2 Baths · House
· Fireplace · Equipped kitchen
Clematis · 4 Bedrooms · 2 Baths · House · Fireplace · Equipped kitchen
Set across a stunning 12.3-acre parcel and purposefully designed for equine living, this impressive lifestyle property delivers the ideal balance of comfortable family living and outstanding horse infrastructure. The inviting country-style residence is perfectly suited to everyday life, with a spacious kitchen and dining at its heart, featuring generous bench space, a walk-in pantry and seamless connection to the family room. A separate lounge with an open fireplace creates a cosy space to unwind. The home offers four bedrooms, including a large main suite with ensuite, built-in robes and split-system heating and cooling. The remaining bedrooms are serviced by a central bathroom. Comfort is assured year-round with split-system heating and cooling and a gas heater in the main living zone. Freshly painted and carpeted, the home is move-in ready. To help keep costs down, there is a 6Kw solar array and a 120,000L water tank connected to the house and a further 20,000L for stock management.
Request Details
A Traditional Georgian Style Farmhouse Retreat Amid 20 Acres of Timeless Beauty
View photo
Terraced House · for sale
Request Details
A Traditional Georgian Style Farmhouse Retreat Amid 20 Acres of Timeless Beauty
Clematis
· 5 Bedrooms · 3 Baths · Terraced House
· Equipped kitchen
Clematis · 5 Bedrooms · 3 Baths · Terraced House · Equipped kitchen
INSPECTION BY APPOINTMENT Tucked away in complete privacy, Kookaburra Farm is a masterfully renovated traditional Georgian farmhouse-style estate set on more than twenty acres of landscaped gardens, park-like paddocks and tranquil spring-fed dams. Every room captures a view of beauty sweeping lawns, flowering gardens, fruit trees in abundance and the soft undulations of the surrounding countryside. Behind its double leadlight entry doors, the home opens to a wide hallway graced with ceiling friezes and a graceful staircase. Throughout, polished hardwood floors and French doors connect each downstairs room to sunlit verandahs and the gardens beyond. The heart of the home is the French farmhouse kitchen, a space of rustic charm and modern functionality with its oak worktops, exposed ceiling beams and double ceramic sink, and a four-oven (electric) Aga There is also a butler's pantry with brick floors and a 2nd oven (90cm electric) and gas cooktop. The adjoining dining area flows effortle
Request Details

Get email alerts

Don't miss out: be the first to know about new properties

The alert was correctly created

On subscribing you accept the conditions of use and the privacy policy
Alert
Receive new ads in your inbox
Save this search
Receive alerts for new listings

We'll send you an email when we have new properties for: "Properties for sale in Clematis"

The alert was correctly created

Belgrave South
Narre Warren East
Get email alerts and be the first to see new listings
Required field
On subscribing I accept the terms of the privacy policy
Perfect! You'll soon start receiving new listings via email
Alert
Receive an email when we have new ads for Properties for sale in Clematis
Save this search
Filters

Bedrooms

Size (m²)

Price

$
$

Property type

Bathrooms

Clear all filters
Receive notifications when new entries are published.