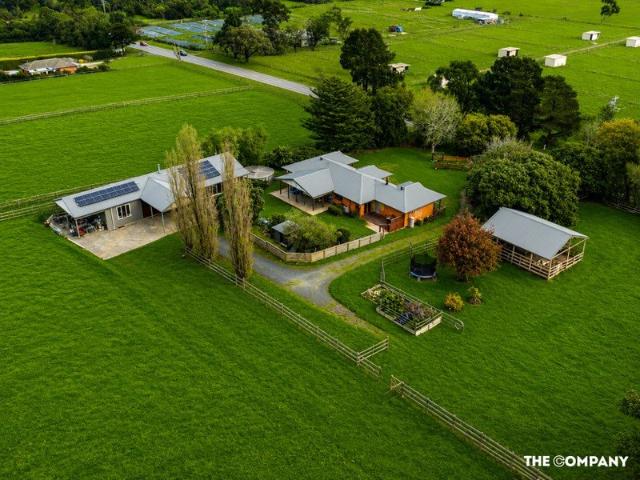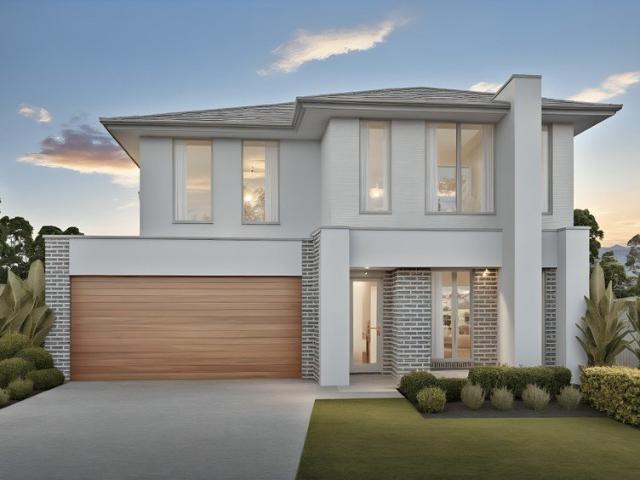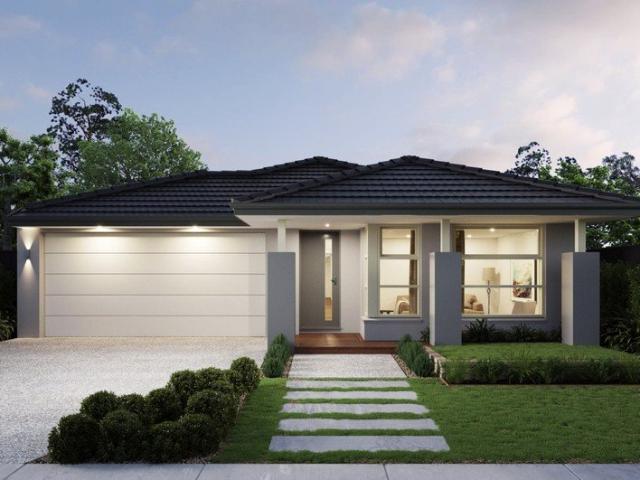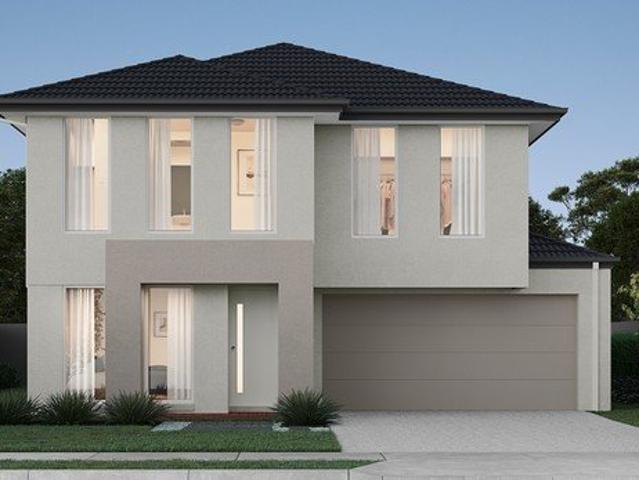
4,535 properties for sale in Pakenham Upper

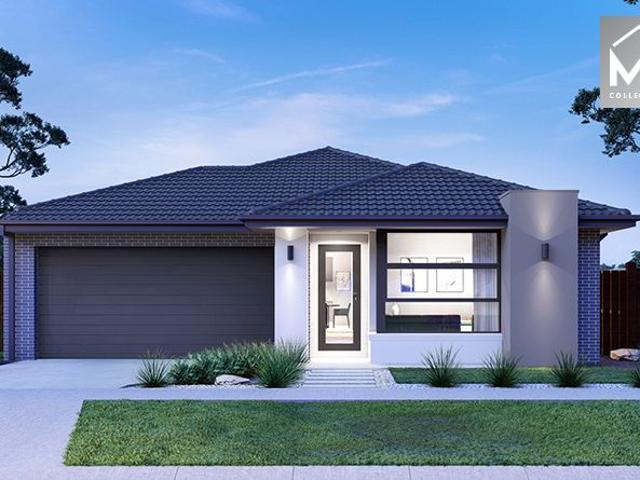
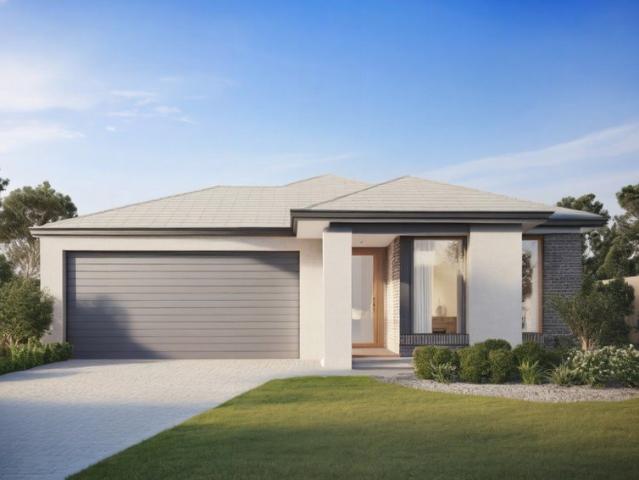
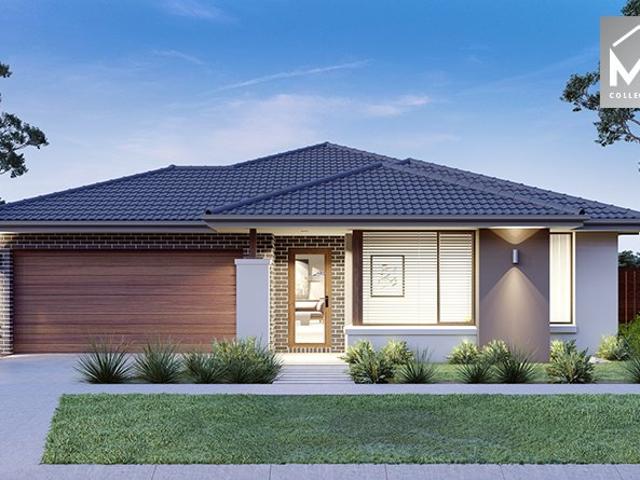
The Vogue has everything you need!
View photo
Terraced House · for sale
Request Details
New
The Vogue has everything you need!
Pakenham Upper
· 3 Bedrooms · 2 Baths · Terraced House
· Equipped kitchen
Pakenham Upper · 3 Bedrooms · 2 Baths · Terraced House · Equipped kitchen
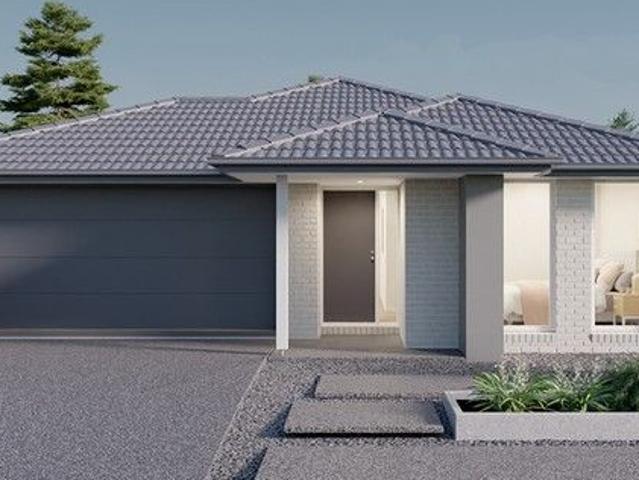
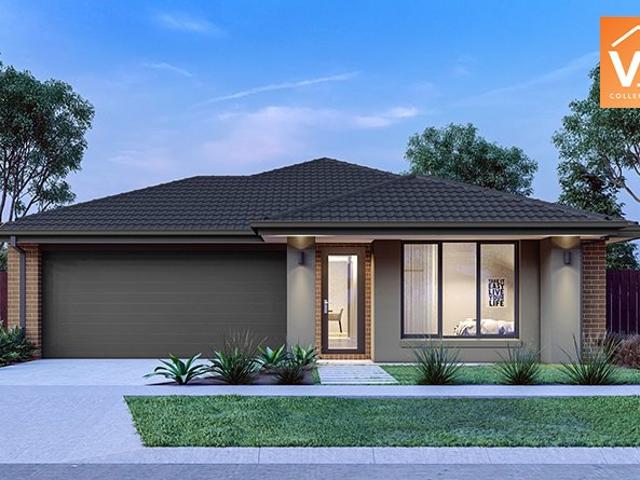
Vogue 18 by Fairhaven Homes offers a home that is an entertainer's delight with the open living area and kitchen. The three-bedroom design with two bathrooms go above and beyond meeting everyone's needs. Need a 5-star, experienced broker? Get your free finance health check! Ello Lending Co. offers 5-star mortgage broking for off-the-plan loans. Contact Ello directly on 0475 753 705 for more information
Request Details
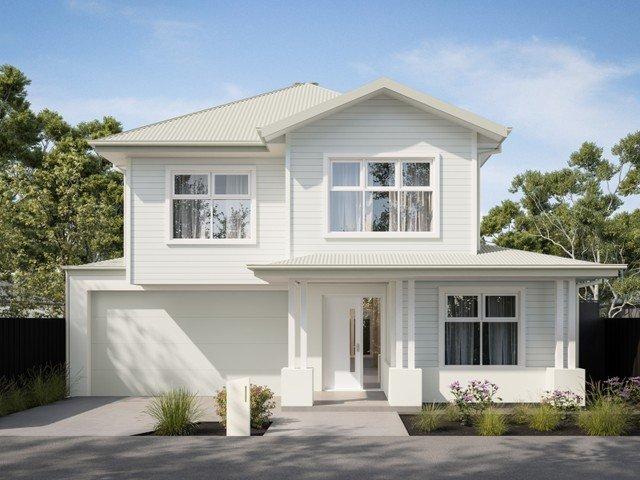
House and Land Package The Boyd
View photo
Terraced House · for sale
Request Details
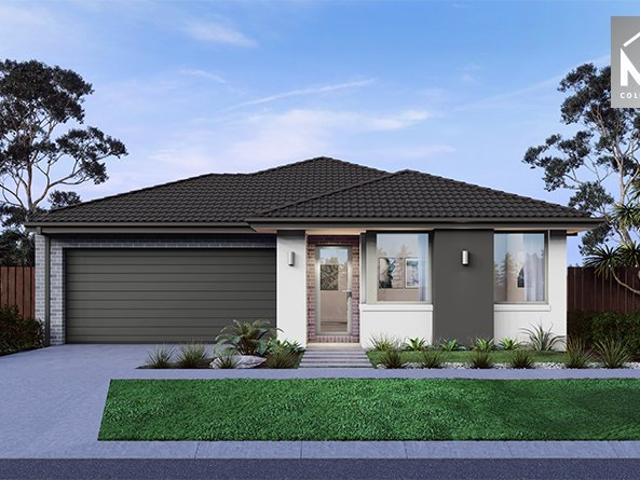
House and Land Package The Boyd
Pakenham Upper
· 4 Bedrooms · 2 Baths · Terraced House
Pakenham Upper · 4 Bedrooms · 2 Baths · Terraced House
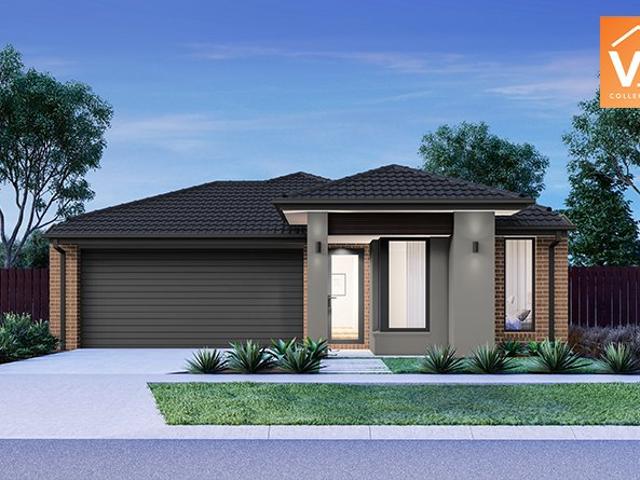
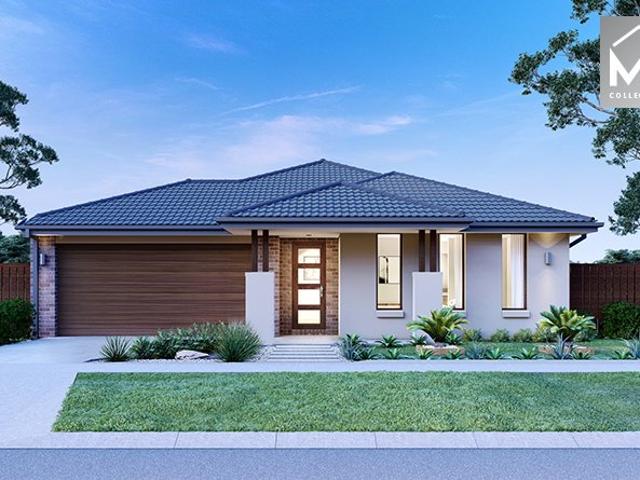
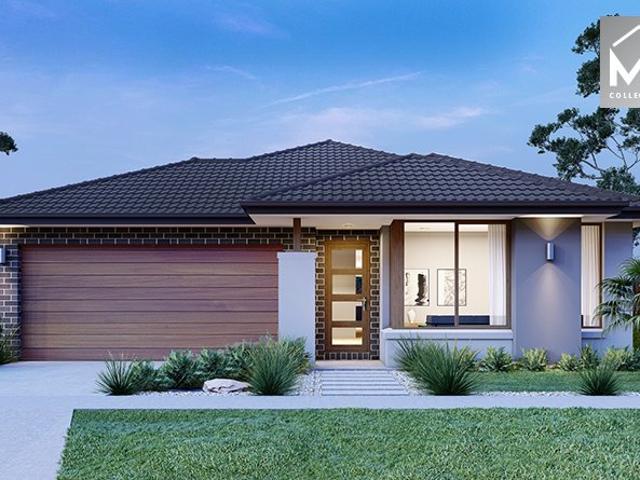
When you build with Burbank, you build with a team who has over 40 years' experience in delivering quality homes for Australians. You also build with peace-of-mind, receiving a 30 year structural guarantee. So, build with confidence. Build with us! Copyright conditions All photos and illustrations are representative only, this proposed package is subject to engineering plans and developer's approval (if required) and may need to be mirrored or altered to comply. Any additional costs associated will need to be added to the price as unavailable at time of advertising. Floor plans and specifications may be varied by Burbank without notice. For more information or floor plans on this home design. click here or visit www.burbank.com.au
Request Details
Modern Family Comfort in a Prime Officer Location
View photo
House · for sale
Request Details
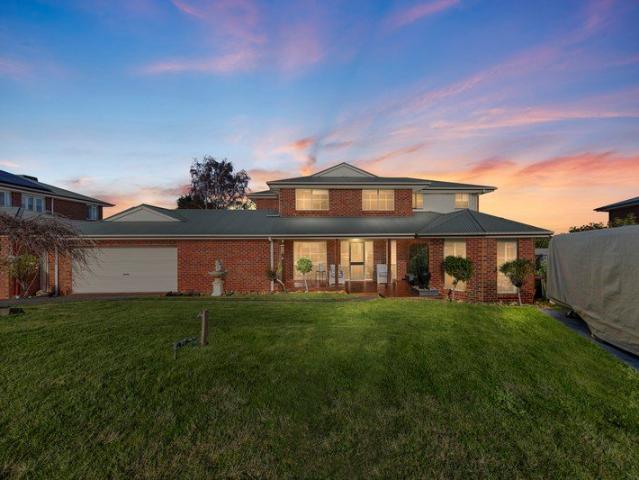
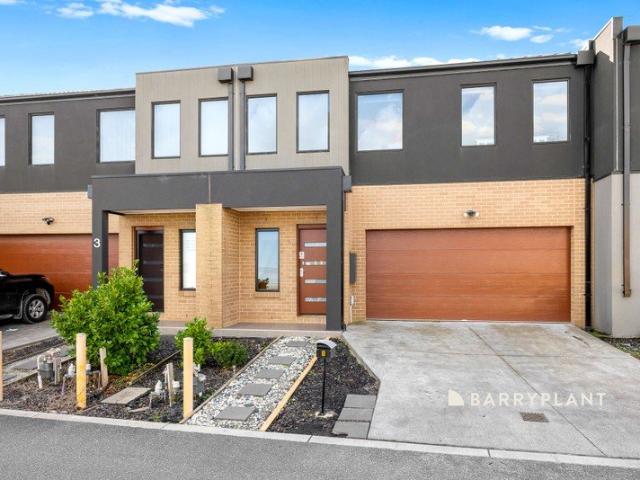
Modern Family Comfort in a Prime Officer Location
Pakenham Upper
· 4 Bedrooms · 2 Baths · House
· Garden · Equipped kitchen
Pakenham Upper · 4 Bedrooms · 2 Baths · House · Garden · Equipped kitchen
Step into contemporary comfort with this beautifully presented four-bedroom home, perfectly positioned in one of Officer's most sought-after pockets. Offering spacious living, quality finishes and a highly convenient location, this home is ideal for families, first-home buyers and investors alike. Designed with practicality and comfort in mind, the home features a generous master bedroom complete with walk-in robe and private ensuite, while the remaining three bedrooms are serviced by a stylish central bathroom with bathtub. At the heart of the home is a modern kitchen equipped with stainless steel appliances, dishwasher and ample bench space, seamlessly connecting to the dining and living areas. The separate living zones provide flexibility for everyday family living, entertaining or simply relaxing in comfort. The spacious backyard offers plenty of room for children to play, pets to enjoy or weekend entertaining with family and friends. Additional features include: Master bedroom wit
Request Details
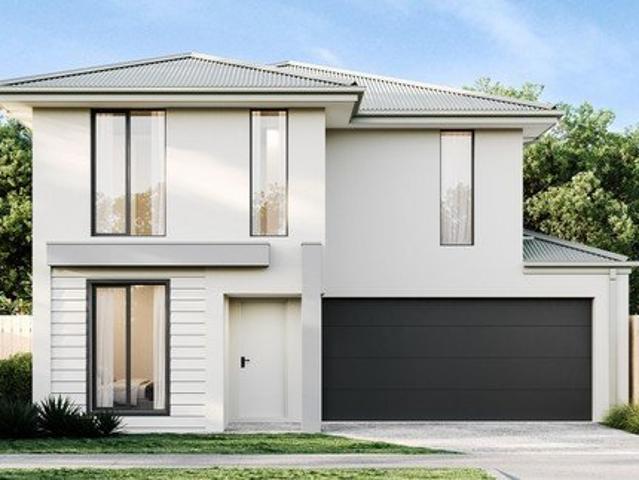
NewHouseLand Officer
View photo
Terraced House · for sale
Request Details
NewHouseLand Officer
Pakenham Upper
· 4 Bedrooms · 2 Baths · Terraced House
· Equipped kitchen
Pakenham Upper · 4 Bedrooms · 2 Baths · Terraced House · Equipped kitchen
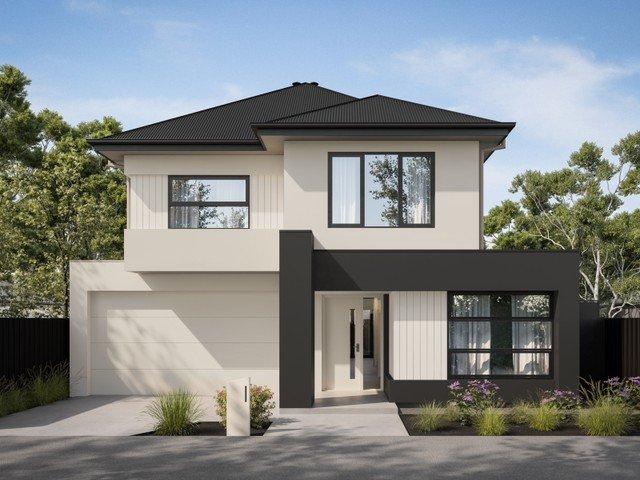
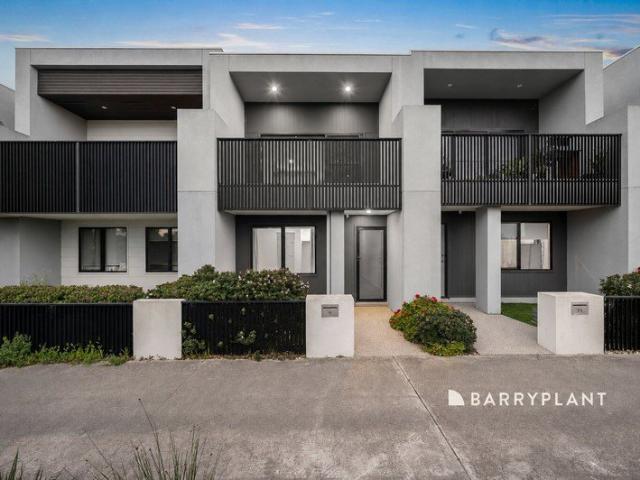
This ingenious, compact design makes no sacrifice on space - with three incredible living areas there is plenty of room to entertain guests or enjoy time with family. The grand entryway leads you to a light-filled living area and gourmet kitchen, complete with expansive walk-in pantry. Upstairs, you will find the generous master bedroom complete with spacious walk-in robe and ensuite, as well as three secondary bedrooms with walk in robes to bedrooms 3 & 4, adding to the sense of luxury and space in this amazing home.This ingenious, compact design makes no sacrifice on space - with three incredible living areas there is plenty of room to entertain guests or enjoy time with family. The grand entryway leads you to a light-filled living area and gourmet kitchen, complete with expansive walk-in pantry. Upstairs, you will find the generous master bedroom complete with spacious walk-in robe and ensuite, as well as three secondary bedrooms with walk in robes to bedrooms 3 & 4, adding to the s
Request Details
Effortless living In Officer's North. !
View photo
House · for sale
Request Details
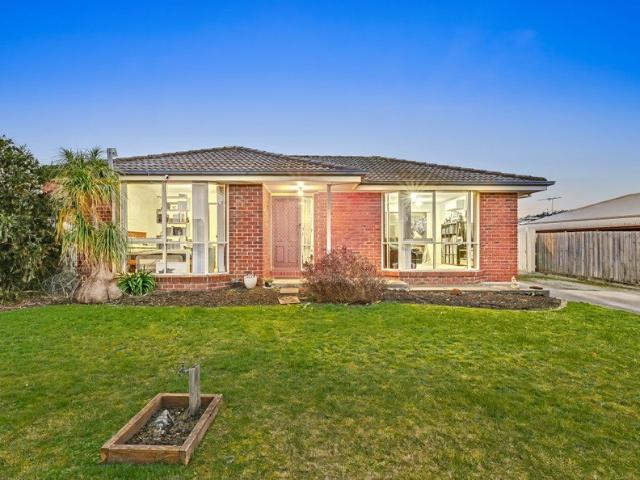
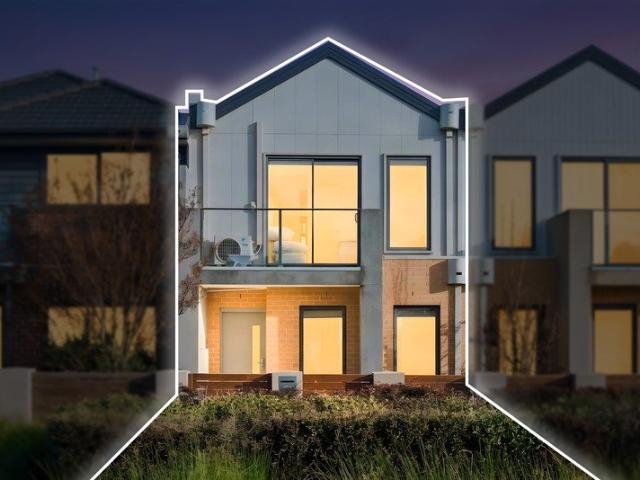
Effortless living In Officer's North. !
Pakenham Upper
· 4 Bedrooms · 2 Baths · House
· Garden · Equipped kitchen
Pakenham Upper · 4 Bedrooms · 2 Baths · House · Garden · Equipped kitchen
Brand New Full Turn Key Home and Land.! Pay 5% and Balance at Completion. ! As you enter the home, you'll be captivated by the beautiful entryway that sets the tone for the rest of the property. Featuring a modern and spacious layout that is flooded with natural light, this property is perfect for entertaining guests or relaxing with your loved ones. Once you step inside the home you will be immediately impressed with modern interior comprising elegant master bedroom with Walk-in robes & ensuite, three more spacious bedrooms with their own bathroom, downlights, timber laminated floor to hallway, living and dining zones. Private theatre room to entertain with the whole family. An open plan living, dining zone with centrally located chefs' kitchen showcasing stylish cabinets, 900mm stainless steel free standing five burner cooktop & oven, and expansive Caesar-stone benchtop overlooking the living and dining area, which seamlessly mergers into a spacious backyard. - Kitchen with S/S Appli
Request Details
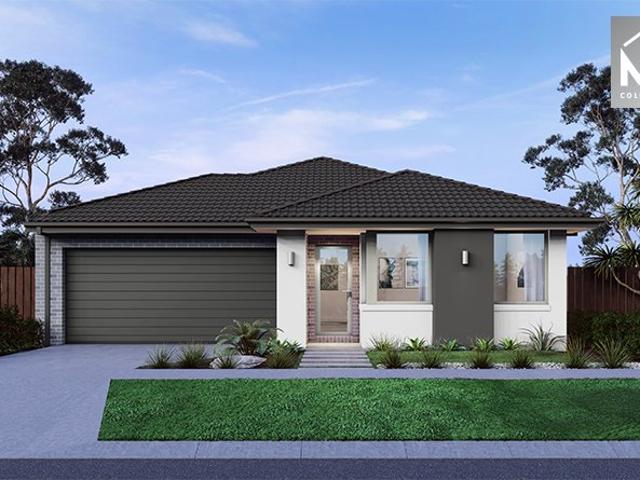
NewHouseLand Officer
View photo
Terraced House · for sale
Request Details
NewHouseLand Officer
Pakenham Upper
· 3 Bedrooms · 2 Baths · Terraced House
· Equipped kitchen
Pakenham Upper · 3 Bedrooms · 2 Baths · Terraced House · Equipped kitchen
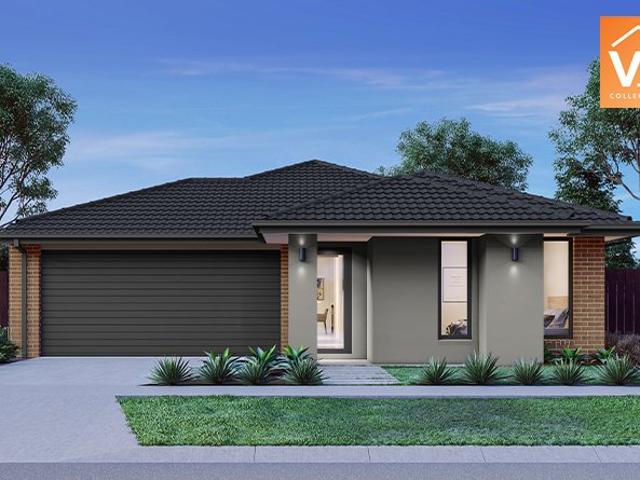
This single-storey design is ideal for young families, singles and investors alike. With its compact layout, the Abel is packed with features and charm. The open-plan kitchen, living, and family area provide plenty of space, while clever storage solutions make the most of the available space
Request Details
Perfect Family Home in Officer Fields Estate. !
View photo
House · for sale
Request Details
Perfect Family Home in Officer Fields Estate. !
Pakenham Upper
· 3 Bedrooms · 2 Baths · House
· Equipped kitchen
Pakenham Upper · 3 Bedrooms · 2 Baths · House · Equipped kitchen
This family home is situated in a highly sought-after location, offering modern sophistication and generous space. As you enter, you'll be captivated by the beautiful entryway that sets the tone for the rest of the property. Filled with natural light, the home provides a perfect balance of indoor and outdoor living, ideal for entertaining guests. Key Features: Ducted heating and evaporative cooling Comfortable temperature control year-round. Open-plan living and dining Spacious design with high ceilings and downlights throughout. Modern kitchen with stainless steel appliances and breakfast bar Stylish and functional space designed for convenience. 40mm stone island bench Durable, premium finish providing extra workspace and seating. Walk-in pantry Ample storage to keep the kitchen organised and clutter-free. Quality appliances including gas cooking and dishwasher Ideal for everyday use. Oversized master bedroom Includes ensuite and a large walk-in robe. Additional bedrooms with built-i
Request Details
PRIME LAKESIDE POSITION!
View photo
House · for sale
Request Details
PRIME LAKESIDE POSITION!
Pakenham Upper
· 3 Bedrooms · 2 Baths · House
· Parking · Equipped kitchen
Pakenham Upper · 3 Bedrooms · 2 Baths · House · Parking · Equipped kitchen
You walk in and your shoulders drop, yes it feels like a home, it feels warm, clean and safe. This is 30 Laurina Link, a truly loved and cared for home with 3 bedrooms, the master suite is gorgeous, with a walk in robe & ensuite, bedrooms 2 & 3 are both doubles with built in robes, the family bathroom with a separate shower and bath is positioned perfectly. The kitchen is well equipped with oven, cooker, dishwasher and ample storage, adjacent open plan meals is extremely generous. The living zone is set for enjoyment with ample space for large sofas and TV, with direct access to the stunning and beautiful pergola that is incredible in size and offers year round enjoyment with zip track blinds all the way around provides incredible comfort and usability, add a further alfresco space that is additional for outdoor dining or perhaps even a pet zone. The home is very well appointed with gas ducted heating, split system air-conditioning, solar panels, double remote garage with internal & re
Request Details
NewHouseLand Pakenham
View photo
Terraced House · for sale
Request Details
NewHouseLand Pakenham
Pakenham Upper
· 3 Bedrooms · 2 Baths · Terraced House
· Equipped kitchen
Pakenham Upper · 3 Bedrooms · 2 Baths · Terraced House · Equipped kitchen
This single-storey design is ideal for young families, singles and investors alike. With its compact layout, the Abel is packed with features and charm. The open-plan kitchen, living, and family area provide plenty of space, while clever storage solutions make the most of the available space
Request Details
NewHouseLand Pakenham
View photo
Terraced House · for sale
Request Details
NewHouseLand Pakenham
Pakenham Upper
· 4 Bedrooms · 2 Baths · Terraced House
· Equipped kitchen
Pakenham Upper · 4 Bedrooms · 2 Baths · Terraced House · Equipped kitchen
The Abel range is a single storey design well equipped and perfect for singles, young families or investors. This compact layout is by no means short on features and appeal. The Abel offers an open-plan kitchen, living and family area and provides clever storage solutions throughout
Request Details
House and Land Package The Riverton
View photo
Terraced House · for sale
Request Details
House and Land Package The Riverton
Pakenham Upper
· 4 Bedrooms · 2 Baths · Terraced House
Pakenham Upper · 4 Bedrooms · 2 Baths · Terraced House
When you build with Burbank, you build with a team who has over 30 years' experience in delivering quality homes for Australians. You also build with peace-of-mind, receiving a 30 year structural guarantee. So, build with confidence. Build with us! Copyright conditions All photos and illustrations are representative only, this proposed package is subject to engineering plans and developer's approval (if required) and may need to be mirrored or altered to comply. Any additional costs associated will need to be added to the price as unavailable at time of advertising. Floor plans and specifications may be varied by Burbank without notice. For more information or floor plans on this home design. click here or visit www.burbank.com.au
Request Details
Mimosa Homes Proudly Presents the Mornington 250
View photo
Terraced House · for sale
Request Details
Mimosa Homes Proudly Presents the Mornington 250
Pakenham Upper
· 4 Bedrooms · 2 Baths · Terraced House
· Equipped kitchen
Pakenham Upper · 4 Bedrooms · 2 Baths · Terraced House · Equipped kitchen
This Lismore 192 House and Land Package includes:- 50 year Structural Warranty- 2550mm ceiling height- Gas Ducted Heating- Downlights throughout- Vitrious Stone Benchtops to Kitchen (40mm)- Vitrious Stone Benchtops to bathroom & ensuite (20mm)- Quicksliding doors to robes- Tiled Shower Bases & 100mm skirting tiles to wet areas.- Quality floor coverings throughout entire home- Double Glazed Awning windows- 600mm S/S upright oven and cook top with S/S canopy rangehood- Stainless Steel Dishwasher & Intgrated Microwave - Continuous flow gas hot water system.- 7 star energy Rating- Driveway & FencingCALL BUILDER DIRECT!All plans and facades are indicative only and may change. Mimosa Homes may amend plans, specifications, and prices without notice. Package prices are based on a standard facade, standard inclusions, and suitable land availability, excluding developer/estate requirements. Facade and inclusion images may show non standard items not included in the price. Dimensions are approxim
Request Details
RENOVATED DELIGHT
View photo
House · for sale
Request Details
RENOVATED DELIGHT
Pakenham Upper
· 5 Bedrooms · 2 Baths · House
· Fireplace · Sauna · Swimming pool · Equipped kitchen
Pakenham Upper · 5 Bedrooms · 2 Baths · House · Fireplace · Sauna · Swimming pool · Equipped kitchen
Perfectly designed for comfortable and practical family living, this home is sure to impress with its as-new interior. Thoroughly renovated throughout, no expense has been spared to ensure quality throughout. The kitchen features stone benchtops, quality appliances, pendant lighting and an abundance of storage space. Overlooking is the main living and dining area fitted with a cosy fireplace, ensuring comfort for the winter months. Connecting from this zone is a large outdoor entertainment area which is sure to be a hit, featuring skylights, fitted heaters, built-in BBQ, fridge, speakers, a fireplace and cabinetry. For the summer months, you will love the swimming pool as well as the outdoor shower and sauna. The master bedroom includes a walk-in robe and a full ensuite. All additional bedrooms include built-in robes and are serviced by the main bathroom with premium finishes throughout. Added features include security cameras, split system heating/cooling, ducted heating, plantation s
Request Details
Mimosa Homes Proudly Presents the Lismore 192
View photo
Terraced House · for sale
Request Details
Mimosa Homes Proudly Presents the Lismore 192
Pakenham Upper
· 4 Bedrooms · 2 Baths · Terraced House
· Equipped kitchen
Pakenham Upper · 4 Bedrooms · 2 Baths · Terraced House · Equipped kitchen
This Lismore 192 House and Land Package includes:- 50 year Structural Warranty- 2550mm ceiling height- Gas Ducted Heating- Downlights throughout- Vitrious Stone Benchtops to Kitchen (40mm)- Vitrious Stone Benchtops to bathroom & ensuite (20mm)- Quicksliding doors to robes- Tiled Shower Bases & 100mm skirting tiles to wet areas.- Quality floor coverings throughout entire home- Double Glazed Awning windows- 600mm S/S upright oven and cook top with S/S canopy rangehood- Stainless Steel Dishwasher & Intgrated Microwave - Continuous flow gas hot water system.- 7 star energy Rating- Driveway & FencingCALL BUILDER DIRECT!All plans and facades are indicative only and may change. Mimosa Homes may amend plans, specifications, and prices without notice. Package prices are based on a standard facade, standard inclusions, and suitable land availability, excluding developer/estate requirements. Facade and inclusion images may show non standard items not included in the price. Dimensions are approxim
Request Details
Views, Privacy & Perfect Presentation on over 1/2 an acre
View photo
House · for sale
Request Details
Views, Privacy & Perfect Presentation on over 1/2 an acre
Pakenham Upper
· 3 Bedrooms · 2 Baths · House
· Equipped kitchen
Pakenham Upper · 3 Bedrooms · 2 Baths · House · Equipped kitchen
Set in the peaceful surrounds of a highly desirable area in Cockatoo, this beautifully presented home offers the perfect blend of comfort, style, and low-maintenance living, all framed by breathtaking valley views and a wonderfully private setting. Every detail has been thoughtfully planned to create an easy, relaxed lifestyle. The home features a stunning new kitchen and stylishly renovated bathrooms, all enhanced by soothing colour schemes and immaculate presentation throughout. Offering flexibility for families of all sizes, the home comprises three generously sized bedrooms plus a separate study, home office or optional fourth bedroom with separate external access. Multiple living zones provide ample space to unwind, along with a separate dining/meals area ideal for everyday living and entertaining. There is gas ducted heating, split system heating & cooling plus a wood fire which adds ambience on those cooler nights through winter. Step outside and you'll find expansive covered ve
Request Details
NewHouseLand Officer
View photo
Terraced House · for sale
Request Details
NewHouseLand Officer
Pakenham Upper
· 4 Bedrooms · 2 Baths · Terraced House
· Equipped kitchen
Pakenham Upper · 4 Bedrooms · 2 Baths · Terraced House · Equipped kitchen
A great home for a bigger family, the 21sq a FIVE enjoys 4 bedrooms plus an additional retreat, perfect for a kids playroom or an additional living area for quieter times. From the Kitchen you can walk through the WIP into the convenient and practical Laundry.A great home for a bigger family, the 21sq a FIVE enjoys 4 bedrooms plus an additional retreat, perfect for a kids playroom or an additional living area for quieter times. From the Kitchen you can walk through the WIP into the convenient and practical Laundry
Request Details
Mimosa Homes Proudly Presents the Tahara 225
View photo
Terraced House · for sale
Request Details
Mimosa Homes Proudly Presents the Tahara 225
Pakenham Upper
· 4 Bedrooms · 2 Baths · Terraced House
Pakenham Upper · 4 Bedrooms · 2 Baths · Terraced House
This FIXED PRICE House and Land Package includes: Mimosa Homes New Added Value Inclusions:- Fixed site costs & connections with H1 class slab as per standard inclusions- 50 year Structural Warranty- 2590mm ceiling height -Reverse Cycle Airconditioning/ Heating- Downlights throughout- Vitrious Stone Benchtops to Kitchen- Quicksliding doors to robes- Tiled Shower Bases & 100mm skirting tiles to wet areas.- Quality floor coverings throughout entire home- Double Glazed Awning windows- 600mm S/S upright oven and cook top with S/S canopy rangehood- Electric hot water system.- 7 star energy Rating- Driveway - Choice of colour pallets curated by MPorium interior designersCALL BUILDER DIRECT!All plans and facades are indicative only and may change. Mimosa Homes may amend plans, specifications, and prices without notice. Package prices are based on a standard facade, standard inclusions, and suitable land availability, excluding developer/estate requirements. Facade and inclusion images may show
Request Details
Discover 'Chayah' Your 35 Acre Rural Escape with Dual Living and Horse Facilities and your own Creek!
View photo
Terraced House · for sale
Request Details
Discover 'Chayah' Your 35 Acre Rural Escape with Dual Living and Horse Facilities and your own Creek!
Pakenham Upper
· 7 Bedrooms · 4 Baths · Terraced House
Pakenham Upper · 7 Bedrooms · 4 Baths · Terraced House
Escape the city and embrace a new way of living at Chayaha remarkable 35-acre property where countryside charm meets thoughtful design and income potential. Located just an hour from Melbourne and a short 30-minute drive from Berwick, this lifestyle haven offers more than just a homeit's a place to thrive. At the heart of the property is a dual-living homestead featuring 7 bedrooms and 4 bathrooms, ideal for large families, two families buying the property to cohabitate, multi-generational living, or hosting guests. Whether you're seeking a tree-change, launching a boutique farm stay, or expanding your equine business, Chayah presents a rare blend of serenity, practicality, and financial opportunity. Look out the back windows over the meandering creek and up the rolling green hills beyond. Property Highlights 35 acres of rolling green pastures, dotted with mature trees and picturesque vistas. Two residences connected via an innovative airlock design, complete with double-glazed windows
Request Details
Luxury, space and style Near new and ready for you in Officer Fields
View photo
House · for sale
Request Details
Luxury, space and style Near new and ready for you in Officer Fields
Pakenham Upper
· 5 Bedrooms · 2 Baths · House
· Equipped kitchen
Pakenham Upper · 5 Bedrooms · 2 Baths · House · Equipped kitchen
Positioned in a quiet and family-friendly pocket of Officer Fields, this impressive five-bedroom home built in 2025 by renowned builder Carlisle Homes delivers modern family living with quality finishes and generous proportions throughout. Located in the highly sought-after Officer Fields estate in Officer, the home offers a practical and well-designed layout ideal for growing families. The spacious master bedroom includes a private ensuite with double vanity and walk-in robe, while the remaining bedrooms are generously sized. Two good-sized bathrooms service the home with ease and functionality. Multiple living zones provide flexibility for the whole family, whether you need a formal lounge, kids' retreat or open-plan family and meals area. The kitchen is equipped with quality appliances and connects seamlessly to the main living space, making everyday living and entertaining simple. High ceilings enhance the sense of space and natural light throughout. Refrigerated cooling with multi
Request Details
Continue the Dream on 10 Acres
View photo
Terraced House · for sale
Request Details
Continue the Dream on 10 Acres
Pakenham Upper
· 1 Bedroom · 1 Bath · Terraced House
· Swimming pool
Pakenham Upper · 1 Bedroom · 1 Bath · Terraced House · Swimming pool
Nestled across ten sprawling acres in idyllic Nar Nar Goon North (approx.), this is a rare opportunity to build upon a thoughtfully planned vision. With the groundwork laid for a future dual-level five-bedroom residence, the property presents a valuable head start towards completion. Expansive surrounds allow for a bespoke home, pool, gardens and recreational pursuits, with existing improvements ensuring immediate functionality. Peaceful, private and rich with possibility, this is a property where the next chapter continues a dream already in motion. Privacy unfolds beyond the gated battle-axe entry to reveal a secluded, tree-lined landscape with rolling green spaces, fresh air, open skies and an impressive sense of escape. The grounds are sensibly divided, with secure livestock fencing defining the property. A picturesque dam setting, complete with boardwalk and sheep shelter, forms a natural focal point, with stock enclosures assisting handling. The dedicated house paddock introduces
Request Details
Mimosa Homes Proudly Presents the Saba 250
View photo
Terraced House · for sale
Request Details
Mimosa Homes Proudly Presents the Saba 250
Pakenham Upper
· 4 Bedrooms · 2 Baths · Terraced House
· Equipped kitchen
Pakenham Upper · 4 Bedrooms · 2 Baths · Terraced House · Equipped kitchen
The Saba 250 House and Land Package! Mimosa Homes New Added Value Inclusions: - 50 Year Structural Warranty! - Inclusive of site costs & connections with H1 class slab as per standard inclusions! - Quality floor coverings throughout entire home! - Higher ceilings 2550mm to ground floor! - Double Glazed Awning windows! - LED Downlights to entire home! - Fibre Optic Provision! - Vitrified Compact Surface benchtop to kitchen, bathroom & ensuite! - 900mm S/S upright oven and cook top with S/S canopy rangehood! - Stainless steel Dishwasher and Microwave with trim kit! - 7 star energy! - Flexible floor plans & so much more! CALL BUILDER DIRECT! All plans and facades are indicative only and may change. Mimosa Homes may amend plans, specifications, and prices without notice. Package prices are based on a standard facade, standard inclusions, and suitable land availability, excluding developer/estate requirements. Facade and inclusion images may show non standard items not included in the price
Request Details
All Inclusive, Fixed Price 4 Bedroom Home & Land in Pakenham
View photo
Terraced House · for sale
Request Details
All Inclusive, Fixed Price 4 Bedroom Home & Land in Pakenham
Pakenham Upper
· 4 Bedrooms · 2 Baths · Terraced House
· Parking · Equipped kitchen
Pakenham Upper · 4 Bedrooms · 2 Baths · Terraced House · Parking · Equipped kitchen
Positioned within the growing Maple Grove Estate in Pakenham, this modern single-storey home offers approximately 160sqm of well-planned living on a 300sqm block. Designed for practical family living, the layout features four bedrooms including a private master suite with walk-in robe and ensuite, alongside an open-plan kitchen, meals and family area that forms the heart of the home. Offered as a fixed-price turnkey home & land package, it includes landscaping, fencing and quality internal finishes throughout for a simple move-in ready opportunity. Key Features: - Single-storey home on approx. 300sqm land - Approx. 160sqm build area - 4 bedrooms including master with WIR and ensuite - Open-plan kitchen, meals and family living - Walk-in pantry to kitchen - Central bathroom servicing secondary bedrooms - Dedicated laundry with storage - Double garage with internal access - Contemporary façade with modern street appeal This Fixed Price Home & Land Package Includes: - Fixed price site cos
Request Details
Mimosa Homes Proudly Presents the Fenwick 195
View photo
Terraced House · for sale
Request Details
Mimosa Homes Proudly Presents the Fenwick 195
Pakenham Upper
· 3 Bedrooms · 2 Baths · Terraced House
· Equipped kitchen
Pakenham Upper · 3 Bedrooms · 2 Baths · Terraced House · Equipped kitchen
The Fenwick 195 House and Land Package! Mimosa Homes New Added Value Inclusions: - Inclusive of site costs & connections with H1 class slab as per standard inclusions! - 50 Year Structural Warranty! - Quality floor coverings throughout entire home! - Higher ceilings 2550mm to ground floor! - Double Glazed Awning windows! - LED Downlights to entire home! - Vitrified Compact Surface benchtop to kitchen, bathroom & ensuite! - 600mm S/S upright oven and cook top with S/S canopy rangehood! - Stainless steel Dishwasher and Microwave - 7 star energy! - Flexible floor plans & so much more! CALL BUILDER DIRECT! All plans and facades are indicative only and may change. Mimosa Homes may amend plans, specifications, and prices without notice. Package prices are based on a standard facade, standard inclusions, and suitable land availability, excluding developer/estate requirements. Facade and inclusion images may show non standard items not included in the price. Dimensions are approximate. Landsca
Request Details
Serene Surrounds. Expansive Living. Ultimate Lifestyle
View photo
House · for sale
Request Details
Serene Surrounds. Expansive Living. Ultimate Lifestyle
Pakenham Upper
· 4 Bedrooms · 2 Baths · House
Pakenham Upper · 4 Bedrooms · 2 Baths · House
Condition of entry: All visitors must register their attendance and show valid photo ID before inspecting the property. Privately positioned at the end of a quiet no-through road, this captivating character home delivers the kind of lifestyle so many dream of but rarely find. Set on approximately 2.5 acres of usable land, it's a sanctuary of space, tranquillity, and breathtaking natural beauty. Framed by picturesque outlooks in every direction, this is a home designed to be enjoyed. Start your mornings with coffee on the wraparound verandah, entertain friends on the expansive timber deck, or simply unwind as the peaceful bush setting becomes your everyday backdrop. Inside, generous proportions and a flexible floorplan cater effortlessly to growing families. Four spacious bedrooms are complemented by a dedicated study, while the master suite offers a private retreat complete with its own ensuite. The main bathroom adds timeless charm with a classic clawfoot bath and pedestal vanity. Mul
Request Details
Mimosa Homes Proudly Presents the Enfield 201
View photo
Terraced House · for sale
Request Details
Mimosa Homes Proudly Presents the Enfield 201
Pakenham Upper
· 4 Bedrooms · 2 Baths · Terraced House
· Equipped kitchen
Pakenham Upper · 4 Bedrooms · 2 Baths · Terraced House · Equipped kitchen
The Enfield 201 House and Land Package! Mimosa Homes New Added Value Inclusions: - 50 Year Structural Warranty! - Inclusive of site costs & connections with H1 class slab as per standard inclusions! - Quality floor coverings throughout entire home! - Higher ceilings 2550mm to ground floor! - Double Glazed Awning windows! - LED Downlights to entire home! - Fibre Optic Provision! - Vitrified Compact Surface benchtop to kitchen, bathroom & ensuite! - 900mm S/S upright oven and cook top with S/S canopy rangehood! - Stainless steel Dishwasher and Microwave with trim kit! - 7 star energy! - Flexible floor plans & so much more! CALL BUILDER DIRECT! All plans and facades are indicative only and may change. Mimosa Homes may amend plans, specifications, and prices without notice. Package prices are based on a standard facade, standard inclusions, and suitable land availability, excluding developer/estate requirements. Facade and inclusion images may show non standard items not included in the pr
Request Details

Get email alerts

Don't miss out: be the first to know about new properties

The alert was correctly created

On subscribing you accept the conditions of use and the privacy policy
Alert
Receive new ads in your inbox
Save this search
Receive alerts for new listings

We'll send you an email when we have new properties for: "Properties for sale in Pakenham Upper"

The alert was correctly created

Narre Warren East
Menzies Creek
Get email alerts and be the first to see new listings
Required field
On subscribing I accept the terms of the privacy policy
Perfect! You'll soon start receiving new listings via email
Alert
Receive an email when we have new ads for Properties for sale in Pakenham Upper
Save this search
Filters

Bedrooms

Size (m²)

Price

$
$

Property type

Bathrooms

Clear all filters
Receive notifications when new entries are published.