4,631 properties for sale in Pakenham Upper

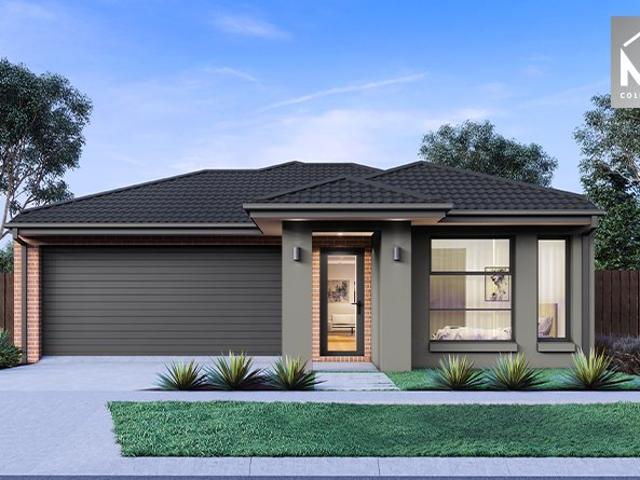
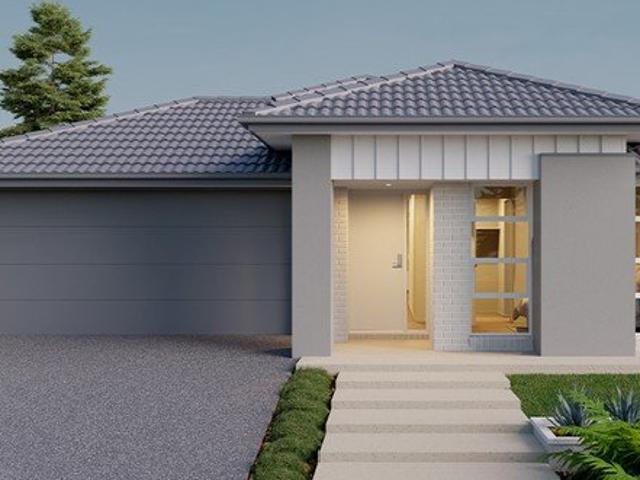
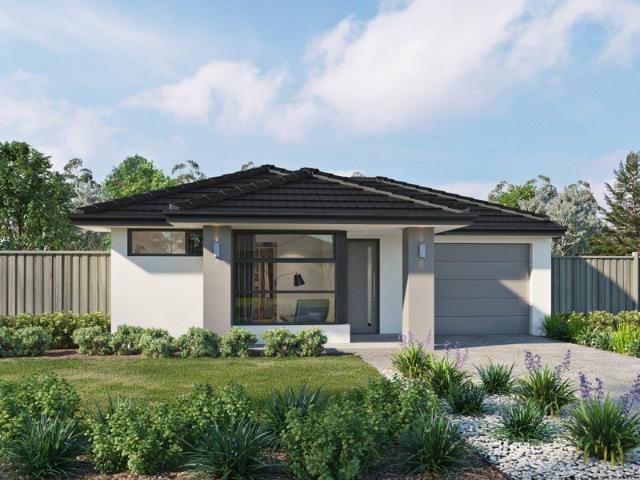
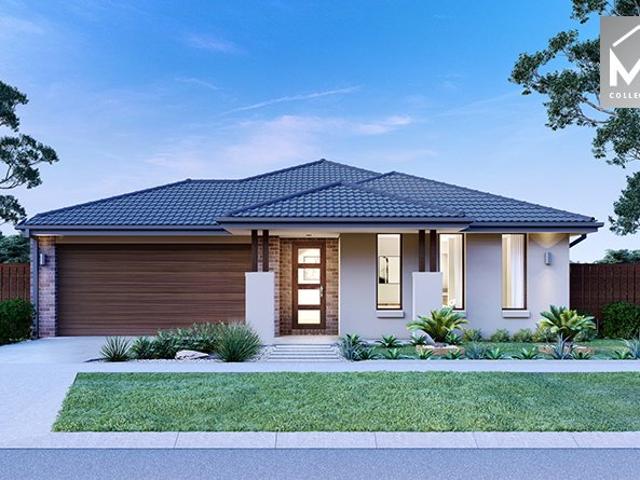
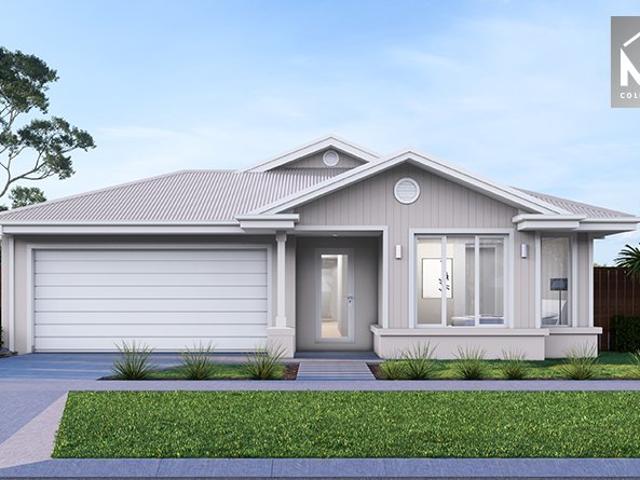
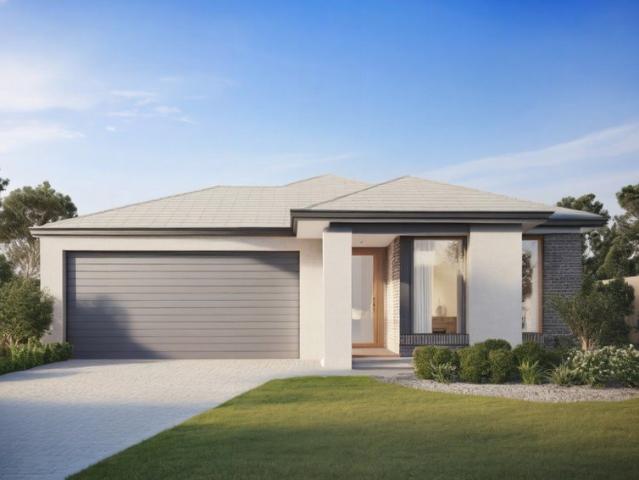
All Inclusive, Fixed Price 4 Bedroom Home & Land in Pakenham
View photo
Terraced House · for sale
Request Details
All Inclusive, Fixed Price 4 Bedroom Home & Land in Pakenham
Pakenham Upper
· 4 Bedrooms · 2 Baths · Terraced House
· Parking · Equipped kitchen
Pakenham Upper · 4 Bedrooms · 2 Baths · Terraced House · Parking · Equipped kitchen
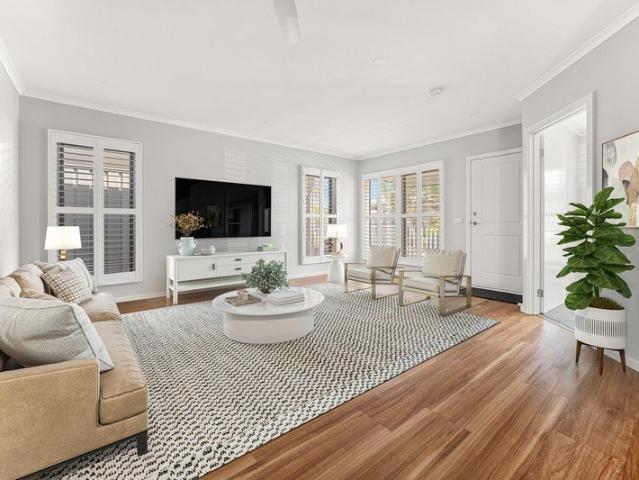
Positioned within the growing Maple Grove Estate in Pakenham, this modern single-storey home offers approximately 160sqm of well-planned living on a 300sqm block. Designed for practical family living, the layout features four bedrooms including a private master suite with walk-in robe and ensuite, alongside an open-plan kitchen, meals and family area that forms the heart of the home. Offered as a fixed-price turnkey home & land package, it includes landscaping, fencing and quality internal finishes throughout for a simple move-in ready opportunity. Key Features: - Single-storey home on approx. 300sqm land - Approx. 160sqm build area - 4 bedrooms including master with WIR and ensuite - Open-plan kitchen, meals and family living - Walk-in pantry to kitchen - Central bathroom servicing secondary bedrooms - Dedicated laundry with storage - Double garage with internal access - Contemporary façade with modern street appeal This Fixed Price Home & Land Package Includes: - Fixed price site cos
Request Details
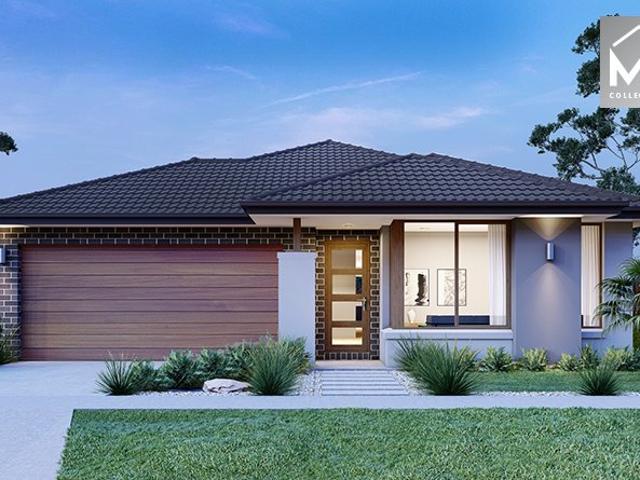
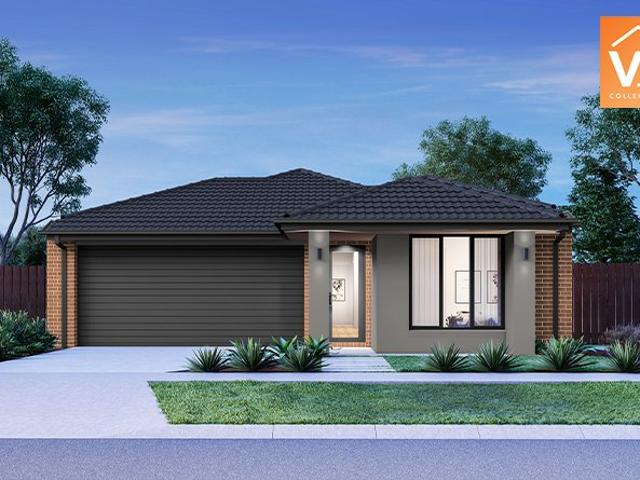
The Brief: Fully Renovated Family Home on 785m² with Future Subdivision Potential
View photo
House · for sale
Request Details
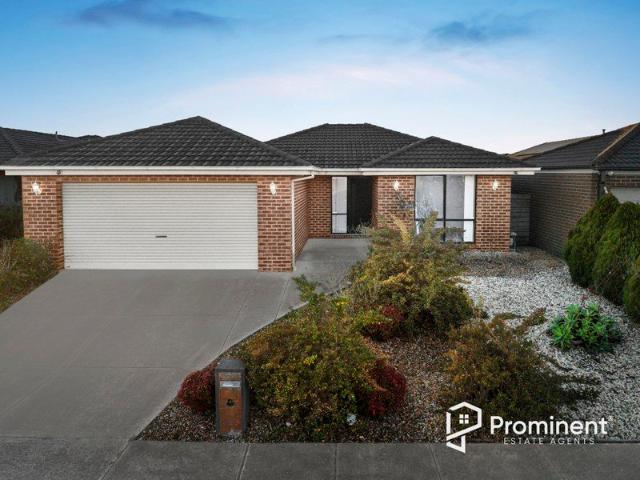
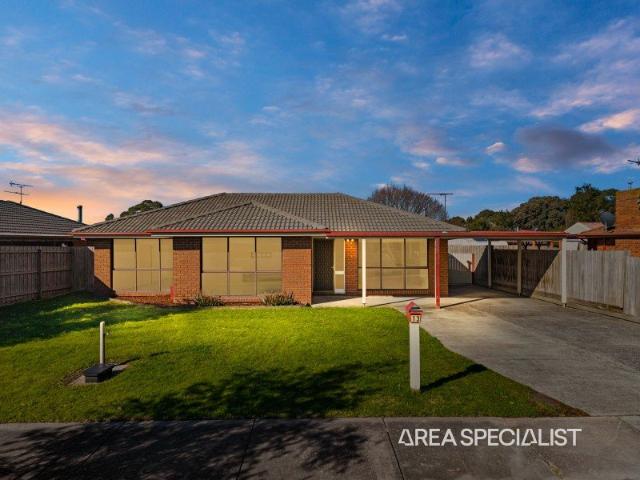
The Brief: Fully Renovated Family Home on 785m² with Future Subdivision Potential
Pakenham Upper
· 3 Bedrooms · 1 Bath · House
· Equipped kitchen
Pakenham Upper · 3 Bedrooms · 1 Bath · House · Equipped kitchen
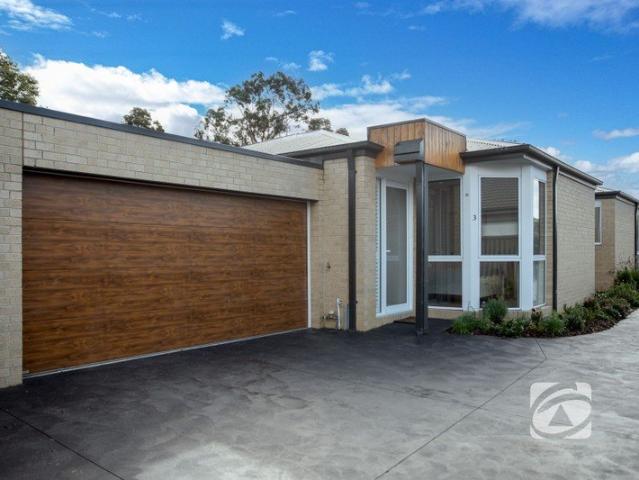
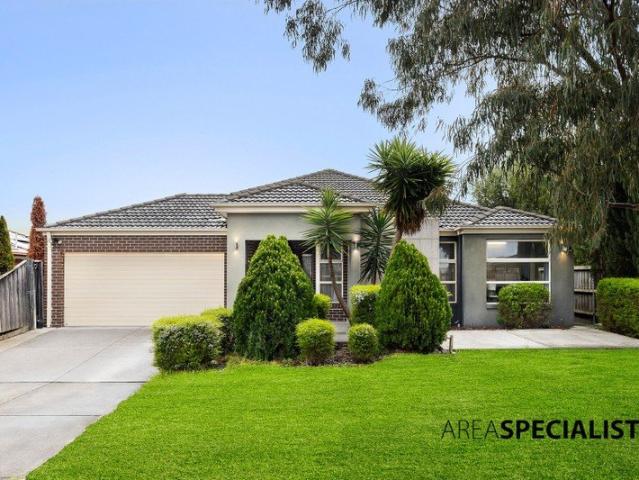
Its Addressed: Proudly presented for sale, 13 Bluegrass Crescent, Pakenham offers an outstanding opportunity for buyers seeking a fully renovated home on a substantial 785m² (approx.) allotment with exciting long-term potential. Beautifully updated throughout and ready to move straight in, this property is ideal for homeowners and investors alike. The home features three well-sized bedrooms, a centrally located bathroom, and an abundance of natural light throughout. The master bedroom is generously proportioned and is serviced by a well-appointed bathroom, creating a comfortable and functional layout for everyday living. At the heart of the home is a stunning updated kitchen, complete with quality finishes, modern appliances, and excellent storage and bench space. Designed for both practicality and style, it flows seamlessly into the main living and dining areas, creating a warm and inviting central hub for the home. One of the standout features of this property is the extensive car ac
Request Details
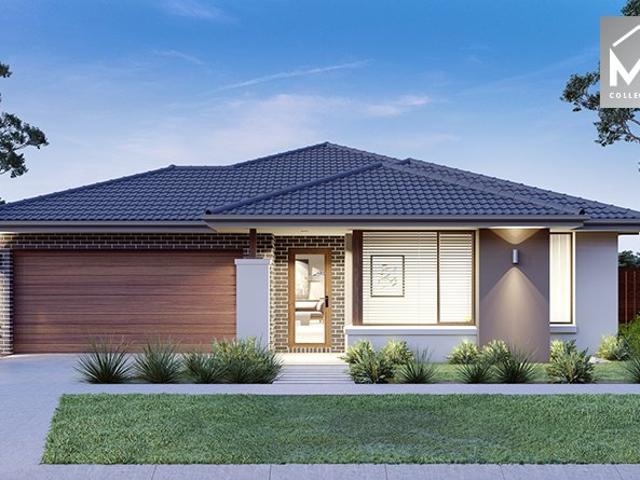
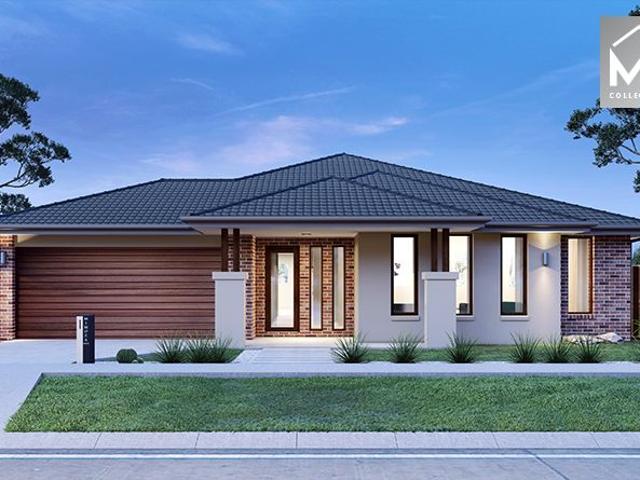
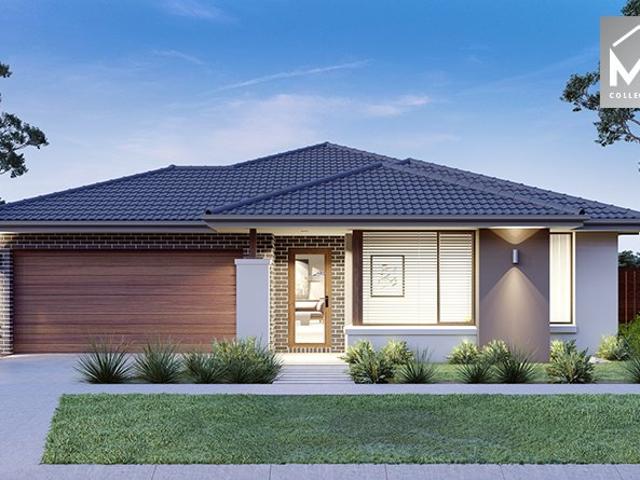
Mimosa Homes Proudly Presents the Fenwick 195
View photo
Terraced House · for sale
Request Details
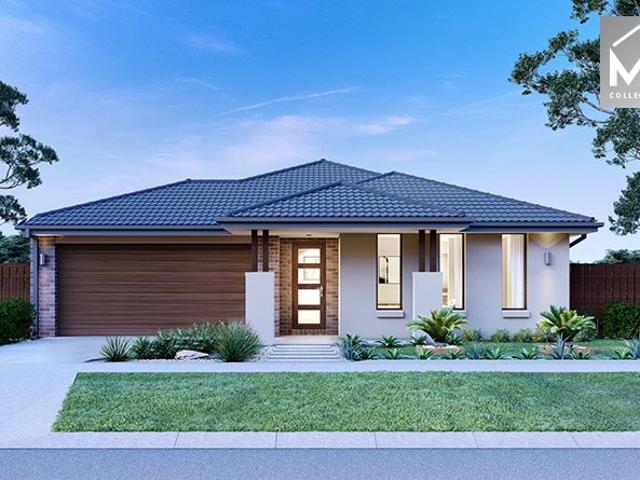
Mimosa Homes Proudly Presents the Fenwick 195
Pakenham Upper
· 3 Bedrooms · 2 Baths · Terraced House
· Equipped kitchen
Pakenham Upper · 3 Bedrooms · 2 Baths · Terraced House · Equipped kitchen
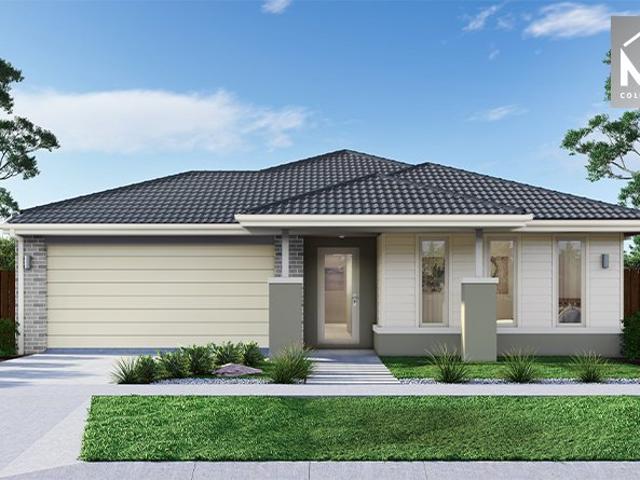
The Fenwick 195 House and Land Package! Mimosa Homes New Added Value Inclusions: - Inclusive of site costs & connections with H1 class slab as per standard inclusions! - 50 Year Structural Warranty! - Quality floor coverings throughout entire home! - Higher ceilings 2550mm to ground floor! - Double Glazed Awning windows! - LED Downlights to entire home! - Vitrified Compact Surface benchtop to kitchen, bathroom & ensuite! - 600mm S/S upright oven and cook top with S/S canopy rangehood! - Stainless steel Dishwasher and Microwave - 7 star energy! - Flexible floor plans & so much more! CALL BUILDER DIRECT! All plans and facades are indicative only and may change. Mimosa Homes may amend plans, specifications, and prices without notice. Package prices are based on a standard facade, standard inclusions, and suitable land availability, excluding developer/estate requirements. Facade and inclusion images may show non standard items not included in the price. Dimensions are approximate. Landsca
Request Details
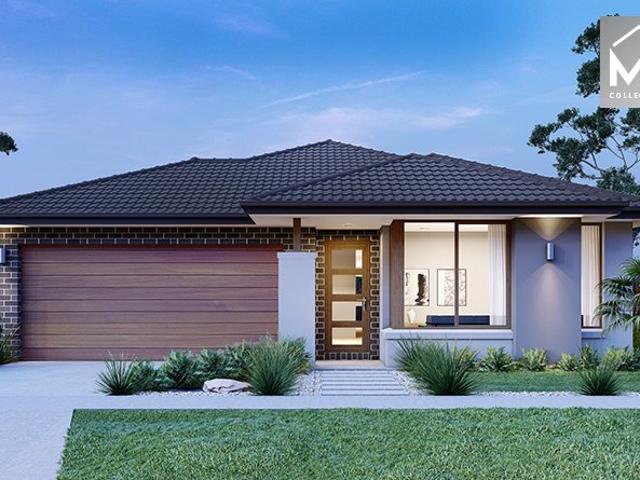
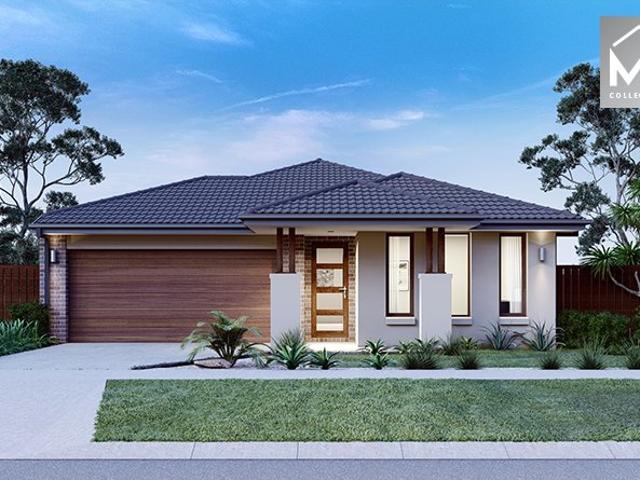
Mimosa Homes Proudly Presents the Enfield 201
View photo
Terraced House · for sale
Request Details
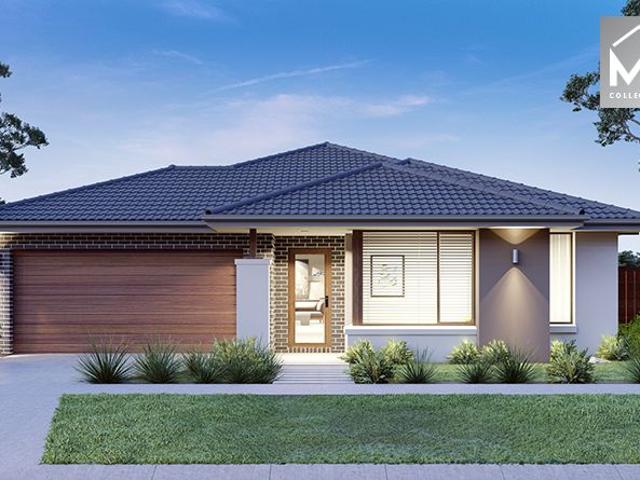
Mimosa Homes Proudly Presents the Enfield 201
Pakenham Upper
· 4 Bedrooms · 2 Baths · Terraced House
· Equipped kitchen
Pakenham Upper · 4 Bedrooms · 2 Baths · Terraced House · Equipped kitchen
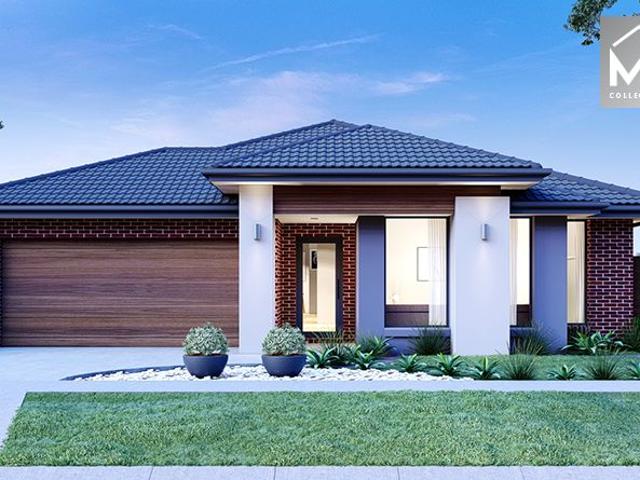
The Enfield 201 House and Land Package! Mimosa Homes New Added Value Inclusions: - 50 Year Structural Warranty! - Inclusive of site costs & connections with H1 class slab as per standard inclusions! - Quality floor coverings throughout entire home! - Higher ceilings 2550mm to ground floor! - Double Glazed Awning windows! - LED Downlights to entire home! - Fibre Optic Provision! - Vitrified Compact Surface benchtop to kitchen, bathroom & ensuite! - 900mm S/S upright oven and cook top with S/S canopy rangehood! - Stainless steel Dishwasher and Microwave with trim kit! - 7 star energy! - Flexible floor plans & so much more! CALL BUILDER DIRECT! All plans and facades are indicative only and may change. Mimosa Homes may amend plans, specifications, and prices without notice. Package prices are based on a standard facade, standard inclusions, and suitable land availability, excluding developer/estate requirements. Facade and inclusion images may show non standard items not included in the pr
Request Details
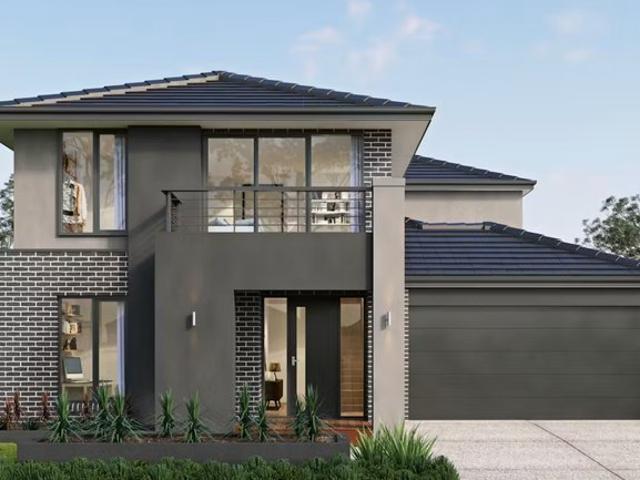
Mimosa Homes Proudly Presents the Aspendale 226
View photo
Terraced House · for sale
Request Details
New
Mimosa Homes Proudly Presents the Aspendale 226
Pakenham Upper
· 4 Bedrooms · 2 Baths · Terraced House
· Equipped kitchen
Pakenham Upper · 4 Bedrooms · 2 Baths · Terraced House · Equipped kitchen
The Aspendale 226 House and Land Package! Mimosa Homes New Added Value Inclusions: - 50 Year Structural Warranty! - Inclusive of site costs & connections with H1 class slab as per standard inclusions! - Quality floor coverings throughout entire home! - Higher ceilings 2550mm to ground floor! - Double Glazed Awning windows! - LED Downlights to entire home! - Fibre Optic Provision! - Vitrified Compact Surface benchtop to kitchen, bathroom & ensuite! - 900mm S/S upright oven and cook top with S/S canopy rangehood! - Stainless steel Dishwasher and Microwave with trim kit! - 7 star energy! - Flexible floor plans & so much more! CALL BUILDER DIRECT! All plans and facades are indicative only and may change. Mimosa Homes may amend plans, specifications, and prices without notice. Package prices are based on a standard facade, standard inclusions, and suitable land availability, excluding developer/estate requirements. Facade and inclusion images may show non standard items not included in the
Request Details
Mimosa Homes Proudly Presents the Chelsea 200
View photo
Terraced House · for sale
Request Details
New
Mimosa Homes Proudly Presents the Chelsea 200
Pakenham Upper
· 4 Bedrooms · 2 Baths · Terraced House
· Equipped kitchen
Pakenham Upper · 4 Bedrooms · 2 Baths · Terraced House · Equipped kitchen
The Chelsea 200 House and Land Package! Mimosa Homes New Added Value Inclusions: - 50 Year Structural Warranty! - Inclusive of site costs & connections with H1 class slab as per standard inclusions! - Quality floor coverings throughout entire home! - Higher ceilings 2550mm to ground floor! - Double Glazed Awning windows! - LED Downlights to entire home! - Fibre Optic Provision! - Vitrified Compact Surface benchtop to kitchen, bathroom & ensuite! - 900mm S/S upright oven and cook top with S/S canopy rangehood! - Stainless steel Dishwasher and Microwave with trim kit! - 7 star energy! - Flexible floor plans & so much more! CALL BUILDER DIRECT! All plans and facades are indicative only and may change. Mimosa Homes may amend plans, specifications, and prices without notice. Package prices are based on a standard facade, standard inclusions, and suitable land availability, excluding developer/estate requirements. Facade and inclusion images may show non standard items not included in the pr
Request Details
Lifestyle Communities Kaduna Park Designed for living, perfect for entertaining
View photo
House · for sale
Request Details
Lifestyle Communities Kaduna Park Designed for living, perfect for entertaining
Pakenham Upper
· 3 Bedrooms · 1 Bath · House
· Equipped kitchen
Pakenham Upper · 3 Bedrooms · 1 Bath · House · Equipped kitchen
Beautifully appointed, spacious 3-bedroom home designed for effortless living and entertaining. Step inside to a welcoming, light-filled layout featuring expansive living and dining zones, complemented by a stylish entertainer's kitchen overlooking a stunning undercover alfrescoperfect for gathering with family and friends. Other features include: Induction cooktop, electric wall oven & dishwasher Freshly painted with laminate timber-look flooring Plantation shutters & ceiling fans throughout Built-in robes to two bedrooms, walk-in robe to master Double vanity, large shower alcove & heated towel rails to main bathroom Separate guest toilet Short stroll to the Clubhouse and other amenities
Request Details
Modern Comfort, Low Maintenance Living
View photo
Apartment · for sale
Request Details
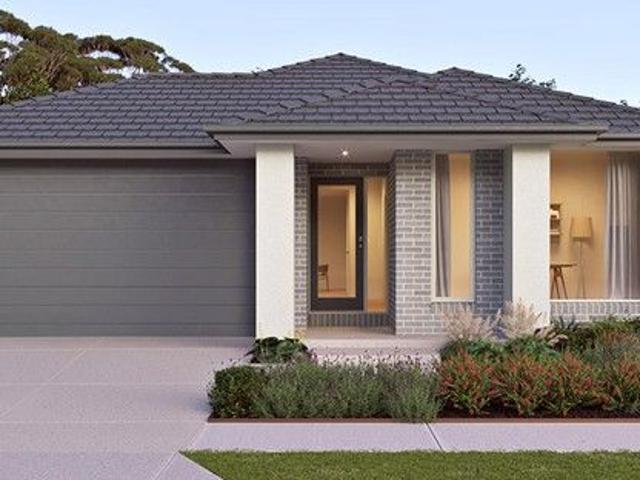
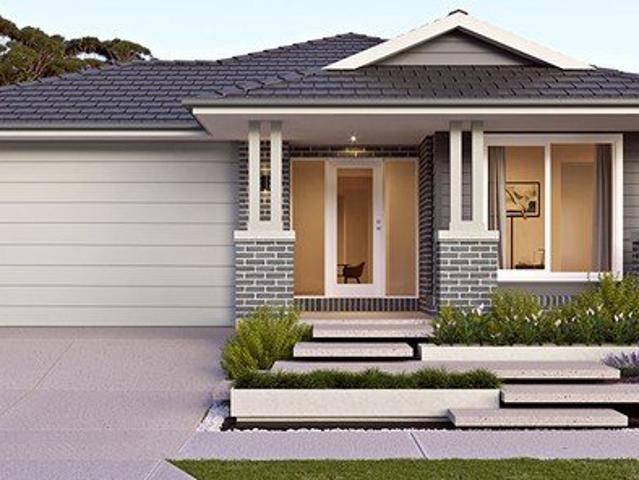
Modern Comfort, Low Maintenance Living
Pakenham Upper
· 3 Bedrooms · 2 Baths · Apartment
· Parking · Equipped kitchen
Pakenham Upper · 3 Bedrooms · 2 Baths · Apartment · Parking · Equipped kitchen
Whether you're a first home buyer, downsizer or savvy investor, this stylish three-bedroom home offers the perfect combination of comfort, convenience and easy-care living in a sought-after Pakenham location. Featuring a spacious open plan living and dining area, the home flows effortlessly to a private outdoor pergola, ideal for entertaining or relaxing. The modern kitchen boasts Caesarstone benchtops, stainless steel appliances and ample storage, while the master bedroom includes a walk-in robe and ensuite. Two additional bedrooms with built-in robes are serviced by a central bathroom and separate toilet. Complete with reverse cycle ducted heating and cooling, a double garage, landscaped low-maintenance gardens and a 2,000L water tank, this home is move-in ready. Perfectly positioned within easy reach of Pakenham Train Station, Village Lakeside Shopping Centre, Cardinia Life, quality schools, parklands and everyday amenities, this is an outstanding opportunity to secure a quality hom
Request Details
Mimosa Home & Land True Value!
View photo
Terraced House · for sale
Request Details
Mimosa Home & Land True Value!
Pakenham Upper
· 4 Bedrooms · 2 Baths · Terraced House
· Parking
Pakenham Upper · 4 Bedrooms · 2 Baths · Terraced House · Parking
Mimosa Home & Land True Value! Enquire with Adam today on 0439 779 909 The Armadale 278 is packaged with a 448 m² lot facing north in Averley Estate in Nar Nar Goon.Confidence: 50-Year Mimosa Homes Structural WarrantyFixed site costsRecycled water ilo solarColor through driveway3-phase powerThe package includes a rebate and is subject to change.evaporative cooling and 2 split systemsinduction cooktop, built-in oven, and heat pumpBAL 12.5 if requiredTimber-Look Laminate, Carpet, and Floor tilesQuick-slide robe doorsInternal garage access with 2 garage door remotes7-star energy rating, gas heating, and a hot water unit2 TV points, 2 phone/data points. Towel & toilet roll holdersTermite Management SystemPart A (slab), Part B (external)Eligible first-time home buyers can take advantage of no stamp duty and a $10,000 government grant.Disclaimer:All plans & facades are provided for illustrative purposes only & are subject to change. Mimosa Homes reserves the right to modify plans, specificat
Request Details
Mimosa Homes Proudly Presents the Allendale 253
View photo
Terraced House · for sale
Request Details
Mimosa Homes Proudly Presents the Allendale 253
Pakenham Upper
· 4 Bedrooms · 2 Baths · Terraced House
Pakenham Upper · 4 Bedrooms · 2 Baths · Terraced House
This FIXED PRICE House and Land Package includes: Mimosa Homes New Added Value Inclusions:- Fixed site costs & connections with H1 class slab as per standard inclusions- 50 year Structural Warranty- 2590mm ceiling height -Reverse Cycle Airconditioning/ Heating- Downlights throughout- Vitrious Stone Benchtops to Kitchen- Quicksliding doors to robes- Tiled Shower Bases & 100mm skirting tiles to wet areas.- Quality floor coverings throughout entire home- Double Glazed Awning windows- 600mm S/S upright oven and cook top with S/S canopy rangehood- Electric hot water system.- 7 star energy Rating- Driveway - Choice of colour pallets curated by MPorium interior designersCALL BUILDER DIRECT!All plans and facades are indicative only and may change. Mimosa Homes may amend plans, specifications, and prices without notice. Package prices are based on a standard facade, standard inclusions, and suitable land availability, excluding developer/estate requirements. Facade and inclusion images may show
Request Details
House and Land Package The Rose
View photo
Terraced House · for sale
Request Details
House and Land Package The Rose
Pakenham Upper
· 4 Bedrooms · 2 Baths · Terraced House
Pakenham Upper · 4 Bedrooms · 2 Baths · Terraced House
When you build with Burbank, you build with a team who has over 40 years' experience in delivering quality homes for Australians. You also build with peace-of-mind, receiving a 30 year structural guarantee. So, build with confidence. Build with us! Copyright conditions All photos and illustrations are representative only, this proposed package is subject to engineering plans and developer's approval (if required) and may need to be mirrored or altered to comply. Any additional costs associated will need to be added to the price as unavailable at time of advertising. Floor plans and specifications may be varied by Burbank without notice. For more information or floor plans on this home design. click here or visit www.burbank.com.au
Request Details
Mimosa Homes Proudly Presents the Trentham 206
View photo
Terraced House · for sale
Request Details
Mimosa Homes Proudly Presents the Trentham 206
Pakenham Upper
· 4 Bedrooms · 2 Baths · Terraced House
Pakenham Upper · 4 Bedrooms · 2 Baths · Terraced House
This FIXED PRICE House and Land Package includes: Mimosa Homes New Added Value Inclusions:- Fixed site costs & connections with H1 class slab as per standard inclusions- 50 year Structural Warranty- 2590mm ceiling height -Reverse Cycle Airconditioning/ Heating- Downlights throughout- Vitrious Stone Benchtops to Kitchen- Quicksliding doors to robes- Tiled Shower Bases & 100mm skirting tiles to wet areas.- Quality floor coverings throughout entire home- Double Glazed Awning windows- 600mm S/S upright oven and cook top with S/S canopy rangehood- Electric hot water system.- 7 star energy Rating- Driveway - Choice of colour pallets curated by MPorium interior designersCALL BUILDER DIRECT!All plans and facades are indicative only and may change. Mimosa Homes may amend plans, specifications, and prices without notice. Package prices are based on a standard facade, standard inclusions, and suitable land availability, excluding developer/estate requirements. Facade and inclusion images may show
Request Details
Space, Style, and Spotless Presentation in a Prime Location!
View photo
House · for sale
Request Details
New
Space, Style, and Spotless Presentation in a Prime Location!
Pakenham Upper
· 4 Bedrooms · 2 Baths · House
· Air conditioning · Equipped kitchen
Pakenham Upper · 4 Bedrooms · 2 Baths · House · Air conditioning · Equipped kitchen
Proudly presenting this beautifully maintained family home, set on a generous 527m² allotment with approximately 34 squares of built-up area. Offering an impressive combination of space, comfort and functionality, this home is ideal for families who love to entertain. Featuring four spacious bedrooms, two bathrooms, a separate study, formal lounge and dedicated theatre room, the home provides plenty of space for the entire family. The luxurious master suite features a walk-in robe and ensuite with twin shower, double vanity and jet spa. The spacious main bathroom includes a double-sized shower, double vanity and plenty of room for added comfort. At the heart of the home is the open-plan kitchen and large family room, offering generous space to comfortably accommodate large family gatherings and entertaining. The kitchen provides quality appliances, ample bench space and excellent storage. For year-round comfort, the home features split-system air conditioning for summer cooling and cen
Request Details
Mimosa Home & Land True Value!
View photo
Terraced House · for sale
Request Details
Mimosa Home & Land True Value!
Pakenham Upper
· 4 Bedrooms · 2 Baths · Terraced House
· Parking · Equipped kitchen
Pakenham Upper · 4 Bedrooms · 2 Baths · Terraced House · Parking · Equipped kitchen
Enquire with Adam today on 0439 779 909 The Saba 331 is packaged on a 591 m² lot facing west in Officer Central, Officer. Confidence: 50-Year Mimosa Homes Structural Warranty Fixed site costs Timber-Look Laminate, Carpet, and Floor tiles 2,550mm high ceilings Stone benchtops for the kitchen, Ensuite & Bathroom 900mm Oven, Cooktop & Rangehood (600mm for homes under 20 sq) Microwave with trim kit and a dishwasher included Semi-floating vanities (double vanities to ensuite) & tiled shower bases Quick-slide robe doors LED downlights throughout, external lights & garage strip light Internal garage access with 2 garage door remotes Flyscreens to double-glazed windows & obscure-glazing in the ensuite & Bathroom 7-star energy rating, gas heating, and a hot water unit Concrete floor to alfresco, where applicable. 3-coat paint system on the walls 2 TV points, 2 phone/data points. Towel & Toilet roll holders Termite Management SystemPart A (slab), Part B (external) Occupational Health & Safety Co
Request Details
Lot 333 Newton 130 by Sherridon Homes
View photo
Terraced House · for sale
Request Details
Lot 333 Newton 130 by Sherridon Homes
Pakenham Upper
· 3 Bedrooms · 2 Baths · Terraced House
· Parking · Equipped kitchen
Pakenham Upper · 3 Bedrooms · 2 Baths · Terraced House · Parking · Equipped kitchen
Embrace the perfect balance of practicality and comfort in the charming Newton home. Designed to maximise every inch, this home exemplifies versatility with its range of thoughtfully crafted layouts, making it an ideal choice for smaller lots without compromising on space or modern living essentials. Whether you're enjoying a quiet evening indoors or entertaining guests, the Newton provides a seamless blend of functionality and style.Architectural façade 3.5kw solar PV system Colorbond sectional garage door 3.5kw split system to living area Kitchen appliances, including oven, cooktop, canopy rangehood & dishwasherAbout Stockland Starling - A pocket of potential Stockland Starling is the ideal place to begin a life that’s truly yours. A close-knit and personal neighbourhood where a helping hand or a friendly chat is never far away. Here, the living feels easy, and your home isn’t just four walls, but a place to put down roots, make memories, and feel part of something real. Conveniently
Request Details
Includes Land Discount Limited Time!
View photo
Terraced House · for sale
Request Details
Includes Land Discount Limited Time!
Pakenham Upper
· 4 Bedrooms · 2 Baths · Terraced House
· Parking
Pakenham Upper · 4 Bedrooms · 2 Baths · Terraced House · Parking
Includes Land Discount Limited Time! Enquire with Adam today on 0439 779 909 The Aspendale 226 is packaged with a 496 m² lot facing west in Officer Central Estate in Officer.Easy walk to train stationConfidence: 50-Year Mimosa Homes Structural WarrantyFixed site costsGas connection fee90 mm pipe under drivewayBAL 12.5 if requiredTimber-Look Laminate, Carpet, and Floor TilesQuick-slide robe doorsInternal garage access with 2 garage door remotes7-star energy rating, gas heating, and a hot water unit2 TV points, 2 phone/data points. Towel & toilet roll holdersTermite Management SystemPart A (slab), Part B (external)Eligible first-time home buyers can take advantage of no stamp duty and a $10,000 government grant.Disclaimer:All plans & facades are provided for illustrative purposes only & are subject to change. Mimosa Homes reserves the right to modify plans, specifications & prices without prior notice. Package prices are based on a standard facade, standard inclusions & the availability
Request Details
Mimosa Homes Proudly Presents the Enfield 210
View photo
Terraced House · for sale
Request Details
Mimosa Homes Proudly Presents the Enfield 210
Pakenham Upper
· 3 Bedrooms · 2 Baths · Terraced House
· Equipped kitchen
Pakenham Upper · 3 Bedrooms · 2 Baths · Terraced House · Equipped kitchen
This House and Land Package includes:- Fixed Site Costs- 50 year Structural Warranty- 2550mm ceiling height- Gas Ducted Heating- Downlights throughout- Vitrious Stone Benchtops to Kitchen (40mm)- Vitrious Stone Benchtops to bathroom & ensuite (20mm)- Quicksliding doors to robes- Tiled Shower Bases & 100mm skirting tiles to wet areas.- Quality floor coverings throughout entire home- Double Glazed Awning windows- 900mm S/S upright oven and cook top with S/S canopy rangehood- Stainless Steel Dishwasher & Intgrated Microwave - Continuous flow gas hot water system.- 7 star energy Rating- Driveway & FencingCALL BUILDER DIRECT!All plans and facades are indicative only and may change. Mimosa Homes may amend plans, specifications, and prices without notice. Package prices are based on a standard facade, standard inclusions, and suitable land availability, excluding developer/estate requirements. Facade and inclusion images may show non standard items not included in the price. Dimensions are ap
Request Details
Lot 306 Glendale 34 LE by Metricon Homes
View photo
Terraced House · for sale
Request Details
Lot 306 Glendale 34 LE by Metricon Homes
Pakenham Upper
· 4 Bedrooms · 2 Baths · Terraced House
· Equipped kitchen
Pakenham Upper · 4 Bedrooms · 2 Baths · Terraced House · Equipped kitchen
Designed with your family’s needs and aspirations firmly in mind, the Glendale provides an amazing modern design with spacious living areas downstairs and fabulous comfort upstairs. Architectural Façade 7-Star energy rating 40mm Stone benchtops SMEG Kitchen appliances Concrete driveway and front path Landscaping to front and rearAbout Stockland Starling - A pocket of potential Stockland Starling is the ideal place to begin a life that’s truly yours. A close-knit and personal neighbourhood where a helping hand or a friendly chat is never far away. Here, the living feels easy, and your home isn’t just four walls, but a place to put down roots, make memories, and feel part of something real. Conveniently located in Officer, just 54km from the CBD, Stockland Starling is a growing community with everything already on your doorstep. From schools and shops to parks and transport. Perfect if you want to spend less time running around and more time living it up.About the Developer - The Stockla
Request Details
Mimosa Homes Proudly Presents the Mornington 250
View photo
Terraced House · for sale
Request Details
Mimosa Homes Proudly Presents the Mornington 250
Pakenham Upper
· 4 Bedrooms · 2 Baths · Terraced House
· Equipped kitchen
Pakenham Upper · 4 Bedrooms · 2 Baths · Terraced House · Equipped kitchen
This House and Land Package includes:- Fixed Site Costs- 50 year Structural Warranty- 2550mm ceiling height- Gas Ducted Heating- Downlights throughout- Vitrious Stone Benchtops to Kitchen (40mm)- Vitrious Stone Benchtops to bathroom & ensuite (20mm)- Quicksliding doors to robes- Tiled Shower Bases & 100mm skirting tiles to wet areas.- Quality floor coverings throughout entire home- Double Glazed Awning windows- 900mm S/S upright oven and cook top with S/S canopy rangehood- Stainless Steel Dishwasher & Intgrated Microwave - Continuous flow gas hot water system.- 7 star energy Rating- Driveway & FencingCALL BUILDER DIRECT!All plans and facades are indicative only and may change. Mimosa Homes may amend plans, specifications, and prices without notice. Package prices are based on a standard facade, standard inclusions, and suitable land availability, excluding developer/estate requirements. Facade and inclusion images may show non standard items not included in the price. Dimensions are ap
Request Details
Beautiful Family Home with Exceptional Street Appeal in Edenbrook Estate
View photo
House · for sale
Request Details
Beautiful Family Home with Exceptional Street Appeal in Edenbrook Estate
Pakenham Upper
· 3 Bedrooms · 2 Baths · House
· Parking · Equipped kitchen
Pakenham Upper · 3 Bedrooms · 2 Baths · House · Parking · Equipped kitchen
Located in the highly sought-after Edenbrook Estate, this beautifully presented three-bedroom home offers the perfect combination of space, comfort and convenience, making it an outstanding opportunity for first home buyers, savvy investors and downsizers alike. From the moment you arrive, the home impresses with its attractive street appeal and well-maintained presentation. Inside, a thoughtfully designed floorplan provides, two separate living areas, offering flexibility for families, entertaining or simply enjoying additional space. The spacious master bedroom features a walk-in robe and private ensuite, while the remaining two bedrooms include built-in robes and are serviced by a central family bathroom. The light-filled open-plan kitchen and dining area is equipped with a 900mm stainless steel oven and ample bench and storage space, creating a practical hub for everyday living. A standout feature of this property is the larger-than-standard double garage, complete with remote acce
Request Details
Mimosa Homes Proudly Presents the Allendale 253
View photo
Terraced House · for sale
Request Details
Mimosa Homes Proudly Presents the Allendale 253
Pakenham Upper
· 4 Bedrooms · 2 Baths · Terraced House
· Equipped kitchen
Pakenham Upper · 4 Bedrooms · 2 Baths · Terraced House · Equipped kitchen
This House and Land Package includes:- Fixed Site Costs- 50 year Structural Warranty- 2550mm ceiling height- Gas Ducted Heating- Downlights throughout- Vitrious Stone Benchtops to Kitchen (40mm)- Vitrious Stone Benchtops to bathroom & ensuite (20mm)- Quicksliding doors to robes- Tiled Shower Bases & 100mm skirting tiles to wet areas.- Quality floor coverings throughout entire home- Double Glazed Awning windows- 900mm S/S upright oven and cook top with S/S canopy rangehood- Stainless Steel Dishwasher & Intgrated Microwave - Continuous flow gas hot water system.- 7 star energy Rating- Driveway & FencingCALL BUILDER DIRECT!All plans and facades are indicative only and may change. Mimosa Homes may amend plans, specifications, and prices without notice. Package prices are based on a standard facade, standard inclusions, and suitable land availability, excluding developer/estate requirements. Facade and inclusion images may show non standard items not included in the price. Dimensions are ap
Request Details
Mimosa Home & Land True Value!
View photo
Terraced House · for sale
Request Details
Mimosa Home & Land True Value!
Pakenham Upper
· 4 Bedrooms · 2 Baths · Terraced House
· Parking
Pakenham Upper · 4 Bedrooms · 2 Baths · Terraced House · Parking
Mimosa Home & Land True Value! Enquire with Adam today on 0439 779 909 The Mornington 250 is packaged with a 422 m² lot facing north in Providence Estate in Officer.Confidence: 50-Year Mimosa Homes Structural WarrantyThe package price includes a $10,000 energy rebate and a $15,000 allowance for acoustics.Fixed site costsGas connection feeRecycled water ilo solarTimber-Look Laminate, Carpet, and Floor tilesQuick-slide robe doorsInternal garage access with 2 garage door remotes7-star energy rating, gas heating, and a hot water unit2 TV points, 2 phone/data points. Towel & Toilet roll holdersTermite Management SystemPart A (slab), Part B (external)BAL 12.5 if requiredEligible first-time home buyers can take advantage of no stamp duty and a $10,000 government grant.Disclaimer:All plans & facades are provided for illustrative purposes only & are subject to change. Mimosa Homes reserves the right to modify plans, specifications & prices without prior notice. Package prices are based on a sta
Request Details
Mimosa Homes Proudly Presents the Armadale 253
View photo
Terraced House · for sale
Request Details
Mimosa Homes Proudly Presents the Armadale 253
Pakenham Upper
· 4 Bedrooms · 2 Baths · Terraced House
· Equipped kitchen
Pakenham Upper · 4 Bedrooms · 2 Baths · Terraced House · Equipped kitchen
The Armadale 253 House and Land Package! Mimosa Homes New Added Value Inclusions: - 50 Year Structural Warranty! - Inclusive of site costs & connections with H1 class slab as per standard inclusions! - Quality floor coverings throughout entire home! - Higher ceilings 2550mm to ground floor! - Double Glazed Awning windows! - LED Downlights to entire home! - Fibre Optic Provision! - Vitrified Compact Surface benchtop to kitchen, bathroom & ensuite! - 900mm S/S upright oven and cook top with S/S canopy rangehood! - Stainless steel Dishwasher and Microwave with trim kit! - 7 star energy! - Flexible floor plans & so much more! CALL BUILDER DIRECT! All plans and facades are indicative only and may change. Mimosa Homes may amend plans, specifications, and prices without notice. Package prices are based on a standard facade, standard inclusions, and suitable land availability, excluding developer/estate requirements. Facade and inclusion images may show non standard items not included in the p
Request Details
House and Land Package The Heathmont
View photo
Terraced House · for sale
Request Details
House and Land Package The Heathmont
Pakenham Upper
· 5 Bedrooms · 2 Baths · Terraced House
Pakenham Upper · 5 Bedrooms · 2 Baths · Terraced House
When you build with Burbank, you build with a team who has over 40 years' experience in delivering quality homes for Australians. You also build with peace-of-mind, receiving a 30 year structural guarantee. So, build with confidence. Build with us! Copyright conditions All photos and illustrations are representative only, this proposed package is subject to engineering plans and developer's approval (if required) and may need to be mirrored or altered to comply. Any additional costs associated will need to be added to the price as unavailable at time of advertising. Floor plans and specifications may be varied by Burbank without notice. For more information or floor plans on this home design. click here or visit www.burbank.com.au
Request Details
House and Land Package The Cypress
View photo
Terraced House · for sale
Request Details
House and Land Package The Cypress
Pakenham Upper
· 4 Bedrooms · 2 Baths · Terraced House
Pakenham Upper · 4 Bedrooms · 2 Baths · Terraced House
When you build with Burbank, you build with a team who has over 40 years' experience in delivering quality homes for Australians. You also build with peace-of-mind, receiving a 30 year structural guarantee. So, build with confidence. Build with us! Copyright conditions All photos and illustrations are representative only, this proposed package is subject to engineering plans and developer's approval (if required) and may need to be mirrored or altered to comply. Any additional costs associated will need to be added to the price as unavailable at time of advertising. Floor plans and specifications may be varied by Burbank without notice. For more information or floor plans on this home design. click here or visit www.burbank.com.au
Request Details

Get email alerts

Don't miss out: be the first to know about new properties

The alert was correctly created

On subscribing you accept the conditions of use and the privacy policy
Alert
Receive new ads in your inbox
Save this search
Receive alerts for new listings

We'll send you an email when we have new properties for: "Properties for sale in Pakenham Upper"

The alert was correctly created

Narre Warren East
Menzies Creek
Get email alerts and be the first to see new listings
Required field
On subscribing I accept the terms of the privacy policy
Perfect! You'll soon start receiving new listings via email
Alert
Receive an email when we have new ads for Properties for sale in Pakenham Upper
Save this search
Filters

Bedrooms

Size (m²)

Price

$
$

Property type

Bathrooms

Clear all filters
Receive notifications when new entries are published.