5,612 properties for sale in Beaconsfield Upper

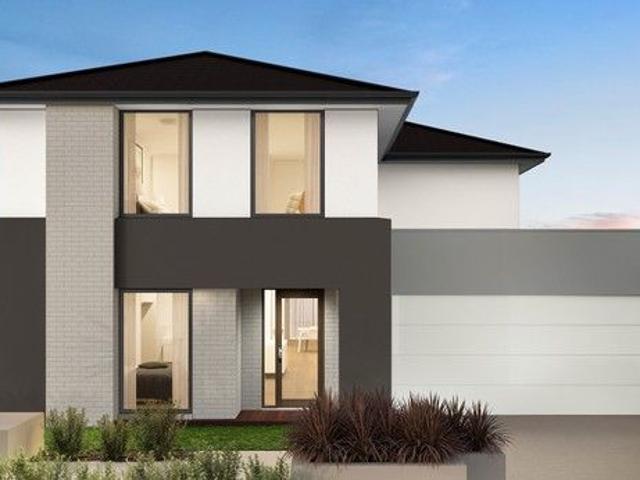
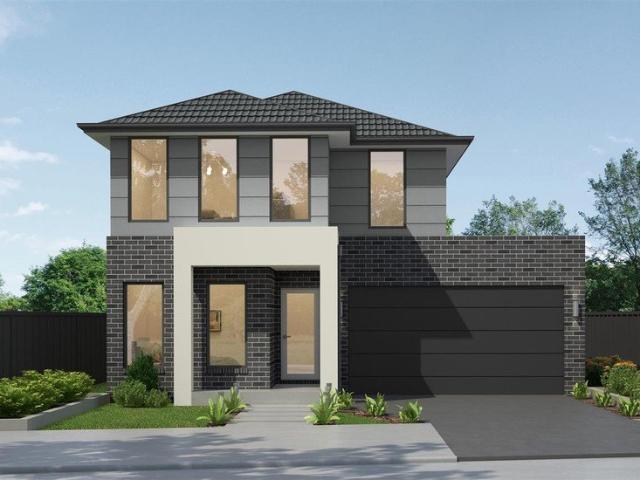
Mimosa Home & Land True Value!
View photo
Terraced House · for sale
Request Details
Mimosa Home & Land True Value!
Beaconsfield Upper
· 4 Bedrooms · 2 Baths · Terraced House
· Parking
Beaconsfield Upper · 4 Bedrooms · 2 Baths · Terraced House · Parking
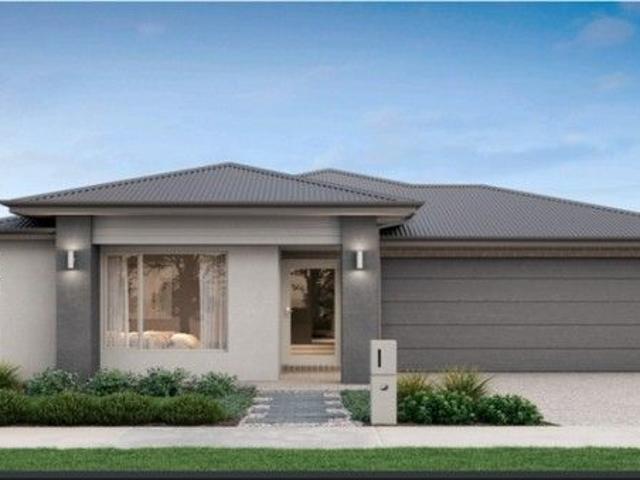
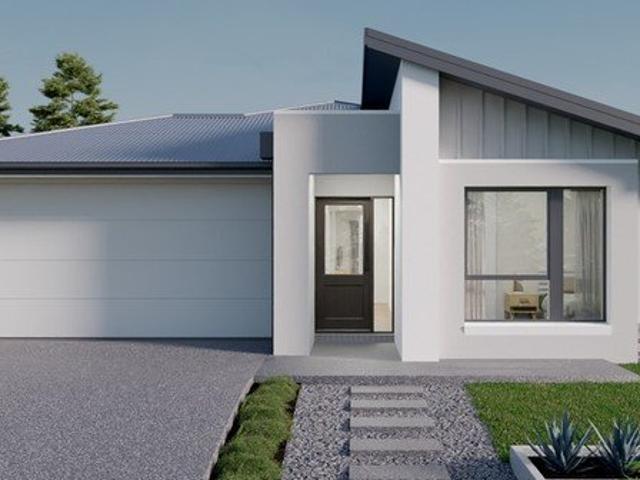
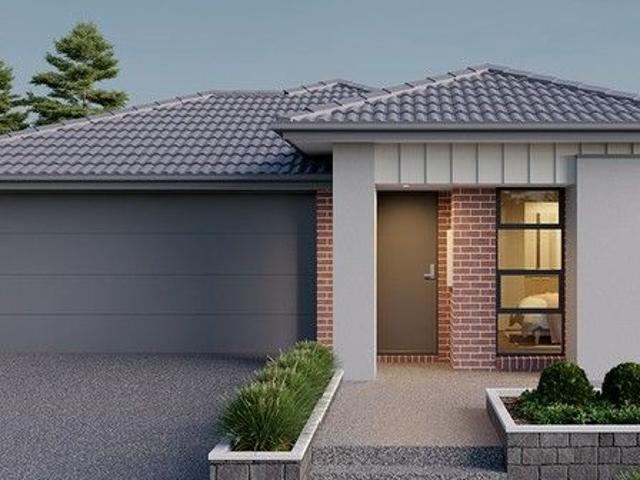
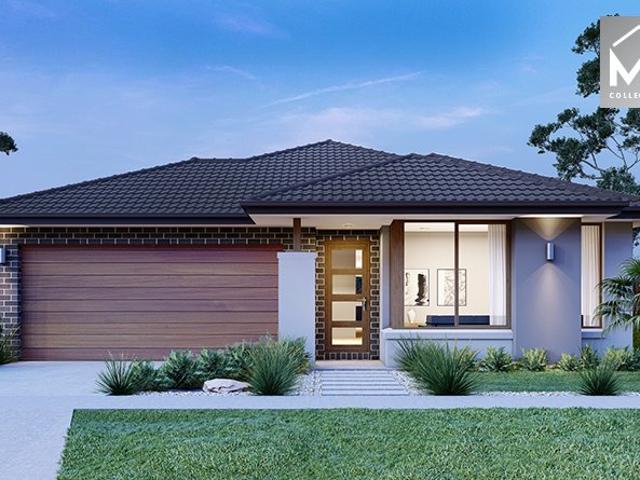
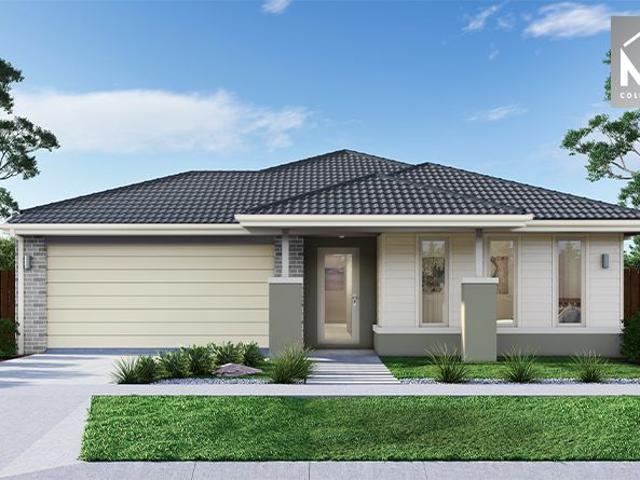
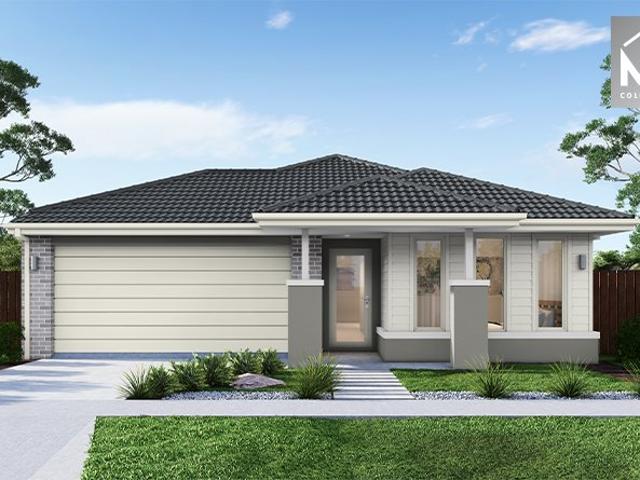
Mimosa Home & Land True Value! Enquire with Adam today on 0439 779 909 The Johanna 240 is packaged with a 412 m² lot facing east in Lera Estate in Officer.Confidence: 50-Year Mimosa Homes Structural WarrantyFixed site costsGas connection feeRecycled water ilo solarTimber-Look Laminate, Carpet, and Floor tilesQuick-slide robe doorsInternal garage access with 2 garage door remotes7-star energy rating, gas heating, and a hot water unit2 TV points, 2 phone/data points. Towel & Toilet roll holdersTermite Management SystemPart A (slab), Part B (external)BAL 12.5 if requiredEligible first-time home buyers can take advantage of no stamp duty and a $10,000 government grant.Disclaimer:All plans & facades are provided for illustrative purposes only & are subject to change. Mimosa Homes reserves the right to modify plans, specifications & prices without prior notice. Package prices are based on a standard facade, standard inclusions & the availability of suitable land. Some developer or estate req
Request Details
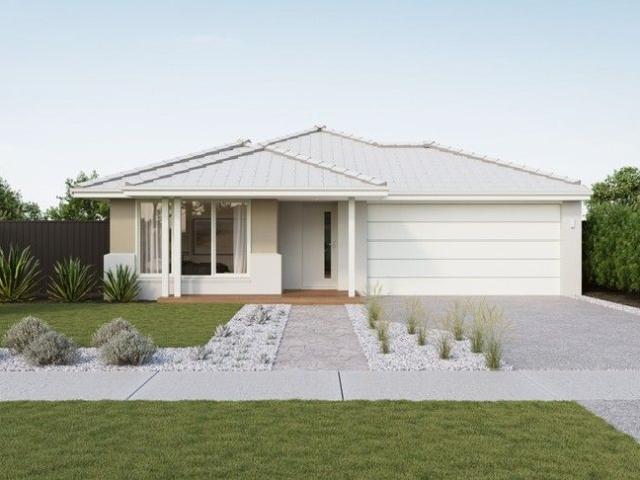
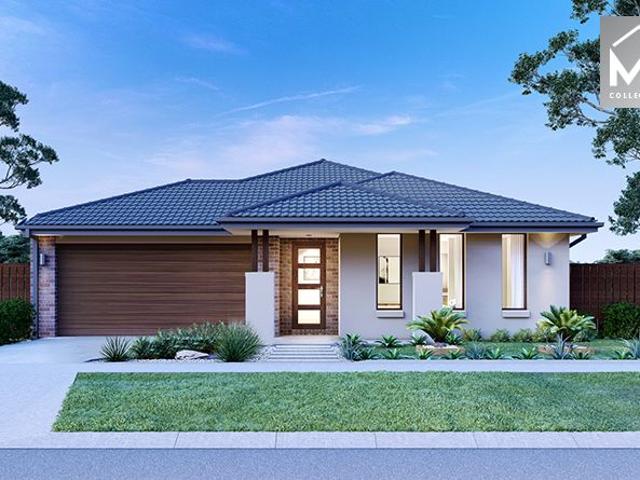
Perfect Family home
View photo
House · for sale
Request Details
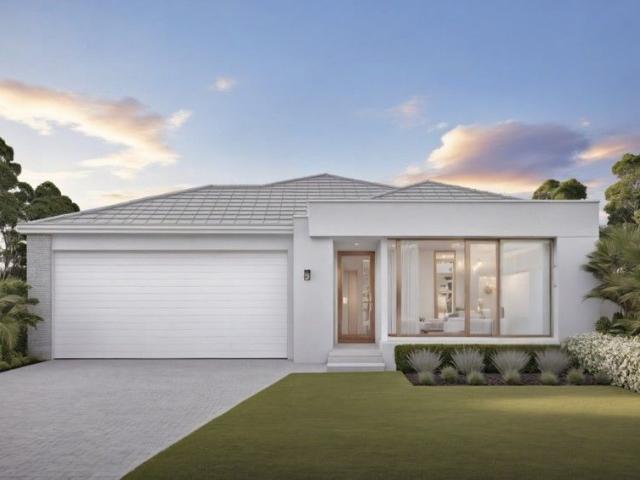
Perfect Family home
Beaconsfield Upper
· 4 Bedrooms · 2 Baths · House
· Garden · Equipped kitchen
Beaconsfield Upper · 4 Bedrooms · 2 Baths · House · Garden · Equipped kitchen
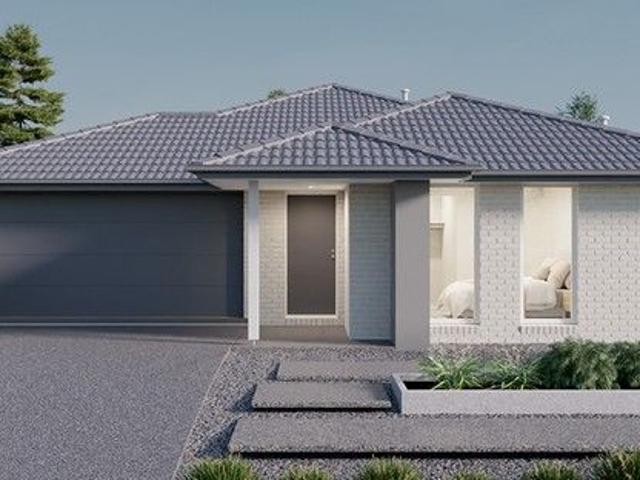
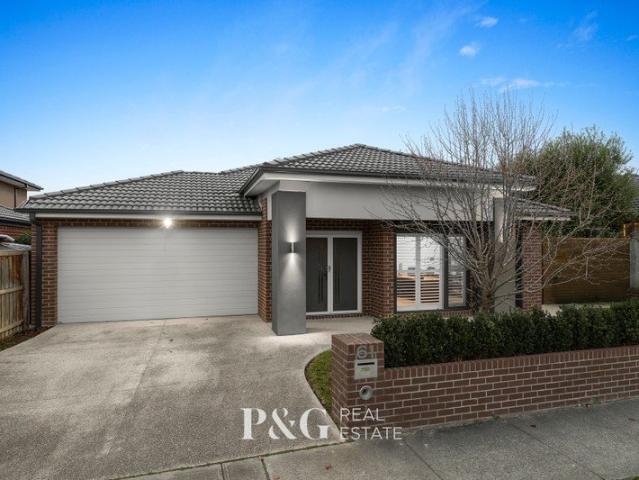
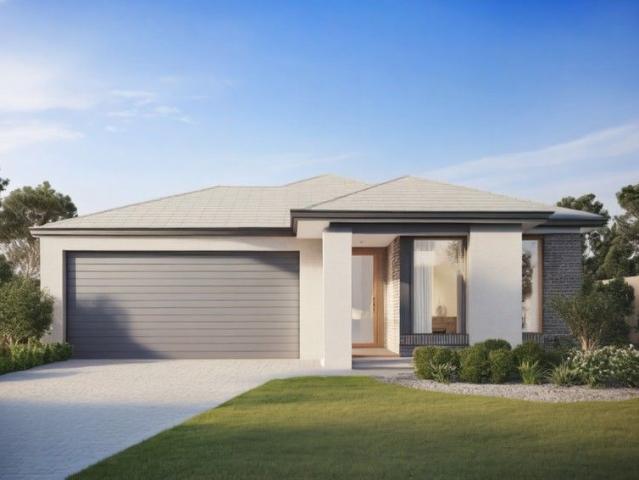
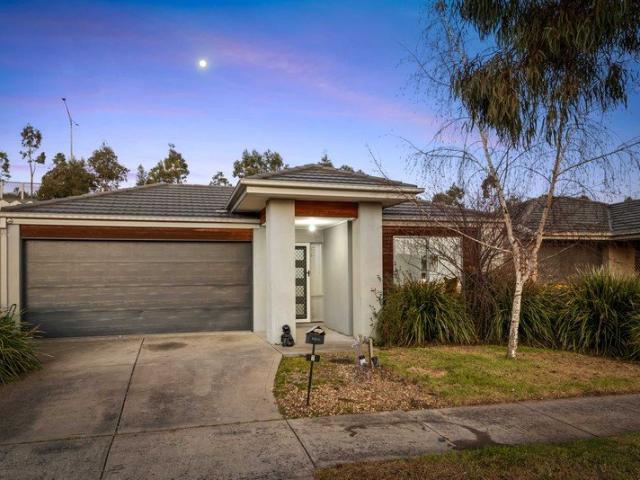
Effortless style meets practical everyday living! This sunlit 4-bedroom, 2-bathroom home is tailored for first-home buyers, downsizers, and astute investors alike. Why You'll Love It: Open-plan living & dining designed for relaxed entertaining Modern kitchen Four massive bedrooms, Main complete with ensuite Spacious yard with toolshed Vacant for your immediate possesion. Unbeatable location near top local schools, parks, shops, and transit links
Request Details
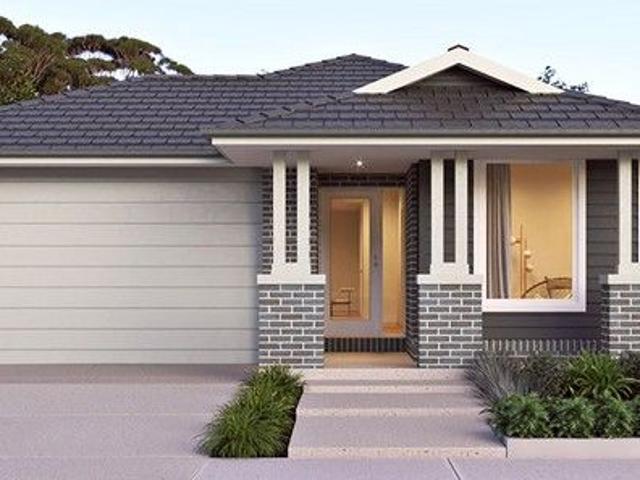
NewHouseLand Clyde North
View photo
Terraced House · for sale
Request Details
NewHouseLand Clyde North
Beaconsfield Upper
· 5 Bedrooms · 5 Baths · Terraced House
· Equipped kitchen
Beaconsfield Upper · 5 Bedrooms · 5 Baths · Terraced House · Equipped kitchen
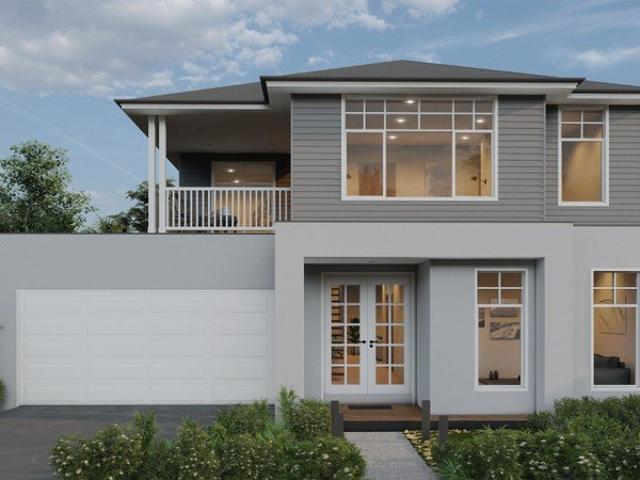
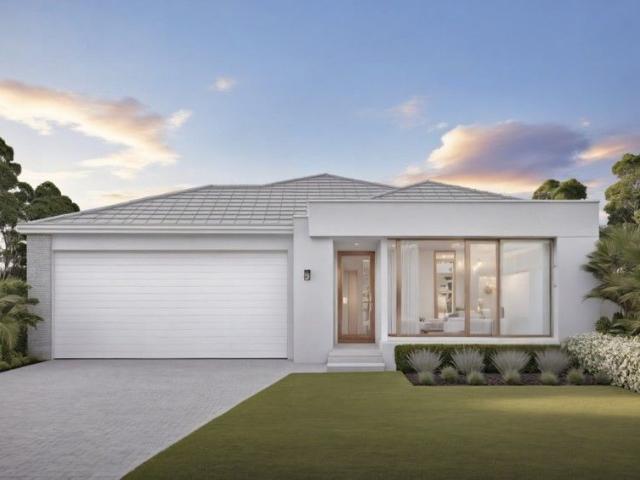
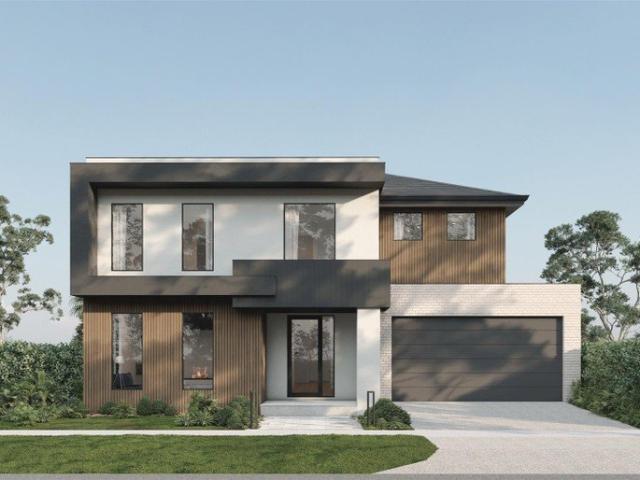
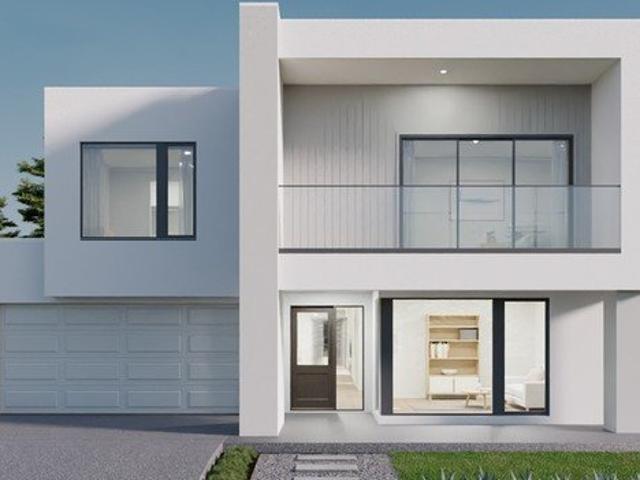
Enjoy the luxury and convenience that the Evoke has to offer. From the moment you step foot into this stunning double storey home, it's clear that it was made for entertaining, convenience and enjoyment. Three living areas stretched across two storeys, as well as the added benefit of a central contemporary kitchen with a large walk-in pantry, makes the d EIGHT range perfect for both entertaining guests and everyday living
Request Details
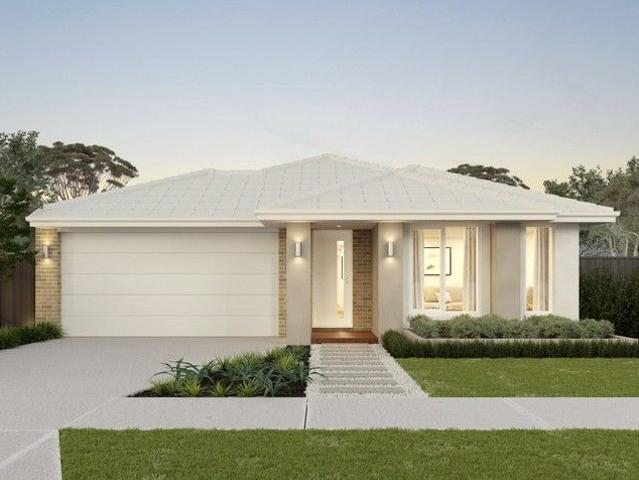
Spacious Family Living with Growth Potential in Kala Estate
View photo
Terraced House · for sale
Request Details
Spacious Family Living with Growth Potential in Kala Estate
Beaconsfield Upper
· 4 Bedrooms · 2 Baths · Terraced House
· Garden · Parking · Equipped kitchen
Beaconsfield Upper · 4 Bedrooms · 2 Baths · Terraced House · Garden · Parking · Equipped kitchen
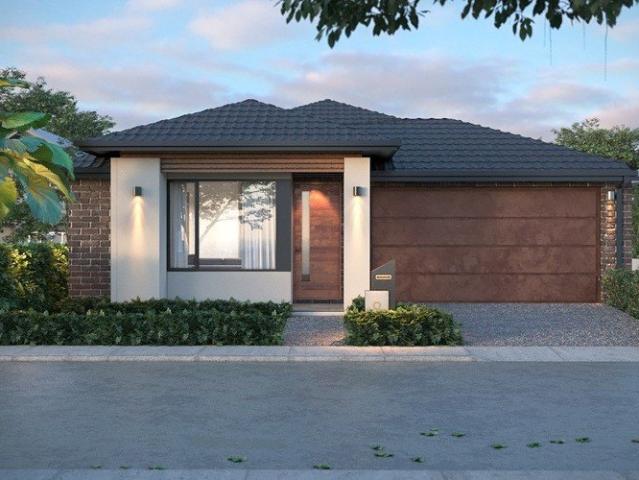
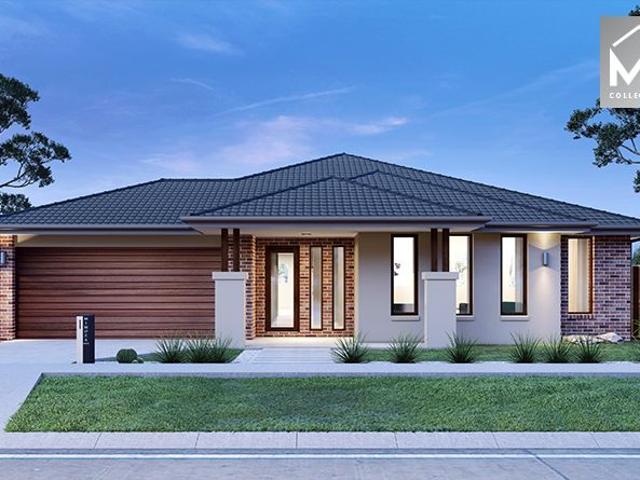
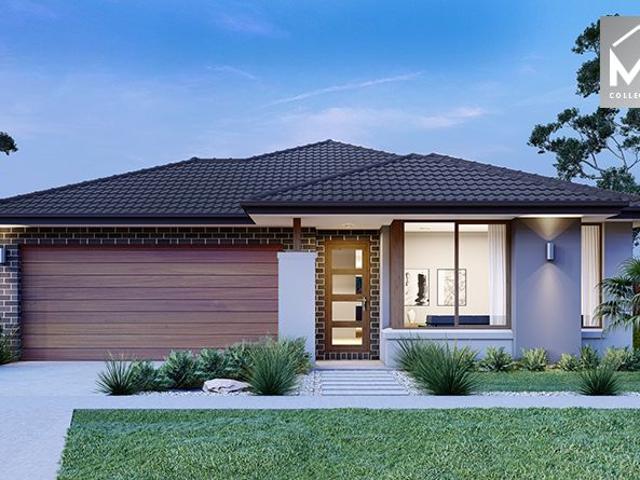
Experience modern living at its finest in this beautifully appointed 4-bedroom home within the sought-after Kala Estate. Offering open-plan living, quality finishes, and an effortless indoor-outdoor flow, it's a smart choice for first home buyers and investors seeking comfort, space, and long-term value. Key Features: - 4 bedrooms, including master with ensuite & walk-in robe - Spacious open-plan kitchen, dining & family area - Modern kitchen with island bench & walk-in pantry - Covered alfresco perfect for entertaining - Double garage with internal access - Land area: 392sqm | Build area: 208sqm This fixed Price Home and Land Package Includes: - Fixed price site costs. - Landscaping to front: Includes a dripper irrigation system with a battery operated timer so no need to worry about time consuming maintenance. - Rear landscaping: Includes mulched garden beds with trees or plants to rear boundary, turf and topping to remainder of the land to rear and side boundaries with a dripper sys
Request Details
Boulevard Home, upgrades everywhere, Ask about Rebates, R/C AC incl!
View photo
Terraced House · for sale
Request Details
Boulevard Home, upgrades everywhere, Ask about Rebates, R/C AC incl!
Beaconsfield Upper
· 4 Bedrooms · 2 Baths · Terraced House
· Air conditioning · Equipped kitchen
Beaconsfield Upper · 4 Bedrooms · 2 Baths · Terraced House · Air conditioning · Equipped kitchen
Dulger Homes Perfect Build Serenity 360 Design to be constructed House & Land Partnered with Dulger Homes & Northside Estate Perfect Build Design, Add $24,500 upgrades to BYM En-suite, Kitchen & Butler pantry fit outs Fisher & Paykel Category 5 900MM appliances 900 deep kitchen island, undermount kitchen sink Base cabinets, extra sink & 20MM stone in butler pantry Ceasar Stone / Stone Ambassador in 20MM throughout Including laundry with 710MM wide laminated cabinet Cat 2 flooring options throughout! Downlights to entry, main living areas, theatre or lounge Cat 2 450 x 450 Beaumont tiles to wet areas 1500MM ensuite shower & up to1200MM en-suite double vanity Free-standing bathtub to bathroom, en-suite where nominated All Dulger homes have $49,000 BYM Build Your Masterpiece Basics Evap ducted Air Conditioning 2585MM high main floor ceilings Brick infills Simple things like soft close toilet seats Toilet Roll holders & Towel Rails Tiled base floor level entry showers, Tiled Shower niches
Request Details
Under construction/ off the plan
View photo
Terraced House · for sale
Request Details
Under construction/ off the plan
Beaconsfield Upper
· 4 Bedrooms · 2 Baths · Terraced House
· Parking · Equipped kitchen
Beaconsfield Upper · 4 Bedrooms · 2 Baths · Terraced House · Parking · Equipped kitchen
First Home Buyers have a chance to get discount on Stamp Duty as the property is under construction. $10000 first home buyers grant available for eligible buyers. Positioned in the sought-after Perch Estate in the heart of Clyde North, this meticulously designed 4-bedroom, 2-bathroom, 1 car offers the ultimate in comfort, quality, and convenience. Step into a lifestyle of effortless luxury perfect for families, first home buyers, or investors seeking a premium address without the hassle of building from scratch. Key Features and Inclusions - Spacious 4 bedrooms 2 bathroom and 1 car garage - 2 sleek bathrooms finished with floor to ceiling tiles, quality stone bench tops - High ceilings approx. 2.7m and high designer doors - Refrigerated heating and cooling - Great quality appliances - double glaze windows - Stone benchtops throughout the kitchen, bathrooms - Hybrid timber flooring and tiles in wet areas - LED downlights, pillar lights and kitchen pendant lights for efficiency and style
Request Details
Modern Turn Key Home & Land Package Ready for Your Future
View photo
House · for sale
Request Details
Modern Turn Key Home & Land Package Ready for Your Future
Beaconsfield Upper
· 3 Bedrooms · 2 Baths · House
· Equipped kitchen
Beaconsfield Upper · 3 Bedrooms · 2 Baths · House · Equipped kitchen
? Modern Turn-Key Home & Land Package Ready for Your Future Priced at Just $637,900 ? 3 Bed | 2 Bath | 1 Car | House Size: 130.34 m² | Land Size: 221 m² ? Title Date: Q2 2026 Step into your brand-new lifestyle with this stunning fixed-price full turn-key home and land package no surprises, just quality living in a premium location. ? Key Features That Set This Home Apart: ? 7-Star Energy Rating Designed for comfort and efficiency ? Double Glazed Windows Throughout Peace, quiet, and better insulation ? 2590mm Ceiling Heights on Ground Floor Feel the difference in space ? 20mm Caesarstone Mineral Surfaces Kitchen, Bathrooms, and Ensuite ? Fully Landscaped Front & Rear (meets developer requirements) ? Timber Flooring + Carpet Style meets comfort ? White Recessed LED Downlights Throughout ? Premium Olivieri Tapware With exclusive extended warranty ? Lifetime Structural Guarantee Peace of mind built in ? RACV 24/7 Home Care Assist Free for 12 months after handover This is your chance to sec
Request Details
House and Land Package The Concord
View photo
Terraced House · for sale
Request Details
House and Land Package The Concord
Beaconsfield Upper
· 4 Bedrooms · 2 Baths · Terraced House
Beaconsfield Upper · 4 Bedrooms · 2 Baths · Terraced House
When you build with Burbank, you build with a team who has over 40 years' experience in delivering quality homes for Australians. You also build with peace-of-mind, receiving a 30 year structural guarantee. So, build with confidence. Build with us! Copyright conditions All photos and illustrations are representative only, this proposed package is subject to engineering plans and developer's approval (if required) and may need to be mirrored or altered to comply. Any additional costs associated will need to be added to the price as unavailable at time of advertising. Floor plans and specifications may be varied by Burbank without notice. For more information or floor plans on this home design. click here or visit www.burbank.com.au
Request Details
Smart Design, Prime Location Averley Estate Opportunity
View photo
Terraced House · for sale
Request Details
Smart Design, Prime Location Averley Estate Opportunity
Beaconsfield Upper
· 4 Bedrooms · 2 Baths · Terraced House
· Garden · Parking · Equipped kitchen
Beaconsfield Upper · 4 Bedrooms · 2 Baths · Terraced House · Garden · Parking · Equipped kitchen
Positioned in the picturesque Averley Estate, Nar Nar Goon North (Pakenham East), this thoughtfully designed home delivers a perfect mix of comfort, style, and functionality. With modern finishes and open-plan living, it's an excellent choice for first-home buyers and investors seeking long-term value in one of Melbourne's most promising growth corridors. Key Features: - 350sqm land | 173sqm build area - Three spacious bedrooms with built-in robes - Master suite featuring walk-in robe and private ensuite - Open-plan kitchen, meals, and family area for effortless entertaining - Modern kitchen with quality appliances and ample bench space - Double garage with internal access and outdoor alfresco area This fixed Price Home and Land Package Includes: - Fixed price site costs. - Landscaping to front: Includes a dripper irrigation system with a battery operated timer so no need to worry about time consuming maintenance. - Rear landscaping: Includes mulched garden beds with trees or plants to
Request Details
Continue the Dream on 10 Acres
View photo
Terraced House · for sale
Request Details
Continue the Dream on 10 Acres
Beaconsfield Upper
· 1 Bedroom · 1 Bath · Terraced House
· Swimming pool
Beaconsfield Upper · 1 Bedroom · 1 Bath · Terraced House · Swimming pool
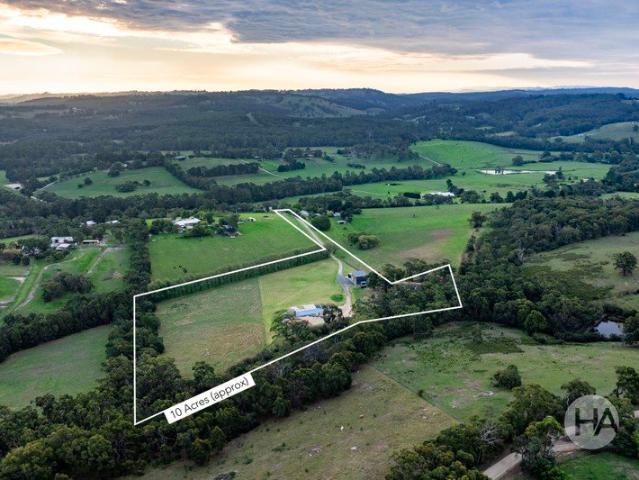
Nestled across ten sprawling acres in idyllic Nar Nar Goon North (approx.), this is a rare opportunity to build upon a thoughtfully planned vision. With the groundwork laid for a future dual-level five-bedroom residence, the property presents a valuable head start towards completion. Expansive surrounds allow for a bespoke home, pool, gardens and recreational pursuits, with existing improvements ensuring immediate functionality. Peaceful, private and rich with possibility, this is a property where the next chapter continues a dream already in motion. Privacy unfolds beyond the gated battle-axe entry to reveal a secluded, tree-lined landscape with rolling green spaces, fresh air, open skies and an impressive sense of escape. The grounds are sensibly divided, with secure livestock fencing defining the property. A picturesque dam setting, complete with boardwalk and sheep shelter, forms a natural focal point, with stock enclosures assisting handling. The dedicated house paddock introduces
Request Details
Boulevard Home, Eternity Upgrades, Ask about Rebates, R/C AC incl!
View photo
Terraced House · for sale
Request Details
Boulevard Home, Eternity Upgrades, Ask about Rebates, R/C AC incl!
Beaconsfield Upper
· 4 Bedrooms · 2 Baths · Terraced House
· Equipped kitchen
Beaconsfield Upper · 4 Bedrooms · 2 Baths · Terraced House · Equipped kitchen
Dulger Homes Eternity Series Amber 370 Design to be constructed House & Land Partnered Dulger Homes with Northside Estate ? 4 beds, but 4 bedroom with princess suite (its own ensuite) avail! ? 3 Living area's standard, 5th bedroom available! ? Ducted Reverse Cycle AC Upgrade included! Eternity Design, Add $49,210 upgrades to BYM 2740MM high ceilings, 2590 upstairs on doubles Amazing En-suite, Kitchen & Butler pantry fit outs Fisher & Paykel Category 7 900MM appliances 1200 deep island, waterfall ends & undermount sinka Ceasar Stone / Stone Ambassador 40MM throughout Including Laundry & Powder room Cat 3 luxury flooring options throughout! Porcelain tile, Aquatic Perfect laminate, parquetry, plush carpet options Cat 3 600 x 600 porcelain tiles to wet areas 1800MM ensuite shower & 1500MM en-suite double vanity Free-standing bathtub to bathroom, en-suite where nominated 2340MM height internal doors to main floor Downlights throughout entire home All Dulger homes have $49,000 BYM Build You
Request Details
Mimosa Home & Land True Value! Land Discount Included Limited Time
View photo
Terraced House · for sale
Request Details
Mimosa Home & Land True Value! Land Discount Included Limited Time
Beaconsfield Upper
· 4 Bedrooms · 2 Baths · Terraced House
· Parking
Beaconsfield Upper · 4 Bedrooms · 2 Baths · Terraced House · Parking
Mimosa Home & Land True Value! Enquire with Adam today on 0439 779 909 The Allendale 253 is packaged on a 457 m² lot facing north in Five Farms Estate in Clyde North.Confidence: 50-Year Mimosa Homes Structural WarrantyFixed site costsTimber-Look Laminate, Carpet, and Floor tilesQuick-slide robe doorsInternal garage access with 2 garage door remotes7-star energy rating, gas heating, and a hot water unit2 TV points, 2 phone/data points. Towel & Toilet roll holdersTermite Management SystemPart A (slab), Part B (external)BAL 12.5 if requiredGas connection feeFibre optic hub 3000-liter tank required for lots over 300 sqmEligible first-time home buyers can take advantage of no stamp duty and a $10,000 government grant.Disclaimer:All plans & facades are provided for illustrative purposes only & are subject to change. Mimosa Homes reserves the right to modify plans, specifications & prices without prior notice. Package prices are based on a standard facade, standard inclusions & the availabili
Request Details
House and Land Package The Kenwood
View photo
Terraced House · for sale
Request Details
House and Land Package The Kenwood
Beaconsfield Upper
· 4 Bedrooms · 2 Baths · Terraced House
Beaconsfield Upper · 4 Bedrooms · 2 Baths · Terraced House
When you build with Burbank, you build with a team who has over 40 years' experience in delivering quality homes for Australians. You also build with peace-of-mind, receiving a 30 year structural guarantee. So, build with confidence. Build with us! Copyright conditions All photos and illustrations are representative only, this proposed package is subject to engineering plans and developer's approval (if required) and may need to be mirrored or altered to comply. Any additional costs associated will need to be added to the price as unavailable at time of advertising. Floor plans and specifications may be varied by Burbank without notice. For more information or floor plans on this home design. click here or visit www.burbank.com.au
Request Details
Smart Start or Solid Investment in Averley Estate 350sqm Land with 3 Bed Home
View photo
Terraced House · for sale
Request Details
Smart Start or Solid Investment in Averley Estate 350sqm Land with 3 Bed Home
Beaconsfield Upper
· 3 Bedrooms · 2 Baths · Terraced House
· Garden · Parking · Equipped kitchen
Beaconsfield Upper · 3 Bedrooms · 2 Baths · Terraced House · Garden · Parking · Equipped kitchen
Nestled in the scenic community of Averley Estate, Nar Nar Goon North (Pakenham East), this beautifully designed 3-bedroom home offers the perfect blend of modern comfort and functional living. Ideal for first-home buyers and investors, it delivers style, value, and future growth potential in a sought-after Stockland masterplanned estate. Key Features: - 350sqm land | 149sqm build area - Three generous bedrooms with robes, including a master suite with WIR & ensuite - Contemporary kitchen with breakfast bar and open-plan family & meals area - Central bathroom with separate bath and shower - Double garage with internal access - Laundry with outdoor access and ample storage This fixed Price Home and Land Package Includes: - Fixed price site costs. - Landscaping to front: Includes a dripper irrigation system with a battery operated timer so no need to worry about time consuming maintenance. - Rear landscaping: Includes mulched garden beds with trees or plants to rear boundary, turf and to
Request Details
Family Living with All the Extras
View photo
House · for sale
Request Details
Family Living with All the Extras
Beaconsfield Upper
· 4 Bedrooms · 2 Baths · House
· Garden · Equipped kitchen
Beaconsfield Upper · 4 Bedrooms · 2 Baths · House · Garden · Equipped kitchen
Stylish, spacious and designed for effortless family living, this beautifully presented home is sure to impress from the moment you step inside. Light-filled interiors, sleek contemporary finishes and multiple living spaces create a welcoming sense of comfort, while the modern kitchen forms the heart of the home and flows seamlessly through to the outdoor entertaining area and landscaped backyard. With generous bedrooms, a dedicated home office and plenty of room for the whole family to spread out and enjoy, this is a home that perfectly balances everyday practicality with relaxed modern living. This property has so much to offer, including: Master bedroom boasts a spacious walk in robe and an ensuite with a double vanity, an oversized shower, spa bath and a separate toilet Three additional bedrooms with walk in robes Spacious kitchen showcases quality appliances, including an oven, gas stovetop and dishwasher, plus a walk in pantry and plenty of cupboard and bench space Two separate l
Request Details
House and Land Package The Pinecrest
View photo
Terraced House · for sale
Request Details
House and Land Package The Pinecrest
Beaconsfield Upper
· 4 Bedrooms · 2 Baths · Terraced House
Beaconsfield Upper · 4 Bedrooms · 2 Baths · Terraced House
When you build with Burbank, you build with a team who has over 40 years' experience in delivering quality homes for Australians. You also build with peace-of-mind, receiving a 30 year structural guarantee. So, build with confidence. Build with us! Copyright conditions All photos and illustrations are representative only, this proposed package is subject to engineering plans and developer's approval (if required) and may need to be mirrored or altered to comply. Any additional costs associated will need to be added to the price as unavailable at time of advertising. Floor plans and specifications may be varied by Burbank without notice. For more information or floor plans on this home design. click here or visit www.burbank.com.au
Request Details
Creek front Stunning 5 Ensuite Home, Huge Backyard, Rebate Available!
View photo
Terraced House · for sale
Request Details
Creek front Stunning 5 Ensuite Home, Huge Backyard, Rebate Available!
Beaconsfield Upper
· 5 Bedrooms · 5 Baths · Terraced House
· Garden · Equipped kitchen
Beaconsfield Upper · 5 Bedrooms · 5 Baths · Terraced House · Garden · Equipped kitchen
Dulger Homes Eternity Series Madison 460 Design to be constructed House & Land Partnered Dulger Homes with Northside Estate ? 4 beds, but 4 bedroom with princess suite (its own ensuite) avail! ? 3 Living area's standard, 5th bedroom available! ? Ducted Reverse Cycle AC Upgrade included! Eternity Design, Add $49,210 upgrades to BYM 2740MM high ceilings, 2590 upstairs on doubles Amazing En-suite, Kitchen & Butler pantry fit outs Fisher & Paykel Category 7 900MM appliances 1200 deep island, waterfall ends & undermount sinka Ceasar Stone / Stone Ambassador 40MM throughout Including Laundry & Powder room Cat 3 luxury flooring options throughout! Porcelain tile, Aquatic Perfect laminate, parquetry, plush carpet options Cat 3 600 x 600 porcelain tiles to wet areas 1800MM ensuite shower & 1500MM en-suite double vanity Free-standing bathtub to bathroom, en-suite where nominated 2340MM height internal doors to main floor Downlights throughout entire home All Dulger homes have $49,000 BYM Build Y
Request Details
Incredible Value: Design Your Future with Mimosa Homes
View photo
Terraced House · for sale
Request Details
Incredible Value: Design Your Future with Mimosa Homes
Beaconsfield Upper
· 4 Bedrooms · 2 Baths · Terraced House
· Parking · Equipped kitchen
Beaconsfield Upper · 4 Bedrooms · 2 Baths · Terraced House · Parking · Equipped kitchen
The Clarendon 328 and a 512 sqm lot facing west are located at Berwick Waters, Clyde North. Confidence: 50-Year Mimosa Homes Structural Warranty Fixed site costs, including BAL 12.5 Timber-look laminate, carpet, and floor tiles 2,550mm high ceilings Stone benchtops kitchen, ensuite & bathroom 900mm oven, cooktop & rangehood (600mm for homes 20 sq) Microwave with trim kit & Dishwasher Semi-floating vanities (Double to Ensuite) & Tiled shower bases Quick-slide robe doors LED downlights throughout, external lights & garage strip light Internal garage access with 2 Garage door remotes Flyscreens to windows & obscure-glazing to ensuite & bathroom 7-Star energy rating. Heating. Hot Water Unit. Concrete flooring in alfresco. 3-coat paint system for walls. 2 TV points, 2 phone/data points. Towel & toilet roll holders included Termite Management System Part A (slab), Part B (external) Occupational Health & Safety compliance, including asset protection BAL 12.5 upgrades, recycled water, and go
Request Details
House and Land Package The Purnell
View photo
Terraced House · for sale
Request Details
House and Land Package The Purnell
Beaconsfield Upper
· 3 Bedrooms · 2 Baths · Terraced House
Beaconsfield Upper · 3 Bedrooms · 2 Baths · Terraced House
When you build with Burbank, you build with a team who has over 40 years' experience in delivering quality homes for Australians. You also build with peace-of-mind, receiving a 30 year structural guarantee. So, build with confidence. Build with us! Copyright conditions All photos and illustrations are representative only, this proposed package is subject to engineering plans and developer's approval (if required) and may need to be mirrored or altered to comply. Any additional costs associated will need to be added to the price as unavailable at time of advertising. Floor plans and specifications may be varied by Burbank without notice. For more information or floor plans on this home design. click here or visit www.burbank.com.au
Request Details
Quality Build, Great Location Smart Buy in Kala Estate
View photo
Terraced House · for sale
Request Details
Quality Build, Great Location Smart Buy in Kala Estate
Beaconsfield Upper
· 4 Bedrooms · 2 Baths · Terraced House
· Garden · Parking · Equipped kitchen
Beaconsfield Upper · 4 Bedrooms · 2 Baths · Terraced House · Garden · Parking · Equipped kitchen
Delivering effortless style and comfort, this 4-bedroom home in Kala Estate is the perfect choice for first home buyers and investors alike. Thoughtfully designed for modern family living, it features spacious open-plan living, a walk-in pantry, and a seamless indoor-outdoor flow to the alfresco area. Key Features: - 4 bedrooms, including master with ensuite & walk-in robe - Open-plan kitchen, living & meals area - Designer kitchen with island bench & walk-in pantry - Covered alfresco for year-round entertaining - Double garage with internal access - Land area: 392sqm | Build area: 204sqm This fixed Price Home and Land Package Includes: - Fixed price site costs. - Landscaping to front: Includes a dripper irrigation system with a battery operated timer so no need to worry about time consuming maintenance. - Rear landscaping: Includes mulched garden beds with trees or plants to rear boundary, turf and topping to remainder of the land to rear and side boundaries with a dripper system conn
Request Details
House and Land Package The Crestwood
View photo
Terraced House · for sale
Request Details
House and Land Package The Crestwood
Beaconsfield Upper
· 5 Bedrooms · 4 Baths · Terraced House
Beaconsfield Upper · 5 Bedrooms · 4 Baths · Terraced House
When you build with Burbank, you build with a team who has over 40 years' experience in delivering quality homes for Australians. You also build with peace-of-mind, receiving a 30 year structural guarantee. So, build with confidence. Build with us! Copyright conditions All photos and illustrations are representative only, this proposed package is subject to engineering plans and developer's approval (if required) and may need to be mirrored or altered to comply. Any additional costs associated will need to be added to the price as unavailable at time of advertising. Floor plans and specifications may be varied by Burbank without notice. For more information or floor plans on this home design. click here or visit www.burbank.com.au
Request Details
Mimosa Home & Land True Value!
View photo
Terraced House · for sale
Request Details
Mimosa Home & Land True Value!
Beaconsfield Upper
· 4 Bedrooms · 2 Baths · Terraced House
· Parking
Beaconsfield Upper · 4 Bedrooms · 2 Baths · Terraced House · Parking
Mimosa Home & Land True Value! Enquire with Adam today on 0439 779 909 The Enfield 201 is packaged with a 430 m² lot facing west in Banyan Place Estate in Officer.Confidence: 50-Year Mimosa Homes Structural WarrantyFixed site costsGas connection feeRecycled water ilo solarTimber-Look Laminate, Carpet, and Floor tilesQuick-slide robe doorsInternal garage access with 2 garage door remotes7-star energy rating, gas heating, and a hot water unit2 TV points, 2 phone/data points. Towel & Toilet roll holdersTermite Management SystemPart A (slab), Part B (external)BAL 12.5 if requiredEligible first-time home buyers can take advantage of no stamp duty and a $10,000 government grant.Disclaimer:All plans & facades are provided for illustrative purposes only & are subject to change. Mimosa Homes reserves the right to modify plans, specifications & prices without prior notice. Package prices are based on a standard facade, standard inclusions & the availability of suitable land. Some developer or es
Request Details
Mimosa Homes Proudly Presents the Montrose 182! Titling March 2027, north facing lot
View photo
Terraced House · for sale
Request Details
Mimosa Homes Proudly Presents the Montrose 182! Titling March 2027, north facing lot
Beaconsfield Upper
· 4 Bedrooms · 2 Baths · Terraced House
· Equipped kitchen
Beaconsfield Upper · 4 Bedrooms · 2 Baths · Terraced House · Equipped kitchen
The Montrose 182 House and Land Package! Mimosa Homes New Added Value Inclusions: - 50 Year Structural Warranty! - Inclusive of site costs & connections with H1 class slab as per standard inclusions! - Quality floor coverings throughout entire home! - Higher ceilings 2550mm to ground floor! - Double Glazed Awning windows! - LED Downlights to entire home! - Fibre Optic Provision! - Vitrified Compact Surface benchtop to kitchen, bathroom & ensuite! - 600mm S/S upright oven and cook top with S/S canopy rangehood! - Stainless steel Dishwasher and Microwave with trim kit! - 7 star energy! - Flexible floor plans & so much more! CALL BUILDER DIRECT! All plans and facades are indicative only and may change. Mimosa Homes may amend plans, specifications, and prices without notice. Package prices are based on a standard facade, standard inclusions, and suitable land availability, excluding developer/estate requirements. Facade and inclusion images may show non standard items not included in the p
Request Details
Incredible Value: Design Your Future with Mimosa Homes
View photo
Terraced House · for sale
Request Details
Incredible Value: Design Your Future with Mimosa Homes
Beaconsfield Upper
· 4 Bedrooms · 2 Baths · Terraced House
· Parking · Equipped kitchen
Beaconsfield Upper · 4 Bedrooms · 2 Baths · Terraced House · Parking · Equipped kitchen
The Armadale 253 and a 392 sqm lot facing west are located at Averley, Pakenham East. Confidence: 50-Year Mimosa Homes Structural Warranty Fixed site costs, including BAL 12.5 Timber-look laminate, carpet, and floor tiles 2,550mm high ceilings Stone benchtops kitchen, ensuite & bathroom 900mm oven, cooktop & rangehood (600mm for homes 20 sq) Microwave with trim kit & Dishwasher Semi-floating vanities (Double to Ensuite) & Tiled shower bases Quick-slide robe doors LED downlights throughout, external lights & garage strip light Internal garage access with 2 Garage door remotes Flyscreens to windows & obscure-glazing to ensuite & bathroom 7-Star energy rating. Heating. Hot Water Unit. Concrete flooring in alfresco. 3-coat paint system for walls. 2 TV points, 2 phone/data points. Towel & toilet roll holders included Termite Management System Part A (slab), Part B (external) Occupational Health & Safety compliance, including asset protection BAL 12.5 upgrades, recycled water, and governme
Request Details
Perfect Start or Smart Investment in Scenic Kala Estate, Pakenham East
View photo
Terraced House · for sale
Request Details
Perfect Start or Smart Investment in Scenic Kala Estate, Pakenham East
Beaconsfield Upper
· 4 Bedrooms · 2 Baths · Terraced House
· Garden · Parking · Equipped kitchen
Beaconsfield Upper · 4 Bedrooms · 2 Baths · Terraced House · Garden · Parking · Equipped kitchen
Nestled in the picturesque Kala Estate, this 4-bedroom home presents the perfect opportunity for first home buyers and savvy investors. Featuring two living zones, a walk-in pantry, and an inviting alfresco, it offers a modern lifestyle with long-term growth potential in a peaceful community setting. Key Features: - 4 bedrooms, master with ensuite & walk-in robe - Separate lounge and open-plan family/meals area - Modern kitchen with island bench & walk-in pantry - Double garage with internal access - Land area: 392sqm | Build area: 206sqm - Ideal for first home buyers or investors seeking value and quality This fixed Price Home and Land Package Includes: - Fixed price site costs. - Landscaping to front: Includes a dripper irrigation system with a battery operated timer so no need to worry about time consuming maintenance. - Rear landscaping: Includes mulched garden beds with trees or plants to rear boundary, turf and topping to remainder of the land to rear and side boundaries with a d
Request Details

Get email alerts

Don't miss out: be the first to know about new properties

The alert was correctly created

On subscribing you accept the conditions of use and the privacy policy
Alert
Receive new ads in your inbox
Save this search
Receive alerts for new listings

We'll send you an email when we have new properties for: "Properties for sale in Beaconsfield Upper"

The alert was correctly created

Berwick
Belgrave South
Get email alerts and be the first to see new listings
Required field
On subscribing I accept the terms of the privacy policy
Perfect! You'll soon start receiving new listings via email
Alert
Receive an email when we have new ads for Properties for sale in Beaconsfield Upper
Save this search
Filters

Bedrooms

Size (m²)

Price

$
$

Property type

Bathrooms

Clear all filters
Receive notifications when new entries are published.