1,859 properties for sale in Sandhurst with 3 bedrooms

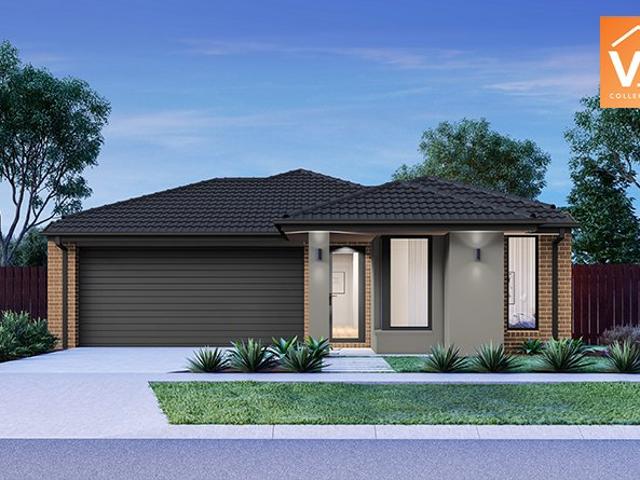
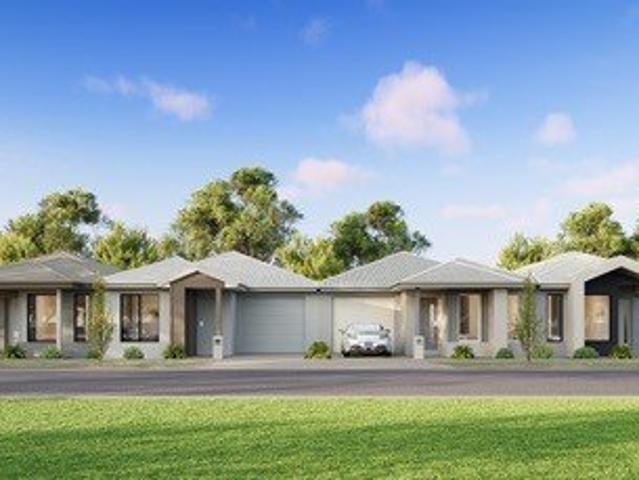
Modern Living with Stunning Park & Water Views
View photo
House · for sale
Request Details
Modern Living with Stunning Park & Water Views
Sandhurst
· 3 Bedrooms · 2 Baths · House
· Balcony · Parking · Equipped kitchen
Sandhurst · 3 Bedrooms · 2 Baths · House · Balcony · Parking · Equipped kitchen
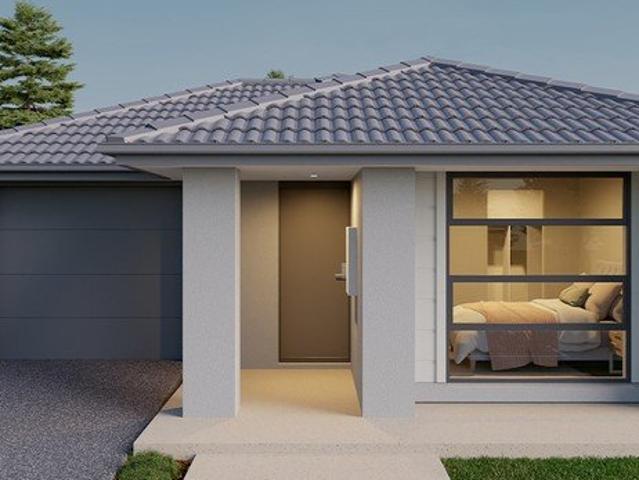
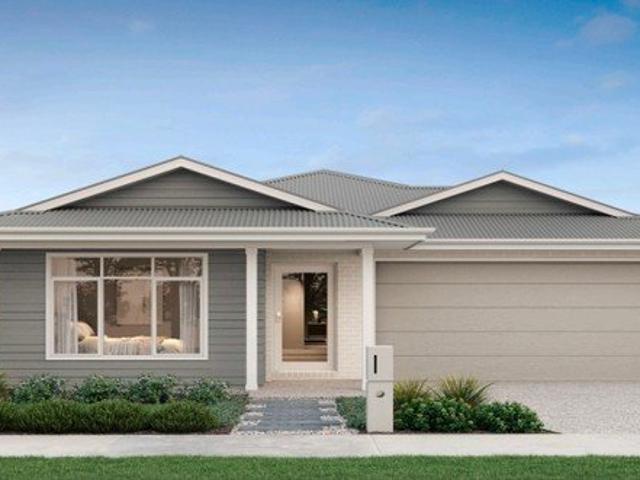
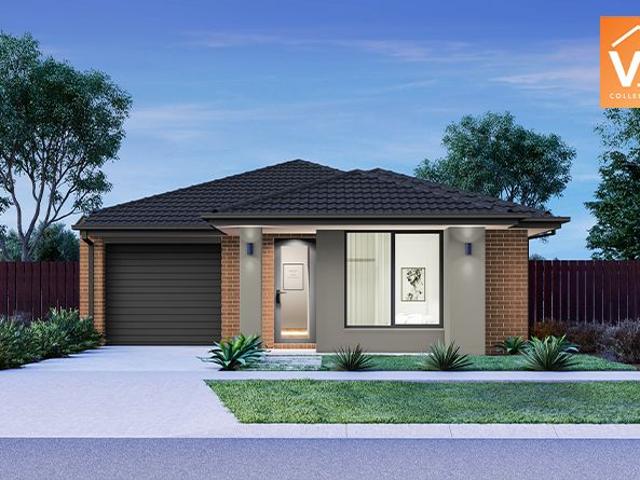
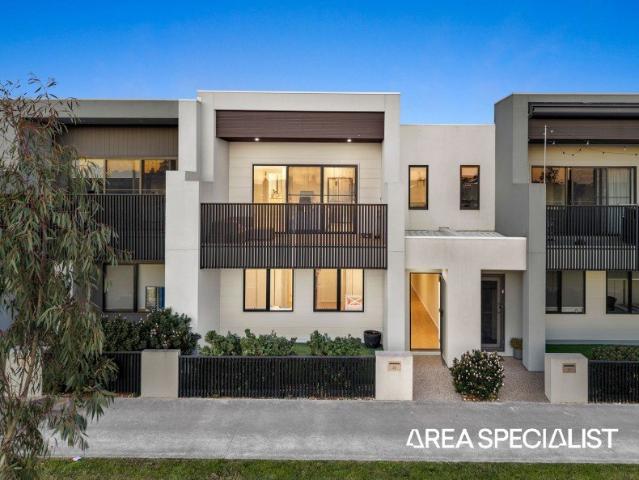
Perfectly positioned in one of Officer's most sought-after locations, this beautifully presented home offers the ideal blend of style, comfort and convenience. Overlooking a picturesque waterfront park with scenic walking trails, this home is perfect for first-home buyers, families and savvy investors. Designed for effortless modern living, the home features a spacious open-plan kitchen, living and dining area that seamlessly connects to a generous balcony, where you can relax and enjoy beautiful park and water views. Property Features: 3 spacious bedrooms with built-in robes Master bedroom with ensuite 2 modern bathrooms Double remote garage Open-plan kitchen with quality appliances and ample storage Light-filled living and dining area Spacious balcony with stunning waterfront and park views Low-maintenance lifestyle Located opposite a beautiful waterfront park and walking tracks Prime Officer Location Enjoy the convenience of living close to schools, childcare centres, shopping preci
Request Details
NewHouseLand Officer
View photo
Terraced House · for sale
Request Details
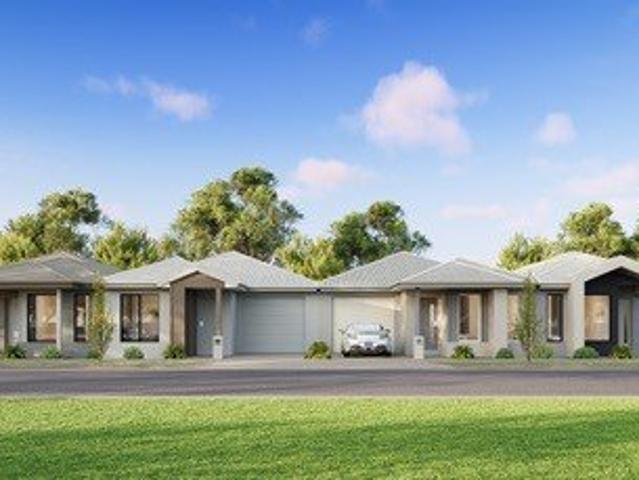
NewHouseLand Officer
Sandhurst
· 3 Bedrooms · 1 Bath · Terraced House
· Equipped kitchen
Sandhurst · 3 Bedrooms · 1 Bath · Terraced House · Equipped kitchen
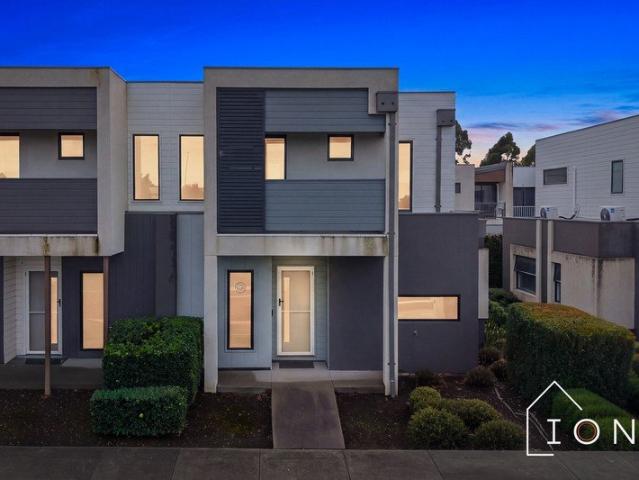
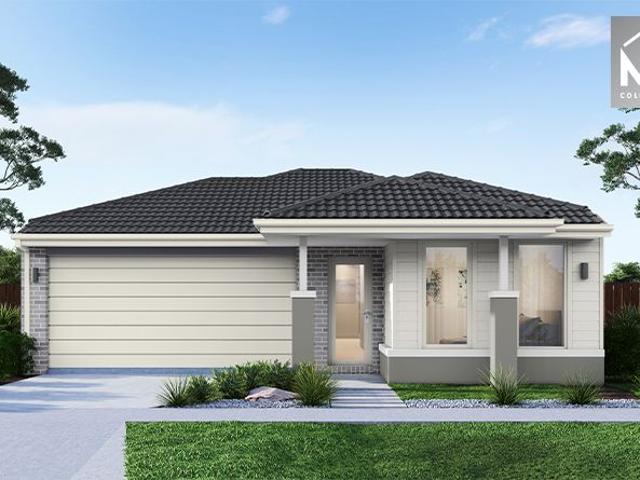
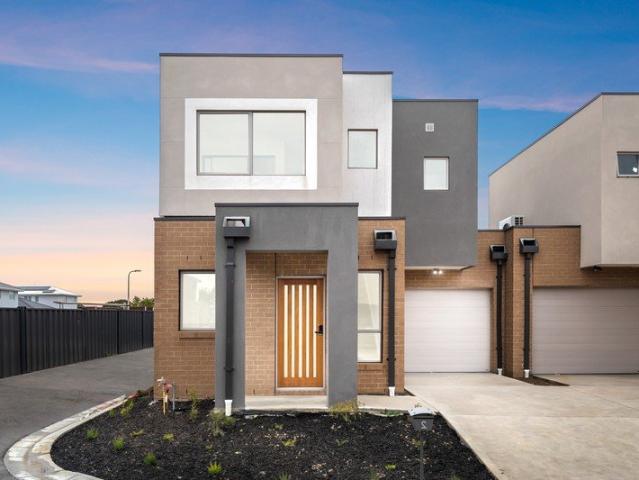
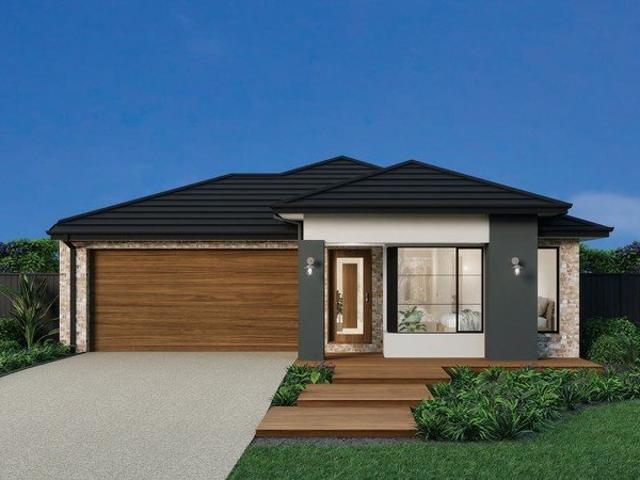
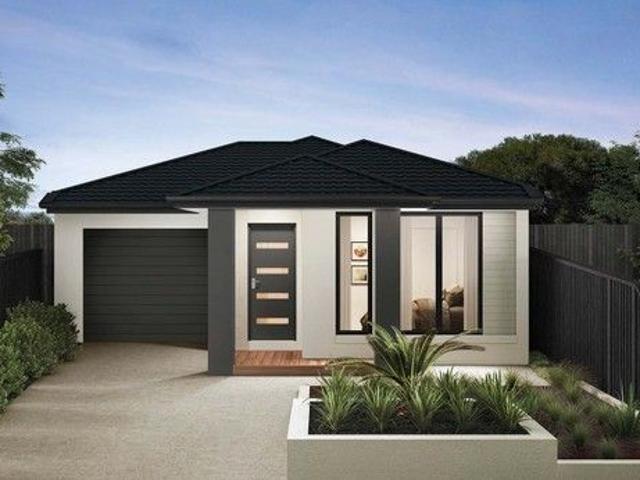
Warm and inviting, the Koji is the smallest Eight Homes design and is by no means short on features and charm. Suitable for an 8.5m width lot, this range includes a clever layout with smart storage solutions throughout and Hebel to the exterior of the home. The open plan family, meals and kitchen area embraces a sense of warmth and comfort. The master bedroom features a spacious walk-in robe and private ensuite, whilst the secondary bedrooms include built-in robes and is perfect for any growing family
Request Details
House and Land Package The Chambers
View photo
Terraced House · for sale
Request Details
House and Land Package The Chambers
Sandhurst
· 3 Bedrooms · 2 Baths · Terraced House
Sandhurst · 3 Bedrooms · 2 Baths · Terraced House
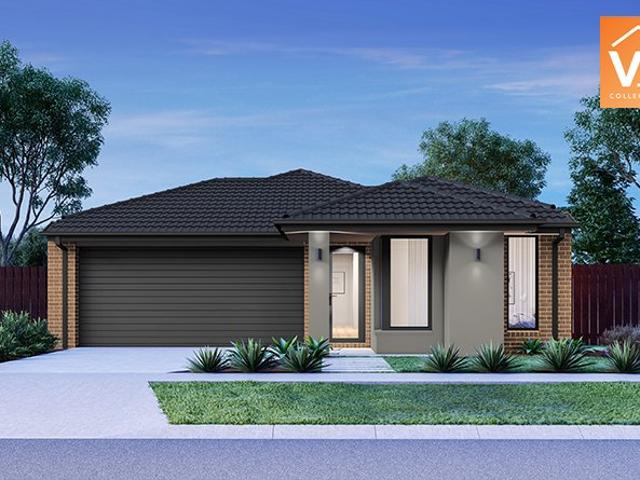
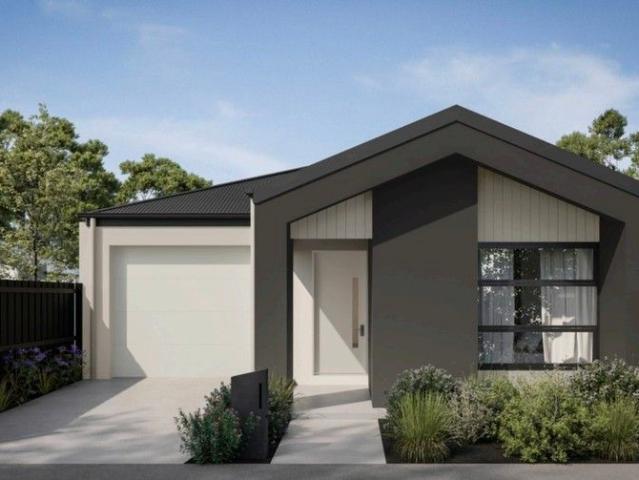
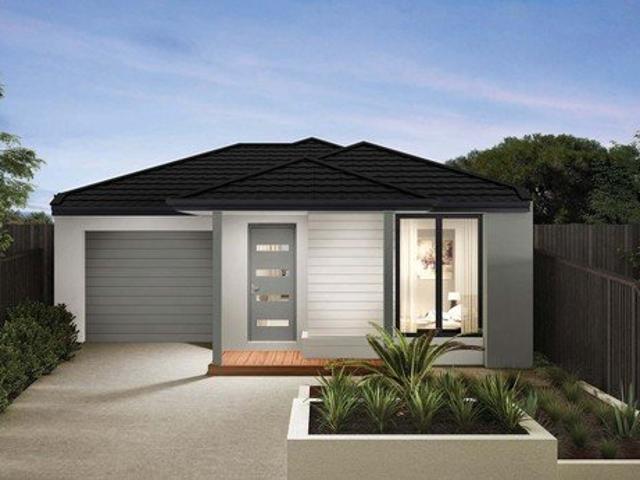
When you build with Burbank, you build with a team who has over 40 years' experience in delivering quality homes for Australians. You also build with peace-of-mind, receiving a 30 year structural guarantee. So, build with confidence. Build with us! Copyright conditions All photos and illustrations are representative only, this proposed package is subject to engineering plans and developer's approval (if required) and may need to be mirrored or altered to comply. Any additional costs associated will need to be added to the price as unavailable at time of advertising. Floor plans and specifications may be varied by Burbank without notice. For more information or floor plans on this home design. click here or visit www.burbank.com.au
Request Details
Easy, Low Maintenance Living in a Convenient Location
View photo
Townhouse · for sale
Request Details
Easy, Low Maintenance Living in a Convenient Location
Sandhurst
· 3 Bedrooms · 2 Baths · Townhouse
· Garden · Parking
Sandhurst · 3 Bedrooms · 2 Baths · Townhouse · Garden · Parking
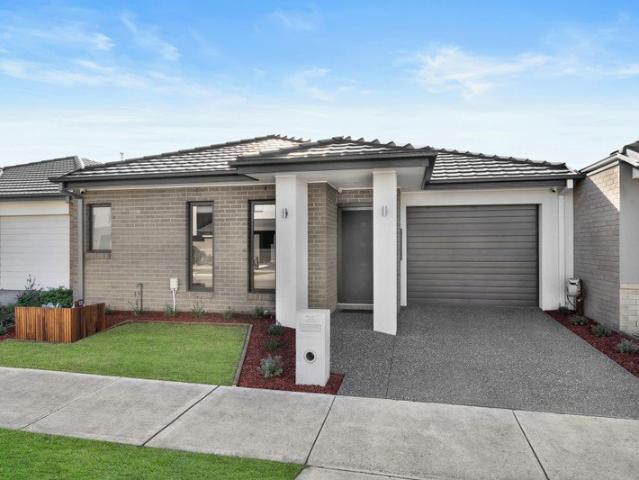
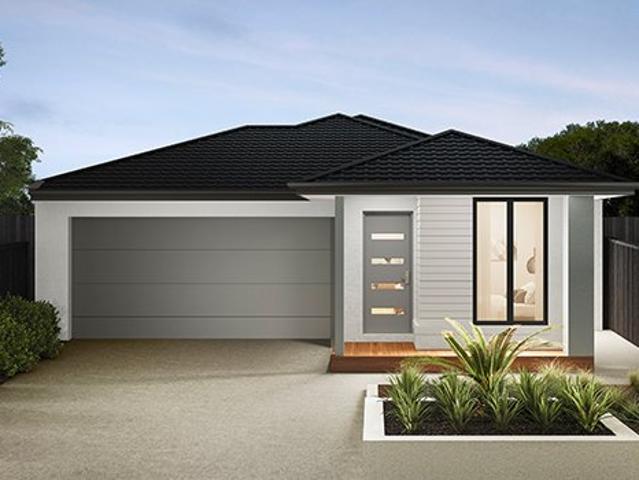
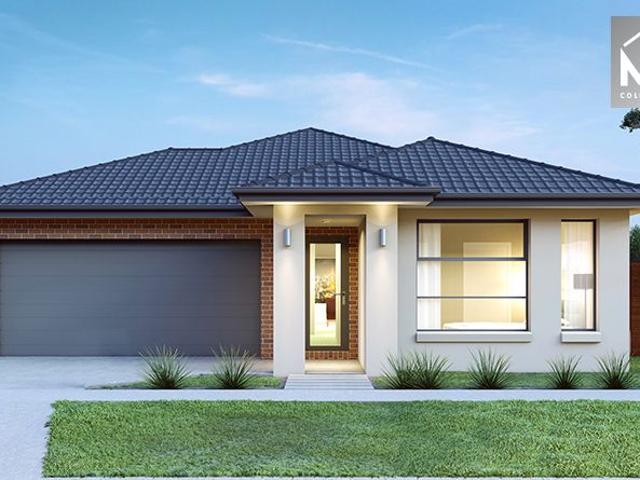
Offering comfort, convenience and an easy-care lifestyle, this three-bedroom townhouse is a great opportunity for first home buyers, couples or young families looking to secure a home in a convenient and well-connected location. The home offers three bedrooms and two bathrooms, along with comfortable living spaces and split-system heating and cooling for year-round comfort. A single garage provides secure off-street parking, while the low-maintenance nature of the property makes everyday living simple. Outside, a private deck provides a pleasant spot to enjoy a morning coffee, unwind at the end of the day or enjoy some fresh air without the upkeep of a large backyard. Positioned right next to Casey Fields Primary School, the location is particularly convenient for families, with the morning school run just moments from your front door. Local parks, sporting facilities, shopping and other everyday amenities are also within easy reach. Whether you're purchasing your first home, downsizin
Request Details
Mimosa Homes Proudly Presents the Longwood 177
View photo
Terraced House · for sale
Request Details
Mimosa Homes Proudly Presents the Longwood 177
Sandhurst
· 3 Bedrooms · 2 Baths · Terraced House
Sandhurst · 3 Bedrooms · 2 Baths · Terraced House
Mimosa Homes House and Land Package Includes: - Inclusive of site costs & connections with H1 class slab as per standard inclusions! - 50 Year Structural Warranty! - Quality floor coverings throughout entire home! - Double Glazed Awning windows! - 600mm S/S upright oven and cook top with S/S canopy rangehood! - Pre Priced upgrades and more! CALL BUILDER DIRECT! Images, facades and floorplans are for illustrative purposes only and may diff er from the final product. Mimosa Homes may amend plans, specifications, inclusions and pricing without notice. All V Collection House & Land Packages are subject to a final siting and compliance assessment under the Small Lot Housing Code and relevant design guidelines. Buyers must not purchase land based on this package or information until a Mimosa Homes siting assessment confirms suitability. Additional factors such as PSI reports, site and soil conditions, neighbouring properties, easements and developer or council requirements may also affect th
Request Details
Fresh, Light Filled, Family Living
View photo
House · for sale
Request Details
Fresh, Light Filled, Family Living
Sandhurst
· 3 Bedrooms · 2 Baths · House
· Garden · Equipped kitchen
Sandhurst · 3 Bedrooms · 2 Baths · House · Garden · Equipped kitchen
Welcome to 25 Frome Road, Clyde a fresh and light-filled home offering an excellent opportunity for first-home buyers, young families, or investors looking to secure a quality property. Designed with everyday living in mind, this well-presented home offers a practical floorplan, modern finishes, and low-maintenance living. The master bedroom is positioned at the front of the home and features a walk-in robe and ensuite complete with floor-to-ceiling tiles, a shower, vanity, and toilet. Bedrooms two and three both include built-in robes and are serviced by a central bathroom featuring a bath, shower, vanity, and floor-to-ceiling tiles, providing a modern and functional space for the family and a separate powder room for added convinence. The heart of the home is the open-plan kitchen, living, and dining area, creating the perfect place to spend time with family and friends. Sliding doors open out to the backyard, allowing for easy indoor and outdoor living. The kitchen is fitted with st
Request Details
East Facing Turnkey Package in Cranbourne East
View photo
House · for sale
Request Details
East Facing Turnkey Package in Cranbourne East
Sandhurst
· 3 Bedrooms · 2 Baths · House
· Parking
Sandhurst · 3 Bedrooms · 2 Baths · House · Parking
Secure this exceptional House & Land Package opportunity in the highly desirable Cranbourne East. This turnkey package presents a quality home positioned on a well-designed 179m² allotment, offering an outstanding opportunity for first-home buyers, investors, and downsizers looking to secure a modern, low-maintenance property in a thriving and well-connected community. Designed with a focus on comfort, functionality, and contemporary living, this home features a practical 3-bedroom, 2-bathroom layout with a single car garage, delivering the perfect balance of style and convenience. Expected to be build-ready by mid 2027, this is an excellent opportunity to secure your future home or investment in one of Melbourne's most sought-after growth corridors. Property Details: Location: Cranbourne East House Type: Modern Turnkey Home Bedrooms: 3 Bathrooms: 2 Garage: 1 Car Land Size: 179m² Build Status: Expected to commence mid 2027 Pricing & Investment Details: Package Price: Contact Agent Expe
Request Details
Cranbourne 185 Resort Facade
View photo
Terraced House · for sale
Request Details
Cranbourne 185 Resort Facade
Sandhurst
· 3 Bedrooms · 2 Baths · Terraced House
· Equipped kitchen
Sandhurst · 3 Bedrooms · 2 Baths · Terraced House · Equipped kitchen
Home and Land Package The Cranbourne is a compact family home designed to make the most of smaller sites while offering comfort, style and functionality. The open plan living space harmoniously flows from the foyer through to the heart of the home. The kitchen, dining, and family area encourages connection and ease of living while an alfresco extends the living experience outdoors, ideal for entertaining and relaxation. Upstairs, well-sized bedrooms offer comfort and privacy, with the master suite featuring a walk-in robe and ensuite. Secondary bedrooms are positioned to offer both privacy and proximity, ideal for growing families. Clever storage and flexible spaces like a home office make daily life easier. The Cranbourne delivers a stylish and smart foundation with a focus on liveability and timeless design made for modern living. Customisations and upgrades available
Request Details
East Facing Turnkey Package in Banyan Place Estate
View photo
House · for sale
Request Details
East Facing Turnkey Package in Banyan Place Estate
Sandhurst
· 3 Bedrooms · 2 Baths · House
· Equipped kitchen
Sandhurst · 3 Bedrooms · 2 Baths · House · Equipped kitchen
Secure this exceptional House & Land Package opportunity in the highly desirable Banyan Place Estate. This turnkey package presents a quality home positioned on a generous 310m² titled allotment, offering an outstanding opportunity for first-home buyers, investors, and downsizers looking to secure a modern, low-maintenance property in a growing community. Designed with a focus on comfort, functionality, and contemporary living, this home combines quality finishes with a practical floorplan to deliver a lifestyle ready to enjoy from day one. Property Details: House Type: William Façade Estate: Banyan Place Lot: 927 House Size: 123.45m² Land Size: 310m² Lot Width: 10.50m Lot Depth: 25m Land Status: Titled Pricing & Investment Details: Land Price: $423,500 Build Price: $324,900 Forecasted Rent: $540 per week Forecasted Yield: 3.7% Premium Turnkey Inclusions: Fixed price contract including site costs and estate requirements 2590mm ceiling heights throughout Stainless steel 600mm kitchen ap
Request Details
Mimosa Homes Proudly Presents the Boho 161 ! Land Titling Soon
View photo
Terraced House · for sale
Request Details
Mimosa Homes Proudly Presents the Boho 161 ! Land Titling Soon
Sandhurst
· 3 Bedrooms · 2 Baths · Terraced House
Sandhurst · 3 Bedrooms · 2 Baths · Terraced House
Mimosa Homes House and Land Package Includes: - Inclusive of site costs & connections with H1 class slab as per standard inclusions! - 50 Year Structural Warranty! - Quality floor coverings throughout entire home! - Double Glazed Awning windows! - 600mm S/S upright oven and cook top with S/S canopy rangehood! - Pre Priced upgrades and more! CALL BUILDER DIRECT! Images, facades and floorplans are for illustrative purposes only and may diff er from the final product. Mimosa Homes may amend plans, specifications, inclusions and pricing without notice. All V Collection House & Land Packages are subject to a final siting and compliance assessment under the Small Lot Housing Code and relevant design guidelines. Buyers must not purchase land based on this package or information until a Mimosa Homes siting assessment confirms suitability. Additional factors such as PSI reports, site and soil conditions, neighbouring properties, easements and developer or council requirements may also affect th
Request Details
Mimosa Homes Proudly Presents the Longwood 177 ! Land Titles Q1 2027
View photo
Terraced House · for sale
Request Details
Mimosa Homes Proudly Presents the Longwood 177 ! Land Titles Q1 2027
Sandhurst
· 3 Bedrooms · 2 Baths · Terraced House
Sandhurst · 3 Bedrooms · 2 Baths · Terraced House
Mimosa Homes House and Land Package Includes: - Inclusive of site costs & connections with H1 class slab as per standard inclusions! - 50 Year Structural Warranty! - Quality floor coverings throughout entire home! - Double Glazed Awning windows! - 600mm S/S upright oven and cook top with S/S canopy rangehood! - Pre Priced upgrades and more! CALL BUILDER DIRECT! Images, facades and floorplans are for illustrative purposes only and may diff er from the final product. Mimosa Homes may amend plans, specifications, inclusions and pricing without notice. All V Collection House & Land Packages are subject to a final siting and compliance assessment under the Small Lot Housing Code and relevant design guidelines. Buyers must not purchase land based on this package or information until a Mimosa Homes siting assessment confirms suitability. Additional factors such as PSI reports, site and soil conditions, neighbouring properties, easements and developer or council requirements may also affect th
Request Details
Incredible Value: Design Your Future with Mimosa Homes
View photo
Terraced House · for sale
Request Details
Incredible Value: Design Your Future with Mimosa Homes
Sandhurst
· 3 Bedrooms · 2 Baths · Terraced House
· Parking · Equipped kitchen
Sandhurst · 3 Bedrooms · 2 Baths · Terraced House · Parking · Equipped kitchen
The Darley 178 and a 294 sqm lot facing west are located at Verve Estate, Clyde North. Confidence: 50-Year Mimosa Homes Structural Warranty Fixed site costs, including BAL 12.5 Timber-look laminate, carpet, and floor tiles 2,550mm high ceilings Stone benchtops kitchen, ensuite & bathroom 900mm oven, cooktop & rangehood (600mm for homes 20 sq) Microwave with trim kit & Dishwasher Semi-floating vanities (Double to Ensuite) & Tiled shower bases Quick-slide robe doors LED downlights throughout, external lights & garage strip light Internal garage access with 2 Garage door remotes Flyscreens to windows & obscure-glazing to ensuite & bathroom 7-Star energy rating. Heating. Hot Water Unit. Concrete flooring in alfresco. 3-coat paint system for walls. 2 TV points, 2 phone/data points. Towel & toilet roll holders included Termite Management System Part A (slab), Part B (external) Occupational Health & Safety compliance, including asset protection BAL 12.5 upgrades, recycled water, and governm
Request Details
All Inclusive Turnkey Home | Ideal First Home or Investment
View photo
Terraced House · for sale
Request Details
All Inclusive Turnkey Home | Ideal First Home or Investment
Sandhurst
· 3 Bedrooms · 2 Baths · Terraced House
· Parking · Equipped kitchen
Sandhurst · 3 Bedrooms · 2 Baths · Terraced House · Parking · Equipped kitchen
Located within Banyan Place Estate, this contemporary single-storey home offers low-maintenance living with full turnkey convenience. Set on a 184sqm allotment with a 152sqm build, the well-planned layout features open-plan living and dining supported by a modern kitchen with stone benchtops and quality appliances. Accommodation includes three well-proportioned bedrooms, highlighted by a private master suite with walk-in robe and ensuite, complemented by a central bathroom and internal garage access. With all inclusions completed upfront, this fixed price package allows you to move in or invest with confidence. Key Features: - Single-storey, low-maintenance design with efficient use of space - Open-plan living and dining area positioned at the heart of the home - Contemporary kitchen with stone benchtops, island bench and quality appliances - Three well-proportioned bedrooms - Private master bedroom with walk-in robe and ensuite - Two additional bedrooms serviced by a central bathroom
Request Details
NewHouseLand Clyde North
View photo
Terraced House · for sale
Request Details
NewHouseLand Clyde North
Sandhurst
· 3 Bedrooms · 2 Baths · Terraced House
· Equipped kitchen
Sandhurst · 3 Bedrooms · 2 Baths · Terraced House · Equipped kitchen
This single-storey design is ideal for young families, singles and investors alike. With its compact layout, the Abel is packed with features and charm. The open-plan kitchen, living, and family area provide plenty of space, while clever storage solutions make the most of the available space
Request Details
Mimosa Homes Proudly Presents the Baynton 143
View photo
Terraced House · for sale
Request Details
Mimosa Homes Proudly Presents the Baynton 143
Sandhurst
· 3 Bedrooms · 2 Baths · Terraced House
Sandhurst · 3 Bedrooms · 2 Baths · Terraced House
Mimosa Homes House and Land Package Includes: - Inclusive of site costs & connections with H1 class slab as per standard inclusions! - 50 Year Structural Warranty! - Quality floor coverings throughout entire home! - Double Glazed Awning windows! - 600mm S/S upright oven and cook top with S/S canopy rangehood! - Pre Priced upgrades and more! CALL BUILDER DIRECT! Images, facades and floorplans are for illustrative purposes only and may diff er from the final product. Mimosa Homes may amend plans, specifications, inclusions and pricing without notice. All V Collection House & Land Packages are subject to a final siting and compliance assessment under the Small Lot Housing Code and relevant design guidelines. Buyers must not purchase land based on this package or information until a Mimosa Homes siting assessment confirms suitability. Additional factors such as PSI reports, site and soil conditions, neighbouring properties, easements and developer or council requirements may also affect th
Request Details
Brand New Designer Home in the Heart of Officer
View photo
Townhouse · for sale
Request Details
Brand New Designer Home in the Heart of Officer
Sandhurst
· 3 Bedrooms · 2 Baths · Townhouse
· Equipped kitchen
Sandhurst · 3 Bedrooms · 2 Baths · Townhouse · Equipped kitchen
Proudly presenting this magnificent, brand-new home located in Stage 5 of the prestigious Acqua Vista Estate. Construction is now complete, and this home is ready for you to move straight in. Crafted by RAYES, a premium developer renowned for quality, innovation, and attention to detail, Acqua Vista Estate reflects a higher standard of living. Every element has been carefully crafted to deliver enduring value, aesthetic appeal, and lifestyle convenance. Acqua Vista is more than a development it's a vibrant, master-planned community designed for modern living. Enjoy beautifully landscaped surrounds, tree-lined streets, and a location that offers unbeatable convenience. With local cafes, parklands, schools, shops, Cardinia Station, and easy Monash Freeway access all nearby, you'll love the lifestyle on offer here. Stylish Homes with Thoughtful Layouts Each residence is designed with comfort and functionality in mind, featuring: A spacious open-plan modern kitchen with 900mm stainless-ste
Request Details
NewHouseLand Clyde North
View photo
Terraced House · for sale
Request Details
NewHouseLand Clyde North
Sandhurst
· 3 Bedrooms · 1 Bath · Terraced House
· Equipped kitchen
Sandhurst · 3 Bedrooms · 1 Bath · Terraced House · Equipped kitchen
Warm and inviting, the Koji is the smallest Eight Homes design and is by no means short on features and charm. Suitable for an 8.5m width lot, this range includes a clever layout with smart storage solutions throughout and Hebel to the exterior of the home. The open plan family, meals and kitchen area embraces a sense of warmth and comfort. The master bedroom features a spacious walk-in robe and private ensuite, whilst the secondary bedrooms include built-in robes and is perfect for any growing family
Request Details
Incredible Value: Design Your Future with Mimosa Homes
View photo
Terraced House · for sale
Request Details
Incredible Value: Design Your Future with Mimosa Homes
Sandhurst
· 3 Bedrooms · 2 Baths · Terraced House
· Parking · Equipped kitchen
Sandhurst · 3 Bedrooms · 2 Baths · Terraced House · Parking · Equipped kitchen
To inquire, contact Adam on 0439 779 909Incredible Value: Design Your Future with Mimosa Homes.The Enfield 210 and a 350 sqm lot facing east are located at Verve Estate, Clyde North. Confidence: 50-Year Mimosa Homes Structural Warranty Fixed site costs, including BAL 12.5 Timber-look laminate, carpet, and floor tiles 2,550mm high ceilings Stone benchtops kitchen, ensuite & bathroom 900mm oven, cooktop & rangehood (600mm for homes 20 sq) Microwave with trim kit & Dishwasher Semi-floating vanities (Double to Ensuite) & Tiled shower bases Quick-slide robe doors LED downlights throughout, external lights & garage strip light Internal garage access with 2 Garage door remotes Flyscreens to windows & obscure-glazing to ensuite & bathroom 7-Star energy rating. Heating. Hot Water Unit. Concrete flooring in alfresco. 3-coat paint system for walls. 2 TV points, 2 phone/data points. Towel & toilet roll holders included Termite Management System Part A (slab), Part B (external) Occupational Healt
Request Details
Incredible Value: Design Your Future with Mimosa Homes
View photo
Terraced House · for sale
Request Details
Incredible Value: Design Your Future with Mimosa Homes
Sandhurst
· 3 Bedrooms · 2 Baths · Terraced House
· Parking · Equipped kitchen
Sandhurst · 3 Bedrooms · 2 Baths · Terraced House · Parking · Equipped kitchen
To inquire, contact Adam on 0439 779 909The Enfield 210 and a 350 sqm lot facing west are located in Officer Central, Officer. Confidence: 50-Year Mimosa Homes Structural Warranty Fixed site costs, including BAL 12.5 Timber-look laminate, carpet, and floor tiles 2,550mm high ceilings Stone benchtops kitchen, ensuite & bathroom 900mm oven, cooktop & rangehood (600mm for homes 20 sq) Microwave with trim kit & Dishwasher Semi-floating vanities (Double to Ensuite) & Tiled shower bases Quick-slide robe doors LED downlights throughout, external lights & garage strip light Internal garage access with 2 Garage door remotes Flyscreens to windows & obscure-glazing to ensuite & bathroom 7-Star energy rating. Heating. Hot Water Unit. Concrete flooring in alfresco. 3-coat paint system for walls. 2 TV points, 2 phone/data points. Towel & toilet roll holders included Termite Management System Part A (slab), Part B (external) Occupational Health & Safety compliance, including asset protection BAL 12
Request Details
Well Designed 3 Bedroom Home in Premium Meridian Estate
View photo
Terraced House · for sale
Request Details
Well Designed 3 Bedroom Home in Premium Meridian Estate
Sandhurst
· 3 Bedrooms · 2 Baths · Terraced House
· Garden · Parking · Equipped kitchen
Sandhurst · 3 Bedrooms · 2 Baths · Terraced House · Garden · Parking · Equipped kitchen
A well-planned modern home offering low-maintenance living in the heart of Meridian Estate. With a functional layout and quality finishes throughout, it's an ideal option for first home buyers, small families or investors. Key Features: - 3 bedrooms including master with ensuite - 2 bathrooms + separate toilet - Open-plan living and meals area - Well-appointed kitchen with ample storage - Double garage with internal access - Low-maintenance design ideal for busy lifestyles - Bright, practical layout suitable for families or investors This fixed Price Home and Land Package Includes: - Fixed price site costs. - Landscaping to front: Includes a dripper irrigation system with a battery operated timer so no need to worry about time consuming maintenance. - Rear landscaping: Includes mulched garden beds with trees or plants to rear boundary, turf and topping to remainder of the land to rear and side boundaries with a dripper system connected to the tap. - Fencing: Full share fencing to sides
Request Details
Lot 732 Tanunda 18 by Metricon Homes
View photo
Terraced House · for sale
Request Details
Lot 732 Tanunda 18 by Metricon Homes
Sandhurst
· 3 Bedrooms · 2 Baths · Terraced House
· Parking
Sandhurst · 3 Bedrooms · 2 Baths · Terraced House · Parking
You will feel at home the minute you step inside this great family home. This compact design boasts three bedrooms including the main bedroom with ensuite and walk in robe, a large open plan living area, centrally located bathroom and laundry, along with a single car garage. 2550mm ceilings to ground floor 7-Star energy rating Fixed price site costs Developer and Council requirements Lifetime structural guaranteeAbout Stockland Evergreen - Turn your dreams into reality in ClydeEvergreen is a vibrant Stockland community in the thriving south-east suburb of Clyde in Victoria. Living at Evergreen, you can have it all – now and into the future. Everything you need for a lifestyle like no other is right here. With great schools, shops and community facilities nearby, you can build the life you want. And that’s just the beginning. Evergreen is an evolving community, set to welcome plenty of new amenities to make everyday life even more convenient and relaxed. Create your dream home in a comm
Request Details
Harcourts Project Sales Vic Bella Estate TITLED LAND
View photo
Terraced House · for sale
Request Details
Harcourts Project Sales Vic Bella Estate TITLED LAND
Sandhurst
· 3 Bedrooms · 2 Baths · Terraced House
Sandhurst · 3 Bedrooms · 2 Baths · Terraced House
FULL TURNKEY INCLUSIONS - NCC & 7 STAR Fencing, clothesline and letterbox. Fixed site costs and developer guidelines Front & rear landscaping. Concrete driveway and porch. 20mm engineered stone to benchtops throughout. Split system air-conditioner to family area. Alarm system. Stainless steel appliances, including dishwasher. Blinds and fly screens to openable windows and doors. NBN ready. Floor coverings throughout. and much, much more! Disclaimer: All home and land packages are indicative only and are subject to change without notice. Pricing is based on information provided at the time of issue and may vary due to changes in specifications, developer requirements, council approvals, or site conditions. Images, renders, floorplans, and inclusions are for illustrative purposes only and may depict upgrades or features not included in the standard package. All packages are subject to availability, developer approval, and relevant authority approvals. Site costs are allowances only and m
Request Details
$5,000 Rebate till 31 July'26 Turnkey Homes
View photo
Townhouse · for sale
Request Details
$5,000 Rebate till 31 July'26 Turnkey Homes
Sandhurst
· 3 Bedrooms · 2 Baths · Townhouse
Sandhurst · 3 Bedrooms · 2 Baths · Townhouse
Discover a curated selection of 6 beautifully crafted Truss Townhomes, designed for those who value convenience, comfort, and a life made effortless. These move-in-ready, turnkey residences are thoughtfully appointed and perfect for stepping straight into a lifestyle of ease from the moment you arrive
Request Details
Lot 2789 Lenado 18 by Orbit Homes
View photo
Terraced House · for sale
Request Details
Lot 2789 Lenado 18 by Orbit Homes
Sandhurst
· 3 Bedrooms · 2 Baths · Terraced House
· Garden · Equipped kitchen
Sandhurst · 3 Bedrooms · 2 Baths · Terraced House · Garden · Equipped kitchen
Lenado 18 is a mid-size home with maximum value, offering all the modern living essentials and more. Comprising of three bedrooms, including a master bedroom with ensuite and walk in robe, the Lenado 18 is an ideal home for modern Victorians with growing family households. The kitchen, meals and family living area have direct access to the backyard, giving the home an expansive feel while helping to lure children away from screens and out into nature. This home offers everything you need, a well sized laundry is well-placed beside the second bathroom, which includes a separate bath and shower, and there is excellent built-in storage space. The layout offers versatility and is well divided presenting room for occupants to gather and also retreat.Stone benchtops 2550mm High Ceilings throughout 900mm Kitchen Appliances Coloured concrete drivewayAbout Stockland Evergreen - Turn your dreams into reality in ClydeEvergreen is a vibrant Stockland community in the thriving south-east suburb of
Request Details
$5,000 Rebate till 31 July'26 Turnkey Homes
View photo
House · for sale
Request Details
$5,000 Rebate till 31 July'26 Turnkey Homes
Sandhurst
· 3 Bedrooms · 2 Baths · House
Sandhurst · 3 Bedrooms · 2 Baths · House
Discover a curated selection of 6 beautifully crafted Truss Townhomes, designed for those who value convenience, comfort, and a life made effortless. These move-in-ready, turnkey residences are thoughtfully appointed and perfect for stepping straight into a lifestyle of ease from the moment you arrive
Request Details

Get email alerts

Don't miss out: be the first to know about new properties

The alert was correctly created

On subscribing you accept the conditions of use and the privacy policy
Alert
Receive new ads in your inbox
Save this search
Receive alerts for new listings

We'll send you an email when we have new properties for: "Properties for sale in Sandhurst with 3 bedrooms"

The alert was correctly created

Lysterfield South
Bangholme
Get email alerts and be the first to see new listings
Required field
On subscribing I accept the terms of the privacy policy
Perfect! You'll soon start receiving new listings via email
Alert
Receive an email when we have new ads for Properties for sale in Sandhurst with 3 bedrooms
Save this search
Filters

Bedrooms

Size (m²)

Price

$
$

Property type

Bathrooms

Clear all filters
Receive notifications when new entries are published.