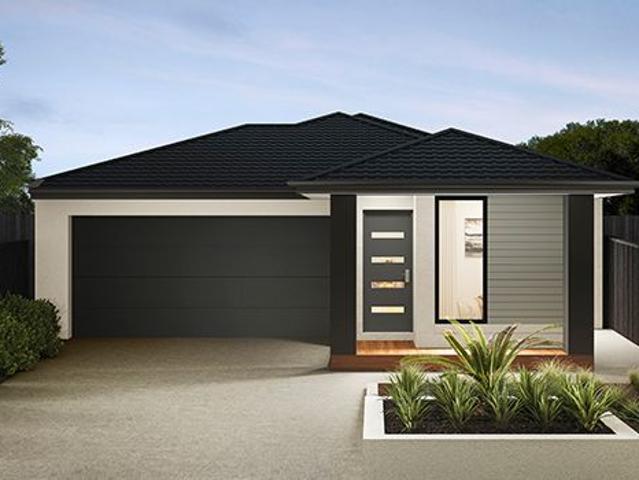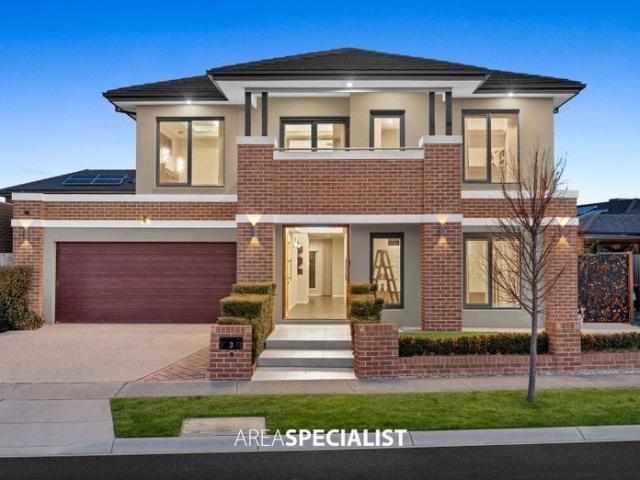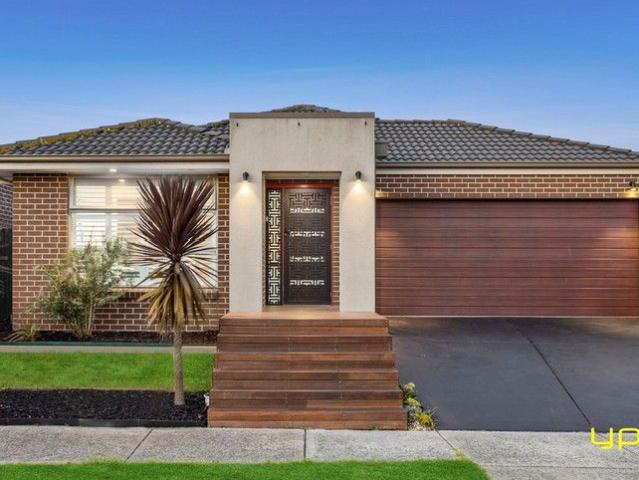
4,902 properties for sale in Pearcedale

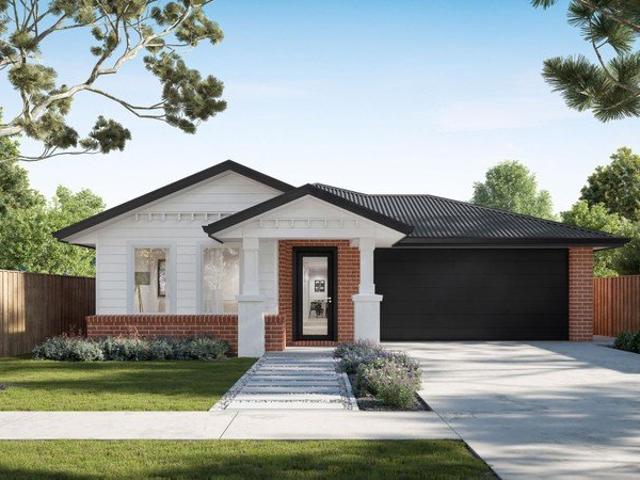
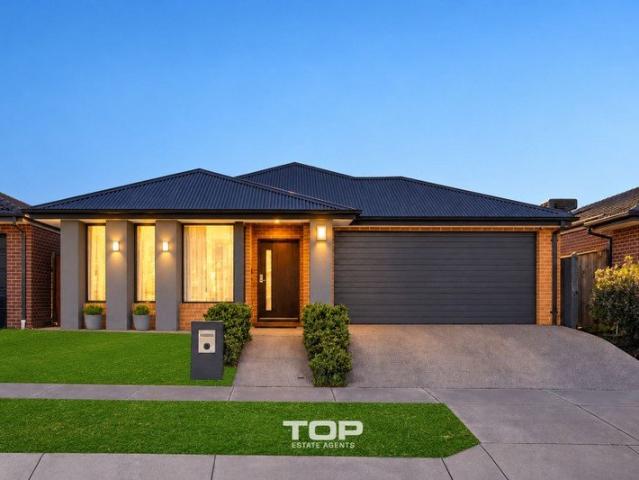
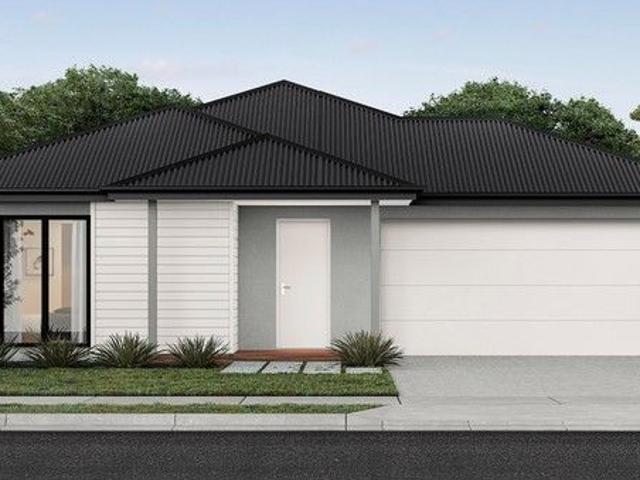
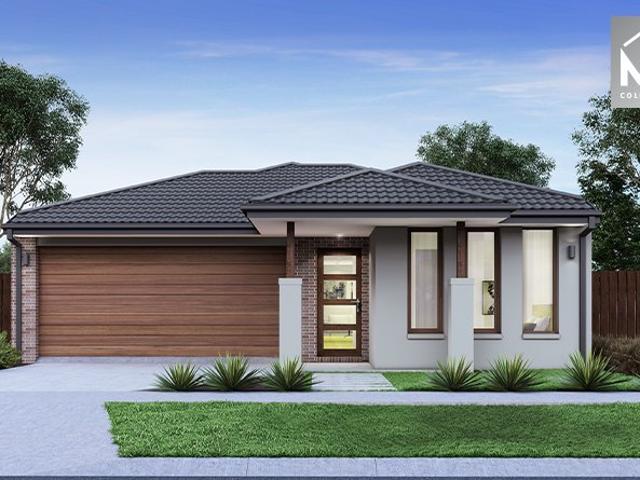
Stylish Family Living in the Heart of Clyde North
View photo
House · for sale
Request Details
Stylish Family Living in the Heart of Clyde North
Pearcedale
· 4 Bedrooms · 2 Baths · House
· Equipped kitchen
Pearcedale · 4 Bedrooms · 2 Baths · House · Equipped kitchen
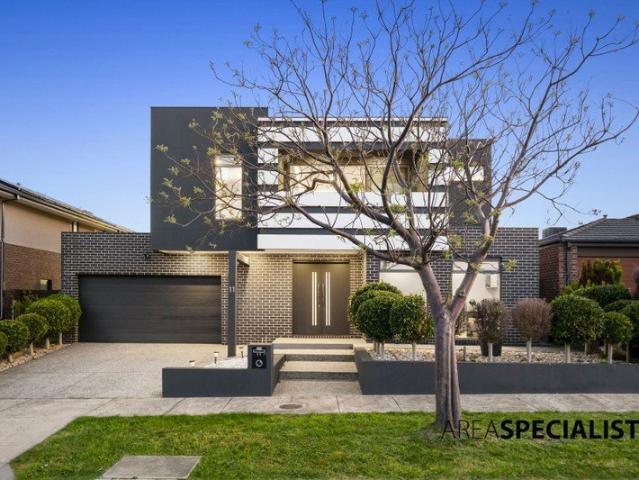
Welcome to 53 Campaspe Street, Clyde Northa thoughtfully designed, custom-built residence offering comfort, practicality, and modern finishes. This home is perfect for families seeking a well-appointed and functional living space. The home's front exterior is both inviting and stylish, featuring a beautifully crafted deck that enhances its street appeal. Inside, the upgraded porcelain tiles, ducted heating, and premium 40mm stone benchtops provide a blend of durability and elegance. The open-plan kitchen, complete with a sleek glass splashback, a 900mm oven, and a matching stovetop, overlooks the dining and lounge areas. A spacious butler's pantry ensures ample storage, making the kitchen as practical as it is stylish. The light-filled dining area flows effortlessly into the lounge and extends to a full roof-line alfresco space, perfect for entertaining. An additional indoor-outdoor lounge and a separate rumpus room provide flexibility for gatherings or quiet relaxation. The master bed
Request Details
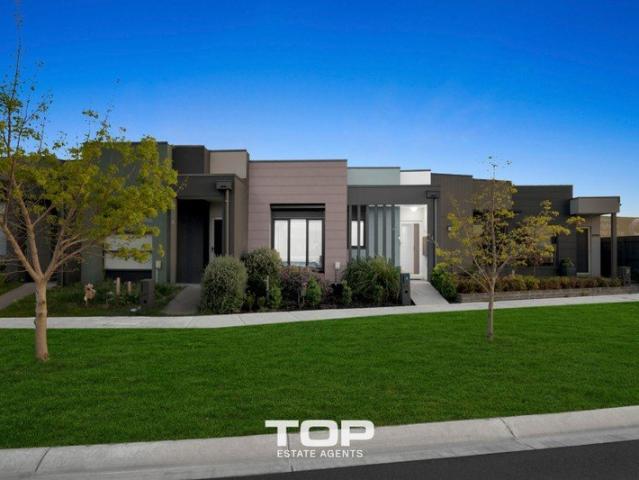
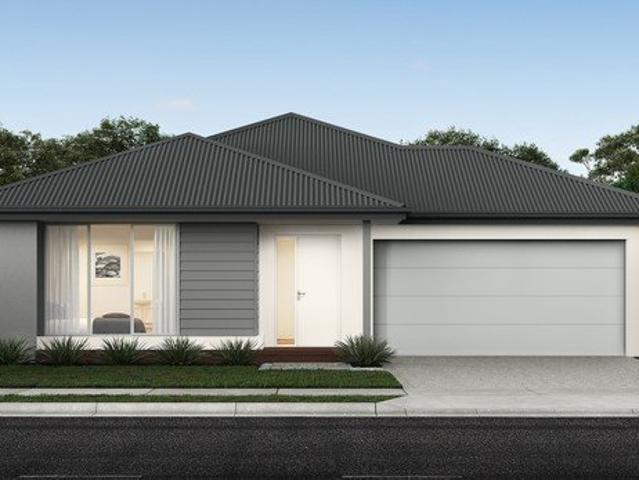
Effortless Family Living Moments from Schools & Shopping
View photo
House · for sale
Request Details
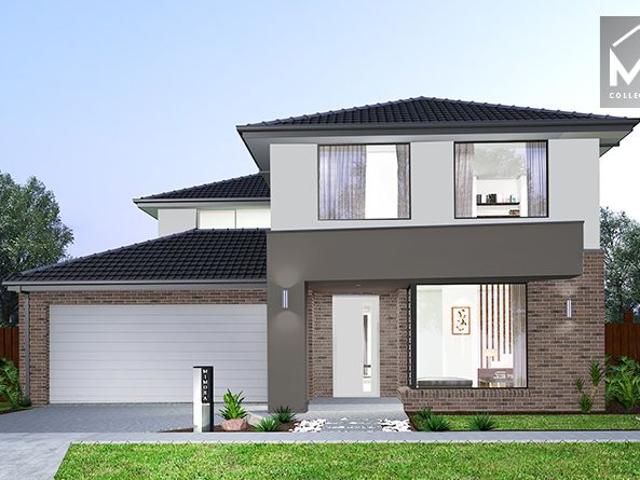
Effortless Family Living Moments from Schools & Shopping
Pearcedale
· 3 Bedrooms · 2 Baths · House
· Parking · Air conditioning · Equipped kitchen
Pearcedale · 3 Bedrooms · 2 Baths · House · Parking · Air conditioning · Equipped kitchen
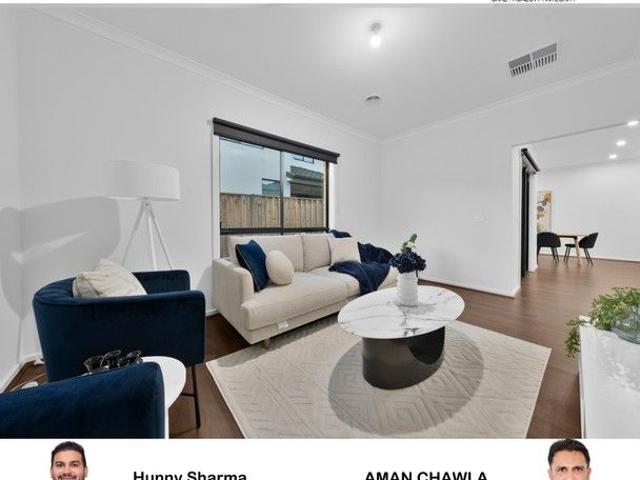
Nestled in the highly sought-after Clydevale Estate, this quality Fairhaven-built home offers the perfect blend of comfort, style, and low-maintenance living. Featuring a functional floorplan with open-plan family and dining zones, premium finishes, and thoughtful upgrades throughout, this home is ideal for first-home buyers, downsizers, and growing families alike. Property Highlights: - Fairhaven Homes - 3 bedrooms | 2 bathrooms | Double garage - Spacious master suite with built-in robe, double vanity ensuite & roller shutter - Open-plan family and dining area - Hybrid flooring throughout living zones - Carpeted bedrooms - High ceilings and downlights throughout - Built-in robes to all bedrooms - Bedroom 2 with acoustic double-glazed tilt-and-turn window and external access - Modern kitchen with 20mm stone benchtops - Tiled splashback - 600mm appliances - Bosch dishwasher - 20mm stone benchtops to bathrooms - Electric heating and split-system air conditioning - Pergola for outdoor ent
Request Details
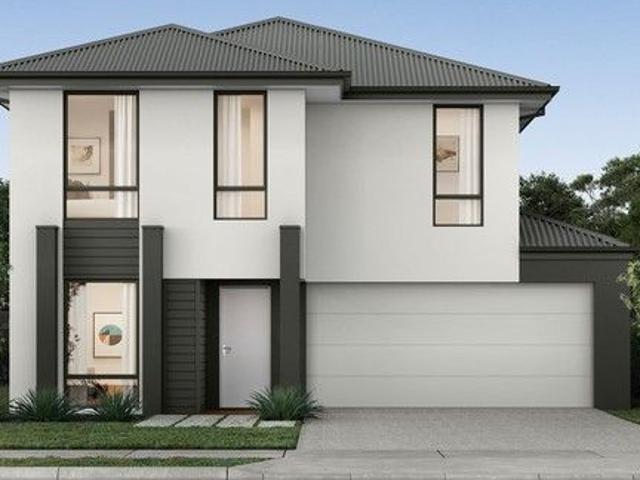
Build your dream home in a thriving location. Price inclusive of FHOG*
View photo
Terraced House · for sale
Request Details
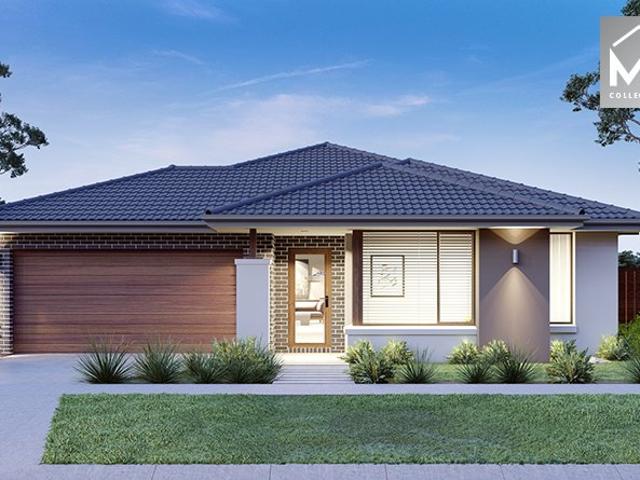
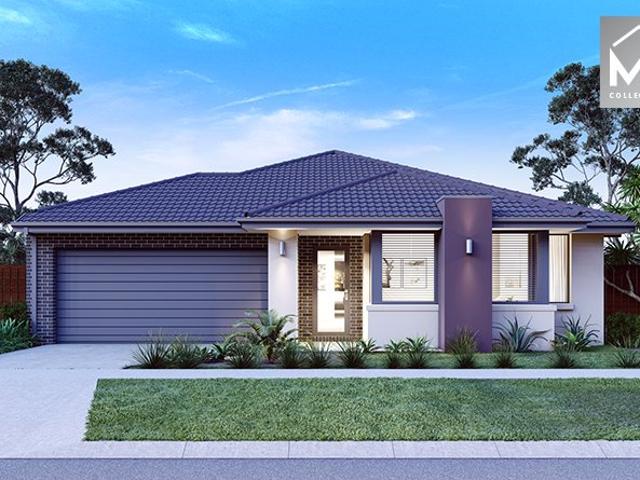
Build your dream home in a thriving location. Price inclusive of FHOG*
Pearcedale
· 3 Bedrooms · 2 Baths · Terraced House
· Parking
Pearcedale · 3 Bedrooms · 2 Baths · Terraced House · Parking
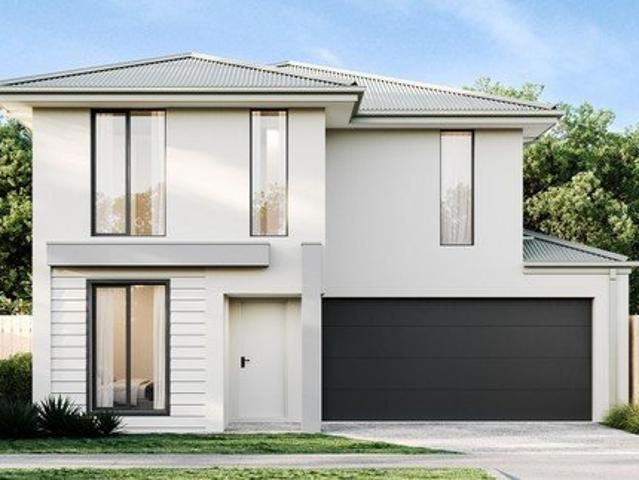
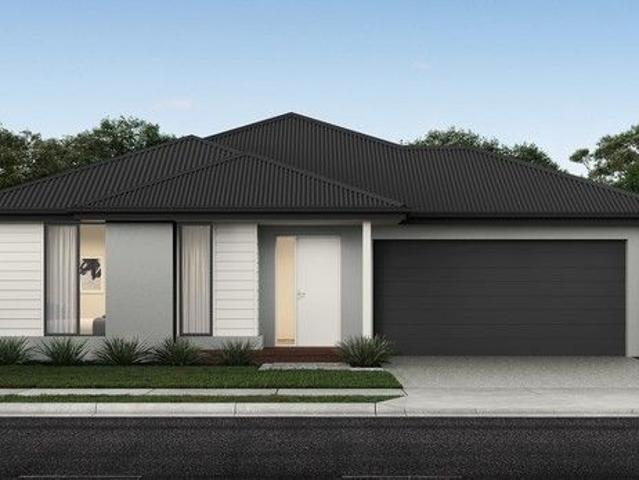
3 Bedrooms 2 Bathrooms 2 Car Garage This floorplan comes with plenty of thoughtful inclusions that make everyday living a little easier: - Fixed site costs & developer guidelines - Colorbond steel roof - Heating & cooling included - Water resistant laminate & upgraded carpet throughout - All electric home with 3.5kw solar included - 7-star energy rating on all orientations - 10 included facade options - Price inclusive of FHOG Price includes First Home Owners Grant, eligible for first home buyers. Image for Illustrative purposes only. Pricing excludes landscaping, fencing, driveway. Floorplan areas may vary slightly in size depending on facade selection. Floorplans shown are not to scale. Floorplan may be mirrored to suit garage crossover location. Subject to Developer approval. Price effective for 3 months from date of issue
Request Details
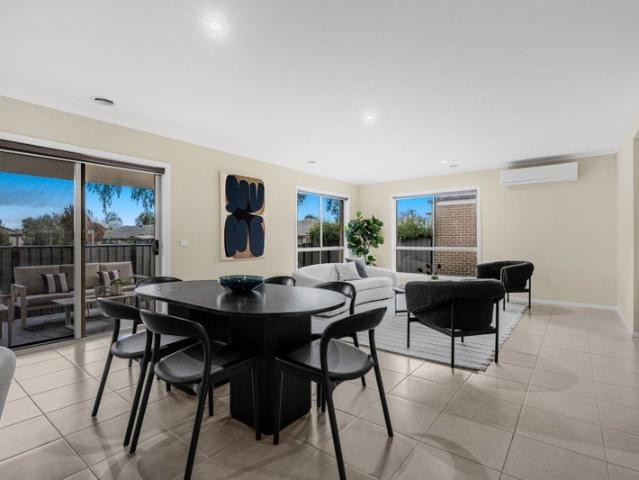
Mimosa Home & Land True Value!
View photo
Terraced House · for sale
Request Details
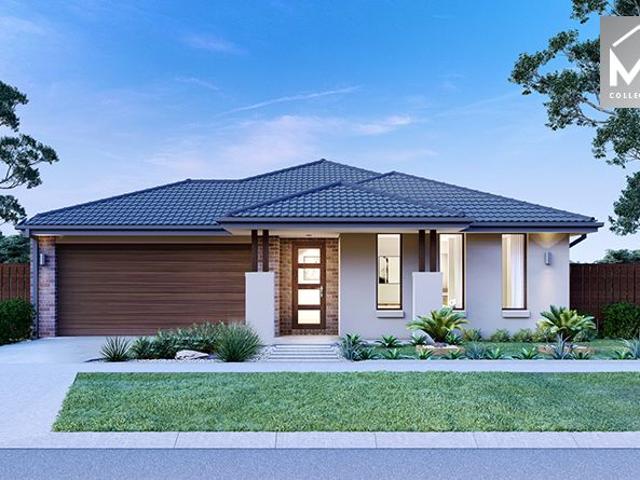
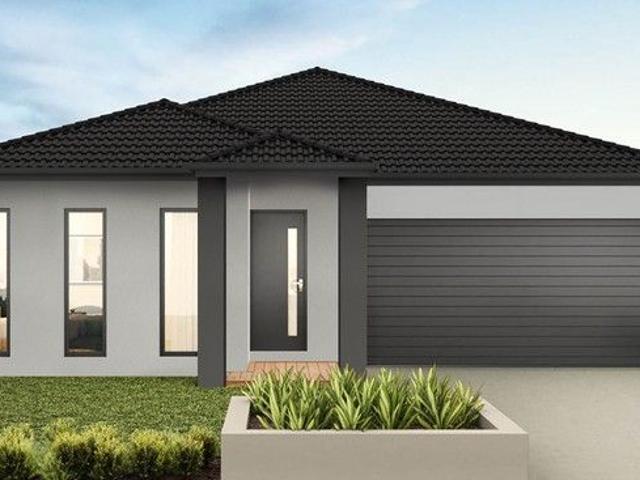
Mimosa Home & Land True Value!
Pearcedale
· 4 Bedrooms · 2 Baths · Terraced House
· Parking
Pearcedale · 4 Bedrooms · 2 Baths · Terraced House · Parking
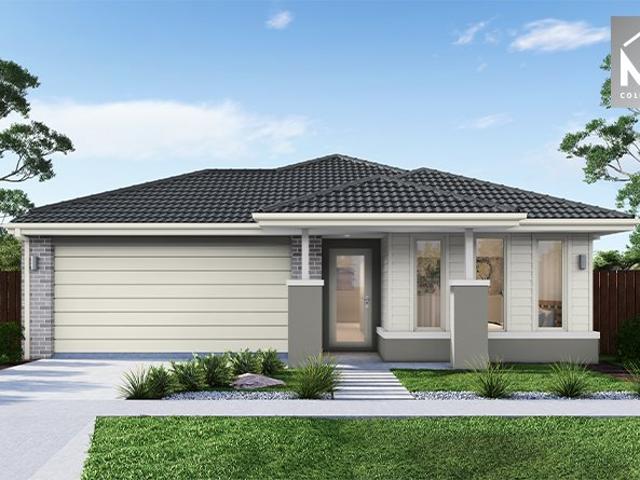
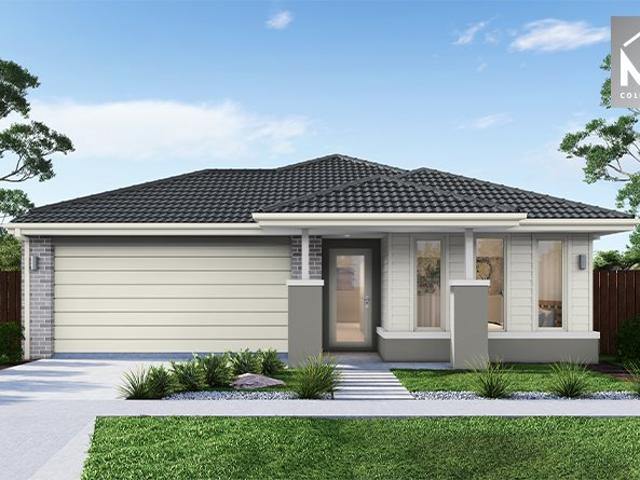
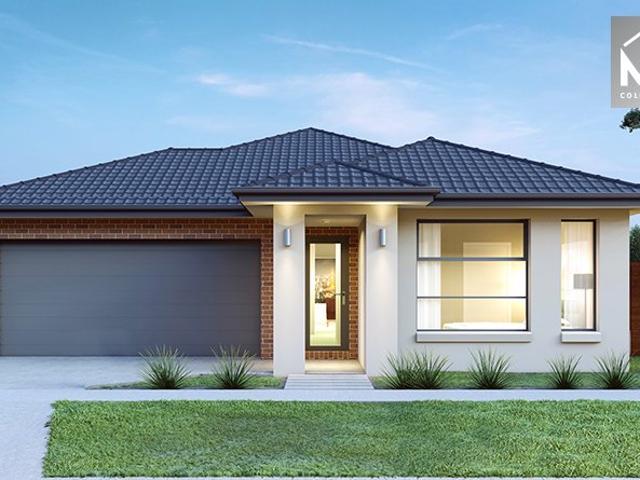
Mimosa Home & Land True Value!Enquire with Adam today on 0439 779 909.The Lexton 287 is packaged on a 448 m² lot facing south in Five Farms Estate in Clyde North.Confidence: 50-Year Mimosa Homes Structural WarrantyFixed site costsAsk about our full turnkey options: gardens, fencing, paving, clotheslines, etcRecycled water ilo solar3-phase power3000-liter tankBAL 12.5 if requiredEvaporative cooling or 2 split systemsInduction cooktop, built-in oven, and heat pumpTimber-Look Laminate, Carpet, and Floor TilesSemi-floating vanities (double to ensuite) & tiled shower basesQuick-slide robe doorsInternal garage access with 2 garage door remotes2 TV points, 2 phone/data points. Towel & toilet-roll holders includedTermite Management SystemPart A (slab), Part B (external)Eligible first-time home buyers can take advantage of no stamp duty and a $10,000 government grant.Disclaimer:All plans & facades are provided for illustrative purposes only & are subject to change. Mimosa Homes reserves the rig
Request Details
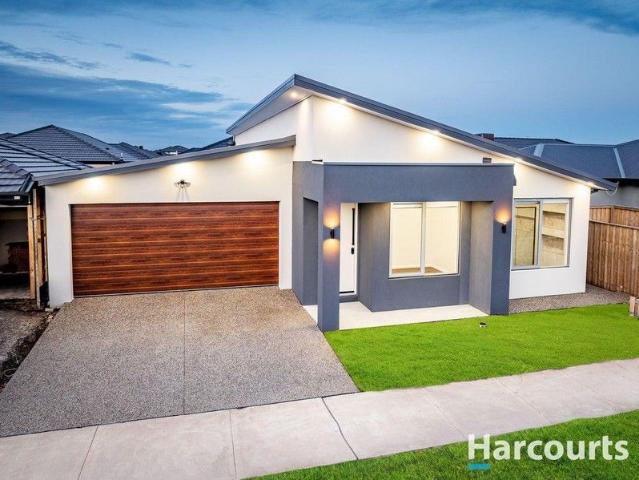
Mimosa Homes Proudly Presents the Aspendale 226
View photo
Terraced House · for sale
Request Details
Mimosa Homes Proudly Presents the Aspendale 226
Pearcedale
· 4 Bedrooms · 2 Baths · Terraced House
· Equipped kitchen
Pearcedale · 4 Bedrooms · 2 Baths · Terraced House · Equipped kitchen
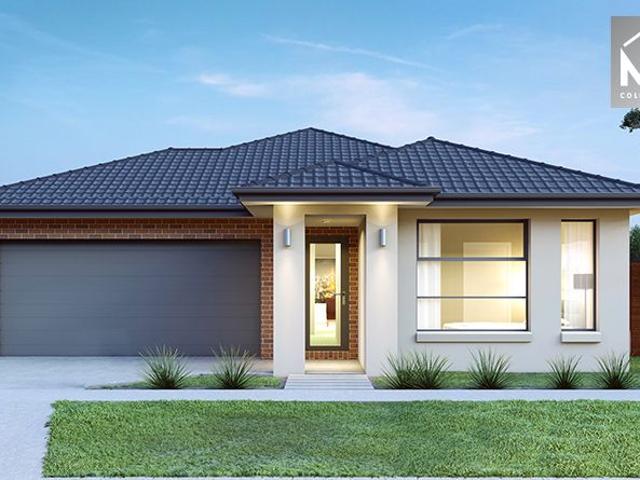
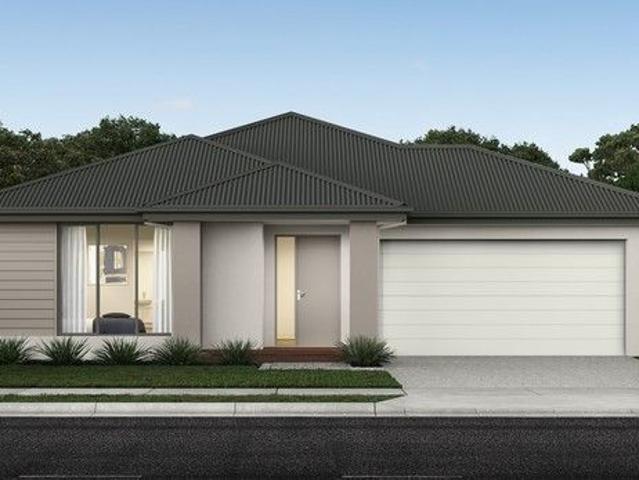
The Aspendale 226 House and Land Package! Mimosa Homes New Added Value Inclusions: - 50 Year Structural Warranty! - Inclusive of site costs & connections with H1 class slab as per standard inclusions! - Quality floor coverings throughout entire home! - Higher ceilings 2550mm to ground floor! - Double Glazed Awning windows! - LED Downlights to entire home! - Fibre Optic Provision! - Vitrified Compact Surface benchtop to kitchen, bathroom & ensuite! - 900mm S/S upright oven and cook top with S/S canopy rangehood! - Stainless steel Dishwasher and Microwave with trim kit! - 7 star energy! - Flexible floor plans & so much more! CALL BUILDER DIRECT! All plans and facades are indicative only and may change. Mimosa Homes may amend plans, specifications, and prices without notice. Package prices are based on a standard facade, standard inclusions, and suitable land availability, excluding developer/estate requirements. Facade and inclusion images may show non standard items not included in the
Request Details
Mimosa Home & Land True Value!
View photo
Terraced House · for sale
Request Details
Mimosa Home & Land True Value!
Pearcedale
· 4 Bedrooms · 2 Baths · Terraced House
· Parking
Pearcedale · 4 Bedrooms · 2 Baths · Terraced House · Parking
Mimosa Home & Land True Value! Enquire with Adam today on 0439 779 909 The Aspendale 226 is packaged with a 392 m² lot facing south in Wedge Road Estate in Skye.Confidence: 50-Year Mimosa Homes Structural WarrantyPackage price includes discount and is subject to change.Fixed site costsGas connection feeRecycled water2000-liter tankBAL 12.5 if requiredTimber-Look Laminate, Carpet, and Floor tilesQuick-slide robe doorsInternal garage access with 2 garage door remotes7-star energy rating, gas heating, and a hot water unit2 TV points, 2 phone/data points. Towel & Toilet roll holdersTermite Management SystemPart A (slab), Part B (external)Eligible first-time home buyers can take advantage of no stamp duty and a $10,000 government grant.Disclaimer:All plans & facades are provided for illustrative purposes only & are subject to change. Mimosa Homes reserves the right to modify plans, specifications & prices without prior notice. Package prices are based on a standard facade, standard inclusio
Request Details
East Facing Family Home with Modern Comfort & Style
View photo
House · for sale
Request Details
East Facing Family Home with Modern Comfort & Style
Pearcedale
· 4 Bedrooms · 2 Baths · House
· Garden · Parking · Equipped kitchen
Pearcedale · 4 Bedrooms · 2 Baths · House · Garden · Parking · Equipped kitchen
Set on an approx. 375m² east-facing block, this beautifully designed 4-bedroom home offers contemporary living with quality finishes throughout. Featuring a spacious master bedroom with WIR and ensuite, three additional bedrooms with BIRs, multiple living zones, a modern kitchen with 20mm stone benchtop, WIP and 900mm appliances, plus an inviting alfresco with decking. Complete with ducted heating, evaporative cooling, 6.6kW solar panels, double garage and a fully fenced backyard, this home is ideal for comfortable family living. Main features of the property: - Land size: approx. 375 - East-facing house - 4 Bedrooms - 2 Bathrooms - Master bedroom with WIR & an ensuite - Ensuite with 20mm stone - Main Bathroom with bathtub - 3 Bedrooms with BIR - Ceiling fans in bedrooms - Lounge - Living area - Dining Area - Kitchen with 20mm stone benchtop - WIP - 900mm Appliances - Blinds - Downlights - 2.6m Ceilings - Colorbond roof - Sliding and Security doors in Alfresco - Decking in Alfresco - T
Request Details
Mimosa Home & Land True Value!
View photo
Terraced House · for sale
Request Details
Mimosa Home & Land True Value!
Pearcedale
· 4 Bedrooms · 2 Baths · Terraced House
· Parking
Pearcedale · 4 Bedrooms · 2 Baths · Terraced House · Parking
Mimosa Home & Land True Value! Enquire with Adam today on 0439 779 909 The Mansfield 256 is packaged with a 400 m² lot facing east in Wedge Road Estate in Skye.Confidence: 50-Year Mimosa Homes Structural WarrantyPackage price includes discount and is subject to change.Fixed site costsGas connection feeRecycled water2000-liter tankBAL 12.5 if requiredTimber-Look Laminate, Carpet, and Floor tilesQuick-slide robe doorsInternal garage access with 2 garage door remotes7-star energy rating, gas heating, and a hot water unit2 TV points, 2 phone/data points. Towel & Toilet roll holdersTermite Management SystemPart A (slab), Part B (external)Eligible first-time home buyers can take advantage of no stamp duty and a $10,000 government grant.Disclaimer:All plans & facades are provided for illustrative purposes only & are subject to change. Mimosa Homes reserves the right to modify plans, specifications & prices without prior notice. Package prices are based on a standard facade, standard inclusion
Request Details
Modern Luxury Meets Spacious Family Living Built by Burbank Homes!
View photo
House · for sale
Request Details
Modern Luxury Meets Spacious Family Living Built by Burbank Homes!
Pearcedale
· 6 Bedrooms · 4 Baths · House
· Equipped kitchen
Pearcedale · 6 Bedrooms · 4 Baths · House · Equipped kitchen
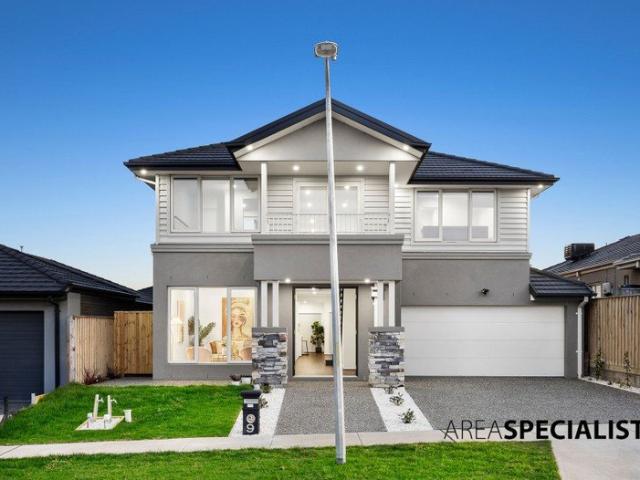
Clyde North; SMITHS LANE ESTATE: Some homes simply offer more; 9 Willey Road delivers an entire lifestyle. Set within the highly sought-after Smiths Lane Estate, this near-new Burbank Homes residence, built in 2025 (approx.), presents an impressive 43 squares (approx.) of sophisticated family living on a generous allotment. From the moment you step inside, the sense of space is undeniable. Soaring proportions, abundant natural light, sleek floorboards and contemporary finishes create an elegant yet welcoming atmosphere designed for those who appreciate the finer things in life. The expansive floorplan features six generous bedrooms and three ensuites, offering exceptional flexibility for growing families and guests. The luxurious master suite is a private retreat complete with a walk-in robe and beautifully appointed ensuite, while the remaining bedrooms provide excellent storage options. At the centre of it all, the gourmet kitchen is made for both everyday indulgence and effortless e
Request Details
Mimosa Home & Land True Value!
View photo
Terraced House · for sale
Request Details
Mimosa Home & Land True Value!
Pearcedale
· 4 Bedrooms · 2 Baths · Terraced House
· Parking
Pearcedale · 4 Bedrooms · 2 Baths · Terraced House · Parking
Mimosa Home & Land True Value! Enquire with Adam today on 0439 779 909 The Riverdale 254 is packaged with a 400 m² lot facing east in Wedge Road Estate in Skye.Confidence: 50-Year Mimosa Homes Structural WarrantyPackage price includes discount and is subject to change.Fixed site costsGas connection feeRecycled water2000-liter tankBAL 12.5 if requiredTimber-Look Laminate, Carpet, and Floor tilesQuick-slide robe doorsInternal garage access with 2 garage door remotes7-star energy rating, gas heating, and a hot water unit2 TV points, 2 phone/data points. Towel & Toilet roll holdersTermite Management SystemPart A (slab), Part B (external)Eligible first-time home buyers can take advantage of no stamp duty and a $10,000 government grant.Disclaimer:All plans & facades are provided for illustrative purposes only & are subject to change. Mimosa Homes reserves the right to modify plans, specifications & prices without prior notice. Package prices are based on a standard facade, standard inclusion
Request Details
NewHouseLand Clyde North
View photo
Terraced House · for sale
Request Details
NewHouseLand Clyde North
Pearcedale
· 4 Bedrooms · 2 Baths · Terraced House
· Equipped kitchen
Pearcedale · 4 Bedrooms · 2 Baths · Terraced House · Equipped kitchen
The largest of the single storey homes in the Affordable 8 range, the a SIX is suited to 14m wide lots. The wider footprint allows room for a Study plus Rumpus on top of the spacious main living area overlooked by the Kitchen. The four bedrooms are all generous in size and the Main bedroom also boasts a large WIR and Ensuite
Request Details
NewHouseLand Clyde
View photo
Terraced House · for sale
Request Details
NewHouseLand Clyde
Pearcedale
· 4 Bedrooms · 2 Baths · Terraced House
· Parking · Equipped kitchen
Pearcedale · 4 Bedrooms · 2 Baths · Terraced House · Parking · Equipped kitchen
With functional family living in mind, the Lirello range embraces practicality with a design that has something for every family member. This cleverly designed range features multiple living areas, double garage, and a suite of smart storage throughout. The spacious family area and open-plan kitchen serves as a hub for cooking, dining and entertaining
Request Details
Mimosa Home & Land True Value!
View photo
Terraced House · for sale
Request Details
Mimosa Home & Land True Value!
Pearcedale
· 4 Bedrooms · 2 Baths · Terraced House
· Parking
Pearcedale · 4 Bedrooms · 2 Baths · Terraced House · Parking
Mimosa Home & Land True Value!Enquire with Adam today on 0439 779 909.The Stanley 248 is packaged on a 392 m² lot facing northeast in Five Farms Estate in Clyde North.Confidence: 50-Year Mimosa Homes Structural WarrantyFixed site costsAsk about our full turnkey options: gardens, fencing, paving, clotheslines, etcRecycled water ilo solar3-phase power3000-liter tankBAL 12.5 if requiredEvaporative cooling or 2 split systemsInduction cooktop, built-in oven, and heat pumpTimber-Look Laminate, Carpet, and Floor TilesSemi-floating vanities (double to ensuite) & tiled shower basesQuick-slide robe doorsInternal garage access with 2 garage door remotes2 TV points, 2 phone/data points. Towel & toilet-roll holders includedTermite Management SystemPart A (slab), Part B (external)Eligible first-time home buyers can take advantage of no stamp duty and a $10,000 government grant.Disclaimer:All plans & facades are provided for illustrative purposes only & are subject to change. Mimosa Homes reserves th
Request Details
NewHouseLand Clyde North
View photo
Terraced House · for sale
Request Details
NewHouseLand Clyde North
Pearcedale
· 3 Bedrooms · 2 Baths · Terraced House
· Equipped kitchen
Pearcedale · 3 Bedrooms · 2 Baths · Terraced House · Equipped kitchen
The Arco is the perfect single storey home for young families, boasting three bedrooms and a spacious Kitchen/Living area. This design offers clever storage solutions, including extensive linen space and a practical laundry design located at the rear of the home
Request Details
Your Private Resort Awaits in Delaray
View photo
House · for sale
Request Details
Your Private Resort Awaits in Delaray
Pearcedale
· 5 Bedrooms · 4 Baths · House
· Balcony · Parking · Swimming pool · Equipped kitchen
Pearcedale · 5 Bedrooms · 4 Baths · House · Balcony · Parking · Swimming pool · Equipped kitchen
Clyde North; DELARAY ESTATE: Step inside 11 Pamplona Way and discover a home where space, style and resort-inspired living come together beautifully. Set on approximately 512m², this impressive residence offers five spacious bedrooms, multiple living zones and a dedicated theatre, providing plenty of room for the whole family to live, relax and entertain. Two master suites, including a luxurious upstairs retreat with its own balcony, add exceptional flexibility. At the heart of the home, the stylish kitchen with stone benchtops, quality appliances and a generous butler's pantry flows effortlessly into the open plan living and dining areas. And when it comes to entertaining, this home certainly raises the bar. Bi-fold doors open to a stunning outdoor setting featuring a heated swimming pool, water feature and decked alfresco, creating your very own private escape for summer gatherings and relaxed family afternoons. With a dedicated study, oversized double garage and a long list of lifes
Request Details
NewHouseLand Clyde North
View photo
Terraced House · for sale
Request Details
NewHouseLand Clyde North
Pearcedale
· 4 Bedrooms · 2 Baths · Terraced House
· Equipped kitchen
Pearcedale · 4 Bedrooms · 2 Baths · Terraced House · Equipped kitchen
The Rivo 2-28 is an impressive two-storey design that maximises functionality on a 12.5-metre wide lot, featuring an exceptional ground floor layout with separate lounge, dedicated theatre room, open-plan kitchen, meals and family areas. The first floor delivers a spacious main bedroom with ensuite and walk-in robe, three additional bedrooms and casual living area - creating the perfect entertainer's home with multiple living zones and amenities that suit modern family lifestyles without compromising on space or style.The Rivo 2-28 is an impressive two-storey design that maximises functionality on a 12.5-metre wide lot, featuring an exceptional ground floor layout with separate lounge, dedicated theatre room, open-plan kitchen, meals and family areas. The first floor delivers a spacious main bedroom with ensuite and walk-in robe, three additional bedrooms and casual living area - creating the perfect entertainer's home with multiple living zones and amenities that suit modern family li
Request Details
Mimosa Home & Land True Value!
View photo
Terraced House · for sale
Request Details
Mimosa Home & Land True Value!
Pearcedale
· 4 Bedrooms · 2 Baths · Terraced House
· Parking · Equipped kitchen
Pearcedale · 4 Bedrooms · 2 Baths · Terraced House · Parking · Equipped kitchen
Enquire with Adam today on 0439 779 909 The Montrose 182 is packaged on a 312 m² lot facing south in Riverfield Estate, Clyde. Confidence: 50-Year Mimosa Homes Structural Warranty Fixed site costs Timber-Look Laminate, Carpet and Floor tiles 2,550mm high ceilings Stone benchtops for the kitchen, Ensuite & Bathroom 900mm Oven, Cooktop & Rangehood (600mm for homes under 20 sq) Microwave with trim kit and a dishwasher included Semi-floating vanities (double vanities to ensuite) & tiled shower bases Quick-slide robe doors LED downlights throughout, external lights & garage strip light Internal garage access with 2 garage door remotes Flyscreens to double-glazed windows & obscure-glazing in the ensuite & Bathroom 7-star energy rating, gas heating, and hot water unit Concrete floor to alfresco, where applicable. 3-coat paint system to walls 2 TV points, 2 phone/data points. Towel & Toilet roll holders Termite Management SystemPart A (slab), Part B (external) Occupational Health & Safety Comp
Request Details
NewHouseLand Clyde North
View photo
Terraced House · for sale
Request Details
NewHouseLand Clyde North
Pearcedale
· 4 Bedrooms · 2 Baths · Terraced House
· Equipped kitchen
Pearcedale · 4 Bedrooms · 2 Baths · Terraced House · Equipped kitchen
The s EIGHT range embraces open-plan living that is perfect for entertaining. The generous kitchen features plenty of bench space and a walk-in pantry, making cooking a breeze. The meals and family area flow onto the light-filled alfresco, while the theatre room acts as another secluded entertaining room
Request Details
Mimosa Home & Land True Value!
View photo
Terraced House · for sale
Request Details
Mimosa Home & Land True Value!
Pearcedale
· 3 Bedrooms · 2 Baths · Terraced House
· Parking
Pearcedale · 3 Bedrooms · 2 Baths · Terraced House · Parking
Mimosa Home & Land True Value!Enquire with Adam today on 0439 779 909The Chiltern 153 is packaged on a 262 m² lot facing east in Somerford Estate in Clyde North.Confidence: 50-Year Mimosa Homes Structural WarrantyFixed site costsRecycled water ilo solar3-phase powerEvaporative cooling or 2 split systemsInduction cooktop, built-in oven, and heat pumpTimber-Look Laminate, Carpet, and Floor tilesSemi-floating vanities (double to ensuite) & tiled shower basesQuick-slide robe doorsInternal garage access with 2 garage door remotes2 TV points, 2 phone/data points. Towel & toilet-roll holders includedTermite Management SystemPart A (slab), Part B (external)BAL 12.5 if requiredEligible first-time home buyers can take advantage of no stamp duty and a $10,000 government grant.Disclaimer:All plans & facades are provided for illustrative purposes only & are subject to change. Mimosa Homes reserves the right to modify plans, specifications & prices without prior notice. Package prices are based on a
Request Details
MUST SELL, MAKE AN OFFER, EAST FACING PERFECT LOCATION HIGH RENTAL
View photo
House · for sale
Request Details
MUST SELL, MAKE AN OFFER, EAST FACING PERFECT LOCATION HIGH RENTAL
Pearcedale
· 4 Bedrooms · 2 Baths · House
· Equipped kitchen
Pearcedale · 4 Bedrooms · 2 Baths · House · Equipped kitchen
Perfectly positioned in the heart of the highly regarded Smiths Lane Estate, very young residence offers the ideal combination of contemporary style, functional design, and effortless family living all set on approximately 392sqm of land. From the moment you step inside, the home impresses with its light-filled interiors, quality finishes, and intelligently designed floor-plan that caters to growing families and entertainers alike. Boasting four generously sized bedrooms, the luxurious master suite is privately positioned and features a full en-suite with double vanity and a spacious walk-in robe. The remaining bedrooms are fitted with built-in robes and are serviced by a well-appointed central bathroom, ensuring comfort and convenience for the whole household. Multiple living zones create flexibility for modern lifestyles. A formal lounge offers a quiet retreat, while the expansive open-plan family and dining area seamlessly connects to the designer kitchen the true heart of the home.
Request Details
NewHouseLand Clyde North
View photo
Terraced House · for sale
Request Details
NewHouseLand Clyde North
Pearcedale
· 4 Bedrooms · 2 Baths · Terraced House
· Equipped kitchen
Pearcedale · 4 Bedrooms · 2 Baths · Terraced House · Equipped kitchen
The s EIGHT range embraces open-plan living that is perfect for entertaining. The generous kitchen features plenty of bench space and a walk-in pantry, making cooking a breeze. The meals and family area flow onto the light-filled alfresco, while the theatre room acts as another secluded entertaining room.The s EIGHT range embraces open-plan living that is perfect for entertaining. The generous kitchen features plenty of bench space and a walk-in pantry, making cooking a breeze. The meals and family area flow onto the light-filled alfresco, while the theatre room acts as another secluded entertaining room
Request Details
Mimosa Home & Land True Value!
View photo
Terraced House · for sale
Request Details
Mimosa Home & Land True Value!
Pearcedale
· 4 Bedrooms · 2 Baths · Terraced House
· Parking
Pearcedale · 4 Bedrooms · 2 Baths · Terraced House · Parking
Mimosa Home & Land True Value!Enquire with Adam today on 0439 779 909.The Leemore 221 is packaged on a 350 m² lot facing northeast in Five Farms Estate in Clyde North.Confidence: 50-Year Mimosa Homes Structural WarrantyFixed site costsAsk about our full turnkey options: gardens, fencing, paving, clotheslines, etcRecycled water ilo solar3-phase power3000-liter tankBAL 12.5 if requiredEvaporative cooling or 2 split systemsInduction cooktop, built-in oven, and heat pumpTimber-Look Laminate, Carpet, and Floor TilesSemi-floating vanities (double to ensuite) & tiled shower basesQuick-slide robe doorsInternal garage access with 2 garage door remotes2 TV points, 2 phone/data points. Towel & toilet-roll holders includedTermite Management SystemPart A (slab), Part B (external)Eligible first-time home buyers can take advantage of no stamp duty and a $10,000 government grant.Disclaimer:All plans & facades are provided for illustrative purposes only & are subject to change. Mimosa Homes reserves th
Request Details
NewHouseLand Clyde North
View photo
Terraced House · for sale
Request Details
NewHouseLand Clyde North
Pearcedale
· 3 Bedrooms · 2 Baths · Terraced House
· Equipped kitchen
Pearcedale · 3 Bedrooms · 2 Baths · Terraced House · Equipped kitchen
This single-storey design is ideal for young families, singles and investors alike. With its compact layout, the Abel is packed with features and charm. The open-plan kitchen, living, and family area provide plenty of space, while clever storage solutions make the most of the available space
Request Details
A Grand Family Residence Designed to Impress
View photo
House · for sale
Request Details
A Grand Family Residence Designed to Impress
Pearcedale
· 5 Bedrooms · 4 Baths · House
· Parking
Pearcedale · 5 Bedrooms · 4 Baths · House · Parking
Step into a home where space, sophistication and family living come together beautifully. Positioned within the highly sought-after St Germain Estate, this property presents an exceptional opportunity for families seeking a substantial modern residence in one of Clyde North's most desirable and rapidly evolving communities. Set on an impressive approximately 513m² land size, this beautifully appointed residence offers an expansive five-bedroom, four-bathroom floorplan complemented by multiple living spaces, quality finishes and an outstanding indoor-outdoor lifestyle. From the moment you arrive, the home delivers a sense of space and quality. Designed with growing and extended families in mind, the generous accommodation provides excellent flexibility for entertaining, working from home, hosting guests or simply enjoying separate spaces for everyone to unwind. Property Features: Land size: 513m² approximately. Five generously proportioned bedrooms Four bathrooms Double car garage Luxur
Request Details
Mimosa Homes Proudly Presents the Malvern 443
View photo
Terraced House · for sale
Request Details
Mimosa Homes Proudly Presents the Malvern 443
Pearcedale
· 5 Bedrooms · 3 Baths · Terraced House
· Equipped kitchen
Pearcedale · 5 Bedrooms · 3 Baths · Terraced House · Equipped kitchen
The Malvern 443 House and Land Package! Mimosa Homes New Added Value Inclusions: - Inclusive of site costs & connections with H1 class slab as per standard inclusions! - 50 Year Structural Warranty! - Colorbond Steel Roof to double storey homes only! -Quality floor coverings throughout entire home! - Higher ceilings 2550mm to ground floor! - Double Glazed Awning windows! - LED Downlights to entire home! - Vitrified Compact Surface benchtop to kitchen, bathroom & ensuite! - 900mm S/S upright oven and cook top with S/S canopy rangehood! - Stainless steel Dishwasher and Microwave - 4 star ducted gas heating unit! - 7 star energy! - Flexible floor plans & so much more! CALL BUILDER DIRECT! All plans and facades are indicative only and may change. Mimosa Homes may amend plans, specifications, and prices without notice. Package prices are based on a standard facade, standard inclusions, and suitable land availability, excluding developer/estate requirements. Facade and inclusion images may s
Request Details
NewHouseLand Clyde North
View photo
Terraced House · for sale
Request Details
NewHouseLand Clyde North
Pearcedale
· 4 Bedrooms · 2 Baths · Terraced House
Pearcedale · 4 Bedrooms · 2 Baths · Terraced House
Designed for a compact lot, the Zaan 2-30 is perfectly suitable for a 12.5 x 25 metre lot. This smart two-storey layout seamlessly integrates productivity and comfort with a dedicated study and separate lounge on the ground floor, alongside open living areas that extend seamlessly to the alfresco. Upstairs, the generous main bedroom with private ensuite and walk-in robe complements three secondary bedrooms and a flexible casual living space, creating a harmonious family environment where everyone has their own space to thrive.Designed for a compact lot, the Zaan 2-30 is perfectly suitable for a 12.5 x 25 metre lot. This smart two-storey layout seamlessly integrates productivity and comfort with a dedicated study and separate lounge on the ground floor, alongside open living areas that extend seamlessly to the alfresco. Upstairs, the generous main bedroom with private ensuite and walk-in robe complements three secondary bedrooms and a flexible casual living space, creating a harmonious
Request Details
Mimosa Homes Proudly Presents the Saba 250
View photo
Terraced House · for sale
Request Details
Mimosa Homes Proudly Presents the Saba 250
Pearcedale
· 4 Bedrooms · 2 Baths · Terraced House
· Equipped kitchen
Pearcedale · 4 Bedrooms · 2 Baths · Terraced House · Equipped kitchen
The Saba 250 House and Land Package! Mimosa Homes New Added Value Inclusions: - 50 Year Structural Warranty! - Inclusive of site costs & connections with H1 class slab as per standard inclusions! - Quality floor coverings throughout entire home! - Higher ceilings 2550mm to ground floor! - Double Glazed Awning windows! - LED Downlights to entire home! - Fibre Optic Provision! - Vitrified Compact Surface benchtop to kitchen, bathroom & ensuite! - 900mm S/S upright oven and cook top with S/S canopy rangehood! - Stainless steel Dishwasher and Microwave with trim kit! - 7 star energy! - Flexible floor plans & so much more! CALL BUILDER DIRECT! All plans and facades are indicative only and may change. Mimosa Homes may amend plans, specifications, and prices without notice. Package prices are based on a standard facade, standard inclusions, and suitable land availability, excluding developer/estate requirements. Facade and inclusion images may show non standard items not included in the price
Request Details
The Brief: Four bedroom family home with spacious open plan living and a dedicated alfresco for effortless entertaining
View photo
House · for sale
Request Details
The Brief: Four bedroom family home with spacious open plan living and a dedicated alfresco for effortless entertaining
Pearcedale
· 4 Bedrooms · 2 Baths · House
· Parking
Pearcedale · 4 Bedrooms · 2 Baths · House · Parking
Its Addressed: Set within a growing and family oriented community, this beautifully presented home delivers a practical and contemporary layout designed for comfortable everyday living. Positioned back from Heather Grove, the residence welcomes you with a covered front porch and a spacious double garage, providing secure parking and the added convenience of direct internal access. The garage is fitted with a new automatic door motor, adding further convenience. Families will appreciate the convenient location, with local schools, parks, playgrounds and shopping precincts all within easy reach. Ramlegh Park Primary School and Clyde Secondary College are nearby, while the surrounding area offers a variety of green spaces and recreational facilities for families to enjoy. Everyday essentials are also close at hand, with Shopping on Clyde, Selandra Rise and a range of local shopping and dining options providing convenience within the wider Clyde North community. Inside, the master suite is
Request Details
Incredible Value: Design Your Future with Mimosa Homes
View photo
Terraced House · for sale
Request Details
Incredible Value: Design Your Future with Mimosa Homes
Pearcedale
· 4 Bedrooms · 2 Baths · Terraced House
· Parking · Equipped kitchen
Pearcedale · 4 Bedrooms · 2 Baths · Terraced House · Parking · Equipped kitchen
The Lexton 287 and a 392 sqm lot facing south are located at Five Farms Estate, Clyde North. Confidence: 50-Year Mimosa Homes Structural Warranty Fixed site costs, including BAL 12.5 Timber-look laminate, carpet, and floor tiles 2,550mm high ceilings Stone benchtops kitchen, ensuite & bathroom 900mm oven, cooktop & rangehood (600mm for homes 20 sq) Microwave with trim kit & Dishwasher Semi-floating vanities (Double to Ensuite) & Tiled shower bases Quick-slide robe doors LED downlights throughout, external lights & garage strip light Internal garage access with 2 Garage door remotes Flyscreens to windows & obscure-glazing to ensuite & bathroom 7-Star energy rating. Heating. Hot Water Unit. Concrete flooring in alfresco. 3-coat paint system for walls. 2 TV points, 2 phone/data points. Towel & toilet roll holders included Termite Management System Part A (slab), Part B (external) Occupational Health & Safety compliance, including asset protection BAL 12.5 upgrades, recycled water, and g
Request Details
Brand New Home North Side Estate Save Stamp Duty
View photo
House · for sale
Request Details
Brand New Home North Side Estate Save Stamp Duty
Pearcedale
· 4 Bedrooms · 2 Baths · House
· Parking
Pearcedale · 4 Bedrooms · 2 Baths · House · Parking
4 Bedrooms + Study + Powder Room + Two Kitchens + Lounge + Family/Dining + Two Car Garage First home buyers and savvy investors - this is your opportunity to secure a brand-new home (Under Construction) in the highly sought-after Clyde North one of the newer estates. Take advantage of stamp duty savings if applicable. This stunning residence will deliver a perfect blend of luxury, comfort, and modern lifestyle living within the thriving newest community North Side. Surrounded by landscaped parks, wetlands, and a vibrant community atmosphere, this home is ideal for first-home buyers, downsizers, or investors seeking strong growth potential. Spacious Living: Four generously sized bedrooms ensure ample room for your family's needs. The master bedroom is a retreat of its own, featuring an ensuite and walk-in robe for ultimate comfort and privacy. Modern Bathrooms: Two well-appointed bathrooms, including a stylish ensuite, provide ease and relaxation, eliminating the morning rush and offeri
Request Details
View map Back to list

Get email alerts

Don't miss out: be the first to know about new properties

The alert was correctly created

On subscribing you accept the conditions of use and the privacy policy
Alert
Receive new ads in your inbox
Save this search
Receive alerts for new listings

We'll send you an email when we have new properties for: "Properties for sale in Pearcedale"

The alert was correctly created

Langwarrin
Baxter
Get email alerts and be the first to see new listings
Required field
On subscribing I accept the terms of the privacy policy
Perfect! You'll soon start receiving new listings via email
Alert
Receive an email when we have new ads for Properties for sale in Pearcedale
Save this search
Filters

Bedrooms

Size (m²)

m²
m²

Price

$
$

Property type

Bathrooms

Clear all filters
Receive notifications when new entries are published.