4,902 properties for sale in Pearcedale

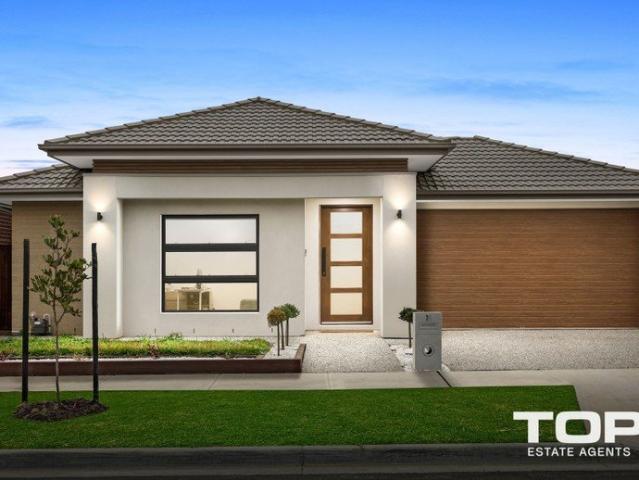
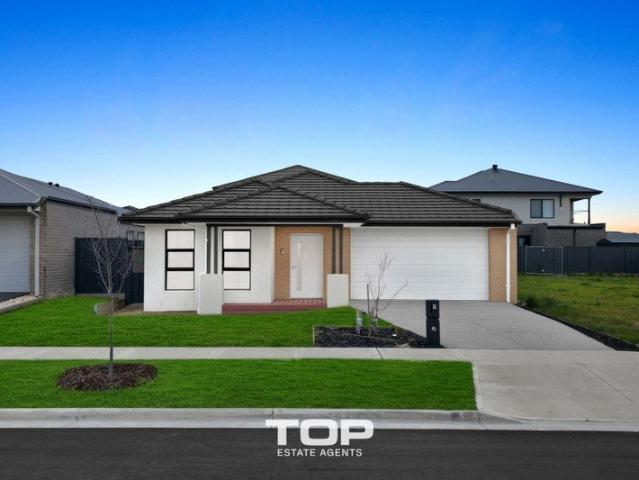
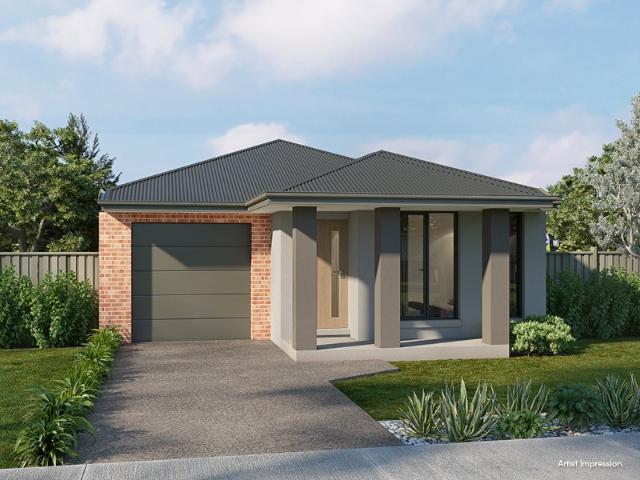
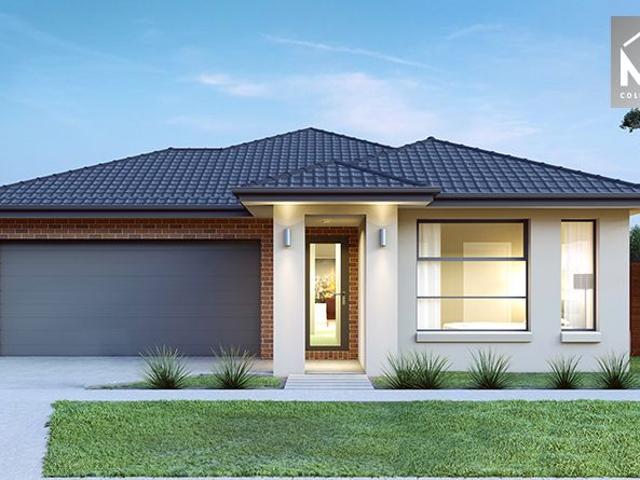
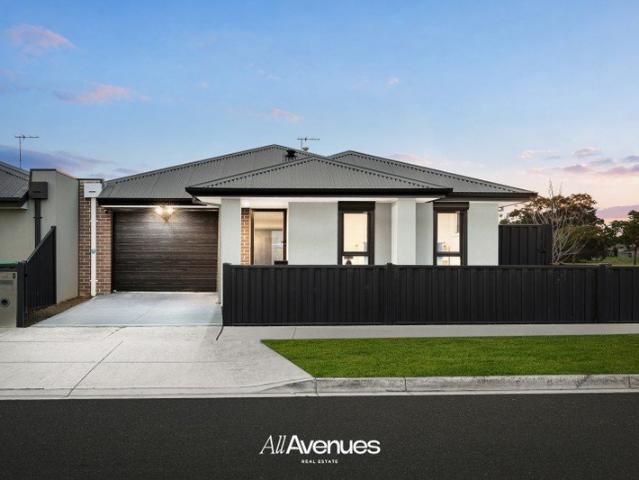
Parkside, Secure & Move In Ready Built in 2022
View photo
House · for sale
Request Details
Parkside, Secure & Move In Ready Built in 2022
Pearcedale
· 3 Bedrooms · 2 Baths · House
· Garden · Parking · Equipped kitchen
Pearcedale · 3 Bedrooms · 2 Baths · House · Garden · Parking · Equipped kitchen
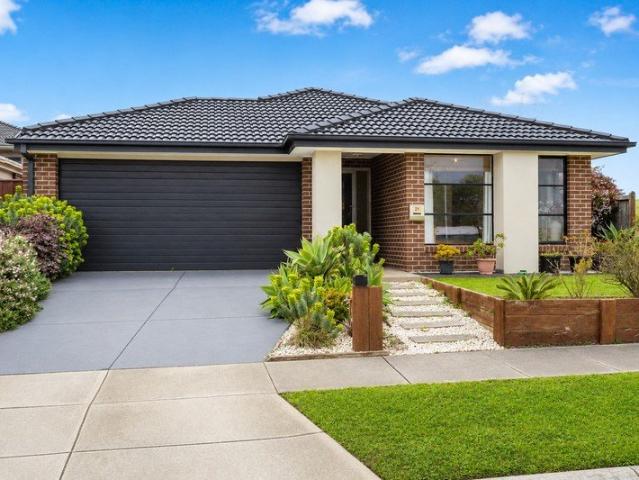
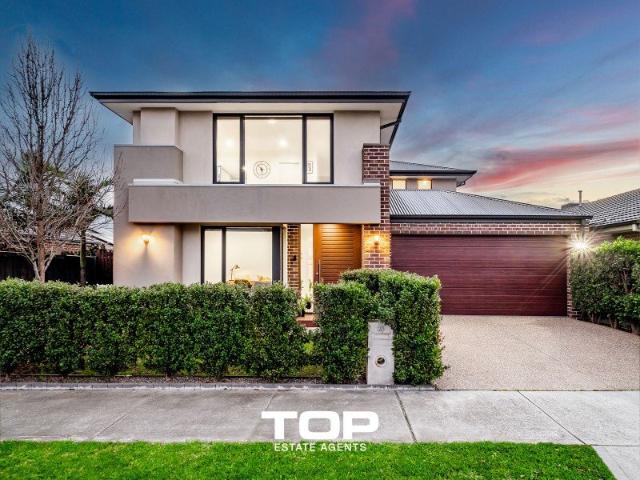
Imagine having open parkland beside your home without the maintenance of a large backyard. Built in 2022, this modern three-bedroom residence offers secure, low-maintenance living with valuable upgrades already completed-making it ideal for first-home buyers, couples, downsizers and investors. The stylish kitchen features stone benchtops, an island bench, gas cooking, dishwasher and excellent storage, connecting naturally with the open-plan living and meals area. Sliding doors lead to a private courtyard with artificial turf and space to relax or entertain. All three bedrooms include robes, with the main bedroom offering a private ensuite. The central bathroom includes a bathtub and separate shower. Key features include: Parkland and reserve directly beside the home Secure front fence with electric gate Window shutters throughout Three-point-lock security door Epoxy-finished garage with internal access Separate laundry and additional storage Easy-care outdoor area NBN Fibre to the Prem
Request Details
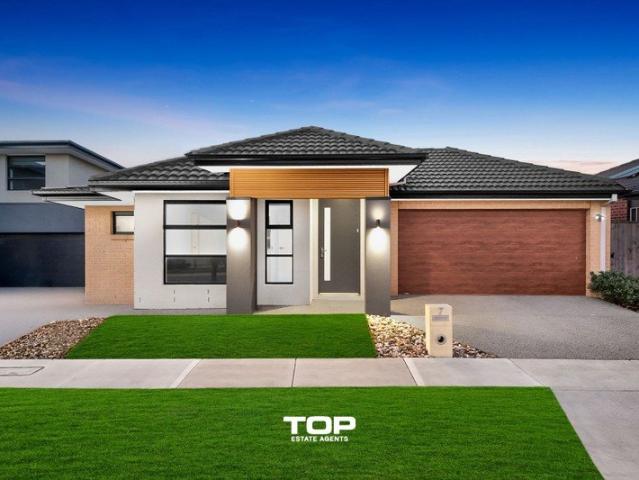
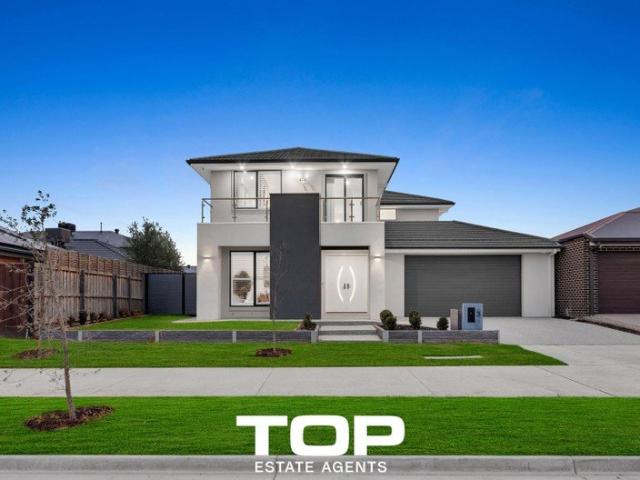
The Brief: Grand Family Luxury in Prestigious Five Farms Estate 681sqm of Exceptional Living with 5 En suites
View photo
House · for sale
Request Details
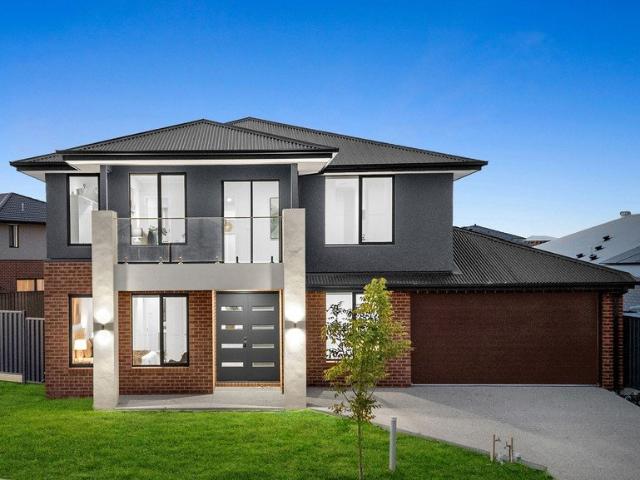
The Brief: Grand Family Luxury in Prestigious Five Farms Estate 681sqm of Exceptional Living with 5 En suites
Pearcedale
· 5 Bedrooms · 5 Baths · House
· Parking · Equipped kitchen
Pearcedale · 5 Bedrooms · 5 Baths · House · Parking · Equipped kitchen
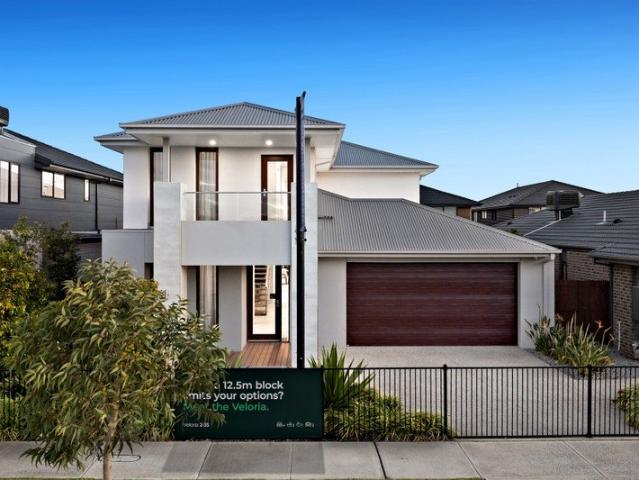
Its Addressed: Showcasing impressive scale, refined finishes and a thoughtfully designed floorplan, this expansive double-storey residence delivers a superior family lifestyle in one of Clyde North's most exclusive communities. Positioned on a substantial 681sqm allotment, the home combines elegant interiors with multiple living zones to accommodate growing families, multi-generational living, and effortless entertaining. From the grand double-door entrance, you're welcomed by high ceilings, quality timber flooring and an abundance of natural light throughout. Flexible & Functional Ground Floor Designed with versatility in mind, the lower level includes: - A full guest suite with walk-in robe and private ensuite (dual access from hallway) - Separate study plus additional office space - Dedicated theatre/lounge room - Expansive family and dining zones - Extra storage room adjoining the garage At the center of the home, the gourmet kitchen impresses with: - 40mm stone benchtops -Premium
Request Details
YOUR VERY OWN PRIVATE OASIS
View photo
Terraced House · for sale
Request Details
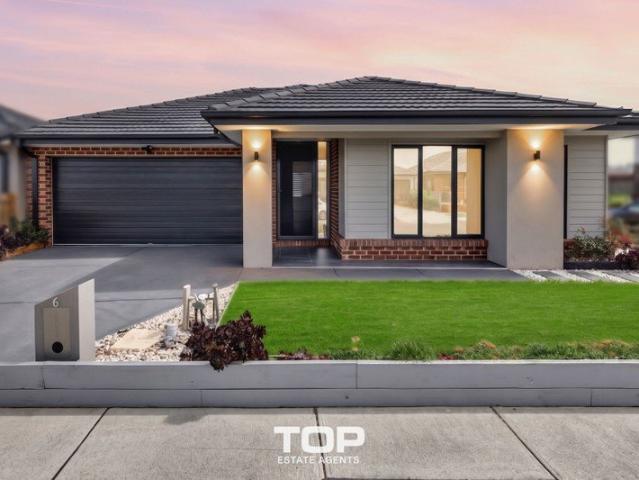
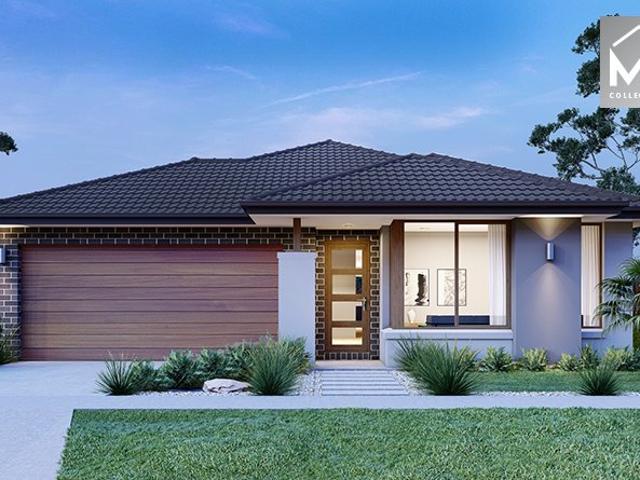
YOUR VERY OWN PRIVATE OASIS
Pearcedale
· 4 Bedrooms · 2 Baths · Terraced House
· Equipped kitchen
Pearcedale · 4 Bedrooms · 2 Baths · Terraced House · Equipped kitchen
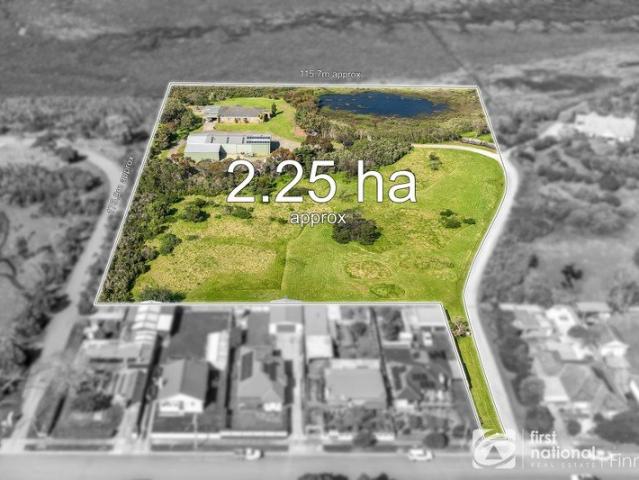
First time offered in almost 40 years! Located right in the heart of Tooradin within close walking distance to the shops, parks, jetty, and with views of French Island, sits this spectacular 5.5 acre lifestyle property. The property boasts a highset large 4 bedroom family home that's setup for dual living, a huge workshop that's been purposely built for trucks, cars and boats, and not to mention being surrounded by mangroves and wetlands that is filled with wildlife, making this property your very own private oasis. Listed below are just some of the property features; - 4 bedroom plus study/5 bedroom, 2 bathroom, 2 kitchen family home. - Master with WIR and full ensuite. - All other bedrooms besides the study with BIR's. - 2 large separate living areas, plus a sunroom. - With views of Westernport and French Island. - Outside you will find loads of open space, which could be well utilised for trucks and machinery, or even fencing off the front of the property creating paddocks for horse
Request Details
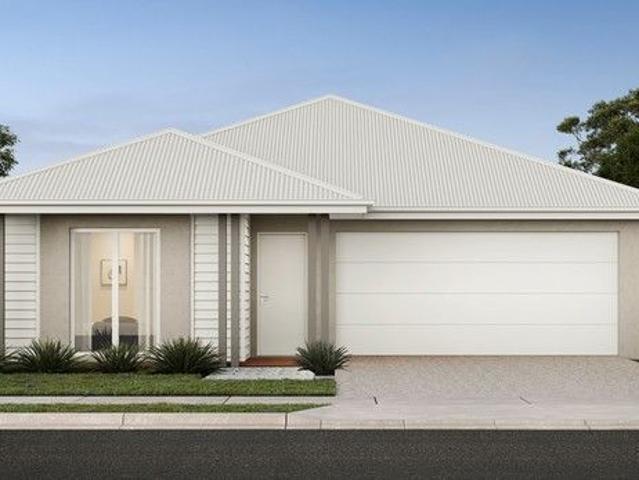
The Perfect Place to Call Home
View photo
House · for sale
Request Details
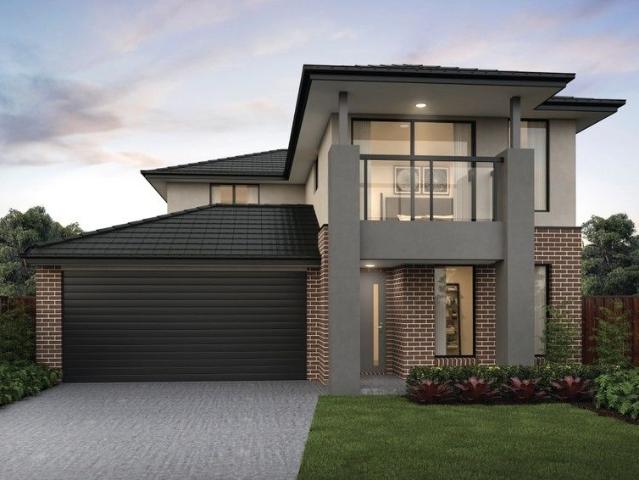
The Perfect Place to Call Home
Pearcedale
· 3 Bedrooms · 2 Baths · House
· Equipped kitchen
Pearcedale · 3 Bedrooms · 2 Baths · House · Equipped kitchen
Perfectly positioned in the heart of Clyde North, this beautifully designed single-level residence delivers an impressive combination of space, comfort and everyday functionality, ideal for families, first-home buyers, downsizers and investors alike. From the moment you enter, the thoughtfully considered floorplan provides excellent separation between the accommodation and main living areas. The generous master bedroom is privately positioned at the front of the home and features a walk-in robe and ensuite, creating a comfortable retreat away from the remaining bedrooms. Two additional bedrooms are positioned within their own accommodation zone, both featuring built-in robes and serviced by the central family bathroom and separate toilet. At the heart of the home is the expansive open-plan kitchen, dining and living domain. Designed to bring the family together, this light-filled space offers plenty of room to relax, dine and entertain, while the well-appointed kitchen features a large
Request Details
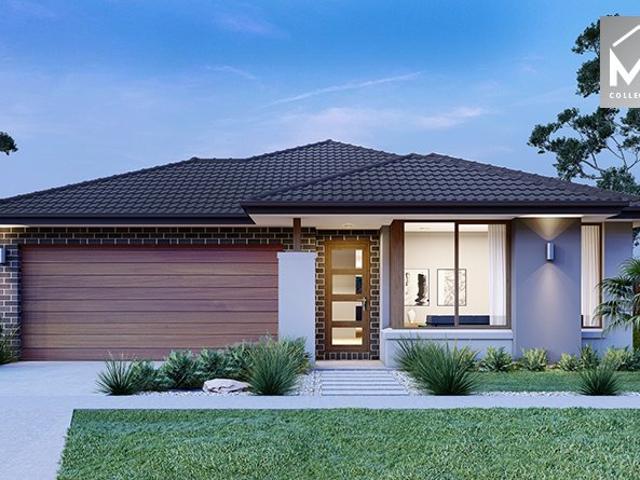
Fully Furnished Rural Retreat on 2.8 Acres
View photo
Terraced House · for sale
Request Details
Fully Furnished Rural Retreat on 2.8 Acres
Pearcedale
· 5 Bedrooms · 3 Baths · Terraced House
· Balcony · Equipped kitchen
Pearcedale · 5 Bedrooms · 3 Baths · Terraced House · Balcony · Equipped kitchen
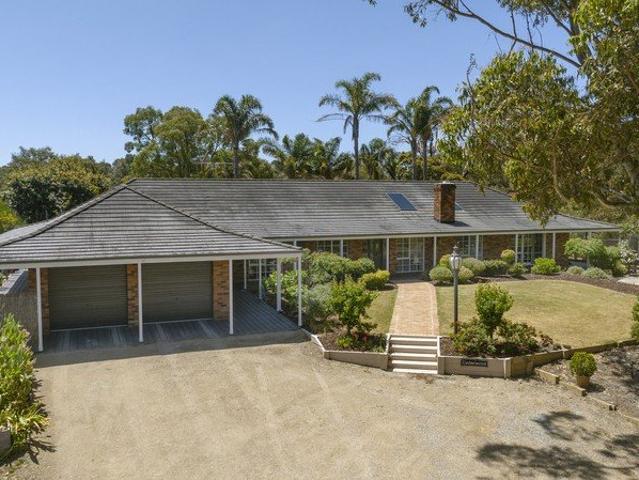
Tucked away behind a long driveway and nestled amidst approx. 2.8 acres of pristine, landscaped grounds, this extraordinary lifestyle property offers complete privacy, captivating views, and an unparalleled sense of space and tranquility. Architecturally designed to embrace its natural surroundings, the residence features soaring vaulted ceilings, multiple wood-burning fireplaces, and elegant use of stone and timber throughout creating a warm, organic feel that blends harmoniously with the outdoors. Expansive windows and thoughtful orientation flood the home with natural light. Offering five generous bedrooms, the home caters to families of all sizes. At its heart lies a stunning custom kitchen complete with an island bench, stainless steel appliances, and an abundance of storage. Multiple living zones provide both flexibility and comfort, ideal for relaxed family living or stylish entertaining. Step outside and soak in the serenity from the wrap-around veranda the perfect spot for you
Request Details
4 ACRES WITH 2 HOMES PERFECT FOR A MULTIGENERATIONAL HOUSEHOLD
View photo
Terraced House · for sale
Request Details
4 ACRES WITH 2 HOMES PERFECT FOR A MULTIGENERATIONAL HOUSEHOLD
Pearcedale
· 6 Bedrooms · 4 Baths · Terraced House
Pearcedale · 6 Bedrooms · 4 Baths · Terraced House
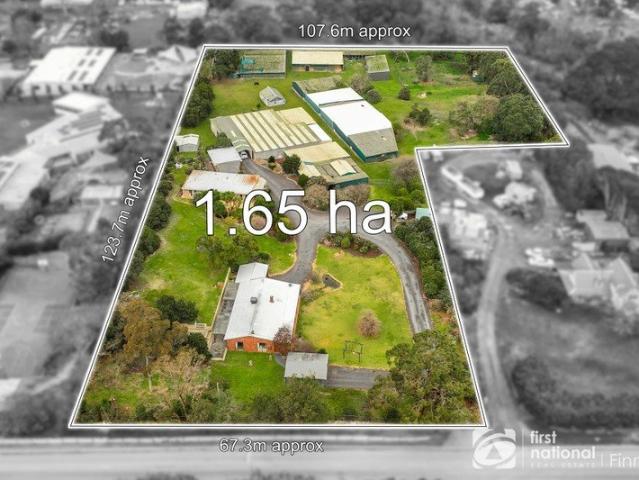
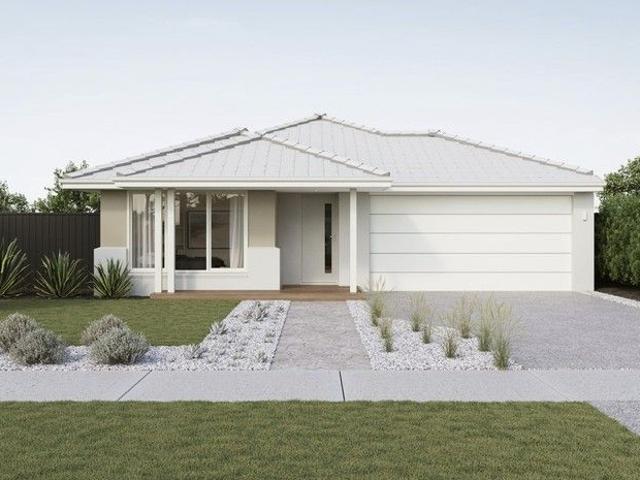
Located on a quiet road in the heart of Devon Meadows is this softly undulating 4 acre lifestyle property, one that is sure to tick almost all of your boxes. With 2 separate brick veneer dwellings, this property offers itself as a rare offering and would well suit a large multigenerational family, and or an astute investor. Below are just some of the property features; - Dwelling 1: - 3 bedrooms, 2 bathrooms, 2 living areas. - Dwelling 2: - 3 bedrooms, 2 bathrooms, 1 living area, separate studio/home office. - 4 acres of well-maintained land, offering loads of undercover space. - Walking distance to Devon Meadows Primary, public transport, and a very short drive to local shops. For more information and to arrange your private inspection of this spectacular property, please call Jason Brown. 0423 768 424
Request Details
A Well Located Custom Home Crafted for Modern Family Living
View photo
House · for sale
Request Details
A Well Located Custom Home Crafted for Modern Family Living
Pearcedale
· 4 Bedrooms · 3 Baths · House
· Equipped kitchen
Pearcedale · 4 Bedrooms · 3 Baths · House · Equipped kitchen
Set on a generous 448sqm block, this beautifully presented custom-designed four-bedroom home combines style, space and functionality. Featuring 2.7m ceilings, timber flooring and multiple living zones, the home offers a spacious living area, family room with feature wall, dedicated dining area, private theatre room and study nook/prayer area. The designer kitchen is the heart of the home, featuring a 60mm stone waterfall island, stone benchtops and a generous butler's pantry. Main family and dining area also features motorised roller blinds and sheer curtains. The four bedrooms feature custom wardrobe cabinetry, with the master offering a walk-in robe and luxurious ensuite with double vanities, extended shower and rainfall shower. The second bedroom includes its own ensuite and built-in robe, while the main bathroom and powder room feature stone finishes, quality tapware and plantation shutters. All wet areas are finished with elegant 600x600 porcelain floor-to-ceiling tiling throughou
Request Details
Smart Buy in Clyde North 3 Bed, 2 Bath, 117sqm | Fixed $658,800, All In
View photo
Terraced House · for sale
Request Details
Smart Buy in Clyde North 3 Bed, 2 Bath, 117sqm | Fixed $658,800, All In
Pearcedale
· 3 Bedrooms · 2 Baths · Terraced House
· Equipped kitchen
Pearcedale · 3 Bedrooms · 2 Baths · Terraced House · Equipped kitchen
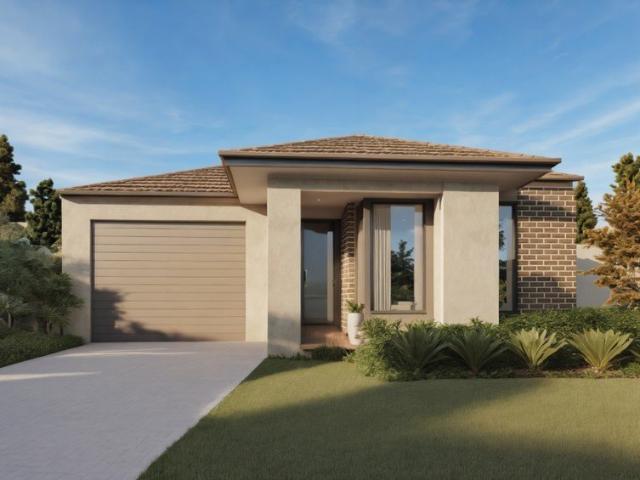
One fixed price. Every finish included - driveway, fencing, landscaping, alarm, appliances. Whether you're buying your first home or adding to a portfolio, this is the package that removes every unknown between contract and keys. This home is a well-considered single-storey design that puts four bedrooms on a 213sqm block without feeling cramped - the master sits privately at the front with a WIR and ensuite, while two further bedrooms share a central bathroom, and the fourth works equally well as a study or guest room. The open-plan family, meals, and kitchen zone runs the depth of the home with 2590mm ceilings and 900mm appliances, giving the layout a scale that punches well above the floor area. The facade's brick feature panel, and a slim vertical entry window - presents a sharp, contemporary street presence that holds its value in a suburb where Clyde Grammar, St Germain Central, and Monash Freeway access are all within a short drive. Key Features: - $658,800 fixed price - all sit
Request Details
Langwarrin South's Most Coveted Release
View photo
Terraced House · for sale
Request Details
Langwarrin South's Most Coveted Release
Pearcedale
· 1 Bedroom · 1 Bath · Terraced House
Pearcedale · 1 Bedroom · 1 Bath · Terraced House
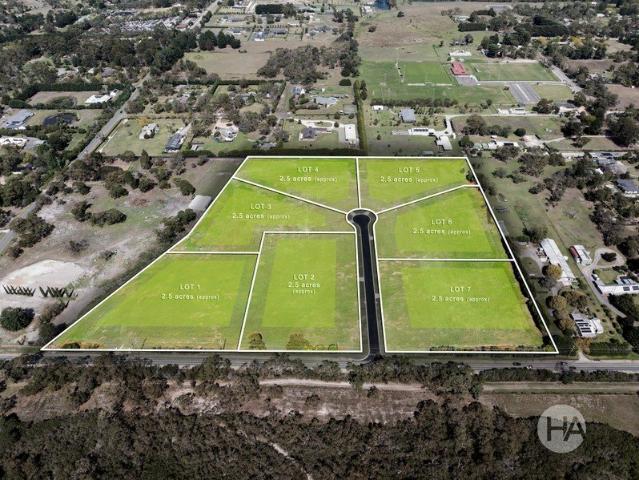
With kookaburras calling at dawn and a sky that stretches uninterrupted to the treetops of the opposing Flora & Fauna Reserve, this boutique 7-lot estate delivers the breathing room you've spent years searching for just moments from everything the Mornington Peninsula has to offer. Expansive 2.5-acre (approx.) allotments with generous building envelopes set the scene for something truly your own, offering the perfect balance of township convenience and an immersive natural setting. A standout feature of this estate is the exceptional usability of the land. Each allotment is predominantly flat and cleared, providing an ideal foundation for building and allowing buyers to move forward with confidence from day one. With the hard work already done, these ready-to-build parcels offer a straightforward path to construction and the freedom to focus on designing a home that truly reflects your vision. Each allotment has been thoughtfully configured to maximise usable land, with natural aspects
Request Details
Modern Comfort Meets Effortless Family Living
View photo
House · for sale
Request Details
Modern Comfort Meets Effortless Family Living
Pearcedale
· 4 Bedrooms · 2 Baths · House
· Air conditioning · Parking · Equipped kitchen
Pearcedale · 4 Bedrooms · 2 Baths · House · Air conditioning · Parking · Equipped kitchen
Perfectly suited to first-home buyers, this thoughtfully designed home combines modern comfort, practical living spaces and low-maintenance outdoor living. Set on approximately 400sqm, the home features four spacious bedrooms, including a master bedroom with walk-in robe, while the remaining bedrooms offer built-in robes. There are two bathrooms with stylish stone benchtops, including a central bathroom with a bathtub. A welcoming front living area is complemented by a spacious family and dining area, creating plenty of room for everyday living and entertaining. At the heart of the home is a modern kitchen fitted with stainless steel appliances, dishwasher and elegant pendant lighting. The home also offers a decked alfresco area for outdoor entertaining, ducted heating and split-system air conditioning for year-round comfort. A secure two-car garage and low-maintenance gardens complete this appealing package, making it an ideal choice for first-home buyers seeking a stylish and easy-ca
Request Details
Modern & Spacious NDIS Friendly Home Designed for Comfort and Convenience
View photo
House · for sale
Request Details
Modern & Spacious NDIS Friendly Home Designed for Comfort and Convenience
Pearcedale
· 3 Bedrooms · 3 Baths · House
· Parking · Equipped kitchen
Pearcedale · 3 Bedrooms · 3 Baths · House · Parking · Equipped kitchen
Set on approximately 448 sqm of land, this thoughtfully designed home offers a perfect combination of modern comfort, functionality and investment potential. Featuring three spacious bedrooms and three bathrooms, every bedroom is complete with its own ensuite and built-in robe, providing exceptional privacy and convenience. The home offers a well-designed living area and dining space, complemented by a modern kitchen equipped with quality appliances. A practical laundry further enhances everyday convenience, while the layout provides comfortable and accessible living for a variety of lifestyle needs. Step outside to the inviting decked alfresco area, perfect for relaxing or entertaining. This home presents an excellent opportunity for those seeking a purpose-built or investment-focused property. Complete with a double car garage, this impressive residence delivers comfort, quality and functionality on every level. Main Features of the property: - Land Size 448 sqm. Approx. - 3 Bedrooms
Request Details
Mimosa Home & Land More Value!
View photo
Terraced House · for sale
Request Details
Mimosa Home & Land More Value!
Pearcedale
· 4 Bedrooms · 2 Baths · Terraced House
· Parking
Pearcedale · 4 Bedrooms · 2 Baths · Terraced House · Parking
Mimosa Home & Land More Value!Enquire with Adam on 0439 779 909.The Hamilton 230 is packaged on a 400 m² lot facing east in Berwick Waters Estate in Clyde North.Confidence: 50-Year Mimosa Homes Structural WarrantyFixed site costs. Option for turnkey: gardens, fencing, paths, etc 2550 mm ceilings. Downlights throughout. Vitreous compact benchtops. Timber-Look Laminate or Tiles plus Carpeted Areas Recycled water3-phase powerEvaporative cooling or 2 split systemsInduction cooktop, built-in oven and heat pumpSemi-floating vanities (double to ensuite) & tiled shower basesQuick-slide robe doorsInternal garage access with 2 garage door remotes2 TV points, 2 phone/data points. Towel & toilet-roll holders includedTermite Management SystemPart A (slab), Part B (external)Eligible first-time home buyers can inquire about no stamp duty and a $10,000 government grant option.Disclaimer:All plans & facades are provided for illustrative purposes only & are subject to change. Mimosa Homes reserves the r
Request Details
Mimosa Home & Land More Value!
View photo
Terraced House · for sale
Request Details
Mimosa Home & Land More Value!
Pearcedale
· 4 Bedrooms · 2 Baths · Terraced House
· Parking
Pearcedale · 4 Bedrooms · 2 Baths · Terraced House · Parking
Mimosa Home & Land More Value!Enquire with Adam on 0439 779 909.The Stanley 284 is packaged on a 400 m² lot facing east in Berwick Waters Estate in Clyde North.Confidence: 50-Year Mimosa Homes Structural WarrantyFixed site costs. Option for turnkey: gardens, fencing, paths, etc 2550 mm ceilings. Downlights throughout. Vitreous compact benchtops. Timber-Look Laminate or Tiles plus Carpeted Areas Recycled water3-phase powerEvaporative cooling or 2 split systemsInduction cooktop, built-in oven and heat pumpSemi-floating vanities (double to ensuite) & tiled shower basesQuick-slide robe doorsInternal garage access with 2 garage door remotes2 TV points, 2 phone/data points. Towel & toilet-roll holders includedTermite Management SystemPart A (slab), Part B (external)Eligible first-time home buyers can inquire about no stamp duty and a $10,000 government grant option.Disclaimer:All plans & facades are provided for illustrative purposes only & are subject to change. Mimosa Homes reserves the ri
Request Details
Expansive Living with Multiple Entertaining Spaces
View photo
House · for sale
Request Details
Expansive Living with Multiple Entertaining Spaces
Pearcedale
· 4 Bedrooms · 2 Baths · House
· Equipped kitchen
Pearcedale · 4 Bedrooms · 2 Baths · House · Equipped kitchen
187 Honour Ave, Clyde North delivers an expansive two-level layout combining multiple living areas, generous bedroom accommodation and a well-appointed outdoor entertaining space. Detailed pillars and exterior lighting introduce the home, while an alarm and CCTV system provide additional functionality. Inside, the staircase connects two levels of versatile family living. Downstairs, a carpeted living area with sheer curtains is accompanied by a dedicated theatre room featuring carpet, sheer curtains, speakers and CCTV. A separate study nook with shelving, a blind and LED downlights creates another useful space for work or study. The kitchen forms a striking centrepiece with a waterfall stone benchtop, glass splashback, double sink, generous refrigerator space and walk-in pantry. Artusi appliances include a five-burner induction cooktop, double oven and dishwasher. Nearby, the dining area is finished with pendant lighting and a sheer curtain. A separate family room features tiled floori
Request Details
Titling Q4 2026! House & Land in Clyde North from just $587,600!* Fixed price contracts, premium inclusions! Trust Victoria's No. 1 Home Builder!
View photo
Terraced House · for sale
Request Details
Titling Q4 2026! House & Land in Clyde North from just $587,600!* Fixed price contracts, premium inclusions! Trust Victoria's No. 1 Home Builder!
Pearcedale
· 3 Bedrooms · 2 Baths · Terraced House
Pearcedale · 3 Bedrooms · 2 Baths · Terraced House
Evergreen Estate in Clyde is a thriving master-planned community surrounded by 382 hectares of open space, parks, playgrounds and walking trails, with the future 120-hectare Clyde Regional Park and Sports Precinct planned directly across the road. Everyday shopping is close by, with Orana Village nearby and Shopping on Clyde approximately 5.2km away, while a future local town centre and new primary and secondary schools are planned within the community. Evergreen is also well connected to Cranbourne Train Station, major freeways and established bus routes, with Casey Fields, Casey Aquatic Centre and Cranbourne Golf Club all within a short drive. Start your build journey with ease with a SOHO Living House & Land package! Our Hudson range has plenty of options to choose from and a simple, streamlined process, all included at a fixed price. Explore our great value with our Hudson inclusions: Fixed price site costs Developer and council requirements Architectural brick façade Colourbond se
Request Details
Stylish, Move In Ready Home Offering Modern Comfort & Exceptional Value
View photo
House · for sale
Request Details
Stylish, Move In Ready Home Offering Modern Comfort & Exceptional Value
Pearcedale
· 3 Bedrooms · 2 Baths · House
· Equipped kitchen
Pearcedale · 3 Bedrooms · 2 Baths · House · Equipped kitchen
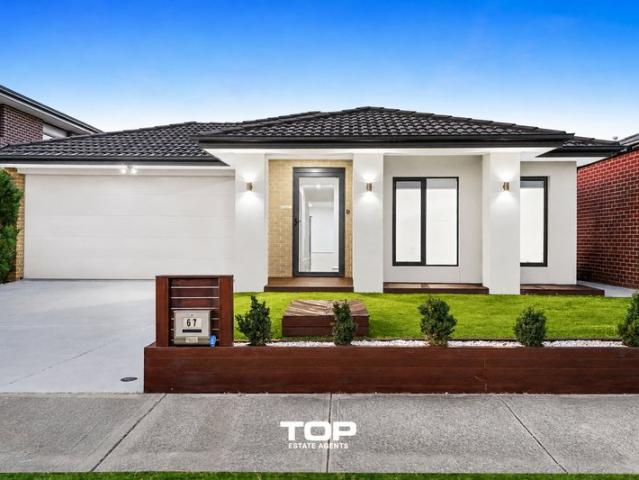
Don't miss this outstanding opportunity to secure a beautifully built home that perfectly combines quality, style, and low-maintenance living. Built in 2022, this impressive residence is ideal for first-home buyers, growing families, downsizers, or investors seeking a modern property with nothing left to do. Featuring three generous bedrooms, including a luxurious master suite with a walk-in robe and private ensuite, the home also boasts a designer central bathroom complete with stone benchtops and elegant floor-to-ceiling tiles. High ceilings, ducted heating, evaporative cooling, and spacious living and dining zones create an inviting atmosphere designed for comfortable everyday living. The stunning contemporary kitchen is the true heart of the home, showcasing premium stone benchtops, a spacious island bench, walk-in pantry, and quality stainless steel appliancesperfect for entertaining family and friends. Outside, every detail has been thoughtfully completed, from the exposed aggreg
Request Details
Refined Interiors and Private Outdoor Living
View photo
House · for sale
Request Details
Refined Interiors and Private Outdoor Living
Pearcedale
· 3 Bedrooms · 2 Baths · House
· Equipped kitchen
Pearcedale · 3 Bedrooms · 2 Baths · House · Equipped kitchen
Stylish finishes, contemporary appointments and a private outdoor setting give 185 Honour Ave, Clyde North a refined presence, with a layout designed around comfortable everyday living. High ceilings enhance the interior proportions, while tiled and carpeted surfaces define the home's living and accommodation spaces. Sheer curtains, LED downlights and integrated speakers contribute to the contemporary presentation, with ducted cooling supporting indoor comfort. An alarm and CCTV system provide additional functionality. The main bedroom is complemented by a walk-in robe and an ensuite featuring a rainfall shower and stone vanity. Dark tiled flooring brings a distinctive finish to the space. Living and dining areas provide an inviting setting for everyday relaxation and entertaining, with pendant lighting creating a focal point within the dining area. At the heart of the home, the kitchen combines generous preparation and storage areas with a stone benchtop, tiled splashback, double sink
Request Details
NewHouseLand Clyde North
View photo
Terraced House · for sale
Request Details
NewHouseLand Clyde North
Pearcedale
· 4 Bedrooms · 2 Baths · Terraced House
· Equipped kitchen
Pearcedale · 4 Bedrooms · 2 Baths · Terraced House · Equipped kitchen
The 25sq a FOUR is perfect for young families, with four spacious bedrooms and plenty of storage solutions throughout. The kitchen, with an adjoining WIP is large, overlooking the expansive dining area, perfect for entertaining.The 25sq a FOUR is perfect for young families, with four spacious bedrooms and plenty of storage solutions throughout. The kitchen, with an adjoining WIP is large, overlooking the expansive dining area, perfect for entertaining
Request Details
Modern Family Luxury with Space, Style & Premium Finishes
View photo
House · for sale
Request Details
Modern Family Luxury with Space, Style & Premium Finishes
Pearcedale
· 5 Bedrooms · 4 Baths · House
· Equipped kitchen
Pearcedale · 5 Bedrooms · 4 Baths · House · Equipped kitchen
Built in 2022 and set on an approximately 476sqm allotment, this beautifully designed family home delivers the perfect blend of contemporary style, generous proportions, and exceptional functionality. Boasting five spacious bedrooms, including walk-in robes, and four elegantly appointed bathrooms featuring stone benchtops, this impressive residence has been thoughtfully crafted to accommodate growing families and those who love to entertain. Wide hallways, high ceilings, quality floorboards, and striking feature walls create a lasting first impression throughout the home. The ground floor offers an exceptional family-friendly layout, featuring a spacious front living room, a private guest bedroom complete with a walk-in robe and ensuite, a dedicated theatre room, and a light-filled open-plan family and dining area. At the heart of the home is a stunning gourmet kitchen showcasing expansive stone benchtops with a waterfall island, stylish pendant lighting, premium 900mm appliances, a di
Request Details
Contemporary Family Living with Generous Outdoor Space
View photo
House · for sale
Request Details
Contemporary Family Living with Generous Outdoor Space
Pearcedale
· 4 Bedrooms · 2 Baths · House
· Garden · Equipped kitchen
Pearcedale · 4 Bedrooms · 2 Baths · House · Garden · Equipped kitchen
Modern interiors, considered finishes and a generous backyard come together at 183 Honour Ave, Clyde North, creating a comfortable family setting with versatile spaces and everyday convenience. High ceilings and LED downlights enhance the sense of space throughout the home, complemented by a combination of carpet, floating timber-look flooring and tiled surfaces. Sheer curtains and blinds provide a polished finish, while heating and cooling, including a split system, support year-round comfort. An alarm and CCTV system add further functionality. At the front of the home, a flexible room provides additional space for a study, home office or other household needs. The main living and dining area forms an inviting central hub, with pendant lighting adding a contemporary touch to the dining space. The kitchen brings together style and practicality with a stone benchtop, finger-tiled splashback, double sink and Artusi appliances, including a five-burner gas cooktop, electric oven and dishwa
Request Details
NewHouseLand Clyde North
View photo
Terraced House · for sale
Request Details
NewHouseLand Clyde North
Pearcedale
· 4 Bedrooms · 2 Baths · Terraced House
· Parking · Equipped kitchen
Pearcedale · 4 Bedrooms · 2 Baths · Terraced House · Parking · Equipped kitchen
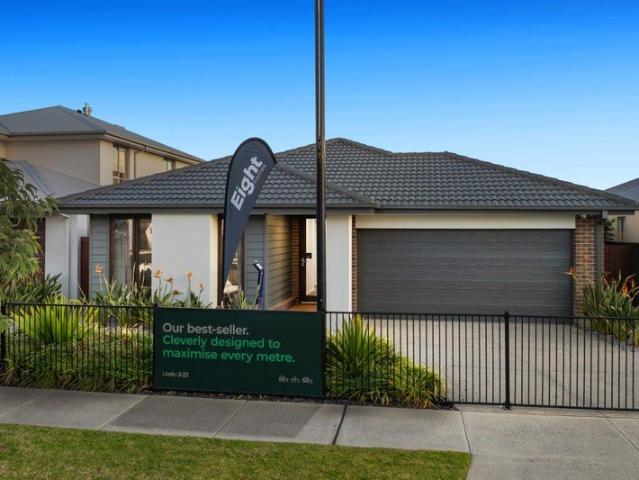
With functional family living in mind, the Lirello range embraces practicality with a design that has something for every family member. This cleverly designed range features multiple living areas, double garage, and a suite of smart storage throughout. The spacious family area and open-plan kitchen serves as a hub for cooking, dining and entertaining
Request Details
$599,950* FIXED PRICE, NO MORE TO PAY! Full turnkey, premium inclusions Trust our product reviews & lifetime structural warranty
View photo
Terraced House · for sale
Request Details
$599,950* FIXED PRICE, NO MORE TO PAY! Full turnkey, premium inclusions Trust our product reviews & lifetime structural warranty
Pearcedale
· 3 Bedrooms · 2 Baths · Terraced House
· Gym
Pearcedale · 3 Bedrooms · 2 Baths · Terraced House · Gym
Start your build journey with ease with a SOHO Living Townhome! Our luxury townhouses have everything you need, all included at a fixed price. About the location: Located in the thriving Clyde North community of Smiths Lane, SOHO Living townhomes offer modern, low-maintenance living surrounded by parks, schools, cafés and everyday amenities. With Topirum Primary, Clyde Grammar, multiple parks, walking trails and a future town centre all close by, it's a community designed for convenience, connection and lifestyle. Embrace an active lifestyle at Smiths Lane by Mirvac - where sports and fitness are within easy reach. With football and soccer fields, cricket nets, playgrounds, and tennis courts proposed, whether you're a seasoned athlete or a casual player, you'll find plenty of opportunities to stay fit and have fun at Smiths Lane. SOHO Living's townhomes at Smiths Lane are located right in front of the town centre, and within walking distance to the future community centre, Jett's gym,a
Request Details
Mimosa Home & Land True Value!
View photo
Terraced House · for sale
Request Details
Mimosa Home & Land True Value!
Pearcedale
· 4 Bedrooms · 2 Baths · Terraced House
· Parking
Pearcedale · 4 Bedrooms · 2 Baths · Terraced House · Parking
Mimosa Home & Land True Value! Enquire with Adam today on 0439 779 909 The Chelsea 200 is packaged on a 312 m² lot facing west in Smiths Lane Estate in Clyde North.Confidence: 50-Year Mimosa Homes Structural WarrantyFixed site costsGas connection feeRecycled water ilo solar90 mm pipe under drivewayTimber-Look Laminate, Carpet, and Floor tilesQuick-slide robe doorsInternal garage access with 2 garage door remotes7-star energy rating, gas heating, and a hot water unit2 TV points, 2 phone/data points. Towel & Toilet roll holdersTermite Management SystemPart A (slab), Part B (external)BAL 12.5 if requiredEligible first-time home buyers can take advantage of no stamp duty and a $10,000 government grant.Disclaimer:All plans & facades are provided for illustrative purposes only & are subject to change. Mimosa Homes reserves the right to modify plans, specifications & prices without prior notice. Package prices are based on a standard facade, standard inclusions & the availability of suitable
Request Details
Mimosa Homes Proudly Presents the Mansfield 256
View photo
Terraced House · for sale
Request Details
Mimosa Homes Proudly Presents the Mansfield 256
Pearcedale
· 4 Bedrooms · 2 Baths · Terraced House
· Equipped kitchen
Pearcedale · 4 Bedrooms · 2 Baths · Terraced House · Equipped kitchen
The Mansfield 256 House and Land Package! Mimosa Homes New Added Value Inclusions: - 50 Year Structural Warranty! - Inclusive of site costs & connections with H1 class slab as per standard inclusions! - Quality floor coverings throughout entire home! - Higher ceilings 2550mm to ground floor! - Double Glazed Awning windows! - LED Downlights to entire home! - Fibre Optic Provision! - Vitrified Compact Surface benchtop to kitchen, bathroom & ensuite! - 900mm S/S upright oven and cook top with S/S canopy rangehood! - Stainless steel Dishwasher and Microwave with trim kit! - 7 star energy! - Flexible floor plans & so much more! CALL BUILDER DIRECT! All plans and facades are indicative only and may change. Mimosa Homes may amend plans, specifications, and prices without notice. Package prices are based on a standard facade, standard inclusions, and suitable land availability, excluding developer/estate requirements. Facade and inclusion images may show non standard items not included in the
Request Details
Stylish Family Home in Prime Smith Lane Estate Location
View photo
House · for sale
Request Details
Stylish Family Home in Prime Smith Lane Estate Location
Pearcedale
· 4 Bedrooms · 2 Baths · House
· Equipped kitchen
Pearcedale · 4 Bedrooms · 2 Baths · House · Equipped kitchen
Nestled in the desirable Smith Lane Estate on a 313sqm (approx.) allotment, this well-maintained home presents a fantastic opportunity for families or investors alike. Offering four generous bedrooms, including a master suite with a walk-in robe and a sleek ensuite featuring stone benchtops, the home ensures comfort and functionality. The remaining bedrooms come fitted with built-in robes and are serviced by a modern main bathroom, also enhanced with stone benchtops and a relaxing bathtub. The open-plan living area is the heart of the home, combining the family and dining zones with a well-appointed kitchen. Featuring stone benchtops, stainless steel appliances including a 900mm cooktop, rangehood, dishwasher, microwave space and a pantry, the kitchen is as practical as it is stylish. With 2.7m high ceilings, a grand 2340mm entry door, and matching internal doors throughout, the home offers a sense of space and contemporary elegance. Laminate flooring flows through the living and kitch
Request Details
NewHouseLand Clyde North
View photo
Terraced House · for sale
Request Details
NewHouseLand Clyde North
Pearcedale
· 4 Bedrooms · 2 Baths · Terraced House
· Equipped kitchen
Pearcedale · 4 Bedrooms · 2 Baths · Terraced House · Equipped kitchen
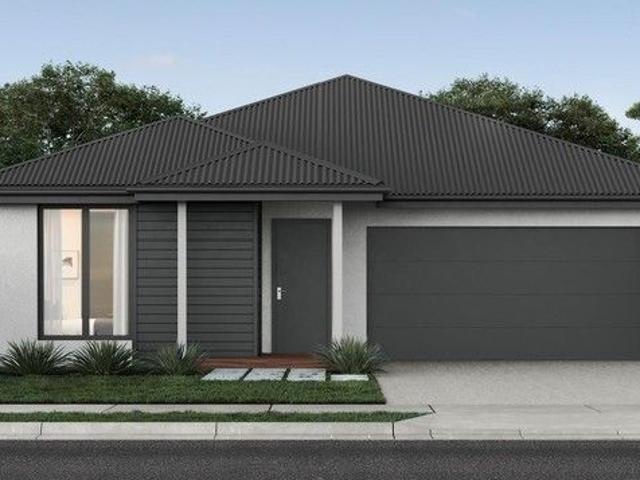
A four bedroom gem, the a THREE features WIR's to all generously sized bedrooms. The hero of the home is a spacious family/dining area adjoining the Kitchen. The Main Bedroom feels retreat like with a large WIR and expansive ensuite
Request Details
Fixed Price Turnkey 5 Bedroom Family Home on 350sqm in Fernlea Estate
View photo
Terraced House · for sale
Request Details
Fixed Price Turnkey 5 Bedroom Family Home on 350sqm in Fernlea Estate
Pearcedale
· 4 Bedrooms · 2 Baths · Terraced House
· Parking · Equipped kitchen
Pearcedale · 4 Bedrooms · 2 Baths · Terraced House · Parking · Equipped kitchen
Positioned within the growing community of Fernlea Estate, this fixed price turnkey double-storey home offers expansive family living on a 350sqm allotment. Boasting a generous 238sqm build, the thoughtfully designed layout includes multiple living zones, a downstairs guest bedroom, and a spacious upstairs retreat, making it ideal for growing or multi-generational families. The modern kitchen flows seamlessly into open-plan family and meals areas, while premium turnkey inclusions ensure comfort, quality and certainty from the outset. Key Features: - Five bedrooms, including downstairs guest room - Master suite with ensuite & walk-in robe - Multiple living zones including rumpus and separate lounge - Open-plan kitchen, family & meals area - Walk-in pantry and ample storage - Powder room downstairs - Central family bathroom with separate WC - Double garage with internal access - Approx. 350sqm land | 238sqm build This fixed Price Home and Land Package Includes: - Fixed price site costs.
Request Details
Mimosa Homes Proudly Presents the Leemore 221
View photo
Terraced House · for sale
Request Details
Mimosa Homes Proudly Presents the Leemore 221
Pearcedale
· 4 Bedrooms · 2 Baths · Terraced House
· Equipped kitchen
Pearcedale · 4 Bedrooms · 2 Baths · Terraced House · Equipped kitchen
The Leemore 221 House and Land Package! Mimosa Homes New Added Value Inclusions: - 50 Year Structural Warranty! - Inclusive of site costs & connections with H1 class slab as per standard inclusions! - Quality floor coverings throughout entire home! - Higher ceilings 2550mm to ground floor! - Double Glazed Awning windows! - LED Downlights to entire home! - Fibre Optic Provision! - Vitrified Compact Surface benchtop to kitchen, bathroom & ensuite! - 900mm S/S upright oven and cook top with S/S canopy rangehood! - Stainless steel Dishwasher and Microwave with trim kit! - 7 star energy! - Flexible floor plans & so much more! CALL BUILDER DIRECT! All plans and facades are indicative only and may change. Mimosa Homes may amend plans, specifications, and prices without notice. Package prices are based on a standard facade, standard inclusions, and suitable land availability, excluding developer/estate requirements. Facade and inclusion images may show non standard items not included in the pr
Request Details
Modern Family Living in Meridian
View photo
House · for sale
Request Details
Modern Family Living in Meridian
Pearcedale
· 4 Bedrooms · 2 Baths · House
· Equipped kitchen
Pearcedale · 4 Bedrooms · 2 Baths · House · Equipped kitchen
Positioned on an approximately 448sqm allotment, this impressive double-storey brick residence, built by Henley Homes in 2020, delivers contemporary family living with space, style and functionality across two well-designed levels. Featuring four spacious bedrooms, a dedicated study, two bathrooms and a convenient downstairs powder room, the home is thoughtfully appointed for modern family life. All bedrooms feature walk-in robes and feature lighting, while the master suite enjoys an additional built-in robe, a stylish ensuite with double vanity and an extended shower. Upstairs, a versatile retreat provides an additional living space, complemented by generous living and dining areas. At the heart of the home is a well-appointed kitchen featuring a substantial 60mm stone island benchtop, quality SMEG 900mm appliances and a practical butler's pantry, creating an ideal setting for everyday meals and entertaining. Further highlights include downlights throughout, gas ducted heating, a spli
Request Details
Fixed Price | Spacious 350sqm Family Home Near Schools and Parks Fernlea Estate, Clyde North
View photo
Terraced House · for sale
Request Details
Fixed Price | Spacious 350sqm Family Home Near Schools and Parks Fernlea Estate, Clyde North
Pearcedale
· 4 Bedrooms · 2 Baths · Terraced House
· Parking · Equipped kitchen
Pearcedale · 4 Bedrooms · 2 Baths · Terraced House · Parking · Equipped kitchen
Positioned within the well-established Fernlea Estate, this fixed price turnkey home offers spacious family living on a generous 350sqm allotment. With a 176sqm build, the thoughtfully designed floorplan features four bedrooms, open-plan family and meals, and a well-appointed kitchen complete with premium finishes. Designed for modern lifestyles, the home combines practicality with comfort, while the full turnkey inclusions ensure you can move in with confidence and certainty. Key Features: - Four bedrooms, including master with ensuite & walk-in robe - Spacious open-plan family and meals area - Contemporary kitchen with stone benchtops - Central bathroom with separate WC - Dedicated laundry - Double garage with internal access - Approx. 350sqm land | 176sqm build This fixed Price Home and Land Package Includes: - Fixed price site costs. - Landscaping to front: Includes a dripper irrigation system with a battery operated timer so no need to worry about time consuming maintenance. - Rea
Request Details
View map Back to list

Get email alerts

Don't miss out: be the first to know about new properties

The alert was correctly created

On subscribing you accept the conditions of use and the privacy policy
Alert
Receive new ads in your inbox
Save this search
Receive alerts for new listings

We'll send you an email when we have new properties for: "Properties for sale in Pearcedale"

The alert was correctly created

Langwarrin
Baxter
Get email alerts and be the first to see new listings
Required field
On subscribing I accept the terms of the privacy policy
Perfect! You'll soon start receiving new listings via email
Alert
Receive an email when we have new ads for Properties for sale in Pearcedale
Save this search
Filters

Bedrooms

Size (m²)

m²
m²

Price

$
$

Property type

Bathrooms

Clear all filters
Receive notifications when new entries are published.