4,902 properties for sale in Pearcedale

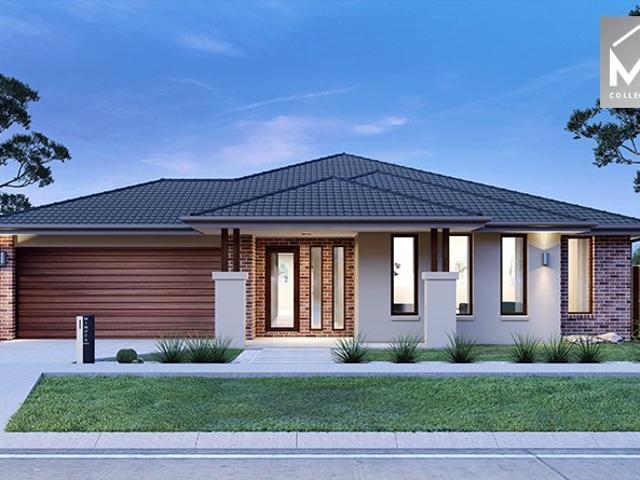
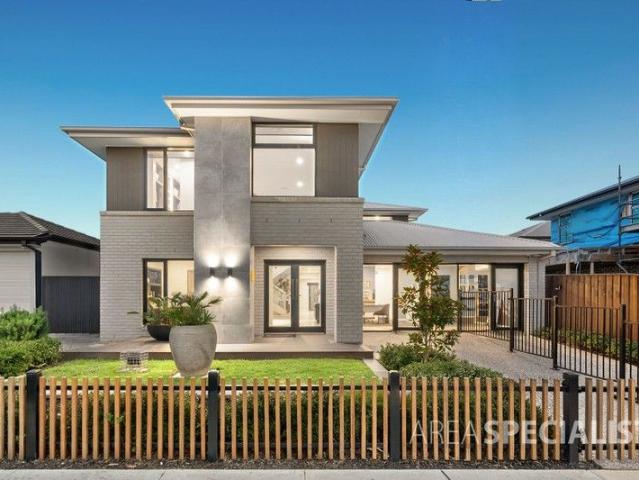
Luxury Display Home
View photo
House · for sale
Request Details
Luxury Display Home
Pearcedale
· 5 Bedrooms · 3 Baths · House
· Equipped kitchen
Pearcedale · 5 Bedrooms · 3 Baths · House · Equipped kitchen
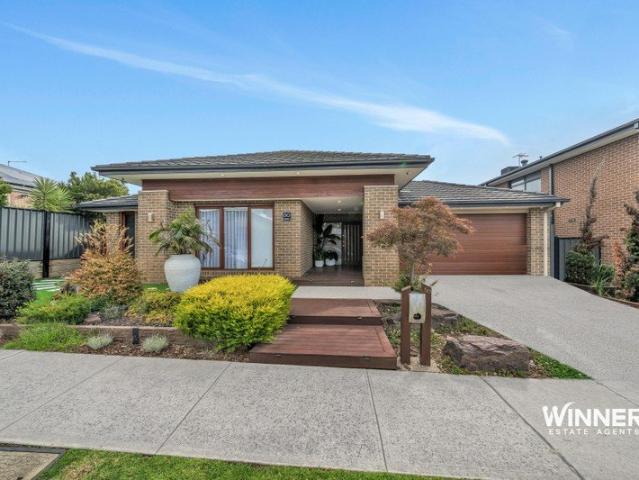
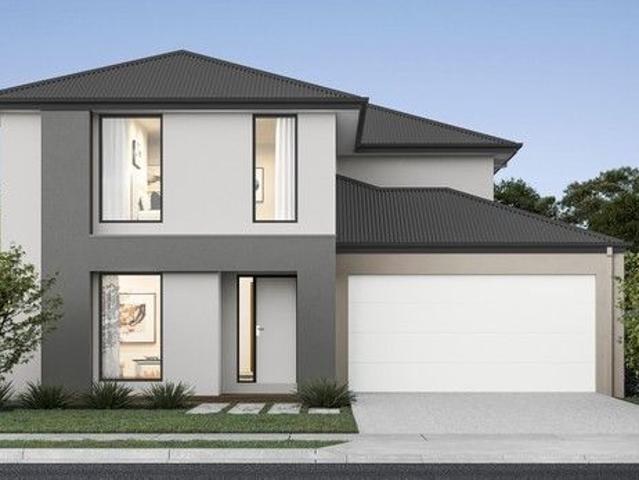
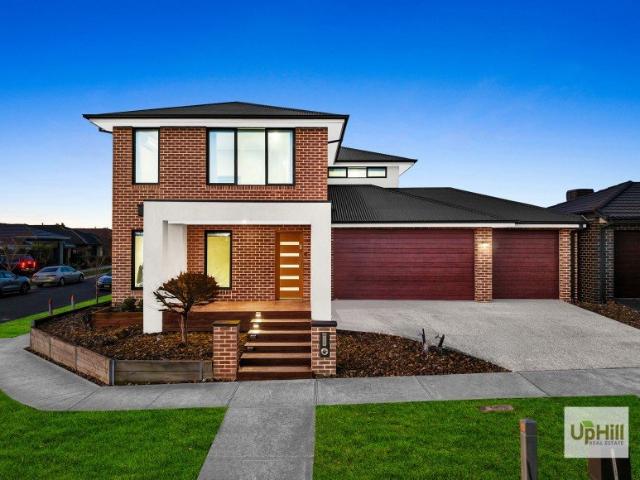
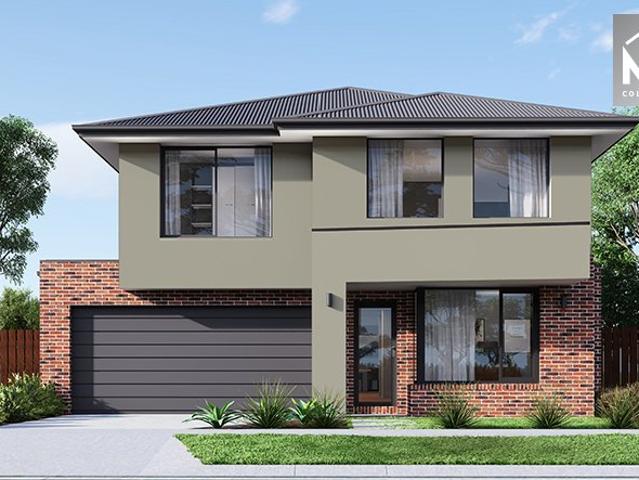
Clyde North; SMITHS LANE ESTATE: Step into a world of elegance, space, and superior craftsmanship with this stunning double-storey display home, perfectly positioned in the thriving south-east corridor of Clyde North. Showcasing premium finishes, thoughtful design, and exceptional attention to detail, this residence presents a rare opportunity for buyers seeking both luxury living and smart investment appeal. From the moment you arrive, the grand double-door entrance makes a striking first impression. Inside, a dedicated study at the front of the home provides the ideal space for a home office or quiet retreat. Flowing through, you'll find a sophisticated formal lounge perfect for entertaining guests or relaxing in style. At the heart of the home lies a breathtaking designer kitchen featuring waterfall stone benchtops, top-of-the-line appliances, and a spacious walk-in pantry. Overlooking the expansive family and dining areas, this central hub has been crafted for both everyday living
Request Details
Fixed price. Zero surprises
View photo
Terraced House · for sale
Request Details
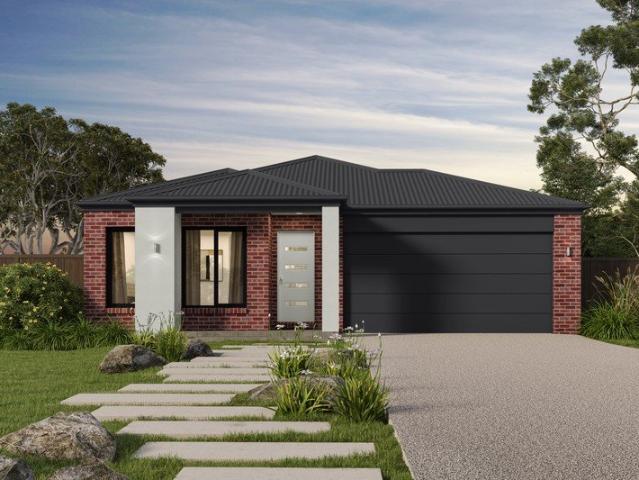
Fixed price. Zero surprises
Pearcedale
· 4 Bedrooms · 2 Baths · Terraced House
· Garden
Pearcedale · 4 Bedrooms · 2 Baths · Terraced House · Garden
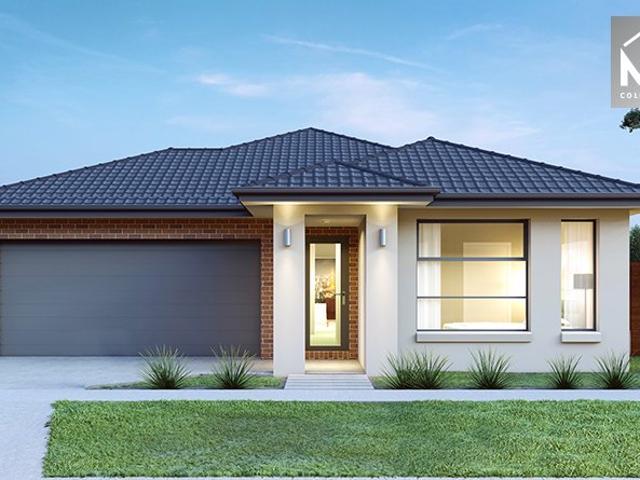
Split System Cooling Stone Benchtops Fixed Price Contract (including site costs) Full Size, uPVC Double Glazed Windows & Doors^ Colorbond® Roof (45 year warranty) Fully Landscaped Front & Rear Garden including Clothesline, Coloured Concrete Driveway, Letterbox & Colorbond® Fences to Sides & Rear (subject to developer guidelines). - Titles June 2027
Request Details
NewHouseLand Clyde North
View photo
Terraced House · for sale
Request Details
NewHouseLand Clyde North
Pearcedale
· 4 Bedrooms · 2 Baths · Terraced House
· Equipped kitchen
Pearcedale · 4 Bedrooms · 2 Baths · Terraced House · Equipped kitchen
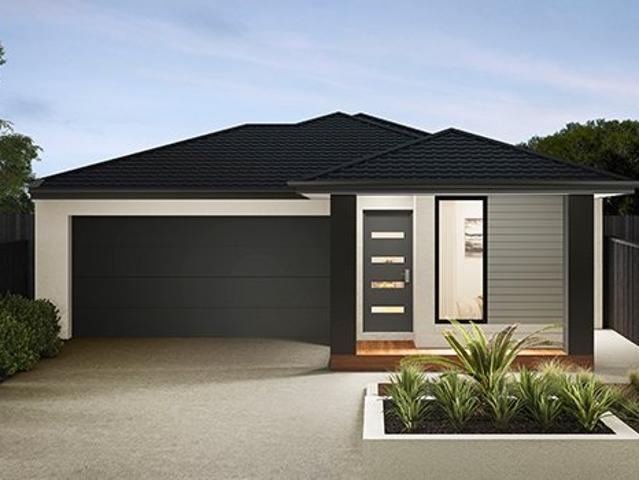
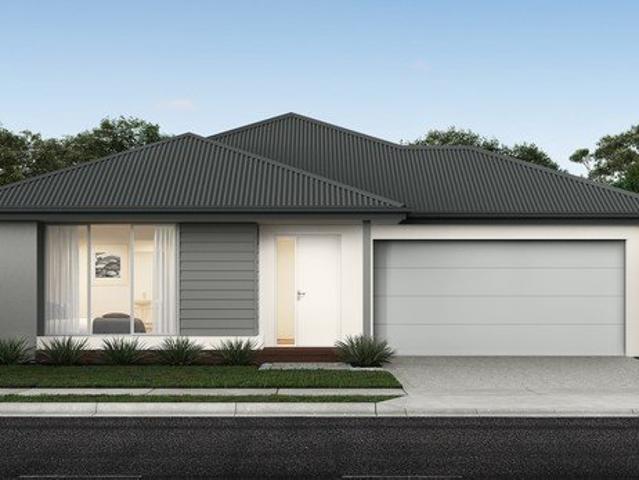
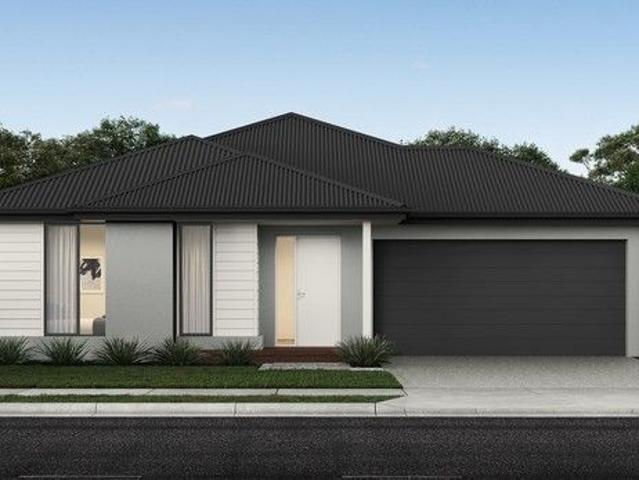
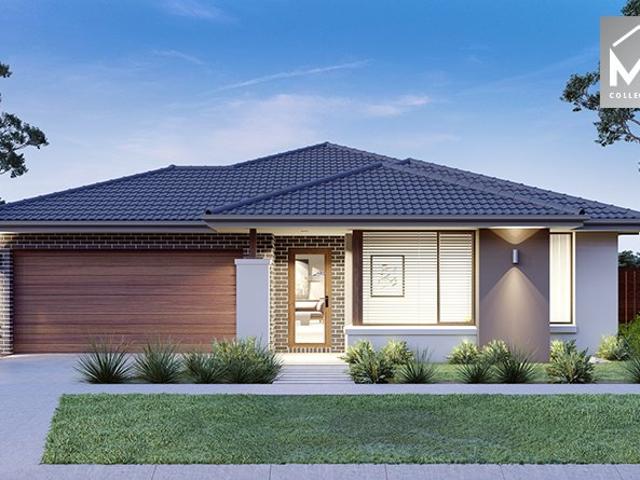
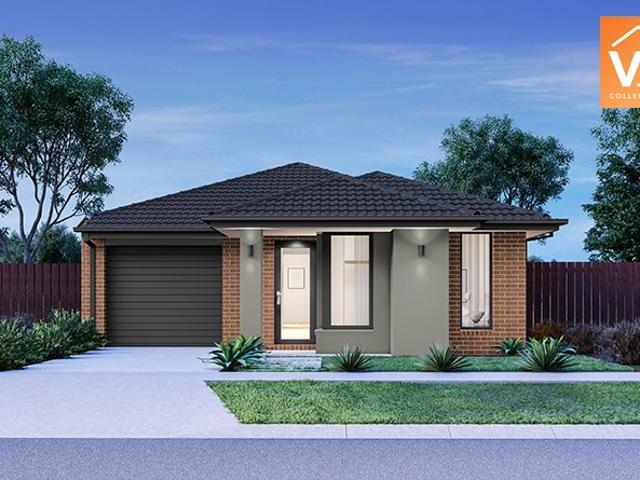
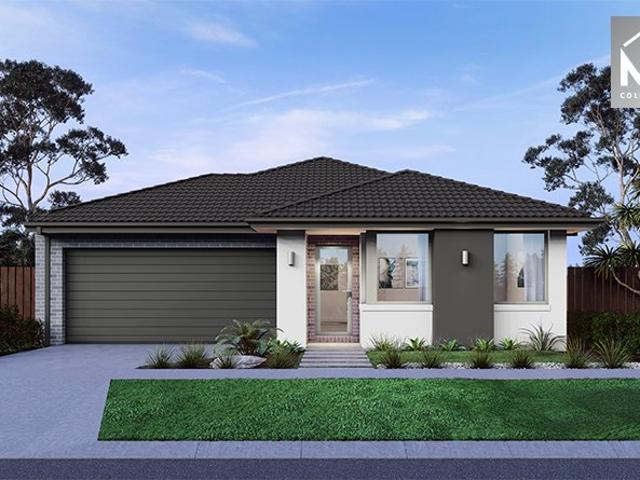
The Abel range is a single storey design well equipped and perfect for singles, young families or investors. This compact layout is by no means short on features and appeal. The Abel offers an open-plan kitchen, living and family area and provides clever storage solutions throughout
Request Details
Impressive Modern Home with Thoughtful Design Throughout!
View photo
House · for sale
Request Details
Impressive Modern Home with Thoughtful Design Throughout!
Pearcedale
· 4 Bedrooms · 2 Baths · House
· Air conditioning · Equipped kitchen
Pearcedale · 4 Bedrooms · 2 Baths · House · Air conditioning · Equipped kitchen
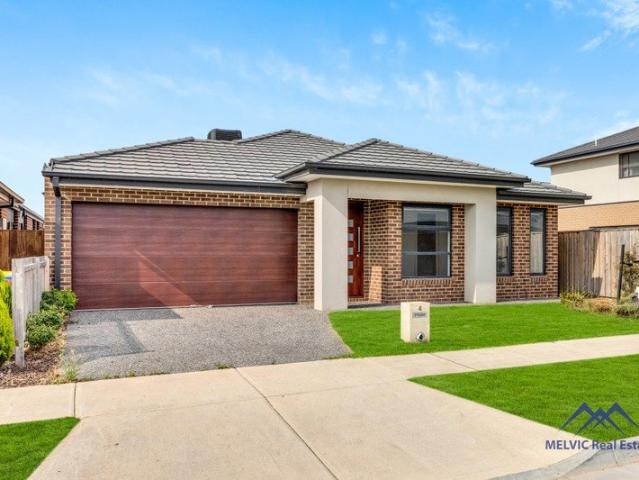
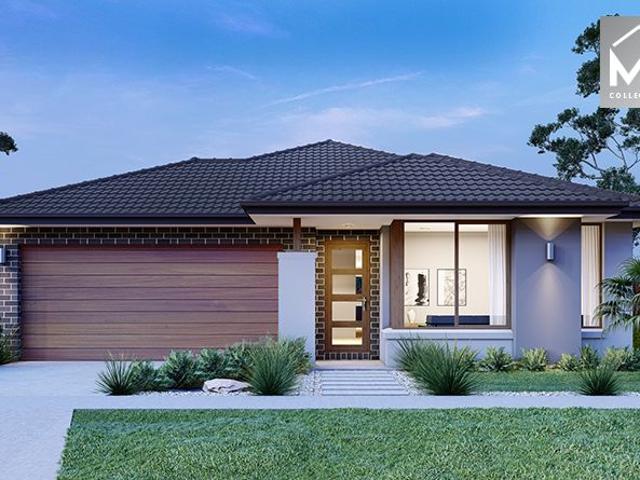
Welcoming, light-filled and expertly crafted by Henley Homes, this stunning four-bedroom residence showcases a perfect blend of style, comfort and modern functionality. Enhanced with premium finishes including elegant bamboo flooring, plush carpeting and soaring ceilings, the home offers a sense of space and sophistication throughout. Multiple living zones cater to every lifestyle need, while a dedicated study provides the ideal setup for working from home or running a small business. Designed for family living and entertaining, the rear of the home features a spacious rumpus or second living area alongside a fully equipped theatre roomperfect for movie nights or relaxed evenings in. At the heart of the home, the chef's kitchen impresses with a large Caesarstone island benchtop, a generous butler's pantry, sleek glass splashback, quality stainless-steel appliances and abundant storage. Privately positioned at the front, the master suite is a true retreat, complete with air conditioning
Request Details
Stylish Family Home in a Thriving Growth Area, Close to Schools & Shopping
View photo
House · for sale
Request Details
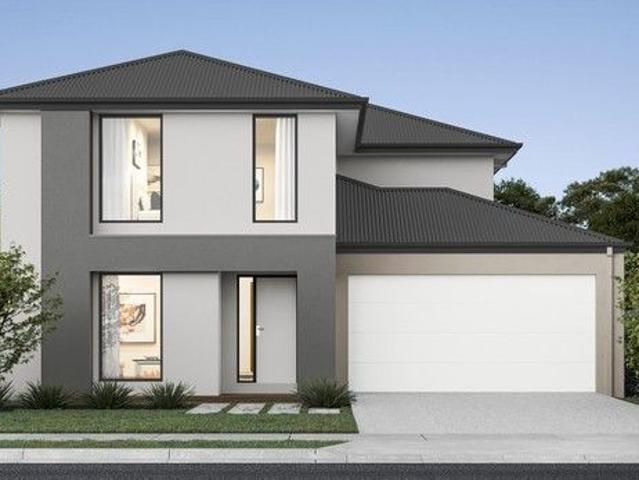
Stylish Family Home in a Thriving Growth Area, Close to Schools & Shopping
Pearcedale
· 4 Bedrooms · 2 Baths · House
· Garden · Parking · Equipped kitchen
Pearcedale · 4 Bedrooms · 2 Baths · House · Garden · Parking · Equipped kitchen
Welcome to 4 Favero Street, a well-positioned family home in the heart of Clyde North's thriving and fast-growing community, offering modern comfort, practical design and outstanding lifestyle convenience. Designed with today's families in mind, the home features a flexible floorplan with generous living zones and a dedicated study nook, perfect for working from home, studying or managing daily family life. The light-filled open-plan living and dining area is complemented by a well-appointed kitchen with quality appliances and ample storage, flowing effortlessly to the outdoor area for relaxed entertaining. Key features include: Well-proportioned bedrooms with built-in robes Master bedroom with ensuite (if applicable) Open-plan living and dining zone Dedicated study nook ideal for home office or study Modern kitchen with quality appliances and storage Double garage with internal access Low-maintenance backyard, ideal for families Location & Lifestyle Highlights: Enjoy unbeatable conven
Request Details
NewHouseLand Clyde North
View photo
Terraced House · for sale
Request Details
NewHouseLand Clyde North
Pearcedale
· 4 Bedrooms · 2 Baths · Terraced House
Pearcedale · 4 Bedrooms · 2 Baths · Terraced House
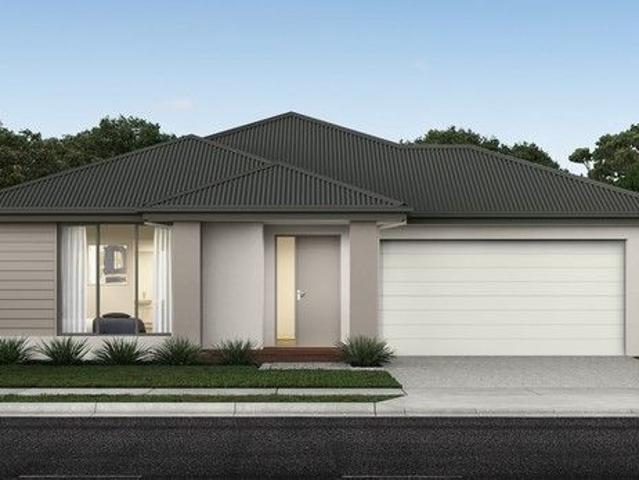
Designed to adapt to the changing needs of a growing family, the Devya range offers the ultimate in functional living thanks to the natural combination of zoned areas and open spaces. This practical design features secondary bedrooms to the rear of the home, while a generous master suite to the front of the home provides a secluded sanctuary
Request Details
NewHouseLand Cranbourne East
View photo
Terraced House · for sale
Request Details
NewHouseLand Cranbourne East
Pearcedale
· 4 Bedrooms · 2 Baths · Terraced House
· Equipped kitchen
Pearcedale · 4 Bedrooms · 2 Baths · Terraced House · Equipped kitchen
The grand entry of the Teharee range creates an impressive first welcome, moving you into the combined kitchen, dining and family areas that flows effortlessly into one. Adding to the versatility of this range is the adjoining kids retreat, cleverly designed to link directly to the kid's bedrooms, while a separate living area gives the adults a retreat of their own.
Request Details
A Family Lifestyle in a Parkside Setting!
View photo
House · for sale
Request Details
A Family Lifestyle in a Parkside Setting!
Pearcedale
· 4 Bedrooms · 2 Baths · House
Pearcedale · 4 Bedrooms · 2 Baths · House
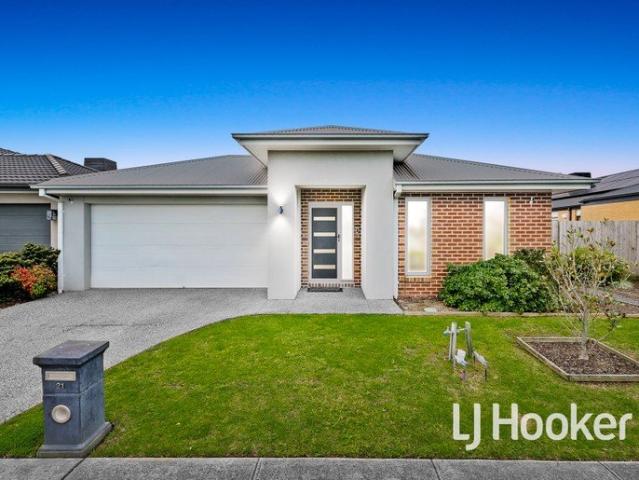
Positioned on an impressive 597m2 (approx.) block and directly opposite a beautiful park, this spacious family home at 21 Pump House Crescent, Clyde offers the perfect combination of generous living, family-friendly surroundings and outstanding investment potential. From the moment you arrive, you'll appreciate the space, functionality and lifestyle this wonderful property has to offer. Whether you're looking for a place to call home or a secure investment property, this residence is sure to impress. The home features four generous bedrooms, with the spacious master suite providing the perfect private retreat. The master bedroom boasts a full ensuite and walk-in robe, while the remaining three bedrooms are thoughtfully positioned at the rear of the home and are serviced by the centrally located main bathroom. At the front of the home, the formal lounge room provides an ideal space to relax, unwind or entertain guests. This flows through to the heart of the home the impressive chef's ki
Request Details
NewHouseLand Clyde North
View photo
Terraced House · for sale
Request Details
NewHouseLand Clyde North
Pearcedale
· 5 Bedrooms · 3 Baths · Terraced House
· Equipped kitchen
Pearcedale · 5 Bedrooms · 3 Baths · Terraced House · Equipped kitchen
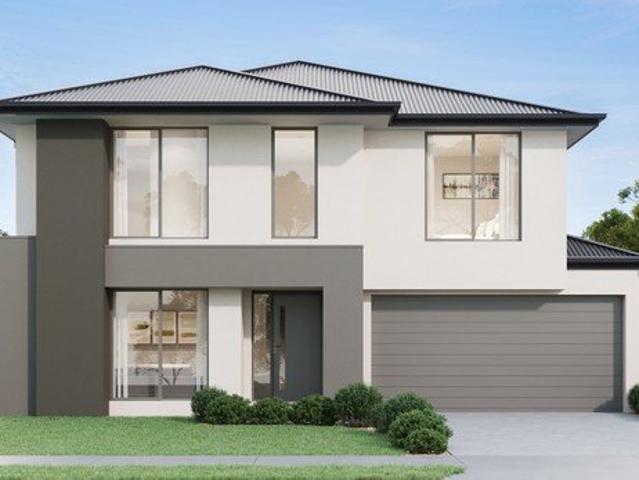
The impressive entry of the Veloria range flows into an open family and meals area. The contemporary kitchen is fit for any master chef with an adjoining walk-in pantry, while the guest bedroom to the ground floor is complete with an expansive walk-in robe and ensuite. With five generous bedrooms, including a vast master suite, the d FIVE makes the perfect family home
Request Details
NewHouseLand Cranbourne East
View photo
Terraced House · for sale
Request Details
NewHouseLand Cranbourne East
Pearcedale
· 5 Bedrooms · 3 Baths · Terraced House
· Equipped kitchen
Pearcedale · 5 Bedrooms · 3 Baths · Terraced House · Equipped kitchen
The Jumeirah is designed for families wanting more from their everyday living. Offering a vast open-plan layout with multiple living spaces, this home has something for everyone to enjoy. The ground floor acts as the central hub of the home, with an open-plan kitchen and meals area extending out to the family and alfresco - bringing the outdoors in. Upstairs presents four bedrooms, each with its own ensuite and walk-in robe. The highlight of the first floor is the master bedroom, featuring a spacious master suite with a large walk-in robe and its own master retreat. A casual living area completes the first floor, offering the perfect place to retreat and relax
Request Details
Stylish Family Living in the Heart of Clyde North !
View photo
House · for sale
Request Details
Stylish Family Living in the Heart of Clyde North !
Pearcedale
· 3 Bedrooms · 2 Baths · House
· Parking
Pearcedale · 3 Bedrooms · 2 Baths · House · Parking
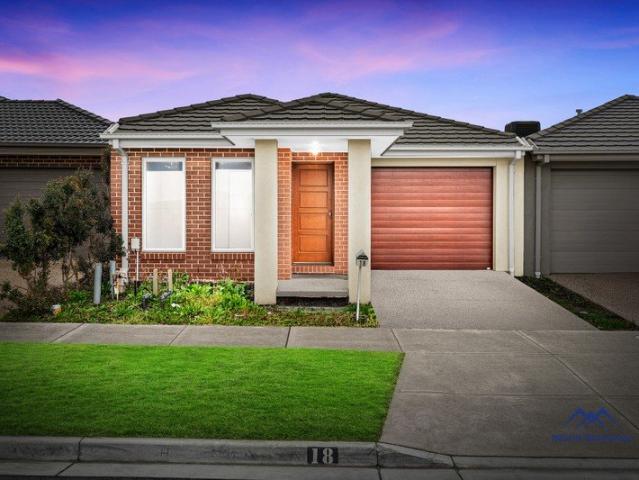
Welcome to 18 Damice Street, Clyde North, a well-presented home offering comfort, convenience and low-maintenance living in a sought-after family-friendly location. Perfect for first home buyers, downsizers or savvy investors, this inviting residence delivers an easy lifestyle with all the essentials in place. Inside, you will find a practical and appealing layout featuring 3 well-sized bedrooms and 2 bathrooms, designed to support relaxed everyday living. The interiors create a warm and comfortable setting, while the single garage adds secure parking and extra convenience. Positioned in the growing and popular Clyde North community, this home places you close to local schools, shopping, parks and everyday amenities. Whether you are looking to move straight in or add a quality property to your portfolio, 18 Damice Street presents an outstanding opportunity not to be missed. Disclaimer: Though every precaution has been taken to establish the accuracy of the above information, it does no
Request Details
Build Your Dream Home In This Ideal Location!
View photo
Terraced House · for sale
Request Details
Build Your Dream Home In This Ideal Location!
Pearcedale
· 4 Bedrooms · 3 Baths · Terraced House
· Parking · Equipped kitchen
Pearcedale · 4 Bedrooms · 3 Baths · Terraced House · Parking · Equipped kitchen
The Fleming is a masterfully designed home perfect for narrower 10.5m blocks of land. This smartly crafted residence maximises space and functionality, offering four spacious bedrooms, a double garage, and an open-plan living area that seamlessly integrates the kitchen, dining, and lounge. The activity room provides a versatile space for work or play, ensuring all your lifestyle needs are met. The Fleming combines modern design with practical living, making it an ideal choice for families seeking comfort and convenience in a compact footprint. Experience the perfect blend of style and efficiency. Site Costs including Rock Removal Developer and Council Requirements 30year structural guarantee Threephase power included Motorised sectional garage door with 2 remotes Threecoat paint system throughout Floor coverings included (carpet & laminate) Tiled splashback to kitchen Images are for illustrative purposes only and may include upgrade items, fixtures, finishes available at an additional
Request Details
Bloom on Glenrose Boulevard
View photo
House · for sale
Request Details
Bloom on Glenrose Boulevard
Pearcedale
· 4 Bedrooms · 2 Baths · House
· Fireplace · Equipped kitchen
Pearcedale · 4 Bedrooms · 2 Baths · House · Fireplace · Equipped kitchen
CALL US TODAY AND SCHEDULE AN EXCLUSIVE INSPECTION FOR YOU AND YOUR FAMILY TO EXPLORE THE HOME'S FEATURES AND INCLUSIONS, MAKING SURE IT'S THE RIGHT ONE FOR YOU. A commanding two-storey arrival gives way to a home built for the way you actually entertain dual living zones, a theatre for movie nights, and a north-facing rear that pulls the sun through every living space, every day. Step past the portico entry to a versatile ground-floor office private enough to double as a fifth bedroom or guest retreat, with a powder room just steps away and a theatre room beyond made for movie nights. The heart of the home unfolds further in: a stone kitchen anchors open-plan living and dining, warmed by a built-in electric fireplace and bathed in northern light. Step outside to a decked, covered alfresco that extends further still a genuine outdoor entertaining zone with its own BBQ area, built for a crowd. Upstairs, the master suite is a retreat in its own right, its walk-in robe and ensuite set apa
Request Details
NewHouseLand Clyde North
View photo
Terraced House · for sale
Request Details
NewHouseLand Clyde North
Pearcedale
· 4 Bedrooms · 2 Baths · Terraced House
· Equipped kitchen
Pearcedale · 4 Bedrooms · 2 Baths · Terraced House · Equipped kitchen
The Lumette range embraces open-plan living that is perfect for entertaining. The generous kitchen features plenty of bench space and a walk-in pantry, making cooking a breeze. The meals and family area flow onto the light-filled alfresco, while the theatre room acts as another secluded entertaining room
Request Details
Mimosa Homes Proudly Presents the Lancaster 194
View photo
Terraced House · for sale
Request Details
Mimosa Homes Proudly Presents the Lancaster 194
Pearcedale
· 4 Bedrooms · 2 Baths · Terraced House
· Equipped kitchen
Pearcedale · 4 Bedrooms · 2 Baths · Terraced House · Equipped kitchen
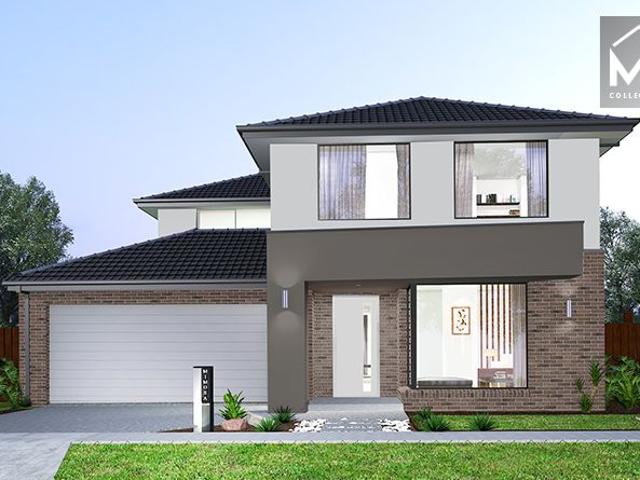
The Lancaster 194 House and Land Package! Mimosa Homes New Added Value Inclusions: - Inclusive of site costs & connections with H1 class slab as per standard inclusions! - 50 year Structural Warranty! - Quality floor coverings throughout entire home! - Higher ceilings 2550mm to ground floor! - Double Glazed Awning windows! - LED Downlights to entire home! - Vitrified Compact Surface benchtop to kitchen, bathroom & ensuite! - 600mm S/S upright oven and cook top with S/S canopy rangehood! - Stainless steel Dishwasher and Microwave - 7 star energy! - Flexible floor plans & so much more! CALL BUILDER DIRECT! All plans and facades are indicative only and may change. Mimosa Homes may amend plans, specifications, and prices without notice. Package prices are based on a standard facade, standard inclusions, and suitable land availability, excluding developer/estate requirements. Facade and inclusion images may show non standard items not included in the price. Dimensions are approximate. Lands
Request Details
Mimosa Homes Proudly Presents the Brighton 355
View photo
Terraced House · for sale
Request Details
Mimosa Homes Proudly Presents the Brighton 355
Pearcedale
· 4 Bedrooms · 2 Baths · Terraced House
· Equipped kitchen
Pearcedale · 4 Bedrooms · 2 Baths · Terraced House · Equipped kitchen
The Brighton 355 House and Land Package! Mimosa Homes New Added Value Inclusions: - Inclusive of site costs & connections with H1 class slab as per standard inclusions! - 50 Year Structural Warranty! - Colorbond Steel Roof to double storey homes only! -Quality floor coverings throughout entire home! - Higher ceilings 2550mm to ground floor! - Double Glazed Awning windows! - LED Downlights to entire home! - Vitrified Compact Surface benchtop to kitchen, bathroom & ensuite! - 900mm S/S upright oven and cook top with S/S canopy rangehood! - Stainless steel Dishwasher and Microwave - 4 star ducted gas heating unit! - 7 star energy! - Flexible floor plans & so much more! CALL BUILDER DIRECT! All plans and facades are indicative only and may change. Mimosa Homes may amend plans, specifications, and prices without notice. Package prices are based on a standard facade, standard inclusions, and suitable land availability, excluding developer/estate requirements. Facade and inclusion images may
Request Details
Mimosa Homes Proudly Presents the Baynton 143
View photo
Terraced House · for sale
Request Details
Mimosa Homes Proudly Presents the Baynton 143
Pearcedale
· 3 Bedrooms · 2 Baths · Terraced House
Pearcedale · 3 Bedrooms · 2 Baths · Terraced House
Mimosa Homes House and Land Package Includes:- Inclusive of site costs & connections with H1 class slab as per standard inclusions!- 50 Year Structural Warranty!- Quality floor coverings throughout entire home!- Double Glazed Awning windows!- 600mm S/S Electric oven and cook top with S/S canopy rangehood!- Pre Priced upgrades and more!ALL ELECTRIC HOME. NO STAMP DUTY APPLICABLE FOR FIRST HOME BUYERS AND$10K GOVERNMENT GRANT AVAILABLE TO APPROVED PURCHASERSREACH OUT TO ADRIAN 0448 654 032 TO LEARN HOW TO MAKETHIS YOUR DREAM HOME. Images, facades and floorplans are for illustrative purposes only and may diff er from the final product. Mimosa Homes may amend plans, specifications, inclusions and pricing without notice. All V Collection House & Land Packages are subject to a final siting and compliance assessment under the Small Lot Housing Code and relevant design guidelines. Buyers must not purchase land based on this package or information until a Mimosa Homes siting assessment confirms
Request Details
Mimosa Homes Proudly Presents the Balmoral 339
View photo
Terraced House · for sale
Request Details
Mimosa Homes Proudly Presents the Balmoral 339
Pearcedale
· 4 Bedrooms · 3 Baths · Terraced House
· Equipped kitchen
Pearcedale · 4 Bedrooms · 3 Baths · Terraced House · Equipped kitchen
The Balmoral 339 House and Land Package! Mimosa Homes New Added Value Inclusions: - Inclusive of site costs & connections with H1 class slab as per standard inclusions! - 50 Year Structural Warranty! - Colorbond Steel Roof to double storey homes only! -Quality floor coverings throughout entire home! - Higher ceilings 2550mm to ground floor! - Double Glazed Awning windows! - LED Downlights to entire home! - Vitrified Compact Surface benchtop to kitchen, bathroom & ensuite! - 900mm S/S upright oven and cook top with S/S canopy rangehood! - Stainless steel Dishwasher and Microwave - 4 star ducted gas heating unit! - 7 star energy! - Flexible floor plans & so much more! CALL BUILDER DIRECT! All plans and facades are indicative only and may change. Mimosa Homes may amend plans, specifications, and prices without notice. Package prices are based on a standard facade, standard inclusions, and suitable land availability, excluding developer/estate requirements. Facade and inclusion images may
Request Details
Mimosa Home & Land More Value!
View photo
Terraced House · for sale
Request Details
Mimosa Home & Land More Value!
Pearcedale
· 4 Bedrooms · 2 Baths · Terraced House
· Parking
Pearcedale · 4 Bedrooms · 2 Baths · Terraced House · Parking
Mimosa Home & Land More Value! Enquire with Adam on 0439 779 909.The Saba 310 is packaged with a 482 m² lot facing north in the Smiths Lane Estate in Clyde North.Confidence: 50-Year Mimosa Homes Structural Warranty Fixed site costs. Option for turnkey: gardens, fencing, paths, etc 2550 mm ceilings. Downlights throughout. Vitreous compact benchtops. Timber-Look Laminate or Tiles plus Carpeted Areas Semi-floating vanities (double to ensuite) & tiled shower basesQuick-slide robe doors Internal garage access with 2 garage door remotes 7-star energy rating, gas heating, and a hot water unit 2 TV points, 2 phone/data points. Towel & toilet-roll holdersTermite Management SystemPart A (slab), Part B (external) Recycled water ilo solarGas connection fee 90 mm pipe under drivewayBal 12.5Eligible first-time home buyers can inquire about no stamp duty and a $10,000 government grant. Disclaimer:All plans & facades are provided for illustrative purposes only & are subject to change. Mimosa Homes res
Request Details
Mimosa Home & Land True Value!
View photo
Terraced House · for sale
Request Details
Mimosa Home & Land True Value!
Pearcedale
· 4 Bedrooms · 2 Baths · Terraced House
· Parking
Pearcedale · 4 Bedrooms · 2 Baths · Terraced House · Parking
Mimosa Home & Land True Value!Enquire with Adam today on 0439 779 909.The Chelsea 200 is packaged on a 313 m² lot facing west in Five Farms Estate in Clyde North.Confidence: 50-Year Mimosa Homes Structural WarrantyFixed site costsAsk about our full turnkey options: gardens, fencing, paving, clotheslines, etcRecycled water ilo solar3-phase power3000-liter tankBAL 12.5 if requiredEvaporative cooling or 2 split systemsInduction cooktop, built-in oven, and heat pumpTimber-Look Laminate, Carpet, and Floor TilesSemi-floating vanities (double to ensuite) & tiled shower basesQuick-slide robe doorsInternal garage access with 2 garage door remotes2 TV points, 2 phone/data points. Towel & toilet-roll holders includedTermite Management SystemPart A (slab), Part B (external)Eligible first-time home buyers can take advantage of no stamp duty and a $10,000 government grant.Disclaimer:All plans & facades are provided for illustrative purposes only & are subject to change. Mimosa Homes reserves the rig
Request Details
Mimosa Home & Land More Value!
View photo
Terraced House · for sale
Request Details
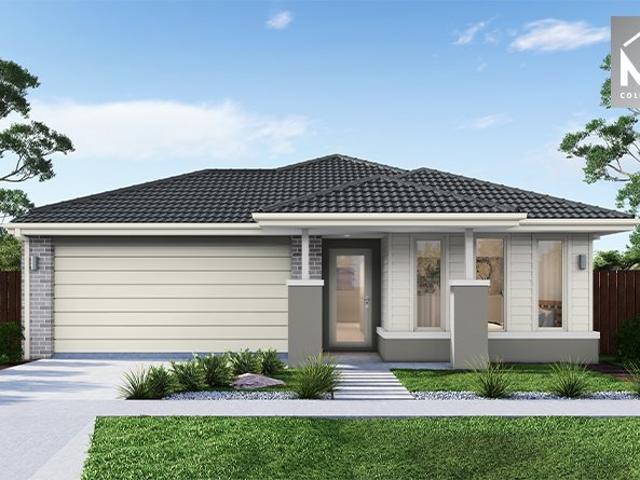
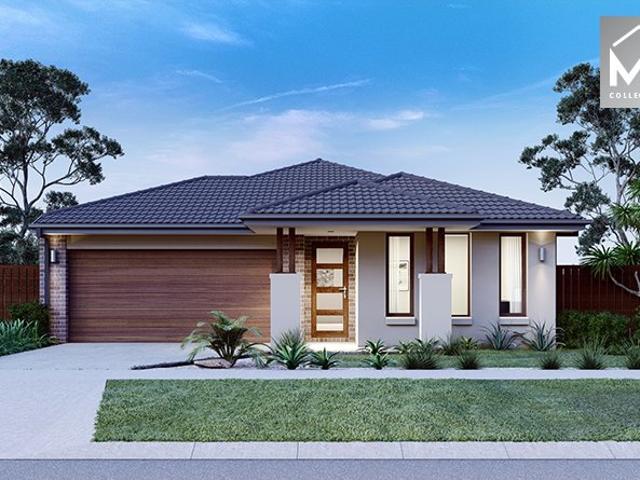
Mimosa Home & Land More Value!
Pearcedale
· 4 Bedrooms · 2 Baths · Terraced House
· Parking
Pearcedale · 4 Bedrooms · 2 Baths · Terraced House · Parking
Mimosa Home & Land More Value! Enquire with Adam on 0439 779 909.The Johanna 240 is packaged with a 389 m² lot facing north in the Smiths Lane Estate in Clyde North.Confidence: 50-Year Mimosa Homes Structural Warranty Fixed site costs. Option for turnkey: gardens, fencing, paths, etc 2550 mm ceilings. Downlights throughout. Vitreous compact benchtops. Timber-Look Laminate or Tiles plus Carpeted Areas Semi-floating vanities (double to ensuite) & tiled shower basesQuick-slide robe doors Internal garage access with 2 garage door remotes 7-star energy rating, gas heating, and a hot water unit 2 TV points, 2 phone/data points. Towel & toilet-roll holdersTermite Management SystemPart A (slab), Part B (external) Recycled water ilo solarGas connection fee 90 mm pipe under drivewayBal 12.5Eligible first-time home buyers can inquire about no stamp duty and a $10,000 government grant. Disclaimer:All plans & facades are provided for illustrative purposes only & are subject to change. Mimosa Homes
Request Details
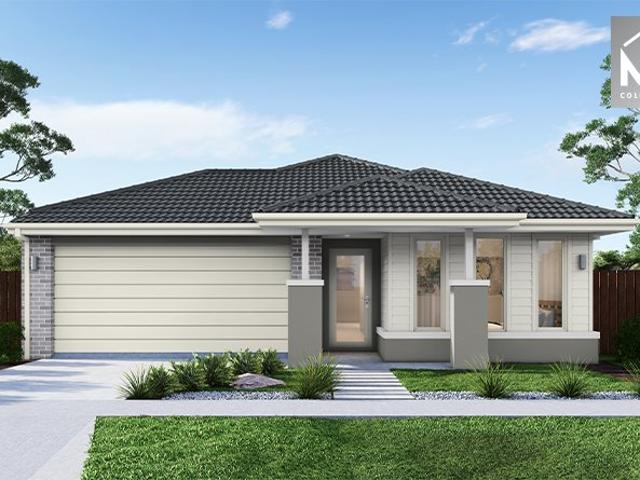
NewHouseLand Clyde North
View photo
Terraced House · for sale
Request Details
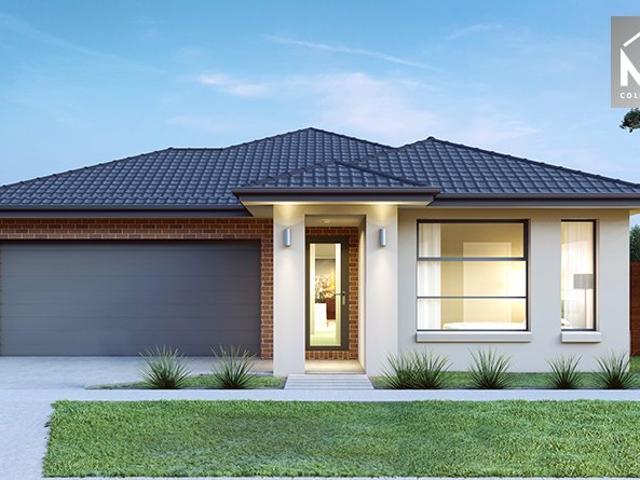
NewHouseLand Clyde North
Pearcedale
· 4 Bedrooms · 2 Baths · Terraced House
· Parking
Pearcedale · 4 Bedrooms · 2 Baths · Terraced House · Parking
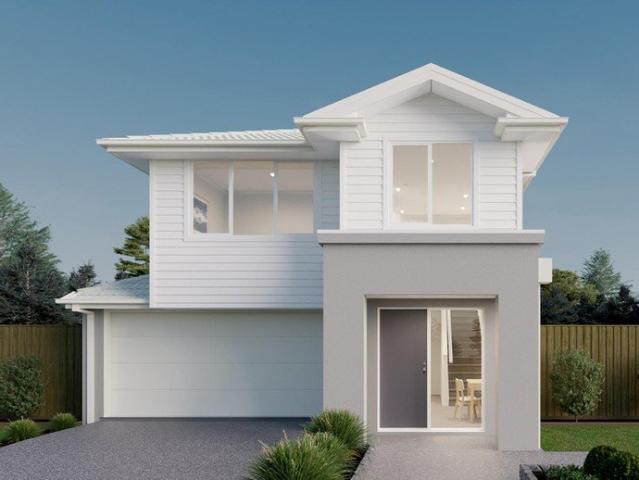
The Zui 1-21 & Zui 1-23 are the smallest double storey designs in the range, but features are a plenty in its narrow 10m footprint. Cleverly designed with a side entry to maximise space, this design features clever storage solutions including a walk-in pantry, a large linen cupboard, a separate toilet to the bathroom and a double garage. If you're looking for more out of your Zui design, then the Zui 2-25 is the home for you. Featuring a study, causal living area to the first floor and a larger living space for growing families to enjoy.The Zui 1-21 & Zui 1-23 are the smallest double storey designs in the range, but features are a plenty in its narrow 10m footprint. Cleverly designed with a side entry to maximise space, this design features clever storage solutions including a walk-in pantry, a large linen cupboard, a separate toilet to the bathroom and a double garage. If you're looking for more out of your Zui design, then the Zui 2-25 is the home for you. Featuring a study, causal l
Request Details
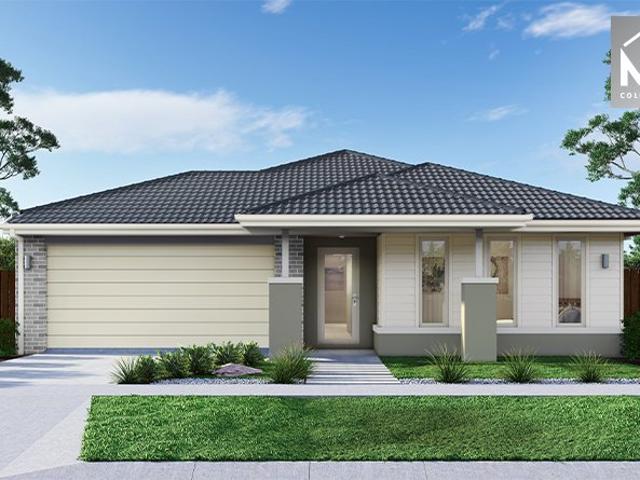
Mimosa Homes Proudly Presents the Leemore 221
View photo
Terraced House · for sale
Request Details
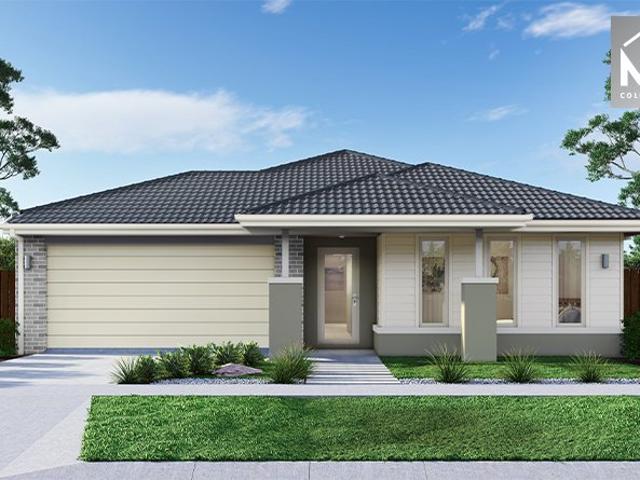
Mimosa Homes Proudly Presents the Leemore 221
Pearcedale
· 4 Bedrooms · 2 Baths · Terraced House
· Equipped kitchen
Pearcedale · 4 Bedrooms · 2 Baths · Terraced House · Equipped kitchen
The Leemore 221 House and Land Package! Mimosa Homes New Added Value Inclusions: - 50 Year Structural Warranty! - Inclusive of site costs & connections with H1 class slab as per standard inclusions! - Quality floor coverings throughout entire home! - Higher ceilings 2550mm to ground floor! - Double Glazed Awning windows! - LED Downlights to entire home! - Fibre Optic Provision! - Vitrified Compact Surface benchtop to kitchen, bathroom & ensuite! - 900mm S/S upright oven and cook top with S/S canopy rangehood! - Stainless steel Dishwasher and Microwave with trim kit! - 7 star energy! - Flexible floor plans & so much more! CALL BUILDER DIRECT! All plans and facades are indicative only and may change. Mimosa Homes may amend plans, specifications, and prices without notice. Package prices are based on a standard facade, standard inclusions, and suitable land availability, excluding developer/estate requirements. Facade and inclusion images may show non standard items not included in the pr
Request Details
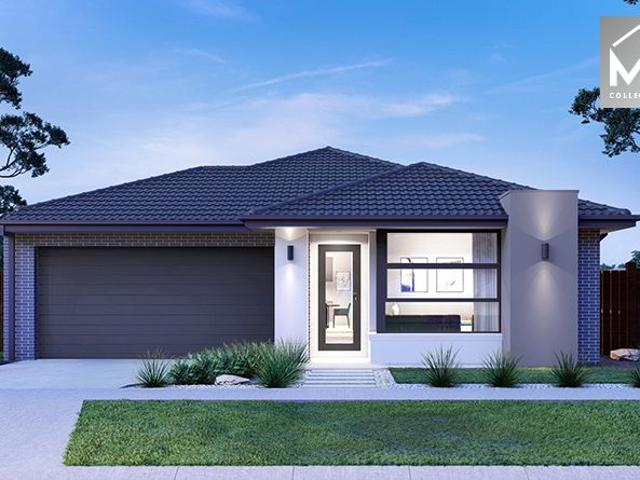
Mimosa Home & Land More Value!
View photo
Terraced House · for sale
Request Details
Mimosa Home & Land More Value!
Pearcedale
· 4 Bedrooms · 2 Baths · Terraced House
· Parking
Pearcedale · 4 Bedrooms · 2 Baths · Terraced House · Parking
Mimosa Home & Land More Value! Enquire with Adam on 0439 779 909.The Hamilton 230 is packaged with a 397 m² lot facing east in the Smiths Lane Estate in Clyde North.Confidence: 50-Year Mimosa Homes Structural Warranty Fixed site costs. Option for turnkey: gardens, fencing, paths, etc 2550 mm ceilings. Downlights throughout. Vitreous compact benchtops. Timber-Look Laminate or Tiles plus Carpeted Areas Semi-floating vanities (double to ensuite) & tiled shower basesQuick-slide robe doors Internal garage access with 2 garage door remotes 7-star energy rating, gas heating, and a hot water unit 2 TV points, 2 phone/data points. Towel & toilet-roll holdersTermite Management SystemPart A (slab), Part B (external) Recycled water ilo solarGas connection fee 90 mm pipe under drivewayEligible first-time home buyers can inquire about no stamp duty and a $10,000 government grant. Disclaimer:All plans & facades are provided for illustrative purposes only & are subject to change. Mimosa Homes reserves
Request Details
Mimosa Homes Proudly Presents the Cosgrove 225
View photo
Terraced House · for sale
Request Details
Mimosa Homes Proudly Presents the Cosgrove 225
Pearcedale
· 4 Bedrooms · 2 Baths · Terraced House
· Equipped kitchen
Pearcedale · 4 Bedrooms · 2 Baths · Terraced House · Equipped kitchen
The Cosgrove 225 House and Land Package! Mimosa Homes New Added Value Inclusions: - 50 Year Structural Warranty! - Inclusive of site costs & connections with H1 class slab as per standard inclusions! - Quality floor coverings throughout entire home! - Higher ceilings 2550mm to ground floor! - Double Glazed Awning windows! - LED Downlights to entire home! - Fibre Optic Provision! - Vitrified Compact Surface benchtop to kitchen, bathroom & ensuite! - 900mm S/S upright oven and cook top with S/S canopy rangehood! - Stainless steel Dishwasher and Microwave with trim kit! - 7 star energy! - Flexible floor plans & so much more! CALL BUILDER DIRECT! All plans and facades are indicative only and may change. Mimosa Homes may amend plans, specifications, and prices without notice. Package prices are based on a standard facade, standard inclusions, and suitable land availability, excluding developer/estate requirements. Facade and inclusion images may show non standard items not included in the p
Request Details
Mimosa Home & Land More Value!
View photo
Terraced House · for sale
Request Details
Mimosa Home & Land More Value!
Pearcedale
· 4 Bedrooms · 2 Baths · Terraced House
· Parking
Pearcedale · 4 Bedrooms · 2 Baths · Terraced House · Parking
Mimosa Home & Land More Value! Enquire with Adam on 0439 779 909.The Mansfield 256 is packaged with a 397 m² lot facing east in the Smiths Lane Estate in Clyde North.Confidence: 50-Year Mimosa Homes Structural Warranty Fixed site costs. Option for turnkey: gardens, fencing, paths, etc 2550 mm ceilings. Downlights throughout. Vitreous compact benchtops. Timber-Look Laminate or Tiles plus Carpeted Areas Semi-floating vanities (double to ensuite) & tiled shower basesQuick-slide robe doors Internal garage access with 2 garage door remotes 7-star energy rating, gas heating, and a hot water unit 2 TV points, 2 phone/data points. Towel & toilet-roll holdersTermite Management SystemPart A (slab), Part B (external) Recycled water ilo solarGas connection fee 90 mm pipe under drivewayEligible first-time home buyers can inquire about no stamp duty and a $10,000 government grant. Disclaimer:All plans & facades are provided for illustrative purposes only & are subject to change. Mimosa Homes reserve
Request Details
Mimosa Home & Land More Value!
View photo
Terraced House · for sale
Request Details
Mimosa Home & Land More Value!
Pearcedale
· 4 Bedrooms · 2 Baths · Terraced House
· Parking
Pearcedale · 4 Bedrooms · 2 Baths · Terraced House · Parking
Mimosa Home & Land More Value! Enquire with Adam on 0439 779 909.The Riverdale 254 is packaged with a 397 m² lot facing east in the Smiths Lane Estate in Clyde North.Confidence: 50-Year Mimosa Homes Structural Warranty Fixed site costs. Option for turnkey: gardens, fencing, paths, etc 2550 mm ceilings. Downlights throughout. Vitreous compact benchtops. Timber-Look Laminate or Tiles plus Carpeted Areas Semi-floating vanities (double to ensuite) & tiled shower basesQuick-slide robe doors Internal garage access with 2 garage door remotes 7-star energy rating, gas heating, and a hot water unit 2 TV points, 2 phone/data points. Towel & toilet-roll holdersTermite Management SystemPart A (slab), Part B (external) Recycled water ilo solarGas connection fee 90 mm pipe under drivewayBAL 12.5Eligible first-time home buyers can inquire about no stamp duty and a $10,000 government grant. Disclaimer:All plans & facades are provided for illustrative purposes only & are subject to change. Mimosa Homes
Request Details
Mimosa Homes Proudly Presents the Aspendale 226
View photo
Terraced House · for sale
Request Details
Mimosa Homes Proudly Presents the Aspendale 226
Pearcedale
· 4 Bedrooms · 2 Baths · Terraced House
· Equipped kitchen
Pearcedale · 4 Bedrooms · 2 Baths · Terraced House · Equipped kitchen
The Aspendale 226 House and Land Package! Mimosa Homes New Added Value Inclusions: - 50 Year Structural Warranty! - Inclusive of site costs & connections with H1 class slab as per standard inclusions! - Quality floor coverings throughout entire home! - Higher ceilings 2550mm to ground floor! - Double Glazed Awning windows! - LED Downlights to entire home! - Fibre Optic Provision! - Vitrified Compact Surface benchtop to kitchen, bathroom & ensuite! - 900mm S/S upright oven and cook top with S/S canopy rangehood! - Stainless steel Dishwasher and Microwave with trim kit! - 7 star energy! - Flexible floor plans & so much more! CALL BUILDER DIRECT! All plans and facades are indicative only and may change. Mimosa Homes may amend plans, specifications, and prices without notice. Package prices are based on a standard facade, standard inclusions, and suitable land availability, excluding developer/estate requirements. Facade and inclusion images may show non standard items not included in the
Request Details
Mimosa Homes Proudly Presents the Saba 250
View photo
Terraced House · for sale
Request Details
Mimosa Homes Proudly Presents the Saba 250
Pearcedale
· 4 Bedrooms · 2 Baths · Terraced House
· Equipped kitchen
Pearcedale · 4 Bedrooms · 2 Baths · Terraced House · Equipped kitchen
The Saba 250 House and Land Package! Mimosa Homes New Added Value Inclusions: - 50 Year Structural Warranty! - Inclusive of site costs & connections with H1 class slab as per standard inclusions! - Quality floor coverings throughout entire home! - Higher ceilings 2550mm to ground floor! - Double Glazed Awning windows! - LED Downlights to entire home! - Fibre Optic Provision! - Vitrified Compact Surface benchtop to kitchen, bathroom & ensuite! - 900mm S/S upright oven and cook top with S/S canopy rangehood! - Stainless steel Dishwasher and Microwave with trim kit! - 7 star energy! - Flexible floor plans & so much more! CALL BUILDER DIRECT! All plans and facades are indicative only and may change. Mimosa Homes may amend plans, specifications, and prices without notice. Package prices are based on a standard facade, standard inclusions, and suitable land availability, excluding developer/estate requirements. Facade and inclusion images may show non standard items not included in the price
Request Details
Mimosa Homes Proudly Presents the Churchill 220
View photo
Terraced House · for sale
Request Details
Mimosa Homes Proudly Presents the Churchill 220
Pearcedale
· 4 Bedrooms · 2 Baths · Terraced House
· Equipped kitchen
Pearcedale · 4 Bedrooms · 2 Baths · Terraced House · Equipped kitchen
The Churchill 220 House and Land Package! Mimosa Homes New Added Value Inclusions: - 50 Year Structural Warranty! - Inclusive of site costs & connections with H1 class slab as per standard inclusions! - Quality floor coverings throughout entire home! - Higher ceilings 2550mm to ground floor! - Double Glazed Awning windows! - LED Downlights to entire home! - Fibre Optic Provision! - Vitrified Compact Surface benchtop to kitchen, bathroom & ensuite! - 900mm S/S upright oven and cook top with S/S canopy rangehood! - Stainless steel Dishwasher and Microwave with trim kit! - 7 star energy! - Flexible floor plans & so much more! CALL BUILDER DIRECT! All plans and facades are indicative only and may change. Mimosa Homes may amend plans, specifications, and prices without notice. Package prices are based on a standard facade, standard inclusions, and suitable land availability, excluding developer/estate requirements. Facade and inclusion images may show non standard items not included in the
Request Details
View map Back to list

Get email alerts

Don't miss out: be the first to know about new properties

The alert was correctly created

On subscribing you accept the conditions of use and the privacy policy
Alert
Receive new ads in your inbox
Save this search
Receive alerts for new listings

We'll send you an email when we have new properties for: "Properties for sale in Pearcedale"

The alert was correctly created

Langwarrin
Baxter
Get email alerts and be the first to see new listings
Required field
On subscribing I accept the terms of the privacy policy
Perfect! You'll soon start receiving new listings via email
Alert
Receive an email when we have new ads for Properties for sale in Pearcedale
Save this search
Filters

Bedrooms

Size (m²)

m²
m²

Price

$
$

Property type

Bathrooms

Clear all filters
Receive notifications when new entries are published.