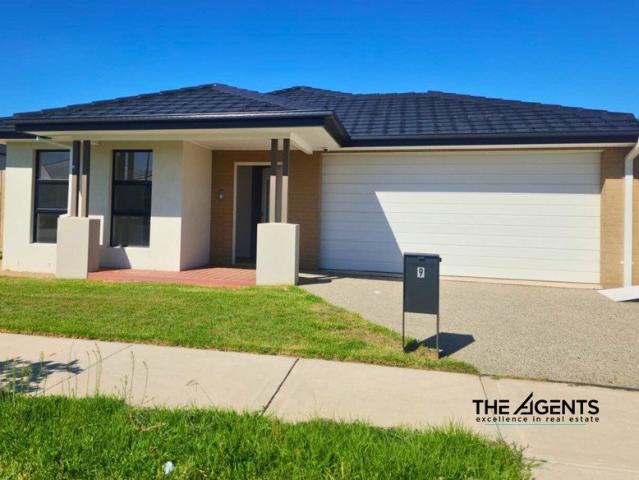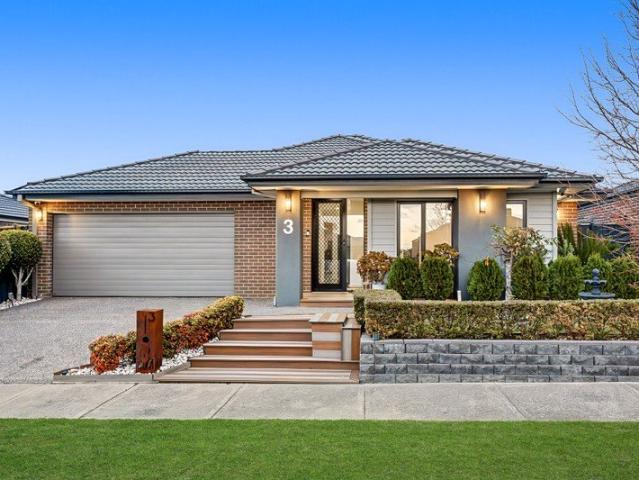
4,902 properties for sale in Pearcedale

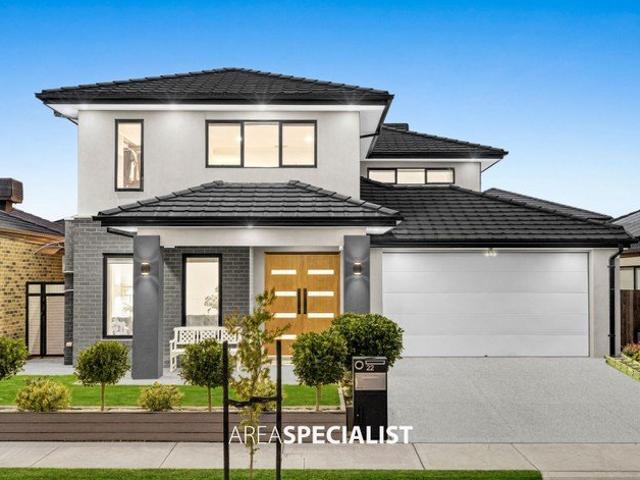
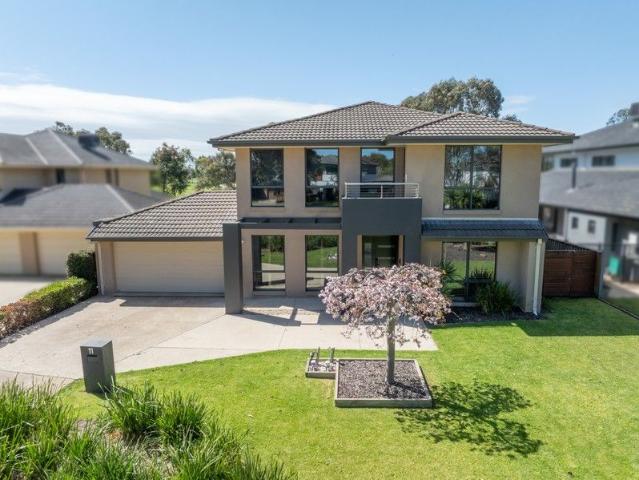
Refined Sanctuary
View photo
House · for sale
Request Details
Refined Sanctuary
Pearcedale
· 5 Bedrooms · 3 Baths · House
· Balcony · Fireplace · Equipped kitchen
Pearcedale · 5 Bedrooms · 3 Baths · House · Balcony · Fireplace · Equipped kitchen
Masterfully designed and elegantly opulent, this remarkable residence is the epitome of luxury living. Overlooking the lush 3rd fairway of Sandhurst's prestigious Champions Course, this home seamlessly blends sophistication, space, and style - a true masterpiece you'll be proud to call your own. Key Features: Five Bedrooms + Study / Home Office The main suite is a sanctuary, featuring a full ensuite with spa bath and a large undercover balcony offering serene sunrise views. The upstairs guest bedroom also includes its own ensuite, walk-in robe, and private balcony - perfect for family or visitors. Multiple Living Zones Designed for both everyday living and grand-scale entertaining: Formal lounge with gas fireplace Elegant formal dining room Expansive open-plan family and informal dining area Two-tiered home theatre room Upstairs teenage retreat Gourmet Designer Kitchen The heart of the home exudes sophistication, showcasing a dual-sided island stone benchtop with breakfast bar and prem
Request Details
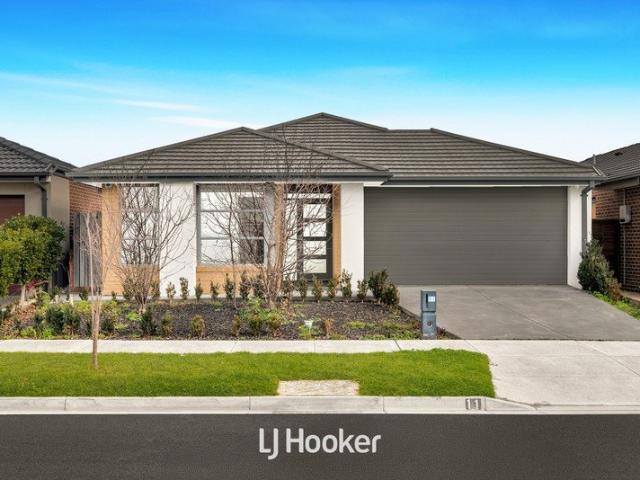
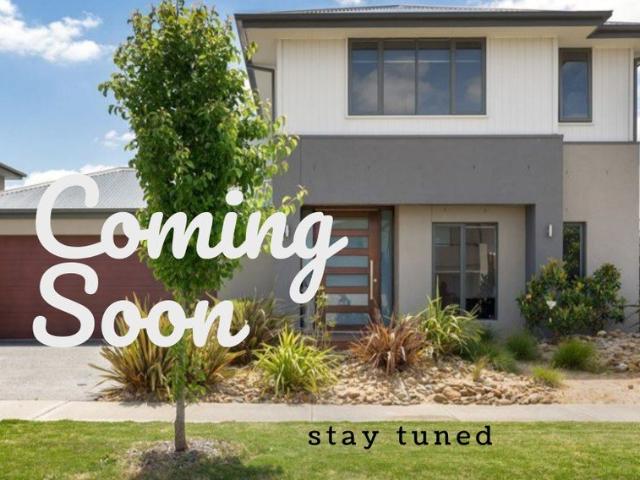
Modern Family Living in the Heart of St Germain Estate
View photo
House · for sale
Request Details
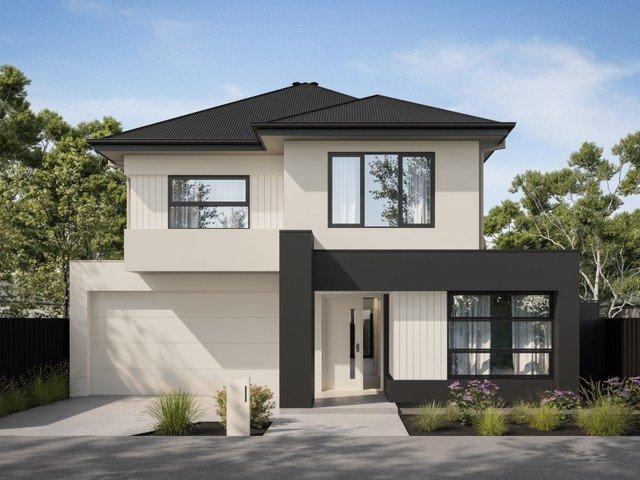
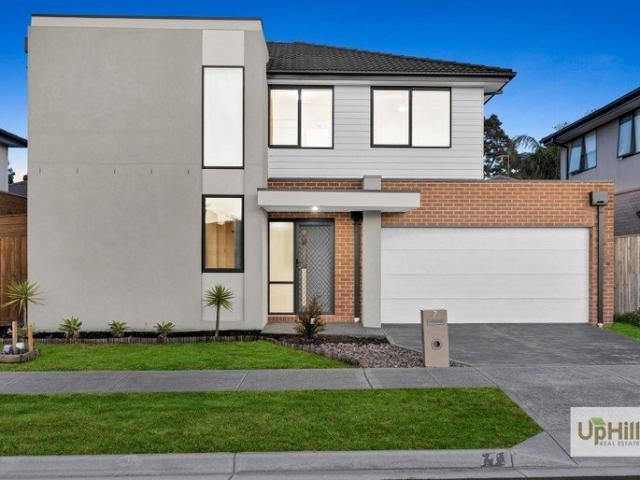
Modern Family Living in the Heart of St Germain Estate
Pearcedale
· 4 Bedrooms · 2 Baths · House
· Parking
Pearcedale · 4 Bedrooms · 2 Baths · House · Parking
Positioned in the highly sought-after St Germain Estate, this beautifully presented four-bedroom family home combines modern comfort, generous proportions and an outstanding lifestyle location. Set on approximately 400m² of land, the home offers four spacious bedrooms, two bathrooms and a double garage, making it an ideal choice for growing families, first-home buyers and investors looking to secure a quality property in one of Clyde North's most exciting communities. One of the standout features of this location is the convenience right at your doorstep. St Germain has been designed around a true walkable lifestyle, with an impressive selection of shopping, dining, health and everyday services all within easy reach. St Germain Central is already home to Coles, Priceline Pharmacy, cafes, restaurants, fresh food retailers, a fruit and vegetable market, medical and health services, a laundromat and a growing range of specialty stores. The precinct is continuing to expand, with further ma
Request Details
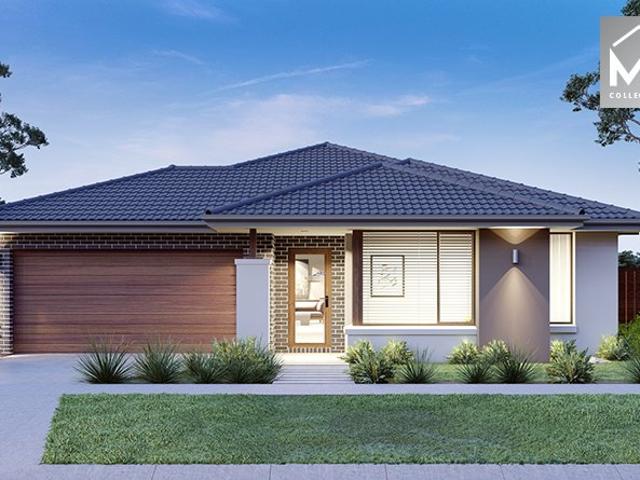
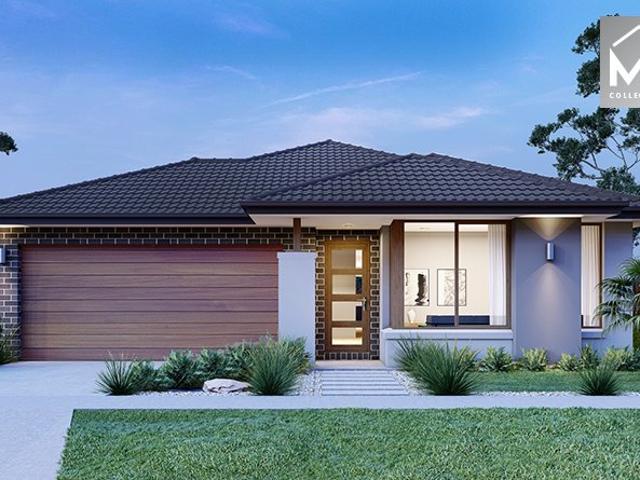
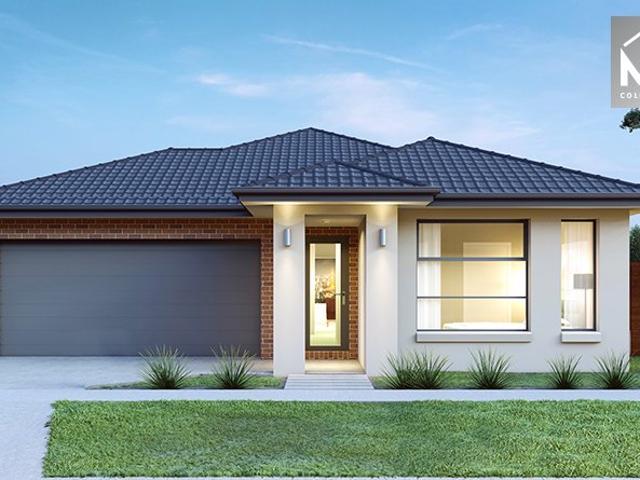
Mimosa Homes Proudly Presents the Montrose 182
View photo
Terraced House · for sale
Request Details
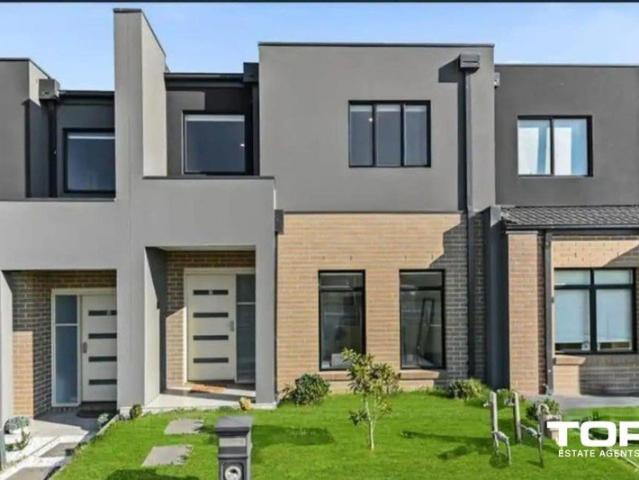
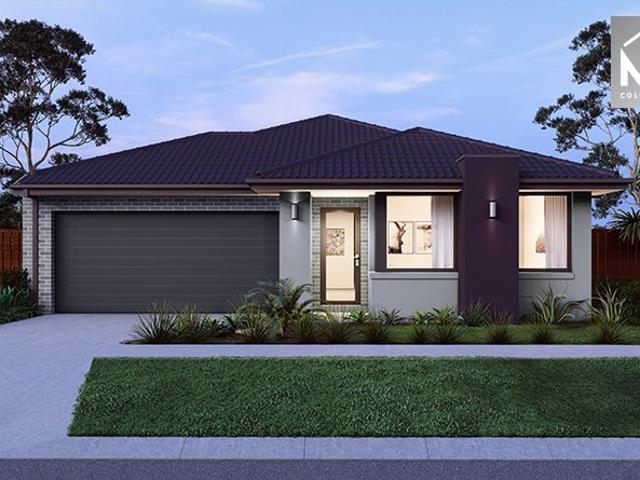
Mimosa Homes Proudly Presents the Montrose 182
Pearcedale
· 4 Bedrooms · 2 Baths · Terraced House
· Equipped kitchen
Pearcedale · 4 Bedrooms · 2 Baths · Terraced House · Equipped kitchen
The Montrose 182 House and Land Package! Mimosa Homes New Added Value Inclusions: - 50 Year Structural Warranty! - Inclusive of site costs & connections with H1 class slab as per standard inclusions! - Quality floor coverings throughout entire home! - Higher ceilings 2550mm to ground floor! - Double Glazed Awning windows! - LED Downlights to entire home! - Fibre Optic Provision! - Vitrified Compact Surface benchtop to kitchen, bathroom & ensuite! - 600mm S/S upright oven and cook top with S/S canopy rangehood! - Stainless steel Dishwasher and Microwave with trim kit! - 7 star energy! - Flexible floor plans & so much more! CALL BUILDER DIRECT! All plans and facades are indicative only and may change. Mimosa Homes may amend plans, specifications, and prices without notice. Package prices are based on a standard facade, standard inclusions, and suitable land availability, excluding developer/estate requirements. Facade and inclusion images may show non standard items not included in the p
Request Details
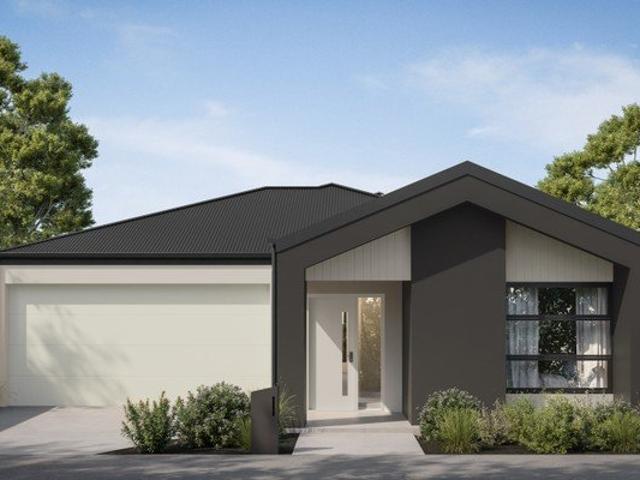
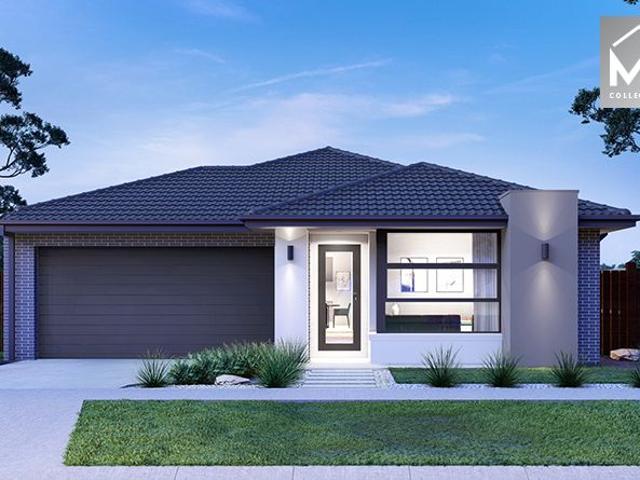
Mimosa Homes Proudly Presents the Riverdale 254
View photo
Terraced House · for sale
Request Details
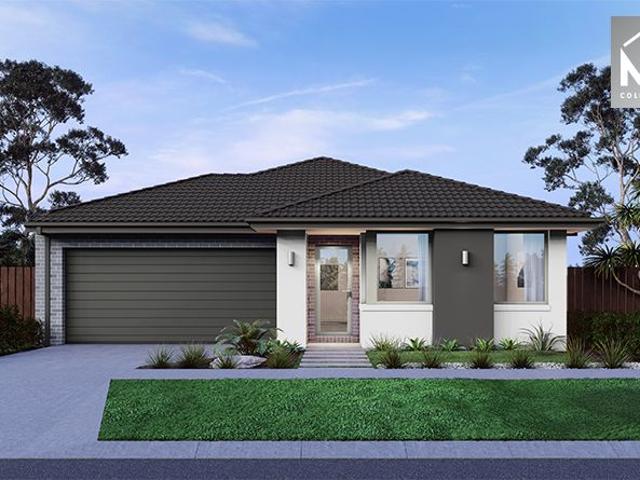
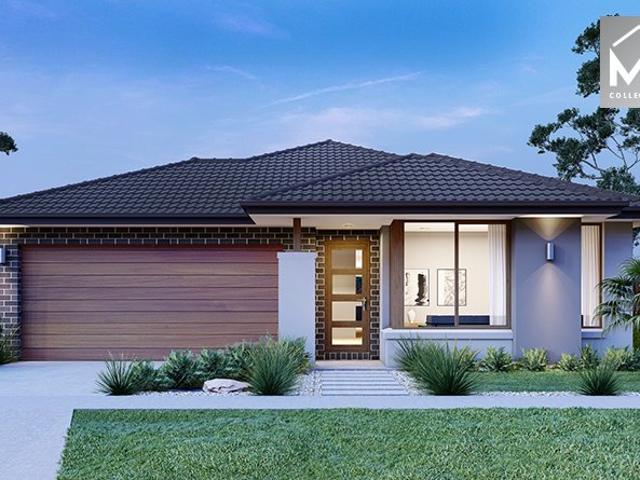
Mimosa Homes Proudly Presents the Riverdale 254
Pearcedale
· 4 Bedrooms · 2 Baths · Terraced House
· Equipped kitchen
Pearcedale · 4 Bedrooms · 2 Baths · Terraced House · Equipped kitchen
The Riverdale 254 House and Land Package! Mimosa Homes New Added Value Inclusions: - 50 Year Structural Warranty! - Inclusive of site costs & connections with H1 class slab as per standard inclusions! - Quality floor coverings throughout entire home! - Higher ceilings 2550mm to ground floor! - Double Glazed Awning windows! - LED Downlights to entire home! - Fibre Optic Provision! - Vitrified Compact Surface benchtop to kitchen, bathroom & ensuite! - 900mm S/S upright oven and cook top with S/S canopy rangehood! - Stainless steel Dishwasher and Microwave with trim kit! - 7 star energy! - Flexible floor plans & so much more! CALL BUILDER DIRECT! All plans and facades are indicative only and may change. Mimosa Homes may amend plans, specifications, and prices without notice. Package prices are based on a standard facade, standard inclusions, and suitable land availability, excluding developer/estate requirements. Facade and inclusion images may show non standard items not included in the
Request Details
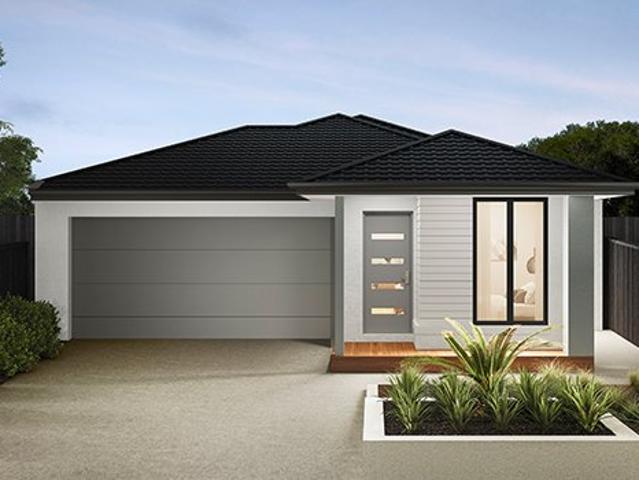
Newly built home in Cranbourne East North Facing Land
View photo
House · for sale
Request Details
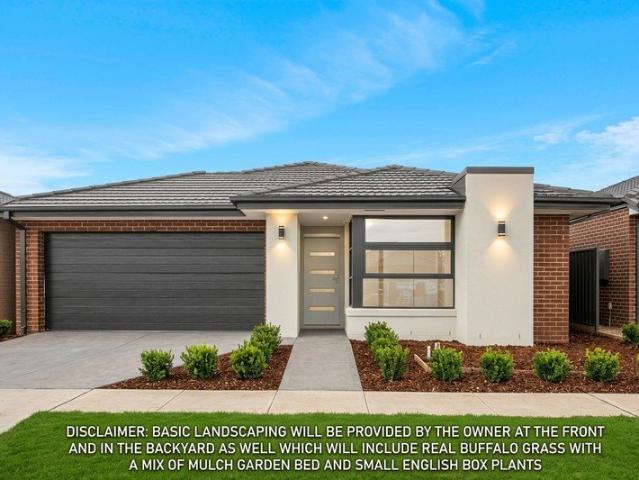
Newly built home in Cranbourne East North Facing Land
Pearcedale
· 4 Bedrooms · 2 Baths · House
· Parking · Equipped kitchen
Pearcedale · 4 Bedrooms · 2 Baths · House · Parking · Equipped kitchen
Discover the perfect blend of style, comfort and modern living with this brand-new home in Cranbourne East. Built by renowned Mimosa Homes and positioned on a generous 350m² north-facing block, this stunning residence is ready to move in and enjoy, with landscaping already included. Featuring 4 spacious bedrooms, 2 modern bathrooms and a stylish kitchen with premium 900mm appliances and walk-in pantry, the home is thoughtfully designed for comfortable family living. QUALITY FEATURES INCLUDE 2550mm high ceilings Premium stone benchtops throughout Upgraded 40mm kitchen benchtop with undermount sink Designer kitchen with overhead cabinetry and built-in microwave Laminate flooring, tiles and carpet throughout Ducted gas heating and evaporative cooling 6.6kW solar panel system with GoodWe inverter Double-glazed windows Motorised Colorbond garage door Oversized 2000mm shower screens 26L continuous-flow gas hot water system Coloured concrete driveway and porch Premium upgraded façade Landscap
Request Details
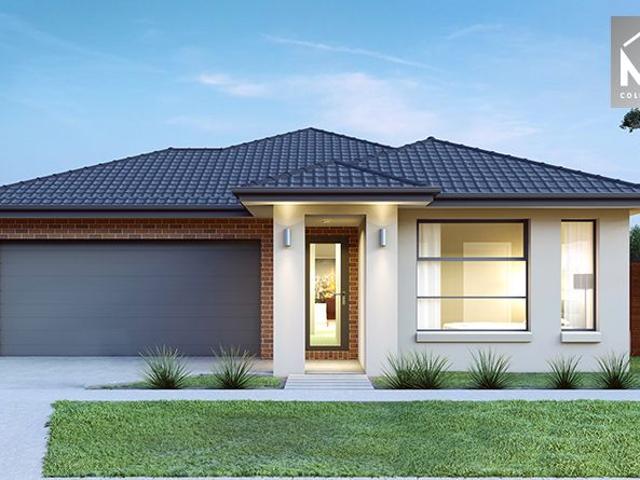
Mimosa Homes Proudly Presents the Chelsea 200
View photo
Terraced House · for sale
Request Details
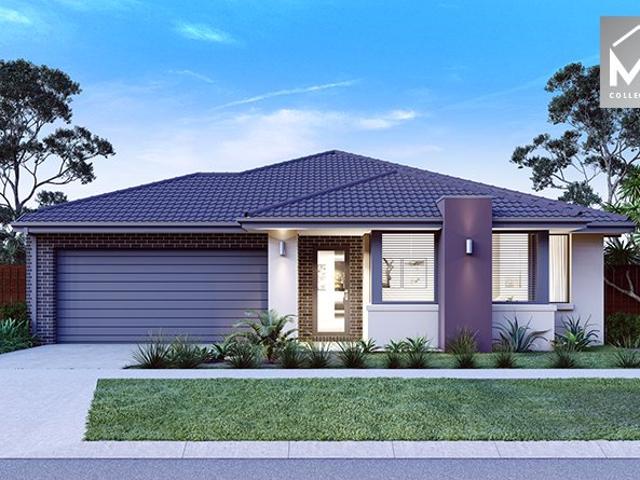
Mimosa Homes Proudly Presents the Chelsea 200
Pearcedale
· 4 Bedrooms · 2 Baths · Terraced House
· Equipped kitchen
Pearcedale · 4 Bedrooms · 2 Baths · Terraced House · Equipped kitchen
The Chelsea 200 House and Land Package! Mimosa Homes New Added Value Inclusions: - 50 Year Structural Warranty! - Inclusive of site costs & connections with H1 class slab as per standard inclusions! - Quality floor coverings throughout entire home! - Higher ceilings 2550mm to ground floor! - Double Glazed Awning windows! - LED Downlights to entire home! - Fibre Optic Provision! - Vitrified Compact Surface benchtop to kitchen, bathroom & ensuite! - 900mm S/S upright oven and cook top with S/S canopy rangehood! - Stainless steel Dishwasher and Microwave with trim kit! - 7 star energy! - Flexible floor plans & so much more! CALL BUILDER DIRECT! All plans and facades are indicative only and may change. Mimosa Homes may amend plans, specifications, and prices without notice. Package prices are based on a standard facade, standard inclusions, and suitable land availability, excluding developer/estate requirements. Facade and inclusion images may show non standard items not included in the pr
Request Details
Build Your Dream Home In This Ideal Location!
View photo
Terraced House · for sale
Request Details
New
Build Your Dream Home In This Ideal Location!
Pearcedale
· 4 Bedrooms · 2 Baths · Terraced House
· Parking · Equipped kitchen
Pearcedale · 4 Bedrooms · 2 Baths · Terraced House · Parking · Equipped kitchen
The Denver 26 is a spacious single-storey home tailored for a 12.5m frontage and 32m depth, offering the perfect blend of comfort and functionality for growing families. With four generous bedrooms, a dedicated home office, and multiple living areas, theres room for everyone to relax or work in peace. The heart of the home is its open-plan kitchen, designed to inspire connection and creativity. Whether entertaining guests or enjoying quiet family time, the Denver 26 delivers versatility and style in every corner-making it a smart choice for those who value space, practicality, and modern living. Site Costs including Rock Removal Developer and Council Requirements 30year structural guarantee Threephase power included Motorised sectional garage door with 2 remotes 20mm composite stone benchtops to kitchen 900mm cooking appliances (oven, cooktop, rangehood) Threecoat paint system throughout 2590mm ceiling height to ground floor Tiled splashback to Kitchen Images are for illustrative purpo
Request Details
Mimosa Homes Proudly Presents the Montrose 182
View photo
Terraced House · for sale
Request Details
Mimosa Homes Proudly Presents the Montrose 182
Pearcedale
· 4 Bedrooms · 2 Baths · Terraced House
· Equipped kitchen
Pearcedale · 4 Bedrooms · 2 Baths · Terraced House · Equipped kitchen
The Montrose 182 House and Land Package! Mimosa Homes New Added Value Inclusions: - 50 Year Structural Warranty! - Inclusive of site costs & connections with H1 class slab as per standard inclusions! - Quality floor coverings throughout entire home! - Higher ceilings 2550mm to ground floor! - Double Glazed Awning windows! - LED Downlights to entire home! - Fibre Optic Provision! - Vitrified Compact Surface benchtop to kitchen, bathroom & ensuite! - 600mm S/S upright oven and cook top with S/S canopy rangehood! - Stainless steel Dishwasher and Microwave with trim kit! - 7 star energy! - Flexible floor plans & so much more! CALL BUILDER DIRECT! All plans and facades are indicative only and may change. Mimosa Homes may amend plans, specifications, and prices without notice. Package prices are based on a standard facade, standard inclusions, and suitable land availability, excluding developer/estate requirements. Facade and inclusion images may show non standard items not included in the p
Request Details
Immaculate Family Living, Moments from the School Gates
View photo
House · for sale
Request Details
Immaculate Family Living, Moments from the School Gates
Pearcedale
· 4 Bedrooms · 2 Baths · House
· Parking · Air conditioning · Equipped kitchen
Pearcedale · 4 Bedrooms · 2 Baths · House · Parking · Air conditioning · Equipped kitchen
OFFERS close Wednesday 21st October at 4:30pm unless sold prior. Tucked away in a quiet, family-friendly court, this spacious home offers the perfect blend of comfort, convenience and low-maintenance living. Ideally located close to Skye Primary, shopping centres, parks and public transport, it's an excellent opportunity for growing families, first-home buyers or savvy investors. Features include: 4 bedrooms or three generous bedrooms plus a study 2 Bathrooms including ensuite Double Garage Master bedroom with walk-in robe and private ensuite Built-in robes to the remaining bedrooms Separate formal lounge, perfect as a second living area or children's retreat Light-filled open-plan kitchen, living and dining area Modern kitchen featuring stainless steel appliances Breakfast bar and walk-in pantry Ducted heating and split-system air conditioning for year-round comfort Central family bathroom Covered outdoor entertaining area Oversized double garage with workshop and additional storage s
Request Details
Modern Family Living with Space, Style & Entertaining Appeal
View photo
House · for sale
Request Details
Modern Family Living with Space, Style & Entertaining Appeal
Pearcedale
· 5 Bedrooms · 2 Baths · House
· Garden · Parking · Equipped kitchen
Pearcedale · 5 Bedrooms · 2 Baths · House · Garden · Parking · Equipped kitchen
Beautifully presented and designed for comfortable family living, this modern single-storey residence offers the perfect blend of space, style and everyday convenience. With multiple living zones, a bright open-plan layout, a stylish kitchen and a private outdoor entertaining area, this home is ready for families to move straight in and enjoy. From the moment you arrive, the home makes a strong impression with its modern façade, double garage, landscaped front yard and low-maintenance design. Inside, the wide entry leads through to generous living spaces, creating a practical floorplan ideal for both relaxed family living and entertaining guests. The heart of the home is the spacious open-plan kitchen, dining and family area, featuring sleek white cabinetry, a large island bench, quality appliances, gas cooking, excellent storage and a beautiful feature splashback. A separate pantry/butler's pantry area adds even more practicality, making this kitchen perfect for busy families. Multipl
Request Details
Paint Yourself Into This Portrait
View photo
House · for sale
Request Details
Paint Yourself Into This Portrait
Pearcedale
· 3 Bedrooms · 2 Baths · House
· Parking · Equipped kitchen
Pearcedale · 3 Bedrooms · 2 Baths · House · Parking · Equipped kitchen
North-east living that catches the sun from breakfast to lunch, a stone kitchen right beside it and a second living room upstairs, three minutes' walk from the Selandra Rise playground. CALL US TODAY AND SCHEDULE AN EXCLUSIVE INSPECTION FOR YOU AND YOUR FAMILY TO EXPLORE THE HOME'S FEATURES AND INCLUSIONS, MAKING SURE IT'S THE RIGHT ONE FOR YOU. Step in from the porch and the ground floor opens out to open-plan living and dining on the home's north-east corner, catching the morning sun and flowing straight to the alfresco. The kitchen sits right beside it, with stone benchtops and a pantry, while the laundry and powder room are tucked away nearby. Upstairs, a second living room gives everyone space to spread out. The master has a walk-in robe and ensuite, while two more robed bedrooms share the family bathroom and separate WC. A double garage completes the picture. FEATURES - 3 bedrooms, all robed; master with walk-in robe and ensuite - Upstairs family room plus open-plan living and di
Request Details
Mimosa Homes Proudly Presents the Leemore 221
View photo
Terraced House · for sale
Request Details
Mimosa Homes Proudly Presents the Leemore 221
Pearcedale
· 4 Bedrooms · 2 Baths · Terraced House
· Equipped kitchen
Pearcedale · 4 Bedrooms · 2 Baths · Terraced House · Equipped kitchen
The Leemore 221 House and Land Package! Mimosa Homes New Added Value Inclusions: - 50 Year Structural Warranty! - Inclusive of site costs & connections with H1 class slab as per standard inclusions! - Quality floor coverings throughout entire home! - Higher ceilings 2550mm to ground floor! - Double Glazed Awning windows! - LED Downlights to entire home! - Fibre Optic Provision! - Vitrified Compact Surface benchtop to kitchen, bathroom & ensuite! - 900mm S/S upright oven and cook top with S/S canopy rangehood! - Stainless steel Dishwasher and Microwave with trim kit! - 7 star energy! - Flexible floor plans & so much more! CALL BUILDER DIRECT! All plans and facades are indicative only and may change. Mimosa Homes may amend plans, specifications, and prices without notice. Package prices are based on a standard facade, standard inclusions, and suitable land availability, excluding developer/estate requirements. Facade and inclusion images may show non standard items not included in the pr
Request Details
Mimosa Homes Proudly Presents the Montrose 182
View photo
Terraced House · for sale
Request Details
Mimosa Homes Proudly Presents the Montrose 182
Pearcedale
· 4 Bedrooms · 2 Baths · Terraced House
· Equipped kitchen
Pearcedale · 4 Bedrooms · 2 Baths · Terraced House · Equipped kitchen
The Montrose 182 House and Land Package! Mimosa Homes New Added Value Inclusions: - 50 Year Structural Warranty! - Inclusive of site costs & connections with H1 class slab as per standard inclusions! - Quality floor coverings throughout entire home! - Higher ceilings 2550mm to ground floor! - Double Glazed Awning windows! - LED Downlights to entire home! - Fibre Optic Provision! - Vitrified Compact Surface benchtop to kitchen, bathroom & ensuite! - 600mm S/S upright oven and cook top with S/S canopy rangehood! - Stainless steel Dishwasher and Microwave with trim kit! - 7 star energy! - Flexible floor plans & so much more! CALL BUILDER DIRECT! All plans and facades are indicative only and may change. Mimosa Homes may amend plans, specifications, and prices without notice. Package prices are based on a standard facade, standard inclusions, and suitable land availability, excluding developer/estate requirements. Facade and inclusion images may show non standard items not included in the p
Request Details
Mimosa Home & Land True Value!
View photo
Terraced House · for sale
Request Details
Mimosa Home & Land True Value!
Pearcedale
· 4 Bedrooms · 2 Baths · Terraced House
· Parking
Pearcedale · 4 Bedrooms · 2 Baths · Terraced House · Parking
Mimosa Home & Land True Value! Enquire with Adam today on 0439 779 909 The Goldfield 277 is packaged with a 613 m² lot facing north in Wedge Road Estate in Skye.Confidence: 50-Year Mimosa Homes Structural WarrantyFixed site costsGas connection feeRecycled water 2000-liter tankBAL 12.5 if requiredTimber-Look Laminate, Carpet, and Floor tilesQuick-slide robe doorsInternal garage access with 2 garage door remotes7-star energy rating, gas heating, and a hot water unit2 TV points, 2 phone/data points. Towel & Toilet roll holdersTermite Management SystemPart A (slab), Part B (external)Eligible first-time home buyers can take advantage of no stamp duty and a $10,000 government grant.Disclaimer:All plans & facades are provided for illustrative purposes only & are subject to change. Mimosa Homes reserves the right to modify plans, specifications & prices without prior notice. Package prices are based on a standard facade, standard inclusions & the availability of suitable land. Some developer o
Request Details
Stunning Renovated Family Retreat with Pool 9 Serene Way, Clyde North
View photo
House · for sale
Request Details
Stunning Renovated Family Retreat with Pool 9 Serene Way, Clyde North
Pearcedale
· 5 Bedrooms · 2 Baths · House
· Swimming pool
Pearcedale · 5 Bedrooms · 2 Baths · House · Swimming pool
Welcome to 9 Serene Way, Clyde North, a beautifully renovated double-storey residence sitting proudly on a generous 600sqm (approx.) block, offering the ultimate in modern family living. Boasting 5 spacious bedrooms, 2 bathrooms, a downstairs powder room, and multiple living areas, this home delivers space, flexibility, and lifestyle in one of Melbourne's fastest-growing and most family-friendly suburbs. Thoughtfully upgraded throughout, the home blends contemporary finishes with practical design, making it ready for immediate enjoyment. A standout feature is the well-planned layout, with the master bedroom conveniently located downstairs for added privacy and ease. The master retreat includes a large walk-in robe and a beautifully appointed ensuite, creating a luxurious personal haven. Multiple living zones across both levels ensure everyone has their own space, whether it's a quiet retreat, family movie night, or entertaining guests. The additional bedrooms are generously sized and s
Request Details
Mimosa Homes Proudly Presents the Enfield 210
View photo
Terraced House · for sale
Request Details
Mimosa Homes Proudly Presents the Enfield 210
Pearcedale
· 3 Bedrooms · 2 Baths · Terraced House
· Equipped kitchen
Pearcedale · 3 Bedrooms · 2 Baths · Terraced House · Equipped kitchen
The Enfield 210 House and Land Package! Mimosa Homes New Added Value Inclusions:- 50 Year Structural Warranty!- Inclusive of site costs & connections with H1 class slab as per standard inclusions!- Quality floor coverings throughout entire home!- Higher ceilings 2550mm to ground floor!- Double Glazed Awning windows!- LED Downlights to entire home!- Fibre Optic Provision!- Vitrified Compact Surface benchtop to kitchen, bathroom & ensuite!- 900mm S/S ELECTRIC oven and INDUCTION cook top with S/S canopy rangehood!- Stainless steel Dishwasher and Microwave with trim kit!- 7 star energy!- Flexible floor plans & so much more!ALL ELECTRIC HOME. NO STAMP DUTY APPLICABLE FOR FIRST HOME BUYERS AND$10K GOVERNMENT GRANT AVAILABLE TO APPROVED PURCHASERSREACH OUT TO ADRIAN 0448 654 032 To Discover how his could become your dream home. All plans and facades are indicative only and may change. Mimosa Homes may amend plans, specifications, and prices without notice. Package prices are based on a standa
Request Details
EXPRESSIONS OF INTEREST CLOSING THURSDAY 12TH NOV 12:00PM
View photo
Terraced House · for sale
Request Details
New
EXPRESSIONS OF INTEREST CLOSING THURSDAY 12TH NOV 12:00PM
Pearcedale
· 5 Bedrooms · 3 Baths · Terraced House
Pearcedale · 5 Bedrooms · 3 Baths · Terraced House
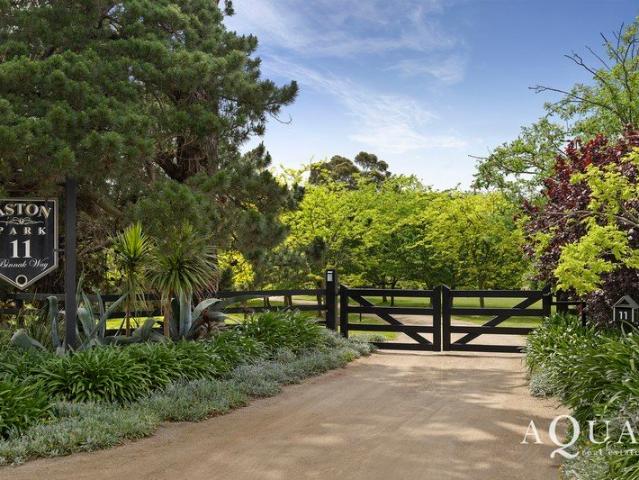
~ ASTON PARK | A Rare Moorooduc Estate of Country Elegance and Equestrian Distinction ~ Privately set across 20 acres in one of Moorooduc's most tightly held and sought-after addresses, Aston Park is a property that reveals its true character only upon arrival. Beyond the electric timber gates, a sweeping driveway framed by mature Gleditsia and pear trees gives way to an extraordinary landscape of established gardens, tranquil water features, expansive green paddocks and a welcoming country residence. Positioned along the quiet, no-through road of Binnak Way, a rare sealed-road setting surrounded by substantial acreage properties, this is a unique offering that brings together the freedom of rural living, the practicality of established equestrian infrastructure and the convenience of the Mornington Peninsula. At the heart of the estate, a spacious single-level brick residence unfolds beneath elevated ceilings, offering five bedrooms or four bedrooms plus a home office, multiple living
Request Details
A Lifestyle of Comfort & Convenience in a Modern Family Home
View photo
House · for sale
Request Details
A Lifestyle of Comfort & Convenience in a Modern Family Home
Pearcedale
· 5 Bedrooms · 3 Baths · House
Pearcedale · 5 Bedrooms · 3 Baths · House
Located in the highly sought-after Clyde North growth corridor, this impressive residence presents an outstanding opportunity for families, first-home buyers and astute investors seeking modern living in a well-connected and rapidly evolving community. Set on a generous land size of 392m² approx this property combines everyday comfort with the convenience of having schools, shopping, medical services, parks and major transport routes all within easy reach. From the moment you arrive, the home's appealing setting and contemporary surrounds create an inviting impression. Designed for modern family living, the property offers a practical environment where entertaining, relaxing and everyday living can come together effortlessly. Whether you're looking to establish your family in a thriving community or secure a quality investment in one of Melbourne's expanding south-eastern growth areas, this address deserves your attention. Property Features: Land size: 392² approximately. Five spacious
Request Details
Mimosa Home & Land True Value!
View photo
Terraced House · for sale
Request Details
Mimosa Home & Land True Value!
Pearcedale
· 4 Bedrooms · 2 Baths · Terraced House
· Parking
Pearcedale · 4 Bedrooms · 2 Baths · Terraced House · Parking
Mimosa Home & Land True Value! Enquire with Adam today on 0439 779 909 The Mandurah 287 is packaged with a 448 m² lot facing east in Wedge Road Estate in Skye.Confidence: 50-Year Mimosa Homes Structural WarrantyFixed site costsGas connection feeRecycled water 2000-liter tankBAL 12.5 if requiredTimber-Look Laminate, Carpet, and Floor tilesQuick-slide robe doorsInternal garage access with 2 garage door remotes7-star energy rating, gas heating, and a hot water unit2 TV points, 2 phone/data points. Towel & Toilet roll holdersTermite Management SystemPart A (slab), Part B (external)Eligible first-time home buyers can take advantage of no stamp duty and a $10,000 government grant.Disclaimer:All plans & facades are provided for illustrative purposes only & are subject to change. Mimosa Homes reserves the right to modify plans, specifications & prices without prior notice. Package prices are based on a standard facade, standard inclusions & the availability of suitable land. Some developer or
Request Details
Mimosa Homes Proudly Presents the Mansfield 256 on Titled lot
View photo
Terraced House · for sale
Request Details
Mimosa Homes Proudly Presents the Mansfield 256 on Titled lot
Pearcedale
· 4 Bedrooms · 2 Baths · Terraced House
· Equipped kitchen
Pearcedale · 4 Bedrooms · 2 Baths · Terraced House · Equipped kitchen
The Mansfield 256 House and Land Package!Please call at 0425531858 to discuss.Happy to Show you the display in Berwick Waters Mimosa homes. Mimosa Homes New Added Value Inclusions:- 50 Year Structural Warranty!- Inclusive of site costs & connections with H1 class slab as per standard inclusions!- Quality floor coverings throughout entire home!- Higher ceilings 2550mm to ground floor!- Double Glazed Awning windows!- LED Downlights to entire home!- Fibre Optic Provision!- Vitrified Compact Surface benchtop to kitchen, bathroom & ensuite!- 900mm S/S upright oven and cook top with S/S canopy rangehood!- Stainless steel Dishwasher and Microwave with trim kit!- 7 star energy!- Flexible floor plans & so much more!CALL BUILDER DIRECT!All plans and facades are indicative only and may change. Mimosa Homes may amend plans, specifications, and prices without notice. Package prices are based on a standard facade, standard inclusions, and suitable land availability, excluding developer/estate requir
Request Details
Mimosa Homes Proudly Presents the Montrose 182
View photo
Terraced House · for sale
Request Details
Mimosa Homes Proudly Presents the Montrose 182
Pearcedale
· 4 Bedrooms · 2 Baths · Terraced House
· Equipped kitchen
Pearcedale · 4 Bedrooms · 2 Baths · Terraced House · Equipped kitchen
The Montrose 182 House and Land Package! Mimosa Homes New Added Value Inclusions: - 50 Year Structural Warranty! - Inclusive of site costs & connections with H1 class slab as per standard inclusions! - Quality floor coverings throughout entire home! - Higher ceilings 2550mm to ground floor! - Double Glazed Awning windows! - LED Downlights to entire home! - Fibre Optic Provision! - Vitrified Compact Surface benchtop to kitchen, bathroom & ensuite! - 600mm S/S upright oven and cook top with S/S canopy rangehood! - Stainless steel Dishwasher and Microwave with trim kit! - 7 star energy! - Flexible floor plans & so much more! CALL BUILDER DIRECT! All plans and facades are indicative only and may change. Mimosa Homes may amend plans, specifications, and prices without notice. Package prices are based on a standard facade, standard inclusions, and suitable land availability, excluding developer/estate requirements. Facade and inclusion images may show non standard items not included in the p
Request Details
Mimosa Home & Land True Value!
View photo
Terraced House · for sale
Request Details
Mimosa Home & Land True Value!
Pearcedale
· 4 Bedrooms · 2 Baths · Terraced House
· Parking
Pearcedale · 4 Bedrooms · 2 Baths · Terraced House · Parking
Mimosa Home & Land True Value! Enquire with Adam today on 0439 779 909 The Armadale 278 is packaged with a 451 m² lot facing north in Wedge Road Estate in Skye.Confidence: 50-Year Mimosa Homes Structural WarrantyPackage price includes discount and is subject to change.Fixed site costsGas connection feeRecycled water 2000-liter tankBAL 12.5 if requiredTimber-Look Laminate, Carpet, and Floor tilesQuick-slide robe doorsInternal garage access with 2 garage door remotes7-star energy rating, gas heating, and a hot water unit2 TV points, 2 phone/data points. Towel & Toilet roll holdersTermite Management SystemPart A (slab), Part B (external)Eligible first-time home buyers can take advantage of no stamp duty and a $10,000 government grant.Disclaimer:All plans & facades are provided for illustrative purposes only & are subject to change. Mimosa Homes reserves the right to modify plans, specifications & prices without prior notice. Package prices are based on a standard facade, standard inclusio
Request Details
Modern Living in a Thriving Clyde Community
View photo
House · for sale
Request Details
Modern Living in a Thriving Clyde Community
Pearcedale
· 3 Bedrooms · 3 Baths · House
· Equipped kitchen
Pearcedale · 3 Bedrooms · 3 Baths · House · Equipped kitchen
Offering the perfect blend of style, comfort, and convenience, this contemporary home is an outstanding opportunity for first-home buyers, downsizers, and investors looking to secure a quality property in one of Clyde's fastest-growing locations. Thoughtfully designed with a practical floorplan, the home features light-filled open-plan living, quality finishes, and modern comforts throughout. The well-appointed kitchen overlooks the living and dining area, creating the ideal space for both everyday living and entertaining, while the spacious bedrooms with built-in robes provide comfortable accommodation for the whole family. Property Features: Open-plan living and dining area filled with natural light Modern kitchen with quality appliances, ample storage, and generous bench space Spacious bedrooms with built-in robes, stylish central bathroom, split-system heating & cooling, and quality flooring throughout Low-maintenance design with contemporary finishes, perfect for owner-occupiers o
Request Details
LUXURY FAMILY LIVING IN A PRIME CLYDE LOCATION
View photo
House · for sale
Request Details
LUXURY FAMILY LIVING IN A PRIME CLYDE LOCATION
Pearcedale
· 4 Bedrooms · 2 Baths · House
Pearcedale · 4 Bedrooms · 2 Baths · House
Positioned within one of Clyde's highly sought-after pockets, this beautifully presented residence delivers an impressive blend of luxury, contemporary style, quality craftsmanship and exceptional family functionality across an approximately 480sqm allotment. Designed with modern family living in mind, the home showcases sophisticated interiors, generous living spaces and premium appointments throughout, creating a refined yet comfortable environment for everyday living and effortless entertaining. Families will appreciate the convenience of being within the catchment for Clyde Creek Primary School and Clyde Secondary College, while Shopping on Clyde, local cafés, dining options along Tuckers Road and a range of everyday amenities are all close by. Rothschild Reserve Playground is just moments away, while the nearby 897 bus service, South Gippsland Freeway and surrounding road network provide excellent connectivity to the wider region. IMPRESSIVE STREET PRESENCE The home makes a striki
Request Details
Fixed Price and Turnkey Home | 5 Bed Double Storey + Upstairs Retreat | Wedge Road Estate Skye
View photo
Terraced House · for sale
Request Details
Fixed Price and Turnkey Home | 5 Bed Double Storey + Upstairs Retreat | Wedge Road Estate Skye
Pearcedale
· 5 Bedrooms · 3 Baths · Terraced House
· Parking · Equipped kitchen
Pearcedale · 5 Bedrooms · 3 Baths · Terraced House · Parking · Equipped kitchen
Five bedrooms, three bathrooms, an upstairs retreat - and not a single extra to budget for. This is the double storey the whole family grows into, delivered turnkey and fixed at $1,070,000. This double-storey home is designed for families who need serious space without the compromises. Downstairs, an open-plan kitchen and living flows to dining, with a fifth bedroom off the entry - ideal as a guest room or home office - plus a powder room and dedicated laundry. Upstairs, four bedrooms are anchored by a generous master with WIR and ensuite, a full family bathroom, a quiet retreat, and a built-in desk - everything a growing or multi-generational family actually needs. Every inclusion is fixed - landscaping, fencing, driveway, blinds, alarm, all council levies and developer requirements - one clear price of $1,070,000. Key Features: - 5 bed | 3 bath + powder room | double garage double storey - Master upstairs with WIR and ensuite - Upstairs retreat + built-in study desk - 5th bedroom dow
Request Details
Mimosa Homes Proudly Presents the Lancaster 194
View photo
Terraced House · for sale
Request Details
Mimosa Homes Proudly Presents the Lancaster 194
Pearcedale
· 4 Bedrooms · 2 Baths · Terraced House
· Equipped kitchen
Pearcedale · 4 Bedrooms · 2 Baths · Terraced House · Equipped kitchen
The Lancaster 194 House and Land Package! Mimosa Homes New Added Value Inclusions: - Inclusive of site costs & connections with H1 class slab as per standard inclusions! - 50 year Structural Warranty! - Quality floor coverings throughout entire home! - Higher ceilings 2550mm to ground floor! - Double Glazed Awning windows! - LED Downlights to entire home! - Vitrified Compact Surface benchtop to kitchen, bathroom & ensuite! - 600mm S/S upright oven and cook top with S/S canopy rangehood! - Stainless steel Dishwasher and Microwave - 7 star energy! - Flexible floor plans & so much more! CALL BUILDER DIRECT! All plans and facades are indicative only and may change. Mimosa Homes may amend plans, specifications, and prices without notice. Package prices are based on a standard facade, standard inclusions, and suitable land availability, excluding developer/estate requirements. Facade and inclusion images may show non standard items not included in the price. Dimensions are approximate. Lands
Request Details
Space, Style & Sophistication !
View photo
Townhouse · for sale
Request Details
New
Space, Style & Sophistication !
Pearcedale
· 4 Bedrooms · 3 Baths · Townhouse
· Garden · Parking · Equipped kitchen
Pearcedale · 4 Bedrooms · 3 Baths · Townhouse · Garden · Parking · Equipped kitchen
Secure your place in the highly sought-after Ramlegh Springs Estate, with this exceptional all-inclusive home offering outstanding value and premium finishes throughout. Designed to accommodate modern family living, this impressive residence boasts four spacious bedrooms, including a convenient ground-floor bedroom ideal for guests or multigenerational living, while upstairs features a luxurious master suite complete with a walk-in robe and private ensuite, alongside two additional bedrooms and a central bathroom. The heart of the home is the expansive open-plan living and dining area, complemented by a designer kitchen showcasing quality stone benchtops, premium stainless-steel appliances, ample storage, and contemporary styling. Enhanced by high ceilings, heating and cooling, LED downlights, floor-to-ceiling tiled bathrooms, porcelain tiled flooring, and a double garage with backyard access, this beautifully appointed home delivers the perfect balance of comfort, quality, and low-mai
Request Details
Fixed $938K Turnkey 4 Bed Family Home in Skye's Newest Estate | Nothing More to Pay
View photo
Terraced House · for sale
Request Details
Fixed $938K Turnkey 4 Bed Family Home in Skye's Newest Estate | Nothing More to Pay
Pearcedale
· 4 Bedrooms · 2 Baths · Terraced House
· Parking · Equipped kitchen
Pearcedale · 4 Bedrooms · 2 Baths · Terraced House · Parking · Equipped kitchen
Fixed price. Full inclusions. Nothing left to organise. A 4-bedroom, all-electric home in Wedge Road Estate - landscaped, fenced, alarmed, and ready the day you get the keys. Four bedrooms, two bathrooms, double garage - single-level and smartly laid out, with a master suite (WIR + ensuite), separate lounge, and an open-plan kitchen and dining anchored by 40mm Caesarstone® benchtops, Bosch 900mm appliances, and a walk-in pantry. Built to a 7-star all-electric standard with double-glazed windows throughout, reverse cycle split systems, and 2590mm ceilings that give every room room to breathe. The finishes are solid - timber laminate through the living areas, carpet to bedrooms, step-free tiled showers, LED downlights, roller blinds, and an alarm system with entry keypad. Every inclusion is fixed: front and rear landscaping with dripper irrigation, full fencing, coloured concrete driveway, clothesline, letterbox, all council levies and developer requirements - one clear price, nothing le
Request Details
Plan AheadBuild with Mimosa Homes!
View photo
Terraced House · for sale
Request Details
Plan AheadBuild with Mimosa Homes!
Pearcedale
· 4 Bedrooms · 2 Baths · Terraced House
Pearcedale · 4 Bedrooms · 2 Baths · Terraced House
Plan AheadBuild with Mimosa Homes!The Riverdale 254 and 400 sqm of land facing north- west are located at Riverfield Estate, Clyde. Confidence: 50-Year Mimosa Homes Structural Warranty Fixed site costs, including BAL 12.5
Request Details
NewHouseLand Clyde North
View photo
Terraced House · for sale
Request Details
NewHouseLand Clyde North
Pearcedale
· 3 Bedrooms · 2 Baths · Terraced House
· Equipped kitchen
Pearcedale · 3 Bedrooms · 2 Baths · Terraced House · Equipped kitchen
This single-storey design is ideal for young families, singles and investors alike. With its compact layout, the Abel is packed with features and charm. The open-plan kitchen, living, and family area provide plenty of space, while clever storage solutions make the most of the available space
Request Details

Get email alerts

Don't miss out: be the first to know about new properties

The alert was correctly created

On subscribing you accept the conditions of use and the privacy policy
Alert
Receive new ads in your inbox
Save this search
Receive alerts for new listings

We'll send you an email when we have new properties for: "Properties for sale in Pearcedale"

The alert was correctly created

Langwarrin
Baxter
Get email alerts and be the first to see new listings
Required field
On subscribing I accept the terms of the privacy policy
Perfect! You'll soon start receiving new listings via email
Alert
Receive an email when we have new ads for Properties for sale in Pearcedale
Save this search
Filters

Bedrooms

Size (m²)

m²
m²

Price

$
$

Property type

Bathrooms

Clear all filters
Receive notifications when new entries are published.