4,876 properties for sale in Pearcedale

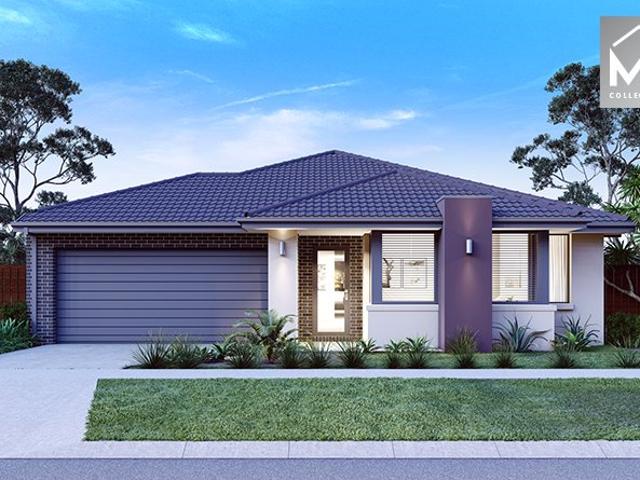
Where Modern Comfort Meets Effortless Family Living
View photo
House · for sale
Request Details
Where Modern Comfort Meets Effortless Family Living
Pearcedale
· 4 Bedrooms · 2 Baths · House
· Equipped kitchen
Pearcedale · 4 Bedrooms · 2 Baths · House · Equipped kitchen
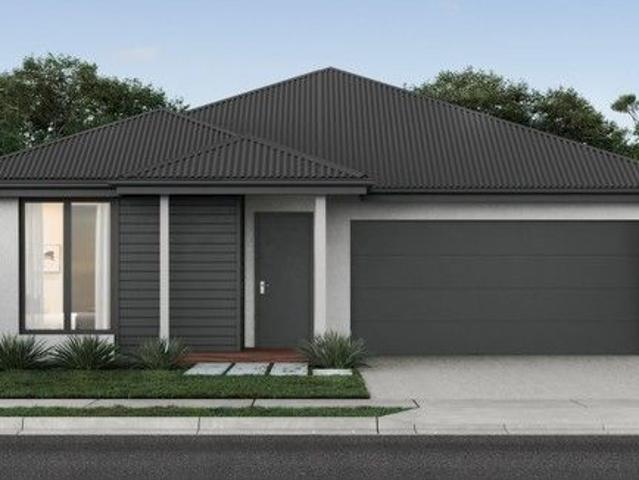
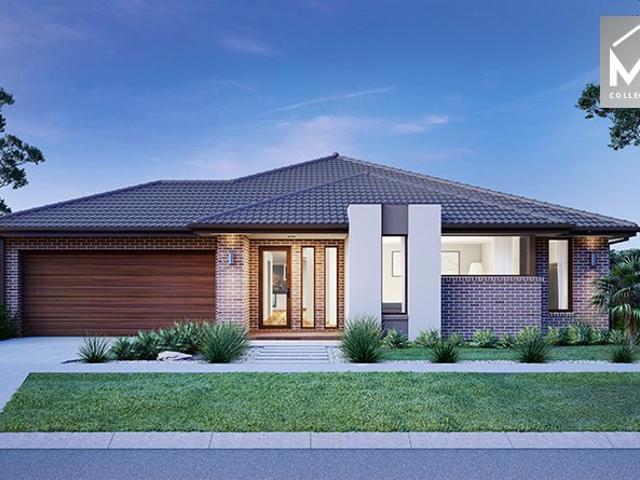
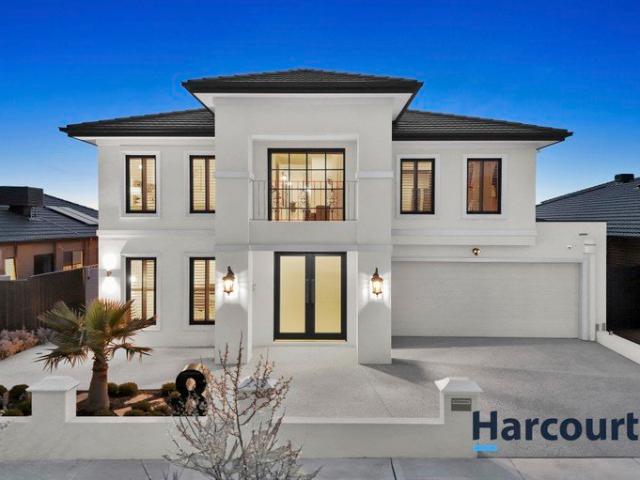
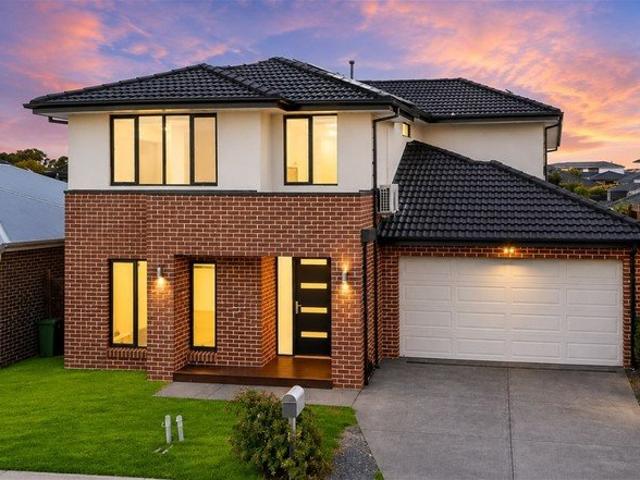
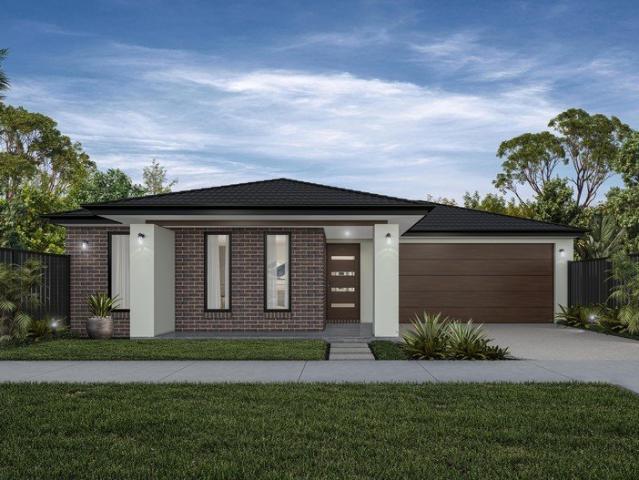
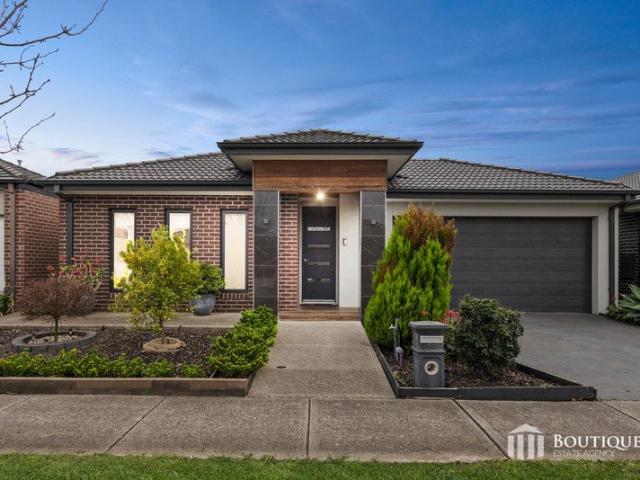
Positioned within the highly regarded Belmond On Clyde Estate, this beautifully presented family home delivers the perfect balance of space, style and low-maintenance living in one of Clyde's most desirable pockets. Designed with practicality and entertaining in mind, the home offers four well-proportioned bedrooms, including a privately positioned master suite complete with walk-in robe and ensuite, while the remaining bedrooms are serviced by a modern central bathroom. At the heart of the home, the stunning kitchen features stone benchtops, stainless steel appliances and ample storage, seamlessly overlooking the expansive open-plan living and dining zone, creating a space perfectly suited to both everyday family life and entertaining guests. Sliding doors open to a covered alfresco area, ideal for year-round entertaining with family and friends. Additional features include: - Ducted heating - Split system cooling - Study nook - High ceilings - LED downlights - Tiled shower bases - Qu
Request Details
Mimosa Home & Land More Value!
View photo
Terraced House · for sale
Request Details
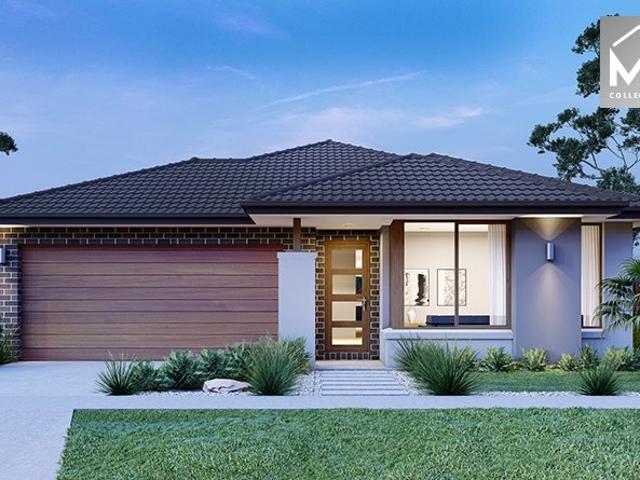
Mimosa Home & Land More Value!
Pearcedale
· 4 Bedrooms · 2 Baths · Terraced House
· Parking
Pearcedale · 4 Bedrooms · 2 Baths · Terraced House · Parking
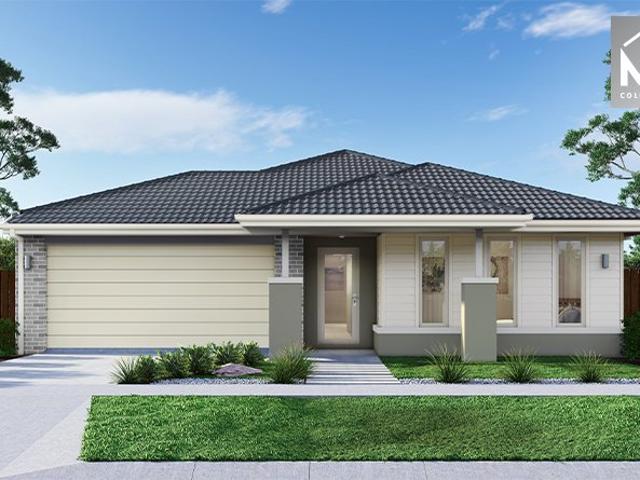
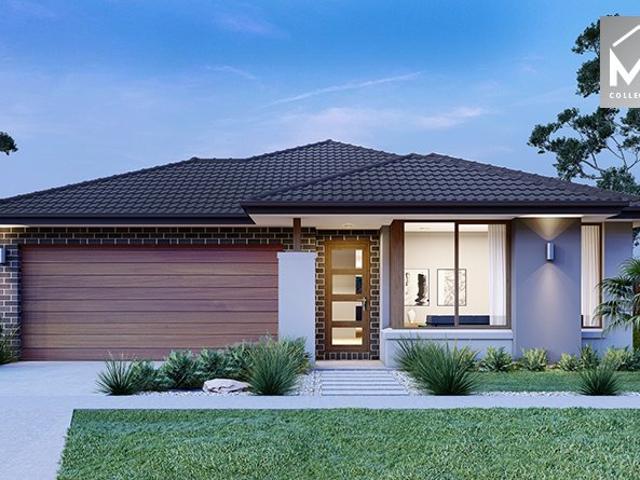
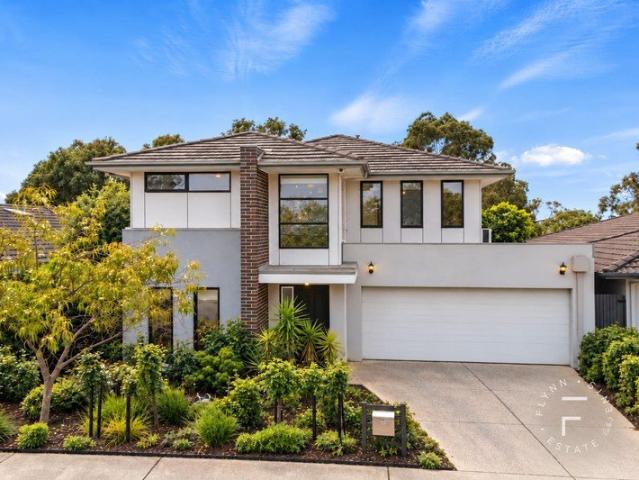
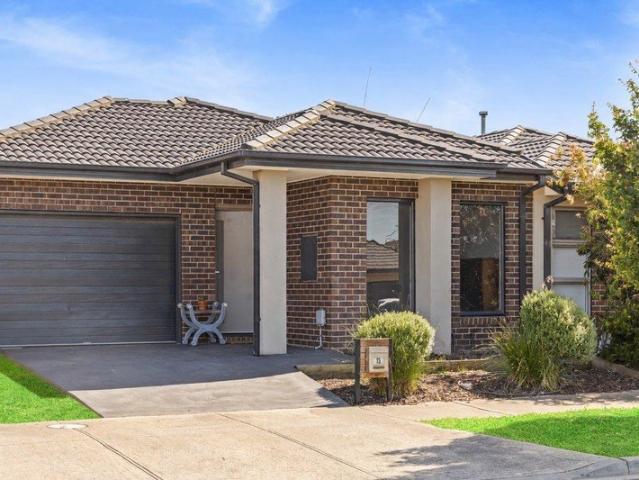
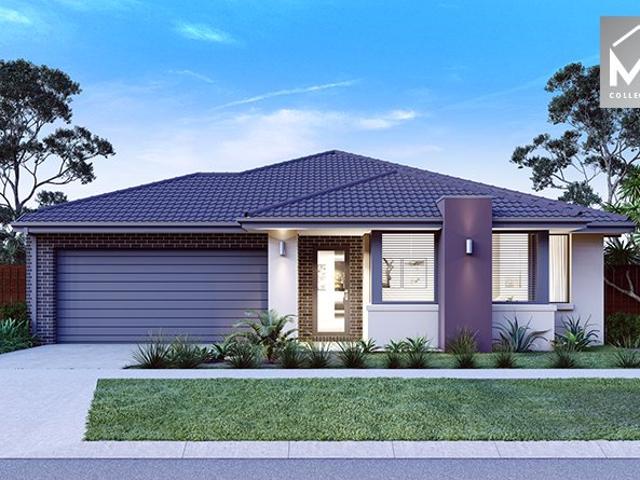
Mimosa Home & Land More Value! Enquire with Adam on 0439 779 909.The Archie 226 is packaged with a 450 m² lot facing north in the Smiths Lane Estate in Clyde North.Confidence: 50-Year Mimosa Homes Structural Warranty Fixed site costs. Option for turnkey: gardens, fencing, paths, etc 2550 mm ceilings. Downlights throughout. Vitreous compact benchtops. Timber-Look Laminate or Tiles plus Carpeted Areas Semi-floating vanities (double to ensuite) & tiled shower basesQuick-slide robe doors Internal garage access with 2 garage door remotes 7-star energy rating, gas heating, and a hot water unit 2 TV points, 2 phone/data points. Towel & toilet-roll holdersTermite Management SystemPart A (slab), Part B (external) Recycled water ilo solarGas connection fee 90 mm pipe under drivewayEligible first-time home buyers can inquire about no stamp duty and a $10,000 government grant. Disclaimer:All plans & facades are provided for illustrative purposes only & are subject to change. Mimosa Homes reserves
Request Details
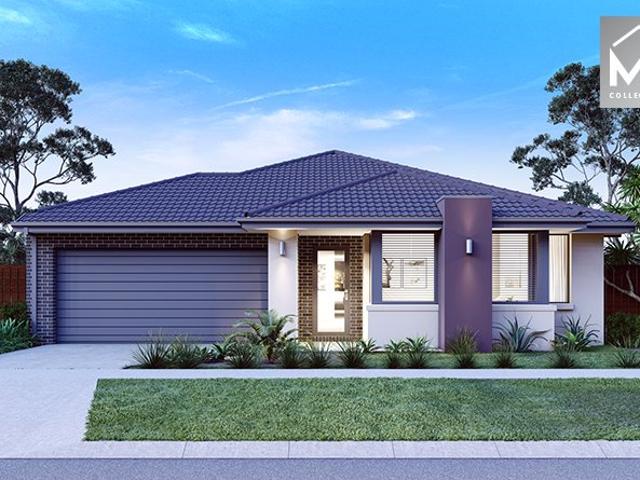
Mimosa Home & Land More Value!
View photo
Terraced House · for sale
Request Details
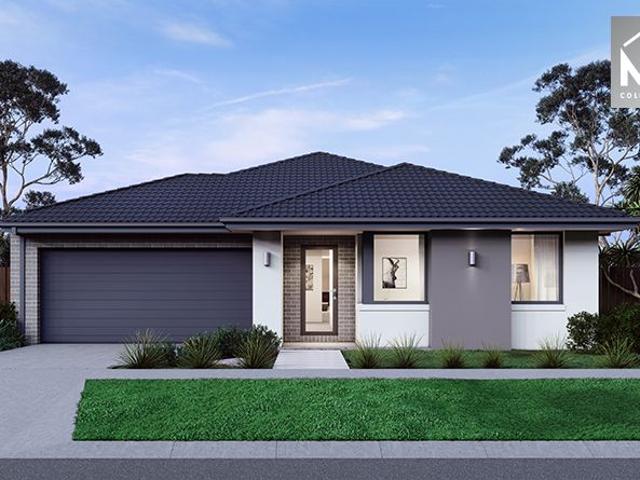
Mimosa Home & Land More Value!
Pearcedale
· 4 Bedrooms · 2 Baths · Terraced House
· Parking
Pearcedale · 4 Bedrooms · 2 Baths · Terraced House · Parking
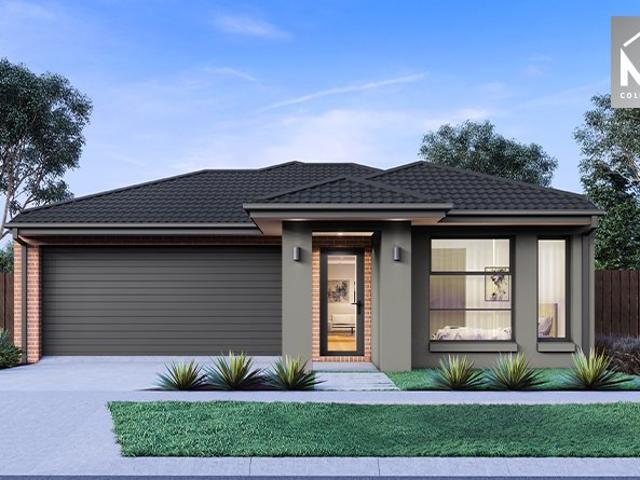
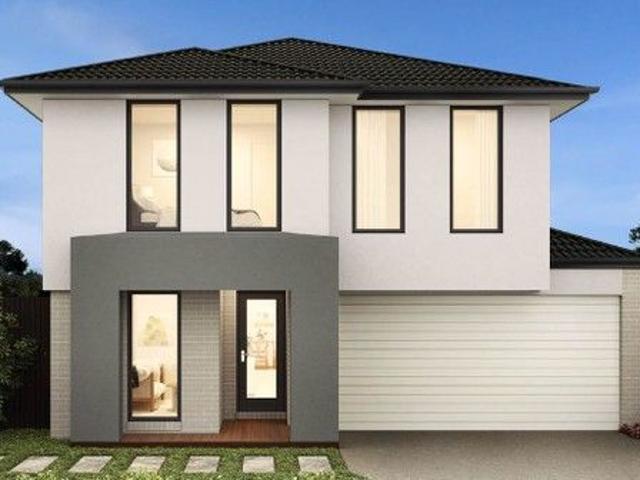
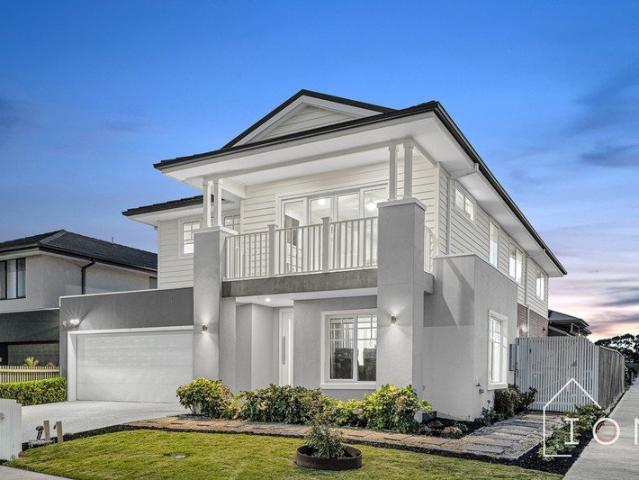
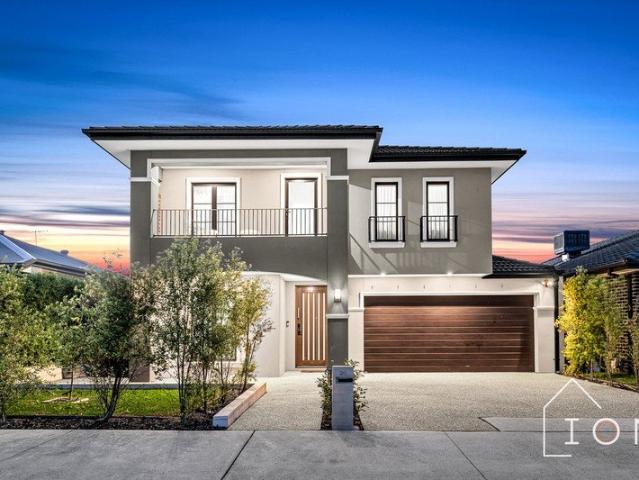
Mimosa Home & Land More Value! Enquire with Adam on 0439 779 909.The Goldfield 277 is packaged with a 495 m² lot facing east in the Smiths Lane Estate in Clyde North.Confidence: 50-Year Mimosa Homes Structural Warranty Fixed site costs. Option for turnkey: gardens, fencing, paths, etc 2550 mm ceilings. Downlights throughout. Vitreous compact benchtops. Timber-Look Laminate or Tiles plus Carpeted Areas Semi-floating vanities (double to ensuite) & tiled shower basesQuick-slide robe doors Internal garage access with 2 garage door remotes 7-star energy rating, gas heating, and a hot water unit 2 TV points, 2 phone/data points. Towel & toilet-roll holdersTermite Management SystemPart A (slab), Part B (external) Recycled water ilo solarGas connection fee 90 mm pipe under drivewayEligible first-time home buyers can inquire about no stamp duty and a $10,000 government grant. Disclaimer:All plans & facades are provided for illustrative purposes only & are subject to change. Mimosa Homes reserve
Request Details
The Brief: Space, Storage & a Laid Back Coastal Lifestyle
View photo
House · for sale
Request Details
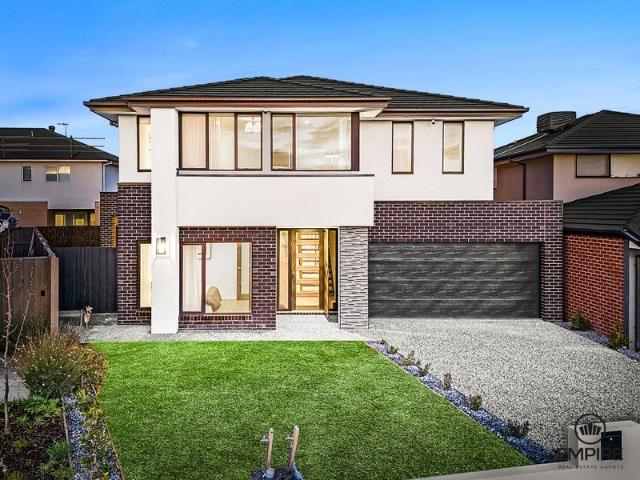
The Brief: Space, Storage & a Laid Back Coastal Lifestyle
Pearcedale
· 3 Bedrooms · 1 Bath · House
· Equipped kitchen
Pearcedale · 3 Bedrooms · 1 Bath · House · Equipped kitchen
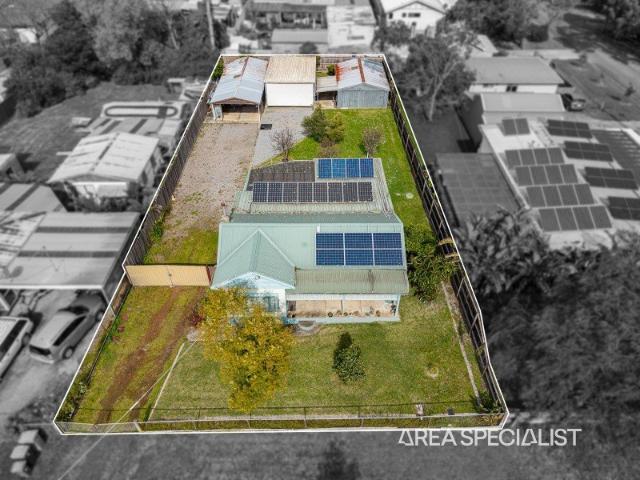
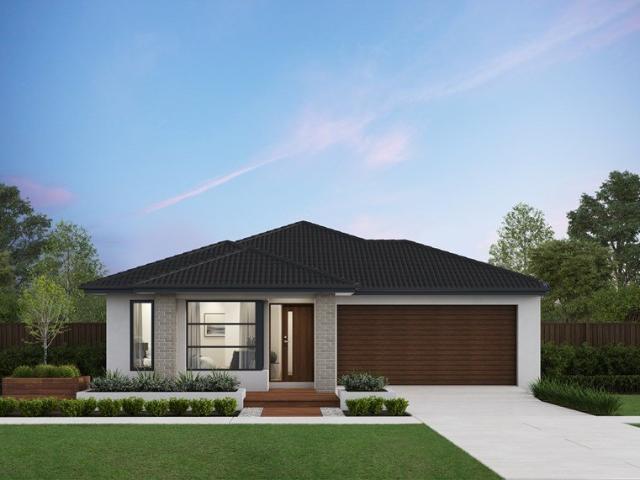
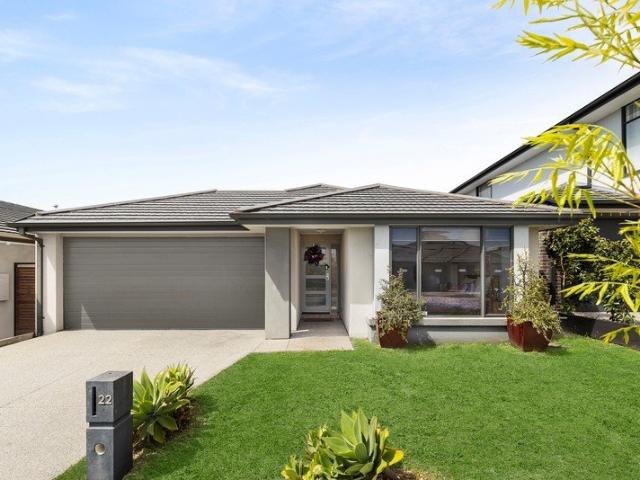
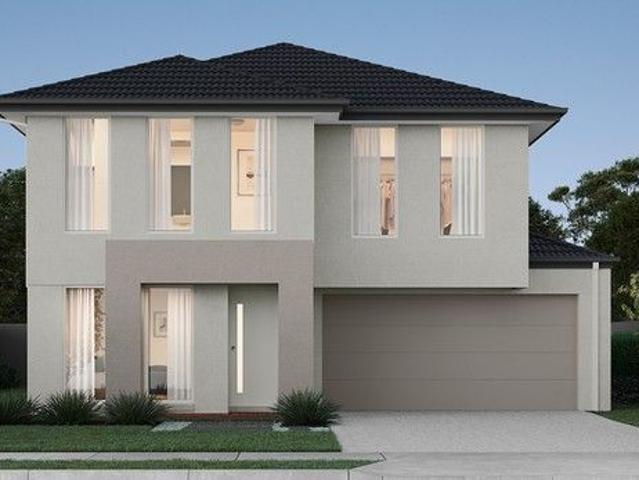
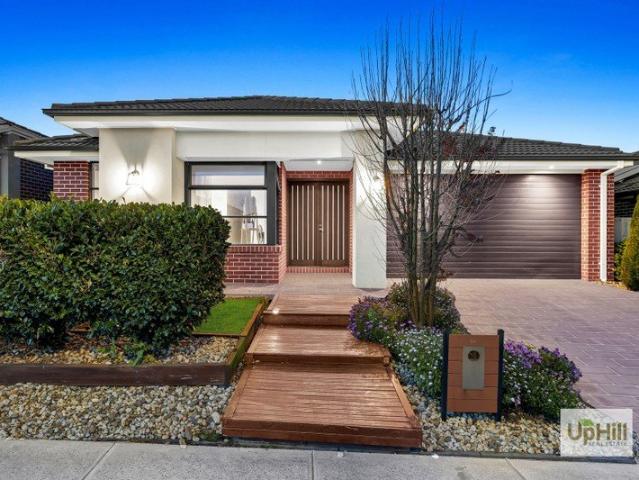
Its Addressed: Positioned in the peaceful seaside township of Warneet and just moments from the water, 4 Elimatta Street presents an exciting opportunity for buyers seeking space, versatility and that relaxed coastal lifestyle the area is known for. Set on a generous allotment, this three-bedroom home offers a practical floorplan with plenty of scope to enjoy immediately, update over time or add your own personal touches. The spacious living room provides a comfortable place to unwind, while the adjoining kitchen and dining area forms the heart of the home, offering ample bench space, breakfast-bar seating and room for everyday family meals. Three bedrooms are positioned together alongside the central bathroom, with a separate powder room and laundry adding further practicality. Split-system heating and cooling and ceiling fans provide year-round comfort, while the home's traditional character offers an excellent foundation for those looking to modernise and make it their own. Outside
Request Details
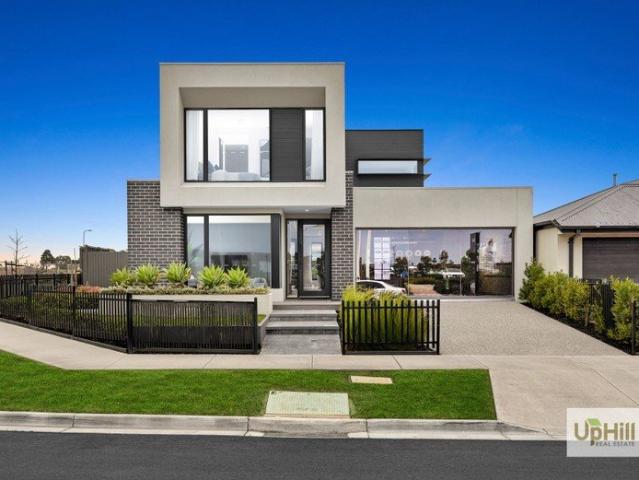
OVER 30 Squares, 627sqm Block, parks Front, And much more
View photo
House · for sale
Request Details
OVER 30 Squares, 627sqm Block, parks Front, And much more
Pearcedale
· 4 Bedrooms · 2 Baths · House
· Fireplace · Equipped kitchen
Pearcedale · 4 Bedrooms · 2 Baths · House · Fireplace · Equipped kitchen
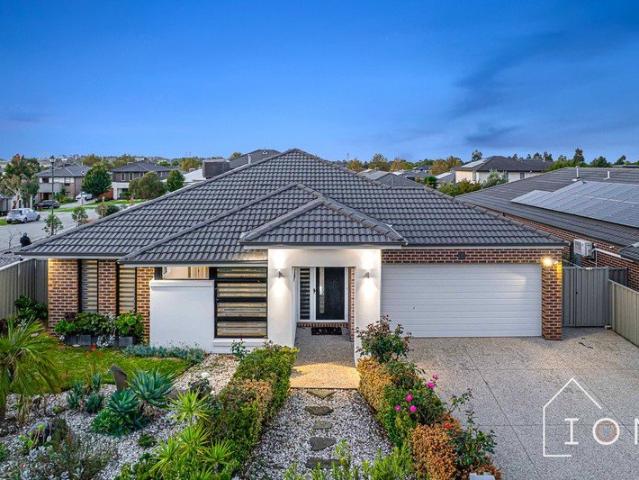
Designed for easy family living with a layout that just makes sense, this Cranbourne East home brings together space, comfort and a touch of fun. With multiple living zones, a central kitchen hub and seamless flow through to the alfresco, it's a home built for both everyday life and those moments when everyone's over. Features Four well-sized bedrooms, including a privately positioned main suite with a walk-in robe and ensuite, the remaining bedrooms all feature walk-in robes. Multiple living areas, including a family zone, meals area and separate games room or potential home theatre. Central kitchen overlooking the main living spaces, complete with stone waterfall benchtops, large island bench, a dual-drawer dishwasher and walk-in pantry. Open-plan design connecting kitchen, meals and family area Fully enclosed alfresco featuring a coonara fireplace extending the living space outdoors. Central bathroom plus additional powder room for added convenience Full laundry with external access
Request Details
Low maintenance homes with plenty to love! Townhomes in Riverfield Estate, Clyde
View photo
Terraced House · for sale
Request Details
Low maintenance homes with plenty to love! Townhomes in Riverfield Estate, Clyde
Pearcedale
· 2 Bedrooms · 1 Bath · Terraced House
Pearcedale · 2 Bedrooms · 1 Bath · Terraced House
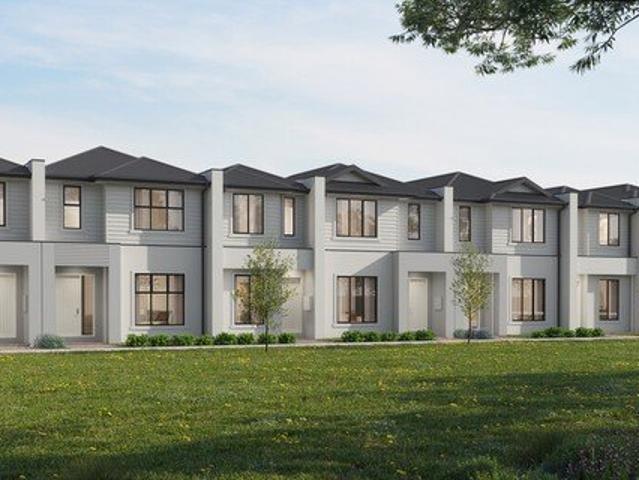
A blend of modern architectural elements and smart building materials defines the Octave 13 as an exceptional place to call home. The impressive open-plan living area extends to a private courtyard, providing an ideal retreat for relaxation. Experience the perfection of living in the Octave 13. Your new home will come standard with quality inclusions, industry leading guarantees/warranties and brand names that you can trust: Facade included Fixed site costs 7 Star energy rating Exposed aggregate driveway Brick infills over windows Quality floor coverings throughout Low E double glazed windows and sliding doors Solar PV system Westinghouse stainless steel appliances Choice of matt black or chrome tapware 12 month maintenance period 25 year structural guarantee DISCLAIMERAll plans are protected by copyright and are owned by ABN Group (VIC) Pty Ltd. The building practitioner is ABN Group (VIC) Pty Ltd trading as Homebuyers Centre/Boutique Homes, registration number CDB-U 49215. Images and
Request Details
NewHouseLand Clyde North
View photo
Terraced House · for sale
Request Details
NewHouseLand Clyde North
Pearcedale
· 4 Bedrooms · 2 Baths · Terraced House
· Equipped kitchen
Pearcedale · 4 Bedrooms · 2 Baths · Terraced House · Equipped kitchen
The 25sq a FOUR is perfect for young families, with four spacious bedrooms and plenty of storage solutions throughout. The kitchen, with an adjoining WIP is large, overlooking the expansive dining area, perfect for entertaining
Request Details
Mimosa Home & Land True Value!
View photo
Terraced House · for sale
Request Details
Mimosa Home & Land True Value!
Pearcedale
· 4 Bedrooms · 2 Baths · Terraced House
· Parking · Equipped kitchen
Pearcedale · 4 Bedrooms · 2 Baths · Terraced House · Parking · Equipped kitchen
Enquire with Adam today on 0439 779 909 The Lexton 287 is packaged on a 448m² lot facing south in Perch Estate, Clyde. Confidence: 50-Year Mimosa Homes Structural Warranty Fixed site costs Timber-Look Laminate, Carpet and Floor tiles 2,550mm high ceilings Stone benchtops for the kitchen, Ensuite & Bathroom 900mm Oven, Cooktop & Rangehood (600mm for homes under 20 sq) Microwave with trim kit and a dishwasher included Semi-floating vanities (double vanities to ensuite) & tiled shower bases Quick-slide robe doors LED downlights throughout, external lights & garage strip light Internal garage access with 2 garage door remotes Flyscreens to double-glazed windows & obscure-glazing in the ensuite & Bathroom 7-star energy rating, gas heating, and hot water unit Concrete floor to alfresco, where applicable. 3-coat paint system to walls 2 TV points, 2 phone/data points. Towel & Toilet roll holders Termite Management SystemPart A (slab), Part B (external) Occupational Health & Safety Compliance,
Request Details
Mimosa Homes Proudly Presents the Chiltern 153
View photo
Terraced House · for sale
Request Details
Mimosa Homes Proudly Presents the Chiltern 153
Pearcedale
· 3 Bedrooms · 2 Baths · Terraced House
· Equipped kitchen
Pearcedale · 3 Bedrooms · 2 Baths · Terraced House · Equipped kitchen
The Chiltern 153 House and Land Package! Mimosa Homes New Added Value Inclusions: - 50 Year Structural Warranty! - Inclusive of site costs & connections with H1 class slab as per standard inclusions! - Quality floor coverings throughout entire home! - Higher ceilings 2550mm to ground floor! - Double Glazed Awning windows! - LED Downlights to entire home! - Fibre Optic Provision! - Vitrified Compact Surface benchtop to kitchen, bathroom & ensuite! - 600mm S/S upright oven and cook top with S/S canopy rangehood! - Stainless steel Dishwasher and Microwave with trim kit! - 7 star energy! - Flexible floor plans & so much more! CALL BUILDER DIRECT! All plans and facades are indicative only and may change. Mimosa Homes may amend plans, specifications, and prices without notice. Package prices are based on a standard facade, standard inclusions, and suitable land availability, excluding developer/estate requirements. Facade and inclusion images may show non standard items not included in the p
Request Details
Build your dream home with Boutique Homes!
View photo
Terraced House · for sale
Request Details
Build your dream home with Boutique Homes!
Pearcedale
· 4 Bedrooms · 2 Baths · Terraced House
· Equipped kitchen
Pearcedale · 4 Bedrooms · 2 Baths · Terraced House · Equipped kitchen
There's a unique confidence that comes with a brand new home. Experience the comfort of modern design, quality inclusions and the reassurance of warranty. The Oslo makes a strong architectural statement before you've even stepped inside. Its clean lines carry through to a well-resolved interior that prioritises both beauty and practicality. The master bedroom suite sits at the front of the home with a large walk-in robe and ensuite featuring twin vanity. The gourmet kitchen centres around a large island bench with a nearby e-zone for supervised study, and a generous pantry that keeps everything neatly stored. Sliding doors connect the main living space to an integrated outdoor living area, while three minor bedrooms, a central bathroom and a versatile home theatre - which can equally serve as a formal lounge or rumpus room - round out a highly liveable floorplan. Your new home will come standard with quality inclusions, industry leading guarantees/warranties and brand names that you ca
Request Details
Mimosa Home & Land True Value!
View photo
Terraced House · for sale
Request Details
Mimosa Home & Land True Value!
Pearcedale
· 4 Bedrooms · 2 Baths · Terraced House
· Parking · Equipped kitchen
Pearcedale · 4 Bedrooms · 2 Baths · Terraced House · Parking · Equipped kitchen
Enquire with Adam today on 0439 779 909 The Beechworth 328 is packaged on a 512m² lot facing south in Perch Estate, Clyde. Confidence: 50-Year Mimosa Homes Structural Warranty Fixed site costs Timber-Look Laminate, Carpet and Floor tiles 2,550mm high ceilings Stone benchtops for the kitchen, Ensuite & Bathroom 900mm Oven, Cooktop & Rangehood (600mm for homes under 20 sq) Microwave with trim kit and a dishwasher included Semi-floating vanities (double vanities to ensuite) & tiled shower bases Quick-slide robe doors LED downlights throughout, external lights & garage strip light Internal garage access with 2 garage door remotes Flyscreens to double-glazed windows & obscure-glazing in the ensuite & Bathroom 7-star energy rating, gas heating, and hot water unit Concrete floor to alfresco, where applicable. 3-coat paint system to walls 2 TV points, 2 phone/data points. Towel & Toilet roll holders Termite Management SystemPart A (slab), Part B (external) Occupational Health & Safety Complian
Request Details
Mimosa Home & Land True Value!
View photo
Terraced House · for sale
Request Details
Mimosa Home & Land True Value!
Pearcedale
· 4 Bedrooms · 2 Baths · Terraced House
· Parking · Equipped kitchen
Pearcedale · 4 Bedrooms · 2 Baths · Terraced House · Parking · Equipped kitchen
Enquire with Adam today on 0439 779 909 The Clarendon 328 is packaged on a 512m² lot facing south in Perch Estate, Clyde. Confidence: 50-Year Mimosa Homes Structural Warranty Fixed site costs Timber-Look Laminate, Carpet and Floor tiles 2,550mm high ceilings Stone benchtops for the kitchen, Ensuite & Bathroom 900mm Oven, Cooktop & Rangehood (600mm for homes under 20 sq) Microwave with trim kit and a dishwasher included Semi-floating vanities (double vanities to ensuite) & tiled shower bases Quick-slide robe doors LED downlights throughout, external lights & garage strip light Internal garage access with 2 garage door remotes Flyscreens to double-glazed windows & obscure-glazing in the ensuite & Bathroom 7-star energy rating, gas heating, and hot water unit Concrete floor to alfresco, where applicable. 3-coat paint system to walls 2 TV points, 2 phone/data points. Towel & Toilet roll holders Termite Management SystemPart A (slab), Part B (external) Occupational Health & Safety Complianc
Request Details
NewHouseLand Clyde North
View photo
Terraced House · for sale
Request Details
NewHouseLand Clyde North
Pearcedale
· 4 Bedrooms · 2 Baths · Terraced House
· Parking
Pearcedale · 4 Bedrooms · 2 Baths · Terraced House · Parking
The Zui 1-21 & Zui 1-23 are the smallest double storey designs in the range, but features are a plenty in its narrow 10m footprint. Cleverly designed with a side entry to maximise space, this design features clever storage solutions including a walk-in pantry, a large linen cupboard, a separate toilet to the bathroom and a double garage. If you're looking for more out of your Zui design, then the Zui 2-25 is the home for you. Featuring a study, causal living area to the first floor and a larger living space for growing families to enjoy
Request Details
An Inviting Home for Modern Family Living
View photo
House · for sale
Request Details
New
An Inviting Home for Modern Family Living
Pearcedale
· 4 Bedrooms · 2 Baths · House
· Air conditioning · Equipped kitchen
Pearcedale · 4 Bedrooms · 2 Baths · House · Air conditioning · Equipped kitchen
From slow weekend mornings to lively family dinners, this beautifully presented four-bedroom home offers a welcoming backdrop for life's everyday moments. With two inviting living areas, contemporary finishes and outdoor spaces to enjoy, it's a home where you can come together, spread out and settle into your own rhythm. Set at the front of the home, the generous main bedroom provides a peaceful retreat, complete with a walk-in robe, private ensuite and split-system air conditioning. Three further bedrooms, each with built-in robes, offer flexibility for children, guests or a home office. A family bathroom with a separate shower and bathtub, together with a separate toilet, keeps daily routines running smoothly. At the heart of the home, the kitchen invites conversation while meals are prepared, with a generous island breakfast bar providing a natural gathering point for morning coffee, after-school snacks and casual catch-ups. Crisp white cabinetry, contrasting overhead cupboards and
Request Details
GRAND LUXURY WITH FIVE ENSUITES & TWO DESIGNER KITCHENS
View photo
House · for sale
Request Details
GRAND LUXURY WITH FIVE ENSUITES & TWO DESIGNER KITCHENS
Pearcedale
· 5 Bedrooms · 5 Baths · House
· Parking · Equipped kitchen
Pearcedale · 5 Bedrooms · 5 Baths · House · Parking · Equipped kitchen
5 Bedrooms + 5 Bathrooms + Powder Room+ Study + Theatre + Living/Dining + Grand Retreat+ Alfresco+ 2 Garage Harcourts Home & Acreage proudly presents an exceptional family residence in one of Clyde North's most convenient and sought-after pockets. Offering approximately 45 squares of beautifully considered living, this impressive near new home combines generous proportions, refined contemporary finishes and outstanding functionality for modern family life. Built by Carlisle Homes and showcasing a striking Classique façade, the residence makes an immediate impression with its scale, high ceilings and elegant interiors. Multiple living zones, premium finishes and a carefully considered floorplan make this home equally suited to everyday family living, entertaining and multigenerational households. At the heart of the home are two beautifully appointed kitchens. The main designer kitchen features premium Caesarstone benchtops, an oversized island, Boston Oak cabinetry, upgraded induction
Request Details
Family Living with a Front Row Golf Course Outlook
View photo
House · for sale
Request Details
Family Living with a Front Row Golf Course Outlook
Pearcedale
· 4 Bedrooms · 2 Baths · House
Pearcedale · 4 Bedrooms · 2 Baths · House
Set within the prestigious Sandhurst Club Estate and enjoying a beautiful outlook across the golf course, 7 Crampton Chase presents an exceptional opportunity to secure a spacious family home in one of the estate's most appealing positions. Designed with comfortable family living in mind, the home offers four bedrooms, two bathrooms plus a separate powder room, together with generous living spaces that provide the room and flexibility required for everyday life. Adding further versatility upstairs is a dedicated library and reading space, an inviting additional area ideal for books, quiet study or simply somewhere to retreat away from the main living zones. At the heart of the home is a welcoming environment where the family can come together, while the considered floorplan provides everyone with their own space when needed. The connection to the outdoors is a standout. With the golf course providing a picturesque backdrop, the home enjoys an outlook that brings a genuine sense of open
Request Details
Hamptons Inspired Style with Timeless Family Appeal
View photo
House · for sale
Request Details
Hamptons Inspired Style with Timeless Family Appeal
Pearcedale
· 4 Bedrooms · 2 Baths · House
· Balcony · Equipped kitchen
Pearcedale · 4 Bedrooms · 2 Baths · House · Balcony · Equipped kitchen
From its breathtaking Hamptons-inspired facade to the generously proportioned layout within, this stunning double-storey family home in Clyde North is the kind of property that stops you in your tracks before you've even walked through the door. With four bedrooms, multiple living zones, a games room, a dedicated study and a first-floor balcony that perfectly complements the home's striking street presence, this is a residence that has been designed to impress at every turn. Features include: Four bedrooms upstairs including a master suite with dual walk-in robes, ensuite with separate WC and private balcony Bedrooms two and three with walk-in robes; bedroom four with walk-in robe Main bathroom with separate WC upstairs servicing the secondary bedrooms Upstairs play area a dedicated space for the kids Dedicated study on the ground floor Separate living room on the ground floor Spacious open-plan family and meals area Games room a genuine standout feature Kitchen with walk-in pantry Pow
Request Details
NewHouseLand Clyde North
View photo
Terraced House · for sale
Request Details
NewHouseLand Clyde North
Pearcedale
· 4 Bedrooms · 2 Baths · Terraced House
· Equipped kitchen
Pearcedale · 4 Bedrooms · 2 Baths · Terraced House · Equipped kitchen
This ingenious, compact design makes no sacrifice on space - with an incredible three living areas there is plenty of room to entertain guests, or enjoy time with family. The grand entryway leads you to a light-filled living area and gourmet kitchen, complete with expansive walk in pantry. Upstairs, you will find the generous master bedroom complete with spacious walk in robe and ensuite, as well as three secondary bedrooms with walk in robes to bedrooms 3 & 4, adding to the sense of luxury and space in this amazing home.This ingenious, compact design makes no sacrifice on space - with an incredible three living areas there is plenty of room to entertain guests, or enjoy time with family. The grand entryway leads you to a light-filled living area and gourmet kitchen, complete with expansive walk in pantry. Upstairs, you will find the generous master bedroom complete with spacious walk in robe and ensuite, as well as three secondary bedrooms with walk in robes to bedrooms 3 & 4, adding
Request Details
THIS IS THE CLYDE FAMILY HOME BUYERS HAVE BEEN WAITING FOR!
View photo
House · for sale
Request Details
THIS IS THE CLYDE FAMILY HOME BUYERS HAVE BEEN WAITING FOR!
Pearcedale
· 4 Bedrooms · 2 Baths · House
· Parking · Equipped kitchen
Pearcedale · 4 Bedrooms · 2 Baths · House · Parking · Equipped kitchen
Searching for a spacious, move-in-ready family home that delivers modern comfort, impressive entertaining spaces and an established Clyde location? This could be the one. Set on approximately 448m², this beautifully presented double-storey residence offers 4 generous bedrooms, 2 bathrooms and a double garage, with multiple living zones designed for growing families. Property highlights: Four spacious bedrooms Luxurious master suite with walk-in robe and ensuite Multiple living and family zones Open-plan living, dining and entertaining Modern kitchen with stone benchtops, stainless-steel appliances and walk-in pantry Decked alfresco area and landscaped gardens Solar panels for improved energy efficiency Split-system cooling and ducted heating Secure double garage Positioned in the sought-after Belmond on Clyde estate From the striking street presence to the bright open-plan interior, this is a home that feels stylish, spacious and ready to enjoy from day one. Whether you are upsizing, r
Request Details
INCREDIBLE FIRST HOME OR INVESTMENT IN CLYDE!
View photo
House · for sale
Request Details
INCREDIBLE FIRST HOME OR INVESTMENT IN CLYDE!
Pearcedale
· 3 Bedrooms · 2 Baths · House
· Equipped kitchen
Pearcedale · 3 Bedrooms · 2 Baths · House · Equipped kitchen
Perfectly positioned within the ever-popular Edgebrook Estate, this stylish and low-maintenance residence delivers a seamless blend of comfort, functionality, and contemporary living, ideal for growing families, first home buyers, or savvy investors alike. From the moment you step inside, you're welcomed by a thoughtfully designed layout that maximises space, natural light, and everyday practicality. The home flows effortlessly into a central open-plan living, dining, and kitchen zone creating a warm and inviting hub for both relaxing nights in and entertaining guests. At the heart of the home, the modern kitchen is equipped to impress, featuring stainless steel appliances, a gas cooktop, dishwasher, and a spacious walk-in pantry, all designed to make cooking and hosting a breeze. The accommodation is equally impressive, offering three well-proportioned bedrooms. The master suite is privately positioned and complete with a walk-in robe and sleek ensuite, while the remaining bedrooms in
Request Details
Six Bedrooms. Multiple Living Zones. One Exceptional Home
View photo
House · for sale
Request Details
Six Bedrooms. Multiple Living Zones. One Exceptional Home
Pearcedale
· 6 Bedrooms · 5 Baths · House
· Equipped kitchen
Pearcedale · 6 Bedrooms · 5 Baths · House · Equipped kitchen
Generously proportioned and thoughtfully designed, this impressive two-storey residence delivers a rare combination of luxury, functionality and flexibility. With multiple living zones, exceptional accommodation and spaces designed for connection and privacy, it's a home that effortlessly caters to growing families and multi-generational living. Key Features: Six versatile bedrooms, including a ground-floor bedroom offering flexibility for guests or extended family Generous master suite with double walk-in robes and a private ensuite featuring a spa bath Four additional bedrooms upstairs, with three including their own ensuites, complemented by a family bathroom on the ground floor Well-equipped kitchen featuring a walk-in pantry and galley, with plenty of functionality for family meals and entertaining Open-plan family, dining and living spaces providing a central area for everyday connection Direct flow from the main living zone to the alfresco, creating an easy setting for outdoor d
Request Details
Rest Easy on Westbourne Street
View photo
House · for sale
Request Details
Rest Easy on Westbourne Street
Pearcedale
· 4 Bedrooms · 2 Baths · House
· Garden · Equipped kitchen
Pearcedale · 4 Bedrooms · 2 Baths · House · Garden · Equipped kitchen
North-facing living spills out to an alfresco, pergola and decked yard, while a skylit stone kitchen with a walk-in pantry anchors it all. Solar power and solar hot water keep the bills in check, and Westbourne Street Park is a three-minute walk away. CALL US TODAY AND SCHEDULE AN EXCLUSIVE INSPECTION FOR YOU AND YOUR FAMILY TO EXPLORE THE HOME'S FEATURES AND INCLUSIONS, MAKING SURE IT'S THE RIGHT ONE FOR YOU. The porch leads you in past the master suite, set at the front of the home with a walk-in robe and an ensuite with its own WC. Further along, a separate lounge gives you a second living zone, easy to close off for a quiet night in. Three more robed bedrooms share the family bathroom, separate WC and laundry. The rear of the home is where it opens up. Open-plan living and dining face north, so the sun tracks across the floor through the day. The kitchen sits at the centre under its skylight, with stone benches, an island to gather around and a walk-in pantry behind. Step out to th
Request Details
FULL TURNKEY PACKAGE IN EASTLEIGH ESTATE
View photo
Terraced House · for sale
Request Details
FULL TURNKEY PACKAGE IN EASTLEIGH ESTATE
Pearcedale
· 4 Bedrooms · 2 Baths · Terraced House
· Equipped kitchen
Pearcedale · 4 Bedrooms · 2 Baths · Terraced House · Equipped kitchen
Your New Home. Fully Turnkey. Ready to Enjoy. Discover the perfect opportunity to build your brand-new dream home in the sought-after EASTLEIGH ESTATE, Cranbourne East. This full turnkey house & land package is designed to make building your new home simple, transparent and stress-free with a comprehensive range of inclusions designed to give you everything you need from day one. FULL TURNKEY INCLUSIONS Quality façade and contemporary home design Site costs included Driveway included Landscaping included Fencing included Floor coverings throughout LED downlights Split-system heating & cooling Stone benchtops Stainless-steel appliances Designer kitchen finishes Quality bathroom and ensuite fittings Flyscreens Blinds Letterbox Clothesline NBN provisions Enjoy the lifestyle and convenience of CRANBOURNE EAST, with easy access to schools, shops, parks, public transport and major road connections. Whether you're a first-home buyer, growing family or savvy investor, this package offers an ex
Request Details
Modern Family Living in Convenient Location
View photo
House · for sale
Request Details
Modern Family Living in Convenient Location
Pearcedale
· 4 Bedrooms · 2 Baths · House
· Parking · Equipped kitchen
Pearcedale · 4 Bedrooms · 2 Baths · House · Parking · Equipped kitchen
Offering a modern layout, generous accommodation and everyday convenience, 69 Villager Street, Cranbourne East presents a stylish home well suited to families, professionals or those looking for a comfortable contemporary lifestyle. With four bedrooms, two bathrooms and excellent parking, the home provides a practical setting for both relaxed living and entertaining. The home features four generously sized bedrooms, all fitted with built in robes and carpet flooring. The master bedroom offers the added privacy of its own ensuite and a walk in robe, while the remaining bedrooms are serviced by a central bathroom, creating a practical arrangement for family living. An additional office room adds flexibility and convenience to the already comfortable property. At the heart of the home, the kitchen features tiled flooring, a five burner gas cooktop, dishwasher and walk in pantry, providing plenty of functionality for everyday cooking and entertaining. The open plan design connects the kitc
Request Details
Mimosa Home & Land True Value!
View photo
Terraced House · for sale
Request Details
Mimosa Home & Land True Value!
Pearcedale
· 4 Bedrooms · 2 Baths · Terraced House
· Parking
Pearcedale · 4 Bedrooms · 2 Baths · Terraced House · Parking
Mimosa Home & Land True Value!Enquire with Adam today on 0439 779 909The Enfield 201 is packaged on a 312 m² lot facing north in Riverfield Estate in Clyde.Confidence: 50-Year Mimosa Homes Structural WarrantyFixed site costsRecycled water ilo solar3-phase powerEvaporative cooling or 2 split systemsInduction cooktop, built-in oven, heat pumpTimber-Look Laminate, Carpet, and Floor TilesSemi-floating vanities (double to ensuite) & tiled shower basesQuick-slide robe doorsInternal garage access with 2 garage door remotes2 TV points, 2 phone/data points. Towel & toilet-roll holders includedTermite Management SystemPart A (slab), Part B (external)BAL 12.5 if requiredEligible first-time home buyers can take advantage of no stamp duty and a $10,000 government grant.Disclaimer:All plans & facades are provided for illustrative purposes only & are subject to change. Mimosa Homes reserves the right to modify plans, specifications & prices without prior notice. Package prices are based on a standard
Request Details
Mimosa Home & Land More Value!
View photo
Terraced House · for sale
Request Details
Mimosa Home & Land More Value!
Pearcedale
· 4 Bedrooms · 2 Baths · Terraced House
· Parking
Pearcedale · 4 Bedrooms · 2 Baths · Terraced House · Parking
Mimosa Home & Land More Value! Enquire with Adam on 0439 779 909.The Lexton 287 is packaged with a 448 m² lot facing north in the Wedge Rd Estate in Skye..Confidence: 50-Year Mimosa Homes Structural Warranty Fixed site costs. Option for turnkey: gardens, fencing, paths, etc 2550 mm ceilings. Downlights throughout. Vitreous compact benchtops. Timber-Look Laminate or Tiles plus Carpeted Areas Semi-floating vanities (double to ensuite) & tiled shower basesQuick-slide robe doors Internal garage access with 2 garage door remotes 7-star energy rating, gas heating, and a hot water unit 2 TV points, 2 phone/data points. Towel & toilet-roll holdersTermite Management SystemPart A (slab), Part B (external) Recycled water ilo solarGas connection fee 2000-liter tankEligible first-time home buyers can inquire about no stamp duty and a $10,000 government grant. Disclaimer:All plans & facades are provided for illustrative purposes only & are subject to change. Mimosa Homes reserves the right to modify
Request Details
Mimosa Home & Land True Value!
View photo
Terraced House · for sale
Request Details
Mimosa Home & Land True Value!
Pearcedale
· 4 Bedrooms · 2 Baths · Terraced House
· Parking
Pearcedale · 4 Bedrooms · 2 Baths · Terraced House · Parking
Mimosa Home & Land True Value!Enquire with Adam today on 0439 779 909The Aspendale 226 is packaged on a 350 m² lot facing north in Riverfield Estate in Clyde.Confidence: 50-Year Mimosa Homes Structural WarrantyFixed site costsRecycled water ilo solar3-phase powerEvaporative cooling or 2 split systemsInduction cooktop, built-in oven, heat pumpTimber-Look Laminate, Carpet, and Floor TilesSemi-floating vanities (double to ensuite) & tiled shower basesQuick-slide robe doorsInternal garage access with 2 garage door remotes2 TV points, 2 phone/data points. Towel & toilet-roll holders includedTermite Management SystemPart A (slab), Part B (external)BAL 12.5 if requiredEligible first-time home buyers can take advantage of no stamp duty and a $10,000 government grant.Disclaimer:All plans & facades are provided for illustrative purposes only & are subject to change. Mimosa Homes reserves the right to modify plans, specifications & prices without prior notice. Package prices are based on a standa
Request Details
Spacious, Stylish & Designed for Family Life
View photo
House · for sale
Request Details
Spacious, Stylish & Designed for Family Life
Pearcedale
· 4 Bedrooms · 2 Baths · House
· Parking · Terrace · Equipped kitchen
Pearcedale · 4 Bedrooms · 2 Baths · House · Parking · Terrace · Equipped kitchen
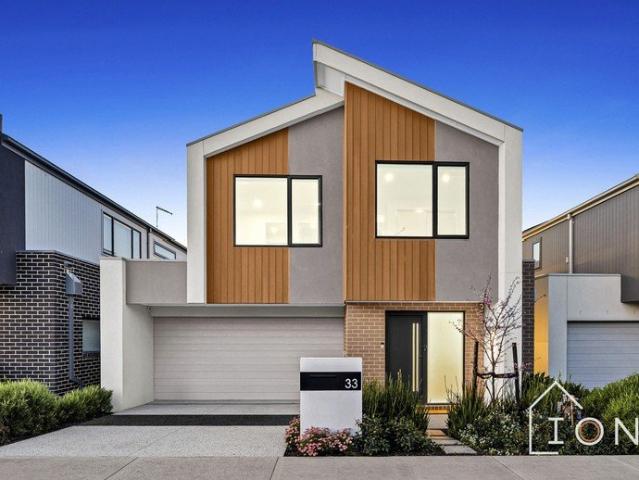
Set across two well-planned levels, 33 Northam Terrace, Clyde offers comfortable family living with four bedrooms, multiple living spaces and plenty of room to relax, work and entertain. Designed with everyday functionality in mind, this home brings together open-plan living, private retreats and easy indoor-outdoor connection. FEATURES Four bedrooms, including a private master bedroom with walk-in robe and ensuite Three additional bedrooms with built-in robes Open-plan kitchen, family and meals area Well-appointed kitchen with central island and walk-in pantry Upstairs sitting room, perfect as a second living space Dedicated study, ideal for working from home Private terrace adjoining the main living area Central family bathroom with separate WC Ground-floor powder room Practical laundry with additional storage Double garage with internal access, Solar, downlights throughout, EV charger in garage. Multiple living zones offering flexibility for the whole family This home is close to lo
Request Details
When Only The Best Will Do!
View photo
House · for sale
Request Details
When Only The Best Will Do!
Pearcedale
· 5 Bedrooms · 4 Baths · House
· Parking · Equipped kitchen
Pearcedale · 5 Bedrooms · 4 Baths · House · Parking · Equipped kitchen
This family entertainer is sure to impress as you discover its fully loaded quality fixtures and fittings. Located in the sought-after Smiths Park Estate and only a few minutes drive to Berwick schools, shops, train station, medical centers, and Monash Freeway is this family entertainer that is sure to impress. -Five bedrooms -Grand Master bedroom with full ensuite & WIR -Guest bed downstairs with shower -Three living areas plus meals -Stunning kitchen with stainless steel appliances and BUTLER's pantry -Decked alfresco area for entertaining friends & family -Remote controlled double lock-up garage with internal access Extras include: - High ceilings, refrigerated cooling & heating, stone benchtops, upgraded staircase, landscaped gardens, security cameras, tiled shower bases, pot drawers, window splash back plus much much more Don't miss out on this ripper of a home in a peaceful and established location. Conveniently located close to Clyde Grammar, Toprium Primary, Hillcrest College,
Request Details
Forever Polished, Forever Green, Display Home in Evergreen Estate
View photo
House · for sale
Request Details
Forever Polished, Forever Green, Display Home in Evergreen Estate
Pearcedale
· 4 Bedrooms · 2 Baths · House
· Garden · Equipped kitchen
Pearcedale · 4 Bedrooms · 2 Baths · House · Garden · Equipped kitchen
Designed to showcase quality at Evergreen's display village, this current display home is now yours to own. Three living zones, a stone kitchen with a walk-in pantry, a decked alfresco, feature wallpapers and high-quality finishes throughout, all framed by professionally landscaped gardens front and back. CALL US TODAY AND SCHEDULE AN EXCLUSIVE INSPECTION FOR YOU AND YOUR FAMILY TO EXPLORE THE HOME'S FEATURES AND INCLUSIONS, MAKING SURE IT'S THE RIGHT ONE FOR YOU. A west-facing front and landscaped garden set the tone on arrival. Inside, a front lounge sits just off the entry, the first of three living zones. The hallway then leads past the powder room, linen and an oversized laundry, fully upgraded with a stone benchtop and storage both overhead and under the bench. At the rear, the kitchen anchors the home with stone benchtops, a stone-topped island and a walk-in pantry, opening to the dining and family room. With the rear facing east, morning sun fills the family room and the decked
Request Details

Get email alerts

Don't miss out: be the first to know about new properties

The alert was correctly created

On subscribing you accept the conditions of use and the privacy policy
Alert
Receive new ads in your inbox
Save this search
Receive alerts for new listings

We'll send you an email when we have new properties for: "Properties for sale in Pearcedale"

The alert was correctly created

Langwarrin
Baxter
Get email alerts and be the first to see new listings
Required field
On subscribing I accept the terms of the privacy policy
Perfect! You'll soon start receiving new listings via email
Alert
Receive an email when we have new ads for Properties for sale in Pearcedale
Save this search
Filters

Bedrooms

Size (m²)

m²
m²

Price

$
$

Property type

Bathrooms

Clear all filters
Receive notifications when new entries are published.