4,876 properties for sale in Pearcedale

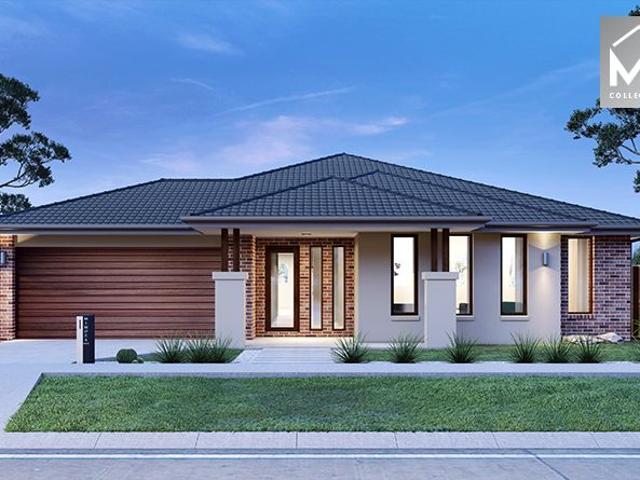
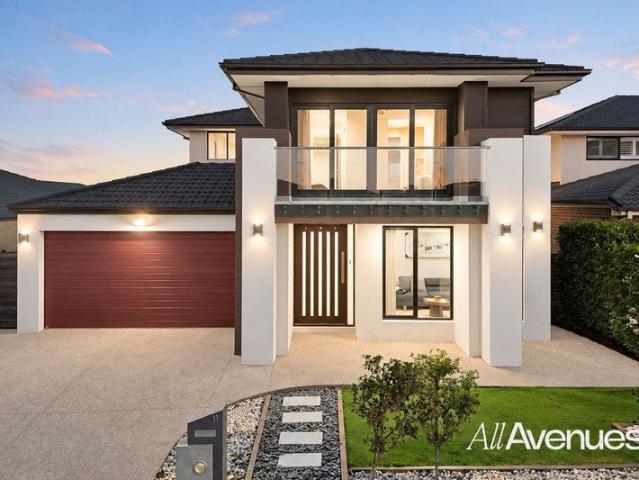
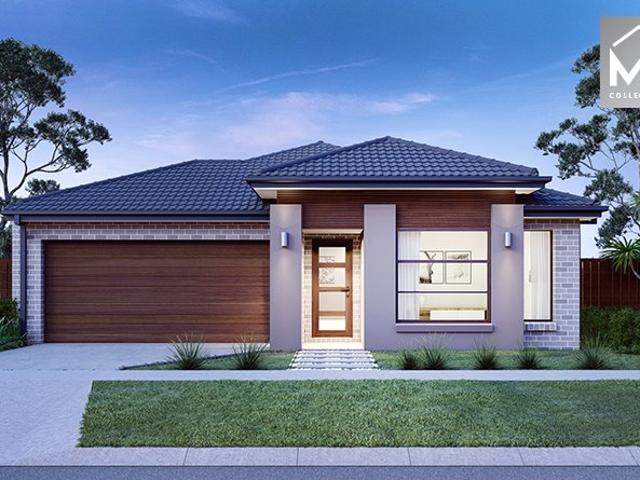
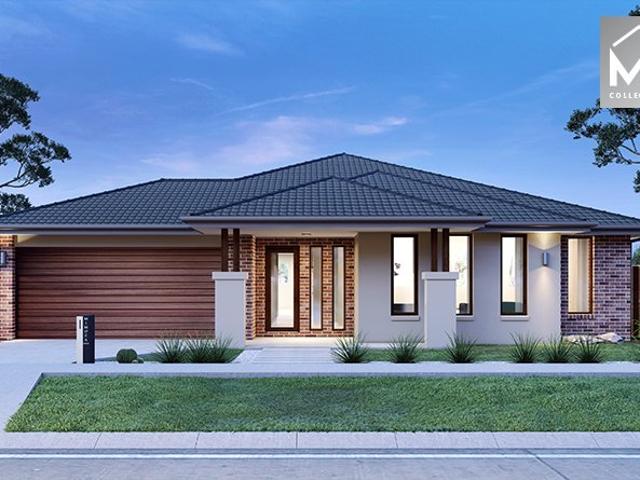
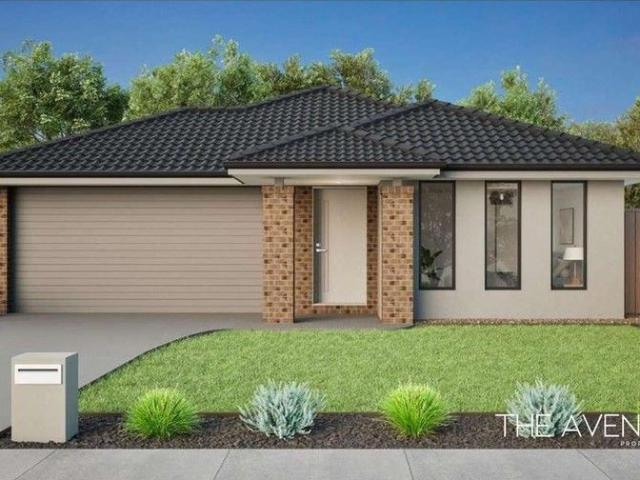
Brand New Luxury Living Ready to Move In!
View photo
House · for sale
Request Details
Brand New Luxury Living Ready to Move In!
Pearcedale
· 4 Bedrooms · 2 Baths · House
· Garden · Parking · Equipped kitchen
Pearcedale · 4 Bedrooms · 2 Baths · House · Garden · Parking · Equipped kitchen
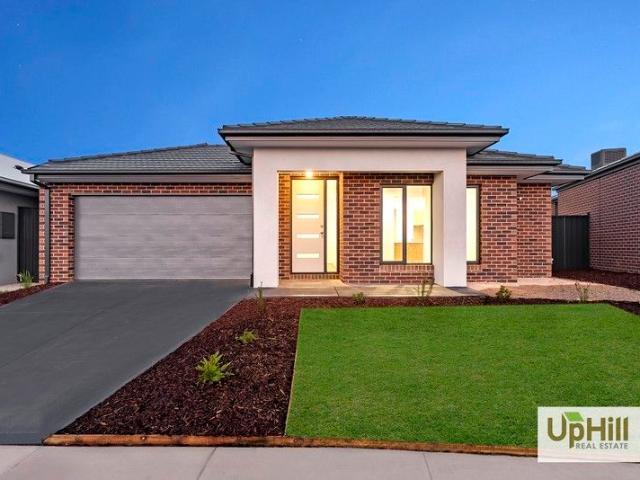
Brand New Family Home in Evergreen Estate Ready to Move In Welcome to 85 Olympic Parade, Clyde, a stunning brand-new family home offering contemporary design, quality finishes, and effortless modern living. Set on a generous 422m² allotment, this beautifully crafted residence is perfect for families, first-home buyers, or investors seeking a turnkey opportunity. Boasting four spacious bedrooms, including a master suite with ensuite and walk-in robe, this home delivers comfort and functionality for the whole family. The open-plan living and dining area flows seamlessly into a stylish kitchen equipped with modern appliances and ample storageideal for everyday living and entertaining. Additional features include two sleek bathrooms, a double remote garage, and a low-maintenance yard, giving you more time to enjoy your new home without the upkeep. Located in a sought-after pocket of Clyde, close to schools, parks, shopping centers, and transport, this property combines lifestyle and conven
Request Details
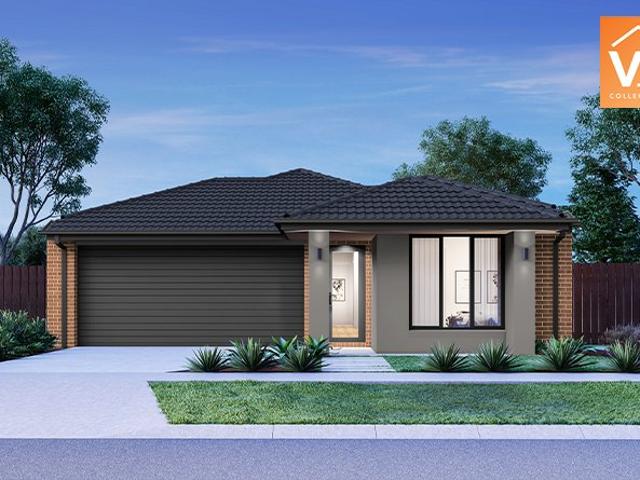
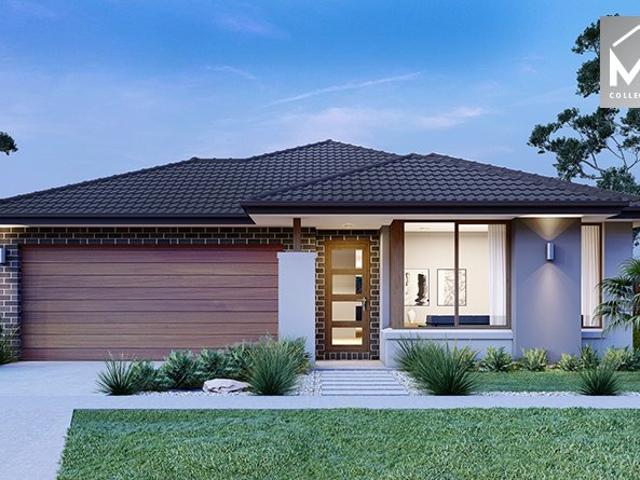
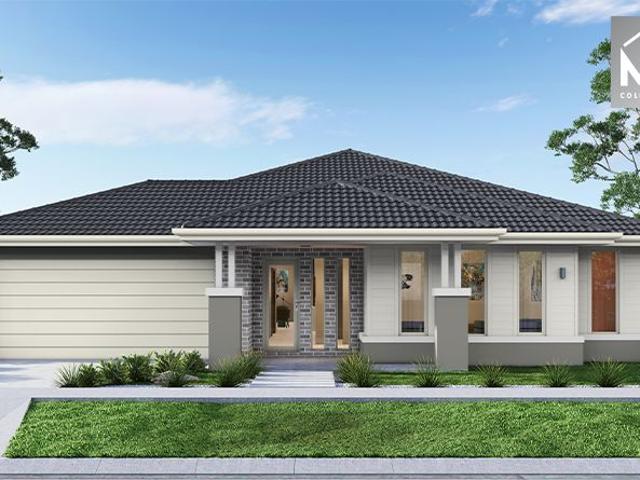
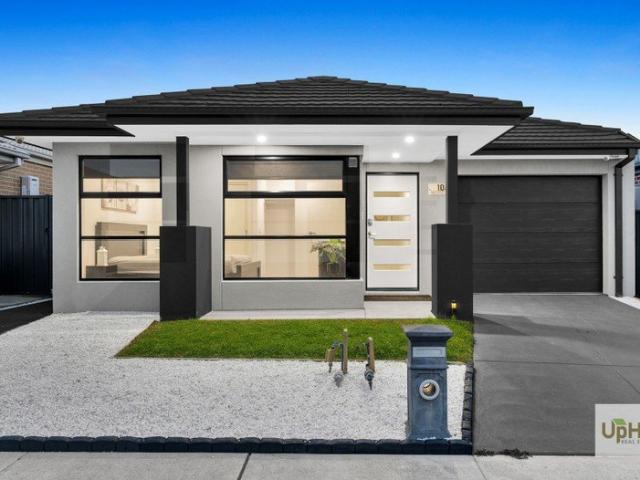
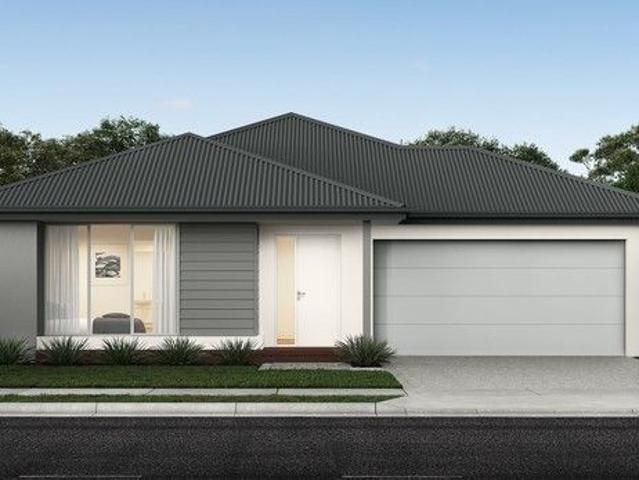
Mimosa Homes Proudly Presents the Lexton 287
View photo
Terraced House · for sale
Request Details
Mimosa Homes Proudly Presents the Lexton 287
Pearcedale
· 4 Bedrooms · 2 Baths · Terraced House
· Equipped kitchen
Pearcedale · 4 Bedrooms · 2 Baths · Terraced House · Equipped kitchen
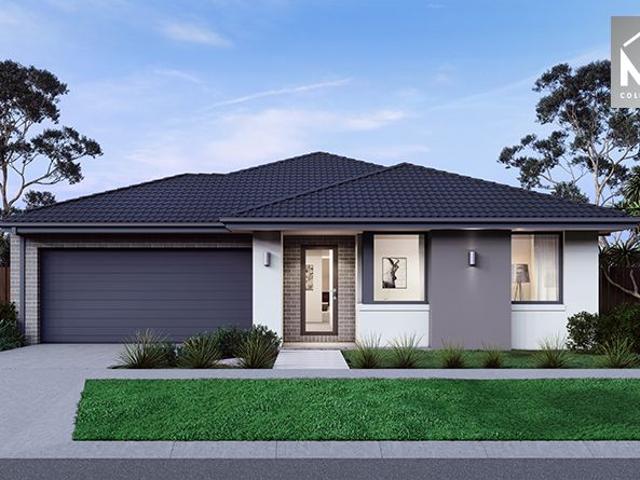
The Lexton 287 House and Land Package! Mimosa Homes New Added Value Inclusions: - 50 Year Structural Warranty! - Inclusive of site costs & connections with H1 class slab as per standard inclusions! - Quality floor coverings throughout entire home! - Higher ceilings 2550mm to ground floor! - Double Glazed Awning windows! - LED Downlights to entire home! - Fibre Optic Provision! - Vitrified Compact Surface benchtop to kitchen, bathroom & ensuite! - 900mm S/S upright oven and cook top with S/S canopy rangehood! - Stainless steel Dishwasher and Microwave with trim kit! - 7 star energy! - Flexible floor plans & so much more! CALL BUILDER DIRECT! All plans and facades are indicative only and may change. Mimosa Homes may amend plans, specifications, and prices without notice. Package prices are based on a standard facade, standard inclusions, and suitable land availability, excluding developer/estate requirements. Facade and inclusion images may show non standard items not included in the pri
Request Details
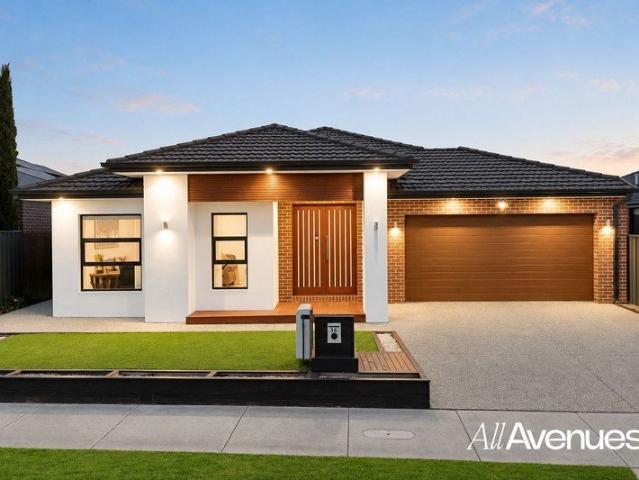
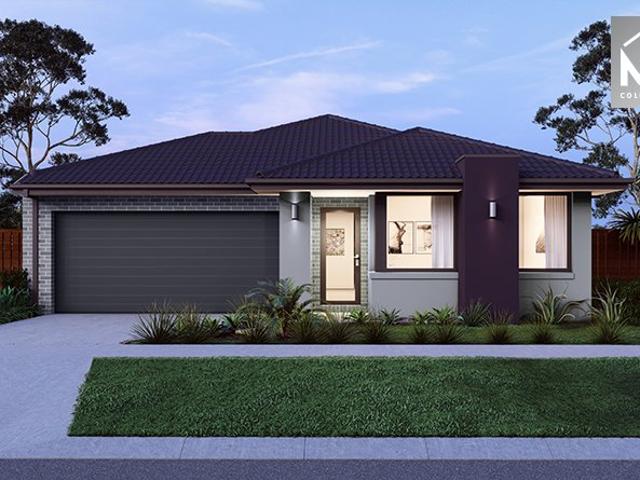
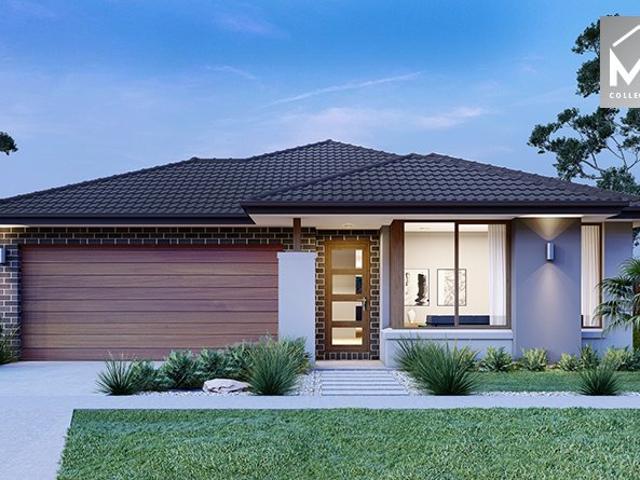
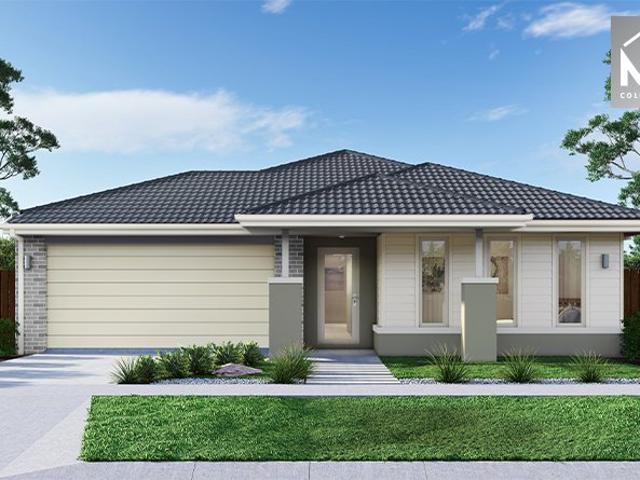
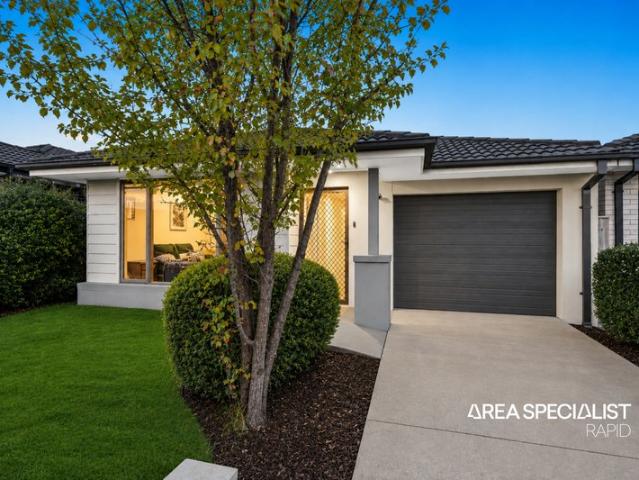
Mimosa Home & Land True Value!
View photo
Terraced House · for sale
Request Details
Mimosa Home & Land True Value!
Pearcedale
· 4 Bedrooms · 2 Baths · Terraced House
· Parking
Pearcedale · 4 Bedrooms · 2 Baths · Terraced House · Parking
Mimosa Home & Land True Value! Enquire with Adam today on 0439 779 909 The Mornington 282 is packaged with a 510 m² lot facing southeast in the Five Farms Estate in Clyde North.Confidence: 50-Year Mimosa Homes Structural WarrantyFixed site costsLand discount appliedGas connection feeFibre optic hub3000-liter tankTimber-Look Laminate, Carpet, and Floor tilesQuick-slide robe doorsInternal garage access with 2 garage door remotes7-star energy rating, gas heating, and a hot water unit2 TV points, 2 phone/data points. Towel & Toilet roll holdersTermite Management SystemPart A (slab), Part B (external)BAL 12.5 if requiredEligible first-time home buyers can take advantage of no stamp duty and a $10,000 government grant.Disclaimer:All plans & facades are provided for illustrative purposes only & are subject to change. Mimosa Homes reserves the right to modify plans, specifications & prices without prior notice. Package prices are based on a standard facade, standard inclusions & the availabili
Request Details
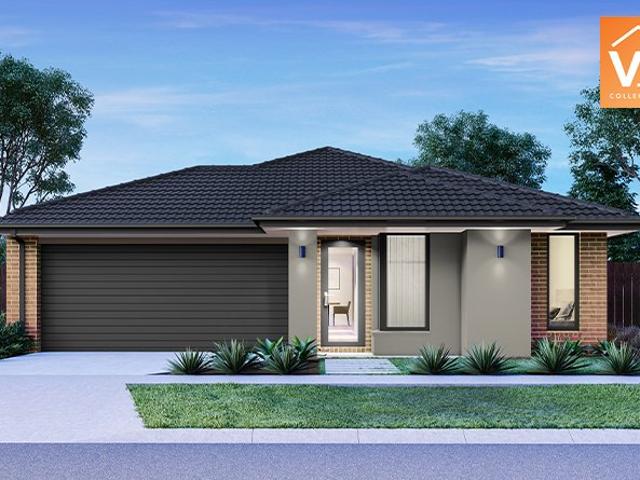
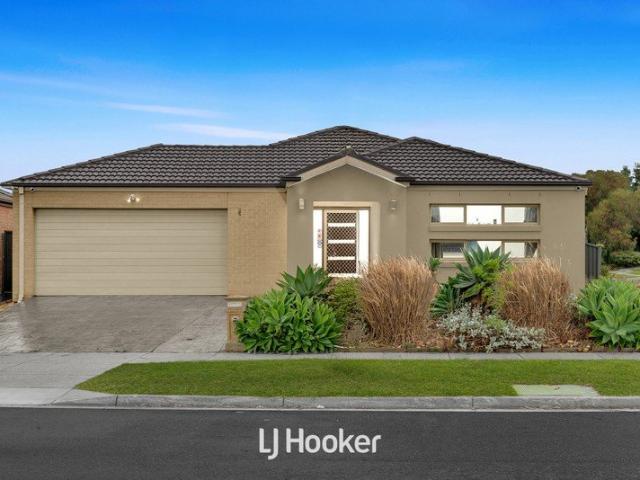
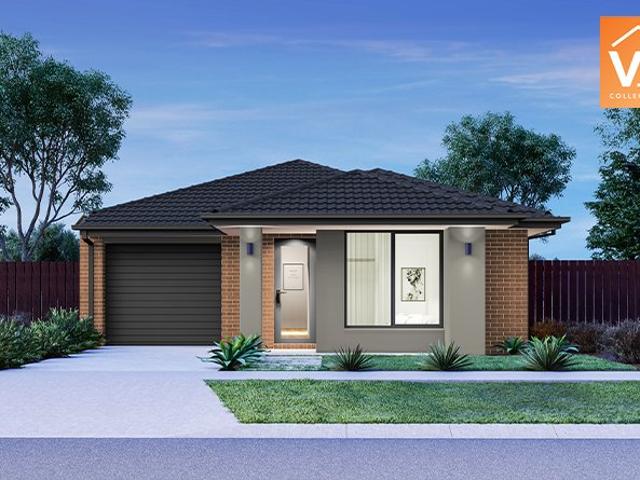
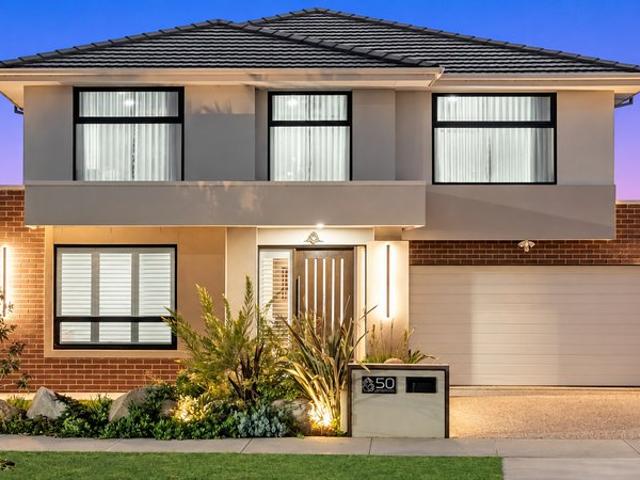
Mimosa Home & Land More Value!
View photo
Terraced House · for sale
Request Details
New
Mimosa Home & Land More Value!
Pearcedale
· 3 Bedrooms · 2 Baths · Terraced House
Pearcedale · 3 Bedrooms · 2 Baths · Terraced House
Mimosa Home & Land More Value!Enquire with Adam today on 0439 779 909.The Longwood 177 is packaged on a 262 m² lot facing south in Evergreen Estate in Clyde North.Fixed Site Costsonly $3,500 (limited-time oer)7-Star energy rating Timber Look Laminate Flooring, Carpeted Areas & Wet Area TilingRecycled water ilo solar3-phase power2590 mm to ground floorRe-establishment surveyHeat pump and induction cooktopOverheads to the kitchenDownlightsStone benchtops to kitchenBAL 12.5Eligible first-time home buyers can inquire about no stamp duty and a $10,000 government grant. Disclaimer:All plans and facades are indicative only and may change. Mimosa Homes may amend plans, specifications, and prices without notice. Package prices are based on a standard facade, standard inclusions, and suitable land availability, excluding developer/estate requirements. Facade and inclusion images may show non-standard items not included in the price. Dimensions are approximate. Landscaping, fencing, decking, plan
Request Details
PRESTIGE HOME. 33sq Approx
View photo
House · for sale
Request Details
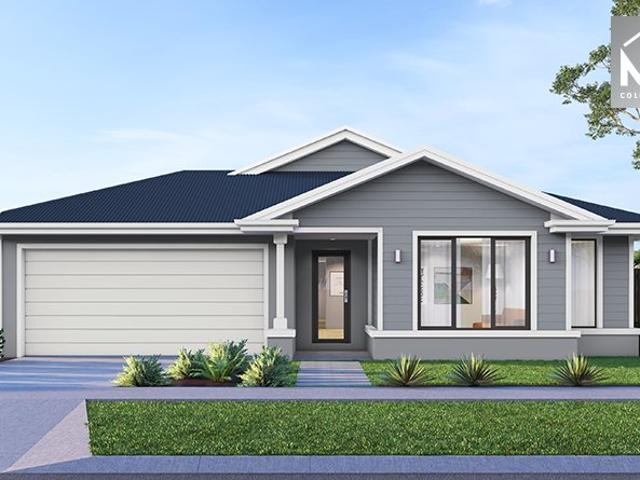
PRESTIGE HOME. 33sq Approx
Pearcedale
· 4 Bedrooms · 2 Baths · House
· Garden · Equipped kitchen
Pearcedale · 4 Bedrooms · 2 Baths · House · Garden · Equipped kitchen
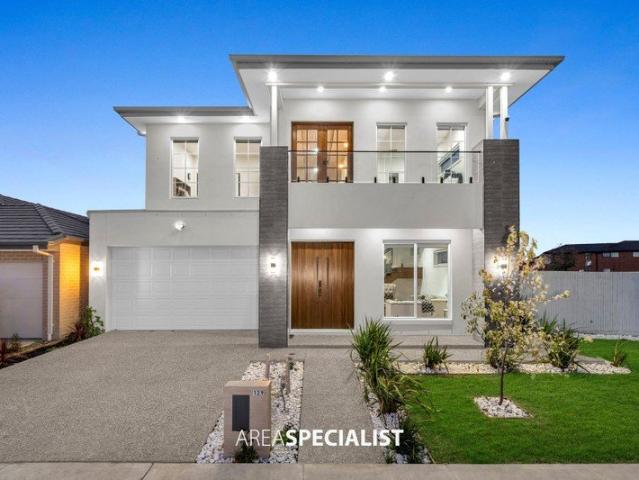
Welcome to your dream home in the heart of Cranbourne East! This stunning family home located in the desirable Cranbourne East neighbourhood. This property offers a perfect blend of modern amenities, spacious living areas, and a convenient location, making it an ideal choice for families seeking comfort and style. Property Features: - Land Size 500m2 approx. - 4 Bedrooms - 2 Bathrooms - 3 Toilets - 2 Separate living Areas - Master with Ensuite - Walk -in Robes - Build -in Robes - Separate Dinning Area - Open Plan Kitchen - Walk in Pantry - Stone Bench Top Throughout - Powder Room With Stone Bench Top - Spacious Laundry with plenty of cupboard storage - Wide Entrance - Solar Panel - Linen Cupboards - Covered Alfresco - Low Maintained Back Yard - Dishwasher - Heating & Cooling - Downlights Location Highlights: - Shopping Centre: Walking distance to the Hunt Club shopping centre, offering a variety of shops, cafes, and essential services. - Train Station: Close to the Cranbourne train sta
Request Details
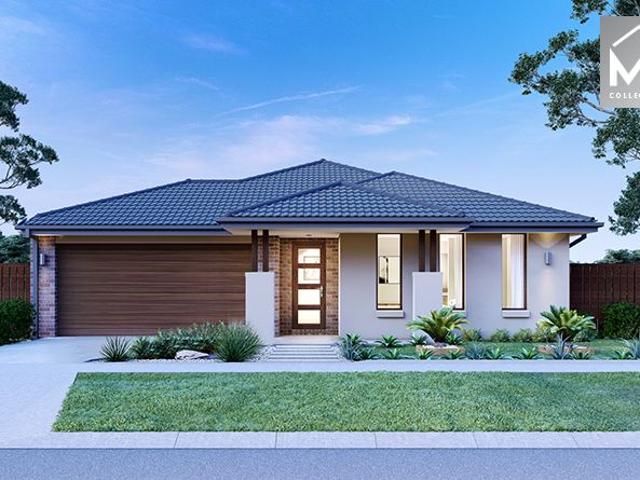
Mimosa Home & Land More Value!
View photo
Terraced House · for sale
Request Details
New
Mimosa Home & Land More Value!
Pearcedale
· 3 Bedrooms · 2 Baths · Terraced House
Pearcedale · 3 Bedrooms · 2 Baths · Terraced House
Mimosa Home & Land More Value!Enquire with Adam today on 0439 779 909.The Seymour 172 is packaged on a 312 m² lot facing north in Evergreen Estate in Clyde North.Fixed Site Costsonly $3,500 (limited-time oer)7-Star energy rating Timber Look Laminate Flooring, Carpeted Areas & Wet Area TilingRecycled water ilo solar3-phase power2590 mm to ground floorRe-establishment surveyHeat pump and induction cooktopOverheads to the kitchenDownlightsStone benchtops to kitchenBAL 12.5Sewer tie cut backColor through concrete drivewayFront LandscapingLetterboxClotheslineBlindsEligible first-time home buyers can inquire about no stamp duty and a $10,000 government grant. Disclaimer:All plans and facades are indicative only and may change. Mimosa Homes may amend plans, specifications, and prices without notice. Package prices are based on a standard facade, standard inclusions, and suitable land availability, excluding developer/estate requirements. Facade and inclusion images may show non-standard items
Request Details
MUST INSPECT. Call of private inspection.
View photo
House · for sale
Request Details
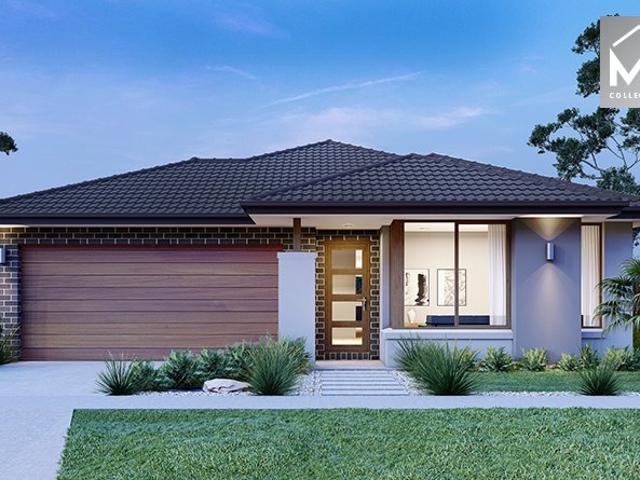
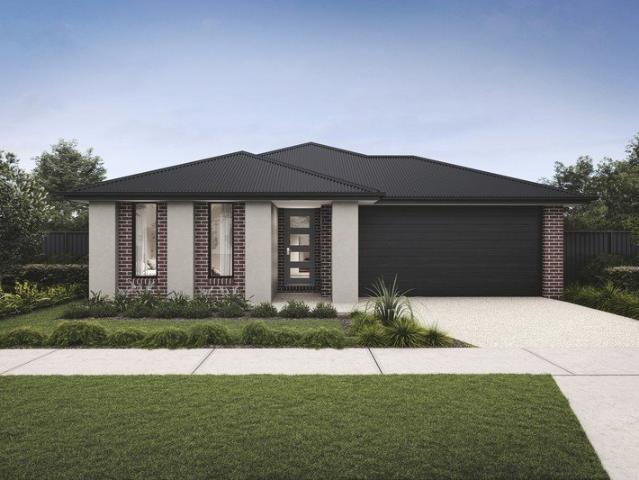
MUST INSPECT. Call of private inspection.
Pearcedale
· 4 Bedrooms · 2 Baths · House
· Garden · Equipped kitchen
Pearcedale · 4 Bedrooms · 2 Baths · House · Garden · Equipped kitchen
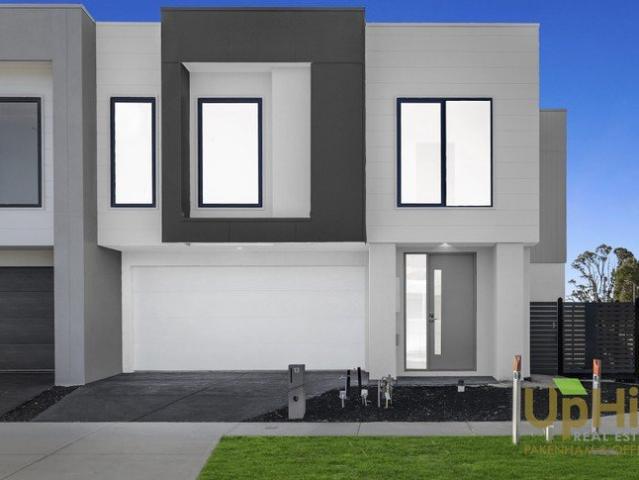
Step into modern luxury with this impressive double-storey family home, thoughtfully designed to offer space, style and comfort. Featuring four spacious bedrooms, two full bathrooms plus a powder room downstairs, this home is perfectly suited for growing families. Multiple living areas provide plenty of room to relax, entertain and enjoy quality family time. At the heart of the home is a designer modern kitchen, complete with quality appliances, generous storage and a spacious butler's pantry-perfect for those who love to cook and entertain. High ceilings and high doors enhance the sense of space throughout, while heating and cooling provide year-round comfort. A security system adds extra peace of mind. Step outside to a generous backyard, offering plenty of space for the kids, entertaining, or creating your dream outdoor area. Key Features: 4 spacious bedrooms 2 full bathrooms Powder Room Multiple living areas Designer modern kitchen Butler's pantry Dishwasher Quality appliances High
Request Details
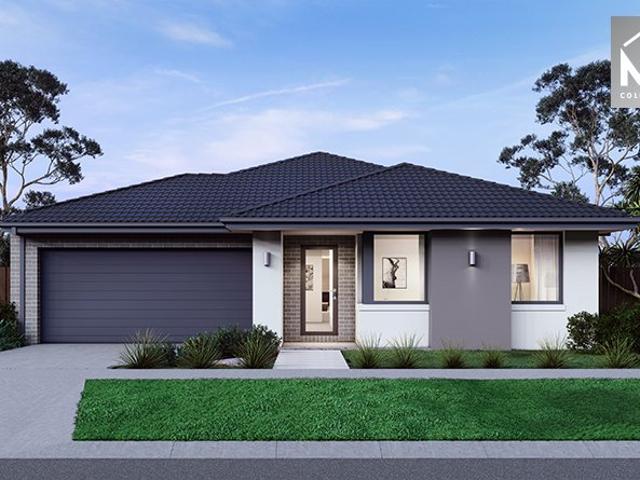
Mimosa Homes Proudly Presents the Mansfield 256
View photo
Terraced House · for sale
Request Details
Mimosa Homes Proudly Presents the Mansfield 256
Pearcedale
· 4 Bedrooms · 2 Baths · Terraced House
· Equipped kitchen
Pearcedale · 4 Bedrooms · 2 Baths · Terraced House · Equipped kitchen
The Mansfield 256 House and Land Package! Mimosa Homes New Added Value Inclusions: - 50 Year Structural Warranty! - Inclusive of site costs & connections with H1 class slab as per standard inclusions! - Quality floor coverings throughout entire home! - Higher ceilings 2550mm to ground floor! - Double Glazed Awning windows! - LED Downlights to entire home! - Fibre Optic Provision! - Vitrified Compact Surface benchtop to kitchen, bathroom & ensuite! - 900mm S/S upright oven and cook top with S/S canopy rangehood! - Stainless steel Dishwasher and Microwave with trim kit! - 7 star energy! - Flexible floor plans & so much more! CALL BUILDER DIRECT! All plans and facades are indicative only and may change. Mimosa Homes may amend plans, specifications, and prices without notice. Package prices are based on a standard facade, standard inclusions, and suitable land availability, excluding developer/estate requirements. Facade and inclusion images may show non standard items not included in the
Request Details
Mimosa Home & Land More Value!
View photo
Terraced House · for sale
Request Details
New
Mimosa Home & Land More Value!
Pearcedale
· 3 Bedrooms · 2 Baths · Terraced House
· Parking
Pearcedale · 3 Bedrooms · 2 Baths · Terraced House · Parking
Mimosa Home & Land More Value!Enquire with Adam on 0439 779 909.The Heyfield 177 is packaged on a 262 m² lot facing south in Evergreen Estate in Clyde North.Confidence: 50-Year Mimosa Homes Structural WarrantyFixed site costs. Option for turnkey: gardens, fencing, paths, etc 2550 mm ceilings. Downlights throughout. Vitreous compact benchtops. Timber-Look Laminate or Tiles plus Carpeted Areas Recycled water3-phase powerEvaporative cooling or 2 split systemsInduction cooktop, built-in oven, and heat pumpSemi-floating vanities (double to ensuite) & tiled shower basesQuick-slide robe doorsInternal garage access with 2 garage door remotes2 TV points, 2 phone/data points. Towel & toilet-roll holders includedTermite Management SystemPart A (slab), Part B (external)Eligible first-time home buyers can inquire about no stamp duty and a $10,000 government grant.Disclaimer:All plans & facades are provided for illustrative purposes only & are subject to change. Mimosa Homes reserves the right to mo
Request Details
A Welcoming Family Home with Space for Every Occasion
View photo
House · for sale
Request Details
A Welcoming Family Home with Space for Every Occasion
Pearcedale
· 4 Bedrooms · 2 Baths · House
· Equipped kitchen
Pearcedale · 4 Bedrooms · 2 Baths · House · Equipped kitchen
Offering an impressive combination of space, flexibility and everyday comfort, this beautifully designed family home delivers a lifestyle perfectly suited to growing families, with generous interiors, multiple living possibilities and superb outdoor entertaining on approximately 529m². From the welcoming entry, the thoughtfully considered floorplan immediately reveals its versatility. At the front of the home, a generous fifth bedroom offers excellent flexibility to serve as an additional living room, guest retreat or private space for extended family, allowing the home to effortlessly adapt as your needs change. At its heart, the expansive open-plan family and dining area creates an inviting setting where everyone can come together. Generous proportions and a seamless sense of connection make this an ideal space for relaxed everyday living as well as larger family gatherings. Overlooking the main living zone, the well-appointed kitchen is designed with both functionality and entertain
Request Details
Mimosa Homes Proudly Presents the Cosgrove 225
View photo
Terraced House · for sale
Request Details
Mimosa Homes Proudly Presents the Cosgrove 225
Pearcedale
· 4 Bedrooms · 2 Baths · Terraced House
· Equipped kitchen
Pearcedale · 4 Bedrooms · 2 Baths · Terraced House · Equipped kitchen
The Cosgrove 225 House and Land Package! Mimosa Homes New Added Value Inclusions:- 50 Year Structural Warranty!- Site costs As Per Survey & connections with H1 class slab as per standard inclusions!- Quality floor coverings throughout entire home!- Higher ceilings 2550mm to ground floor!- Double Glazed Awning windows!- LED Downlights to entire home!- Fibre Optic Provision!- Vitrified Compact Surface benchtop to kitchen, bathroom & ensuite!- 900mm S/S upright oven and cook top with S/S canopy rangehood!- Stainless steel Dishwasher and Microwave with trim kit!- 7 star energy!- Flexible floor plans & so much more!CALL BUILDER DIRECT!All plans and facades are indicative only and may change. Mimosa Homes may amend plans, specifications, and prices without notice. Package prices are based on a standard facade, standard inclusions, and suitable land availability, excluding developer/estate requirements. Facade and inclusion images may show non standard items not included in the price. Dimensi
Request Details
Mimosa Home & Land True Value!
View photo
Terraced House · for sale
Request Details
Mimosa Home & Land True Value!
Pearcedale
· 4 Bedrooms · 2 Baths · Terraced House
· Parking
Pearcedale · 4 Bedrooms · 2 Baths · Terraced House · Parking
Mimosa Home & Land True Value! Enquire with Adam today on 0439 779 909 The Mornington 282 is packaged with a 448 m² lot facing northeast in the Berwick Waters Estate in Clyde North.Confidence: 50-Year Mimosa Homes Structural WarrantyFixed site costsGas connection feeFibre optic hubTimber-Look Laminate, Carpet, and Floor tilesQuick-slide robe doorsInternal garage access with 2 garage door remotes7-star energy rating, gas heating, and a hot water unit2 TV points, 2 phone/data points. Towel & Toilet roll holdersTermite Management SystemPart A (slab), Part B (external)BAL 12.5 if requiredEligible first-time home buyers can take advantage of no stamp duty and a $10,000 government grant.Disclaimer:All plans & facades are provided for illustrative purposes only & are subject to change. Mimosa Homes reserves the right to modify plans, specifications & prices without prior notice. Package prices are based on a standard facade, standard inclusions & the availability of suitable land. Some develo
Request Details
Lifestyle Communities Berwick Waters Home sweet home
View photo
House · for sale
Request Details
Lifestyle Communities Berwick Waters Home sweet home
Pearcedale
· 2 Bedrooms · 1 Bath · House
· Garden · Parking · Equipped kitchen
Pearcedale · 2 Bedrooms · 1 Bath · House · Garden · Parking · Equipped kitchen
Nothing to do but move in. This home ticks all the boxes, featuring stylish fittings and fixtures, light bright kitchen, dining, lounge combined, spacious laundry and two fully enclosed outdoor entertaining areas. 17 Solar Panels Double vanity in spacious bathroom, with toilet and large shower 2nd toilet and good size laundry Stone bench tops, island bench, 5 burner gas cook top, dishwasher, electric wall oven Split system Ceiling fans in both bedrooms, and alfresco Garden shed, extra wide garage Low maintenance manicure garden with faux grass A must see, to fully appreciate this immaculate home
Request Details
Mimosa Home & Land True Value!
View photo
Terraced House · for sale
Request Details
Mimosa Home & Land True Value!
Pearcedale
· 4 Bedrooms · 2 Baths · Terraced House
· Parking · Equipped kitchen
Pearcedale · 4 Bedrooms · 2 Baths · Terraced House · Parking · Equipped kitchen
Mimosa Home & Land True Value! Enquire with Adam today on 0439 779 909 The Montrose 182 is packaged on a 262 m² lot facing west in Riverfield, Clyde. Confidence: 50-Year Mimosa Homes Structural Warranty Fixed site costs Timber-Look Laminate, Carpet, and Floor tiles 2,550mm high ceilings Stone benchtops for the kitchen, Ensuite & Bathroom 900mm Oven, Cooktop & Rangehood (600mm for homes under 20 sq) Microwave with trim kit and a dishwasher included Semi-floating vanities (double vanities to ensuite) & tiled shower bases Quick-slide robe doors LED downlights throughout, external lights & garage strip light Internal garage access with 2 garage door remotes Flyscreens to double-glazed windows & obscure-glazing in the ensuite & Bathroom 7-star energy rating, gas heating, and a hot water unit Concrete floor to alfresco, where applicable. 3-coat paint system on the walls 2 TV points, 2 phone/data points. Towel & Toilet roll holders Termite Management SystemPart A (slab), Part B (external) Occ
Request Details
Mimosa Homes Proudly Presents the Saba 260 in Fernlea estate Titled lot
View photo
Terraced House · for sale
Request Details
Mimosa Homes Proudly Presents the Saba 260 in Fernlea estate Titled lot
Pearcedale
· 4 Bedrooms · 2 Baths · Terraced House
· Equipped kitchen
Pearcedale · 4 Bedrooms · 2 Baths · Terraced House · Equipped kitchen
The Saba 260 House and Land Package! Mimosa Homes New Added Value Inclusions: - 50 Year Structural Warranty! - Inclusive of site costs & connections with H1 class slab as per standard inclusions! - Quality floor coverings throughout entire home! - Higher ceilings 2550mm to ground floor! - Double Glazed Awning windows! - LED Downlights to entire home! - Fibre Optic Provision! - Vitrified Compact Surface benchtop to kitchen, bathroom & ensuite! - 900mm S/S upright oven and cook top with S/S canopy rangehood! - Stainless steel Dishwasher and Microwave with trim kit! - 7 star energy! - Flexible floor plans & so much more! CALL BUILDER DIRECT! All plans and facades are indicative only and may change. Mimosa Homes may amend plans, specifications, and prices without notice. Package prices are based on a standard facade, standard inclusions, and suitable land availability, excluding developer/estate requirements. Facade and inclusion images may show non standard items not included in the price
Request Details
Make Your Move On Milka
View photo
House · for sale
Request Details
Make Your Move On Milka
Pearcedale
· 4 Bedrooms · 2 Baths · House
· Garden · Equipped kitchen
Pearcedale · 4 Bedrooms · 2 Baths · House · Garden · Equipped kitchen
Set behind a north-facing frontage in the tightly held Berwick Waters, this single-level home pairs an expansive open-plan hub with the kind of finishes, security and low-running-cost extras that make everyday life easy. CALL US TODAY AND SCHEDULE AN EXCLUSIVE INSPECTION FOR YOU AND YOUR FAMILY TO EXPLORE THE HOME'S FEATURES AND INCLUSIONS, MAKING SURE IT'S THE RIGHT ONE FOR YOU. A north-facing porch opens to an entry that sets a bright, welcoming tone. To the front, the master enjoys that northern light, complete with a walk-in robe and a fully tiled ensuite. A separate lounge sits ready as a second living zone retreat, study or playroom, the choice is yours. Three further robed bedrooms cluster around a fully tiled main bathroom. Then the home opens into its heart: an expansive open-plan living and dining zone anchored by a stone-topped island kitchen, made to gather around. Sliding doors lead straight out to a zero-maintenance backyard all the outdoor space, none of the weekend upke
Request Details
Mimosa Home & Land True Value!
View photo
Terraced House · for sale
Request Details
Mimosa Home & Land True Value!
Pearcedale
· 4 Bedrooms · 2 Baths · Terraced House
· Parking · Equipped kitchen
Pearcedale · 4 Bedrooms · 2 Baths · Terraced House · Parking · Equipped kitchen
Mimosa Home & Land True Value! Enquire with Adam today on 0439 779 909 The Allendale 253 is packaged on a 406 m² lot facing south in Riverfield, Clyde. Confidence: 50-Year Mimosa Homes Structural Warranty Fixed site costs Timber-Look Laminate, Carpet, and Floor tiles 2,550mm high ceilings Stone benchtops for the kitchen, Ensuite & Bathroom 900mm Oven, Cooktop & Rangehood (600mm for homes under 20 sq) Microwave with trim kit and a dishwasher included Semi-floating vanities (double vanities to ensuite) & tiled shower bases Quick-slide robe doors LED downlights throughout, external lights & garage strip light Internal garage access with 2 garage door remotes Flyscreens to double-glazed windows & obscure-glazing in the ensuite & Bathroom 7-star energy rating, gas heating, and a hot water unit Concrete floor to alfresco, where applicable. 3-coat paint system on the walls 2 TV points, 2 phone/data points. Towel & Toilet roll holders Termite Management SystemPart A (slab), Part B (external) O
Request Details
Mimosa Homes Proudly Presents the Baynton 143
View photo
Terraced House · for sale
Request Details
Mimosa Homes Proudly Presents the Baynton 143
Pearcedale
· 3 Bedrooms · 2 Baths · Terraced House
Pearcedale · 3 Bedrooms · 2 Baths · Terraced House
Mimosa Homes House and Land Package Includes: - Inclusive of site costs & connections with H1 class slab as per standard inclusions! - 50 Year Structural Warranty! - Quality floor coverings throughout entire home! - Double Glazed Awning windows! - 600mm S/S upright oven and cook top with S/S canopy rangehood! - Pre Priced upgrades and more! CALL BUILDER DIRECT! Images, facades and floorplans are for illustrative purposes only and may diff er from the final product. Mimosa Homes may amend plans, specifications, inclusions and pricing without notice. All V Collection House & Land Packages are subject to a final siting and compliance assessment under the Small Lot Housing Code and relevant design guidelines. Buyers must not purchase land based on this package or information until a Mimosa Homes siting assessment confirms suitability. Additional factors such as PSI reports, site and soil conditions, neighbouring properties, easements and developer or council requirements may also affect th
Request Details
PREMIUM LOCATION, MODERN LIVING YOUR NEXT HOME OR INVESTMENT AWAITS!
View photo
Terraced House · for sale
Request Details
PREMIUM LOCATION, MODERN LIVING YOUR NEXT HOME OR INVESTMENT AWAITS!
Pearcedale
· 4 Bedrooms · 2 Baths · Terraced House
Pearcedale · 4 Bedrooms · 2 Baths · Terraced House
Discover the charm of contemporary living in this well-designed family retreat located in the vibrant Golden Rise Estate in Cranbourne East. Whether you're seeking your dream home or a savvy investment opportunity, this sophisticated turnkey house fulfils all your needs. Benefit from a prime location surrounded by top-rated schools, convenient shopping centers, numerous medical facilities, and the well-equipped Cranbourne Library. Enjoy proximity to local attractions like the Casey Fields sports complex, Casey RACE aquatic center, and the renowned Cranbourne Royal Botanic Gardens. Seamless living is assured with easy access to the South Gippsland Highway, Western Port Highway, Cranbourne Train Station, and multiple bus routes. This property offers incredible value, with significant savings on stamp duty. Please see the below link for an up-to-date copy of the Due Diligence Check: www.consumer.vic.gov.au/housing/buying-and-selling-property/checklists/due-diligence Disclaimer: All
Request Details
NewHouseLand Cranbourne East
View photo
Terraced House · for sale
Request Details
NewHouseLand Cranbourne East
Pearcedale
· 4 Bedrooms · 2 Baths · Terraced House
Pearcedale · 4 Bedrooms · 2 Baths · Terraced House
Designed to adapt to the changing needs of a growing family, the Devya range offers the ultimate in functional living thanks to the natural combination of zoned areas and open spaces. This practical design features secondary bedrooms to the rear of the home, while a generous master suite to the front of the home provides a secluded sanctuary
Request Details
The Brief: Modern Family Comfort on a Low Maintenance 300sqm Approx. Allotment
View photo
House · for sale
Request Details
The Brief: Modern Family Comfort on a Low Maintenance 300sqm Approx. Allotment
Pearcedale
· 3 Bedrooms · 2 Baths · House
· Parking · Equipped kitchen
Pearcedale · 3 Bedrooms · 2 Baths · House · Parking · Equipped kitchen
Its Addressed: Step inside this beautifully presented home and discover a lifestyle of comfort, convenience, and easy living. Positioned on approximately 300sqm in the sought-after suburb of Cranbourne East, this inviting residence offers 3 spacious bedrooms, 2 bathrooms, and a double garage, making it an excellent opportunity for first-home buyers, growing families, downsizers, or savvy investors. From the moment you enter, you'll appreciate the bright and welcoming atmosphere. The thoughtfully designed floorplan features a light-filled living area that flows effortlessly into the dining space and well appointed kitchen, creating the perfect setting for everyday family living and entertaining. Offering ample bench space and generous storage, the kitchen is designed to make cooking both practical and enjoyable. Year-round comfort is assured with ducted heating throughout the entire home, while a split-system air conditioner in the main living area provides both heating and cooling to k
Request Details
The Brief: Park Front Carlisle Built Home with Exceptional Space and Entertaining
View photo
House · for sale
Request Details
The Brief: Park Front Carlisle Built Home with Exceptional Space and Entertaining
Pearcedale
· 5 Bedrooms · 5 Baths · House
· Garden · Fireplace · Equipped kitchen
Pearcedale · 5 Bedrooms · 5 Baths · House · Garden · Fireplace · Equipped kitchen
It's Addressed: Set opposite parkland on a 573 m² allotment, this Carlisle Homes residence brings together five bedrooms, five bathrooms and a choice of spaces for family life, work and entertaining. A downstairs guest bedroom with its own ensuite and walk-in robe offers a comfortable welcome for visitors. The formal lounge, family and dining areas give everyone room to spread out, while a dedicated office with fitted cabinetry provides a practical place to work from home. At the heart of the home, the stone-topped kitchen is supported by a fully equipped butler's kitchen, with gas and electric cooking options. Upstairs, the main suite offers a private sitting area, study nook, walk-in robe and an ensuite with dual vanities and a spa bath. Movie nights have their own space in the theater. For larger gatherings, the enclosed alfresco opens through sliding glass panels to the adjoining sun lounge, deck and outdoor area. A fireplace adds another inviting place to settle in. The considered
Request Details
Picturesque Lakeside Living
View photo
House · for sale
Request Details
Picturesque Lakeside Living
Pearcedale
· 5 Bedrooms · 3 Baths · House
· Balcony · Parking · Equipped kitchen
Pearcedale · 5 Bedrooms · 3 Baths · House · Balcony · Parking · Equipped kitchen
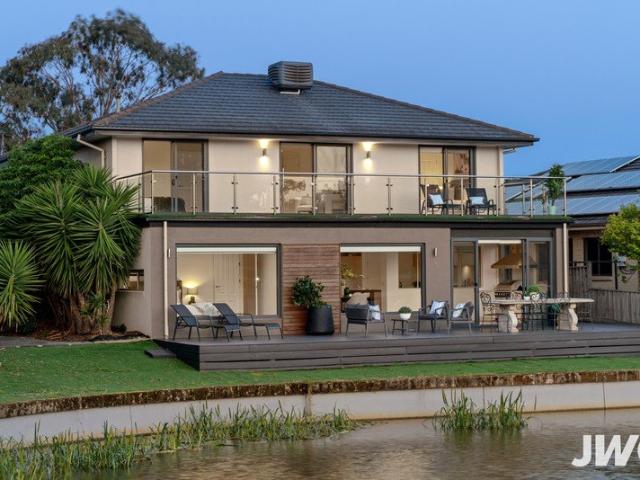
Commanding a picturesque position on the water's edge, this beautifully appointed Sandhurst residence brings together generous family living, impressive entertaining spaces and captivating lake views. Designed across two spacious levels, the home offers an exceptional sense of space and versatility within Sandhurst's sought-after golf community. Beyond the grand double-door entry, timber flooring introduces a substantial floorplan comprising five bedrooms, four versatile living areas and a double garage. At its heart, the well-appointed kitchen features premium appliances, dual sinks, generous pantry storage and an expansive dining area designed for effortless entertaining. The home opens seamlessly to a covered BBQ kitchen, sunroom and alfresco entertaining area overlooking the lake, creating an idyllic setting for relaxed dining and gatherings throughout the year. Upstairs, four generous bedrooms are complemented by an additional living area and private balcony capturing tranquil wat
Request Details
Grand Family Living with Space, Style & Sophistication
View photo
House · for sale
Request Details
Grand Family Living with Space, Style & Sophistication
Pearcedale
· 5 Bedrooms · 3 Baths · House
· Equipped kitchen
Pearcedale · 5 Bedrooms · 3 Baths · House · Equipped kitchen
Presenting an exceptional opportunity to secure a beautifully designed family residence in one of Clyde North's sought-after locations. Set on a generous 471m² (approx.) allotment, this impressive home combines substantial living spaces, modern comforts and thoughtful design to create an enviable family lifestyle. From the moment you enter, the high ceilings and spacious interiors create an immediate sense of openness and sophistication. With multiple living zones spread across two levels, there is plenty of room for growing families, entertaining guests or simply enjoying your own space. Designed for the Modern Family The home offers an impressive five-bedroom, three-bathroom accommodation layout, providing flexibility and privacy for the entire family. The heart of the home is the well-appointed kitchen, complete with a butler's pantry, generous storage and seamless connection to the family and dining areas making everyday living and entertaining effortless. A dedicated study/office
Request Details
Mimosa Homes Proudly Presents the Aspendale 226
View photo
Terraced House · for sale
Request Details
Mimosa Homes Proudly Presents the Aspendale 226
Pearcedale
· 4 Bedrooms · 2 Baths · Terraced House
· Equipped kitchen
Pearcedale · 4 Bedrooms · 2 Baths · Terraced House · Equipped kitchen
The Aspendale 226 House and Land Package! Mimosa Homes New Added Value Inclusions: - 50 Year Structural Warranty! - Inclusive of site costs & connections with H1 class slab as per standard inclusions! - Quality floor coverings throughout entire home! - Higher ceilings 2550mm to ground floor! - Double Glazed Awning windows! - LED Downlights to entire home! - Fibre Optic Provision! - Vitrified Compact Surface benchtop to kitchen, bathroom & ensuite! - 900mm S/S upright oven and cook top with S/S canopy rangehood! - Stainless steel Dishwasher and Microwave with trim kit! - 7 star energy! - Flexible floor plans & so much more! CALL BUILDER DIRECT! All plans and facades are indicative only and may change. Mimosa Homes may amend plans, specifications, and prices without notice. Package prices are based on a standard facade, standard inclusions, and suitable land availability, excluding developer/estate requirements. Facade and inclusion images may show non standard items not included in the
Request Details
Mimosa Home & Land True Value!
View photo
Terraced House · for sale
Request Details
Mimosa Home & Land True Value!
Pearcedale
· 4 Bedrooms · 2 Baths · Terraced House
· Parking
Pearcedale · 4 Bedrooms · 2 Baths · Terraced House · Parking
Mimosa Home & Land True Value! Enquire with Adam today on 0439 779 909 The Saba 287 is packaged on a 448 m² lot facing north in Northside Estate in Clyde North.Confidence: 50-Year Mimosa Homes Structural WarrantyFixed site costsGas connection feeRecycled waterPipe under drivewayColor-thru driveway before occupancy3000-liter tank Timber-Look Laminate, Carpet, and Floor tilesQuick-slide robe doorsInternal garage access with 2 garage door remotes7-star energy rating, gas heating, and a hot water unit2 TV points, 2 phone/data points. Towel & Toilet roll holdersTermite Management SystemPart A (slab), Part B (external)BAL 12.5 if requiredEligible first-time home buyers can take advantage of no stamp duty and a $10,000 government grant.Disclaimer:All plans & facades are provided for illustrative purposes only & are subject to change. Mimosa Homes reserves the right to modify plans, specifications & prices without prior notice. Package prices are based on a standard facade, standard inclusions
Request Details
Brand New Family Living or Investment Opportunity in Prestigious Clyde North No Body Corp. !
View photo
House · for sale
Request Details
Brand New Family Living or Investment Opportunity in Prestigious Clyde North No Body Corp. !
Pearcedale
· 4 Bedrooms · 2 Baths · House
· Equipped kitchen
Pearcedale · 4 Bedrooms · 2 Baths · House · Equipped kitchen
From the moment you step through the grand front door, you are welcomed by a breath-taking entryway that immediately sets the tone for this impressive family residence. Featuring stunning flooring, high ceilings and a modern, spacious layout filled with natural light, this home offers the perfect combination of style, comfort and functionality. Moving through the home, the dedicated study provides a versatile space that can be tailored to suit your lifestyle ideal for working from home, a home office or additional living space. At the heart of the home is the gourmet kitchen, thoughtfully designed for both everyday living and entertaining. Featuring quality stone benchtops, high-end appliances, and a convenient butler's pantry, it offers everything the home chef could desire. Overlooking the light-filled dining and living areas, the kitchen creates a seamless open-plan space where family and guests can come together. A generously sized laundry adds further practicality and convenience
Request Details
Fixed price. Zero surprises
View photo
Terraced House · for sale
Request Details
Fixed price. Zero surprises
Pearcedale
· 3 Bedrooms · 2 Baths · Terraced House
· Garden · Equipped kitchen
Pearcedale · 3 Bedrooms · 2 Baths · Terraced House · Garden · Equipped kitchen
Full Turnkey Package Fixed Price (including site costs) All Electrical Appliances 2590mm Ceiling Heights Timber Laminate Flooring to Living Areas Electric Vehicle Charging Point 900mm Appliances to Kitchen Split System to Main Living & Master Bedroom Exposed Aggregate Driveway Fully Landscaped Garden, Fences to Sides and Rear, Clothesline and Letterbox - Title estimate March 2027
Request Details
Mimosa Home & Land True Value!
View photo
Terraced House · for sale
Request Details
Mimosa Home & Land True Value!
Pearcedale
· 4 Bedrooms · 2 Baths · Terraced House
· Parking
Pearcedale · 4 Bedrooms · 2 Baths · Terraced House · Parking
Mimosa Home & Land True Value! Enquire with Adam today on 0439 779 909 The Emerald 258 is packaged on a 400 m² lot facing east in Five Farms Estate in Clyde North.Confidence: 50-Year Mimosa Homes Structural WarrantyFixed site costsGas connection feeFibre optic hub3000-liter tankTimber-Look Laminate, Carpet, and Floor tilesQuick-slide robe doorsInternal garage access with 2 garage door remotes7-star energy rating, gas heating, and a hot water unit2 TV points, 2 phone/data points. Towel & Toilet roll holdersTermite Management SystemPart A (slab), Part B (external)BAL 12.5 if requiredEligible first-time home buyers can take advantage of no stamp duty and a $10,000 government grant.Disclaimer:All plans & facades are provided for illustrative purposes only & are subject to change. Mimosa Homes reserves the right to modify plans, specifications & prices without prior notice. Package prices are based on a standard facade, standard inclusions & the availability of suitable land. Some developer
Request Details
Mimosa Home & Land More Value!
View photo
Terraced House · for sale
Request Details
Mimosa Home & Land More Value!
Pearcedale
· 4 Bedrooms · 2 Baths · Terraced House
· Parking
Pearcedale · 4 Bedrooms · 2 Baths · Terraced House · Parking
Mimosa Home & Land More Value! Enquire with Adam on 0439 779 909.The Allendale 253 is packaged with a 401 m² lot facing north in the Smiths Lane Estate in Clyde North.Confidence: 50-Year Mimosa Homes Structural Warranty Fixed site costs. Option for turnkey: gardens, fencing, paths, etc 2550 mm ceilings. Downlights throughout. Vitreous compact benchtops. Timber-Look Laminate or Tiles plus Carpeted Areas Semi-floating vanities (double to ensuite) & tiled shower basesQuick-slide robe doors Internal garage access with 2 garage door remotes 7-star energy rating, gas heating, and a hot water unit 2 TV points, 2 phone/data points. Towel & toilet-roll holdersTermite Management SystemPart A (slab), Part B (external) Recycled water ilo solarGas connection fee 90 mm pipe under drivewayEligible first-time home buyers can inquire about no stamp duty and a $10,000 government grant. Disclaimer:All plans & facades are provided for illustrative purposes only & are subject to change. Mimosa Homes reserv
Request Details

Get email alerts

Don't miss out: be the first to know about new properties

The alert was correctly created

On subscribing you accept the conditions of use and the privacy policy
Alert
Receive new ads in your inbox
Save this search
Receive alerts for new listings

We'll send you an email when we have new properties for: "Properties for sale in Pearcedale"

The alert was correctly created

Langwarrin
Baxter
Get email alerts and be the first to see new listings
Required field
On subscribing I accept the terms of the privacy policy
Perfect! You'll soon start receiving new listings via email
Alert
Receive an email when we have new ads for Properties for sale in Pearcedale
Save this search
Filters

Bedrooms

Size (m²)

m²
m²

Price

$
$

Property type

Bathrooms

Clear all filters
Receive notifications when new entries are published.