10,666 houses for sale in Macedon Ranges

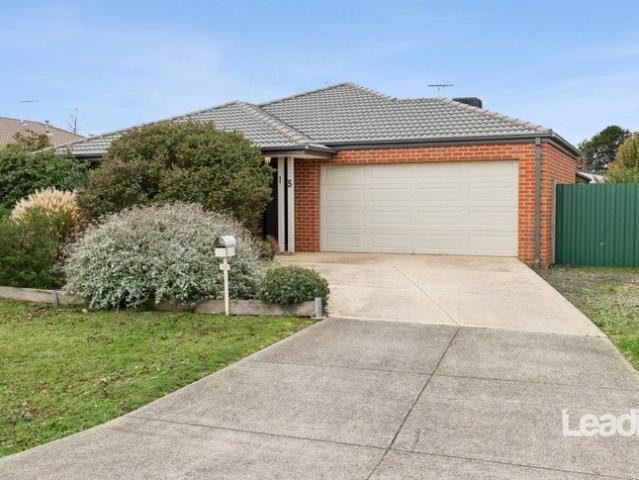
Simply Stunning
View photo
House · for sale
Request Details
Simply Stunning
Macedon Ranges
· 4 Bedrooms · 4 Baths · House
· Garden · Gym · Fireplace · Swimming pool
Macedon Ranges · 4 Bedrooms · 4 Baths · House · Garden · Gym · Fireplace · Swimming pool
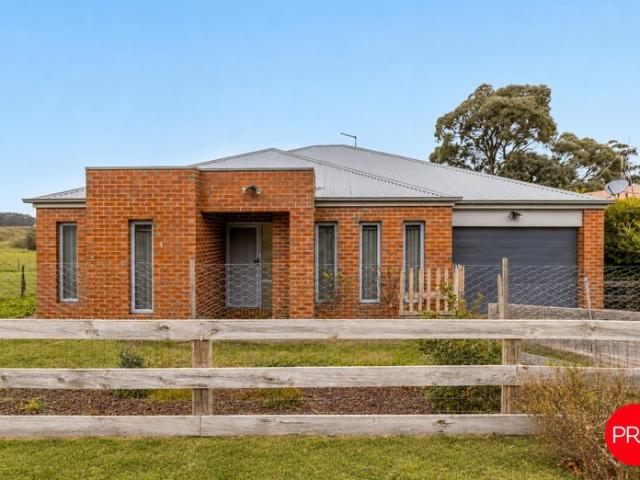
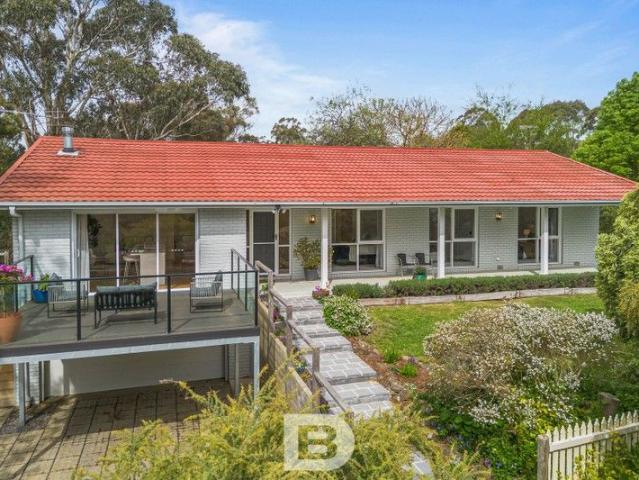
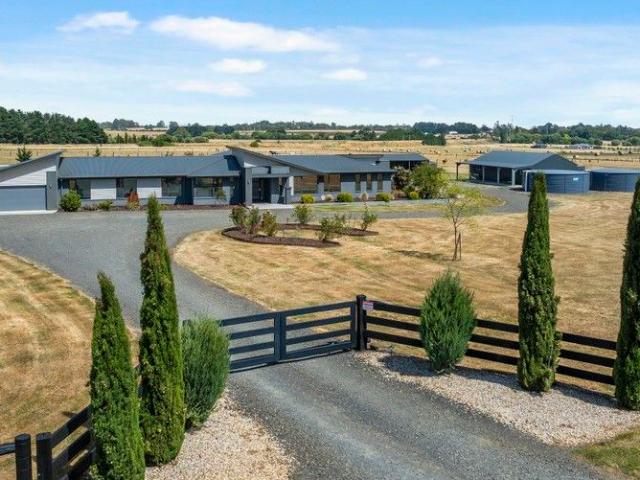
Character two level Country home on a magnificent 2768m2 approx. of prime land with town water. This sensational property feels like the ultimate retreat featuring a new Pool house with heated inground lap pool, spa, bathroom and full length bifold doors that open to lush lawn areas and beautiful garden. Offering a lifestyle of luxury, this four-bedroom, four-bathroom home has north-faced living areas allowing abundant natural light while enjoying views of private and peaceful gardens. The expansive open plan living dining area creates a central hub with impressive stone fireplace, wood heater, hydronic heating, 4 reverse cycle split systems, ceiling fans and magnificent cathedral ceilings. There are two other living areas, a new cinema for the ultimate experience, plentiful storage space, podcast room, cloak room and gym. On the second level the master bedroom is a haven for relaxation with ensuite, massive walk-in robe and double-glazed windows ensuring both comfort and style. A spac
Request Details
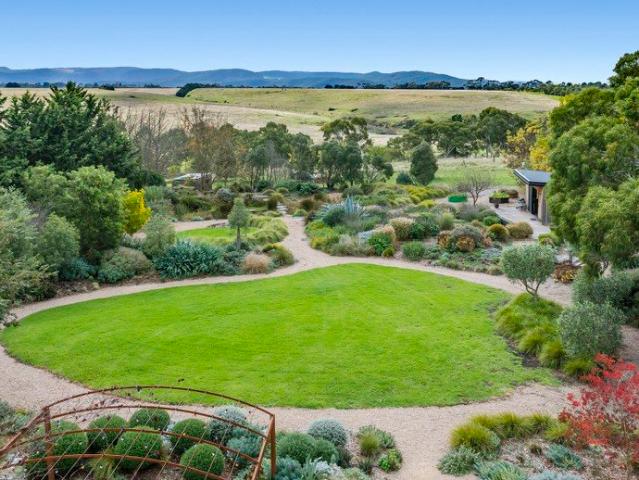
Derriweit Heights c. 1873 2007 Provenance, Privacy and Lifestyle
View photo
House · for sale
Request Details
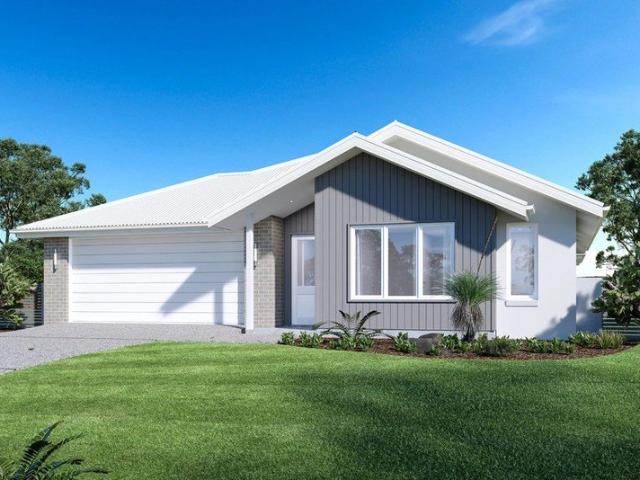
Derriweit Heights c. 1873 2007 Provenance, Privacy and Lifestyle
Macedon Ranges
· 7 Bedrooms · 4 Baths · House
· Garden
Macedon Ranges · 7 Bedrooms · 4 Baths · House · Garden
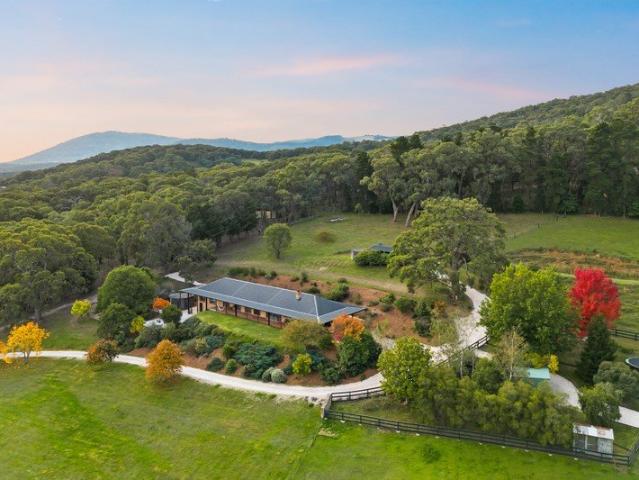
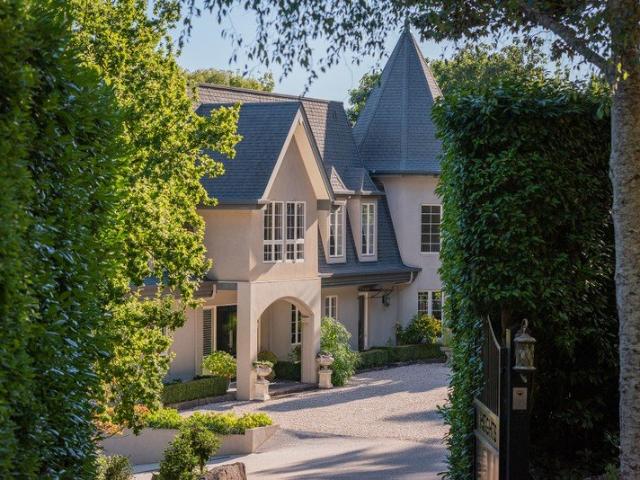
My love for the flora of Australia, at once so unique and so fascinating. [began in] the extensive European flower garden of my youth at Mount Macedon. - E.R World-renowned wildflower artist Ellis Rowan credited the gardens of Derriweit Heights as the influence and foundation of her art, whilst residing there in the late nineteenth century. At the time, the gatherings at Derriweit Heights were so influential that they helped establish Mount Macedon as the preeminent summer retreat for Victorian high society. Today, Derriweit Heights remains one of Victoria's most storied and prestigious estates. The residence retains a distinct sense of quiet and seclusion, set within a manageable 1.05ha historic garden sanctuary offering an unparalleled lifestyle as either a distinguished family home or trophy weekend retreat. Derriweit Heights was originally built in 1873 to reflect the status of Charles Ryan, a successful pastoralist. It was here that Ryan's daughter, Ellis Rowan, found her lifelong
Request Details
WELCOME TO THE GOOD LIFE
View photo
House · for sale
Request Details
Updated
WELCOME TO THE GOOD LIFE
Macedon Ranges
· 4 Bedrooms · 2 Baths · House
· Parking · Gym · Fireplace · Equipped kitchen
Macedon Ranges · 4 Bedrooms · 2 Baths · House · Parking · Gym · Fireplace · Equipped kitchen
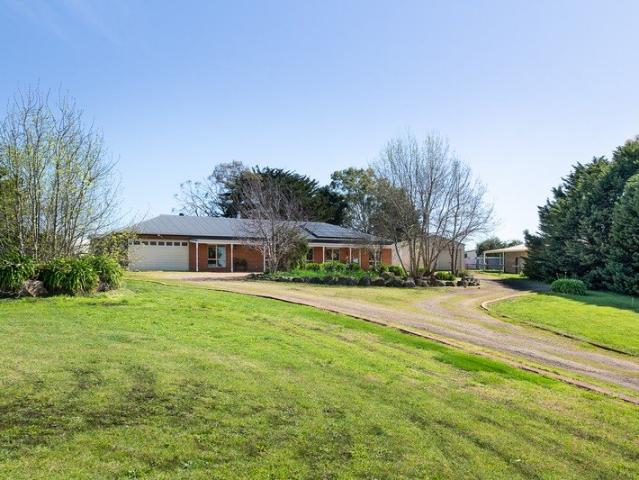
Expressions of Interest closing Tuesday 29th September at 5:00pm [unless sold prior] THE GOOD BITS 4,109m² (approx.) block | Four bedrooms | Two bathrooms plus additional powder room | Multiple living zones (Lounge, Family/Dining & Rumpus) | Dedicated Gym/Store room | Oversized detached double garage | 20mm timber kitchen benchtops | 900mm oven, rangehood & cooktop | Fully tiled throughout | Ducted heating & fireplace | Ducted vacuum | Evaporative cooling | Walk-in robes & built-in robes | Abundant storage | Spa bath to central bathroom | Wraparound front & rear verandah's | 22,000L water tanks with filtration system | Multiple storage sheds & powered workshop space | 9.6kw Sungrow battery | 9kw solar panel system (Expandable) | Studio (6.2m x 6.0m) with kitchenette, bathroom & split system | Chicken coop | Cubby house | Ample extra car spaces | Valley views | 700m to Darraweit Guim Primary School | 10.8km to Wallan WHAT YOU'LL LOVE This is the kind of property that gives you room to b
Request Details
Architect Designed Cedar Retreat on Half an Acre
View photo
House · for sale
Request Details
Architect Designed Cedar Retreat on Half an Acre
Macedon Ranges
· 4 Bedrooms · 2 Baths · House
· Garden · Equipped kitchen
Macedon Ranges · 4 Bedrooms · 2 Baths · House · Garden · Equipped kitchen
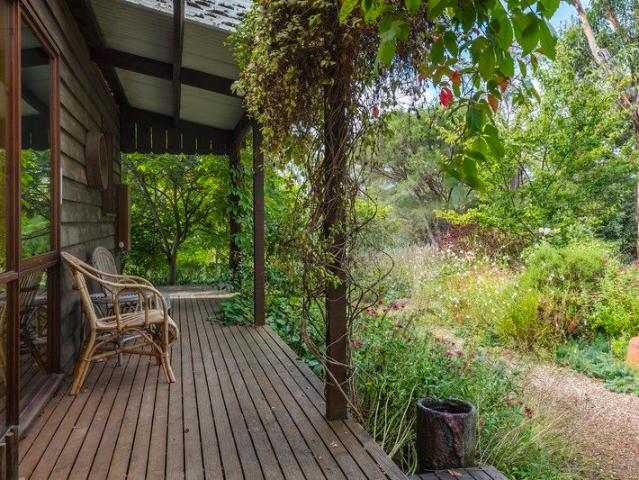
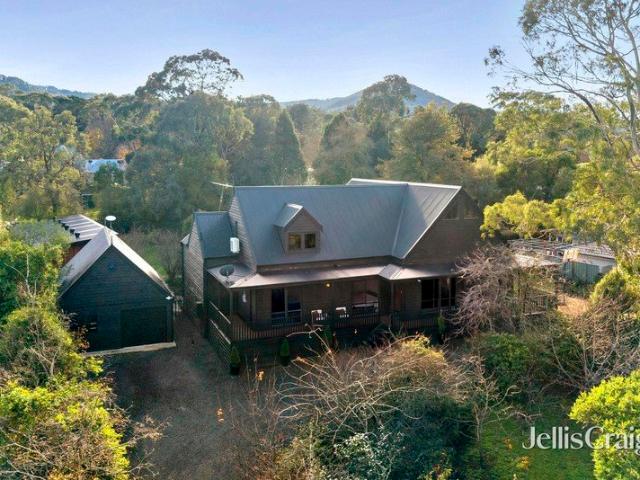
Designed by acclaimed local builder Ewald Jeske, this beautiful Western Red Cedar home sits peacefully amongst established trees and a flourishing cottage garden, offering a lifestyle defined by nature, light and relaxed indooroutdoor living. Set on approximately half an acre in one of Mount Macedon's most picturesque pockets, the property feels wonderfully private, with winding garden paths, mature plantings and leafy outlooks that create a true sense of retreat. The warmth and character of Western Red Cedar architecture is evident throughout, blending seamlessly with the surrounding landscape. Inside, the home is filled with natural light and inviting living spaces centred around an updated kitchen that combines practicality with modern style. Home cooks will love the six burner gas cooktop and electric oven, and dishwasher. A cosy wood fire set in a feature brick surround and hearth is the centre piece of the living room, with its soaring timber ceiling overlooked by the upstairs ga
Request Details
Retro Vibe With A Contemporary Twist
View photo
House · for sale
Request Details
Retro Vibe With A Contemporary Twist
Macedon Ranges
· 2 Bedrooms · 2 Baths · House
· Equipped kitchen
Macedon Ranges · 2 Bedrooms · 2 Baths · House · Equipped kitchen
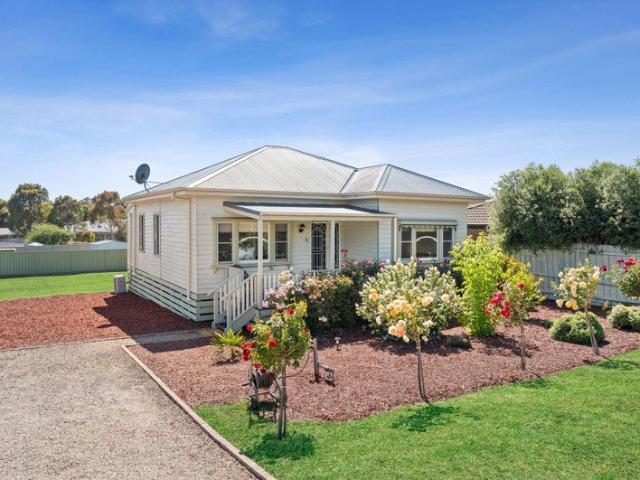
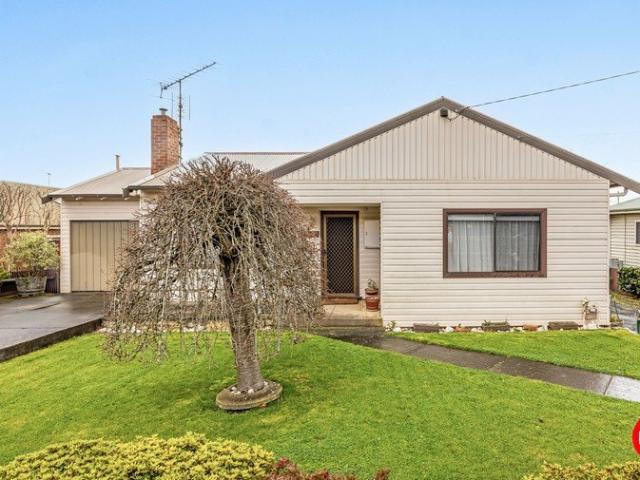
Step inside this inviting 1930s period home where comfort, functionality, and modern updates come together to create an easy living lifestyle on a generous allotment of approximately 638 square metres - offering an affordable entry point for first-home buyers and down-sizers. Offering 2 well-proportioned bedrooms with built in robes, including a master bedroom with a semi- ensuite, this is a home that delivers something particularly hard to find in its price range - 2 bathrooms. The north-east facing light filled living area offers a relaxed space to unwind, flowing seamlessly into the kitchen and dining zone. The kitchen is designed for everyday practicality, featuring Smeg appliances, ample cabinetry, generous bench space, and a layout that connects effortlessly with the dining area. Whether enjoying a quiet meal or entertaining friends, the open yet defined living zones make everyday life easy. The main bathroom is conveniently positioned to service the home, complemented by a funct
Request Details
Neighbours Vibes, Kyneton Lifestyle
View photo
House · for sale
Request Details
Neighbours Vibes, Kyneton Lifestyle
Macedon Ranges
· 3 Bedrooms · 1 Bath · House
· Equipped kitchen
Macedon Ranges · 3 Bedrooms · 1 Bath · House · Equipped kitchen
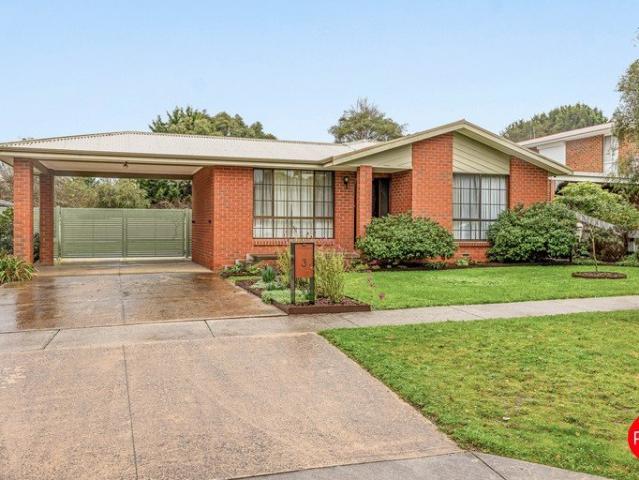
There is something instantly comforting about arriving in Blair Drive. Wide frontage, neat gardens, neighbours who wave. It genuinely feels like you have stepped onto the set of Neighbours; familiar, welcoming and quietly proud. Best of all, the location is beautifully quiet. No through-traffic frenzy, just the gentle hum of a well-loved neighbourhood. And yet, you are a hop, skip and a jump from local schools, with easy walking distance to the town centre and the ever-popular Piper Street. Morning coffees, weekend brunch, boutique browsing; it is all within reach. Then there is the house itself. Fabulous and unapologetically retro, with all the good bits preserved and all the space you crave. Inside, the layout is generous and practical. Two separate living areas mean everyone can spread out. Movie nights in one, quiet reading or kids' chaos in the other. Gas ducted heating keeps things cosy through winter, while a split system takes care of summer with ease. The kitchen leans into it
Request Details
A VIEW YOU'LL NEVER LOSE
View photo
House · for sale
Request Details
A VIEW YOU'LL NEVER LOSE
Macedon Ranges
· 4 Bedrooms · 2 Baths · House
· Equipped kitchen
Macedon Ranges · 4 Bedrooms · 2 Baths · House · Equipped kitchen
Positioned to take full advantage of uninterrupted views across the surrounding countryside to the iconic Malmsbury Viaduct, this modern four-bedroom home offers spacious family living in one of the town's most picturesque locations. Step inside and you'll immediately appreciate the generous floorplan. At the front of the home, a separate living room provides flexibility as a lounge, children's retreat, home office or library before opening into the expansive kitchen, dining and family area. Designed for everyday living and entertaining, the open plan space flows seamlessly to the covered alfresco where the stunning outlook becomes the focal point. Overlooking railway reserve, the views are protected, providing the rare reassurance that this beautiful backdrop will remain for years to come. The well-appointed kitchen features Caesarstone benchtops, an oversized island bench, 900mm gas cooktop, built-in wall oven, dishwasher, double sink and excellent storage, while the generous walk-in
Request Details
Contemporary Family Living with Style, Space and Light
View photo
House · for sale
Request Details
Contemporary Family Living with Style, Space and Light
Macedon Ranges
· 4 Bedrooms · 2 Baths · House
· Balcony · Equipped kitchen
Macedon Ranges · 4 Bedrooms · 2 Baths · House · Balcony · Equipped kitchen
Why we like the property (agent perspective) Beautiful and thoughtfully planned contemporary interiors, this 4-bedroom home sits high and well back on its huge 1900m2 (approx.) allotment. Giving a nod to the '70s, it has been stylishly and completely renovated. What the property offers (property perspective) Brought into the 21st century with flair, the stylish interiors have welcoming crisp, clean lines and a light-filled ambiance, complimented by the warmth of the freshly polished original Baltic pine floors. The new floorplan devised for this home features a generous foyer where arched doorways sympathetically left to pay homage to the era frame the dining/living space beyond. To the left is the brand-new kitchen/family room with a swish Smeg 900mm oven, stone benchtops, and a cosy wood heater. The feature of this space is its connection to the newly built front balcony, with maintenance-free eco decking and glazed balustrading. It is reached via a bank of stacker doors, allowing se
Request Details
A Serene Lifestyle Property That Truly Has It All
View photo
House · for sale
Request Details
A Serene Lifestyle Property That Truly Has It All
Macedon Ranges
· 5 Bedrooms · 3 Baths · House
· Garden · Equipped kitchen
Macedon Ranges · 5 Bedrooms · 3 Baths · House · Garden · Equipped kitchen
note: Subject to a tenancy until July 2027 Why we like the property (agent perspective) This peaceful country property, on 5.5 acres approx. and beautifully situated at the foothills of the Macedon Ranges, offers two residences. The main family home has been refurbished with views and space for kids and extended family, providing versatility and comfort for the whole family. With a white beam cathedral ceiling and garden outlooks, this home has a warm and inviting feel. The abundance of outdoor space, additional studio and office, and proximity to township conveniences makes it perfect for families, hobby farmers, or anyone seeking a quiet lifestyle with room to grow. What the property offers (property perspective) Two living areas offer ample options, featuring a Coonara woodfire, an open-plan family room with direct access to a deep north-facing deck, and a second sunken living space for the kids to enjoy. At the heart of the home is a stylish kitchen equipped with modern appliances,
Request Details
'SUNDOWN' Luxury Personified Retreat with Stunning Valley Views
View photo
House · for sale
Request Details
'SUNDOWN' Luxury Personified Retreat with Stunning Valley Views
Macedon Ranges
· 4 Bedrooms · 2 Baths · House
· Equipped kitchen
Macedon Ranges · 4 Bedrooms · 2 Baths · House · Equipped kitchen
BY PRIVATE INSPECTION ONLY Privately positioned at the end of a peaceful cul-de-sac and set high on approximately over 10 acres, this exceptional lifestyle retreat captures breathtaking panoramic views across the valley and surrounding countryside, offering a rare combination of luxury, privacy, and country living. Beyond electric gates, a picturesque tree-lined driveway creates a grand sense of arrival and sets the tone for the remarkable residence beyond. A quality builder's own residence, 'Sundown' has been extensively renovated with meticulous attention to detail and superior finishes throughout. Every room enjoys a connection to the surrounding gardens and landscape, with many spaces framing breathtaking sunsets and picturesque rural vistas, creating a sense of tranquillity and beauty throughout the home. A welcoming foyer introduces elegant interiors, leading to the expansive open-plan kitchen/ dining/family living zone at the heart of the home. Designed for both everyday living
Request Details
Strategic 20 Acre Landholding on Kyneton's Growth Front
View photo
House · for sale
Request Details
Strategic 20 Acre Landholding on Kyneton's Growth Front
Macedon Ranges
· 3 Bedrooms · 1 Bath · House
Macedon Ranges · 3 Bedrooms · 1 Bath · House
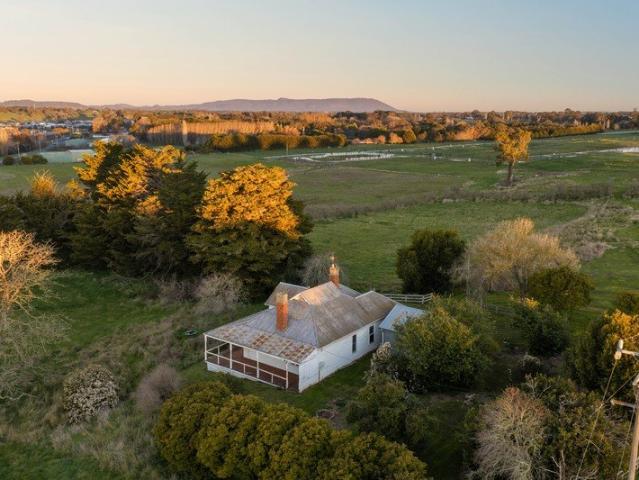
Expressions of Interest Closing Thursday 24th September 4pm Set across approximately 20 acres (8.09ha) on the edge of Kyneton township, 7 Harpers Lane presents an extremely rare opportunity to secure a substantial landholding in a location where country character meets the township's future growth. At its heart sits an original country residence, a wonderfully evocative reminder of the property's rural past. Simple and largely untouched, the home offers generous proportions and an opportunity for restoration, renovation or occupation while considering the longer-term possibilities of the land. Beyond the residence, established trees, open paddocks and substantial shedding create a quintessential rural setting, with elevated views extending across Kyneton and the surrounding countryside. Yet it is the property's position that makes 7 Harpers Lane particularly compelling. Currently within the Farming Zone, the land is identified within Council's draft strategic planning framework for fut
Request Details
108 Acres of Strategic Landholding on the Edge of Romseys Future Growth
View photo
Terraced House · for sale
Request Details
108 Acres of Strategic Landholding on the Edge of Romseys Future Growth
Macedon Ranges
· 1 Bedroom · 1 Bath · Terraced House
Macedon Ranges · 1 Bedroom · 1 Bath · Terraced House
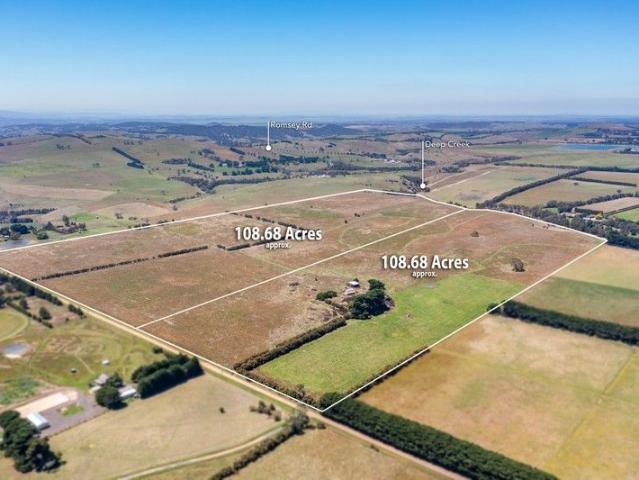
An exceptional opportunity to secure approximately 108.68 acres (44 hectares) of prime Rural Living Zoned (RLZ1) land in one of the Macedon Ranges' most tightly held and strategically positioned locations. Positioned just minutes from the heart of Romsey, this expansive holding offers an increasingly rare combination of scale, location and long-term investment appeal. Whether you're seeking a premium rural lifestyle, productive grazing land or a strategic land bank, opportunities of this calibre are becoming increasingly difficult to secure. Adding to its appeal, the property adjoins the Stage 4 Investigation Area identified within the proposed Romsey Structure Plan, placing it in a highly strategic position on the township's expanding boundary. While any future planning outcomes remain subject to council and government approval, the location presents compelling long-term potential for forward-thinking investors. The property enjoys picturesque Five Mile Creek frontage, gently undulati
Request Details
A Remarkable Lifestyle Retreat Moments from Kyneton
View photo
House · for sale
Request Details
A Remarkable Lifestyle Retreat Moments from Kyneton
Macedon Ranges
· 4 Bedrooms · 2 Baths · House
· Fireplace · Equipped kitchen
Macedon Ranges · 4 Bedrooms · 2 Baths · House · Fireplace · Equipped kitchen
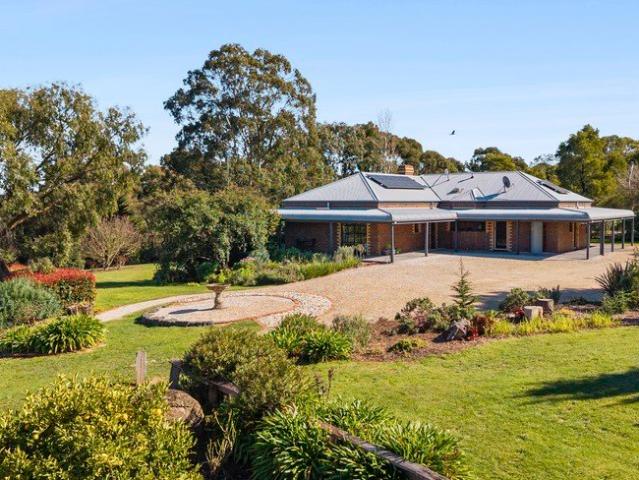
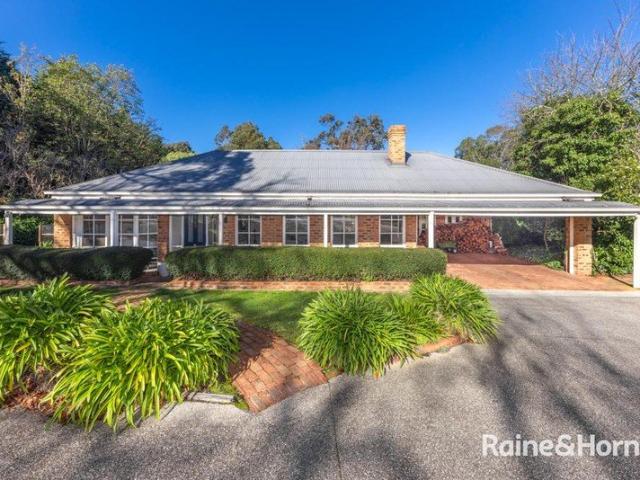
Privately positioned on approximately seven acres within a tightly held pocket just moments from Kyneton, this substantial double-brick residence offers an exceptional country lifestyle surrounded by established gardens, sweeping lawns and picturesque views towards Kyneton and Bald Hill Reserve Built by Danaren Homes, the solid Colonial-style residence is rich in warmth and character, featuring soaring ceilings, handmade internal brickwork, Oregon windows and doors, timber wainscoting and a wide bullnose verandah wrapping around the home. Generous living spaces include an expansive lounge and dining room with an open fireplace, alongside a central kitchen featuring a beautiful Jarrah benchtop, updated cabinetry, quality appliances and a large walk-in pantry with space for an upright freezer. A recently installed reverse-cycle split system complements the home's design and open fireplace for year-round comfort. The flexible floorplan comprises four bedrooms with built-in robes, includin
Request Details
Spacious, Light Filled Living Designed to Grow With You
View photo
Terraced House · for sale
Request Details
Spacious, Light Filled Living Designed to Grow With You
Macedon Ranges
· 4 Bedrooms · 2 Baths · Terraced House
· Equipped kitchen
Macedon Ranges · 4 Bedrooms · 2 Baths · Terraced House · Equipped kitchen
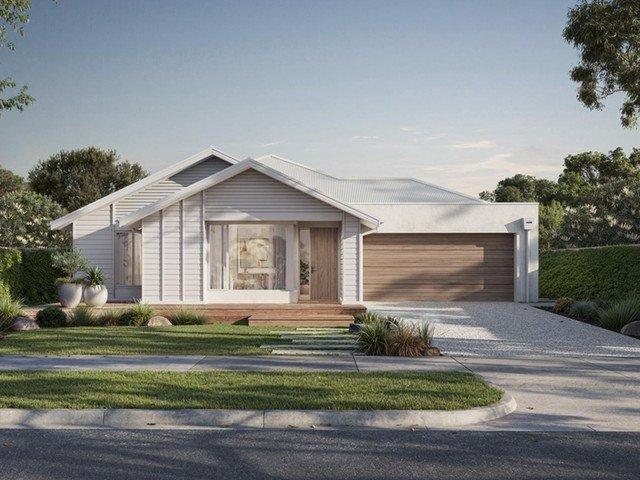
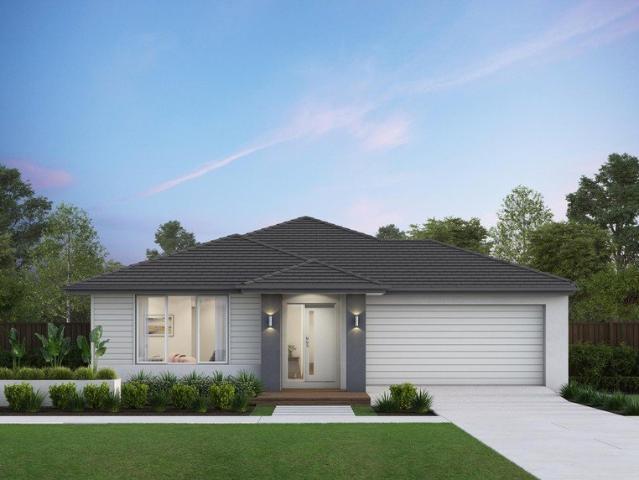
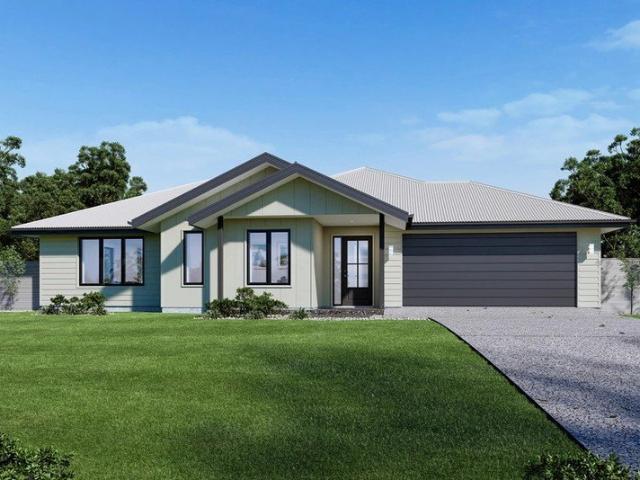
Designed with long-term liveability in mind, this home incorporates considered materials and energy-efficient features to support a more sustainable way of living. The Barcelona is a home that feels alive. Huge windows and high ceilings keep the interiors naturally bright and full of energy throughout the day. The master bedroom sits near the entrance - a considered retreat with a walk-in robe and ensuite featuring double vanity, large shower and separate WC. The kitchen and expansive living areas create a warm, open atmosphere that's just as inviting on a Tuesday evening as it is at a weekend gathering. A butler's pantry, wraparound bench and versatile island bench give serious home cooks everything they need. The outdoor living area is sheltered under the roofline and accessed through glass sliding doors, ready for any season. Your new home will come standard with quality inclusions, industry leading guarantees/warranties and brand names that you can trust: Designed with long-term li
Request Details
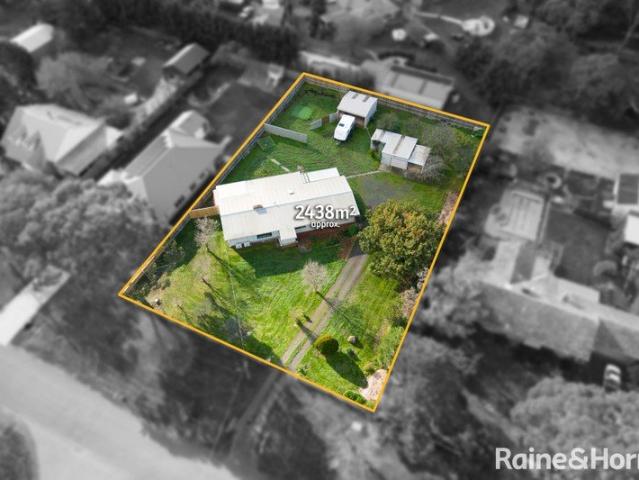
Live Large on 2438m2 Approx. in Top Location
View photo
House · for sale
Request Details
Live Large on 2438m2 Approx. in Top Location
Macedon Ranges
· 4 Bedrooms · 2 Baths · House
· Equipped kitchen
Macedon Ranges · 4 Bedrooms · 2 Baths · House · Equipped kitchen
Enjoying a prized position in a tightly held pocket of Riddells Creek, within walking distance of township shops, cafés, the primary school, and train station, this lovely family home delivers immediate comfort on a level 2438m2 (approx.) parcel, with compelling subdivision potential (STCA) bolstered by gated side access and a wide 40.4m (approx.) frontage. Freshly painted and enhanced by new flooring, the home presents inviting interiors graced by vertical joinery panelling feature walls and multiple living areas. A lounge provides a welcoming retreat, while the huge updated kitchen forms an impressive hub with soft-close drawers, an Electrolux oven, induction cooktop, and Bosch dishwasher. Meals, an indoor-outdoor room, and a semi-enclosable pergola extend the sense of space, creating flexible areas for relaxed family living and entertaining across the generous floorplan. Accommodation comprises 4 bedrooms, including a main bedroom with generous retreat and ensuite, while remaining b
Request Details
From your first enquiry through to handover, every step is carefully guided. Enquire to understand h
View photo
Terraced House · for sale
Request Details
From your first enquiry through to handover, every step is carefully guided. Enquire to understand h
Macedon Ranges
· 4 Bedrooms · 2 Baths · Terraced House
· Equipped kitchen
Macedon Ranges · 4 Bedrooms · 2 Baths · Terraced House · Equipped kitchen
The Clovelly makes a strong architectural statement before you've even stepped inside. Its clean lines carry through to a well-resolved interior that prioritises both beauty and practicality. The master bedroom suite sits at the front of the home with a large walk-in robe and ensuite featuring twin vanity. The gourmet kitchen centres around a large island bench with a nearby e-zone for supervised study, and a generous walk-in pantry that keeps everything neatly stored. Sliding doors connect the main living space to an integrated outdoor living area, while three minor bedrooms, a central bathroom and a versatile home theatre ? which can equally serve as a formal lounge or rumpus room ? round out a highly liveable floorplan. Your new home will come standard with premium inclusions, comprehensive guarantees/warranties and quality brand names that you can trust: - 7-star energy efficiency rating on every orientation, floorplan & facade. - Fixed site costs - 3.5kW solar PV system - Quality
Request Details
Light Filled 1960s Charm in Prime Location First Home Buyers Delight
View photo
House · for sale
Request Details
Light Filled 1960s Charm in Prime Location First Home Buyers Delight
Macedon Ranges
· 3 Bedrooms · 2 Baths · House
· Equipped kitchen
Macedon Ranges · 3 Bedrooms · 2 Baths · House · Equipped kitchen
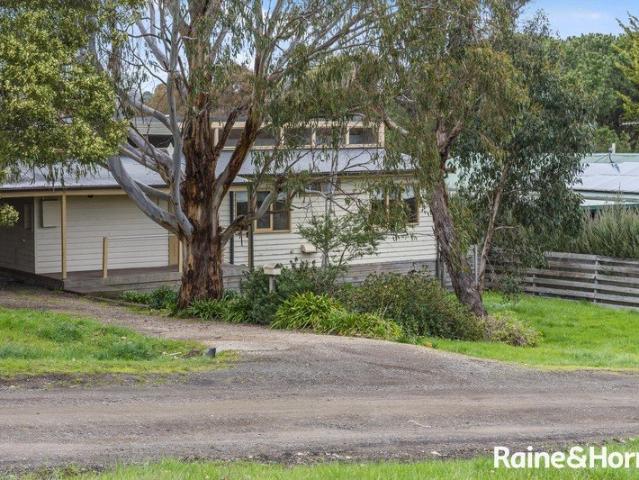
This contemporary 1960s weatherboard home with a Colorbond roof offers 3 bedrooms, 2 bathrooms and 2-car accommodation. Featuring a stylish galley kitchen with eating bench, new oven and rangehood, and stunning clerestory windows that flood the living spaces with natural light. Enjoy polished floorboards, an excellent bathroom, and two sets of French doors opening to a full-width deck - perfect for entertaining. Just 500m from Malmsbury Station, this is convenience and character combined. Disclaimer Raine & Horne has taken reasonable care in compiling this information to ensure its accuracy. However, details such as property dimensions, pricing, location, and descriptions have been sourced from third parties and supplied to Raine & Horne. Accordingly, Raine & Horne does not guarantee the accuracy or completeness of this information and disclaims any responsibility for errors or omissions. We strongly advise prospective buyers to undertake their own research and verification of all deta
Request Details
Spacious Family Living on a Generous Tylden Allotment
View photo
House · for sale
Request Details
Spacious Family Living on a Generous Tylden Allotment
Macedon Ranges
· 4 Bedrooms · 2 Baths · House
· Fireplace · Equipped kitchen
Macedon Ranges · 4 Bedrooms · 2 Baths · House · Fireplace · Equipped kitchen
Set on a generous 1,026m² (approx.) allotment in a quiet pocket of Tylden, just a short stroll to Tylden Primary School across the road, this spacious four-bedroom home delivers relaxed country living with everyday convenience. With a fresh paint touch up and filled with natural light, the home offers multiple living zones, ideal for growing families or those seeking space to work, relax and entertain. The heart of the home is an extensive well-appointed kitchen featuring a gas cooktop, electric oven, dishwasher and walk-in pantry, flowing easily to the dining and living areas. Timber-look flooring adds warmth throughout the main living spaces, while split system heating and cooling, a wood heater and fireplace ensure year-round comfort. Accommodation is generous, with four bedrooms, including three with built-in robes and a main bedroom with ensuite, supported by a central bathroom with bath and shower plus a separate powder room. Outdoors, the home truly shines. A spacious deck creat
Request Details
Spacious Family Living on a Rare 1,018m² Allotment
View photo
House · for sale
Request Details
Spacious Family Living on a Rare 1,018m² Allotment
Macedon Ranges
· 5 Bedrooms · 2 Baths · House
· Equipped kitchen
Macedon Ranges · 5 Bedrooms · 2 Baths · House · Equipped kitchen
Positioned in one of Romsey's most sought-after family pockets, this beautifully maintained residence presents an outstanding opportunity to secure generous living, impressive outdoor space and a lifestyle of comfort on a substantial 1,018m² (approx.) allotment. Offering a flexible floorplan, multiple living zones and the added bonus of a separate workshop/studio, this is a home perfectly suited to growing families, tradies, hobbyists or those simply seeking room to move. From the moment you arrive, the home's attractive street presence and established gardens create a welcoming first impression. Beyond the entry, a thoughtfully designed floorplan unfolds, balancing family connection with private retreats. The spacious master suite is positioned at the front of the home and features a walk-in robe and private ensuite, creating a peaceful sanctuary away from the remaining accommodation. At the heart of the residence, the well-appointed kitchen overlooks the expansive open-plan meals and
Request Details
A Refined Lifestyle Property with Designer Gardens and Sweeping Rural Outlook
View photo
House · for sale
Request Details
A Refined Lifestyle Property with Designer Gardens and Sweeping Rural Outlook
Macedon Ranges
· 4 Bedrooms · 2 Baths · House
· Garden · Fireplace · Equipped kitchen
Macedon Ranges · 4 Bedrooms · 2 Baths · House · Garden · Fireplace · Equipped kitchen
Positioned within one of Gisborne's most tightly held lifestyle enclaves, 157 Panorama Drive presents an exceptional opportunity to secure a refined country residence on approximately 5,554sqm of beautifully curated grounds, where architecture and landscape exist in complete harmony with the surrounding environment. A tree-lined driveway creates a striking sense of arrival, leading to a thoughtfully designed four-bedroom home that immediately feels calm, private, and connected to nature. Double entry doors open into a welcoming central hall that flows effortlessly through to a series of elegant living spaces, each framed by garden outlooks and natural light. At the heart of the home, a generous lounge with a premium Alberni wood-burning fireplace creates a warm and inviting gathering space, while a separate sitting room and adjoining library with a gas fireplace offer quieter moments overlooking the established gardens. The kitchen is beautifully appointed with stone benchtops, quality
Request Details
A Rare Opportunity in a Prized Position
View photo
House · for sale
Request Details
New
A Rare Opportunity in a Prized Position
Macedon Ranges
· 3 Bedrooms · 1 Bath · House
· Garden · Equipped kitchen
Macedon Ranges · 3 Bedrooms · 1 Bath · House · Garden · Equipped kitchen
Set on a magnificent allotment of just over 1,000sqm in one of the area's most sought after locations, this much loved home presents an increasingly rare opportunity. A substantial parcel of land, a sun filled north facing rear garden and enormous potential to create something truly special. Believed to have been built in the 1950s and held by the same family for more than 60 years, the home has a wonderful connection to Kyneton's past and retains charming reminders of its era, including original kitchen hardware and the character of a home that has evolved over generations. For renovators, there is plenty here to inspire. The home has recently undergone partial restumping with new concrete stumps, while its original character may be waiting to be rediscovered. Imagine uncovering and restoring the hardwood timber floors beneath the carpet, removing the existing cladding to reveal or reinstate traditional weatherboards, and enhancing the façade with period inspired details such as a bea
Request Details
Make The Move
View photo
Terraced House · for sale
Request Details
Make The Move
Macedon Ranges
· 3 Bedrooms · 2 Baths · Terraced House
· Parking · Equipped kitchen
Macedon Ranges · 3 Bedrooms · 2 Baths · Terraced House · Parking · Equipped kitchen
The Ocean Grove home offers a stunning blend of modern design and functional living, perfect for families seeking both style and comfort. This home is meticulously crafted to maximize space and natural light, with living areas strategically positioned at the front to take full advantage of the north orientation. This thoughtful design ensures that the main living spaces are bathed in natural light throughout the day, creating a warm and inviting atmosphere. The open-plan layout seamlessly connects the kitchen, dining, and family areas, making it ideal for entertaining guests or enjoying quality time with family. The alfresco area extends the living space outdoors. The spacious bedrooms, including a luxurious master suite with a walk-in robe and ensuite, offer a private retreat for every family member. The Ocean Grove home also features a double garage, ample storage solutions, and a versatile lounge area that can be adapted to suit your lifestyle needs. Designed to cater to modern livi
Request Details
Luxury Architectural Living on 16 Acres A Refined Country Retreat Moments from Kyneton
View photo
Terraced House · for sale
Request Details
Luxury Architectural Living on 16 Acres A Refined Country Retreat Moments from Kyneton
Macedon Ranges
· 4 Bedrooms · 2 Baths · Terraced House
· Garden · Equipped kitchen
Macedon Ranges · 4 Bedrooms · 2 Baths · Terraced House · Garden · Equipped kitchen
Set on an expansive 16 acres (approx.), this impressive architectural residence seamlessly blends luxury, functionality, and intelligent design. Built by Metricon, one of Australia's most awarded builders, and constructed using a quality combination of Hebel and Weathertex, the home has been thoughtfully created to deliver outstanding flexibility, everyday liability, and exceptional comfort. At its heart is a superb entertainer's kitchen featuring premium appliances including a dual oven, stone benchtops, soft-close doors and drawers, and a chef's dream butler's pantry. The open-plan design flows effortlessly into multiple living zones, while expansive glazing throughout captures picturesque garden vistas and fills the interiors with natural light. The home offers four generous bedrooms, led by a master suite that delivers a true hotel-style experience. Complete with a luxurious ensuite, walk-in robe, and an adjoining lounge or study, it provides the perfect private retreat and an idea
Request Details
Private Acreage, Premium Location 3.85 Acre Lifestyle!
View photo
House · for sale
Request Details
Private Acreage, Premium Location 3.85 Acre Lifestyle!
Macedon Ranges
· 5 Bedrooms · 2 Baths · House
· Fireplace · Equipped kitchen
Macedon Ranges · 5 Bedrooms · 2 Baths · House · Fireplace · Equipped kitchen
Positioned in one of Gisborne's most tightly held pockets on the sought-after Melbourne side of town, this exceptional lifestyle property delivers an enviable blend of privacy, space and timeless appeal. Set on approximately 1.560 hectares (3.85 acres) and backing onto picturesque farmland, the setting is peaceful, secluded and surrounded by magnificent established botanical-style gardens. Bathed in northern light, the beautifully presented homestead has been designed with family living in mind. The generous floorplan comprises five bedrooms, including a spacious main suite with a charming bay window, walk-in robe and full ensuite, while the remaining four bedrooms all feature built-in robes. Multiple living zones offer flexibility for every occasion, from the elegant formal lounge and dining room with its welcoming open fireplace to the contemporary kitchen overlooking the meals and family area. A separate rumpus with wood fire coonara provides even more space to relax or entertain, s
Request Details
Build The Dream
View photo
Terraced House · for sale
Request Details
Build The Dream
Macedon Ranges
· 4 Bedrooms · 2 Baths · Terraced House
· Parking · Equipped kitchen
Macedon Ranges · 4 Bedrooms · 2 Baths · Terraced House · Parking · Equipped kitchen
Discover the Portside where elegance meets functionality. This stunning home design features three living zones, including a separate area for the kids, a master retreat and a large, open-plan living space topped with a separate lounge room allowing for space, privacy and entertaining. An inviting open plan living area features a gourmet kitchen with a butler’s pantry at the centre of the home which elegantly extends outdoors, perfect for gatherings. With four generous bedrooms, including a luxurious master suite with a walk-in robe and ensuite, this home is perfect for growing families. Enjoy the convenience of a double garage, study nook, and multiple living spaces designed for relaxation and entertainment. The Portside is your gateway to a lifestyle of comfort and sophistication. Allow yourself to imagine the lifestyle you’ve always wanted; in the home you deserve! The Portside design offers individually crafted facades that will inspire you by providing a choice of homes that refle
Request Details

Get email alerts

Don't miss out: be the first to know about new properties

The alert was correctly created

On subscribing you accept the conditions of use and the privacy policy
Alert
Receive new ads in your inbox
Save this search
Receive alerts for new listings

We'll send you an email when we have new properties for: "Houses for sale in Macedon Ranges"

The alert was correctly created

Gisborne South
Couangalt
Get email alerts and be the first to see new listings
Required field
On subscribing I accept the terms of the privacy policy
Perfect! You'll soon start receiving new listings via email
Alert
Receive an email when we have new ads for Houses for sale in Macedon Ranges
Save this search
Filters

Bedrooms

Size (m²)

Price

$
$

Property type

Bathrooms

Clear all filters
Receive notifications when new entries are published.