10,653 houses for sale in Macedon Ranges

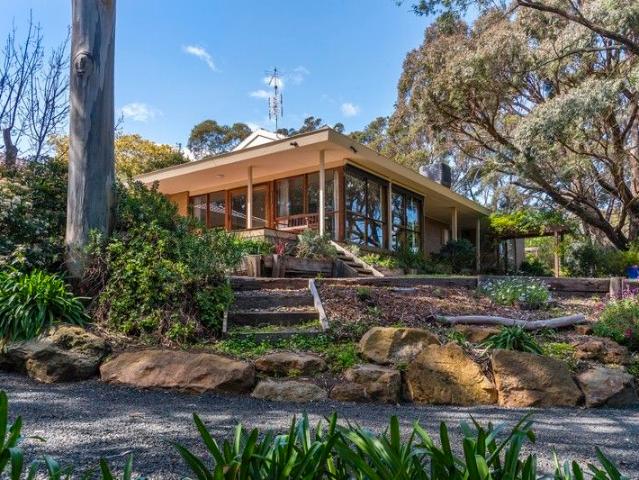
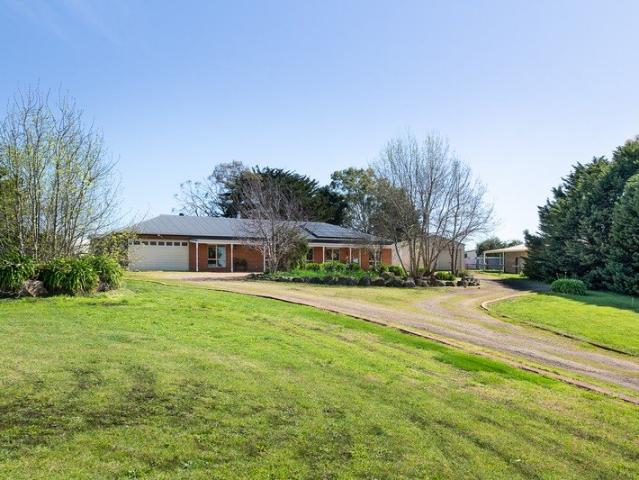
Hawthorn Park A Landmark Lifestyle Holding in Romsey's Dress Circle
View photo
House · for sale
Request Details
Hawthorn Park A Landmark Lifestyle Holding in Romsey's Dress Circle
Macedon Ranges
· 3 Bedrooms · 1 Bath · House
Macedon Ranges · 3 Bedrooms · 1 Bath · House
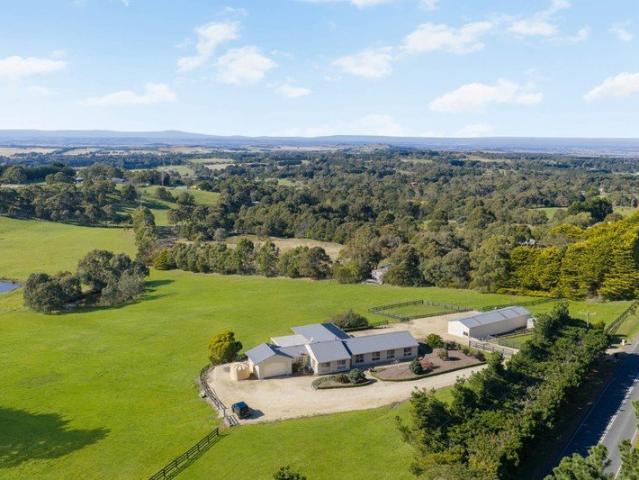
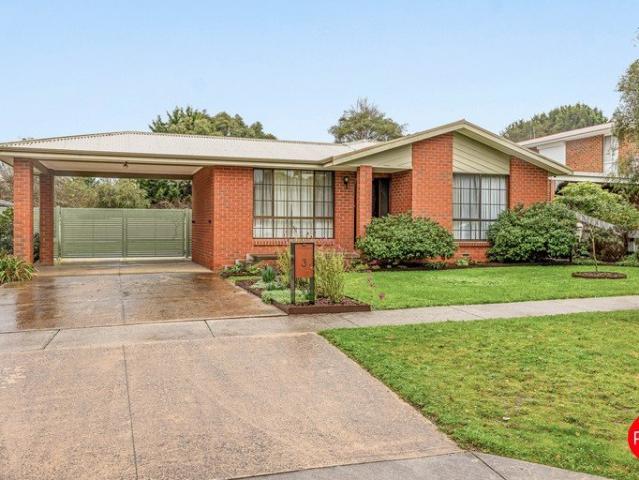
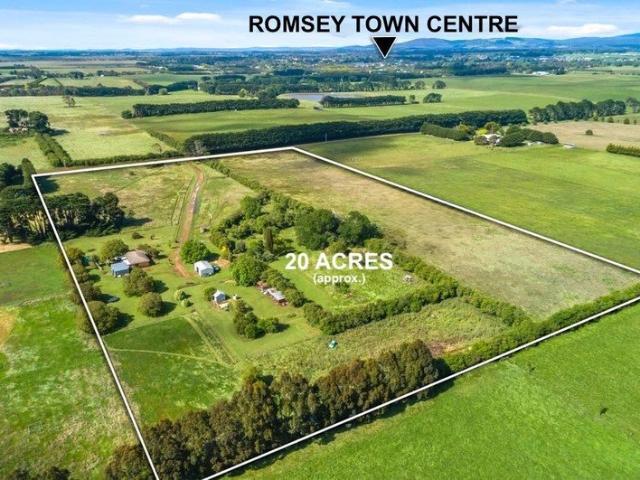
Introducing Hawthorn Park Previously owned by the same custodian's for over 100 years, Hawthorn Park presents a rare opportunity to secure a truly special lifestyle holding in one of Romsey's most tightly held rural living pockets. Set across picturesque acreage and surrounded by established trees, this property offers the perfect balance of privacy, scale, and natural beauty. With a rich sense of history and a name that reflects its legacy, Hawthorn Park is more than just a property - it's a place to create your own long-term vision. The existing residence provides a comfortable foundation, with scope to renovate, extend or rebuild (STCA), allowing the next owner to capitalise on both lifestyle appeal and future potential. Whether you're seeking a peaceful country retreat, a generational family holding, or a strategic landbank in a growing Macedon Ranges corridor, opportunities like this are increasingly rare. In the Rural Living Zone (Schedule 1) and on the fringe of the 'Romsey Stru
Request Details
Expansive 5BR Family Home on 871m² | North Facing Backyard | Premium Spotted Gum Flooring
View photo
House · for sale
Request Details
Expansive 5BR Family Home on 871m² | North Facing Backyard | Premium Spotted Gum Flooring
Macedon Ranges
· 5 Bedrooms · 2 Baths · House
· Garden · Equipped kitchen
Macedon Ranges · 5 Bedrooms · 2 Baths · House · Garden · Equipped kitchen
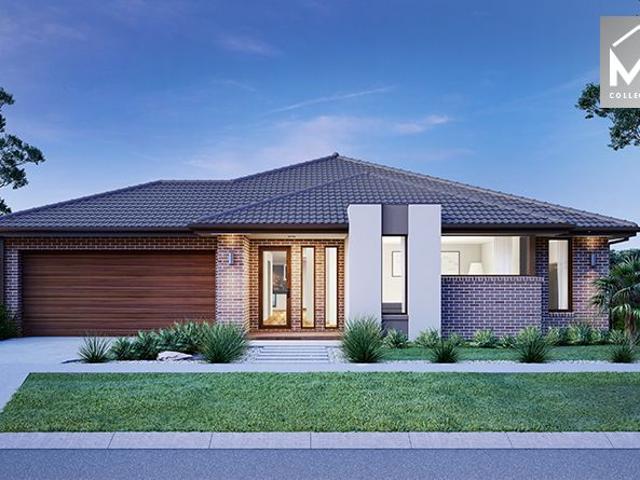
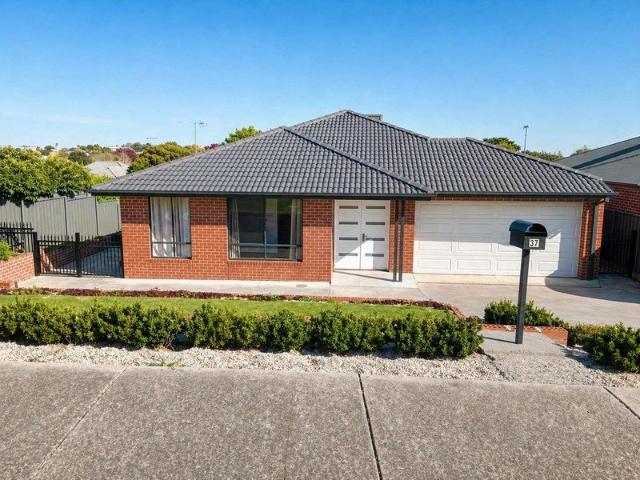
The phone enquiry code for this property is - 2819 Spacious and Upgraded Family Home with Expansive Living on a Generous 871m² Block Set on a substantial 871m² block, this impressively sized and well-designed residence offers exceptional space, flexibility, and natural lightideal for growing families or those seeking room to live, entertain, and expand. From the moment you arrive, a grand double-door entrance creates an impressive sense of space and welcome. A highly functional and well-oriented floorplan is complemented by a north-facing backyard, bringing abundant natural light throughout the day and enhancing everyday comfort and liveability. The expansive open-plan living zone seamlessly connects the kitchen, dining, and family areas, forming a bright and inviting central hub. Offering a flexible 5-bedroom layout, the original rumpus has been thoughtfully converted into a full-sized fifth bedroom with dual accessideal for guests, a home office, or extended family. The master suite
Request Details
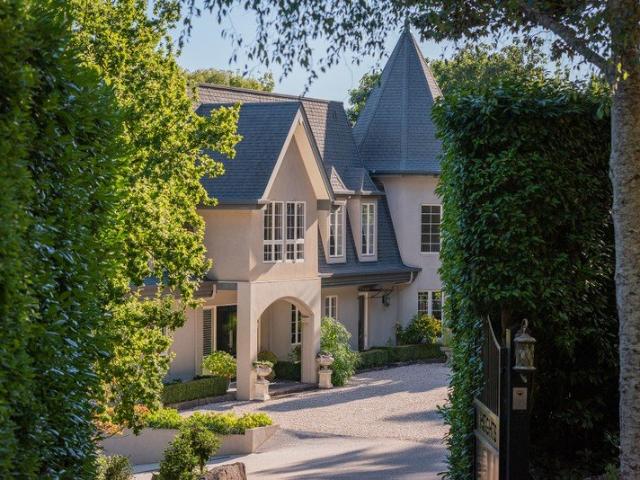
A Refined Sanctuary of Style, Space & Sophistication
View photo
House · for sale
Request Details
A Refined Sanctuary of Style, Space & Sophistication
Macedon Ranges
· 3 Bedrooms · 2 Baths · House
· Garden · Parking · Equipped kitchen
Macedon Ranges · 3 Bedrooms · 2 Baths · House · Garden · Parking · Equipped kitchen
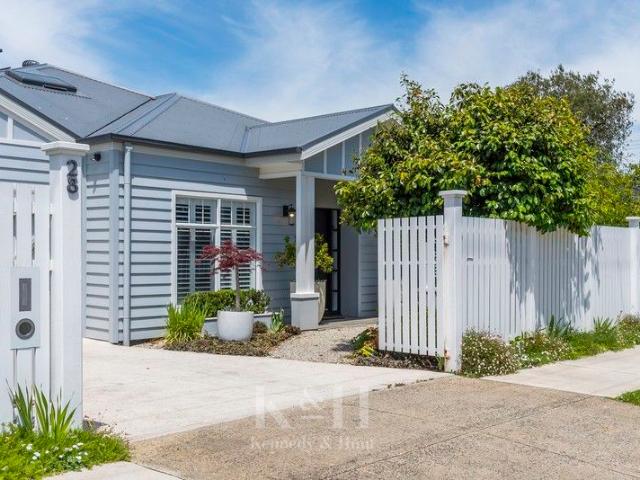
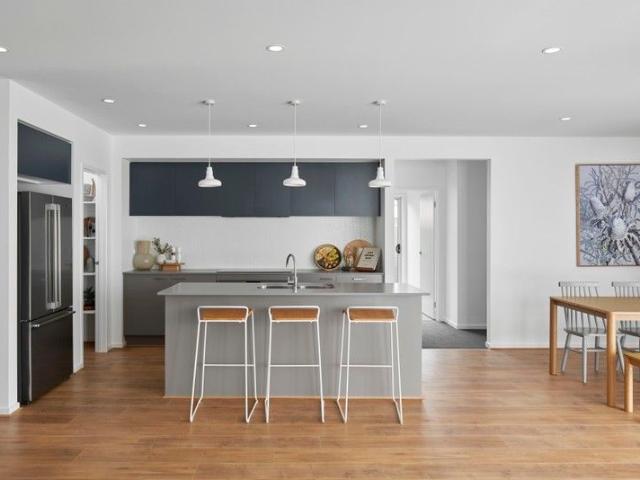
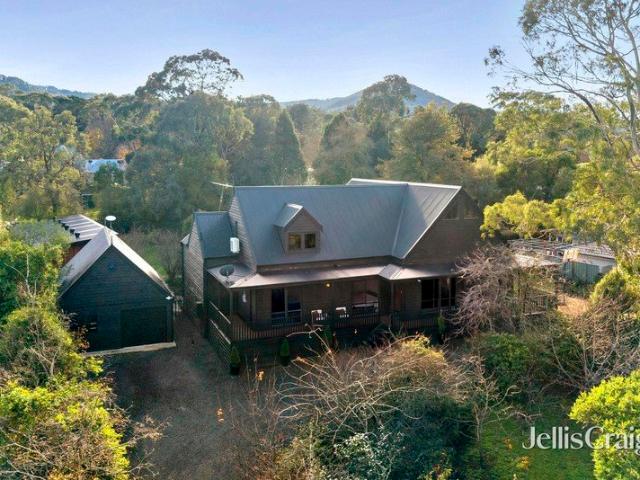
Set behind private gates and framed by meticulously landscaped gardens, this exceptional residence makes an immediate statement of quality, elegance and thoughtful design. A concrete driveway leads to the remote single garage, while the lush front garden creates a serene, leafy outlook that flows beautifully into the home's interior spaces. Step inside to a grand entry hall that sets the tone for what lies beyond, an inspired blend of contemporary luxury and comfort. At the front of the home, a formal sitting room enjoys calming garden views, offering an ideal retreat for quiet relaxation or entertaining. Moving through the home, the space opens to an impressive kitchen and dining zone, crowned by soaring raked ceilings, creating an airy and light-filled atmosphere. The designer kitchen is both functional and beautiful, centered around a large island bench with breakfast bar and farmhouse sink, complemented by pendant lighting, abundant storage and extensive overhead cabinetry. A spaci
Request Details
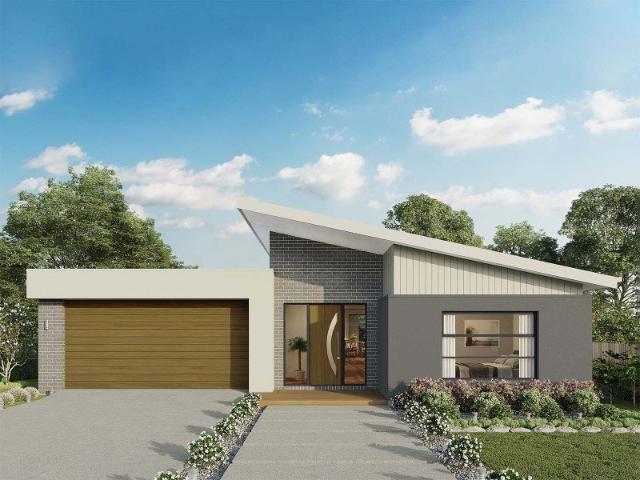
Homebuyers Centre's Willow 25, on display locally!
View photo
Terraced House · for sale
Request Details
Homebuyers Centre's Willow 25, on display locally!
Macedon Ranges
· 4 Bedrooms · 2 Baths · Terraced House
· Equipped kitchen
Macedon Ranges · 4 Bedrooms · 2 Baths · Terraced House · Equipped kitchen
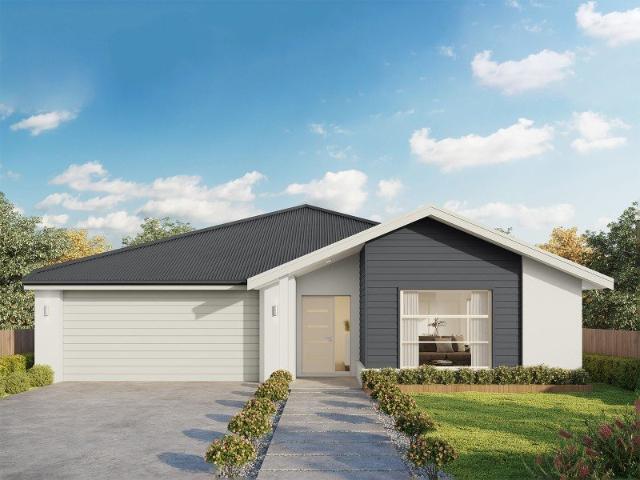
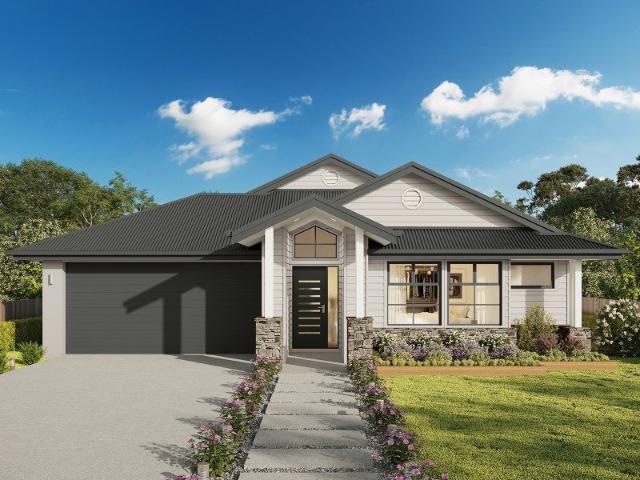
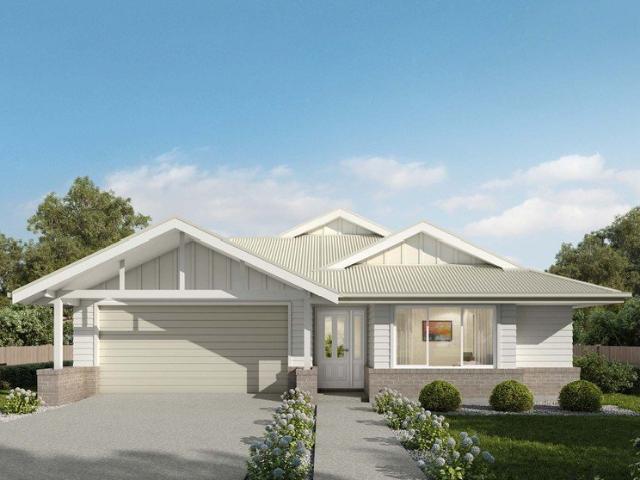
Relax in the spacious open plan living area, which features an entertainers kitchen with island bench. Escape to the master bedroom at the front of the home with its walk-in robe and ensuite, or head to the rear of the home to discover three spacious bedrooms that each feature built-in robes. A separate, second living area perfect for a home theatre is positioned near the front entry. Your new home will come standard with quality inclusions, industry leading guarantees/warranties and brand names that you can trust: Facade included Site cost Allowance 7 Star energy rating Exposed aggregate driveway Brick infills over windows Quality floor coverings throughout Low E double glazed windows and sliding doors 3.5kW solar PV system Westinghouse stainless steel appliances Choice of matt black or chrome tapware 12 month maintenance period 25 year structural guarantee Act quickly! This package won't be around for long. For more info or to book an appointment, call or click 'Get in Touch' today!
Request Details
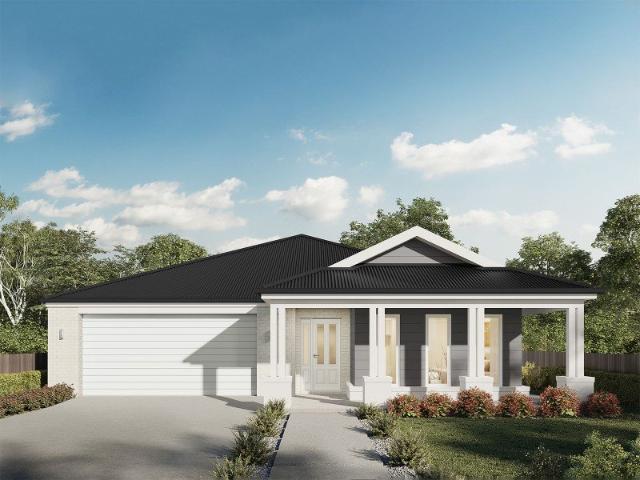
Icelyn 243 Defined by You. $10,000 To Spend Your Way
View photo
Terraced House · for sale
Request Details
Icelyn 243 Defined by You. $10,000 To Spend Your Way
Macedon Ranges
· 4 Bedrooms · 2 Baths · Terraced House
· Parking · Equipped kitchen
Macedon Ranges · 4 Bedrooms · 2 Baths · Terraced House · Parking · Equipped kitchen
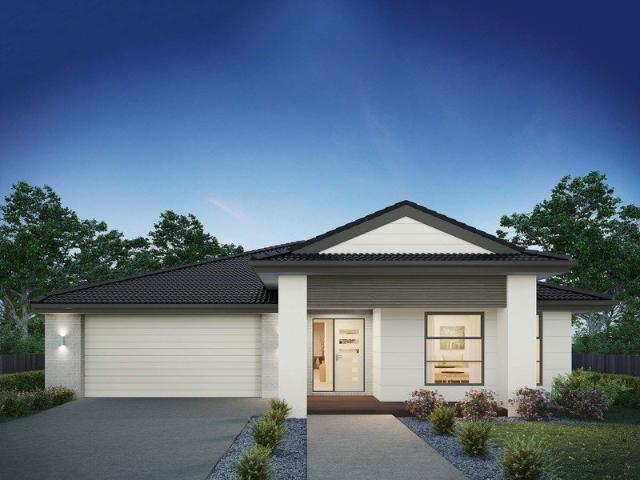
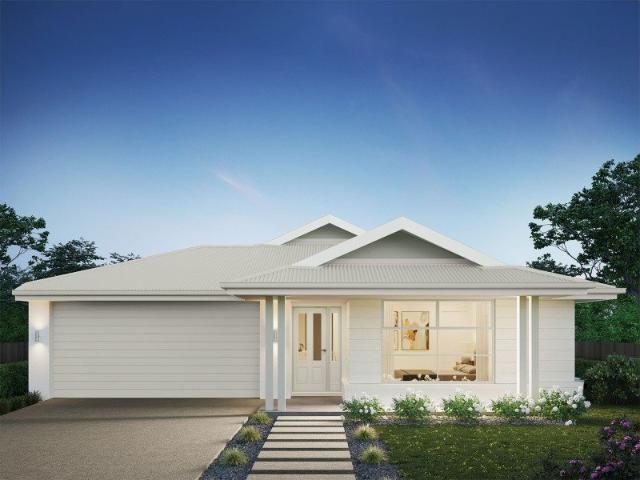
Step into the expansive entryway and you will be impressed by the large kitchen, family and dining area. The rear of the home houses a large master suite which features a unique walk-through robe and ensuite, complete with his and her basins. The remaining three bedrooms all feature built-in robes and have been cleverly zoned away from the main entertaining area. This side of the home also offers easy access from the double garage, family bathroom and powder room, plus an additional living room, providing the perfect place for your kids to play. - 20mm Stone Benchtops - LED Downlights - Tiled Shower Bases - Soft Close Cabinetry - Flyscreens - Sanctuary Inclusions Copyright Hotondo Pty Ltd all rights reserved. Dimensions, photos and floor plans are for illustrative purposes and may include optional features. Additional facade options are available, as this home is not yet constructed. All packages are subject to engineering plans and developer's approval and therefore may need to be alt
Request Details
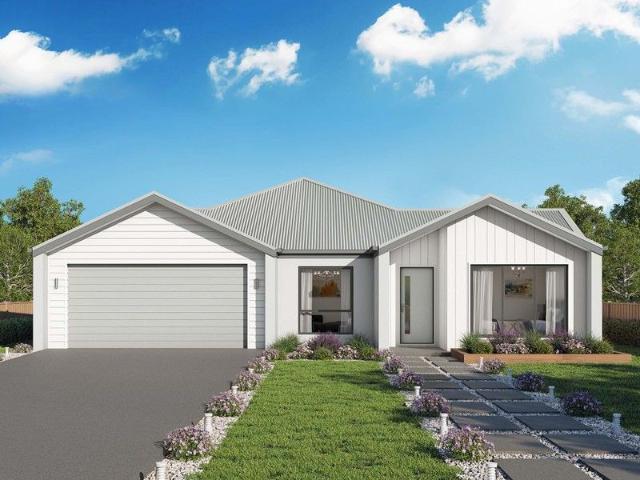
Eureka 263 Defined by You. $10,000 To Spend Your Way
View photo
Terraced House · for sale
Request Details
Eureka 263 Defined by You. $10,000 To Spend Your Way
Macedon Ranges
· 4 Bedrooms · 2 Baths · Terraced House
· Equipped kitchen
Macedon Ranges · 4 Bedrooms · 2 Baths · Terraced House · Equipped kitchen
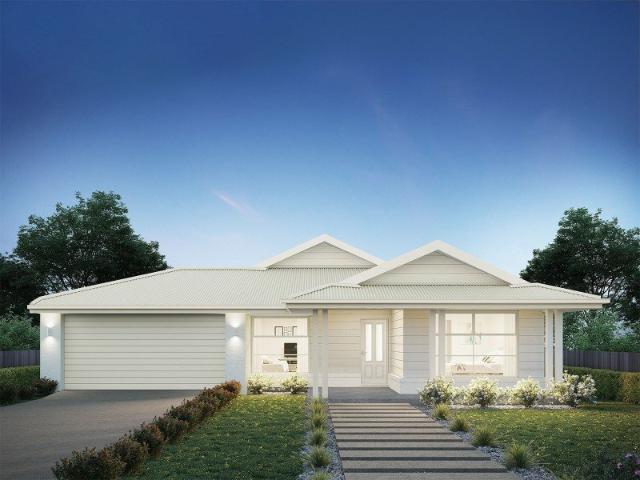
The Eureka 263 is a perfectly designed family home. As you enter the home you are welcomed by a formal living area before moving through to the large open-plan kitchen, family and dining area. Complete with a large alfresco, this area creates the perfect entertaining area combining indoor and outdoor living. The master suite is a main feature of the home boasting a spacious walk-in robe and oversize ensuite, it truly is a parents haven. An additional three bedrooms wrap around the central bathroom along the right side of the home. - 20mm Stone Benchtops - LED Downlights - Tiled Shower Bases - Soft Close Cabinetry - Flyscreens - Sanctuary Inclusions Copyright Hotondo Pty Ltd all rights reserved. Dimensions, photos and floor plans are for illustrative purposes and may include optional features. Additional facade options are available, as this home is not yet constructed. All packages are subject to engineering plans and developer's approval and therefore may need to be altered to comply
Request Details
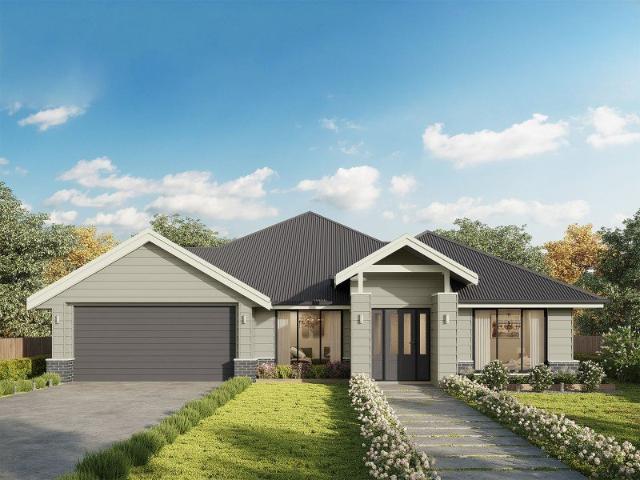
Airlie 211 Defined by You. $10,000 To Spend Your Way
View photo
Terraced House · for sale
Request Details
Airlie 211 Defined by You. $10,000 To Spend Your Way
Macedon Ranges
· 4 Bedrooms · 2 Baths · Terraced House
· Equipped kitchen
Macedon Ranges · 4 Bedrooms · 2 Baths · Terraced House · Equipped kitchen
The Airlie 211 features everything you and your family could ever need, starting with a well-appointed kitchen. This central hub of the home boasts a large pantry and island bench, which looks out to the open-plan dining and family area and adjoining alfresco, ideal for entertaining. The three bedrooms offer built-in robes and convenient access to bathroom facilities, while the master suite features a large walk-in robe and ensuite. To top it off, this home has a versatile second living area, which could be used as a sitting room or home theatre. - 20mm Stone Benchtops - LED Downlights - Tiled Shower Bases - Soft Close Cabinetry - Flyscreens - Sanctuary Inclusions Copyright Hotondo Pty Ltd all rights reserved. Dimensions, photos and floor plans are for illustrative purposes and may include optional features. Additional facade options are available, as this home is not yet constructed. All packages are subject to engineering plans and developer's approval and therefore may need to be al
Request Details
Kirkby 246 Defined by You. $10,000 To Spend Your Way
View photo
Terraced House · for sale
Request Details
Kirkby 246 Defined by You. $10,000 To Spend Your Way
Macedon Ranges
· 4 Bedrooms · 2 Baths · Terraced House
· Equipped kitchen
Macedon Ranges · 4 Bedrooms · 2 Baths · Terraced House · Equipped kitchen
With four bedrooms and two bathrooms, the Kirkby 246 is perfect for larger families. The open-plan living, dining and kitchen area leads through to the rumpus room, providing plenty of living space. The home boasts a massive walk-in pantry, perfect for those who love to cook. The standout feature is the alfresco which connects directly to the kitchen, creating the perfect blend of indoor and outdoor living. The master suite is cleverly separated from the other bedrooms and features a walk-in robe and ensuite. - 20mm Stone Benchtops - LED Downlights - Tiled Shower Bases - Soft Close Cabinetry - Flyscreens - Sanctuary Inclusions Copyright Hotondo Pty Ltd all rights reserved. Dimensions, photos and floor plans are for illustrative purposes and may include optional features. Additional facade options are available, as this home is not yet constructed. All packages are subject to engineering plans and developer's approval and therefore may need to be altered to comply with estate covenants.
Request Details
Cooloola 208 Defined by You. $10,000 To Spend Your Way
View photo
Terraced House · for sale
Request Details
Cooloola 208 Defined by You. $10,000 To Spend Your Way
Macedon Ranges
· 4 Bedrooms · 2 Baths · Terraced House
· Equipped kitchen
Macedon Ranges · 4 Bedrooms · 2 Baths · Terraced House · Equipped kitchen
The Cooloola 208 makes coming home feel like a holiday, everyday. The master suite is a true parents' paradise complete with a unique walk-through robe and ensuite. The central heart of the home houses the beautiful open-plan kitchen, dining and family area which wraps around a gorgeous alfresco, creating the perfect blend of indoor and outdoor living. The versatile, semi-enclosed lounge room rounds off this sensational sanctuary. - 20mm Stone Benchtops - LED Downlights - Tiled Shower Bases - Soft Close Cabinetry - Flyscreens - Sanctuary Inclusions Copyright Hotondo Pty Ltd all rights reserved. Dimensions, photos and floor plans are for illustrative purposes and may include optional features. Additional facade options are available, as this home is not yet constructed. All packages are subject to engineering plans and developer's approval and therefore may need to be altered to comply with estate covenants. Should additional costs be required to meet developer approval they will be add
Request Details
Jamieson 225 Defined by You. $10,000 To Spend Your Way
View photo
Terraced House · for sale
Request Details
Jamieson 225 Defined by You. $10,000 To Spend Your Way
Macedon Ranges
· 4 Bedrooms · 2 Baths · Terraced House
· Parking · Equipped kitchen
Macedon Ranges · 4 Bedrooms · 2 Baths · Terraced House · Parking · Equipped kitchen
The modern features of the Jamieson 225 make it ideal for a large family. The spacious master suite provides an ideal space for you to relax, featuring a walk-through robe and hidden ensuite. The home also boasts an additional three bedrooms, all with built-in robes. The heart of the home was designed for entertaining, complete with an open-plan kitchen, family and dining area which overlooks the alfresco. The home also features a second living room, mud room and double garage. - 20mm Stone Benchtops - LED Downlights - Tiled Shower Bases - Soft Close Cabinetry - Flyscreens - Sanctuary Inclusions Copyright Hotondo Pty Ltd all rights reserved. Dimensions, photos and floor plans are for illustrative purposes and may include optional features. Additional facade options are available, as this home is not yet constructed. All packages are subject to engineering plans and developer's approval and therefore may need to be altered to comply with estate covenants. Should additional costs be requ
Request Details
Seacoast 235 Defined by You. $10,000 To Spend Your Way
View photo
Terraced House · for sale
Request Details
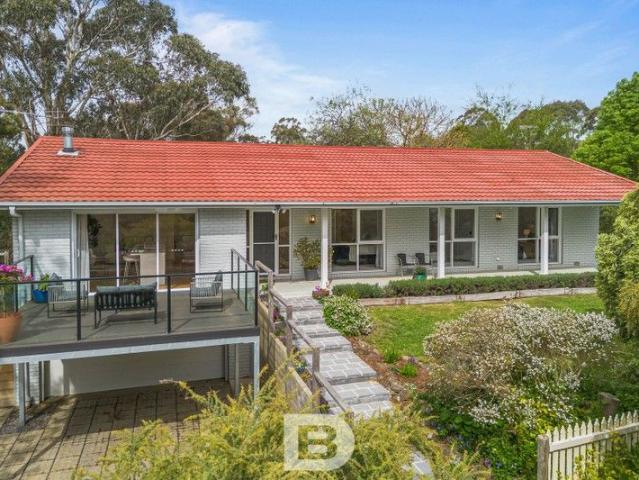
Seacoast 235 Defined by You. $10,000 To Spend Your Way
Macedon Ranges
· 4 Bedrooms · 2 Baths · Terraced House
· Parking · Equipped kitchen
Macedon Ranges · 4 Bedrooms · 2 Baths · Terraced House · Parking · Equipped kitchen
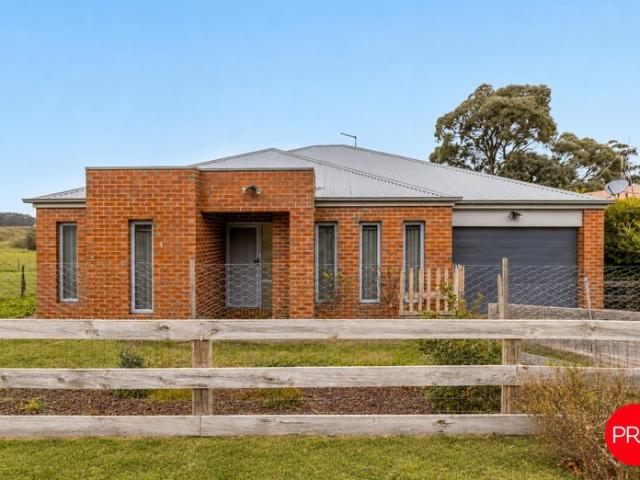
Inspired by the Australian coastal lifestyle, the Seacoast 235 encapsulates effortless simplicity. Cleverly zoned towards the front of the home, the master suite is your own personal haven to unwind and recharge in, complete with a walk-through robe and ensuite with dual vanity. Down the hall, you'll find a formal living area, which could be used as a library or playroom, depending on your family's needs. Ideal for growing children, a dedicated kids' zone comprises the remaining three bedrooms and family bathroom. An entertainer's paradise, the open-plan kitchen overlooks the dining and family areas, complete with a walk-in pantry and island bench. Glass sliding doors open to the outdoor alfresco, providing the perfect space to soak up the sun. Complete with a double garage, the Seacoast 235 offers the best in family living. - 20mm Stone Benchtops - LED Downlights - Tiled Shower Bases - Soft Close Cabinetry - Flyscreens - Sanctuary Inclusions Copyright Hotondo Pty Ltd all rights reserv
Request Details
Marcoola 209 Defined by You. $10,000 To Spend Your Way
View photo
Terraced House · for sale
Request Details
Marcoola 209 Defined by You. $10,000 To Spend Your Way
Macedon Ranges
· 4 Bedrooms · 2 Baths · Terraced House
· Parking · Equipped kitchen
Macedon Ranges · 4 Bedrooms · 2 Baths · Terraced House · Parking · Equipped kitchen
The Marcoola 209 is a modern-day marvel, complete with two spacious living areas and easy access from the double garage. The master suite is located at the front of the home for your convenience and features an oversized walk-in robe and ensuite. Three remaining bedrooms are located on the opposite side of the home and are connected by the second living area and family bathroom. The heart of the home is where the main family area can be found, complete with a large kitchen with an island bench. This area also houses a large family and dining area, plus a spacious alfresco. - 20mm Stone Benchtops - LED Downlights - Tiled Shower Bases - Soft Close Cabinetry - Flyscreens - Sanctuary Inclusions Copyright Hotondo Pty Ltd all rights reserved. Dimensions, photos and floor plans are for illustrative purposes and may include optional features. Additional facade options are available, as this home is not yet constructed. All packages are subject to engineering plans and developer's approval and
Request Details
Dakota 237 Defined by You. $10,000 To Spend Your Way
View photo
Terraced House · for sale
Request Details
Dakota 237 Defined by You. $10,000 To Spend Your Way
Macedon Ranges
· 4 Bedrooms · 2 Baths · Terraced House
· Parking · Equipped kitchen
Macedon Ranges · 4 Bedrooms · 2 Baths · Terraced House · Parking · Equipped kitchen
The Dakota 237 is the next dimension in maximum family comfort. The central hub of the home is made up of the sizeable open-plan kitchen, family and dining area with access to the alfresco. Key features to note include the twin walk-in robes and ensuite to the master suite, three remaining rooms with built-in robes, unique kitchen with walk-in pantry and direct access to the double garage. If that wasn't already enough, the home also includes a large multipurpose space that can be used as a home theatre or formal living room. - 20mm Stone Benchtops - LED Downlights - Tiled Shower Bases - Soft Close Cabinetry - Flyscreens - Sanctuary Inclusions Copyright Hotondo Pty Ltd all rights reserved. Dimensions, photos and floor plans are for illustrative purposes and may include optional features. Additional facade options are available, as this home is not yet constructed. All packages are subject to engineering plans and developer's approval and therefore may need to be altered to comply with
Request Details
Elevated Luxury With Panoramic Views
View photo
House · for sale
Request Details
Elevated Luxury With Panoramic Views
Macedon Ranges
· 5 Bedrooms · 2 Baths · House
· Parking · Lift · Equipped kitchen
Macedon Ranges · 5 Bedrooms · 2 Baths · House · Parking · Lift · Equipped kitchen
This beautiful fully renovated family home with enviable entertaining areas is sited in a private and elevated position high on Mount Gisborne with a breathtaking one-million-acre view to lift your spirits. Accommodation comprises entry, large open plan kitchen/dining area, separate lounge, huge 7.4m x 7.8m living room/entertaining area opening out to a covered deck and alfresco dining area, 4 bedrooms, main with walk-in robe and ensuite, second bathroom, separate study - ideal for working from home, laundry and integrated double garage. Features include all Miele kitchen appliances and granite benchtops, extensive use of quality Queensland spotted gum flooring and Italian porcelain tiling, some double glazing, ducted heating and cooling plus solid fuel heating, professionally landscaped, rock-walled, low-maintenance gardens and lawns, extensive hard standing surface areas, 6.2m x 21m multipurpose lined and insulated shed, presently used as a home gymnasium and workshop, excellent wate
Request Details
Erskine 240 Defined by You. $10,000 To Spend Your Way
View photo
Terraced House · for sale
Request Details
Erskine 240 Defined by You. $10,000 To Spend Your Way
Macedon Ranges
· 4 Bedrooms · 2 Baths · Terraced House
· Equipped kitchen
Macedon Ranges · 4 Bedrooms · 2 Baths · Terraced House · Equipped kitchen
The Erskine 240 boasts a clever family friendly layout that makes this the ideal home. Three bedrooms feature built-in robes, where the master suite contains a walk-in robe and spacious ensuite. The rear of the home is where the large kitchen, dining and living area can be found complete with a spacious alfresco area. The lounge room is versatile and can be used as a rumpus or home theatre to suit your family. - 20mm Stone Benchtops - LED Downlights - Tiled Shower Bases - Soft Close Cabinetry - Flyscreens - Sanctuary Inclusions Copyright Hotondo Pty Ltd all rights reserved. Dimensions, photos and floor plans are for illustrative purposes and may include optional features. Additional facade options are available, as this home is not yet constructed. All packages are subject to engineering plans and developer's approval and therefore may need to be altered to comply with estate covenants. Should additional costs be required to meet developer approval they will be added to the price, as u
Request Details
Mimosa Homes Proudly Presents the Beaconsfield 329
View photo
Terraced House · for sale
Request Details
Mimosa Homes Proudly Presents the Beaconsfield 329
Macedon Ranges
· 4 Bedrooms · 2 Baths · Terraced House
· Equipped kitchen
Macedon Ranges · 4 Bedrooms · 2 Baths · Terraced House · Equipped kitchen
The Beaconsfield 329 House and Land Package! Mimosa Homes New Added Value Inclusions: - 50 Year Structural Warranty! - Inclusive of site costs & connections with H1 class slab as per standard inclusions! - Quality floor coverings throughout entire home! - Higher ceilings 2550mm to ground floor! - Double Glazed Awning windows! - LED Downlights to entire home! - Fibre Optic Provision! - Vitrified Compact Surface benchtop to kitchen, bathroom & ensuite! - 900mm S/S upright oven and cook top with S/S canopy rangehood! - Stainless steel Dishwasher and Microwave with trim kit! - 7 star energy! - Flexible floor plans & so much more! CALL BUILDER DIRECT! All plans and facades are indicative only and may change. Mimosa Homes may amend plans, specifications, and prices without notice. Package prices are based on a standard facade, standard inclusions, and suitable land availability, excluding developer/estate requirements. Facade and inclusion images may show non standard items not included in t
Request Details
Room to Grow, Space to Breathe, and Privacy All Around
View photo
House · for sale
Request Details
Room to Grow, Space to Breathe, and Privacy All Around
Macedon Ranges
· 4 Bedrooms · 2 Baths · House
· Garden · Equipped kitchen
Macedon Ranges · 4 Bedrooms · 2 Baths · House · Garden · Equipped kitchen
Positioned at the end of a peaceful court in the heart of Gisborne, this exceptional family property presents a rare opportunity to secure a substantial allotment of approximately 5,663m², offering outstanding space, privacy, lifestyle appeal and exciting subdivision potential (STCA). Surrounded by established gardens and alive with the sounds of currawongs, kookaburras, rosellas and king parrots, the setting feels wonderfully secluded, yet remains just steps from schools, shops, cafés and all the conveniences of Gisborne township. Designed to embrace its picturesque surrounds, the home features four generous bedrooms, including a spacious master retreat complete with a walk-in robe and ensuite. Each bedroom enjoys tranquil garden vistas, while multiple living zones provide flexibility for growing families. A formal lounge offers a cosy place to relax, complemented by a light-filled open-plan living, dining and kitchen area that captures beautiful northern sunshine and sweeping views a
Request Details
Simply Stunning
View photo
House · for sale
Request Details
Simply Stunning
Macedon Ranges
· 4 Bedrooms · 4 Baths · House
· Garden · Gym · Fireplace · Swimming pool
Macedon Ranges · 4 Bedrooms · 4 Baths · House · Garden · Gym · Fireplace · Swimming pool
Character two level Country home on a magnificent 2768m2 approx. of prime land with town water. This sensational property feels like the ultimate retreat featuring a new Pool house with heated inground lap pool, spa, bathroom and full length bifold doors that open to lush lawn areas and beautiful garden. Offering a lifestyle of luxury, this four-bedroom, four-bathroom home has north-faced living areas allowing abundant natural light while enjoying views of private and peaceful gardens. The expansive open plan living dining area creates a central hub with impressive stone fireplace, wood heater, hydronic heating, 4 reverse cycle split systems, ceiling fans and magnificent cathedral ceilings. There are two other living areas, a new cinema for the ultimate experience, plentiful storage space, podcast room, cloak room and gym. On the second level the master bedroom is a haven for relaxation with ensuite, massive walk-in robe and double-glazed windows ensuring both comfort and style. A spac
Request Details
Derriweit Heights c. 1873 2007 Provenance, Privacy and Lifestyle
View photo
House · for sale
Request Details
Derriweit Heights c. 1873 2007 Provenance, Privacy and Lifestyle
Macedon Ranges
· 7 Bedrooms · 4 Baths · House
· Garden
Macedon Ranges · 7 Bedrooms · 4 Baths · House · Garden
My love for the flora of Australia, at once so unique and so fascinating. [began in] the extensive European flower garden of my youth at Mount Macedon. - E.R World-renowned wildflower artist Ellis Rowan credited the gardens of Derriweit Heights as the influence and foundation of her art, whilst residing there in the late nineteenth century. At the time, the gatherings at Derriweit Heights were so influential that they helped establish Mount Macedon as the preeminent summer retreat for Victorian high society. Today, Derriweit Heights remains one of Victoria's most storied and prestigious estates. The residence retains a distinct sense of quiet and seclusion, set within a manageable 1.05ha historic garden sanctuary offering an unparalleled lifestyle as either a distinguished family home or trophy weekend retreat. Derriweit Heights was originally built in 1873 to reflect the status of Charles Ryan, a successful pastoralist. It was here that Ryan's daughter, Ellis Rowan, found her lifelong
Request Details
WELCOME TO THE GOOD LIFE
View photo
House · for sale
Request Details
WELCOME TO THE GOOD LIFE
Macedon Ranges
· 4 Bedrooms · 2 Baths · House
· Parking · Gym · Fireplace · Equipped kitchen
Macedon Ranges · 4 Bedrooms · 2 Baths · House · Parking · Gym · Fireplace · Equipped kitchen
Expressions of Interest closing Tuesday 29th September at 5:00pm [unless sold prior] THE GOOD BITS 4,109m² (approx.) block | Four bedrooms | Two bathrooms plus additional powder room | Multiple living zones (Lounge, Family/Dining & Rumpus) | Dedicated Gym/Store room | Oversized detached double garage | 20mm timber kitchen benchtops | 900mm oven, rangehood & cooktop | Fully tiled throughout | Double-glazed windows | Ducted heating & fireplace | Ducted vacuum | Evaporative cooling | Walk-in robes & built-in robes | Abundant storage | Spa bath to central bathroom | Wraparound front & rear verandah's | 22,000L water tanks with filtration system | Multiple storage sheds & powered workshop space | Studio (6.2m x 6.0m) with kitchenette, bathroom & split system | Chicken coop | Cubby house | Ample extra car spaces | Valley views | 700m to Darraweit Guim Primary School | 10.8km to Wallan WHAT YOU'LL LOVE This is the kind of property that gives you room to breathe, space to play, and exceptional
Request Details
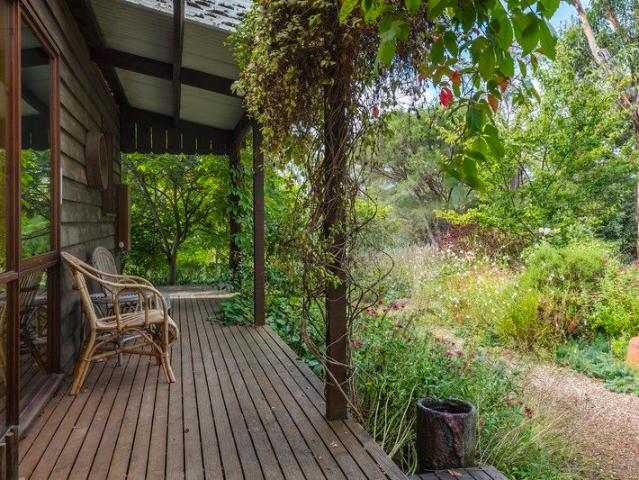
Architect Designed Cedar Retreat on Half an Acre
View photo
House · for sale
Request Details
Architect Designed Cedar Retreat on Half an Acre
Macedon Ranges
· 4 Bedrooms · 2 Baths · House
· Garden · Equipped kitchen
Macedon Ranges · 4 Bedrooms · 2 Baths · House · Garden · Equipped kitchen
Designed by acclaimed local builder Ewald Jeske, this beautiful Western Red Cedar home sits peacefully amongst established trees and a flourishing cottage garden, offering a lifestyle defined by nature, light and relaxed indooroutdoor living. Set on approximately half an acre in one of Mount Macedon's most picturesque pockets, the property feels wonderfully private, with winding garden paths, mature plantings and leafy outlooks that create a true sense of retreat. The warmth and character of Western Red Cedar architecture is evident throughout, blending seamlessly with the surrounding landscape. Inside, the home is filled with natural light and inviting living spaces centred around an updated kitchen that combines practicality with modern style. Home cooks will love the six burner gas cooktop and electric oven, and dishwasher. A cosy wood fire set in a feature brick surround and hearth is the centre piece of the living room, with its soaring timber ceiling overlooked by the upstairs ga
Request Details
Retro Vibe With A Contemporary Twist
View photo
House · for sale
Request Details
Retro Vibe With A Contemporary Twist
Macedon Ranges
· 2 Bedrooms · 2 Baths · House
· Equipped kitchen
Macedon Ranges · 2 Bedrooms · 2 Baths · House · Equipped kitchen
Step inside this inviting 1930s period home where comfort, functionality, and modern updates come together to create an easy living lifestyle on a generous allotment of approximately 638 square metres - offering an affordable entry point for first-home buyers and down-sizers. Offering 2 well-proportioned bedrooms with built in robes, including a master bedroom with a semi- ensuite, this is a home that delivers something particularly hard to find in its price range - 2 bathrooms. The north-east facing light filled living area offers a relaxed space to unwind, flowing seamlessly into the kitchen and dining zone. The kitchen is designed for everyday practicality, featuring Smeg appliances, ample cabinetry, generous bench space, and a layout that connects effortlessly with the dining area. Whether enjoying a quiet meal or entertaining friends, the open yet defined living zones make everyday life easy. The main bathroom is conveniently positioned to service the home, complemented by a funct
Request Details
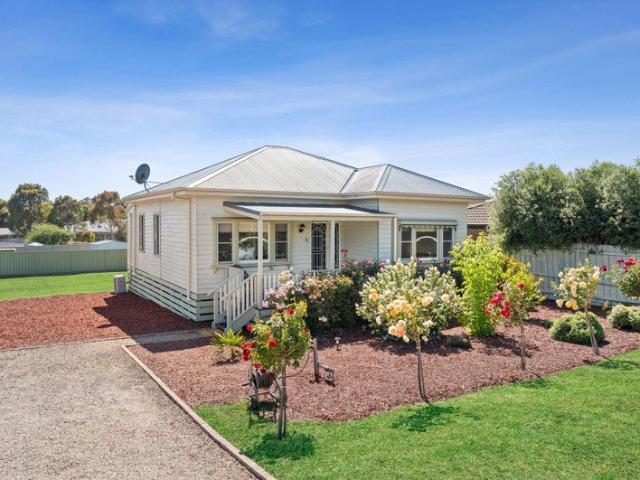
Neighbours Vibes, Kyneton Lifestyle
View photo
House · for sale
Request Details
Neighbours Vibes, Kyneton Lifestyle
Macedon Ranges
· 3 Bedrooms · 1 Bath · House
· Equipped kitchen
Macedon Ranges · 3 Bedrooms · 1 Bath · House · Equipped kitchen
There is something instantly comforting about arriving in Blair Drive. Wide frontage, neat gardens, neighbours who wave. It genuinely feels like you have stepped onto the set of Neighbours; familiar, welcoming and quietly proud. Best of all, the location is beautifully quiet. No through-traffic frenzy, just the gentle hum of a well-loved neighbourhood. And yet, you are a hop, skip and a jump from local schools, with easy walking distance to the town centre and the ever-popular Piper Street. Morning coffees, weekend brunch, boutique browsing; it is all within reach. Then there is the house itself. Fabulous and unapologetically retro, with all the good bits preserved and all the space you crave. Inside, the layout is generous and practical. Two separate living areas mean everyone can spread out. Movie nights in one, quiet reading or kids' chaos in the other. Gas ducted heating keeps things cosy through winter, while a split system takes care of summer with ease. The kitchen leans into it
Request Details
A VIEW YOU'LL NEVER LOSE
View photo
House · for sale
Request Details
A VIEW YOU'LL NEVER LOSE
Macedon Ranges
· 4 Bedrooms · 2 Baths · House
· Equipped kitchen
Macedon Ranges · 4 Bedrooms · 2 Baths · House · Equipped kitchen
Positioned to take full advantage of uninterrupted views across the surrounding countryside to the iconic Malmsbury Viaduct, this modern four-bedroom home offers spacious family living in one of the town's most picturesque locations. Step inside and you'll immediately appreciate the generous floorplan. At the front of the home, a separate living room provides flexibility as a lounge, children's retreat, home office or library before opening into the expansive kitchen, dining and family area. Designed for everyday living and entertaining, the open plan space flows seamlessly to the covered alfresco where the stunning outlook becomes the focal point. Overlooking railway reserve, the views are protected, providing the rare reassurance that this beautiful backdrop will remain for years to come. The well-appointed kitchen features Caesarstone benchtops, an oversized island bench, 900mm gas cooktop, built-in wall oven, dishwasher, double sink and excellent storage, while the generous walk-in
Request Details
Contemporary Family Living with Style, Space and Light
View photo
House · for sale
Request Details
Contemporary Family Living with Style, Space and Light
Macedon Ranges
· 4 Bedrooms · 2 Baths · House
· Balcony · Equipped kitchen
Macedon Ranges · 4 Bedrooms · 2 Baths · House · Balcony · Equipped kitchen
Why we like the property (agent perspective) Beautiful and thoughtfully planned contemporary interiors, this 4-bedroom home sits high and well back on its huge 1900m2 (approx.) allotment. Giving a nod to the '70s, it has been stylishly and completely renovated. What the property offers (property perspective) Brought into the 21st century with flair, the stylish interiors have welcoming crisp, clean lines and a light-filled ambiance, complimented by the warmth of the freshly polished original Baltic pine floors. The new floorplan devised for this home features a generous foyer where arched doorways sympathetically left to pay homage to the era frame the dining/living space beyond. To the left is the brand-new kitchen/family room with a swish Smeg 900mm oven, stone benchtops, and a cosy wood heater. The feature of this space is its connection to the newly built front balcony, with maintenance-free eco decking and glazed balustrading. It is reached via a bank of stacker doors, allowing se
Request Details

Get email alerts

Don't miss out: be the first to know about new properties

The alert was correctly created

On subscribing you accept the conditions of use and the privacy policy
Alert
Receive new ads in your inbox
Save this search
Receive alerts for new listings

We'll send you an email when we have new properties for: "Houses for sale in Macedon Ranges"

The alert was correctly created

Gisborne South
Couangalt
Get email alerts and be the first to see new listings
Required field
On subscribing I accept the terms of the privacy policy
Perfect! You'll soon start receiving new listings via email
Alert
Receive an email when we have new ads for Houses for sale in Macedon Ranges
Save this search
Filters

Bedrooms

Size (m²)

Price

$
$

Property type

Bathrooms

Clear all filters
Receive notifications when new entries are published.