View photo
Terraced House
·
for sale
Request Details
NewHouseLand Beveridge
Mitchell, Victoria
· 4 Bedrooms · 2 Baths · Terraced House
Mitchell, Victoria · 4 Bedrooms · 2 Baths · Terraced House
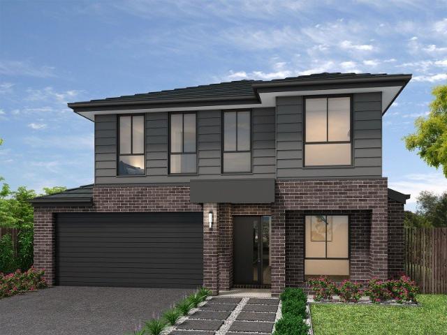
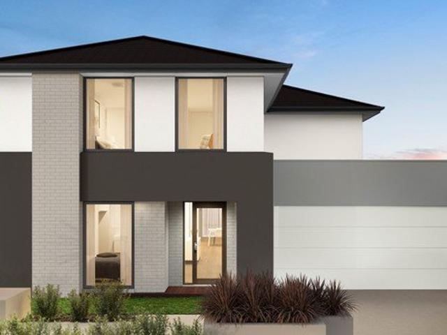
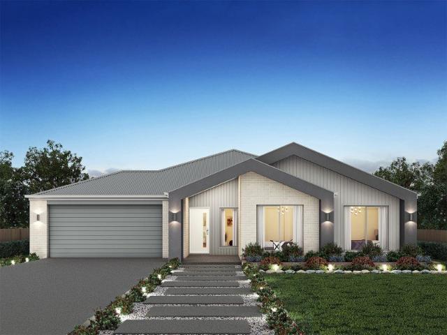
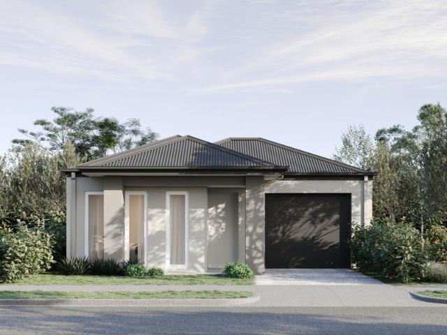
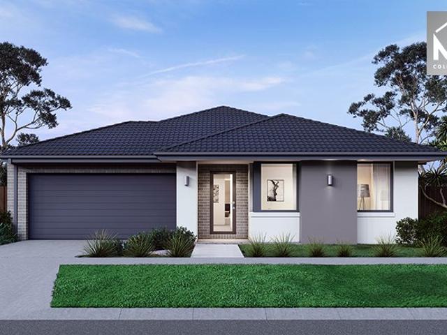
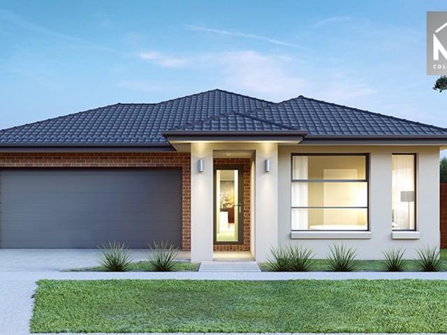
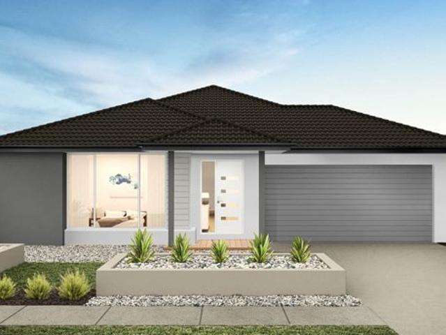
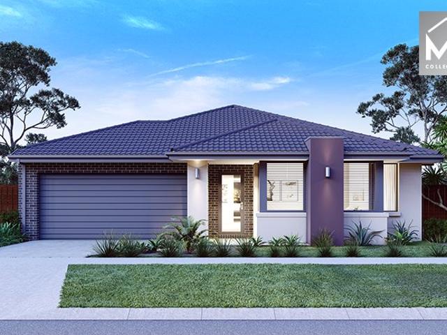
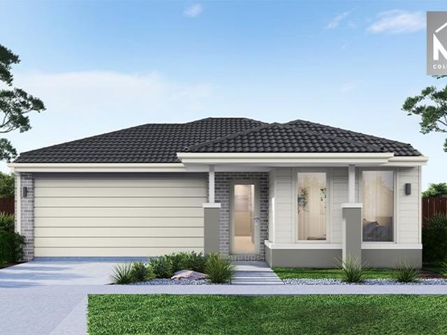
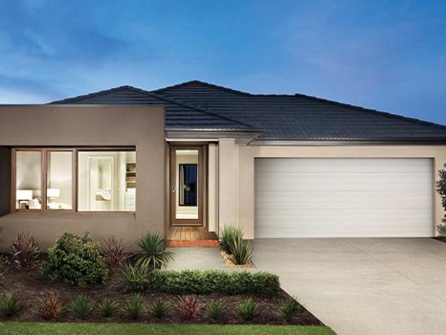
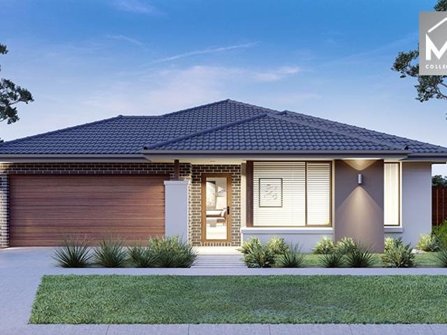
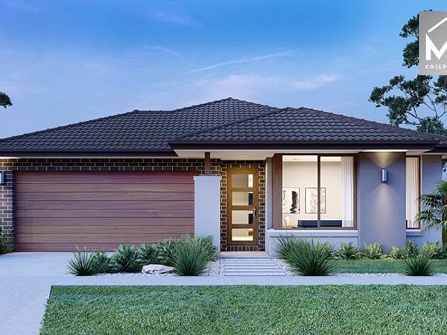
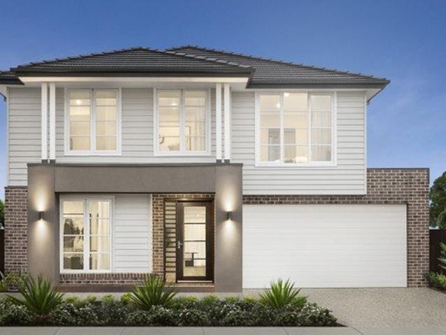
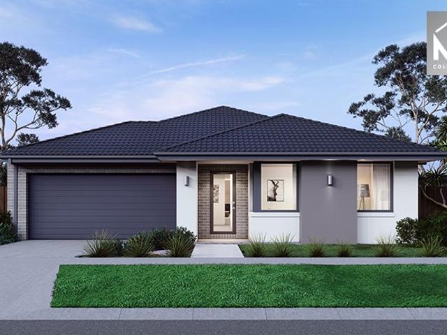
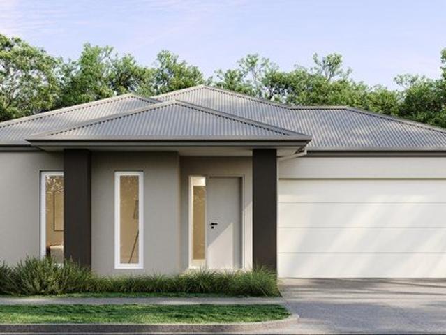
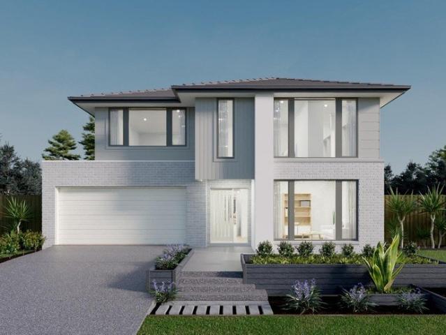
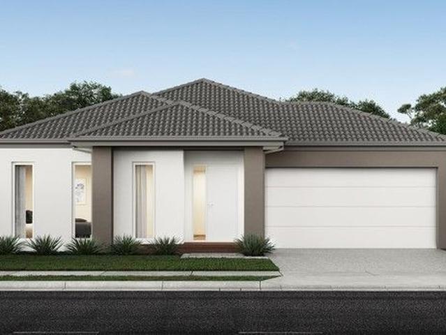
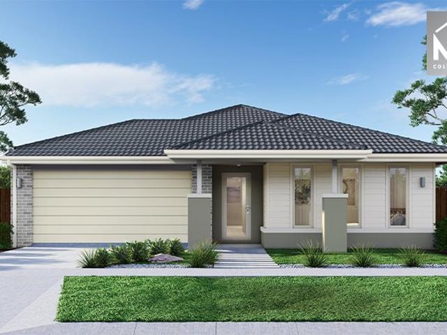
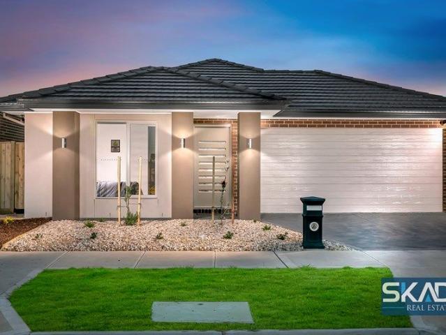
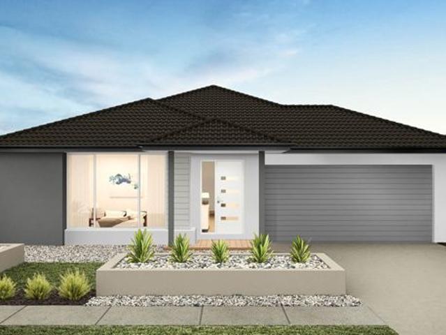
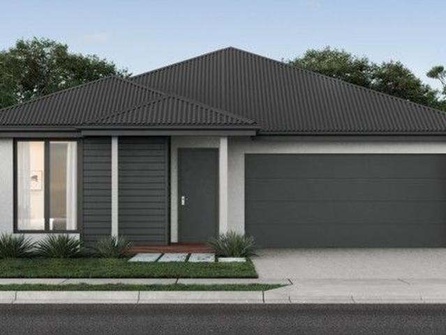
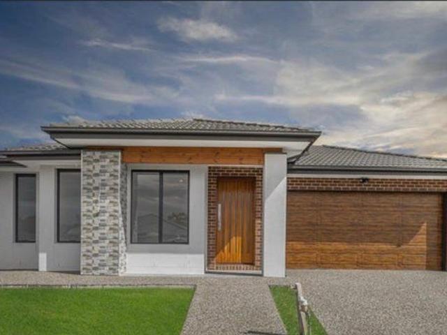
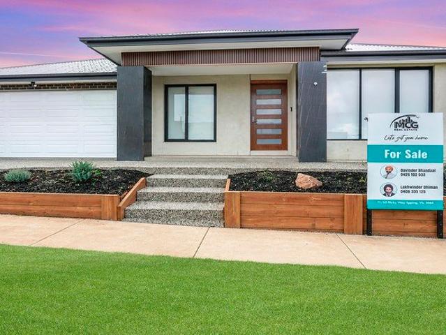
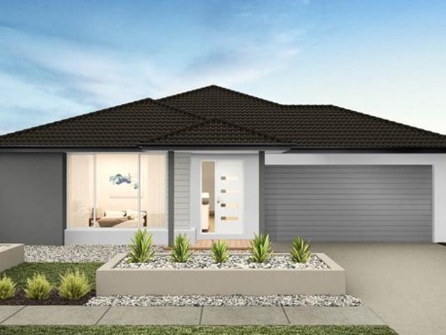
The Kaedee range is designed to impress with its innovative design and features, without compromising on space. The Kaedee 4-18 offers the largest living space of the range, including an open-plan design, expansive walk-in robe to the master suite and a study nook. This home is perfect for families who want to maximise their small lot with a spacious, functional home. If you're looking for more out of the Kaedee design, then the 4-bedroom Kaedee 4-19 is for you
The Kaedee range is designed to impress with its innovative design and features, without compromising on space. The Kaedee 4-18 offers the largest living space of the range, including an open-plan design, expansive walk-in robe to the master suite and a study nook. This home is perfect for families who want to maximise their small lot with a spacious, functional home. If you're looking for more out of the Kaedee design, then the 4-bedroom Kaedee 4-19 is for you
Request Details