445 houses for sale in Strathbogie County

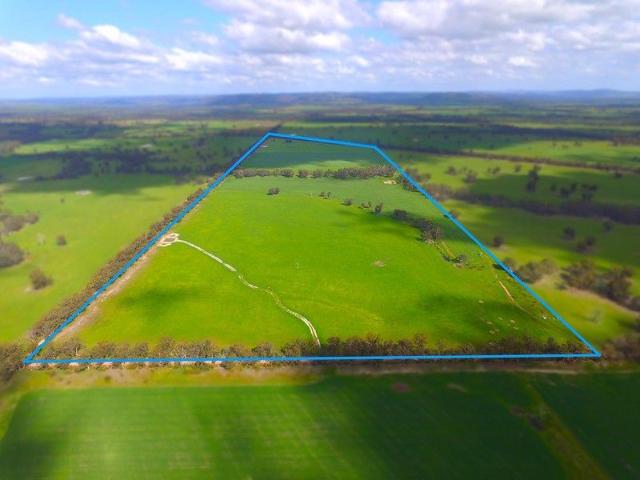
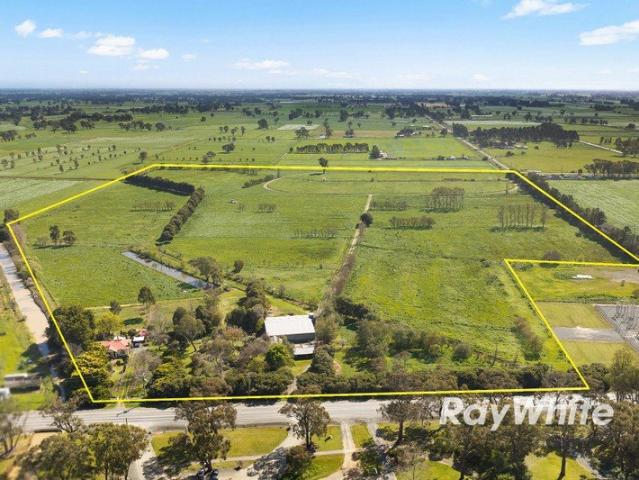
'Billabong' Mixed Farming with Scale 320 acres North East VIC
View photo
Terraced House · for sale
Request Details
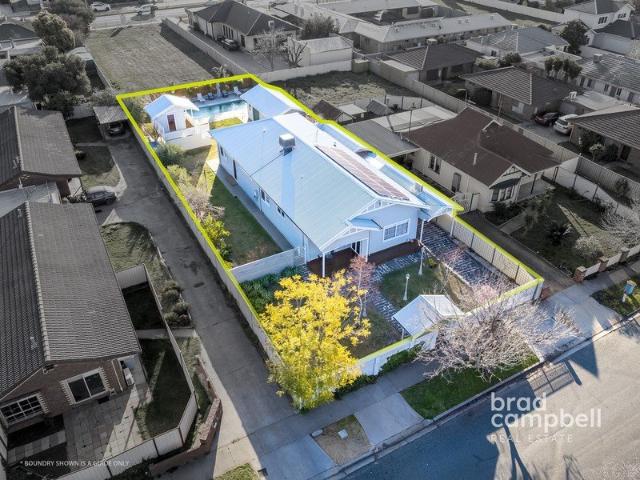
'Billabong' Mixed Farming with Scale 320 acres North East VIC
Strathbogie County
· Terraced House
· Garden
Strathbogie County · Terraced House · Garden
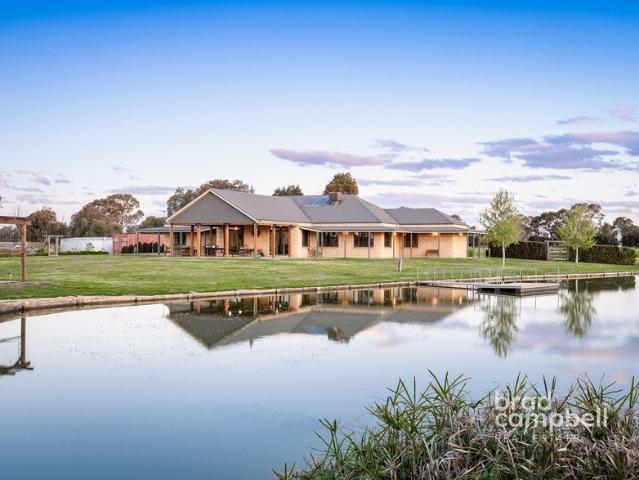
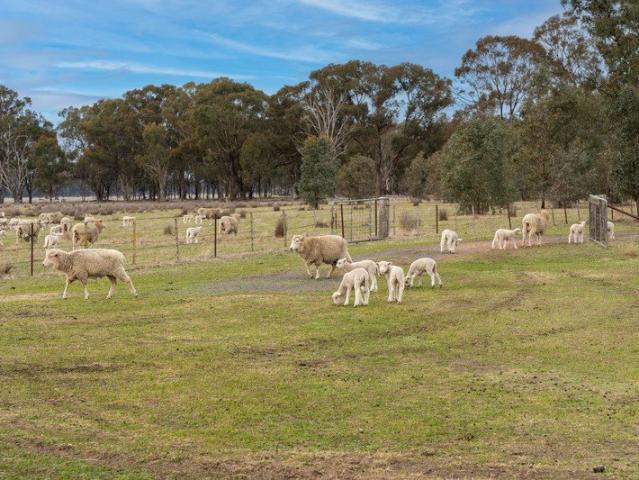
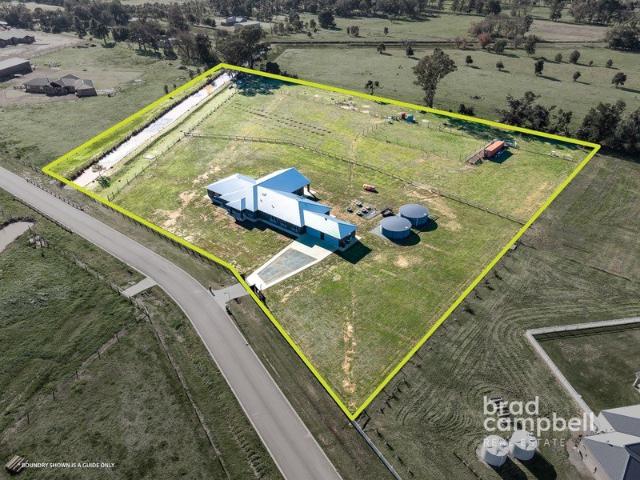
Billabong, a perfectly located 320 acre property is situated approximately 10 mins from Euroa and under 2 hours from Melbourne with 3 road frontage and versatile soils. Subdivided into 4 paddocks with good to new fencing plus a holding yard. Reliable water with 3 good dams, several water holes which are fed by the original Creighton's Creek that meanders through the centre and a strong bore with submersible solar pump. Improved pastures with good crop rotations along with magnificent established native Red Gums providing aesthetics and good stock shelter. With primary soil types being shallow sand/loam over intractable clay and a DAS potential carrying capacity of 1506 DSE total and an AE total of 188. With these values and versatility it makes an easy choice for the astute buyer. Small stock handling facilities, currently used for lamb marking, have been placed in a convenient location and there are plenty of great sites for your dream home S.T.C.A. with a stunning backdrop to the Str
Request Details
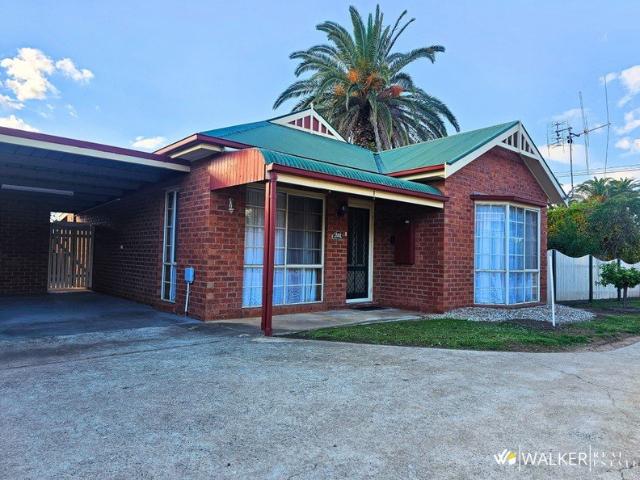
Lorne 297 Defined by You. $10,000 To Spend Your Way
View photo
Terraced House · for sale
Request Details
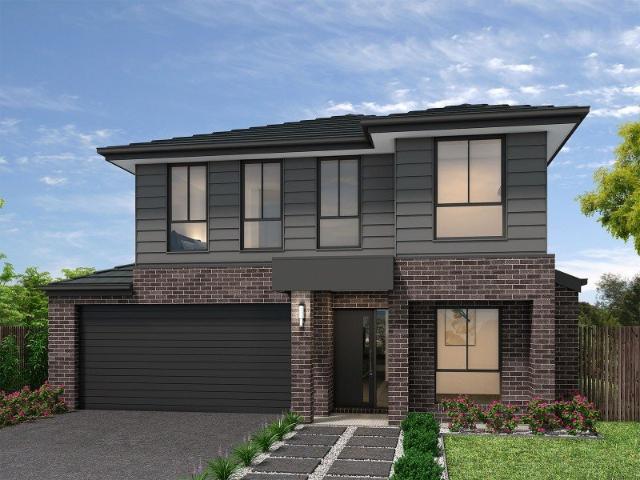
Lorne 297 Defined by You. $10,000 To Spend Your Way
Strathbogie County
· 4 Bedrooms · 2 Baths · Terraced House
· Parking · Equipped kitchen
Strathbogie County · 4 Bedrooms · 2 Baths · Terraced House · Parking · Equipped kitchen
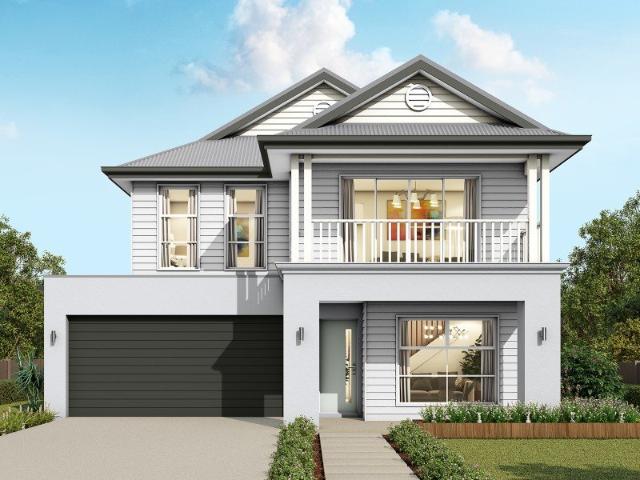
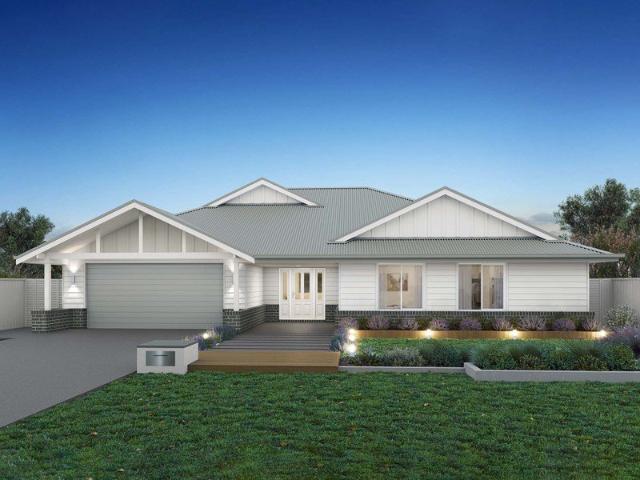
Named after the Victorian coastal town, the Lorne 297 is a perfect home suitable for most narrow blocks of land. The classic double storey design utilises the ground level for everyday living featuring a large corner kitchen, open-plan family and meals area, an alfresco, private living room, plus a study. The second storey features four spacious bedrooms and a kid's zone. The spacious master bedroom is the ideal parent's retreat, featuring a large walk-in robe and ensuite. Complete with a double car garage, this home is practical and stylish. - 20mm Stone Benchtops - LED Downlights - Soft Close Cabinetry - Flyscreens - Sanctuary Inclusions - Local builder/Local trades Copyright Hotondo Pty Ltd all rights reserved. Dimensions, photos and floor plans are for illustrative purposes and may include optional features. Additional facade options are available, as this home is not yet constructed. All packages are subject to engineering plans and developer's approval and therefore may need to b
Request Details
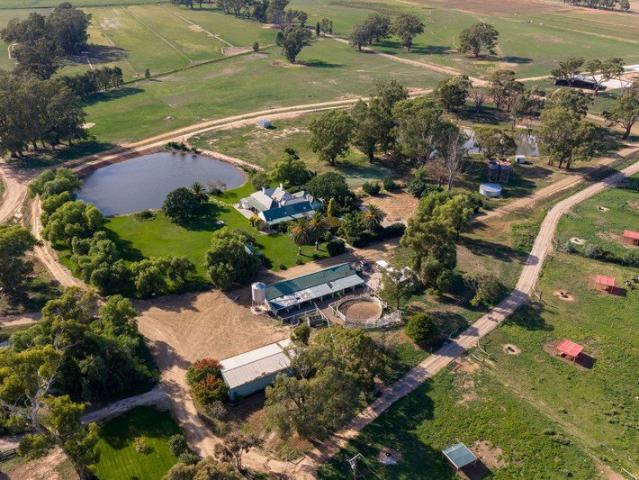
Hume 245 Defined by You. $10,000 To Spend Your Way
View photo
Terraced House · for sale
Request Details
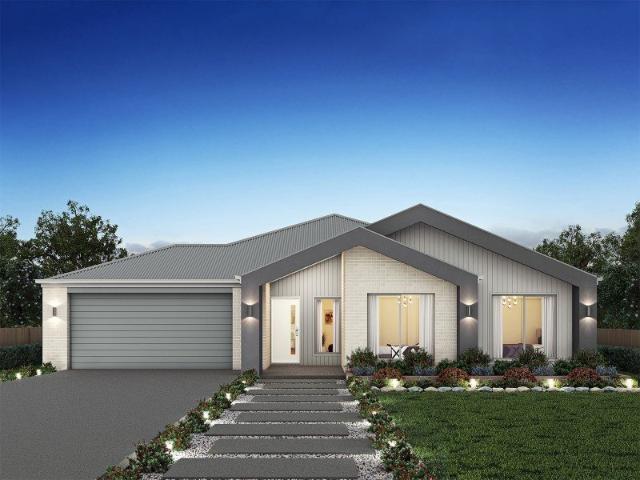
Hume 245 Defined by You. $10,000 To Spend Your Way
Strathbogie County
· 4 Bedrooms · 2 Baths · Terraced House
· Equipped kitchen
Strathbogie County · 4 Bedrooms · 2 Baths · Terraced House · Equipped kitchen
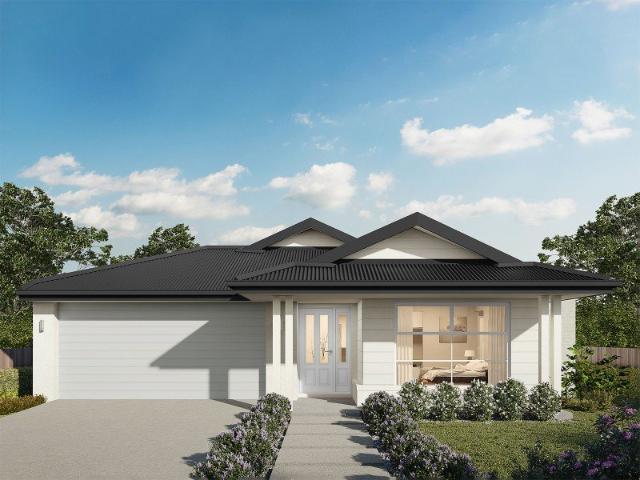
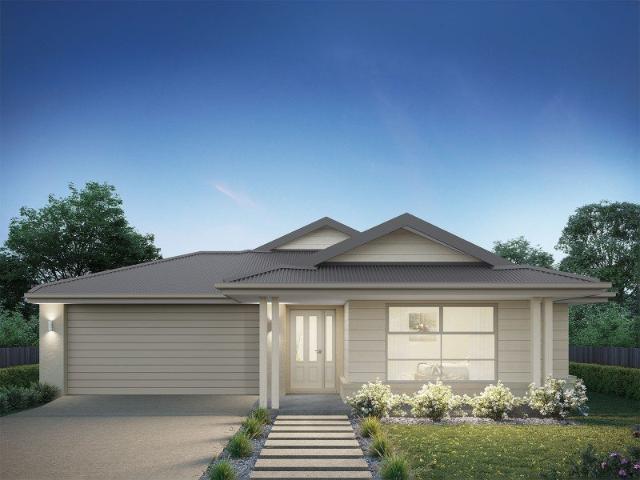
The Hume 245 exudes maximum comfort for you and your family. The master suite features an amazing walk-in robe and a uniquely designed ensuite and is located at the rear of the home for parental privacy. The open-plan kitchen, dining and family area is connected to the alfresco, offering year-round entertainment. The home has three other spacious bedrooms, a clever study nook, as well as a second, semi-private living area, perfect for growing children. - 20mm Stone Benchtops - LED Downlights - Tiled Shower Bases - Soft Close Cabinetry - Flyscreens - Sanctuary Inclusions - Local builder/Local trades Copyright Hotondo Pty Ltd all rights reserved. Dimensions, photos and floor plans are for illustrative purposes and may include optional features. Additional facade options are available, as this home is not yet constructed. All packages are subject to engineering plans and developer's approval and therefore may need to be altered to comply with estate covenants. Should additional costs be r
Request Details
Central Shepparton Opportunity Renovate, Occupy or Reimagine
View photo
House · for sale
Request Details
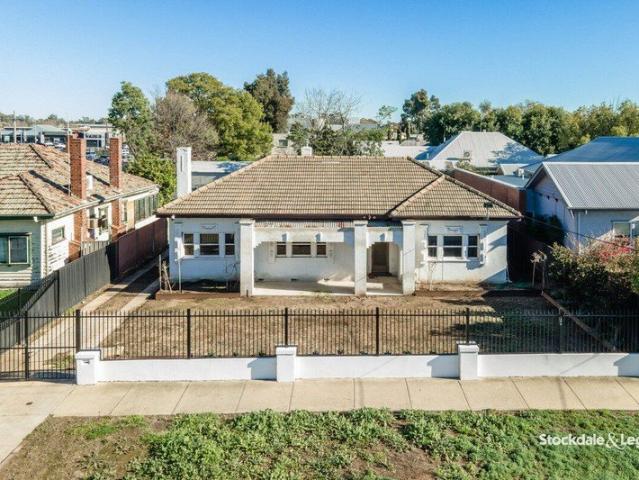
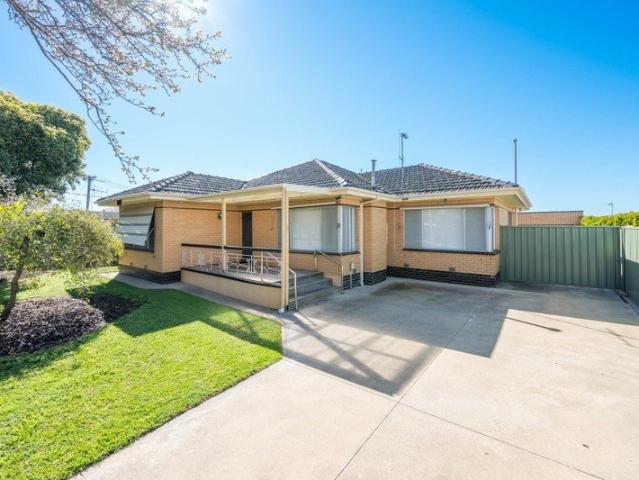
Central Shepparton Opportunity Renovate, Occupy or Reimagine
Strathbogie County
· 3 Bedrooms · 1 Bath · House
· Parking · Equipped kitchen
Strathbogie County · 3 Bedrooms · 1 Bath · House · Parking · Equipped kitchen
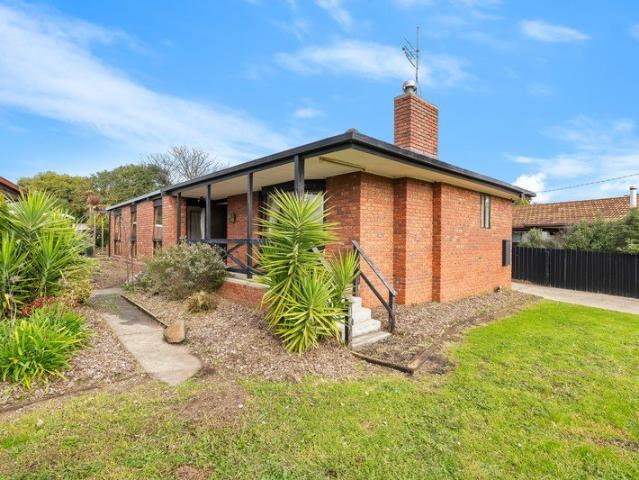
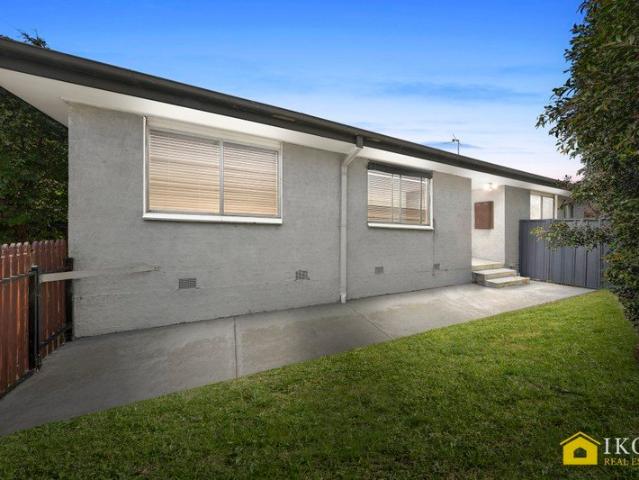
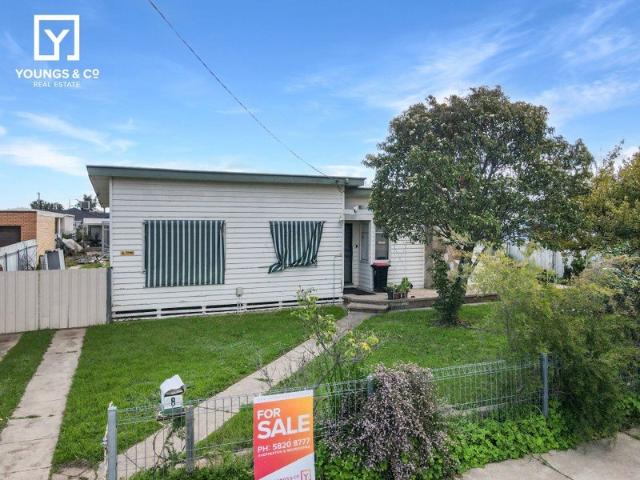
Positioned in one of Shepparton's most convenient and walkable locations, this charming home presents an exciting opportunity to create something truly special. Ready for renovation, it offers the perfect foundation for those looking to restore and reimagine, while enjoying an exceptional lifestyle. Set on approximately 685m², the home retains a traditional and functional floorplan comprising three bedrooms, a comfortable living room / dining room, plus areas for a kitchen and bathroom. Already prepared for its next chapter, the property provides a blank canvas for your ideas and imagination to come to life. Outside, the fully fenced allotment offers privacy and security, complete with a standalone single garage and plenty of space to further enhance the property. The location is where this opportunity truly shines. Leave the car at home and enjoy the convenience of being within easy walking distance of the Shepparton Showgrounds, Shepparton Railway Station, Deakin Reserve and the ever
Request Details
Prominent Highway Corner Location 5,351m2 Land
View photo
House · for sale
Request Details
Prominent Highway Corner Location 5,351m2 Land
Strathbogie County
· 3 Bedrooms · 1 Bath · House
Strathbogie County · 3 Bedrooms · 1 Bath · House
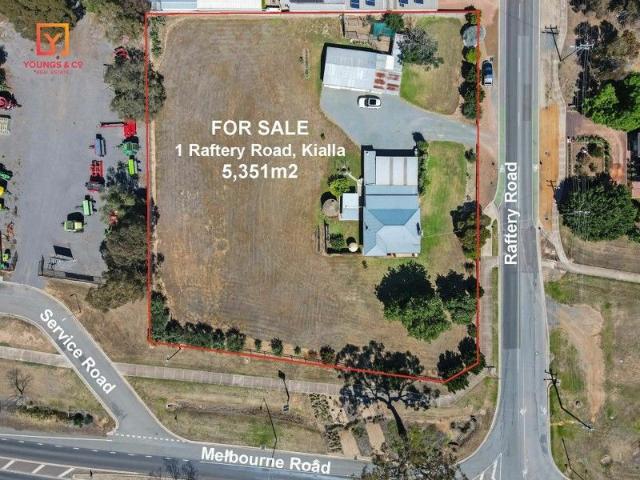
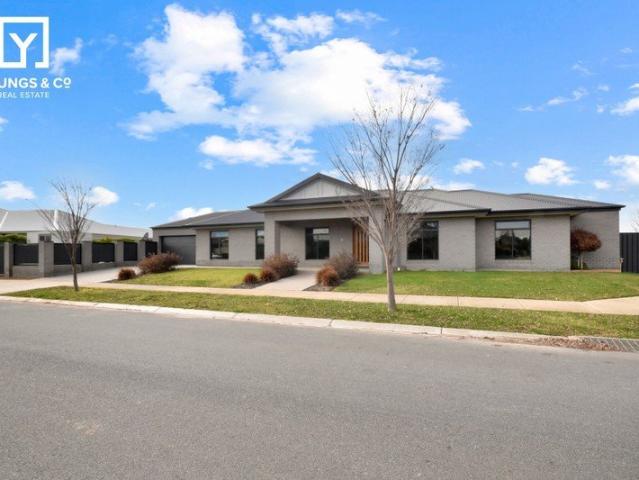
Set on the corners of the Goulburn Valley Highway & Raftery Road this property enjoys prime exposure on a very prominent corner. Positioned opposite the Shepparton Airport this huge parcel of land lends itself to redevelopment and will suit a wide range of potential possibilities. The 3 bedroom residence is very well presented and could easily be owner occupied or leased until redevelopment occurs. Plenty of car accommodation and additional shedding. Rare opportunity to purchase 5,351m2 of land fronting the GV Highway! Call Glenn Young 0438579993 Property Code: 5427
Request Details
The only home that works for investors AND first home buyers right now
View photo
Terraced House · for sale
Request Details
The only home that works for investors AND first home buyers right now
Strathbogie County
· 3 Bedrooms · 2 Baths · Terraced House
Strathbogie County · 3 Bedrooms · 2 Baths · Terraced House
Fixed prices with no surprises! This package contains fully turnkey inclusions on premium land titling Dec 2026. Secure your place in the sought-after Uptown Estate in Shepparton North, offering a peaceful, family-friendly setting. With open green spaces and a relaxed neighbourhood feel, it's close to schools, shops, and just minutes from the Shepparton town centreideal for building your dream home. Built for Living. Structured for Growth. Whether you're stepping into your first home or expanding your portfolio, this is a package built to impress. A beautifully finished, move-in ready home fully landscaped, solar-powered, air-conditioned and backed by a Lifetime Structural Guarantee. In a market where the rules are shifting in your favour, Bolst Property Group delivers the quality and certainty you deserve. Turnkey Inclusions. > Double glazed windows > 7 Star energy efficiency > NCC & whole of home compliant > Fixed site costs including rock removal if required > BAL 12.5 if required E
Request Details
Equine Lifestyle Property on 46.5 Acres Just Minutes from Tatura
View photo
Terraced House · for sale
Request Details
Equine Lifestyle Property on 46.5 Acres Just Minutes from Tatura
Strathbogie County
· 3 Bedrooms · 1 Bath · Terraced House
· Garden · Parking
Strathbogie County · 3 Bedrooms · 1 Bath · Terraced House · Garden · Parking
This versatile property offers the perfect blend of comfortable living and rural functionality. The three-bedroom home features a central bathroom plus an additional shower, while the former garage has been fully converted into an additional room, ideal as a fourth bedroom, home office, or flexible living space. Set within a peaceful rural environment just 12 kilometres from Tatura, the residence provides a spacious and private base for those seeking a genuine lifestyle change without sacrificing convenience. Spanning approximately 46.5 acres, the property is well-suited to agistment or small-scale farming, with quality infrastructure already in place. The land is divided into 15 paddocks and includes six double shelters, a round yard, a grass arena, and extensive shedding. A standout feature is the 16 x 5 metre shed, incorporating three stables with ample space for horse floats, tractors, or additional storage. Further improvements include a large shed with seven stables and a feed ro
Request Details
Updated Family Living in Prime Location!
View photo
House · for sale
Request Details
New
Updated Family Living in Prime Location!
Strathbogie County
· 3 Bedrooms · 2 Baths · House
· Garden · Equipped kitchen
Strathbogie County · 3 Bedrooms · 2 Baths · House · Garden · Equipped kitchen
Welcome to 36 Lachlan Crescent, a recently updated home offering comfortable, low-maintenance living in a highly convenient location. Just moments from the Riverside Plaza, walking tracks, schools, and daycare facilities, this property is perfectly suited to buyers of all ages. The home features three generous bedrooms, all with built-in robes. The master offers ensuite with private shower and toilet. A centrally located bathroom is well equipped with a shower, bathtub, and a separate toilet for added convenience. At the heart of the home is the open-plan kitchen, dining, and living area, designed for everyday comfort and easy entertaining. The kitchen includes gas and electric cooking, dishwasher, ample storage, and a pantry, while a split system and gas heater ensures year-round climate control. Outside, enjoy low-maintenance gardens and a large 6m x 10m shed - ideal for flexible living, hobbies, or extra storage. The private backyard offers a great space to relax or entertain family
Request Details
Family Living Meets Country Charm
View photo
House · for sale
Request Details
Family Living Meets Country Charm
Strathbogie County
· 3 Bedrooms · 2 Baths · House
· Garden · Patio · Equipped kitchen
Strathbogie County · 3 Bedrooms · 2 Baths · House · Garden · Patio · Equipped kitchen
Welcome to 128 Tarcombe Road, Seymour - a charming family home nestled in a serene countryside setting. This spacious house offers a perfect blend of comfort and style, making it an ideal choice for families and individuals alike. Featuring three well-appointed bedrooms and two modern bathrooms, this property provides ample space for relaxation and privacy. The open layout encourages a seamless flow between the living room and kitchen, creating a warm and inviting atmosphere for gatherings and everyday living. Set on a generous 854 sqm plot, the outdoor space is a true highlight. Enjoy the expansive backyard, perfect for children to play or for hosting outdoor barbecues on the patio. The lush lawn and landscaped garden enhance the natural beauty of the surroundings, providing a peaceful retreat from the hustle and bustle of city life. The interior boasts elegant hardwood flooring and large French windows that flood the home with natural light. The well-designed kitchen features modern
Request Details
Build with certainty and peace of mind: choose an eight time HIA award winning builder
View photo
Terraced House · for sale
Request Details
Build with certainty and peace of mind: choose an eight time HIA award winning builder
Strathbogie County
· 4 Bedrooms · 2 Baths · Terraced House
· Parking · Equipped kitchen
Strathbogie County · 4 Bedrooms · 2 Baths · Terraced House · Parking · Equipped kitchen
Introducing the inviting Camberwell design, a single-storey haven designed for modern comfort and style. This spacious layout features four bedrooms, including a luxurious master suite complete with a walk-in robe and ensuite, offering a private retreat. Convenience is key with a double car garage providing ample parking and storage space. The heart of the home is the stylish kitchen, boasting an island bench that serves as the centrepiece for culinary delights. Seamlessly connected, the open-plan meals and family areas create a welcoming space for gatherings and relaxation, extending gracefully to an outdoor living area for alfresco entertainment. Adding practicality, a separate bathroom and powder room cater to the needs of residents and guests alike. Plus, a spacious laundry completes the picture of functionality. With its thoughtful design and contemporary features, the Camberwell design promises a harmonious blend of comfort and sophistication for modern living. With Kingsbridge H
Request Details
Erskine 260 Defined by You. $10,000 To Spend Your Way
View photo
Terraced House · for sale
Request Details
Erskine 260 Defined by You. $10,000 To Spend Your Way
Strathbogie County
· 4 Bedrooms · 2 Baths · Terraced House
· Equipped kitchen
Strathbogie County · 4 Bedrooms · 2 Baths · Terraced House · Equipped kitchen
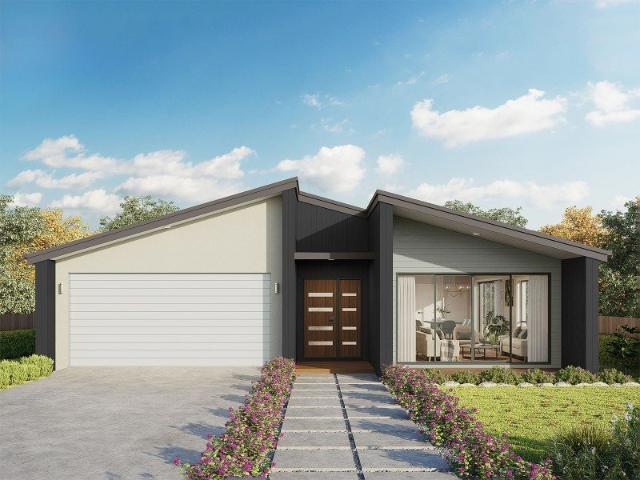
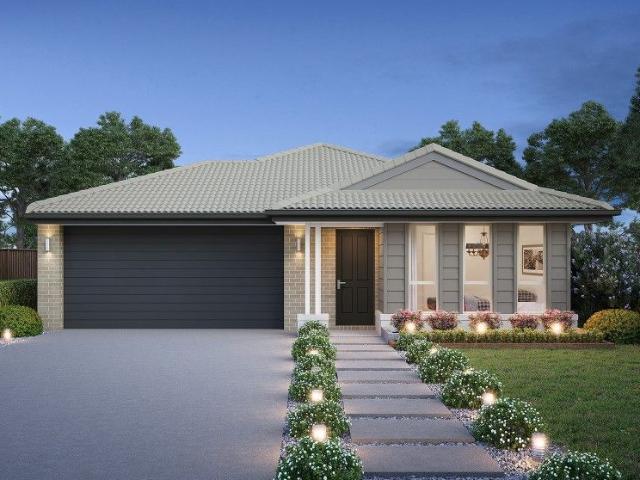
The Erskine 260 offers a functional floor plan that will suit your needs for years to come. Four spacious bedrooms line one side of the home, while the master suite also contains a walk-in robe and ensuite. The rear of the home is where the entertaining area can be found, complete with an open-plan kitchen including a huge walk-in pantry, dining and family area which overlooks the alfresco. The Erskine 260 also features a large living room which could be converted into a home theatre or play area to suit your needs. - 20mm Stone Benchtops - LED Downlights - Tiled Shower Bases - Soft Close Cabinetry - Flyscreens - Sanctuary Inclusions - Local builder/Local trades Copyright Hotondo Pty Ltd all rights reserved. Dimensions, photos and floor plans are for illustrative purposes and may include optional features. Additional facade options are available, as this home is not yet constructed. All packages are subject to engineering plans and developer's approval and therefore may need to be alte
Request Details
The Entire Package
View photo
Terraced House · for sale
Request Details
The Entire Package
Strathbogie County
· 4 Bedrooms · 2 Baths · Terraced House
· Parking
Strathbogie County · 4 Bedrooms · 2 Baths · Terraced House · Parking
37 Morrissey Street is a beautiful family home sitting on the outskirts of Merrigum, just a short drive to Shepparton, Kyabram and Tatura. Built in 2019, this is a proper family home, with a floorplan that perfectly melds modern living and creature comforts, with rural outlooks and lifestyle. Located on a mammoth 2.7 hec (6.6 acre) block, this property has the ability to hold stock, but is also fully connected to town water supply, so none of the worries of running pumps, unless you want to use the vast tank water supply itself. From the moment you drive through the remote-controlled gates and arrive in the oversize garage, there is a feeling you are about to enter a unique property. Stepping into the large entry, there are doorways to a living and theatre room, conveniently placed so you can keep an eye on the kids whilst enjoying whatever you like to watch or listen to in your own private space. From here you pass through to the north facing family room and meals area. This cavernous
Request Details
Seacoast 283 Defined by You. $10,000 To Spend Your Way
View photo
Terraced House · for sale
Request Details
Seacoast 283 Defined by You. $10,000 To Spend Your Way
Strathbogie County
· 4 Bedrooms · 2 Baths · Terraced House
· Parking · Equipped kitchen
Strathbogie County · 4 Bedrooms · 2 Baths · Terraced House · Parking · Equipped kitchen
Drawing inspiration from relaxed beachside living, the Seacoast 283 is the epitome of simplicity and style. The master suite radiates a sense of calm, complete with a spacious walk-through robe and ensuite with dual vanity. Ideal for growing children, the remaining three bedrooms line one side of the home, all with built-in robes. Nearby you'll also find the family bathroom and semi-enclosed study. Designed for effortless entertaining, the open-plan kitchen, dining and family area seamlessly flows onto the outdoor alfresco. The kitchen is well-equipped and provides plenty of space for the budding chef, complete with an island bench and walk-in pantry. Featuring a double garage and versatile second living space, the Seacoast 283 brings a sense of holiday relaxation to everyday life. - 20mm Stone Benchtops - LED Downlights - Tiled Shower Bases - Soft Close Cabinetry - Flyscreens - Sanctuary Inclusions - Local builder/Local trades Copyright Hotondo Pty Ltd all rights reserved. Dimensions,
Request Details
Alameda 275 Defined by You. $10,000 To Spend Your Way
View photo
Terraced House · for sale
Request Details
Alameda 275 Defined by You. $10,000 To Spend Your Way
Strathbogie County
· 4 Bedrooms · 2 Baths · Terraced House
· Equipped kitchen
Strathbogie County · 4 Bedrooms · 2 Baths · Terraced House · Equipped kitchen
Spacious yet welcoming, the Alameda 275 offers all the modern luxuries. Step inside and you'll find the formal living room, cleverly zoned away from the rest of the home to create an air of tranquillity. At the rear of the home, the entertainer's kitchen overlooks the family and dining area and flows onto the beautiful outdoor alfresco. The ground floor also features a guest powder room and laundry area with clever storage. Upstairs you'll find four spacious bedrooms, a versatile rumpus area and stunning media room, offering plenty of space for growing children. The master suite is your own private sanctuary, complete with an oversized walk-through robe and ensuite with double vanity. The Alameda 275 is an entertainer's paradise your family and friends will love for years to come. - 20mm Stone Benchtops - LED Downlights - Soft Close Cabinetry - Flyscreens - Sanctuary Inclusions - Local builder/Local trades Copyright Hotondo Pty Ltd all rights reserved. Dimensions, photos and floor plan
Request Details
Marcoola 245 Defined by You. $10,000 To Spend Your Way
View photo
Terraced House · for sale
Request Details
Marcoola 245 Defined by You. $10,000 To Spend Your Way
Strathbogie County
· 4 Bedrooms · 2 Baths · Terraced House
· Parking · Equipped kitchen
Strathbogie County · 4 Bedrooms · 2 Baths · Terraced House · Parking · Equipped kitchen
The Marcoola 245 is a modern-day marvel, complete with two spacious living areas and easy access from the double garage. The master suite is located at the front of the home for your convenience and features an oversized walk-in robe and ensuite. Three remaining bedrooms line one side of the home and are connected by a clever study nook and family bathroom. The heart of the home is where the main living area can be found, complete with a large kitchen and a walk-through pantry which leads to the laundry. This area also houses a family and dining area, plus a spacious alfresco which can also be accessed by the rumpus. - 20mm Stone Benchtops - LED Downlights - Tiled Shower Bases - Soft Close Cabinetry - Flyscreens - Sanctuary Inclusions - Local builder/Local trades Copyright Hotondo Pty Ltd all rights reserved. Dimensions, photos and floor plans are for illustrative purposes and may include optional features. Additional facade options are available, as this home is not yet constructed. A
Request Details
Icelyn 243 Defined by You. $10,000 To Spend Your Way
View photo
Terraced House · for sale
Request Details
Icelyn 243 Defined by You. $10,000 To Spend Your Way
Strathbogie County
· 4 Bedrooms · 2 Baths · Terraced House
· Parking · Equipped kitchen
Strathbogie County · 4 Bedrooms · 2 Baths · Terraced House · Parking · Equipped kitchen
Step into the expansive entryway and you will be impressed by the large kitchen, family and dining area. The rear of the home houses a large master suite which features a unique walk-through robe and ensuite, complete with his and her basins. The remaining three bedrooms all feature built-in robes and have been cleverly zoned away from the main entertaining area. This side of the home also offers easy access from the double garage, family bathroom and powder room, plus an additional living room, providing the perfect place for your kids to play. - 20mm Stone Benchtops - LED Downlights - Tiled Shower Bases - Soft Close Cabinetry - Flyscreens - Sanctuary Inclusions - Local builder/Local trades Copyright Hotondo Pty Ltd all rights reserved. Dimensions, photos and floor plans are for illustrative purposes and may include optional features. Additional facade options are available, as this home is not yet constructed. All packages are subject to engineering plans and developer's approval and
Request Details
Marlow 288 Defined by You. $10,000 To Spend Your Way
View photo
Terraced House · for sale
Request Details
Marlow 288 Defined by You. $10,000 To Spend Your Way
Strathbogie County
· 4 Bedrooms · 2 Baths · Terraced House
· Parking · Equipped kitchen
Strathbogie County · 4 Bedrooms · 2 Baths · Terraced House · Parking · Equipped kitchen
The Marlow 288 offers a grand entrance leading into an intelligently designed layout. The living area and master suite are positioned to the left of the home, while the garage and additional bedrooms are located to the right. At the heart of the home lies a spacious family, dining and kitchen area that seamlessly surrounds an enclosed alfresco space - perfect for entertaining. The master suite is truly divine, featuring a generous walk-in wardrobe and a luxurious double-vanity ensuite. Additional highlights include a dedicated media room, a powder room and an expansive linen space. The Marlow 288 combines elegance and practicality, delivering a home design that is both distinctive and functional. - 20mm Stone Benchtops - LED Downlights - Tiled Shower Bases - Soft Close Cabinetry - Flyscreens - Sanctuary Inclusions - Local builder/Local trades Copyright Hotondo Pty Ltd all rights reserved. Dimensions, photos and floor plans are for illustrative purposes and may include optional features
Request Details
Marcoola 269 Defined by You. $10,000 To Spend Your Way
View photo
Terraced House · for sale
Request Details
Marcoola 269 Defined by You. $10,000 To Spend Your Way
Strathbogie County
· 4 Bedrooms · 2 Baths · Terraced House
· Parking · Equipped kitchen
Strathbogie County · 4 Bedrooms · 2 Baths · Terraced House · Parking · Equipped kitchen
The Marcoola 269 is a modern-day marvel, complete with two spacious living areas and easy access from the double garage. The master suite is located at the front of the home for your convenience and features an oversized walk-in robe and ensuite. Three remaining bedrooms line one side of the home and are connected by a clever study nook and family bathroom. The heart of the home is where the main family area can be found, complete with a large kitchen and a walk-in pantry. This area also houses a large family and dining area, plus a spacious alfresco which can also be accessed by the rumpus. - 20mm Stone Benchtops - LED Downlights - Tiled Shower Bases - Soft Close Cabinetry - Flyscreens - Sanctuary Inclusions - Local builder/Local trades Copyright Hotondo Pty Ltd all rights reserved. Dimensions, photos and floor plans are for illustrative purposes and may include optional features. Additional facade options are available, as this home is not yet constructed. All packages are subject to
Request Details
Apsley 162 Defined by You. $10,000 To Spend Your Way
View photo
Terraced House · for sale
Request Details
Apsley 162 Defined by You. $10,000 To Spend Your Way
Strathbogie County
· 3 Bedrooms · 2 Baths · Terraced House
· Parking
Strathbogie County · 3 Bedrooms · 2 Baths · Terraced House · Parking
A compact design that incorporates all the features you would want in a first home. The Apsley 162 is the ideal home for a young family. Key features include a master bedroom with an ensuite and walk-in robe, two bedrooms with a bathroom, open-plan living with direct access to the alfresco, study nook and double car garage. - 20mm Stone Benchtops - LED Downlights - Tiled Shower Bases - Soft Close Cabinetry - Flyscreens - Retreat Inclusions - Local builder/Local trades Copyright Hotondo Pty Ltd all rights reserved. Dimensions, photos and floor plans are for illustrative purposes and may include optional features. Additional facade options are available, as this home is not yet constructed. All packages are subject to engineering plans and developer's approval and therefore may need to be altered to comply with estate covenants. Should additional costs be required to meet developer approval they will be added to the price, as unavailable at time of advertising. Hotondo reserves the right
Request Details
Smart Investment or Ideal First Home in a Convenient South Shepparton Location
View photo
House · for sale
Request Details
Smart Investment or Ideal First Home in a Convenient South Shepparton Location
Strathbogie County
· 3 Bedrooms · 1 Bath · House
· Garden · Parking · Equipped kitchen
Strathbogie County · 3 Bedrooms · 1 Bath · House · Garden · Parking · Equipped kitchen
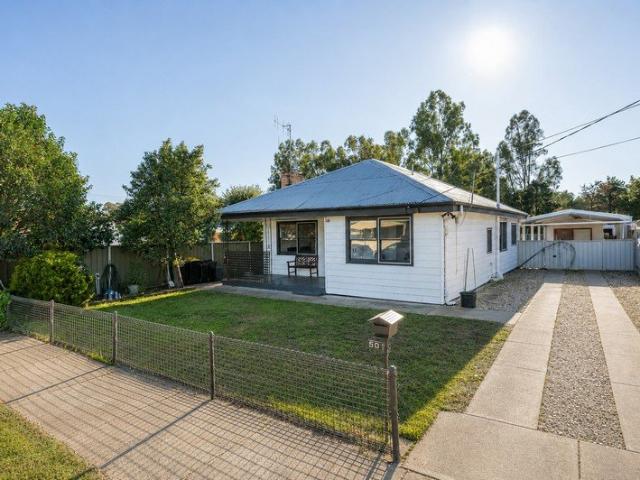
Positioned in a sought-after South Shepparton pocket, just moments from schools, shopping facilities and public transport, this well-presented three-bedroom brick home offers outstanding appeal for both home buyers and investors alike. Designed for comfortable everyday living, the home features a functional kitchen with excellent storage and bench space overlooking the adjoining dining area. A separate lounge provides a welcoming space to relax and is complemented by a gas heater, while ducted gas heating and evaporative cooling throughout ensure year-round comfort. The central bathroom is complete with a shower, vanity and toilet, while a second separate toilet adds extra convenience for family living. Outside, a single carport provides drive-through access to the spacious rear yard. A generous undercover pergola offers the perfect setting for entertaining family and friends while overlooking the beautifully established gardens. The low-maintenance nature of the property makes it an a
Request Details
Character, Comfort & Exceptional Value
View photo
House · for sale
Request Details
Character, Comfort & Exceptional Value
Strathbogie County
· 3 Bedrooms · 2 Baths · House
· Equipped kitchen
Strathbogie County · 3 Bedrooms · 2 Baths · House · Equipped kitchen
Brimming with charm and packed with practical features, this delightful three-bedroom weatherboard home presents an outstanding opportunity for first-home buyers, downsizers or savvy investors seeking a property with plenty to offer. Inside, you'll find three generous bedrooms, each complete with built-in robes, while the well-appointed kitchen overlooks the dining area and provides excellent cupboard and bench space. Featuring an electric oven, gas cooktop, pantry and reverse cycle split system, it's a functional space designed for everyday living. A separate lounge room also enjoys the comfort of its own reverse cycle split system, creating a welcoming space to relax all year round. The central bathroom includes a shower over the bath, vanity and toilet, while the addition of a second shower and separate toilet adds extra convenience for busy households. Step outside to discover a fantastic undercover entertaining area, perfect for enjoying weekends with family and friends. A standou
Request Details
Quality Investment Opportunity
View photo
Townhouse · for sale
Request Details
Quality Investment Opportunity
Strathbogie County
· 2 Bedrooms · 1 Bath · Townhouse
· Equipped kitchen
Strathbogie County · 2 Bedrooms · 1 Bath · Townhouse · Equipped kitchen
Perfectly positioned in the main street of the historic Rushworth township, this immaculately presented two-bedroom townhouse offers a rare and rewarding investment opportunity in a convenient, character-filled location. Currently occupied by a reliable long-term renter, the property returns $380 per week, increasing to $395 per week from 1 August 2026, and is securely leased until 31 July 2029. This provides investors with peace of mind, consistent income, and the confidence of a well-cared-for home. Step inside and you are welcomed by a generous lounge area, complete with a split system reverse cycle air conditioner for year-round comfort. The spacious kitchen and meals area offers excellent functionality, while the stunning renovated bathroom, complete with the added benefit of a second toilet, brings a fresh and modern touch to the home. Both bedrooms are generously sized and include built-in robes and ceiling fans, making the home practical and comfortable for everyday living. Out
Request Details
HISTORIC ESTATE GOULBURN RIVER REGION
View photo
Terraced House · for sale
Request Details
HISTORIC ESTATE GOULBURN RIVER REGION
Strathbogie County
· 6 Bedrooms · 3 Baths · Terraced House
· Equipped kitchen
Strathbogie County · 6 Bedrooms · 3 Baths · Terraced House · Equipped kitchen
LAWD in conjunction with Nutrien Harcourts are pleased to present for sale Toolamba House and Binda Vale (the Properties), a historic estate offered as a whole or as two separate assets, situated in Toolamba in the renowned and highly regarded Goulburn Valley region. KEY INVESTMENT HIGHLIGHTS Toolamba Homestead 192.70 hectares / 476 acres - Comprising 192.70 hectares with an extensive and highly productive irrigation network, which consists of the historic Toolamba homestead, currently operating as a Holstein stud exporting genetics internationally. -Predominantly level land types offering economies of scale and operating efficiencies, including 162 hectares of improved pastures with highly fertile soil types, including East Shepparton fine sandy loam, including 40 hectares of laser levelled and irrigated pastures. - Residential improvements include a circa 1865 Victoria homestead, recently renovated consists of six bedrooms, three bathrooms, chef's kitchen, formal sitting and dining r
Request Details
Tax advantaged investment. Grant eligible first home. New build wins both ways
View photo
Terraced House · for sale
Request Details
Tax advantaged investment. Grant eligible first home. New build wins both ways
Strathbogie County
· 4 Bedrooms · 2 Baths · Terraced House
Strathbogie County · 4 Bedrooms · 2 Baths · Terraced House
Fixed prices with no surprises! This package contains fully turnkey inclusions on premium land titling Oct 2026. Secure your place in the sought-after Uptown Estate in Shepparton North, offering a peaceful, family-friendly setting. With open green spaces and a relaxed neighbourhood feel, it's close to schools, shops, and just minutes from the Shepparton town centreideal for building your dream home. Built for Living. Structured for Growth. Whether you're stepping into your first home or expanding your portfolio, this is a package built to impress. A beautifully finished, move-in ready home fully landscaped, solar-powered, air-conditioned and backed by a Lifetime Structural Guarantee. In a market where the rules are shifting in your favour, Bolst Property Group delivers the quality and certainty you deserve. Turnkey Inclusions. > Double glazed windows > 7 Star energy efficiency > NCC & whole of home compliant > Fixed site costs including rock removal if required > BAL 12.5 if required E
Request Details
Fixed price. Tax protected. Grant eligible. Move in ready
View photo
Terraced House · for sale
Request Details
Fixed price. Tax protected. Grant eligible. Move in ready
Strathbogie County
· 4 Bedrooms · 2 Baths · Terraced House
Strathbogie County · 4 Bedrooms · 2 Baths · Terraced House
Fixed prices with no surprises! This package contains fully turnkey inclusions on premium land titling Oct 2026. Secure your place in the sought-after Uptown Estate in Shepparton North, offering a peaceful, family-friendly setting. With open green spaces and a relaxed neighbourhood feel, it's close to schools, shops, and just minutes from the Shepparton town centreideal for building your dream home. Built for Living. Structured for Growth. Whether you're stepping into your first home or expanding your portfolio, this is a package built to impress. A beautifully finished, move-in ready home fully landscaped, solar-powered, air-conditioned and backed by a Lifetime Structural Guarantee. In a market where the rules are shifting in your favour, Bolst Property Group delivers the quality and certainty you deserve. Turnkey Inclusions. > Double glazed windows > 7 Star energy efficiency > NCC & whole of home compliant > Fixed site costs including rock removal if required > BAL 12.5 if required E
Request Details

Get email alerts

Don't miss out: be the first to know about new properties

The alert was correctly created

On subscribing you accept the conditions of use and the privacy policy
Alert
Receive new ads in your inbox
Save this search
Receive alerts for new listings

We'll send you an email when we have new properties for: "Houses for sale in Strathbogie County"

The alert was correctly created

Woodfield
Graytown
Get email alerts and be the first to see new listings
Required field
On subscribing I accept the terms of the privacy policy
Perfect! You'll soon start receiving new listings via email
Alert
Receive an email when we have new ads for Houses for sale in Strathbogie County
Save this search
Filters

Bedrooms

Size (m²)

Price

$
$

Property type

Bathrooms

Clear all filters
Receive notifications when new entries are published.