View photo
House
·
for sale
Request Details
By Private Appointment Contact Agent
Macedon Ranges
· 5 Bedrooms · 3 Baths · House
· Balcony · Fireplace · Equipped kitchen
Macedon Ranges · 5 Bedrooms · 3 Baths · House · Balcony · Fireplace · Equipped kitchen
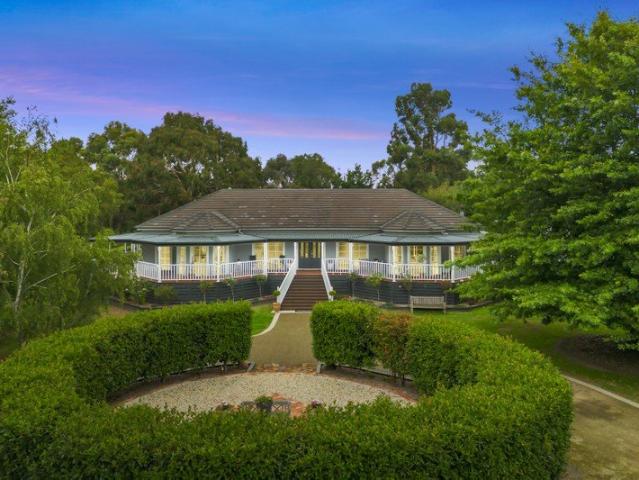
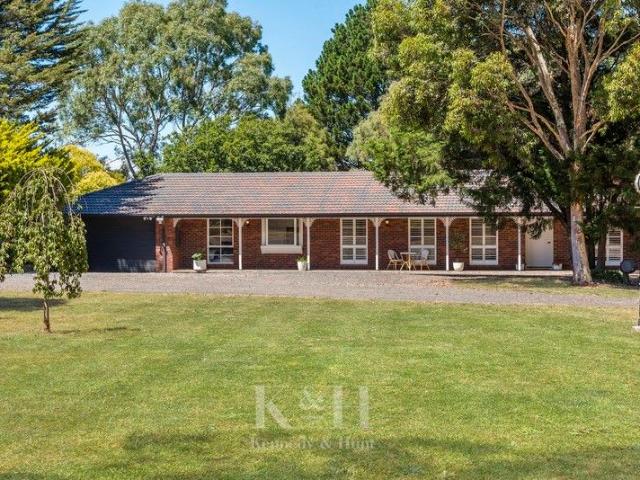
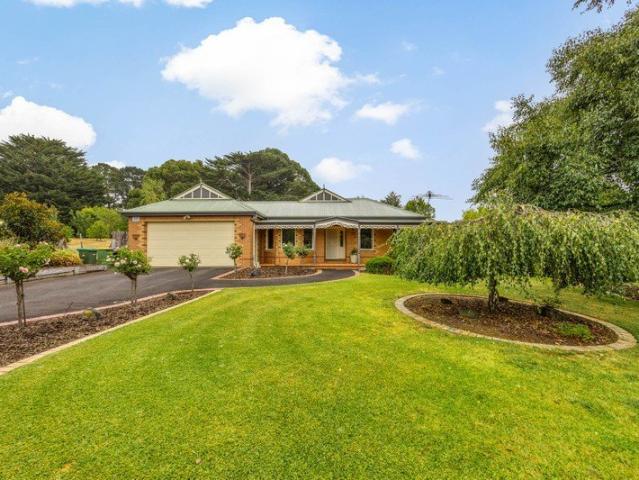
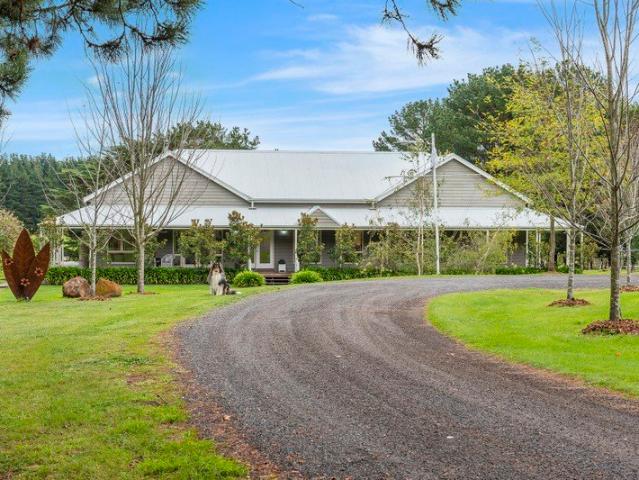
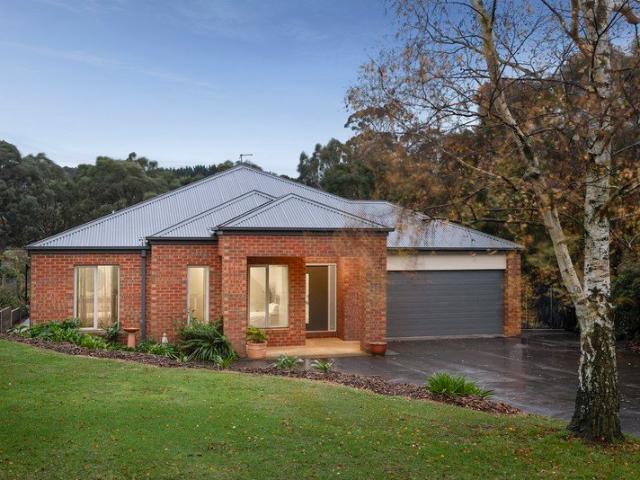
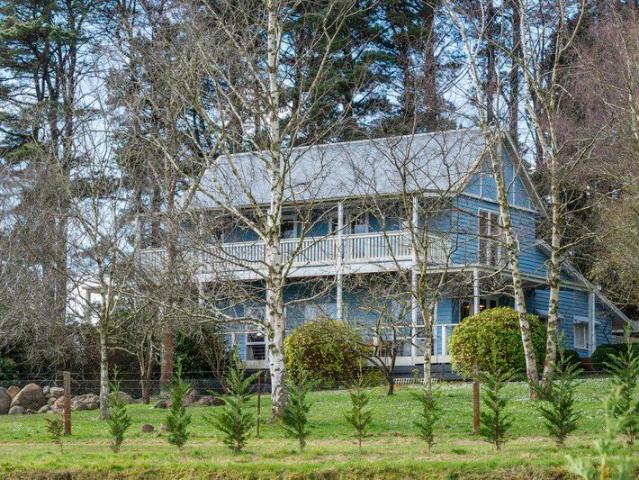
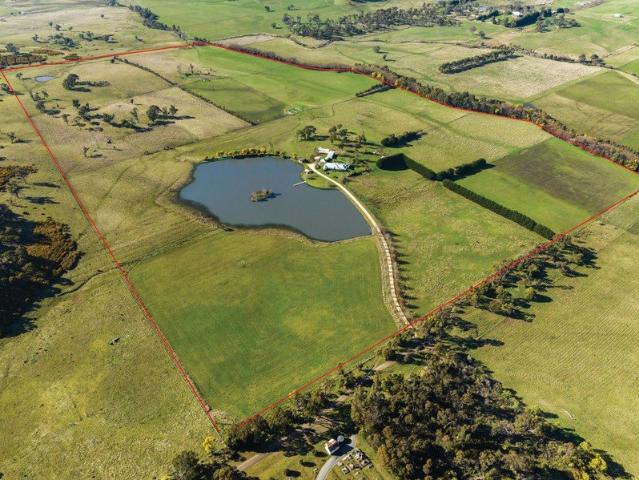
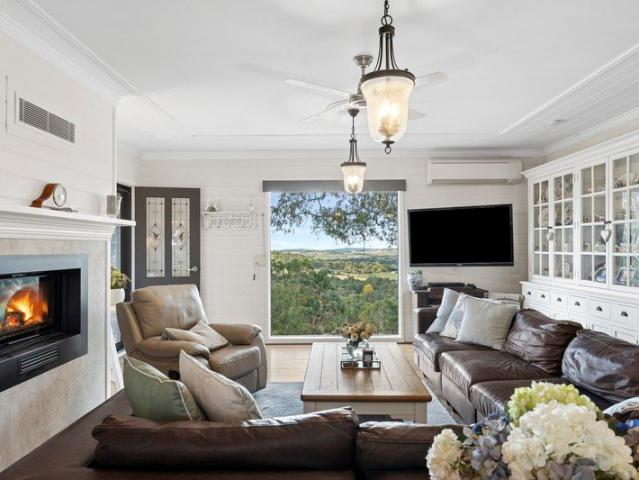
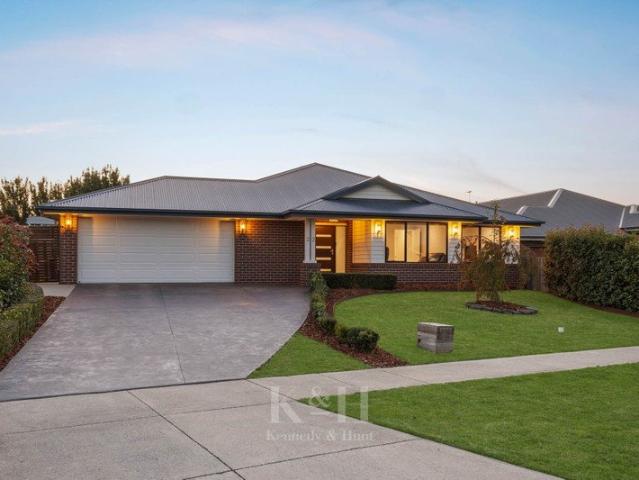
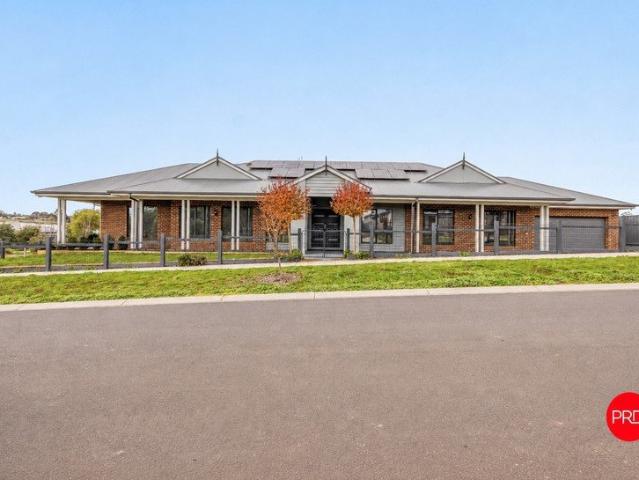
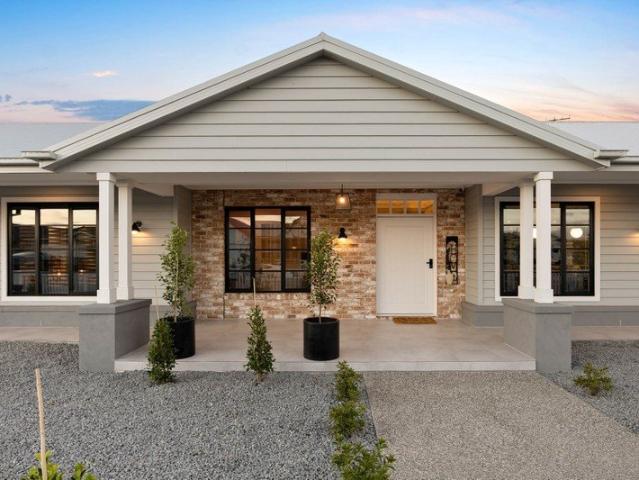
Stunning Modern Luxury on 2,088m² (Approx.) An executive residence of the highest calibre, this acreage-style home delivers sheer luxury on 2,087m² (approx.), presenting a wide frontage with a full veranda and a timeless façade. Colonial bar windows and San Selmo Italian reclaimed bricks enrich the exterior while internally, strong geometric lines and bold angles signal a classic country masterpiece created for modern living. Opulent, classically inspired interiors reflect an elegant aesthetic with decorative finishes including classic panelling, imported British wallpaper, coffered ceilings with detailed cornices, downlights and statement bauble lighting. Hybrid Chestnut timber flooring is paired with 100% pure wool carpet underfoot, while an impressive total floor plan of 609.71m² (approx.) lends substance to the home's expansive shared spaces. A formal entry vestibule introduces a vast open-plan living, dining and kitchen zone, where a Tasmanian log fireplace with a custom concrete
Stunning Modern Luxury on 2,088m² (Approx.) An executive residence of the highest calibre, this acreage-style home delivers sheer luxury on 2,087m² (approx.), presenting a wide frontage with a full veranda and a timeless façade. Colonial bar windows and San Selmo Italian reclaimed bricks enrich the exterior while internally, strong geometric lines and bold angles signal a classic country masterpiece created for modern living. Opulent, classically inspired interiors reflect an elegant aesthetic with decorative finishes including classic panelling, imported British wallpaper, coffered ceilings with detailed cornices, downlights and statement bauble lighting. Hybrid Chestnut timber flooring is paired with 100% pure wool carpet underfoot, while an impressive total floor plan of 609.71m² (approx.) lends substance to the home's expansive shared spaces. A formal entry vestibule introduces a vast open-plan living, dining and kitchen zone, where a Tasmanian log fireplace with a custom concrete
Request Details