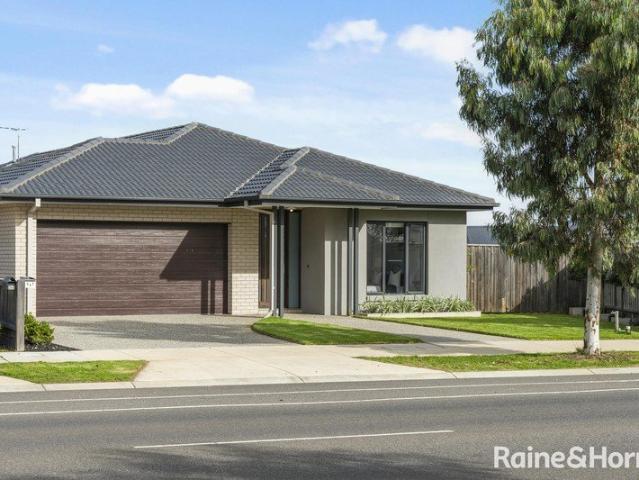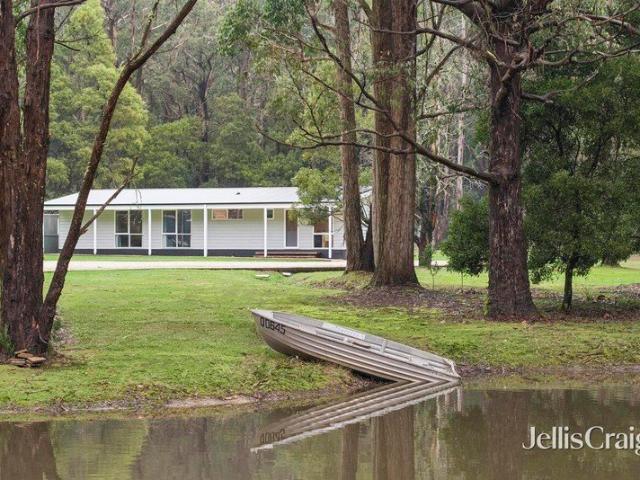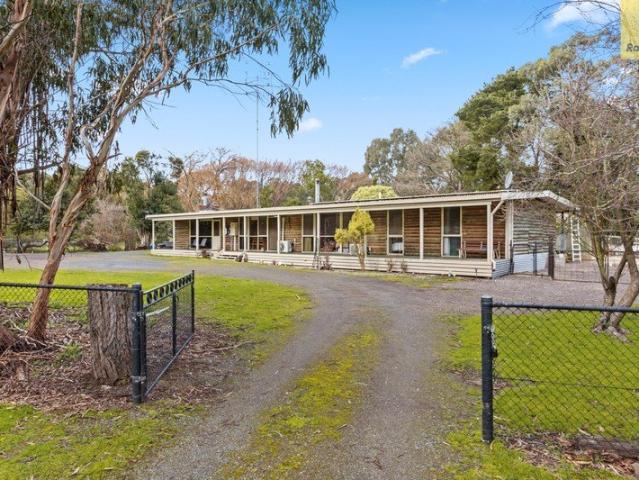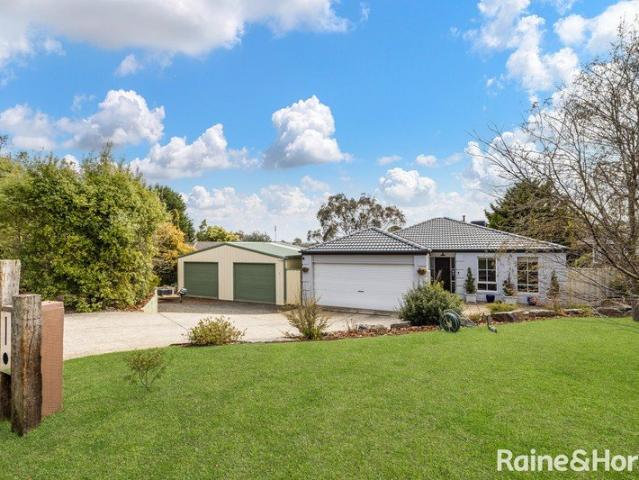
591 houses for sale in Lerderderg

By Private Appointment Contact Agent
View photo
House · for sale
Request Details
By Private Appointment Contact Agent
Lerderderg
· 5 Bedrooms · 3 Baths · House
· Balcony · Fireplace · Equipped kitchen
Lerderderg · 5 Bedrooms · 3 Baths · House · Balcony · Fireplace · Equipped kitchen
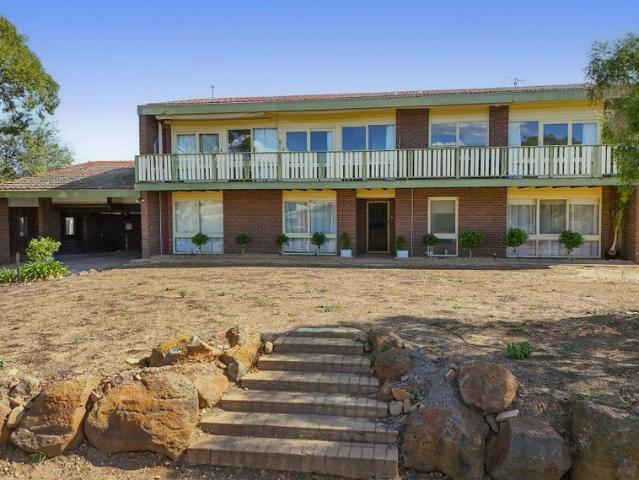
Stunning Modern Luxury on 2,088m² (Approx.) An executive residence of the highest calibre, this acreage-style home delivers sheer luxury on 2,087m² (approx.), presenting a wide frontage with a full veranda and a timeless façade. Colonial bar windows and San Selmo Italian reclaimed bricks enrich the exterior while internally, strong geometric lines and bold angles signal a classic country masterpiece created for modern living. Opulent, classically inspired interiors reflect an elegant aesthetic with decorative finishes including classic panelling, imported British wallpaper, coffered ceilings with detailed cornices, downlights and statement bauble lighting. Hybrid Chestnut timber flooring is paired with 100% pure wool carpet underfoot, while an impressive total floor plan of 609.71m² (approx.) lends substance to the home's expansive shared spaces. A formal entry vestibule introduces a vast open-plan living, dining and kitchen zone, where a Tasmanian log fireplace with a custom concrete
Request Details
Light Filled Family Showpiece on ¼ Acre Approx
View photo
House · for sale
Request Details
Light Filled Family Showpiece on ¼ Acre Approx
Lerderderg
· 4 Bedrooms · 2 Baths · House
· Terrace · Parking · Equipped kitchen
Lerderderg · 4 Bedrooms · 2 Baths · House · Terrace · Parking · Equipped kitchen
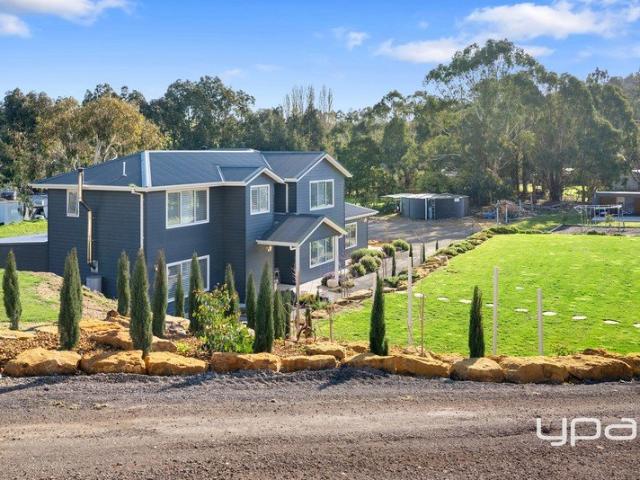
Enjoy the peace and tranquility in this spacious 4-bedroom, 2-bathroom showpiece stunner embraces expansive single-level living, with the added bonus of a substantial separate shed/garage and freshly renovated kitchen and bathrooms. The layout comprises a relaxed living zone, and a modern kitchen pairing dove-toned, marble-effect surfaces with a deep-crimson glass splashback for bold visual contrast, showcasing excellent bench space, and appointed with soft-close cabinetry and drawers, a Westinghouse wall oven/grill, Bosch 4-zone cooktop, and a Bosch dishwasher. Adjacent dining and generous family areas flow to an alfresco sunroom - an oversized indooroutdoor room that connects seamlessly to the ¼-acre (approx.) of landscaped grounds, graced by a vast paved terrace ideal for barbecues, a raised Merbau fire-pit deck, sweeping lawns, and mature privacy hedging. Accommodation positions the main suite to enjoy a private deck, walk-in robe, and a stunning ensuite finished in elegant tones w
Request Details
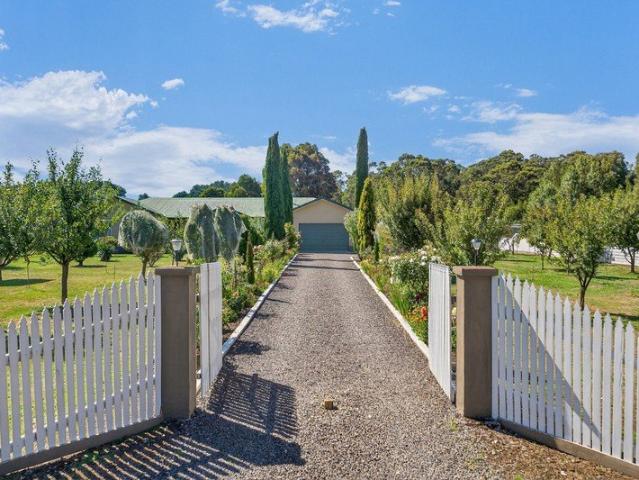
Idyllic Acreage Escape in One of Gisborne's Finest Pockets
View photo
House · for sale
Request Details
Idyllic Acreage Escape in One of Gisborne's Finest Pockets
Lerderderg
· 3 Bedrooms · 2 Baths · House
· Equipped kitchen
Lerderderg · 3 Bedrooms · 2 Baths · House · Equipped kitchen
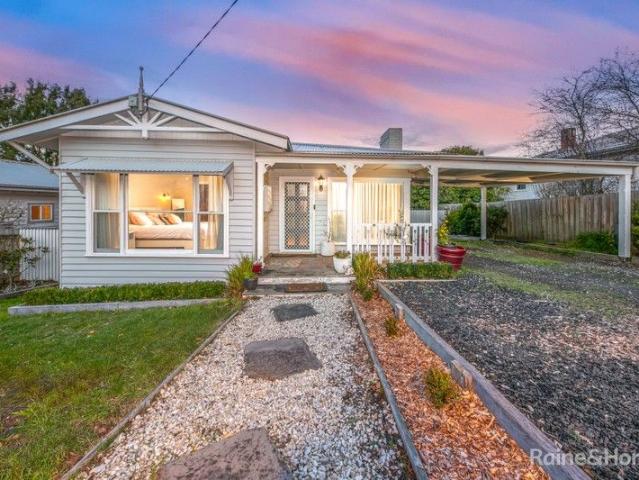
Set behind private electric gates and framed by a sweeping circular driveway, this beautifully renovated residence on approximately 6 acres delivers the perfect blend of privacy, space and contemporary country luxury. Designed for relaxed living and effortless entertaining, the home opens seamlessly to expansive outdoor zones, all overlooking peaceful surrounds ideal for families, hobby farmers, or those seeking a refined rural escape. The designer kitchen impresses with a large statement stone island bench, built-in breakfast bar, integrated fridge and freezer and ample cabinetry. A fully equipped scullery/second kitchen provides further storage and functionality, complete with electric oven, induction cooktop, built-in convection oven, dishwasher, large sink and pantry space - perfect for effortless entertaining. The master suite is a true retreat, complete with ceiling fan, generous walk-in robe and clever hidden storage behind statement cabinetry. The luxurious ensuite features hea
Request Details
Exquisite Family Home of Rare Grandeur, with Pool
View photo
House · for sale
Request Details
Exquisite Family Home of Rare Grandeur, with Pool
Lerderderg
· 4 Bedrooms · 2 Baths · House
· Garden · Balcony · Fireplace · Swimming pool · Equipped kitchen
Lerderderg · 4 Bedrooms · 2 Baths · House · Garden · Balcony · Fireplace · Swimming pool · Equipped kitchen
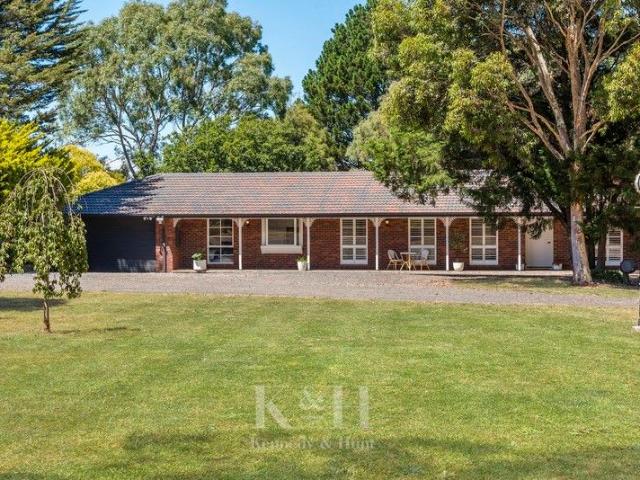
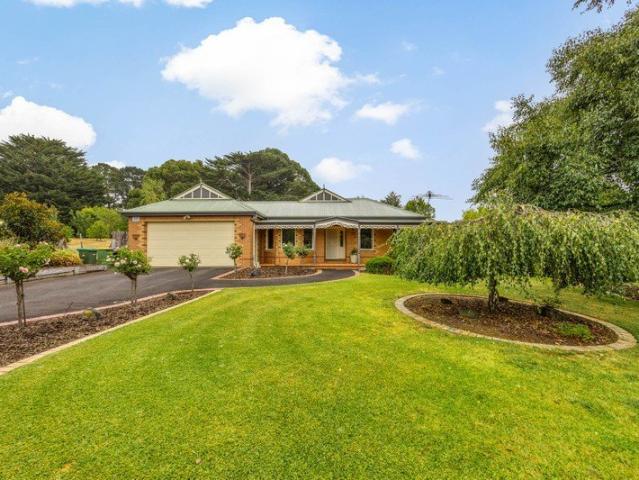
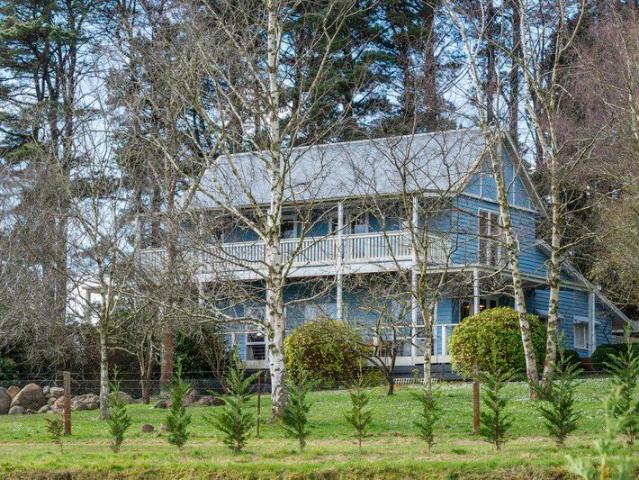
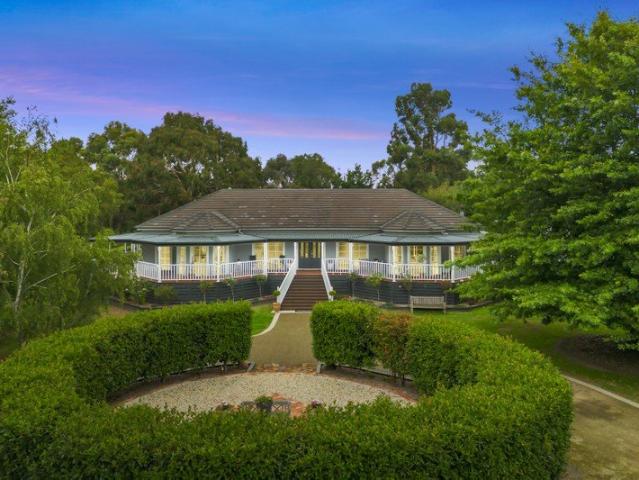
Tucked behind a thickset hedge and introduced by a glorious formal front garden of high-stemmed roses, magnolias, and lush Palmetto soft leaf lawn, this tightly held family residence unfolds across 2,503m² (approx.). Held for 25 years and presented in pristine condition, the home immediately signals prestige, privacy, and executive-calibre living, with poolside entertaining. A wraparound veranda with intricate fretwork and decorative newels sets a distinguished tone, reflecting Victorian-era influences expressed with restraint. Inside, the home reveals 2.7m ceilings adorned with rosettes, ornate architraves, and a series of corbelled archways that guide the eye through its gracious interiors. An elegant lounge features inbuilt cabinetry and a 6-star energy-rated gas log fireplace, flowing to a formal dining room crowned by a raised tray ceiling and a classic bauble chandelier. At the heart of the home, the kitchen is both character-rich and highly functional, illuminated by a skylight
Request Details
Quality Living in Beautiful Trentham
View photo
Terraced House · for sale
Request Details
Quality Living in Beautiful Trentham
Lerderderg
· 4 Bedrooms · 3 Baths · Terraced House
· Equipped kitchen
Lerderderg · 4 Bedrooms · 3 Baths · Terraced House · Equipped kitchen
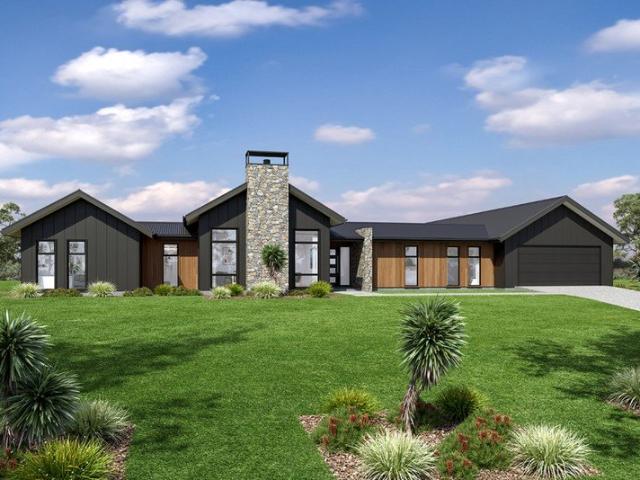
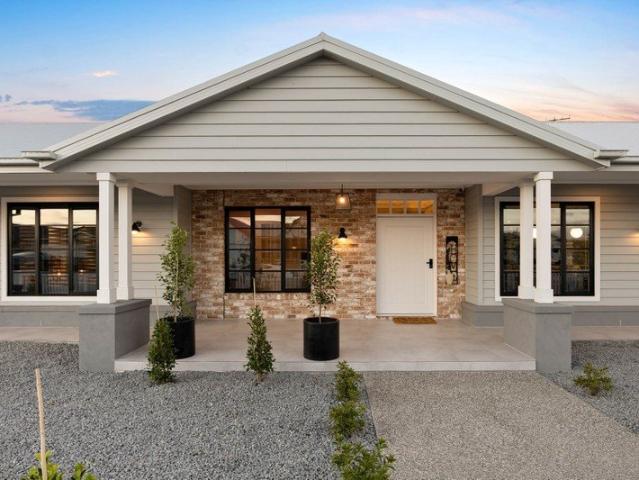
Designed with an impressive spacious layout, the Alpine Vista is a pavilion style home that boasts elegant connections between interior and exterior spaces and distinct zones suited for all occasions for the entire family. With a wide frontage, this home is suited for large sites and perfectly engages with the outdoors allowing sunlight, breezes, and a spectacular outlook to be captured throughout the home. Entertaining family and friends is a relaxed and an enjoyable experience with a central main living pavilion extending from the foyer through to a large open plan kitchen, family and dining space with a large outdoor alfresco. A separate lounge at the front of the home is the ideal place to retreat in comfort. The kids have their own wing to indulge in with a central activity, family bathroom and additional bedrooms, that connects to the rest of the home via the gallery hallway and courtyard in the middle of the home. The fourth bedroom comes with an ensuite, ideal for guests, or ol
Request Details
50 Acre Approx. Luxurious Lifestyle Retreat
View photo
Terraced House · for sale
Request Details
50 Acre Approx. Luxurious Lifestyle Retreat
Lerderderg
· 7 Bedrooms · 3 Baths · Terraced House
· Swimming pool · Parking · Equipped kitchen
Lerderderg · 7 Bedrooms · 3 Baths · Terraced House · Swimming pool · Parking · Equipped kitchen

Commanding magnificent verdant views reaching to the city, this extraordinary 50-acre (approx.) estate encompasses a refined main residence with a resort-style solar-heated pool, and a fully self-contained 3-bedroom cottage all amid glorious European-inspired gardens. The main 4-bedroom, 2-bathroom residence showcases elegant architectural character and a warm, inviting interior. Everyday living unfolds across kitchen, dining, living, and family domains, with accommodation of four robed bedrooms including a main suite with walk-in robes and an ensuite. Includes a 16.8m x 6m carport, split-system heating/cooling, a log fire, ceiling fans, steel-frame construction with concrete slab and insulated roof, NBN connection, 34,500-litre water tanks, and a shed with an attached man cave. The self-contained cottage is styled with timeless country elegance and features a kitchen, living area, residence-width front and rear verandas, three bedrooms and a bathroom, with split-system heating/cooling
Request Details
Parkside Prestige, A Landmark Executive Residence
View photo
House · for sale
Request Details
Parkside Prestige, A Landmark Executive Residence
Lerderderg
· 4 Bedrooms · 3 Baths · House
· Fireplace · Equipped kitchen
Lerderderg · 4 Bedrooms · 3 Baths · House · Fireplace · Equipped kitchen
Commanding attention with its striking monochrome façade and architectural precision, this newly completed executive home delivers a calibre of finish rarely seen, positioned to overlook Willow Park and its open green surrounds. A statement in contemporary design, interiors reveal art deco curvature, while an uncompromising level of detail defines every space. Inside, herringbone hybrid flooring and high quality carpets are joined by endless points of beauty throughout-brush gold accents, fluted and VJ panelled feature walls, and recessed curtains that enhance the sense of tailored luxury. A formal lounge provides an elegant retreat, while the main living area centres around an electric log fireplace with curved designer TV cabinetry, flowing seamlessly to the dining area and beyond. The kitchen is a true centrepiece, appointed with 60mm stone surfaces and a sculptural custom 1200mm-deep island, paired with a full stone splashback and soft-close cabinetry. A butler's pantry supports fu
Request Details
Homebuyers Centre's Willow 25, on display locally!
View photo
Terraced House · for sale
Request Details
Homebuyers Centre's Willow 25, on display locally!
Lerderderg
· 4 Bedrooms · 2 Baths · Terraced House
· Equipped kitchen
Lerderderg · 4 Bedrooms · 2 Baths · Terraced House · Equipped kitchen
Relax in the spacious open plan living area, which features an entertainers kitchen with island bench. Escape to the master bedroom at the front of the home with its walk-in robe and ensuite, or head to the rear of the home to discover three spacious bedrooms that each feature built-in robes. A separate, second living area perfect for a home theatre is positioned near the front entry. Your new home will come standard with quality inclusions, industry leading guarantees/warranties and brand names that you can trust: Facade included Site cost Allowance 7 Star energy rating Exposed aggregate driveway Brick infills over windows Quality floor coverings throughout Low E double glazed windows and sliding doors 3.5kW solar PV system Westinghouse stainless steel appliances Choice of matt black or chrome tapware 12 month maintenance period 25 year structural guarantee Act quickly! This package won't be around for long. For more info or to book an appointment, call or click 'Get in Touch' today!
Request Details
Character Filled Home With Views! 1082m2 Land
View photo
House · for sale
Request Details
Character Filled Home With Views! 1082m2 Land
Lerderderg
· 3 Bedrooms · 2 Baths · House
· Air conditioning
Lerderderg · 3 Bedrooms · 2 Baths · House · Air conditioning
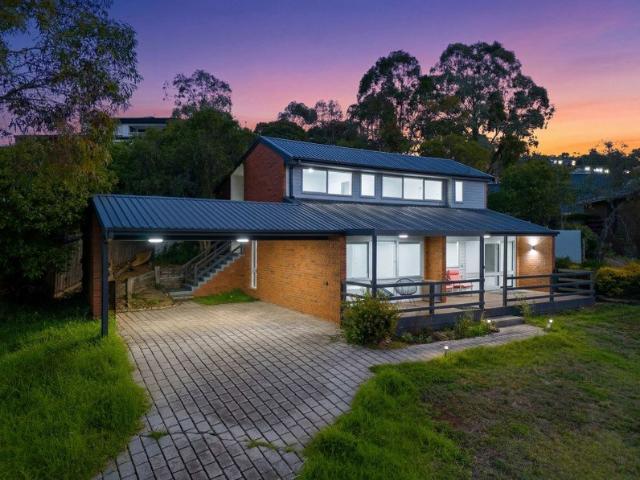
Perched in a sought-after pocket of Darley, 3 Medway Court offers a rare combination of character charm, expansive land, and elevated living. Designed across three distinct levels, this three-bedroom, two-bathroom home capitalises on its aspect to frame outstanding views of the township, creating a picturesque backdrop for daily life. An abundance of natural light floods the interior, highlighting the home's welcoming atmosphere and accentuating the generous proportions of the floorplan. The versatile layout is perfect for family living, featuring two large living areas and a separate dining space to ensure there is plenty of room for everyone to relax and unwind. Comfort is maintained year-round with split-system air conditioning for the warmer days and a cozy wood fire to take the chill off during winter evenings. Step outside to discover the true potential of this approximately 1082m2 block, where a large undercover alfresco area invites seamless indoor-outdoor entertaining. The exp
Request Details
Worth its weight in Gold!
View photo
House · for sale
Request Details
Worth its weight in Gold!
Lerderderg
· 3 Bedrooms · 1 Bath · House
Lerderderg · 3 Bedrooms · 1 Bath · House
Escape the city without sacrificing style at this beautifully updated country retreat in the heart of historic Blackwood. Set on a generous 1,335sqm (approx.) allotment surrounded by established gardens and native birdlife, this unique home is the perfect opportunity for buyers seeking a tree change, a charming weekender or an affordable first home with room to breathe. Privately positioned at the end of a sweeping driveway, the home immediately impresses with its elevated setting and eclectic blend of rustic industrial character and contemporary comfort. A welcoming entry hall, complete with skylight, sets the tone for the thoughtfully updated interiors beyond. Filled with natural light, the home offers three generous bedrooms, with one ideally suited as a home office or study for those embracing flexible work-from-home living. Polished concrete floors flow throughout the spacious open-plan living and dining area, creating a stylish yet low-maintenance space designed for everyday livi
Request Details
Charming Renovated Weatherboard in the Heart of Gisborne
View photo
House · for sale
Request Details
Charming Renovated Weatherboard in the Heart of Gisborne
Lerderderg
· 4 Bedrooms · 2 Baths · House
· Garden · Parking · Equipped kitchen
Lerderderg · 4 Bedrooms · 2 Baths · House · Garden · Parking · Equipped kitchen
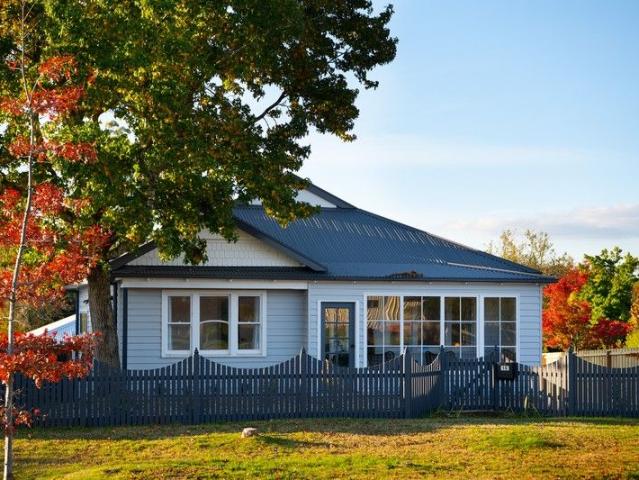
Framed by a classic white picket fence, this fully renovated weatherboard home captures timeless character while offering modern efficiency. Step inside to soaring 9ft ceilings, a cosy gas log fire in the lounge, and a light-filled open-plan living zone. The spacious kitchen is a true showpiece with a central island, 40mm stone benchtops, and exceptional storage. The master suite is a private retreat with walk-in robe and ensuite, while three additional bedrooms - plus a flexible study or fifth bedroom - cater to every lifestyle. Both bathrooms are finished with floor-to-ceiling tiles, adding style and sophistication. A rear rumpus room provides space for family living, while double-glazed windows, zoned heating and cooling system, rooftop solar, and thoughtful energy-efficient features ensure year-round comfort and lower running costs. Outdoors, an elevated deck overlooks the generous 762m² allotment - perfect for entertaining while the kids enjoy the backyard. Complete with carport,
Request Details
WHERE HISTORY STRUCK GOLD
View photo
House · for sale
Request Details
New
WHERE HISTORY STRUCK GOLD
Lerderderg
· 3 Bedrooms · 1 Bath · House
Lerderderg · 3 Bedrooms · 1 Bath · House
Steeped in history and rich with character, this captivating period residence offers a rare opportunity to secure a home of true significance in the heart of the charming gold mining township of Blackwood. Once owned by the esteemed Dr George Plews, who faithfully served the community as surgeon and doctor from 1861 until 1899, this distinguished home still echoes its storied past-complete with the original consulting room positioned at the end of the verandah. Set on a generous 1,012m² allotment along Blackwood's main street, the property immediately enchants with its classic façade, L-shaped front verandah, and charming picket fence. Inside, timeless elegance is showcased through original features including soaring 3-metre ceilings, Baltic pine floorboards, decorative cornices, and open fireplaces. The home offers three well-proportioned bedrooms, and beautiful timber mantles framing feature fireplaces. A cosy lounge provides a welcoming retreat, highlighted by a stunning mirrored ti
Request Details
Build your dream home in a thriving location. Price inclusive of FHOG*
View photo
Terraced House · for sale
Request Details
Build your dream home in a thriving location. Price inclusive of FHOG*
Lerderderg
· 4 Bedrooms · 2 Baths · Terraced House
· Parking · Equipped kitchen
Lerderderg · 4 Bedrooms · 2 Baths · Terraced House · Parking · Equipped kitchen
4 Bedrooms 2.5 Bathrooms 2 Car Garage This floorplan comes with plenty of thoughtful inclusions that make everyday living a little easier: - FHOG applied - COLORBOND® steel roof - 20mm mineral surface benchtops to kitchen & bathrooms - All electric appliances & 3.5kw solar included - Water resistant laminate & upgraded carpet throughout - LED downlights to all living areas - Minimum two split systems & entire home heating - Fixed site costs & developer guidelines - 7-star energy guaranteed on all orientations Price includes First Home Owners Grant, eligible for first home buyers. Image for Illustrative purposes only. Pricing excludes landscaping, fencing, driveway. Floorplan areas may vary slightly in size depending on facade selection. Floorplans shown are not to scale. Floorplan may be mirrored to suit garage crossover location. Subject to Developer approval. Price effective for 3 months from date of issue
Request Details
Contact Agent for Private Inspection
View photo
House · for sale
Request Details
Updated
Contact Agent for Private Inspection
Lerderderg
· 4 Bedrooms · 2 Baths · House
· Equipped kitchen
Lerderderg · 4 Bedrooms · 2 Baths · House · Equipped kitchen
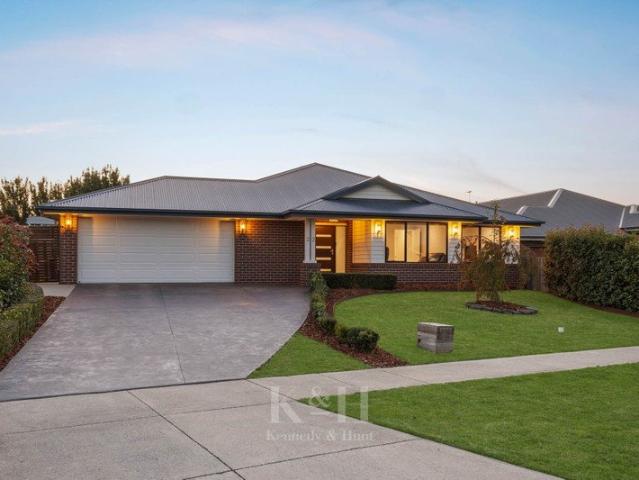
A luxurious family offering of exceptional calibre, this quality Simonds Homes build delivers refined living and superb entertaining credentials across a beautifully composed 836m2 (approx.) allotment. Landscaped with precision, the lawned frontage punctuated by Buxus and a weeping cherry introduces a captivating home defined by its gabled roofline and elegant entry portico. Inside, a carefully considered vision unfolds, guided by strong architectural lines and enriched by reclaimed timber accents that lend warmth and texture. Living spaces are thoughtfully zoned, with a lounge anchored by a gas log heater set within a stacked stone feature mantle, while the meals area is elevated by soaring 3.25m ceilings and a magnificent clerestory window that draws in natural light. The kitchen delivers wow-factor in spades, appointed with 40mm-thick stone surfaces, slate blue cabinetry, a refined herringbone-tiled splashback, and streamlined galley-style walk-in pantry. Premium appliances include
Request Details
Ultimate Tree Change Opportunity with Subdivision Upside STCA 108 MULCAHYS ROAD, TRENTHAM
View photo
House · for sale
Request Details
Ultimate Tree Change Opportunity with Subdivision Upside STCA 108 MULCAHYS ROAD, TRENTHAM
Lerderderg
· 4 Bedrooms · 1 Bath · House
Lerderderg · 4 Bedrooms · 1 Bath · House
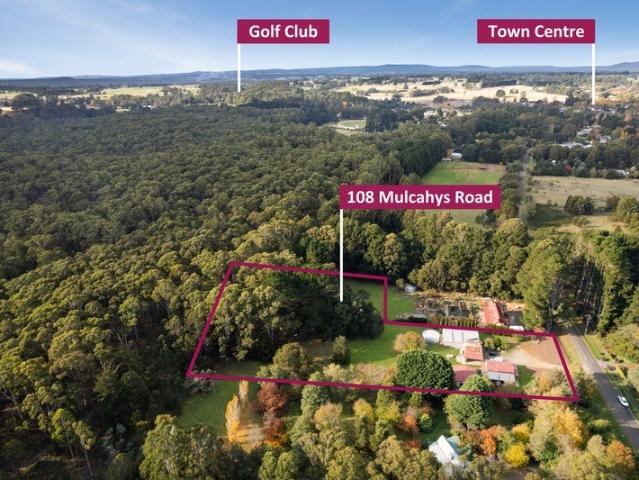
Ultimate Tree-Change Opportunity with Subdivision Upside (STCA) 108 MULCAHYS ROAD, TRENTHAM Escape the rush and secure your piece of regional Victoria's most prestigious lifestyle pocket. Perfectly positioned on approximately 2.619 acres, this picturesque property seamlessly blends absolute country serenity with lucrative future potential. Backing directly onto the iconic Wombat State Forest rail trail, this is more than just a homeit is an investment in your lifestyle and your financial future. Subdivision Potential (STCA): A rare, 2.619 acres of land offering a golden opportunity to subdivide, develop, or land-bank for future rewards. Dual Income / Multi-Gen Living: Features a completely separate granny flatperfect for a teenagers' retreat, guest house, rental/Airbnb income. Direct Forest Access: Your back gate opens straight onto the Wombat State Forest rail trail for instant walking, cycling, and wildlife viewing. Eco-Friendly Efficiency: Equipped with solar power to cut your elect
Request Details
Grand Homestead Living on 6.2 Acres Character, Privacy and Proximity
View photo
House · for sale
Request Details
Grand Homestead Living on 6.2 Acres Character, Privacy and Proximity
Lerderderg
· 4 Bedrooms · 2 Baths · House
· Equipped kitchen
Lerderderg · 4 Bedrooms · 2 Baths · House · Equipped kitchen
From the moment of arrival, there's a true sense of relaxation. Truly unique in its surroundings, serenity and charm, and led by an imposing and established Cyprus-lined driveway, this four-bedroom plus study homestead on a stunning 2.51ha/6.20 acres is the essence of rural bliss. Automated cast iron gates make a striking prelude, leading down the flowing driveway to a grand single-level residence that connects the indoors with the natural beauty beyond. Sandstone floors provide a sleek and timeless foundation, perfectly complementing the home's classic country aesthetic, introduced by multiple living areas designed for connection. Formal living and dining sit centrally with a traditional bay window, continuing to the northern family domain, where a well-appointed kitchen and butler's pantry are hosted with style, with stainless steel appliances and solid Tasmanian Myrtle storage. Sliding doors extend to the wrap-around verandah, offering the perfect spot for reprieve bolstered by the
Request Details
FAMILY HOME, UNBELIEVABLE VIEWS
View photo
House · for sale
Request Details
FAMILY HOME, UNBELIEVABLE VIEWS
Lerderderg
· 4 Bedrooms · 2 Baths · House
· Balcony · Parking · Equipped kitchen
Lerderderg · 4 Bedrooms · 2 Baths · House · Balcony · Parking · Equipped kitchen
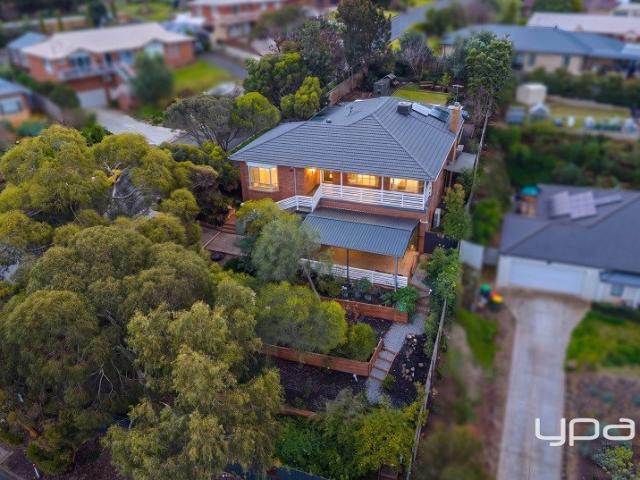
Positioned in a quiet court setting, 8 Gleneagles Court, Darley offers an elevated lifestyle on a generous 1,054sqm (approx.) allotment, capturing sweeping views and a peaceful outlook that's hard to come by. With its split-level design and multiple living zones, this home is ideal for families wanting space, flexibility, and a connection to the outdoors. The main living area is filled with natural light and flows seamlessly onto the balcony, creating the perfect spot to relax or entertain while taking in the views. A functional kitchen sits centrally within the home, overlooking the dining area and offering great storage and practicality. Across the upper levels, four well-sized bedrooms are thoughtfully zoned, including a private master retreat with its own ensuite and walk-in robe, while the remaining bedrooms are serviced by a central bathroom. Outdoors is where this property truly shines. The expansive block provides plenty of room for kids, pets, or future enhancements. A carport
Request Details
GRAND FAMILY LIVING WITH SPACE, STYLE AND SIDE ACCESS
View photo
House · for sale
Request Details
GRAND FAMILY LIVING WITH SPACE, STYLE AND SIDE ACCESS
Lerderderg
· 4 Bedrooms · 2 Baths · House
Lerderderg · 4 Bedrooms · 2 Baths · House
Perfectly positioned within the prestigious and highly sought-after Grantleigh Estate, this outstanding family residence occupies an expansive 787m² (approx.) allotment and delivers a remarkable combination of luxury, space, and functionality. Showcasing exceptional craftsmanship and an impressive selection of quality upgrades throughout, this is a home that exceeds expectations at every turn. From the moment you step through the front door, you are greeted by soaring ceilings and a sense of grandeur that immediately sets the tone for what lies beyond. Designed with modern family living in mind, the thoughtfully considered floorplan offers an abundance of space, multiple living zones, and premium finishes throughout. The accommodation comprises four generously sized bedrooms, headlined by a truly impressive master suite that serves as a private sanctuary. Complete with a spacious walk-in robe, luxurious ensuite, and ample room for a dedicated sitting area or parents' retreat, it provid
Request Details
Boutique Home's Portofino 28
View photo
Terraced House · for sale
Request Details
Boutique Home's Portofino 28
Lerderderg
· 4 Bedrooms · 2 Baths · Terraced House
· Garden · Equipped kitchen
Lerderderg · 4 Bedrooms · 2 Baths · Terraced House · Garden · Equipped kitchen
A unique home design featuring an internal courtyard. The Portofino home design offers a unique point of difference, with the inclusion of a side courtyard, creating an instant indoor-outdoor experience and style of living in a family home. It began with the courtyard and from there, we began thinking about what living spaces would work around it, says Rob Nguyen, Senior Designer. The home's living, dining, kitchen and multipurpose room were the obvious choices to unfold easily around the courtyard, with access to outdoor space and natural light, creating interesting and unique lines of sight, where the multipurpose room looks through the courtyard into the living room, connecting through to the rear yard. The Portofino offers a main bedroom at the front of home with walk in robes and ensuite, with three additional bedrooms, study area, powder room and laundry positioned on the opposite wing of the home. The Portofino range offers multiple design options, allowing customers to choose h
Request Details
THE ULTIMATE WEEKENDER ON THE RIVER!
View photo
House · for sale
Request Details
THE ULTIMATE WEEKENDER ON THE RIVER!
Lerderderg
· 2 Bedrooms · 2 Baths · House
Lerderderg · 2 Bedrooms · 2 Baths · House
Set on a spacious 1350m² (APROX) allotment, this truly unique property in the heart of Blackwood offers flexibility and potential like no other. With two separate transportable homes on-site, each featuring two bedrooms, two bathrooms, and two living areas, you can tailor the layout to your needs or relocate the homes anywhere on the block to suit your vision. The dual-access design provides convenience with entrances from both the main street of Blackwood and a secondary access via a fire track. Whether you're seeking a full-time residence, a weekend retreat, or an investment with potential for Airbnb or dual living arrangements, 59 Martin Street caters to it all. Blackwood, a charming country town, is known for its peaceful environment and unique character. Here, you'll find a welcoming community, scenic natural surroundings, and a relaxed lifestyle-perfect for those seeking a retreat from the hustle and bustle. Key Features: 1350m² (APROX) land with dual-access 2 transportable homes
Request Details
Luxury Lifestyle Property In the Heart of Trentham Town! 33 Cosmo Road Trentham
View photo
House · for sale
Request Details
Luxury Lifestyle Property In the Heart of Trentham Town! 33 Cosmo Road Trentham
Lerderderg
· 3 Bedrooms · 2 Baths · House
· Equipped kitchen
Lerderderg · 3 Bedrooms · 2 Baths · House · Equipped kitchen
Nestled in a charming tree-lined street, 33 Cosmo Road, Trentham, is a light-filled and luxurious home that has been fully renovated from the ground up. This property offers the ultimate in low-maintenance living, allowing you to move in and enjoy immediately, with all the hard work already done. Its central location provides the convenience of being a short stroll from the main street's restaurants, cafes, boutique shopping, and all that Trentham has to offer. The home features neatly landscaped gardens and high-quality fixtures and fittings throughout. The residence boasts three bedrooms, including a master with an ensuite, and has been re-roofed and re-stumped for peace of mind. Polished hardwood floors and double-glazed windows are found throughout, enhancing both comfort and style. The modern kitchen is a standout, featuring stone benchtops, soft-close drawers, and an induction cooktop. Additionally, the home includes two high-end bathrooms and a modern laundry. The open-plan livi
Request Details
Exceptional Family Living on 1,587m² approx
View photo
House · for sale
Request Details
Exceptional Family Living on 1,587m² approx
Lerderderg
· 4 Bedrooms · 2 Baths · House
· Equipped kitchen
Lerderderg · 4 Bedrooms · 2 Baths · House · Equipped kitchen
Positioned on an expansive 1,587m² (approx.) allotment, this meticulously crafted residence of approximately 36 squares delivers space, style and exceptional functionality for modern family living. Designed with warm natural tones and quality timber finishes, the home combines comfort with impressive entertaining capability. Multiple living zones provide flexibility for growing families, while the seamless indoor-outdoor connection creates a standout entertaining environment. Large bi-fold doors extend the family and kitchen areas to an impressive timber-decked alfresco, forming a substantial undercover space ideal for gatherings of any scale. Every detail has been thoughtfully completed, from the landscaped gardens to the substantial shedding and reinforced garaging-offering practicality without compromising on quality. Simply move in and enjoy a home where all the hard work has been done. Property Highlights: • Four bedrooms (3 + study) and four living zones • Expansive alfresco with
Request Details
Spacious Family Living on 994m² with Endless Potential
View photo
House · for sale
Request Details
Spacious Family Living on 994m² with Endless Potential
Lerderderg
· 4 Bedrooms · 2 Baths · House
· Swimming pool
Lerderderg · 4 Bedrooms · 2 Baths · House · Swimming pool
Opportunities like this are becoming increasingly hard to find. Set on a substantial 994m² (approx.) allotment in the popular Willow Estate, this quality Porter Davis home offers exceptional space today and exciting possibilities for the future. Whether you're dreaming of a pool, a large shed, a granny flat, or additional space for vehicles and equipment (STCA), this expansive block provides the flexibility to make it happen. With water and gas already connected to the rear of the property and excellent side access, much of the groundwork is already in place. Inside, the home delivers comfortable family living with four bedrooms, two bathrooms, multiple living areas, and a separate TV room. A stunning cathedral ceiling enhances the open-plan living space, while 2.7m ceilings throughout create a bright and spacious feel. Surrounded by established gardens, mature maple trees, and a selection of fruit trees including apple, pear, lemon, orange, and almond, the outdoor setting is both priv
Request Details
Country charm & contemporary comfort on over 2 acres
View photo
House · for sale
Request Details
Country charm & contemporary comfort on over 2 acres
Lerderderg
· 3 Bedrooms · 1 Bath · House
· Equipped kitchen
Lerderderg · 3 Bedrooms · 1 Bath · House · Equipped kitchen
Privately set behind a high timber fence and surrounded by almost two acres of sun-drenched lawns and established trees, this beautifully renovated lifestyle property delivers the perfect balance of country charm, comfort and functionality. Set on approximately 8,248sqm, the home has been thoughtfully transformed by the current owners with a substantial extension and complete internal renovation creating a warm and inviting retreat ready to enjoy immediately. Wrapped in timber board cladding with a classic corrugated tin roofline, the home welcomes you into a light-filled dining space where polished timber floorboards, soaring cathedral-style ceilings and exposed timber beams instantly create character and warmth. Flowing seamlessly from here, the freshly renovated kitchen is both stylish and practical, featuring stone benchtops, a double sink, dishwasher, large pantry, tiled splashback and premium 900mm induction cooktop and electric oven. The adjoining lounge room is cosy yet bright,
Request Details
Best of both Worlds!. Rent It or use it as your own weekender. One of Trentham's most sort out locations!
View photo
House · for sale
Request Details
Best of both Worlds!. Rent It or use it as your own weekender. One of Trentham's most sort out locations!
Lerderderg
· 3 Bedrooms · 2 Baths · House
· Equipped kitchen
Lerderderg · 3 Bedrooms · 2 Baths · House · Equipped kitchen
Using its best aspects, Originally a charming circa 1904 Cottage has been fully transformed into something very special. As you step inside this Albert Street Property, you'll discover a tastefully designed space featuring three queen-size bedrooms, perfect for a couple, a small family or accommodating up to six guests, the master bedrooms boasts the added convenience of an ensuite and bathroom. Only recently renovated, this natural light property showcases modern aesthetics and a welcoming ambiance. The large open-plan kitchen, dining, and living area serves as the heart of the home, allowing for seamless interaction and quality time spent with loved ones. The kitchen itself is well-equipped with a spacious layout and a beautiful free-standing Smeg oven, inspiring culinary creativity. Electric wall heaters in the bedrooms ensure warmth and comfort during the cooler months, while a cosy wood fire adds a touch of rustic charm to the atmosphere. For those who love outdoor entertaining, t
Request Details

Get email alerts

Don't miss out: be the first to know about new properties

The alert was correctly created

On subscribing you accept the conditions of use and the privacy policy
Alert
Receive new ads in your inbox
Save this search
Receive alerts for new listings

We'll send you an email when we have new properties for: "Houses for sale in Lerderderg"

The alert was correctly created

Coimadai
Darley
Get email alerts and be the first to see new listings
Required field
On subscribing I accept the terms of the privacy policy
Perfect! You'll soon start receiving new listings via email
Alert
Receive an email when we have new ads for Houses for sale in Lerderderg
Save this search
Filters

Bedrooms

Size (m²)

Price

$
$

Property type

Bathrooms

Clear all filters
Receive notifications when new entries are published.