591 houses for sale in Lerderderg

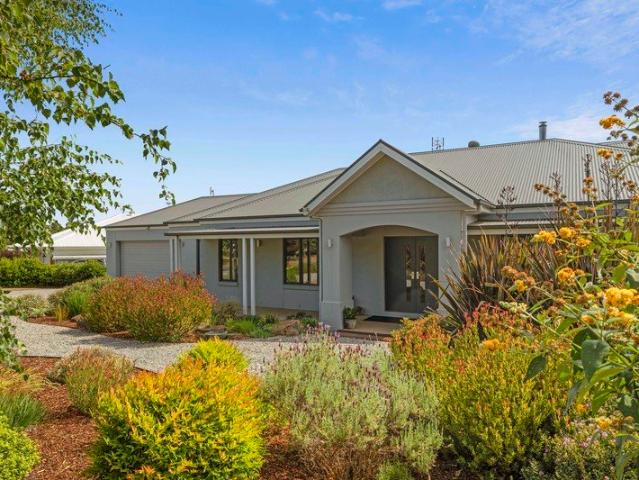
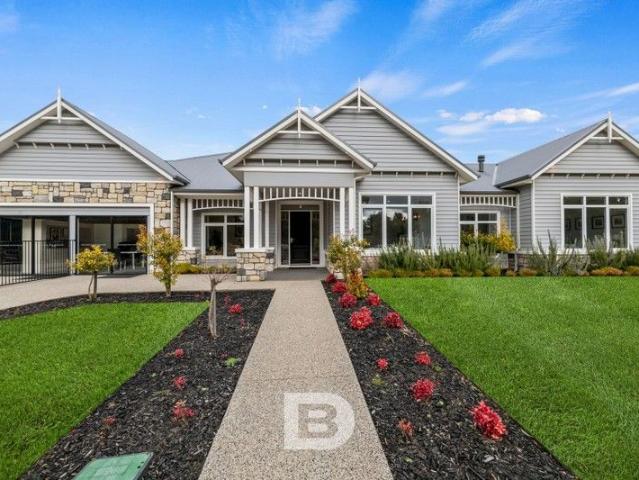
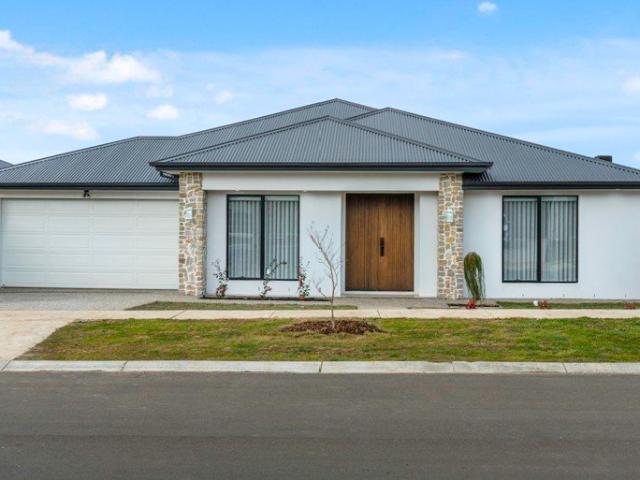
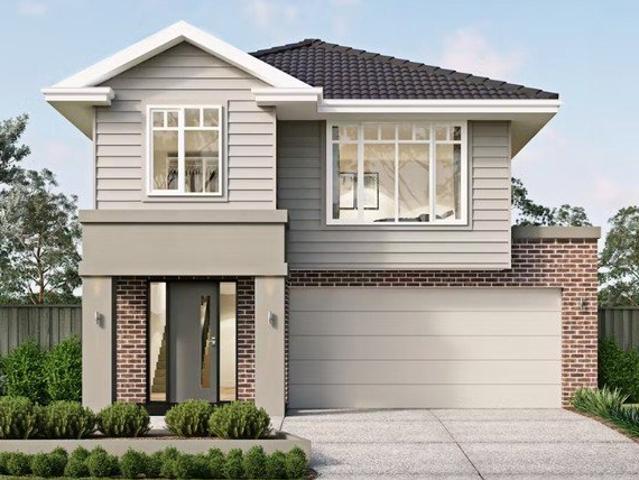
The Panorama Luxury Living in Willow Estate
View photo
House · for sale
Request Details
The Panorama Luxury Living in Willow Estate
Lerderderg
· 4 Bedrooms · 2 Baths · House
Lerderderg · 4 Bedrooms · 2 Baths · House
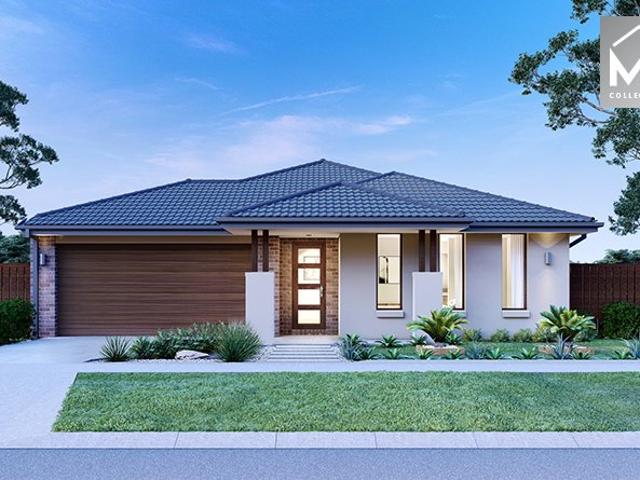
Why we like the property (agent perspective) The Panorama by Quantum Homes is a true statement home within the evolving Willow Estate. Spanning approximately 51.53 squares, it beautifully blends contemporary sophistication with the relaxed charm of a ranch-style design. What immediately impresses is the sense of scale and light. The 2700mm ceilings, expansive open-plan living zones and large double-glazed windows create an incredible feeling of space while seamlessly connecting indoor and outdoor living. The thoughtfully designed floorplan provides multiple living areas, including a separate lounge and rumpus room, giving families flexibility without compromising on connection. With its 7-star energy rating, quality finishes and a luxurious yet highly functional layout, this is a home that delivers both lifestyle and long-term practicality. Located approximately 45 minutes from Melbourne's CBD and close to Willowbank Primary School, parks, shops and recreational facilities, the positio
Request Details
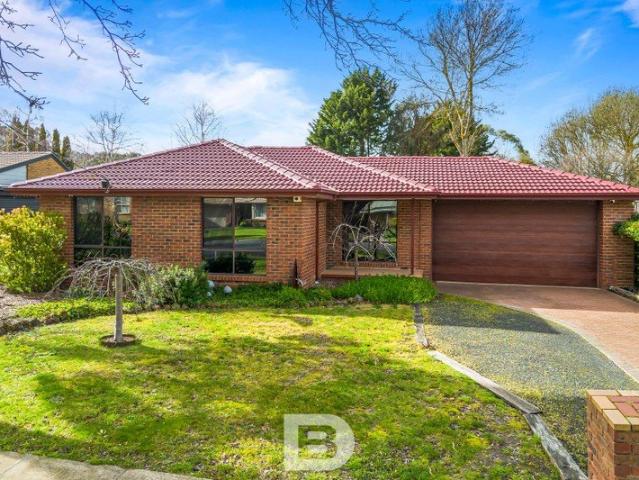
Home for Sale in Gisborne
View photo
House · for sale
Request Details
Home for Sale in Gisborne
Lerderderg
· 3 Bedrooms · 1 Bath · House
· Equipped kitchen
Lerderderg · 3 Bedrooms · 1 Bath · House · Equipped kitchen
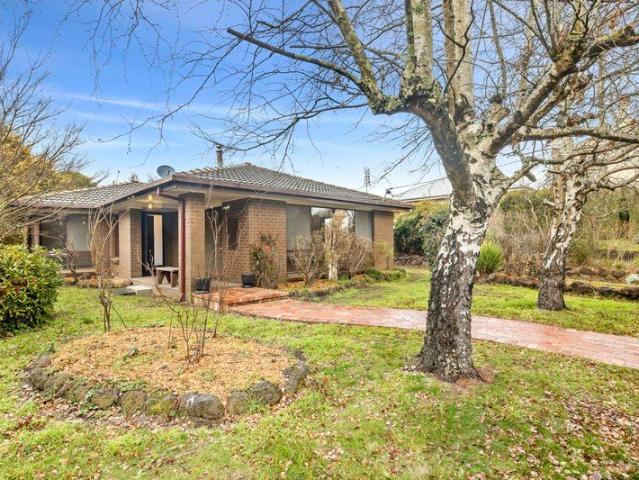
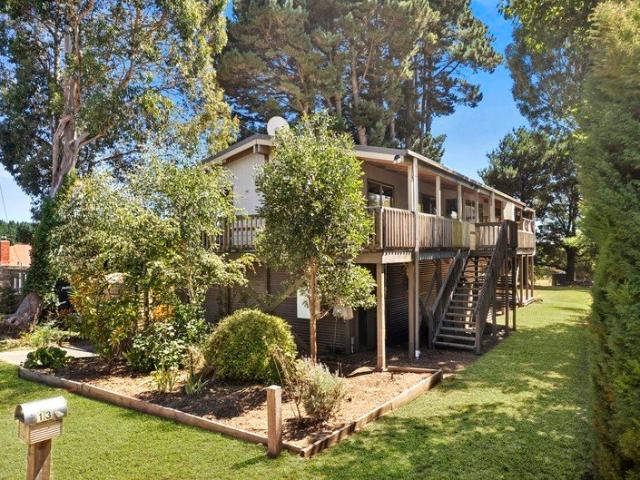
When calling, please use enquiry code 190555 House for Sale in Gisborne Solid brick construction, walking distance to all amenities, shops, school, parks and bus stop to train station. Spacious living area 3 bedrooms with BIR, bathroom and kitchen including a courtyard area. Ideal for a first home owner or buy to develop. When calling, please use enquiry code 190555
Request Details
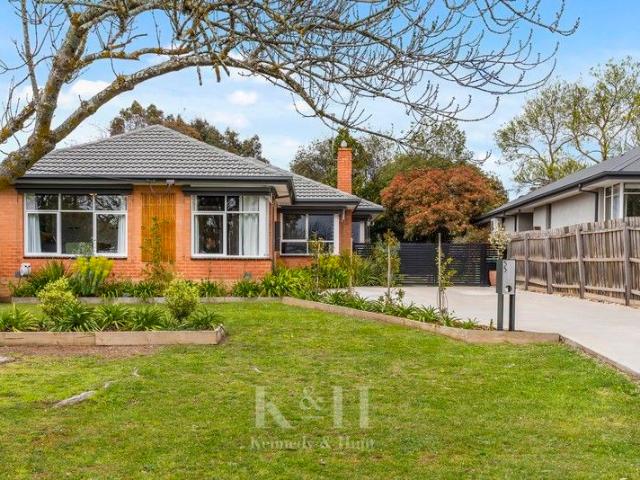
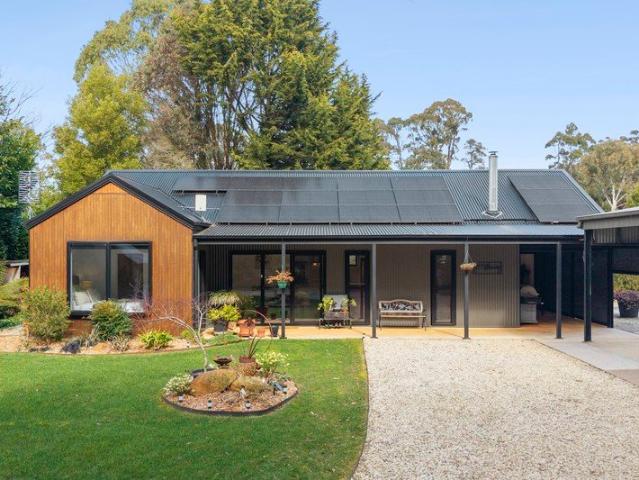
Timeless Charm with Modern Comforts in a Prime Location
View photo
House · for sale
Request Details
Timeless Charm with Modern Comforts in a Prime Location
Lerderderg
· 3 Bedrooms · 1 Bath · House
· Garden · Fireplace · Equipped kitchen
Lerderderg · 3 Bedrooms · 1 Bath · House · Garden · Fireplace · Equipped kitchen
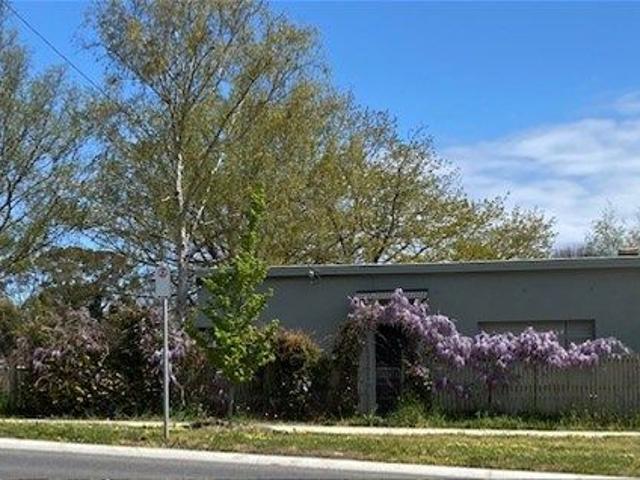
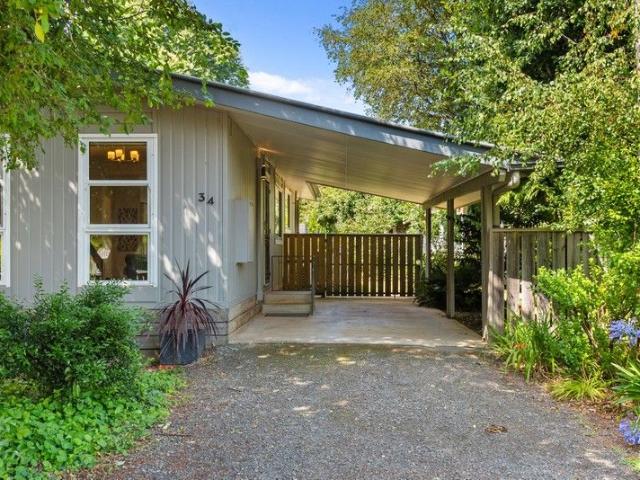
Nestled in one of Gisborne's most sought-after pockets, this beautifully established home offers the perfect blend of classic circa 1960s charm and tasteful modern updates. Set on a substantial block, this residence is a peaceful, private sanctuary designed for relaxed living and effortless entertaining. From the moment you arrive, the lush, manicured front garden and quaint front porch warmly welcome you, setting the tone for the delightful interiors beyond. Step inside to a wide and inviting entry hall, where warm-toned floorboards and colours instantly make you feel at home. To the right, through glass double doors, a cosy formal lounge is bathed in natural light, complete with garden views and an ambient electric fireplace, ideal for quiet evenings or entertaining guests. The heart of the home is the stylish, dark blue kitchen featuring generous bench space, ample storage including overhead cabinetry, and all-electric appliances-perfect for home chefs and busy families alike. Boast
Request Details
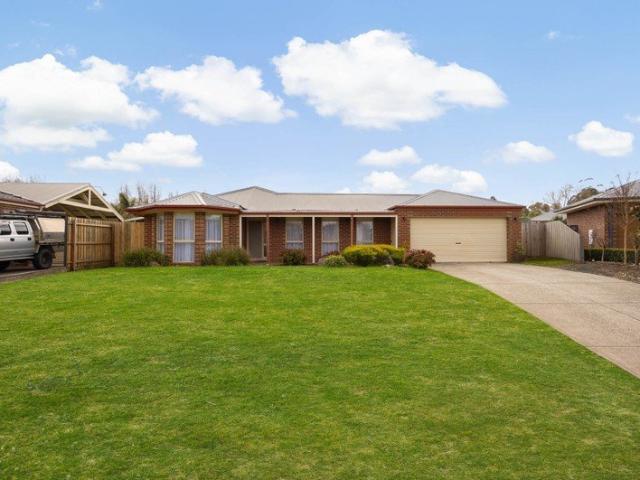
Exceptional Property in Bullengarook, in the beautiful Macedon Ranges available for sale as individual or dual allotments
View photo
Terraced House · for sale
Request Details
Exceptional Property in Bullengarook, in the beautiful Macedon Ranges available for sale as individual or dual allotments
Lerderderg
· Terraced House
Lerderderg · Terraced House
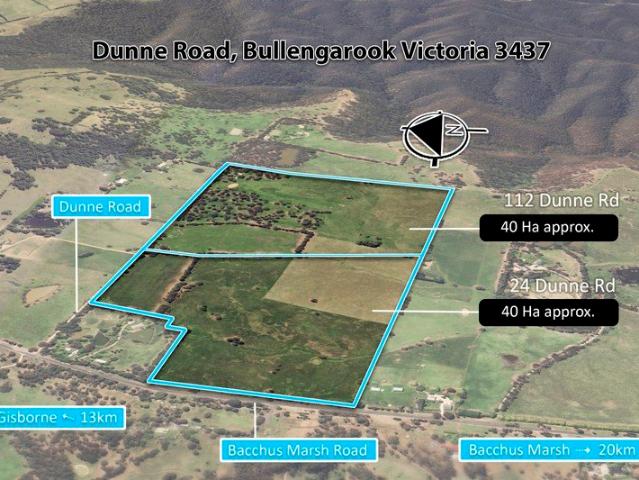
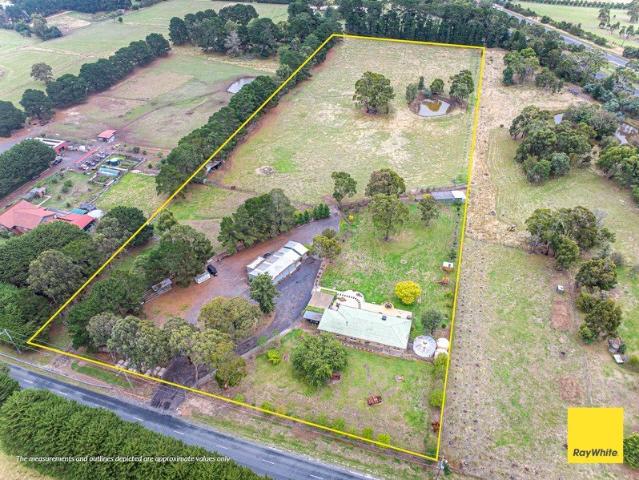
This rare opportunity in the tightly held region of Bullengarook, now offers up to 80 magnificent hectares (approx.) of prime land across two spectacular allotments. This outstanding land is available to purchase either by individual allotment, or both titles. 112 Dunne Road, Bullengarook - $1,650,000 24 Dunne Road, Bullengarook - $1,100,000 Boasting pristine surroundings and mesmerizing views, this unique property presents a highly desirable opportunity for a truly tranquil rural lifestyle. Whether you envision a weekend retreat, a hobby farm, or wish to build your dream home on a large parcel of land, the possibilities are endless (STCA). This remarkable property is set in a sublime location on the southern slopes of Mount Bullengarook, between Gisborne and Bacchus Marsh. Summary of Allotments: 1. 24 Dunne Road, Bullengarook (previously known as Lot 1/140) LAND: 40 Ha (approx.) of vacant land FEATURES: 6 fenced paddocks, 3 dams, power availability, 2 gravity-fed water troughs POTENTI
Request Details
New Build Stone's Throw From Town!
View photo
House · for sale
Request Details
New Build Stone's Throw From Town!
Lerderderg
· 3 Bedrooms · 2 Baths · House
Lerderderg · 3 Bedrooms · 2 Baths · House
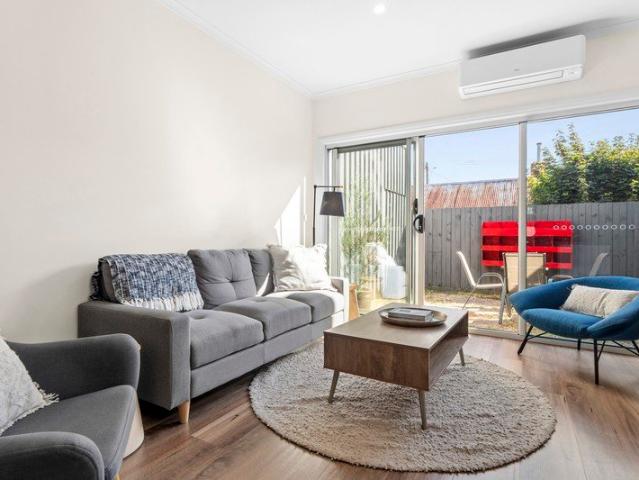
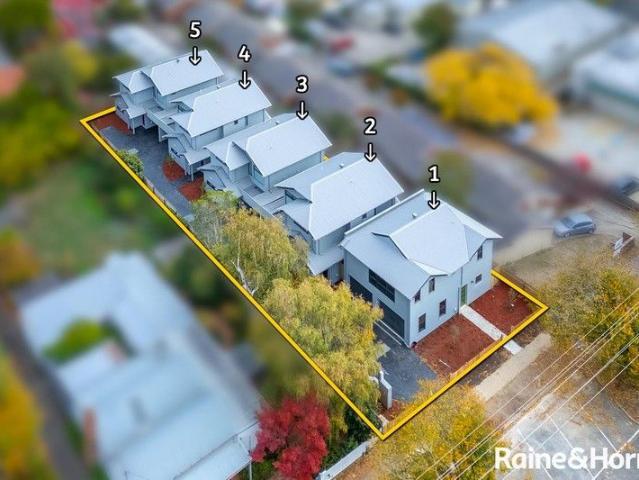
Step into effortless living with this beautifully crafted new-build townhouse in the heart of Gisborne. Designed for comfort, quality, and convenience, this three-bedroom, two-bathroom home offers a modern lifestyle in an unbeatable position. Perfectly placed right in town, you'll enjoy an easy stroll to all your favourite cafés, eateries, restaurants and boutique shops. With chemists, medical centres and everyday essentials just moments away, this is low-maintenance living at its very best. Inside, the home showcases quality construction, contemporary finishes, light-filled living spaces and a thoughtfully designed floorplan ideal for couples, downsizers, investors, or busy families seeking modern comfort without compromise. Contact us for the floor plan ID required upon inspection. Disclaimer Raine & Horne has taken reasonable care in compiling this information to ensure its accuracy. However, details such as property dimensions, pricing, location, and descriptions have been sourced
Request Details
Where Tranquillity Meets Comfort in the Country
View photo
House · for sale
Request Details
Where Tranquillity Meets Comfort in the Country
Lerderderg
· 2 Bedrooms · 1 Bath · House
· Parking · Equipped kitchen
Lerderderg · 2 Bedrooms · 1 Bath · House · Parking · Equipped kitchen
Discover the charm of this fully renovated 1970s brick veneer home, nestled in one of Trentham's most sought-after and central pockets. Just a minute's stroll from artisan shops, cafes, and village amenities, this light-filled residence exudes a warm, welcoming feel that's both stylish and comforting. This sunlit, open-plan floorplan flows effortlessly, with timber floors throughout and French doors opening to north and east-facing alfresco zones for seamless indoor-outdoor living. The kitchen, fitted with stone benchtops, terrazzo stone tile splash backs, quality integrated appliances, and a spacious built-in pantry, combines functionality with sleek design. Two bedrooms are complimented by a modern-farmhouse style bathroom with a walk-in shower, underfloor heating, and a heated towel rail. Additional features include a well-designed laundry, linen closet, second toilet, double glazing, keyless entry, workshop, and a three-car garage with a surplus of storage. Set on a spacious 991 sq
Request Details
NATURAL, SPACIOUS & SERENE
View photo
House · for sale
Request Details
NATURAL, SPACIOUS & SERENE
Lerderderg
· 5 Bedrooms · 2 Baths · House
· Balcony · Equipped kitchen
Lerderderg · 5 Bedrooms · 2 Baths · House · Balcony · Equipped kitchen
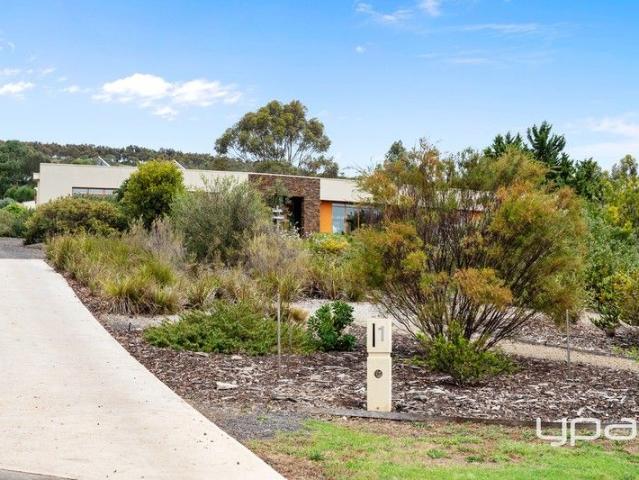
Set on an expansive 1.2-acre (approx.) block close to respected schools and the Darley shopping precinct, with stunning gardens designed with native and drought-tolerant plants consuming the entry. This architecturally designed home was completed with the highest degree of quality, delivering effortless function and flexibility. Entering the main residence through your oversized timber double doors surrounded by decorative stone and met with a flood of natural light through the floor-to-ceiling double-glazed windows with hardwood timber architraves, all combining that unique style and added elegance enhancing the overall sense of character. The thoughtful design maximizes natural light and flow, with stunning views from the dining room, living quarters, and balcony. The heart of the home is the kitchen featuring upgraded cabinetry, Miele appliances, stone benchtops, a wall-mounted oven, and storage at every turn. The dual living areas and rumpus room offer ample space for family gather
Request Details
Garden paradise in a superb, quiet location
View photo
House · for sale
Request Details
Garden paradise in a superb, quiet location
Lerderderg
· 2 Bedrooms · 1 Bath · House
· Garden · Parking · Equipped kitchen
Lerderderg · 2 Bedrooms · 1 Bath · House · Garden · Parking · Equipped kitchen
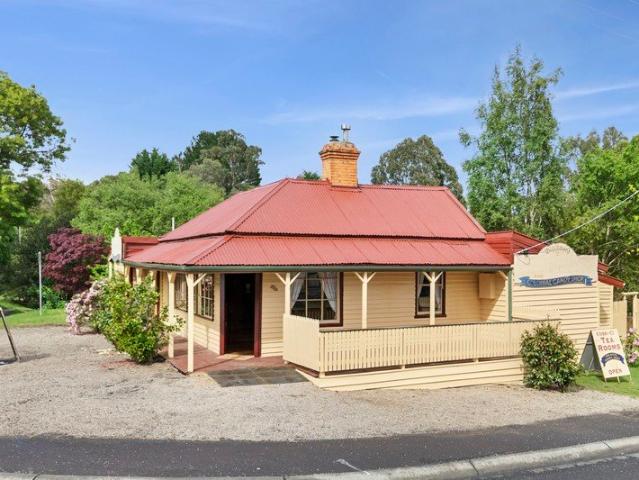
This recently renovated cottage, nestled amongst a wonderfully mature garden is set on a superb corner allotment, in a quiet location, yet is only a short stroll to the main shopping precinct as well as the Wombat State Forest walking trails. Featuring loads of natural light, open plan living with polished timber and floors and double-glazed windows throughout, a new kitchen and bathroom and 2 generous bedrooms with a dressing room/study, there is ample space & luxury to suit a range of buyers, from those looking to downsize, for their first home buyer or to invest. Outdoors the home is surrounded by a garden paradise, with established English trees, fruit trees and an enclosed veggie garden, all thriving in Trentham's famous red soil, as well as quality infrastructure with a garden shed, workshop/garage, pizza oven, rainwater tank & pump. Perfect opportunity for those looking for a home that is all done and ready to just move in and enjoy
Request Details
Rural Lifestyle Opportunity on 10.13 Acres with Excellent Infrastructure
View photo
House · for sale
Request Details
Rural Lifestyle Opportunity on 10.13 Acres with Excellent Infrastructure
Lerderderg
· 4 Bedrooms · 2 Baths · House
Lerderderg · 4 Bedrooms · 2 Baths · House
Set on 10.13 acres (approx.), this well-appointed rural property offers the perfect balance of lifestyle, space, and practicality. The home features four bedrooms and comfortable living spaces, providing a welcoming environment for families seeking the peace and privacy of country living. Designed to embrace outdoor living, the property includes a dedicated outdoor entertaining area, ideal for relaxing with family or hosting gatherings while enjoying the surrounding rural outlook. Adding to the property's appeal are established cattle yards, making it well suited for hobby farming or small-scale livestock operations. With the option for walk-in walk-out purchase, this is a fantastic opportunity to secure a ready-to-go rural lifestyle property with excellent infrastructure and plenty of potential. Ideally positioned with easy access to the Calder Freeway and only 38 mins to Southern Cross Station, 31 minutes to Melbourne Airport as well as the nearby township of Gisborne which offers al
Request Details
SPACIOUS FAMILY LIVING WITH PREMIUM FINISHES
View photo
House · for sale
Request Details
SPACIOUS FAMILY LIVING WITH PREMIUM FINISHES
Lerderderg
· 5 Bedrooms · 2 Baths · House
· Parking · Equipped kitchen
Lerderderg · 5 Bedrooms · 2 Baths · House · Parking · Equipped kitchen
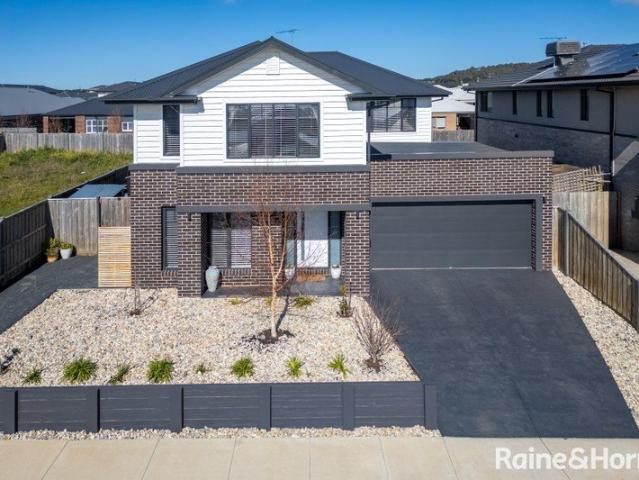
This spacious and well-designed home offers 4 bedrooms, with the flexibility for the office to be used as a 5th bedroom, along with 2 bathrooms and an additional powder room. The master suite is generously sized and features a large ensuite with double vanity, while the home also includes a walk-in linen cupboard and additional broom storage for practicality. Set on an expansive 820m² block, the property includes a 2.5 car garage with a rear roller door and side access, making it ideal for those needing extra space for vehicles, trailers, or outdoor equipment. Inside, you'll find Wormy Chestnut flooring, tall ceilings and ceiling fans throughout, complemented by gas hydronic heating, a gas log heater and split system cooling to ensure year-round comfort. There are blockout blinds and privacy blinds fitted throughout, and dual stack sliding doors providing access to the alfresco area, seamlessly connecting indoor and outdoor living. The heart of the home is the open plan kitchen, living
Request Details
Mimosa Homes Proudly Presents the Saba 250
View photo
Terraced House · for sale
Request Details
Mimosa Homes Proudly Presents the Saba 250
Lerderderg
· 4 Bedrooms · 2 Baths · Terraced House
· Equipped kitchen
Lerderderg · 4 Bedrooms · 2 Baths · Terraced House · Equipped kitchen
The Saba 250 House and Land Package! Mimosa Homes New Added Value Inclusions: - 50 Year Structural Warranty! - Inclusive of site costs & connections with H1 class slab as per standard inclusions! - Quality floor coverings throughout entire home! - Higher ceilings 2550mm to ground floor! - Double Glazed Awning windows! - LED Downlights to entire home! - Fibre Optic Provision! - Vitrified Compact Surface benchtop to kitchen, bathroom & ensuite! - 900mm S/S upright oven and cook top with S/S canopy rangehood! - Stainless steel Dishwasher and Microwave with trim kit! - 7 star energy! - Flexible floor plans & so much more! CALL BUILDER DIRECT! All plans and facades are indicative only and may change. Mimosa Homes may amend plans, specifications, and prices without notice. Package prices are based on a standard facade, standard inclusions, and suitable land availability, excluding developer/estate requirements. Facade and inclusion images may show non standard items not included in the price
Request Details
Acreage Lifestyle Advantage, Spectacular Views
View photo
House · for sale
Request Details
Acreage Lifestyle Advantage, Spectacular Views
Lerderderg
· 5 Bedrooms · 3 Baths · House
· Balcony · Fireplace · Equipped kitchen
Lerderderg · 5 Bedrooms · 3 Baths · House · Balcony · Fireplace · Equipped kitchen
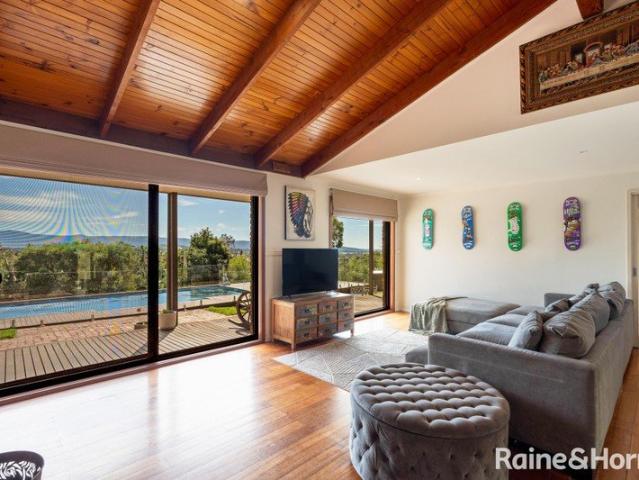
Capturing unforgettable views of the Macedon Ranges, this distinguished 4-bedroom, 2-bathroom home on 2.4 acres (approx.) with sparkling heated pool delivers a truly luxurious lifestyle experience, with flexibility delivered by a separate 1-bedroom guest studio. Designed to maximise its extraordinary outlook, the home embraces its idyllic setting where sweeping lawns, established gums, and a wraparound veranda frame those spectacular Macedon Ranges vistas. Interiors reveal a refined country aesthetic, where vertical joinery, polished timber flooring, and cathedral ceilings create warmth and volume throughout an expansive floorplan. A formal lounge is centred by a gas log fireplace with ornate mantle, while a separate living domain is enriched by a wood-fuelled heater. The meals area integrates seamlessly with the kitchen, forming the social heart of the home. Executed with a confident, classic sensibility, the kitchen features 50mm marble-effect stone surfaces and a substantial island
Request Details
Peaceful Dales Creek Living
View photo
House · for sale
Request Details
Peaceful Dales Creek Living
Lerderderg
· 1 Bedroom · 1 Bath · House
· Parking
Lerderderg · 1 Bedroom · 1 Bath · House · Parking
Embrace joys of country living with this charming 1 bedroom home! Set on a spacious approx. 4109m² block. Offering a comfortable lifestyle with plenty of potential, this property is ideal for first-home buyers, those seeking a tree change, or buyers looking for future possibilities. Featuring, heating and cooling, double garage with extra storage, 2 x large water tanks, automatic gate, positioned on the back of a large block. Enjoy the privacy of a rural setting while remaining conveniently located approx. 20minutes to Bacchus Marsh and 15 minutes to Ballan. With room for gardens, hobbies, or future improvements (STCA), this property presents an exciting opportunity to create your own country retreat. (Photo ID is Required at all Open For Inspections) DISCLAIMER: Every precaution has been taken to establish the accuracy of the above information but it does not constitute any representation by the vendor/agent and agency
Request Details
Lifestyle Acreage on 10.8 Acres Space, Views & Melbourne Side Location
View photo
House · for sale
Request Details
Lifestyle Acreage on 10.8 Acres Space, Views & Melbourne Side Location
Lerderderg
· 5 Bedrooms · 2 Baths · House
· Equipped kitchen
Lerderderg · 5 Bedrooms · 2 Baths · House · Equipped kitchen
Set on a sweeping 4.38ha (approx. 10.8 acres) corner allotment with two street frontages, 125 McGeorge Road offers the perfect blend of rural space and convenient access. Positioned on the Melbourne side of Gisborne with easy connection to the Calder Freeway, this property delivers the ideal country lifestyle within a comfortable commute. The spacious family home features five bedrooms, including a master suite with full ensuite and dual walk-in robes. Generous living zones include an open-plan timber kitchen, meals and family room, plus a grand lounge/dining area with wood heater and R/C split system for year-round comfort. Outdoors, the land offers endless potential with two large dams, bore water availability, and a substantial barn-perfect for storage, hobby farming, or equestrian use. Enjoy the freedom of acreage living while remaining just a short drive from Gisborne Peak Winery, Gisborne South Pony Club, and adult riding facilities. Whether you're seeking a family lifestyle prop
Request Details
A Garden Estate of Beauty, Architecture & Soul
View photo
House · for sale
Request Details
A Garden Estate of Beauty, Architecture & Soul
Lerderderg
· 5 Bedrooms · 3 Baths · House
· Garden
Lerderderg · 5 Bedrooms · 3 Baths · House · Garden
Contact Rachel Potter to schedule a private inspection - 0437 803 943 A property that truly must be visited to be believed, 130 Cranneys Lane is a deeply personal and beautifully realised estate, where an extraordinary landscape and striking contemporary architecture exist in quiet harmony. A true safe haven from the world, it offers complete self-sufficiency, privacy and peace across more than 40 acres. Set approximately 720 metres above sea level in the Macedon Ranges and just 2.4 kilometres from the heart of Trentham, this remarkable holding unfolds as a series of immersive environments. From its formal gardens to its private bushland and onward to the neighbouring Wombat State Forest, it is a place designed as much for retreat as it is for living. The gardens are exceptional. Deep Trentham red soil and the careful hand of the current owner have shaped a botanical setting that invites slow wandering and thoughtful pause. Seasonal blooms are worthy of a wedding bouquet, whether gathe
Request Details
Ready for a Makeover One Acre on Trentham's Golden Mile
View photo
House · for sale
Request Details
Ready for a Makeover One Acre on Trentham's Golden Mile
Lerderderg
· 2 Bedrooms · 1 Bath · House
· Garden · Cellar · Equipped kitchen
Lerderderg · 2 Bedrooms · 1 Bath · House · Garden · Cellar · Equipped kitchen
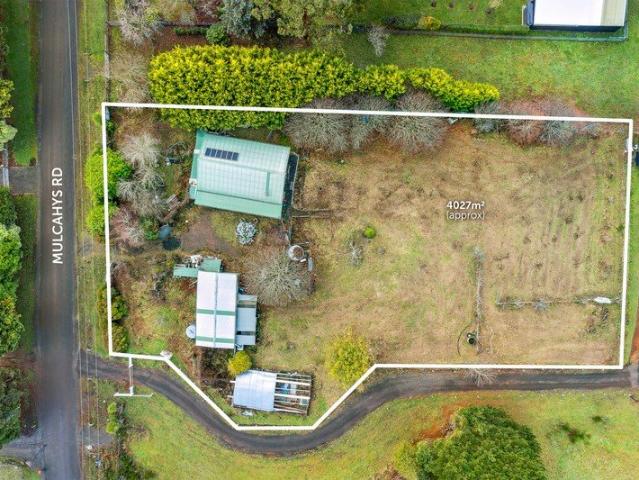
Perfectly positioned along one of Trentham's most sought-after addresses, this solid brick home on just over an acre (approx. 4027sqm) offers a rare opportunity to secure a large, gently elevated parcel of land in a peaceful and highly desired location. Ideal for those seeking space, lifestyle and future potential, the property will appeal equally to hobby farmers wanting room to grow, families dreaming of a big backyard for the kids, or small developers exploring possibilities for renovation or subdivision (STCA). The existing home features two spacious bedrooms, a central bathroom, kitchen adjoining the light-filled living and dining area, and a separate laundry. A near-new wood heater with oven and cooktop, A large concrete rainwater tank add to the comfort and practicality of the home. Outdoors, the property unfolds into a generous expanse of gently sloping land dotted with established fruit and nut trees including persimmon, chestnut and apple. There's also a 5m x 5m cellar, a spr
Request Details
Escape to 106 Acres A Rare Toolern Vale Lifestyle Property
View photo
House · for sale
Request Details
Escape to 106 Acres A Rare Toolern Vale Lifestyle Property
Lerderderg
· 5 Bedrooms · 2 Baths · House
Lerderderg · 5 Bedrooms · 2 Baths · House
Set along the scenic GisborneMelton Road, this approximately 100 acre property at 231 Gisborne-Melton Road, Toolern Vale offers the perfect blend of peaceful country living and everyday convenience. Surrounded by open skies and rolling rural landscapes, the home delivers a relaxed lifestyle while remaining within easy reach of Melton, Gisborne and major transport links. The residence is designed for comfortable living, with well-proportioned spaces that suit families or lifestyle buyers seeking room to move. Natural light flows throughout, creating a warm and welcoming atmosphere, while the generous outdoor setting provides endless potentialwhether you dream of gardens, animals, entertaining, camping, bike riding or simply enjoying the tranquillity of the countryside. This home has been meticulously crafted and well cared for by its one and only owner. The sweeping driveway sets the tone as it leads you into a private sanctuary enveloped by natural greenery. Thoughtfully designed and s
Request Details
An exceptional opportunity not to be missed!
View photo
House · for sale
Request Details
An exceptional opportunity not to be missed!
Lerderderg
· 3 Bedrooms · 1 Bath · House
· Equipped kitchen
Lerderderg · 3 Bedrooms · 1 Bath · House · Equipped kitchen
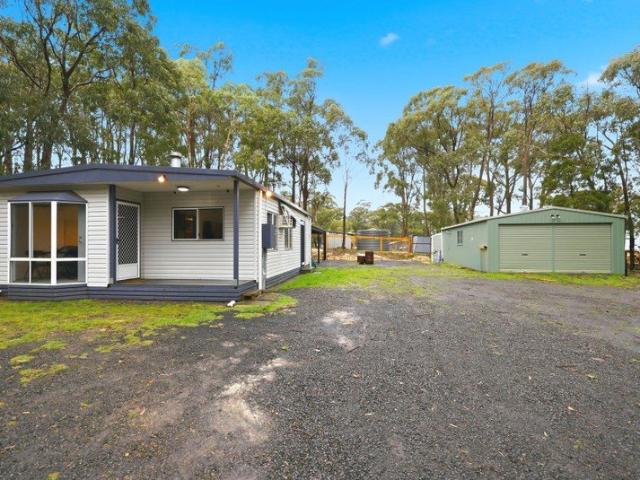
Welcome to 1728 Gisborne Road, Coimadai, where countryside charm meets modern comfort in this delightful 3-bedroom homestead. Nestled amidst the serene beauty of nature, this property offers not only a tranquil lifestyle but also a myriad of opportunities for both relaxation and development. As you approach the homestead, you'll be greeted by the allure of its classic design, complete with inviting verandas that wrap around the exterior, promising moments of peaceful contemplation while enjoying the surrounding vistas. Step inside, and you'll discover a seamlessly integrated modern kitchen, meals, and living area adorned with timber flooring, exuding warmth and elegance. The focal point of the living space is a cozy wood fire coonara, perfect for those chilly evenings, complemented by an efficient electric heating and cooling system, ensuring year-round comfort for you and your loved ones. One of the most enchanting features of this property is its breathtaking views overlooking the Le
Request Details
A Beautifully Crafted Home on an Elevated Trentham Block
View photo
House · for sale
Request Details
A Beautifully Crafted Home on an Elevated Trentham Block
Lerderderg
· 3 Bedrooms · 2 Baths · House
Lerderderg · 3 Bedrooms · 2 Baths · House
Welcome to 70 High Street, Trentham, A Home That Feels Like a Retreat! Perched proudly on an elevated 532m² block, this beautiful new home invites you into a life wrapped in comfort, warmth, and country charm. Thoughtfully crafted and still protected by a seven-year builder's warranty, every inch of this residence has been designed for those who want to slow down, breathe deeply, and savour the simple pleasures of modern country living. A Sanctuary of Light, Warmth & Style Step through the front door and feel the home embrace you. Sunlight spills through the French doors, dancing across the soft blonde oak floors. The open-plan living area gently draws you in an inviting space where winter evenings are spent by the crackling wood heater, and summer days are cooled by a quiet, efficient split-system. Double-glazed windows keep the world at bay, while the clean air fan and 5kW solar system (with solar hot water booster) keep the home running beautifully and efficiently, season after seas
Request Details
Rosalia Estate
View photo
Terraced House · for sale
Request Details
Rosalia Estate
Lerderderg
· 4 Bedrooms · 2 Baths · Terraced House
Lerderderg · 4 Bedrooms · 2 Baths · Terraced House
A fresh and invigorating pavilion style home, the Oakford design range exclusive to G.J. Gardner Homes provides a luxurious spin on the modern alpine lodge. The Oakford has very distinct zones flowing off a spacious central entry pod that separates the private spaces from the main living areas. The kids’ zone on one side comes with up to three bedrooms, an activity room and family bathroom while the other side brings the family together in an large open plan main living area. A central separate lounge room divides the main wing of this home, providing the ultimate in privacy for a truly glamorous master suite located to the front of the home. Entertaining in the Oakford is a breeze, with a seamless indoor-outdoor flow to the rear Alfresco or central courtyard that allows plenty of natural light and breezes fill the home for all year comfort and enjoyment. Allow yourself to imagine the lifestyle you’ve always wanted; in the home you deserve! The Oakford design offers individually crafte
Request Details
A Statement Residence of Unrivalled Scale & Luxury
View photo
House · for sale
Request Details
A Statement Residence of Unrivalled Scale & Luxury
Lerderderg
· 5 Bedrooms · 3 Baths · House
· Fireplace · Equipped kitchen
Lerderderg · 5 Bedrooms · 3 Baths · House · Fireplace · Equipped kitchen
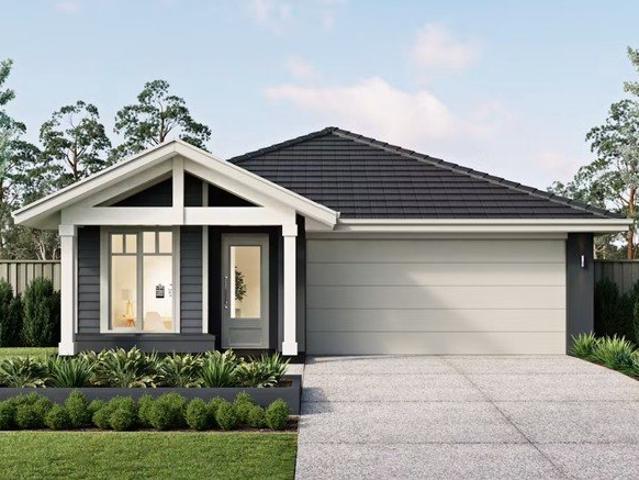
Reminiscent of a French chateau enhanced by classical European architectural influences, this extraordinary residence delivers a level of grandeur and craftsmanship rarely encountered, with a commanding presence accentuated by striking brickwork, lantern lighting, arched windows and doors, and a steeply pitched slate roofline. An inviting pine-lined porch and ornate wrought-iron entry doors open to reveal stunning interiors where every element has been carefully resolved. Delicate dado wainscoting, rich engineered flooring, and 3m ceilings exude classic appeal, while a dramatic double-height circular foyer forms a central point of arrival, introducing spaces that balance scale with warmth, while delivering on wow-factor at every turn. Grand open living and dining domains are anchored by a wood-fuelled fireplace, while the kitchen presents with distressed cream soft-timber cabinetry, solid DuPont and bullnose-edged granite benchtops, a Falcon Classic Deluxe oven with pressed-metal splas
Request Details
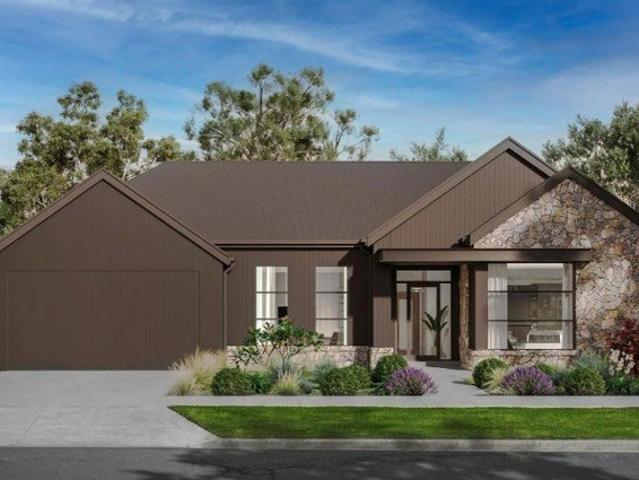
Rosalia Estate
View photo
Terraced House · for sale
Request Details
Rosalia Estate
Lerderderg
· 5 Bedrooms · 4 Baths · Terraced House
· Balcony · Equipped kitchen
Lerderderg · 5 Bedrooms · 4 Baths · Terraced House · Balcony · Equipped kitchen
The Monteray Bay is a cleverly designed family home with form and function providing elegant separation of spaces for entertaining and privacy for all. A focus on intergenerational living the home includes two master suites complete with ensuite and walk in robes for the ultimate in versatile family living. The home offers a range of living and entertaining options. A spacious open plan family zone offers a gourmet kitchen with butler’s pantry dining and family rooms and a large covered outdoor alfresco. Two separate lounge rooms provide escape and relaxation. The upstairs master suite boasts at the front with its own balcony separated by a central lounge room from the additional bedrooms and family bathroom to the rear of the home. Allow yourself to imagine the lifestyle you’ve always wanted; in the home you deserve! The Monterey Bay design offers individually crafted facades that will inspire you by providing a choice of homes that reflect your personal lifestyle and preferences. For
Request Details
Rosalia Estate
View photo
Terraced House · for sale
Request Details
Rosalia Estate
Lerderderg
· 4 Bedrooms · 2 Baths · Terraced House
Lerderderg · 4 Bedrooms · 2 Baths · Terraced House
With effortless connections throughout the home, the Samsara seamlessly flows between indoor and outdoor living spaces making the most of resort style living. A central courtyard allows light and breezes to enter the home providing a relaxed and comfortable environment while a covered alfresco extends the open plan living space outdoors for year-round entertaining. A spacious master suite is privately positioned to the front of home complete with elegant ensuite and walk in robe while the kids’ zone to the rear has generous sized bedrooms, a family bathroom and an activity room or study. The separate lounge room provides a quiet space to relax and unwind while maintaining a strong connection to the main living areas and central courtyard. Allow yourself to imagine the lifestyle you’ve always wanted; in the home you deserve! The Samsara design offers individually crafted facades that will inspire you by providing a choice of homes that reflect your personal lifestyle and preferences. Fo
Request Details
Rosalia Estate
View photo
Terraced House · for sale
Request Details
Rosalia Estate
Lerderderg
· 4 Bedrooms · 2 Baths · Terraced House
· Equipped kitchen
Lerderderg · 4 Bedrooms · 2 Baths · Terraced House · Equipped kitchen
Made for entertaining and everyday living, the Millbrook is a modern family home designed with plenty of space and added luxurious features for the whole family to enjoy. The heart of the home provides an enjoyable open plan living space, featuring a stunning kitchen and butler’s pantry adjoined by the dining and family rooms that extend outdoors to the rear alfresco and a central private courtyard. A generous master suite with large walk-in robe and its lavishly outfitted ensuite is privately positioned behind a separate lounge room at the front of the home; an ideal space to retreat and unwind. Additional bedrooms and the family bathroom at the rear of the home provide private spaces for the rest of the household. Extra features compliment the design with the inclusion of a study or mudroom making the Millbrook an ideal place for any family to call home. Allow yourself to imagine the lifestyle you’ve always wanted; in the home you deserve! The Millbrook offers individually crafted fa
Request Details
Designer Living with Exceptional Family Appeal
View photo
House · for sale
Request Details
Designer Living with Exceptional Family Appeal
Lerderderg
· 4 Bedrooms · 2 Baths · House
· Equipped kitchen
Lerderderg · 4 Bedrooms · 2 Baths · House · Equipped kitchen
Delivering an exceptional standard of family living across a spacious single-level layout, this impressive residence displays classic contemporary design in a blue-ribbon setting. A striking façade embellished with Western red cedar horizontal timber slats, introduces interiors where 9-foot square-set ceilings and polished tile flooring create a sense of scale and cohesion throughout. Multiple living zones provide flexibility for growing families, including open-plan living and dining, a theatre in a moody dark palette, and a lounge. At its heart, a stunning kitchen is appointed with 40mm stone benchtops and a waterfall-edge island with undermount sinks, complemented by a 900mm-wide Westinghouse upright oven with 5-zone cooktop, a Miele dishwasher, and a large walk-in pantry. Interiors extend to an alfresco domain with wide Merbau decking and exterior fans, creating a perfect setting for outdoor entertaining. Accommodation of 4 bedrooms and 2 bathrooms includes a main bedroom configure
Request Details

Get email alerts

Don't miss out: be the first to know about new properties

The alert was correctly created

On subscribing you accept the conditions of use and the privacy policy
Alert
Receive new ads in your inbox
Save this search
Receive alerts for new listings

We'll send you an email when we have new properties for: "Houses for sale in Lerderderg"

The alert was correctly created

Coimadai
Darley
Get email alerts and be the first to see new listings
Required field
On subscribing I accept the terms of the privacy policy
Perfect! You'll soon start receiving new listings via email
Alert
Receive an email when we have new ads for Houses for sale in Lerderderg
Save this search
Filters

Bedrooms

Size (m²)

Price

$
$

Property type

Bathrooms

Clear all filters
Receive notifications when new entries are published.