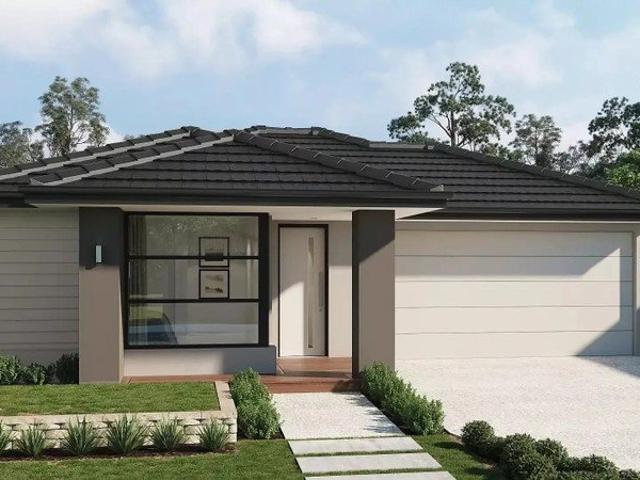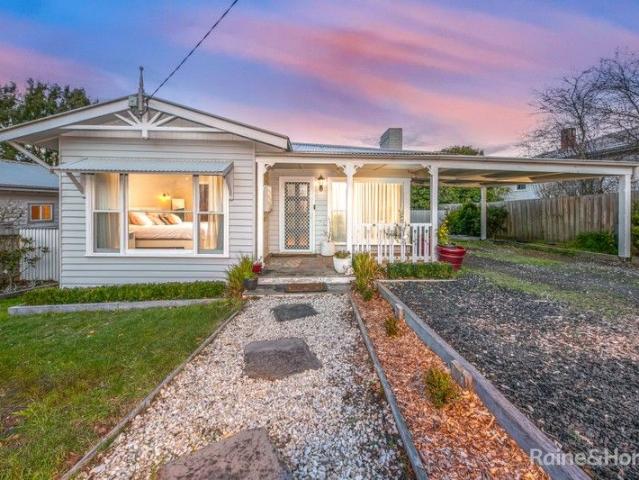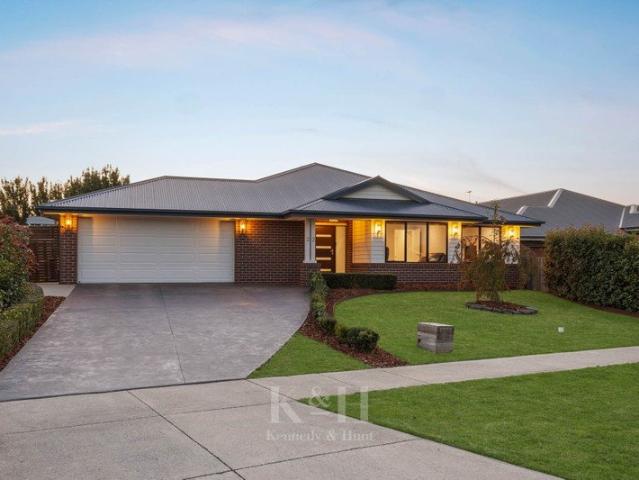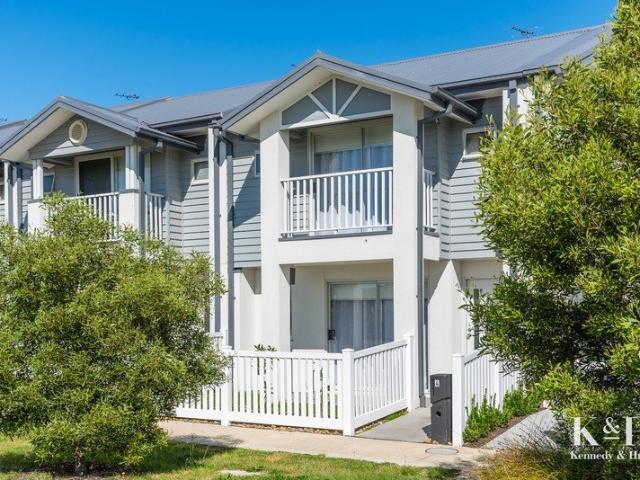
2,826 houses for sale in Gisborne

Your Country Lifestyle Starts Here 10.5 Acres of Possibility
View photo
House · for sale
Request Details
Your Country Lifestyle Starts Here 10.5 Acres of Possibility
Gisborne
· 4 Bedrooms · 2 Baths · House
· Equipped kitchen
Gisborne · 4 Bedrooms · 2 Baths · House · Equipped kitchen
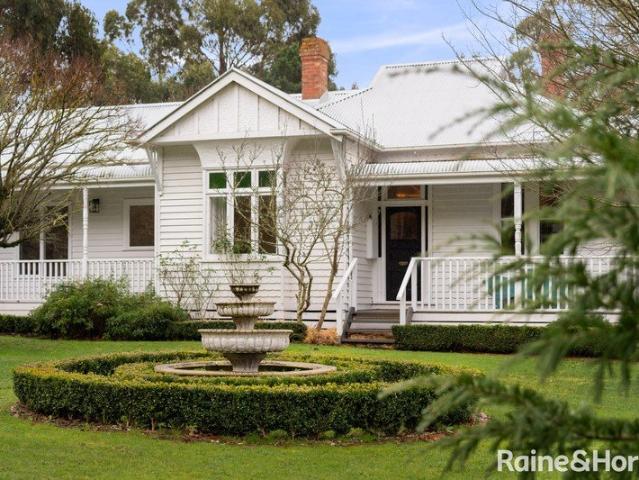
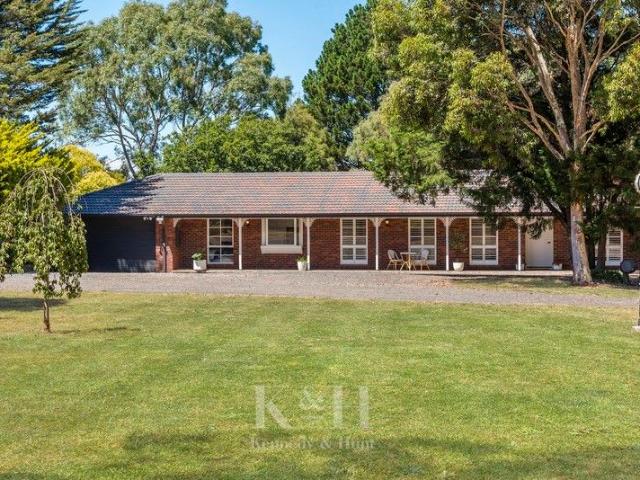
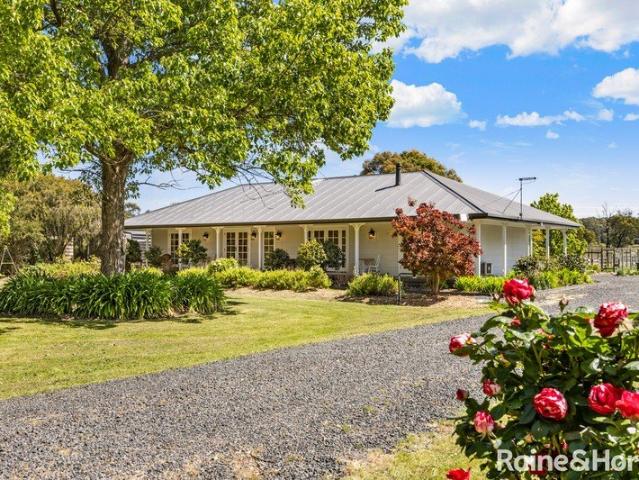
Dreaming of more space, a slower pace and a country lifestyle to call your own? Set on approximately 10.5 acres in the peaceful surrounds of Bullengarook, 452 Bacchus Marsh Road offers an exciting opportunity to embrace rural living, with established infrastructure and room for the whole family to thrive. At the heart of the property, the charming homestead-style residence combines country character with comfortable family living. A welcoming wraparound verandah sets the scene, while inside, four generous bedrooms, two bathrooms and a spacious living room with wood heater create a warm and inviting atmosphere. The country-style kitchen features a breakfast bar, while the adjoining dining area opens onto a covered entertaining deck, overlooking a tranquil fernery and fishpond. • Four bedrooms, including a main suite with walk-in robe and ensuite • Two bathrooms • Timber floorboards and period-inspired cornices and arches • Three split-system units • Spacious living area with wood heatin
Request Details
A Serene Lifestyle Property That Truly Has It All
View photo
House · for sale
Request Details
A Serene Lifestyle Property That Truly Has It All
Gisborne
· 5 Bedrooms · 3 Baths · House
· Garden · Equipped kitchen
Gisborne · 5 Bedrooms · 3 Baths · House · Garden · Equipped kitchen
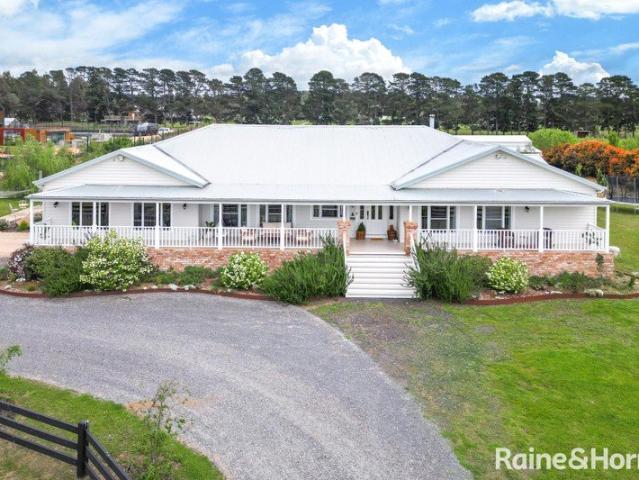
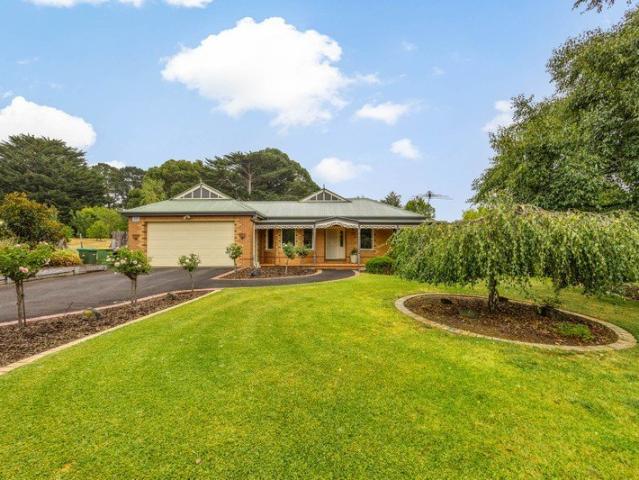
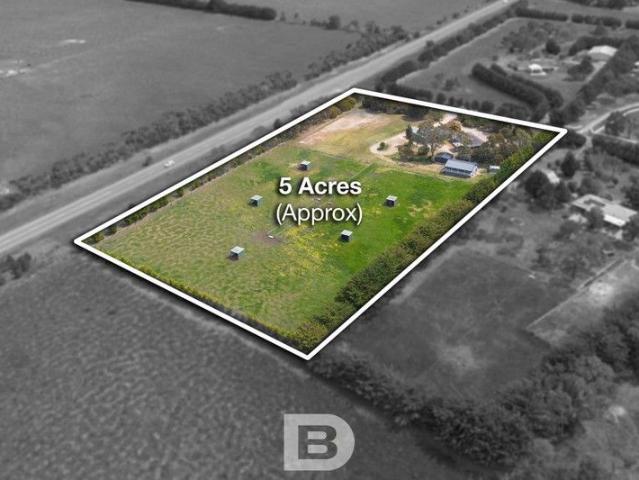
note: Subject to a tenancy until July 2027 Why we like the property (agent perspective) This peaceful country property, on 5.5 acres approx. and beautifully situated at the foothills of the Macedon Ranges, offers two residences. The main family home has been refurbished with views and space for kids and extended family, providing versatility and comfort for the whole family. With a white beam cathedral ceiling and garden outlooks, this home has a warm and inviting feel. The abundance of outdoor space, additional studio and office, and proximity to township conveniences makes it perfect for families, hobby farmers, or anyone seeking a quiet lifestyle with room to grow. What the property offers (property perspective) Two living areas offer ample options, featuring a Coonara woodfire, an open-plan family room with direct access to a deep north-facing deck, and a second sunken living space for the kids to enjoy. At the heart of the home is a stylish kitchen equipped with modern appliances,
Request Details
Elegant Federation Estate in Macedon Ranges on Beautiful 10 acres
View photo
House · for sale
Request Details
Elegant Federation Estate in Macedon Ranges on Beautiful 10 acres
Gisborne
· 4 Bedrooms · 2 Baths · House
· Equipped kitchen
Gisborne · 4 Bedrooms · 2 Baths · House · Equipped kitchen
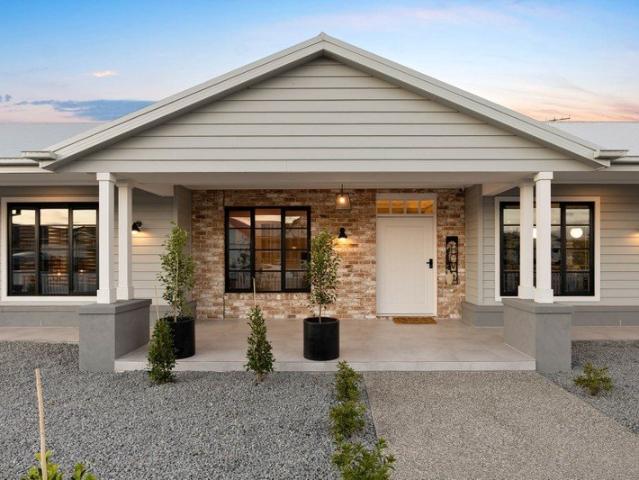
A rare opportunity to secure an exceptional Federation/Edwardian residence where timeless heritage elegance meets contemporary comfort. Showcasing soaring ornate ceilings, intricate cornices, and beautifully preserved period features, this stunning home offers an enviable lifestyle just minutes from the heart of Gisborne. The luxurious master suite is a true retreat, complete with a spacious walk-in robe and beautifully appointed ensuite. All additional bedrooms are generously proportioned and feature built-in robes or ample storage, ensuring comfort for family and guests alike. Designed for both relaxed living and elegant entertaining, the home offers a formal lounge enhanced by quality custom cabinetry and striking heritage details and another separate living area. A dedicated piano/library room suggests the endearing Victorian era and provides the perfect space to unwind, work from home, or enjoy a quiet escape. At the heart of the home, the modern Shaker-style kitchen is fitted wit
Request Details
Exceptional Modern Farmhouse in Prestigious Macedon Ranges Setting!
View photo
House · for sale
Request Details
Exceptional Modern Farmhouse in Prestigious Macedon Ranges Setting!
Gisborne
· 5 Bedrooms · 3 Baths · House
· Equipped kitchen
Gisborne · 5 Bedrooms · 3 Baths · House · Equipped kitchen
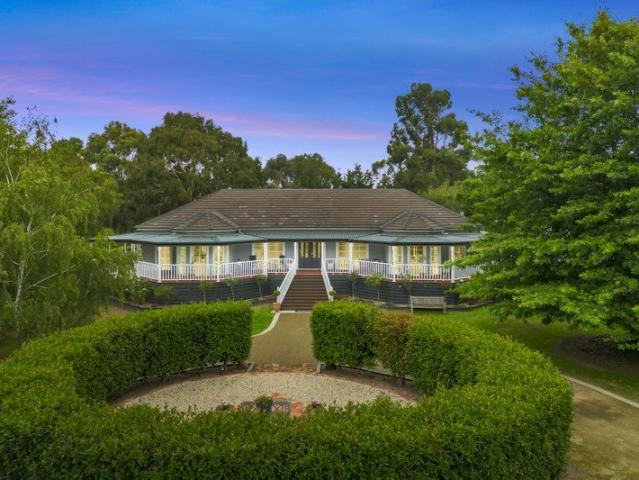
Commanding an elevated position in one of the Macedon Ranges' most prestigious locations, this impressive custom-built Modern Farmhouse delivers an exceptional combination of quality, scale and relaxed country living across approximately 1.26 hectares. Thoughtfully constructed on a subfloor to maximise its outlook, the home captures beautiful views towards Mount Macedon, Red Rock Hill and Valleys leading to Mt Disappointment, with the added privilege of watching the sun rise across the landscape from within the home. Approximately seven years old, the residence offers an impressive 61 squares under roof (approx.), including approximately 42 squares of living space. A spacious front verandah enhances its timeless country appeal, while high ceilings throughout and striking raked ceilings across the kitchen and family area create an exceptional sense of space and light. Quality timber flooring and double-glazed windows further enhance the home's refined finishes and everyday comfort. Gene
Request Details
By Private Appointment Contact Agent
View photo
House · for sale
Request Details
By Private Appointment Contact Agent
Gisborne
· 5 Bedrooms · 3 Baths · House
· Balcony · Fireplace · Equipped kitchen
Gisborne · 5 Bedrooms · 3 Baths · House · Balcony · Fireplace · Equipped kitchen
Stunning Modern Luxury on 2,088m² (Approx.) An executive residence of the highest calibre, this acreage-style home delivers sheer luxury on 2,087m² (approx.), presenting a wide frontage with a full veranda and a timeless façade. Colonial bar windows and San Selmo Italian reclaimed bricks enrich the exterior while internally, strong geometric lines and bold angles signal a classic country masterpiece created for modern living. Opulent, classically inspired interiors reflect an elegant aesthetic with decorative finishes including classic panelling, imported British wallpaper, coffered ceilings with detailed cornices, downlights and statement bauble lighting. Hybrid Chestnut timber flooring is paired with 100% pure wool carpet underfoot, while an impressive total floor plan of 609.71m² (approx.) lends substance to the home's expansive shared spaces. A formal entry vestibule introduces a vast open-plan living, dining and kitchen zone, where a Tasmanian log fireplace with a custom concrete
Request Details
A BLEND OF PERIOD GRANDUER, CONTEMPORARY LIVING & COUNTRY LIFESTYLE ON 3.33 ACRES
View photo
House · for sale
Request Details
A BLEND OF PERIOD GRANDUER, CONTEMPORARY LIVING & COUNTRY LIFESTYLE ON 3.33 ACRES
Gisborne
· 4 Bedrooms · 2 Baths · House
· Equipped kitchen
Gisborne · 4 Bedrooms · 2 Baths · House · Equipped kitchen
PRIVATE INSPECTIONS WELCOME REASONABLE OFFER WILL BE CONSIDERED Meticulously renovated to an exceptional standard, this impressive lifestyle property on 3.33 acres offers a magnificent blend of period grandeur, contemporary luxury and peaceful country living, all just minutes from Gisborne township with convenient access to the Calder Freeway. Beautifully preserving the elegance of its era, the residence showcases an array of original character features, including soaring 3-metre ceilings adorned with decorative plaster panels, ornate cornices and ceiling roses, graceful arched doorways with corbels, and both combustion and gas fireplaces framed by ornate mantels. These timeless details are complemented by an exquisite selection of contemporary finishes, with multiple chandeliers, Carrara marble surfaces and high-quality craftsmanship throughout adding to the home's undeniable sense of sophistication and opulence. At the heart of the home, the beautifully remodelled kitchen has been de
Request Details
Idyllic Acreage Escape in One of Gisborne's Finest Pockets
View photo
House · for sale
Request Details
Idyllic Acreage Escape in One of Gisborne's Finest Pockets
Gisborne
· 3 Bedrooms · 2 Baths · House
· Equipped kitchen
Gisborne · 3 Bedrooms · 2 Baths · House · Equipped kitchen
Set behind private electric gates and framed by a sweeping circular driveway, this beautifully renovated residence on approximately 6 acres delivers the perfect blend of privacy, space and contemporary country luxury. Designed for relaxed living and effortless entertaining, the home opens seamlessly to expansive outdoor zones, all overlooking peaceful surrounds ideal for families, hobby farmers, or those seeking a refined rural escape. The designer kitchen impresses with a large statement stone island bench, built-in breakfast bar, integrated fridge and freezer and ample cabinetry. A fully equipped scullery/second kitchen provides further storage and functionality, complete with electric oven, induction cooktop, built-in convection oven, dishwasher, large sink and pantry space - perfect for effortless entertaining. The master suite is a true retreat, complete with ceiling fan, generous walk-in robe and clever hidden storage behind statement cabinetry. The luxurious ensuite features hea
Request Details
Exquisite Family Home of Rare Grandeur, with Pool
View photo
House · for sale
Request Details
Exquisite Family Home of Rare Grandeur, with Pool
Gisborne
· 4 Bedrooms · 2 Baths · House
· Garden · Balcony · Fireplace · Swimming pool · Equipped kitchen
Gisborne · 4 Bedrooms · 2 Baths · House · Garden · Balcony · Fireplace · Swimming pool · Equipped kitchen
Tucked behind a thickset hedge and introduced by a glorious formal front garden of high-stemmed roses, magnolias, and lush Palmetto soft leaf lawn, this tightly held family residence unfolds across 2,503m² (approx.). Held for 25 years and presented in pristine condition, the home immediately signals prestige, privacy, and executive-calibre living, with poolside entertaining. A wraparound veranda with intricate fretwork and decorative newels sets a distinguished tone, reflecting Victorian-era influences expressed with restraint. Inside, the home reveals 2.7m ceilings adorned with rosettes, ornate architraves, and a series of corbelled archways that guide the eye through its gracious interiors. An elegant lounge features inbuilt cabinetry and a 6-star energy-rated gas log fireplace, flowing to a formal dining room crowned by a raised tray ceiling and a classic bauble chandelier. At the heart of the home, the kitchen is both character-rich and highly functional, illuminated by a skylight
Request Details
Rare 4,006sqm approx. Opportunity in Gisborne
View photo
House · for sale
Request Details
Rare 4,006sqm approx. Opportunity in Gisborne
Gisborne
· 5 Bedrooms · 2 Baths · House
Gisborne · 5 Bedrooms · 2 Baths · House
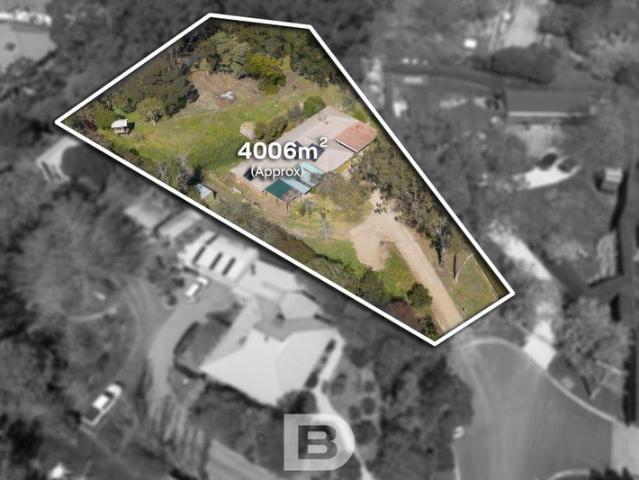
Why we like the property (agent perspective) Set at the end of a quiet court in central Gisborne, this substantial 4,006sqm (approx.) allotment presents an exciting opportunity for buyers looking to create something truly special. With generous land rarely found this close to the heart of town, the possibilities are plentiful. Build your dream home and create a private lifestyle sanctuary, renovate and extend the existing residence, or for developers and investors, explore the potential of this significant parcel of land (STCA). What the property offers (property perspective) Positioned within easy reach of Gisborne's shops, cafes, schools, parks and all the amenities the township has to offer, the location combines the convenience of central living with the space and privacy of a much larger holding. Tucked away at the end of a peaceful court, the property offers a sense of seclusion while remaining close to everything Gisborne has to offer. Key Features: Substantial 4,006sqm approx.
Request Details
Portofino 31 by Boutique & Land Package on 576m²
View photo
Terraced House · for sale
Request Details
Portofino 31 by Boutique & Land Package on 576m²
Gisborne
· 4 Bedrooms · 2 Baths · Terraced House
· Equipped kitchen
Gisborne · 4 Bedrooms · 2 Baths · Terraced House · Equipped kitchen
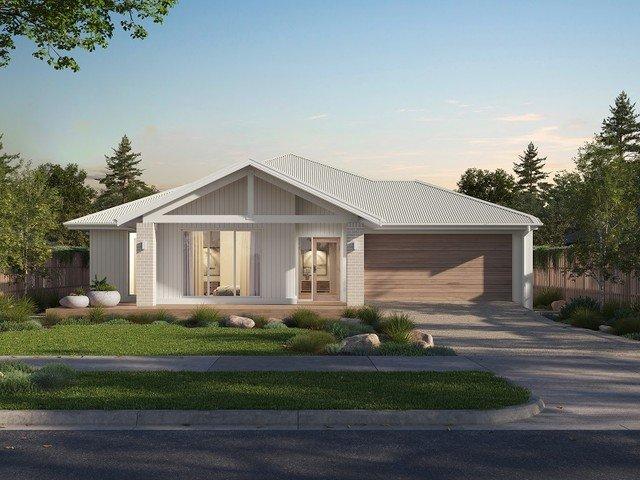
Discover the perfect blend of space, style and modern living with this exceptional 576m² home and land package at Rosalia, Gisborne. Featuring the impressive Portofino 31, this thoughtfully designed home offers quality inclusions throughout, including a 7-Star energy rating, Low E double-glazed thermally broken awning windows and sliding stacker doors, 3.5kW solar PV system, 2550mm high ground-floor ceilings and LED downlights throughout. The contemporary kitchen is appointed with 40mm stone benchtops, overhead cabinetry and premium Fisher & Paykel 900mm appliances, while the bathrooms feature 20mm stone benchtops and quality Caroma basins and tapware. Quality floor coverings complete the home, with the added confidence of a 12-month maintenance period and 25-year structural guarantee. Positioned within the established Rosalia community, this is an exciting opportunity to secure a spacious homesite paired with a beautifully appointed new home. Disclaimer The advertised price on this li
Request Details
Jefferson 156 Home by Sherridon & Land Package at Rosalia
View photo
Terraced House · for sale
Request Details
Jefferson 156 Home by Sherridon & Land Package at Rosalia
Gisborne
· 3 Bedrooms · 2 Baths · Terraced House
· Equipped kitchen
Gisborne · 3 Bedrooms · 2 Baths · Terraced House · Equipped kitchen
Secure your place at Rosalia with this stylish Jefferson 156 home and land package, offering a smart and functional design paired with quality inclusions throughout. Designed for modern living, the home features 2590mm ceiling heights to the ground floor, fixed-price site costs, developer and council requirements, a 3.5kW split system to the living area and block-out roller blinds throughout. The contemporary kitchen is complete with 20mm Caesarstone benchtops, overhead cabinetry, tiled splashback and quality appliances including an oven, cooktop, canopy rangehood and dishwasher. Downlights throughout and a colour-through concrete driveway add further convenience, while 20mm Caesarstone benchtops are also featured in the bathroom and ensuite. An excellent opportunity to secure a brand-new Sherridon home in the growing Rosalia community. Disclaimer The advertised price on this listing represents the indicative house and land package price. The price shown in the Property Price Statement
Request Details
Charming Renovated Weatherboard in the Heart of Gisborne
View photo
House · for sale
Request Details
Charming Renovated Weatherboard in the Heart of Gisborne
Gisborne
· 4 Bedrooms · 2 Baths · House
· Garden · Parking · Equipped kitchen
Gisborne · 4 Bedrooms · 2 Baths · House · Garden · Parking · Equipped kitchen
Framed by a classic white picket fence, this fully renovated weatherboard home captures timeless character while offering modern efficiency. Step inside to soaring 9ft ceilings, a cosy gas log fire in the lounge, and a light-filled open-plan living zone. The spacious kitchen is a true showpiece with a central island, 40mm stone benchtops, and exceptional storage. The master suite is a private retreat with walk-in robe and ensuite, while three additional bedrooms - plus a flexible study or fifth bedroom - cater to every lifestyle. Both bathrooms are finished with floor-to-ceiling tiles, adding style and sophistication. A rear rumpus room provides space for family living, while double-glazed windows, zoned heating and cooling system, rooftop solar, and thoughtful energy-efficient features ensure year-round comfort and lower running costs. Outdoors, an elevated deck overlooks the generous 762m² allotment - perfect for entertaining while the kids enjoy the backyard. Complete with carport,
Request Details
Contact Agent for Private Inspection
View photo
House · for sale
Request Details
Contact Agent for Private Inspection
Gisborne
· 4 Bedrooms · 2 Baths · House
· Equipped kitchen
Gisborne · 4 Bedrooms · 2 Baths · House · Equipped kitchen
A luxurious family offering of exceptional calibre, this quality Simonds Homes build delivers refined living and superb entertaining credentials across a beautifully composed 836m2 (approx.) allotment. Landscaped with precision, the lawned frontage punctuated by Buxus and a weeping cherry introduces a captivating home defined by its gabled roofline and elegant entry portico. Inside, a carefully considered vision unfolds, guided by strong architectural lines and enriched by reclaimed timber accents that lend warmth and texture. Living spaces are thoughtfully zoned, with a lounge anchored by a gas log heater set within a stacked stone feature mantle, while the meals area is elevated by soaring 3.25m ceilings and a magnificent clerestory window that draws in natural light. The kitchen delivers wow-factor in spades, appointed with 40mm-thick stone surfaces, slate blue cabinetry, a refined herringbone-tiled splashback, and streamlined galley-style walk-in pantry. Premium appliances include
Request Details
Contemporary Comfort in a Prime Parkside Position
View photo
House · for sale
Request Details
Contemporary Comfort in a Prime Parkside Position
Gisborne
· 3 Bedrooms · 2 Baths · House
· Balcony · Terrace · Equipped kitchen
Gisborne · 3 Bedrooms · 2 Baths · House · Balcony · Terrace · Equipped kitchen
Discover the perfect blend of modern style, low-maintenance living and everyday convenience in this beautifully presented, as-new terrace home in the sought-after Willow Estate. Showcasing an elegant Hampton-inspired façade and a prime position overlooking the central park and playground, this individually crafted residence offers a welcoming, move-in-ready lifestyle in a fantastic family-friendly setting. Thoughtfully designed, the home features three well-proportioned bedrooms, two bathrooms and a light-filled open-plan kitchen, meals and living area. The contemporary kitchen makes a statement with stunning stone benchtops, while sleek matte black fixtures, quality finishes and downlights add a touch of modern sophistication throughout. Comfort is assured with split-system heating and cooling in all bedrooms and the main living area, ceiling fans in the bedrooms and mirrored built-in robes providing excellent storage. The main bedroom enjoys its own private balcony, capturing lovely
Request Details
Modern Family Living in a Peaceful Gisborne Setting
View photo
House · for sale
Request Details
Modern Family Living in a Peaceful Gisborne Setting
Gisborne
· 4 Bedrooms · 2 Baths · House
· Equipped kitchen
Gisborne · 4 Bedrooms · 2 Baths · House · Equipped kitchen
Enjoy the ease of modern living in this beautifully presented four-bedroom home, perfectly positioned in a quiet and private mews just moments from Gisborne's vibrant township. Combining contemporary style with everyday practicality, the home offers spacious open-plan living, quality finishes and low-maintenance surrounds, making it an ideal choice for families, professionals, downsizers or investors alike. At its centre, the welcoming kitchen, dining and living area is bathed in natural light and designed for effortless entertaining. The well-appointed kitchen features stone benchtops, stainless steel appliances including a dual-fuel cooker and dishwasher, along with plenty of workspace and storage. The main suite provides a peaceful retreat with a walk-in robe and ensuite, while three further bedrooms with built-in robes offer flexible accommodation for family or guests. A beautifully appointed wet-room style bathroom with freestanding bath delivers a touch of everyday luxury. Outsid
Request Details
Beautifully Designed for Modern Living
View photo
House · for sale
Request Details
Beautifully Designed for Modern Living
Gisborne
· 4 Bedrooms · 3 Baths · House
· Fireplace · Equipped kitchen
Gisborne · 4 Bedrooms · 3 Baths · House · Fireplace · Equipped kitchen
Beautifully appointed and alive with natural light, this sensational four-bedroom, three-bathroom residence casts a contemporary, lifestyle-focused vision across a generous single level within the sought-after Willow Estate. Set amongst low-maintenance gardens on 434sqm approx its architectural finesse gives way to a bespoke interior with a peerless finish, fabulous family proportions and an unmistakable warmth from the moment you enter. A wide entrance opens to a sun-drenched interior, leading to two expansive living zones lit by oversized windows, with quality hybrid flooring flowing throughout. An entertainer's kitchen makes a distinctive statement in the open-plan domain, finished with sleek stone benches, premium appliances, and ample storage, while a sage green study nook with integrated bench and cabinetry adds a vibrant design note. An electric fireplace and extensive storage enrich the open-plan living and dining area, while a separate lounge offers valuable independence for a
Request Details
Exceptional Family Living on 1,587m² approx
View photo
House · for sale
Request Details
Exceptional Family Living on 1,587m² approx
Gisborne
· 4 Bedrooms · 2 Baths · House
· Equipped kitchen
Gisborne · 4 Bedrooms · 2 Baths · House · Equipped kitchen
Positioned on an expansive 1,587m² (approx.) allotment, this meticulously crafted residence of approximately 36 squares delivers space, style and exceptional functionality for modern family living. Designed with warm natural tones and quality timber finishes, the home combines comfort with impressive entertaining capability. Multiple living zones provide flexibility for growing families, while the seamless indoor-outdoor connection creates a standout entertaining environment. Large bi-fold doors extend the family and kitchen areas to an impressive timber-decked alfresco, forming a substantial undercover space ideal for gatherings of any scale. Every detail has been thoughtfully completed, from the landscaped gardens to the substantial shedding and reinforced garaging-offering practicality without compromising on quality. Simply move in and enjoy a home where all the hard work has been done. Property Highlights: • Four bedrooms (3 + study) and four living zones • Expansive alfresco with
Request Details
The Ultimate Lifestyle Package: Massive Land, Endless Potential!
View photo
House · for sale
Request Details
The Ultimate Lifestyle Package: Massive Land, Endless Potential!
Gisborne
· 4 Bedrooms · 2 Baths · House
· Garden · Swimming pool
Gisborne · 4 Bedrooms · 2 Baths · House · Garden · Swimming pool
Stop the search-properties of this calibre are a rare breed, and this one is an absolute game-changer! Set on a colossal, tightly held 994m² (approx.) block in the highly sought-after Willow Estate, this quality Porter Davis home delivers jaw-dropping space, ultimate flexibility, and a brilliant central location just a stroll from the Gisborne township and local schools. The Dream Backyard: Craving a pool, a massive workshop shed, or secure storage for all your vehicles, toys, and equipment? With prime side access and water and gas already connected to the rear, your grand plans are ready to go! Soaring Style Inside: A breathtaking cathedral ceiling anchors the expansive open-plan living zone, complemented by sleek 2.7m ceilings throughout that flood the home with natural light and space. Family-Sized Comfort: Four generous bedrooms, two pristine bathrooms, multiple versatile living areas, and a dedicated, separate TV room for cozy family movie nights. Positioned in an unbeatable pocke
Request Details
Mimosa Homes Proudly Presents the Glenmore 207
View photo
Terraced House · for sale
Request Details
Mimosa Homes Proudly Presents the Glenmore 207
Gisborne
· 4 Bedrooms · 2 Baths · Terraced House
· Equipped kitchen
Gisborne · 4 Bedrooms · 2 Baths · Terraced House · Equipped kitchen
The Glenmore 207 House and Land Package!Land Titles Anticipated in Q4 2026- Fixed Site Cost - INCLUDED- 50-year Structural Warranty- INCLUDED- Quality Floor Covering - INCLUDED- Ducted Heating and Evaporative Cooling - INCLUDED- Double Glazing Windows - INCLUDED- 3.5kW Solar Panels - INCLUDED- Undermount Sink to Kitchen - INCLUDED- 40mm Benchtop to Kitchen - INCLUDED- 20mm Benchtops to Ensuite & Bathroom - INCLUDED- Dishwasher & Trim Kit Microwave- INCLUDED- Flyscreens to all Openable Windows - INCLUDED- Fibre Optic NBN Provision - INCLUDED- AND MORECALL BUILDER DIRECT - DIGANT VANIA - 0450 573 022All plans and facades are indicative only and may change. Mimosa Homes may amend plans, specifications, and prices without notice. Package prices are based on a standard facade, standard inclusions, and suitable land availability, excluding developer/estate requirements. Facade and inclusion images may show non standard items not included in the price. Dimensions are approximate. Landscaping,
Request Details
Mimosa Homes Proudly Presents the Fenwick 195
View photo
Terraced House · for sale
Request Details
Mimosa Homes Proudly Presents the Fenwick 195
Gisborne
· 3 Bedrooms · 2 Baths · Terraced House
· Equipped kitchen
Gisborne · 3 Bedrooms · 2 Baths · Terraced House · Equipped kitchen
The Fenwick 195 House and Land Package!Land Titles Anticipated in Q4 2026- Fixed Site Cost - INCLUDED- 50-year Structural Warranty- INCLUDED- Quality Floor Covering - INCLUDED- Ducted Heating and Evaporative Cooling - INCLUDED- Double Glazing Windows - INCLUDED- 3.5kW Solar Panels - INCLUDED- Undermount Sink to Kitchen - INCLUDED- 40mm Benchtop to Kitchen - INCLUDED- 20mm Benchtops to Ensuite & Bathroom - INCLUDED- Dishwasher & Trim Kit Microwave- INCLUDED- Flyscreens to all Openable Windows - INCLUDED- Fibre Optic NBN Provision - INCLUDED- AND MORECALL BUILDER DIRECT - DIGANT VANIA - 0450 573 022All plans and facades are indicative only and may change. Mimosa Homes may amend plans, specifications, and prices without notice. Package prices are based on a standard facade, standard inclusions, and suitable land availability, excluding developer/estate requirements. Facade and inclusion images may show non standard items not included in the price. Dimensions are approximate. Landscaping,
Request Details
Mimosa Homes Proudly Presents the Riverdale 254
View photo
Terraced House · for sale
Request Details
Mimosa Homes Proudly Presents the Riverdale 254
Gisborne
· 4 Bedrooms · 2 Baths · Terraced House
· Equipped kitchen
Gisborne · 4 Bedrooms · 2 Baths · Terraced House · Equipped kitchen
The Riverdale 254 House and Land Package!Land Titles Anticipated in Q4 2026- Fixed Site Cost - INCLUDED- 50-year Structural Warranty- INCLUDED- Quality Floor Covering - INCLUDED- Ducted Heating and Evaporative Cooling - INCLUDED- Double Glazing Windows - INCLUDED- 3.5kW Solar Panels - INCLUDED- Undermount Sink to Kitchen - INCLUDED- 40mm Benchtop to Kitchen - INCLUDED- 20mm Benchtops to Ensuite & Bathroom - INCLUDED- Dishwasher & Trim Kit Microwave- INCLUDED- Flyscreens to all Openable Windows - INCLUDED- Fibre Optic NBN Provision - INCLUDED- AND MORECALL BUILDER DIRECT - DIGANT VANIA - 0450 573 022All plans and facades are indicative only and may change. Mimosa Homes may amend plans, specifications, and prices without notice. Package prices are based on a standard facade, standard inclusions, and suitable land availability, excluding developer/estate requirements. Facade and inclusion images may show non standard items not included in the price. Dimensions are approximate. Landscaping
Request Details
Mimosa Homes Proudly Presents the Emerald 258
View photo
Terraced House · for sale
Request Details
Mimosa Homes Proudly Presents the Emerald 258
Gisborne
· 4 Bedrooms · 2 Baths · Terraced House
· Equipped kitchen
Gisborne · 4 Bedrooms · 2 Baths · Terraced House · Equipped kitchen
The Emerald 258 House and Land Package!Land Titles Anticipated in Q4 2026- Fixed Site Cost - INCLUDED- 50-year Structural Warranty- INCLUDED- Quality Floor Covering - INCLUDED- Ducted Heating and Evaporative Cooling - INCLUDED- Double Glazing Windows - INCLUDED- 3.5kW Solar Panels - INCLUDED- Undermount Sink to Kitchen - INCLUDED- 40mm Benchtop to Kitchen - INCLUDED- 20mm Benchtops to Ensuite & Bathroom - INCLUDED- Dishwasher & Trim Kit Microwave- INCLUDED- Flyscreens to all Openable Windows - INCLUDED- Fibre Optic NBN Provision - INCLUDED- AND MORECALL BUILDER DIRECT - DIGANT VANIA - 0450 573 022All plans and facades are indicative only and may change. Mimosa Homes may amend plans, specifications, and prices without notice. Package prices are based on a standard facade, standard inclusions, and suitable land availability, excluding developer/estate requirements. Facade and inclusion images may show non standard items not included in the price. Dimensions are approximate. Landscaping,
Request Details
Mimosa Homes Proudly Presents the Mansfield 256
View photo
Terraced House · for sale
Request Details
Mimosa Homes Proudly Presents the Mansfield 256
Gisborne
· 4 Bedrooms · 2 Baths · Terraced House
· Equipped kitchen
Gisborne · 4 Bedrooms · 2 Baths · Terraced House · Equipped kitchen
The Mansfield 256 House and Land Package!Land Titles Anticipated in Q4 2026- Fixed Site Cost - INCLUDED- 50-year Structural Warranty- INCLUDED- Quality Floor Covering - INCLUDED- Ducted Heating and Evaporative Cooling - INCLUDED- Double Glazing Windows - INCLUDED- 3.5kW Solar Panels - INCLUDED- Undermount Sink to Kitchen - INCLUDED- 40mm Benchtop to Kitchen - INCLUDED- 20mm Benchtops to Ensuite & Bathroom - INCLUDED- Dishwasher & Trim Kit Microwave- INCLUDED- Flyscreens to all Openable Windows - INCLUDED- Fibre Optic NBN Provision - INCLUDED- AND MORECALL BUILDER DIRECT - DIGANT VANIA - 0450 573 022All plans and facades are indicative only and may change. Mimosa Homes may amend plans, specifications, and prices without notice. Package prices are based on a standard facade, standard inclusions, and suitable land availability, excluding developer/estate requirements. Facade and inclusion images may show non standard items not included in the price. Dimensions are approximate. Landscaping
Request Details
Mimosa Homes Proudly Presents the Johanna 240
View photo
Terraced House · for sale
Request Details
Mimosa Homes Proudly Presents the Johanna 240
Gisborne
· 4 Bedrooms · 2 Baths · Terraced House
· Equipped kitchen
Gisborne · 4 Bedrooms · 2 Baths · Terraced House · Equipped kitchen
The Johanna 240 House and Land Package!Land Titles Anticipated in Q4 2026- Fixed Site Cost - INCLUDED- 50-year Structural Warranty- INCLUDED- Quality Floor Covering - INCLUDED- Ducted Heating and Evaporative Cooling - INCLUDED- Double Glazing Windows - INCLUDED- 3.5kW Solar Panels - INCLUDED- Undermount Sink to Kitchen - INCLUDED- 40mm Benchtop to Kitchen - INCLUDED- 20mm Benchtops to Ensuite & Bathroom - INCLUDED- Dishwasher & Trim Kit Microwave- INCLUDED- Flyscreens to all Openable Windows - INCLUDED- Fibre Optic NBN Provision - INCLUDED- AND MORECALL BUILDER DIRECT - DIGANT VANIA - 0450 573 022All plans and facades are indicative only and may change. Mimosa Homes may amend plans, specifications, and prices without notice. Package prices are based on a standard facade, standard inclusions, and suitable land availability, excluding developer/estate requirements. Facade and inclusion images may show non standard items not included in the price. Dimensions are approximate. Landscaping,
Request Details
Mimosa Homes Proudly Presents the Lexton 287
View photo
Terraced House · for sale
Request Details
Mimosa Homes Proudly Presents the Lexton 287
Gisborne
· 4 Bedrooms · 2 Baths · Terraced House
· Equipped kitchen
Gisborne · 4 Bedrooms · 2 Baths · Terraced House · Equipped kitchen
The Lexton 287 House and Land Package!Land Titles Anticipated in Q4 2026- Fixed Site Cost - INCLUDED- 50-year Structural Warranty- INCLUDED- Quality Floor Covering - INCLUDED- Ducted Heating and Evaporative Cooling - INCLUDED- Double Glazing Windows - INCLUDED- 3.5kW Solar Panels - INCLUDED- Undermount Sink to Kitchen - INCLUDED- 40mm Benchtop to Kitchen - INCLUDED- 20mm Benchtops to Ensuite & Bathroom - INCLUDED- Dishwasher & Trim Kit Microwave- INCLUDED- Flyscreens to all Openable Windows - INCLUDED- Fibre Optic NBN Provision - INCLUDED- AND MORECALL BUILDER DIRECT - DIGANT VANIA - 0450 573 022All plans and facades are indicative only and may change. Mimosa Homes may amend plans, specifications, and prices without notice. Package prices are based on a standard facade, standard inclusions, and suitable land availability, excluding developer/estate requirements. Facade and inclusion images may show non standard items not included in the price. Dimensions are approximate. Landscaping, f
Request Details
Mimosa Homes Proudly Presents the Mandurah 287
View photo
Terraced House · for sale
Request Details
Mimosa Homes Proudly Presents the Mandurah 287
Gisborne
· 4 Bedrooms · 2 Baths · Terraced House
· Equipped kitchen
Gisborne · 4 Bedrooms · 2 Baths · Terraced House · Equipped kitchen
The Mandurah 287 House and Land Package!Land Titles Anticipated in Q4 2026- Fixed Site Cost - INCLUDED- 50-year Structural Warranty- INCLUDED- Quality Floor Covering - INCLUDED- Ducted Heating and Evaporative Cooling - INCLUDED- Double Glazing Windows - INCLUDED- 3.5kW Solar Panels - INCLUDED- Undermount Sink to Kitchen - INCLUDED- 40mm Benchtop to Kitchen - INCLUDED- 20mm Benchtops to Ensuite & Bathroom - INCLUDED- Dishwasher & Trim Kit Microwave- INCLUDED- Flyscreens to all Openable Windows - INCLUDED- Fibre Optic NBN Provision - INCLUDED- AND MORECALL BUILDER DIRECT - DIGANT VANIA - 0450 573 022All plans and facades are indicative only and may change. Mimosa Homes may amend plans, specifications, and prices without notice. Package prices are based on a standard facade, standard inclusions, and suitable land availability, excluding developer/estate requirements. Facade and inclusion images may show non standard items not included in the price. Dimensions are approximate. Landscaping,
Request Details
Mimosa Homes Proudly Presents the Saba 287
View photo
Terraced House · for sale
Request Details
Mimosa Homes Proudly Presents the Saba 287
Gisborne
· 4 Bedrooms · 2 Baths · Terraced House
· Equipped kitchen
Gisborne · 4 Bedrooms · 2 Baths · Terraced House · Equipped kitchen
The Saba 287 House and Land Package!Land Titles Anticipated in Q4 2026- Fixed Site Cost - INCLUDED- 50-year Structural Warranty- INCLUDED- Quality Floor Covering - INCLUDED- Ducted Heating and Evaporative Cooling - INCLUDED- Double Glazing Windows - INCLUDED- 3.5kW Solar Panels - INCLUDED- Undermount Sink to Kitchen - INCLUDED- 40mm Benchtop to Kitchen - INCLUDED- 20mm Benchtops to Ensuite & Bathroom - INCLUDED- Dishwasher & Trim Kit Microwave- INCLUDED- Flyscreens to all Openable Windows - INCLUDED- Fibre Optic NBN Provision - INCLUDED- AND MORECALL BUILDER DIRECT - DIGANT VANIA - 0450 573 022All plans and facades are indicative only and may change. Mimosa Homes may amend plans, specifications, and prices without notice. Package prices are based on a standard facade, standard inclusions, and suitable land availability, excluding developer/estate requirements. Facade and inclusion images may show non standard items not included in the price. Dimensions are approximate. Landscaping, fen
Request Details
Mimosa Homes Proudly Presents the Goldfield 277
View photo
Terraced House · for sale
Request Details
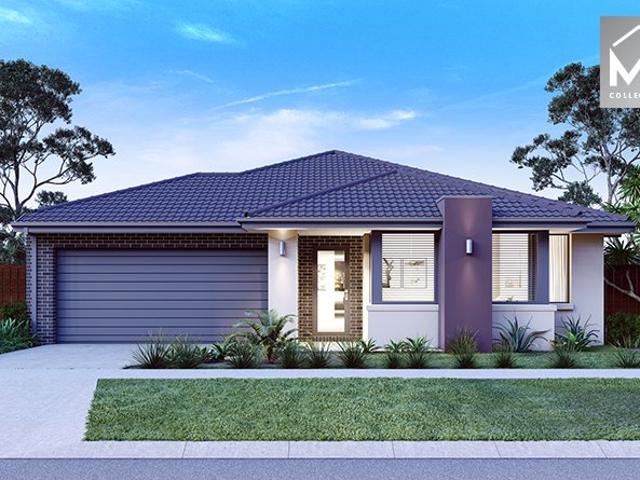
Mimosa Homes Proudly Presents the Goldfield 277
Gisborne
· 4 Bedrooms · 2 Baths · Terraced House
· Equipped kitchen
Gisborne · 4 Bedrooms · 2 Baths · Terraced House · Equipped kitchen
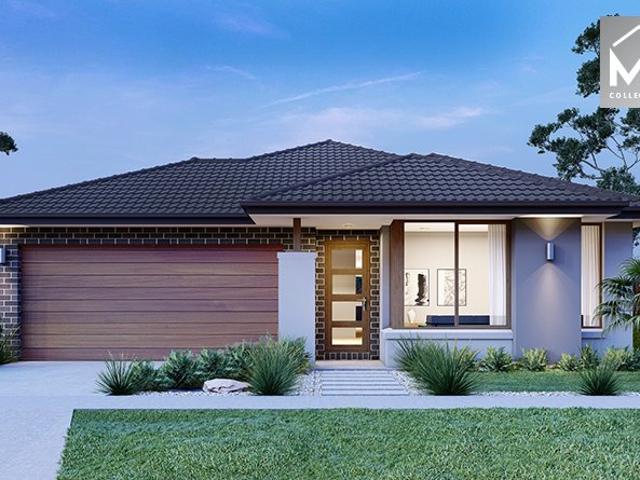
The Goldfield 277 House and Land Package!Land Titles Anticipated in Q4 2026- Fixed Site Cost - INCLUDED- 50-year Structural Warranty- INCLUDED- Quality Floor Covering - INCLUDED- Ducted Heating and Evaporative Cooling - INCLUDED- Double Glazing Windows - INCLUDED- 3.5kW Solar Panels - INCLUDED- Undermount Sink to Kitchen - INCLUDED- 40mm Benchtop to Kitchen - INCLUDED- 20mm Benchtops to Ensuite & Bathroom - INCLUDED- Dishwasher & Trim Kit Microwave- INCLUDED- Flyscreens to all Openable Windows - INCLUDED- Fibre Optic NBN Provision - INCLUDED- AND MORECALL BUILDER DIRECT - DIGANT VANIA - 0450 573 022All plans and facades are indicative only and may change. Mimosa Homes may amend plans, specifications, and prices without notice. Package prices are based on a standard facade, standard inclusions, and suitable land availability, excluding developer/estate requirements. Facade and inclusion images may show non standard items not included in the price. Dimensions are approximate. Landscaping
Request Details
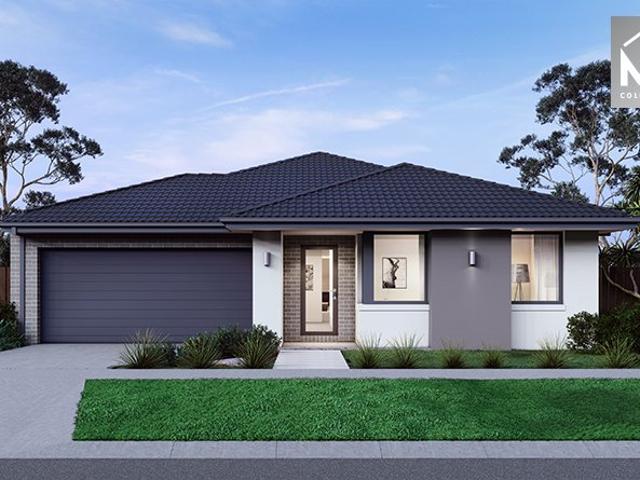
Mimosa Homes Proudly Presents the Stanley 284
View photo
Terraced House · for sale
Request Details
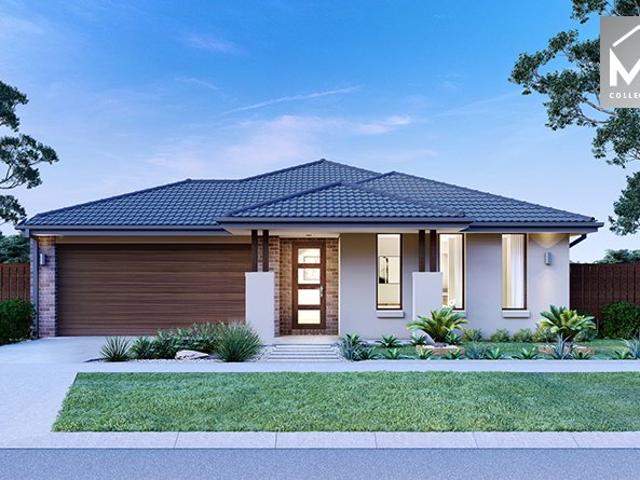
Mimosa Homes Proudly Presents the Stanley 284
Gisborne
· 4 Bedrooms · 2 Baths · Terraced House
· Equipped kitchen
Gisborne · 4 Bedrooms · 2 Baths · Terraced House · Equipped kitchen
The Stanley 284 House and Land Package!Land Titles Anticipated in Q4 2026- Fixed Site Cost - INCLUDED- 50-year Structural Warranty- INCLUDED- Quality Floor Covering - INCLUDED- Ducted Heating and Evaporative Cooling - INCLUDED- Double Glazing Windows - INCLUDED- 3.5kW Solar Panels - INCLUDED- Undermount Sink to Kitchen - INCLUDED- 40mm Benchtop to Kitchen - INCLUDED- 20mm Benchtops to Ensuite & Bathroom - INCLUDED- Dishwasher & Trim Kit Microwave- INCLUDED- Flyscreens to all Openable Windows - INCLUDED- Fibre Optic NBN Provision - INCLUDED- AND MORECALL BUILDER DIRECT - DIGANT VANIA - 0450 573 022All plans and facades are indicative only and may change. Mimosa Homes may amend plans, specifications, and prices without notice. Package prices are based on a standard facade, standard inclusions, and suitable land availability, excluding developer/estate requirements. Facade and inclusion images may show non standard items not included in the price. Dimensions are approximate. Landscaping,
Request Details
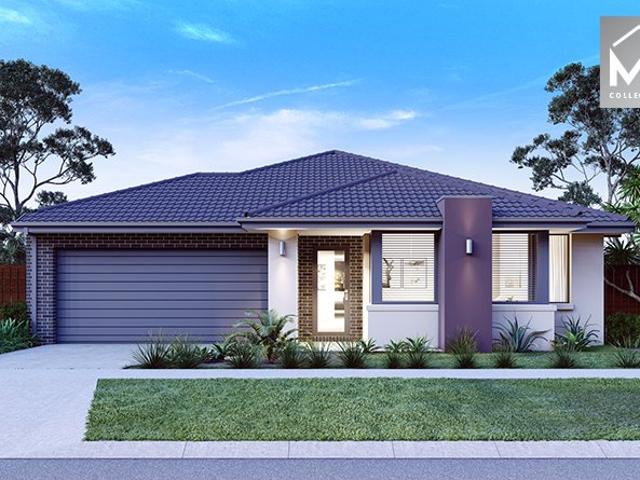
Mimosa Homes Proudly Presents the Armadale 278
View photo
Terraced House · for sale
Request Details
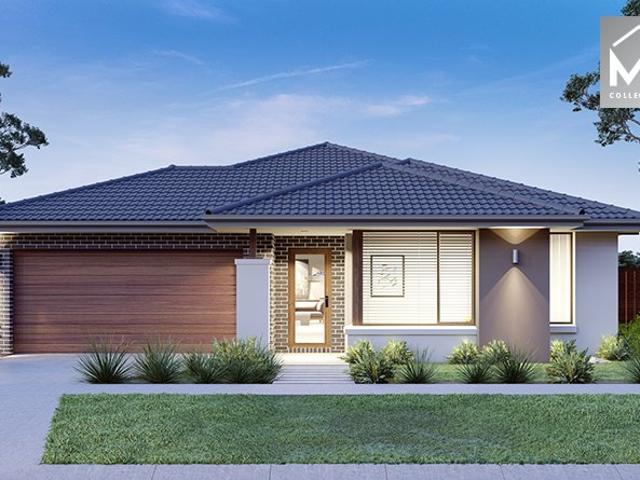
Mimosa Homes Proudly Presents the Armadale 278
Gisborne
· 4 Bedrooms · 2 Baths · Terraced House
· Equipped kitchen
Gisborne · 4 Bedrooms · 2 Baths · Terraced House · Equipped kitchen
The Armadale 278 House and Land Package!Land Titles Anticipated in Q4 2026- Fixed Site Cost - INCLUDED- 50-year Structural Warranty- INCLUDED- Quality Floor Covering - INCLUDED- Ducted Heating and Evaporative Cooling - INCLUDED- Double Glazing Windows - INCLUDED- 3.5kW Solar Panels - INCLUDED- Undermount Sink to Kitchen - INCLUDED- 40mm Benchtop to Kitchen - INCLUDED- 20mm Benchtops to Ensuite & Bathroom - INCLUDED- Dishwasher & Trim Kit Microwave- INCLUDED- Flyscreens to all Openable Windows - INCLUDED- Fibre Optic NBN Provision - INCLUDED- AND MORECALL BUILDER DIRECT - DIGANT VANIA - 0450 573 022All plans and facades are indicative only and may change. Mimosa Homes may amend plans, specifications, and prices without notice. Package prices are based on a standard facade, standard inclusions, and suitable land availability, excluding developer/estate requirements. Facade and inclusion images may show non standard items not included in the price. Dimensions are approximate. Landscaping,
Request Details
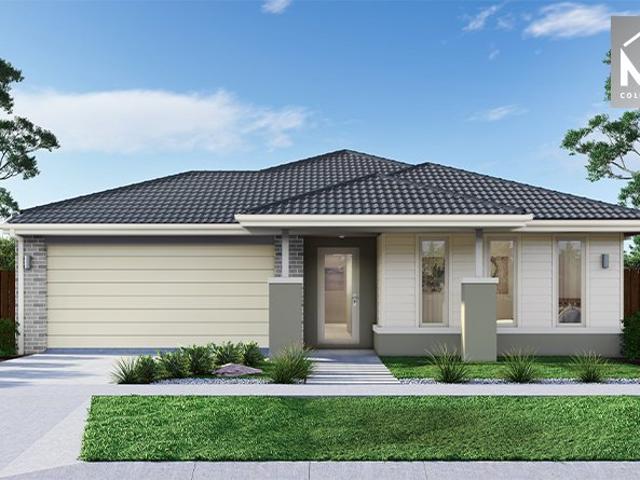
Get email alerts

Don't miss out: be the first to know about new properties

The alert was correctly created

On subscribing you accept the conditions of use and the privacy policy
Alert
Receive new ads in your inbox
Save this search
Receive alerts for new listings

We'll send you an email when we have new properties for: "Houses for sale in Gisborne"

The alert was correctly created

Diggers Rest
Jacksons Hill
Get email alerts and be the first to see new listings
Required field
On subscribing I accept the terms of the privacy policy
Perfect! You'll soon start receiving new listings via email
Alert
Receive an email when we have new ads for Houses for sale in Gisborne
Save this search
Filters

Bedrooms

Size (m²)

m²
m²

Price

$
$

Property type

Bathrooms

Clear all filters
Receive notifications when new entries are published.